

Building basics
Sandwich-panel.pl explains the basics of choosing sandwich panels, PIR insulation boards and metal roofing. Learn how the core differs from the facings, what the thickness describes and how the sheet dimensions relate to the effective cover area. The guides are intended for people planning a garage, industrial building, workshop or farm building. They explain which details to collect before ordering, how to identify accessories and what to inspect when the goods arrive. Use the articles to compare materials and prepare the questions that need to be resolved for your project.
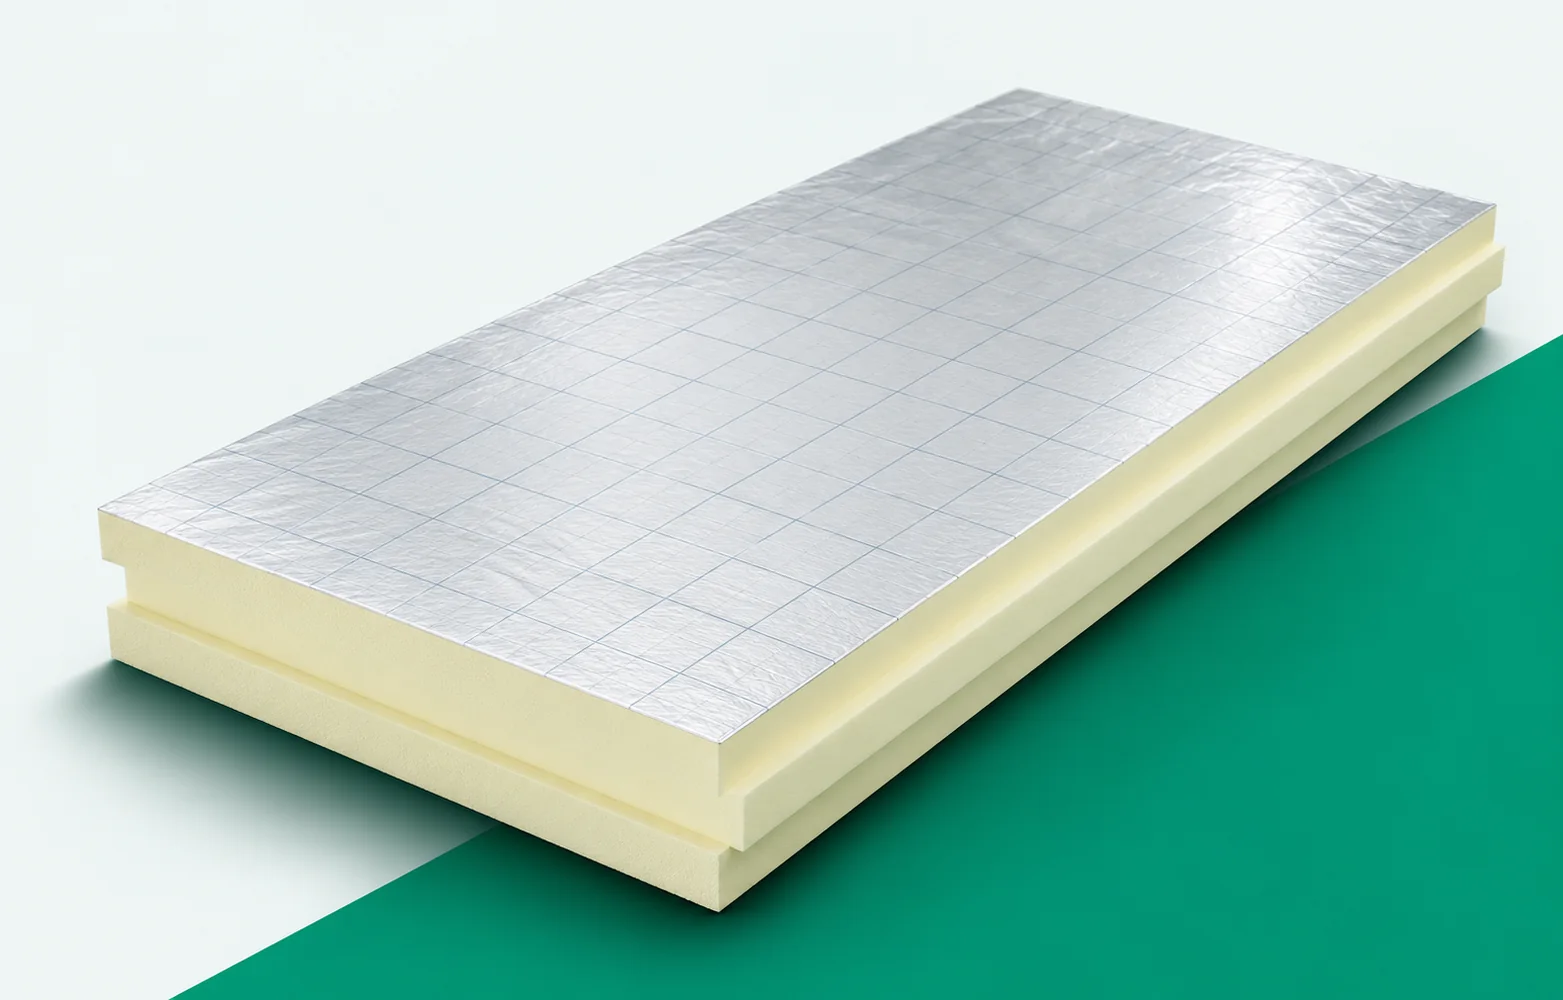
PIR or mineral wool for a roof: what matters beyond thermal conductivity?
The choice between PIR and mineral wool for a roof must be matched to the structure, the covering and the requirements of the whole assembly. Comparing thicknesses alone is not enough. PIR boards can make it easier to achieve high thermal resistance within a limited height. At the same time, each variant requires its own fire, moisture and installation solutions. Polyurethane insulation does not automatically deliver a specific percentage of heating savings. The difference concerns the chosen layer, and the building also loses energy through other paths. Windows, ventilation and services must be taken into account. The comparison should keep the same conditions of use. With a parapet or a pitched roof slope, a thinner layer can simplify some junctions. However, the thickness must be calculated for the specific lambda and a common thermal target.
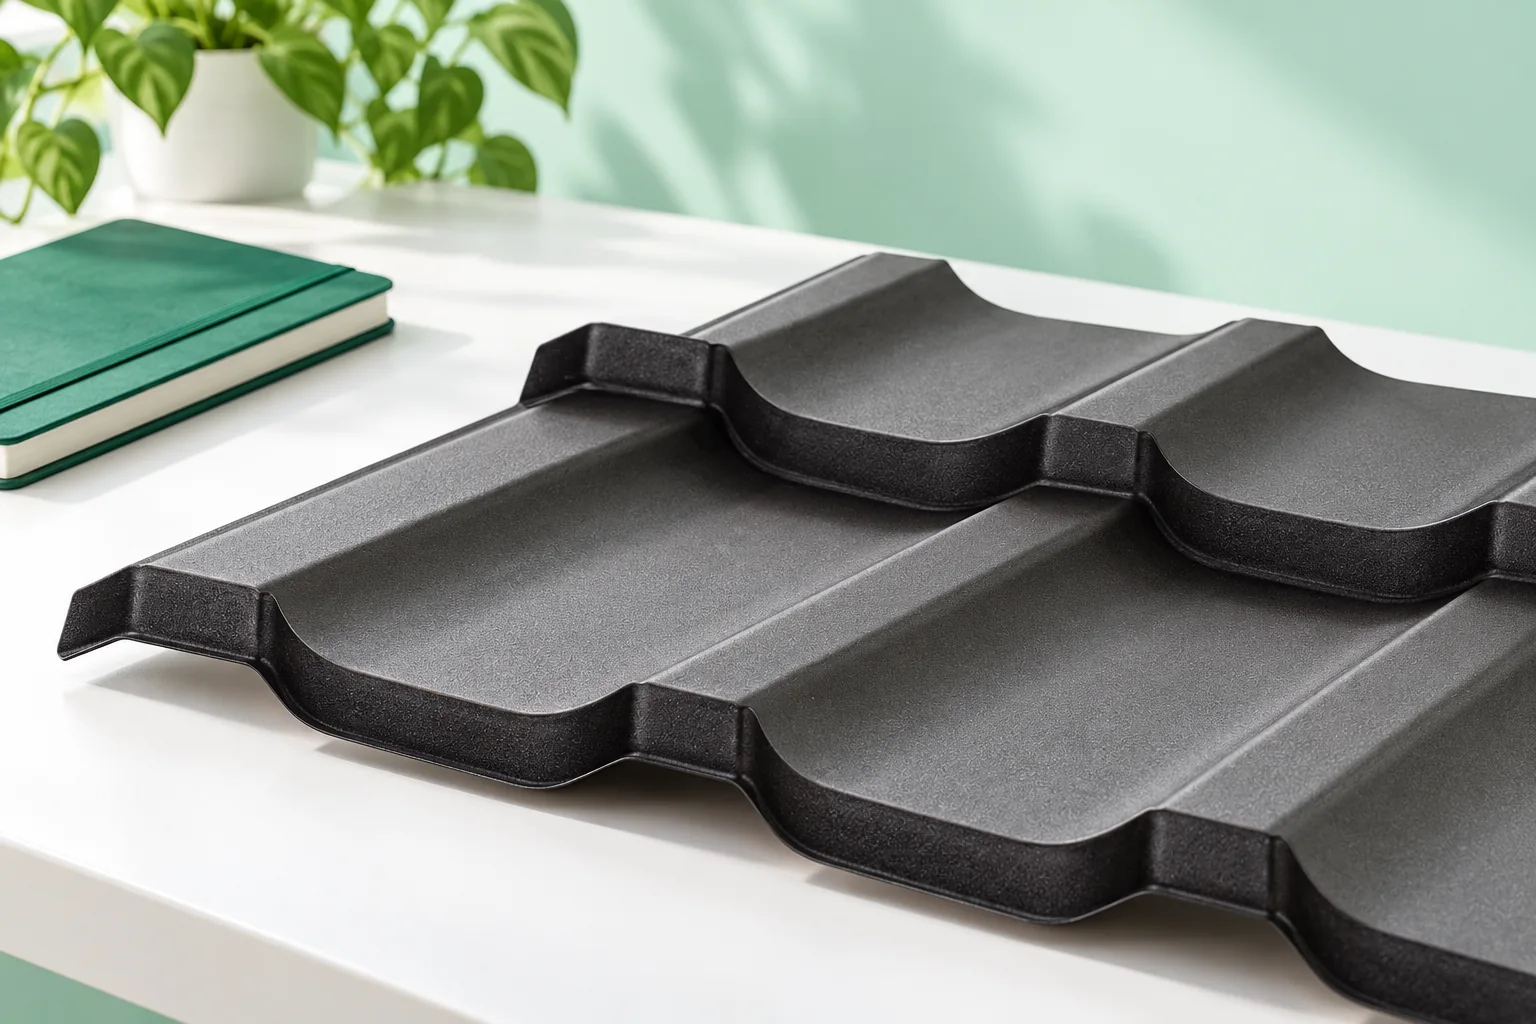
How do the main types of roof covering differ?
The choice of roof covering depends primarily on the building's function, not on the appearance of the sheet alone. The building owner should check whether they are comparing a complete roof system or just the outer layer, and what pitch, load-bearing capacity and installation each variant requires. This article sets out the differences between profiled metal tiles, trapezoidal sheet and sandwich panels, and shows why these solutions must be compared as complete systems, including insulation, flashings and the way the building is used.
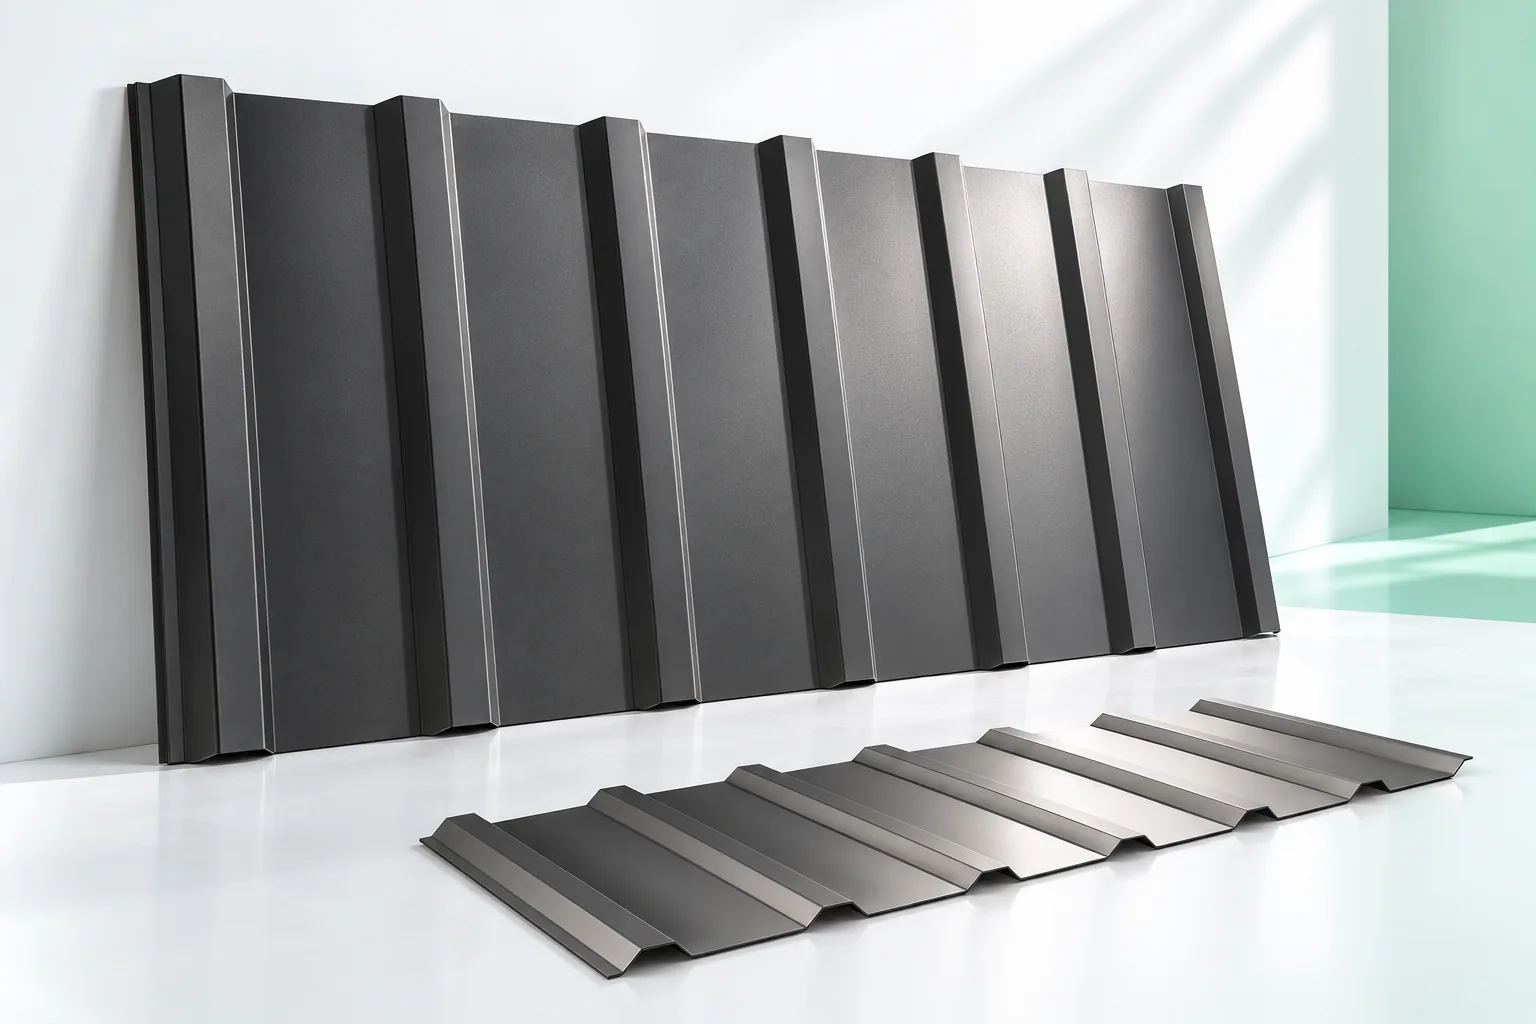
Why does trapezoidal steel sheeting work as façade cladding?
Trapezoidal sheet works on a façade as a durable, easy-to-maintain cladding, but it does not replace wall insulation. Before choosing, establish whether the profile is to be visible across the whole building or only on a section, and how it will look at the actual scale. Also check the cross-section drawing, the decorative side, the direction of profiling and the layout of sheets around openings. The performance of the assembly depends on the substructure, the layers behind the cladding, the fixings and the details. Choosing profile T18 or T35 alone does not define a correct support layout.
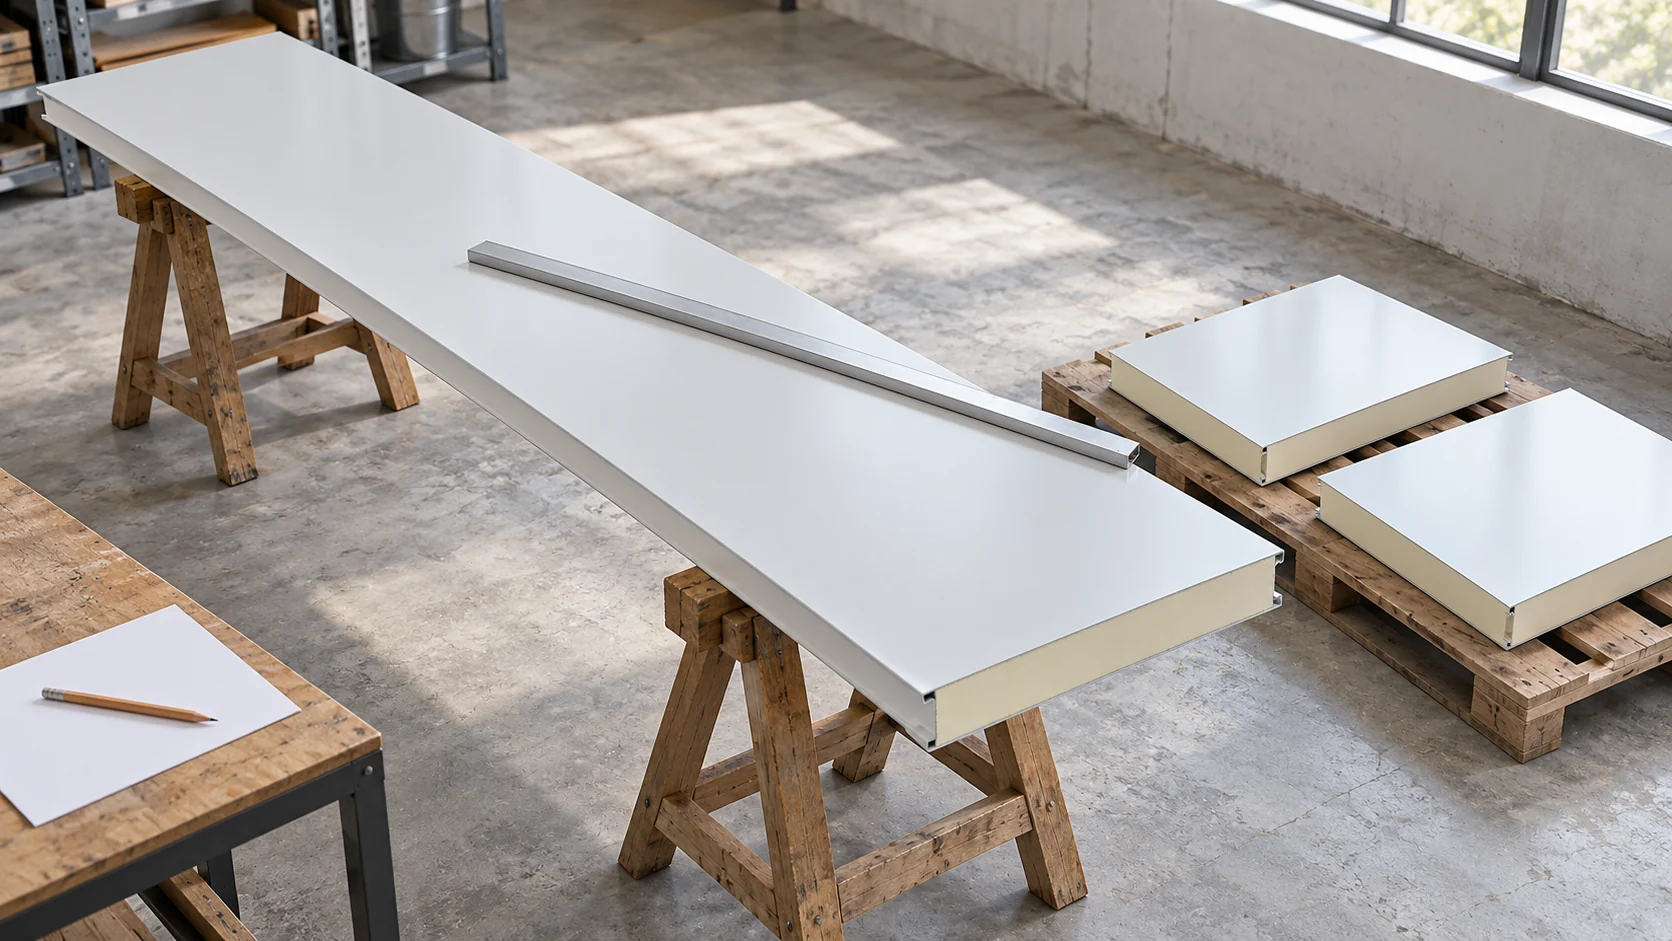
What does the price per square metre of a sandwich panel really mean?
A square metre of panel is a convenient unit for comparison, provided you know how it has been calculated. In practice, you buy specific pieces, lengths and configurations, and some material may be left over after cutting. It is therefore worth converting the price per m² to the whole order and to the area that will actually end up on the wall or roof. Ask whether the unit refers to the cover width, the overall width or the commercial rules stated in the quote. Part of the cladding that forms the joint may not increase the finished wall area. It is therefore not worth calculating the purchase yourself from a random measurement of the full sheet width. The modular value of the specific product is needed.
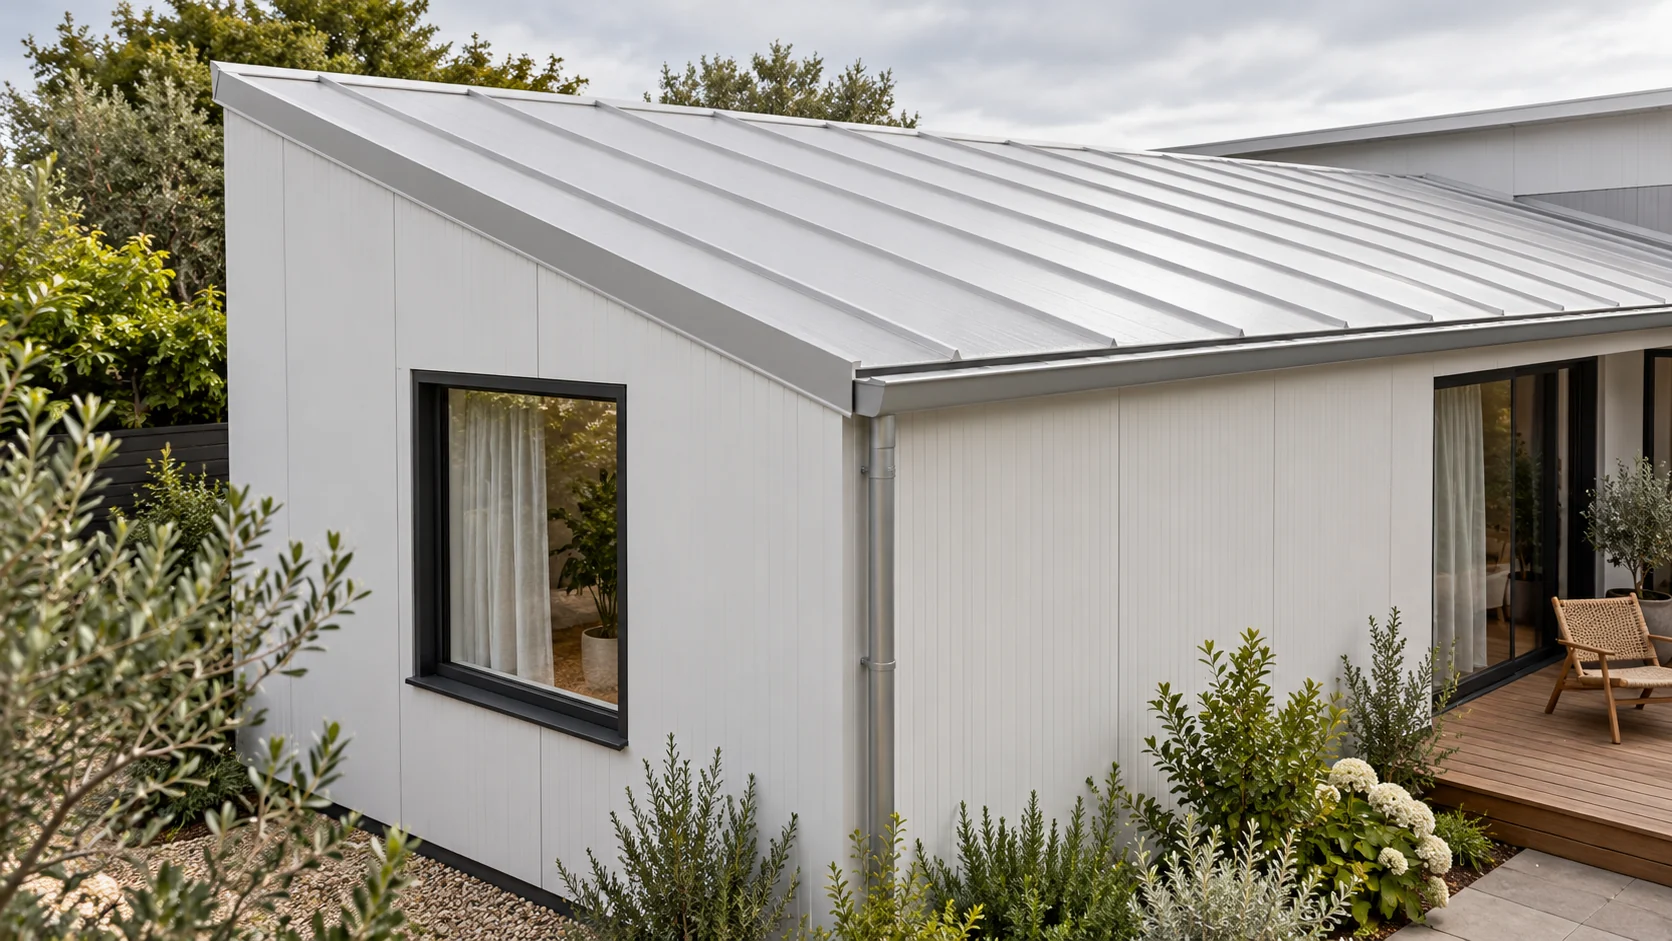
How to choose insulated sandwich panels for the walls and roof of a house?
A house with a sandwich panel envelope must provide conditions for everyday living. The choice does not end with the core and thickness. Walls require attention to windows, the plinth and finishing, while the roof requires drainage and service penetrations. Both building envelopes must work with the structure, ventilation and noise-protection solutions. Determine whether the building will be used all year round, where the bedrooms will be located and how the heating will operate. Large glazing, damp rooms and quiet workspaces are also important. Such a description helps establish the requirements for the entire envelope.
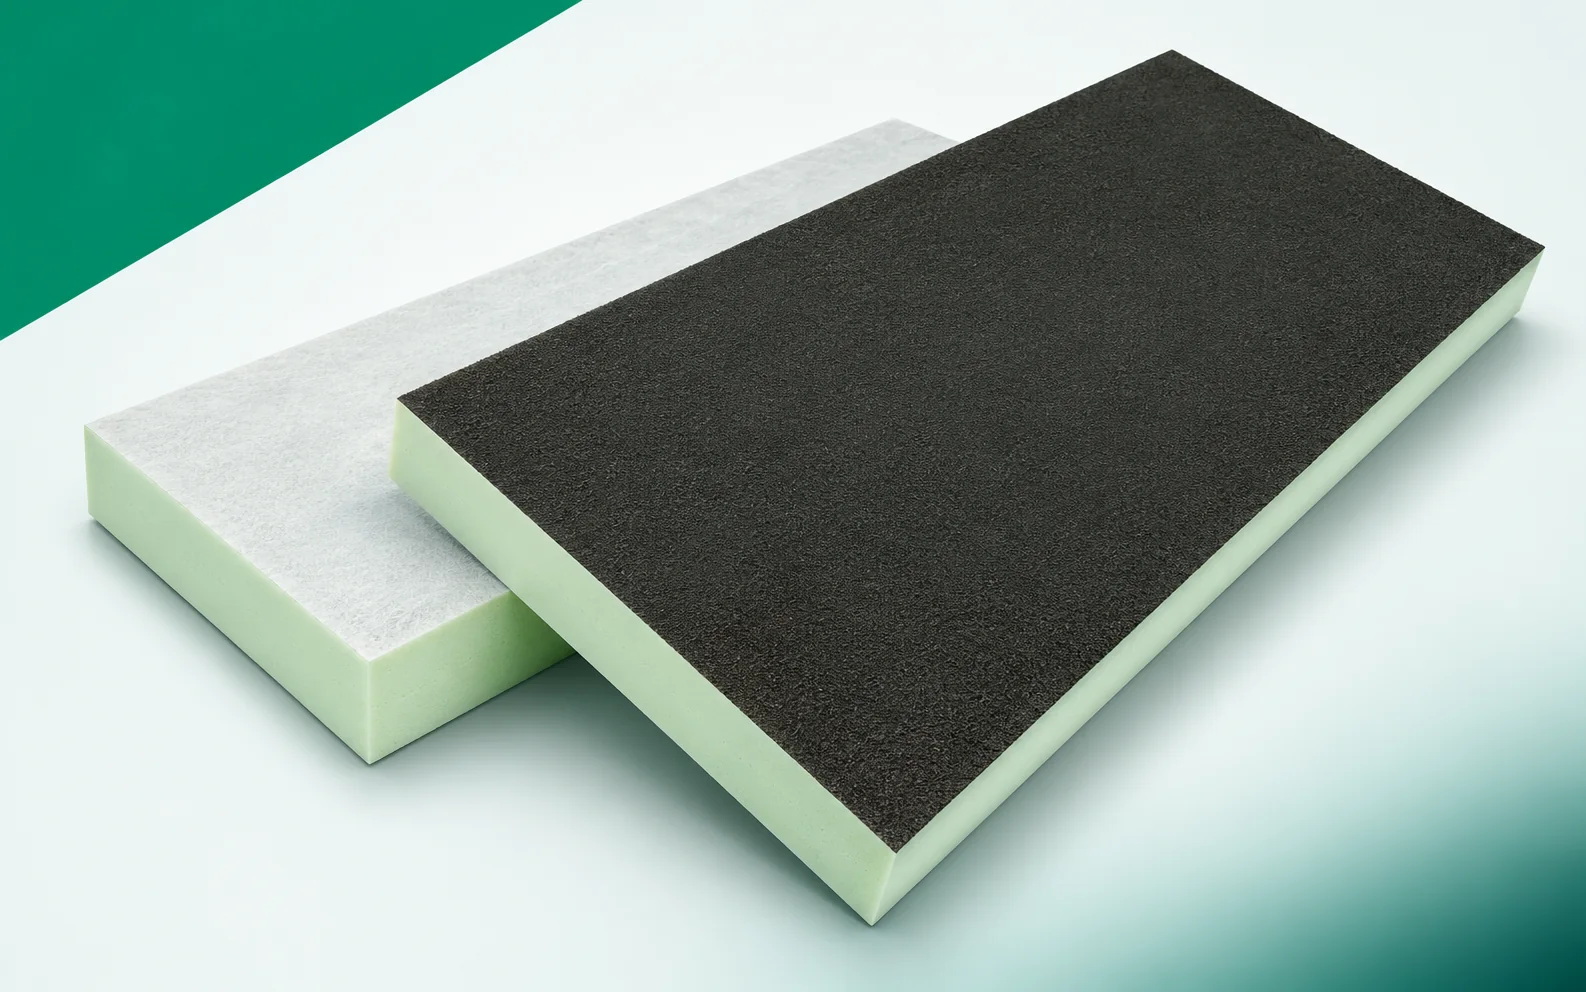
Utherm Roof BM and roof covering: the significance of the glass fleece
The choice of Utherm Roof BM is determined by the intended interaction between the facings and the other roof materials. The PIR core alone does not define the joining technology. System selection should take into account the correct side of the board, the parameters for the given thickness and the method of forming the first layer. Utherm Roof BM is a PIR board with different facings on its two sides. One surface is finished with a bituminised glass fleece. The terms “polyurethane boards” and “polyurethane foam” are broader than the precise PIR product designation. PIR boards should be shown in a cross-section that explains the two different surfaces of Utherm Roof BM: the bituminised and the mineralised one. When selecting the layers, the orientation of the bituminised and mineralised side of Roof BM must be established.