

Building basics
Sandwich-panel.pl explains the basics of choosing sandwich panels, PIR insulation boards and metal roofing. Learn how the core differs from the facings, what the thickness describes and how the sheet dimensions relate to the effective cover area. The guides are intended for people planning a garage, industrial building, workshop or farm building. They explain which details to collect before ordering, how to identify accessories and what to inspect when the goods arrive. Use the articles to compare materials and prepare the questions that need to be resolved for your project.
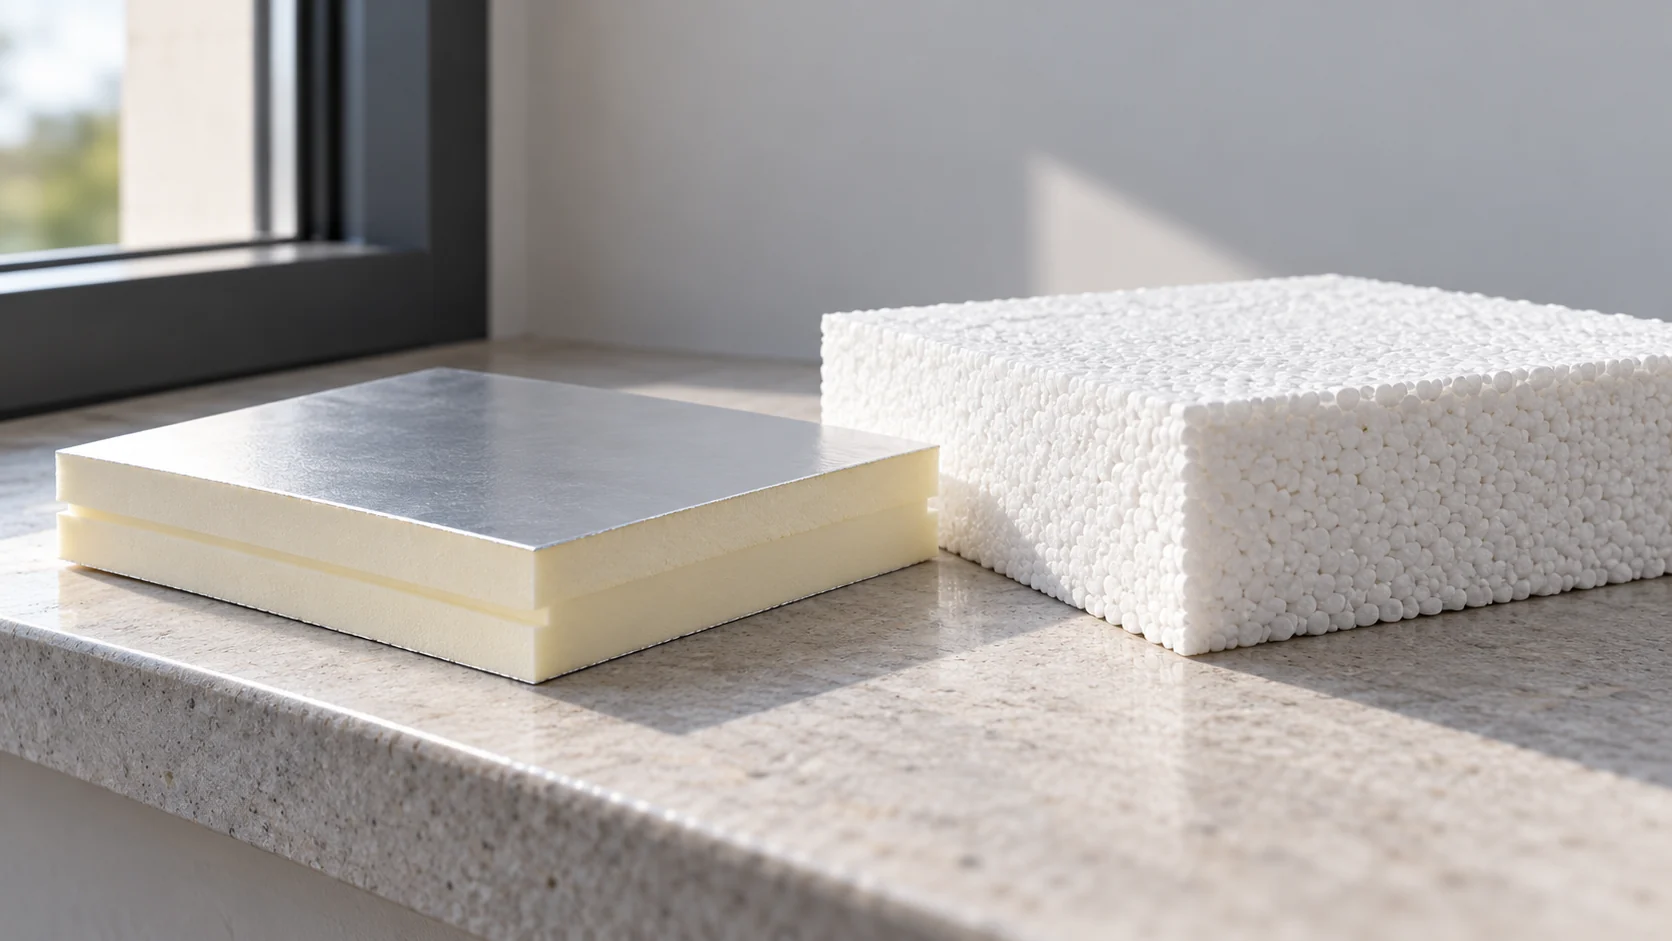
How many centimetres of PIR give a similar thermal resistance to polystyrene?
Thinner PIR can give a similar thermal resistance to thicker polystyrene, but there is no single conversion factor for all boards. You need to know the lambda of both materials and check their application. With a small window reveal, saving a few centimetres can be valuable, but it should not mean replacing the whole system without assessing its other properties. Thickness tells you how much space the layer will take up. Its ability to limit heat flow is given by the resistance, denoted R. In simplified terms, you divide the thickness in metres by the lambda. A lower lambda allows the same resistance to be achieved with a smaller thickness.
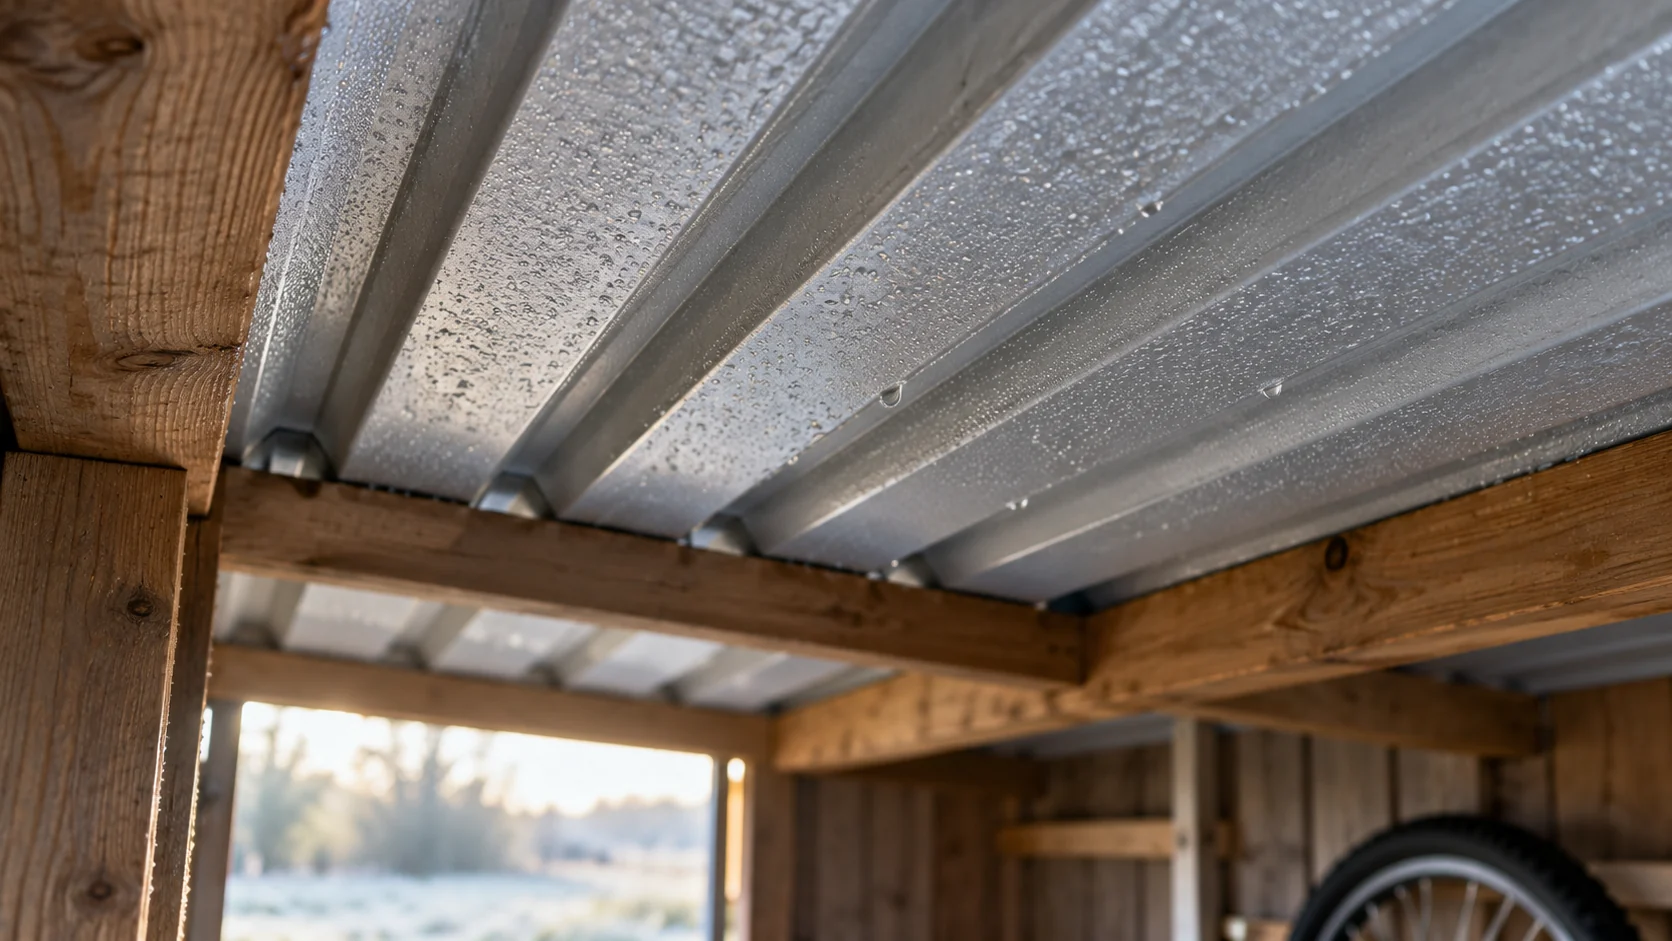
Where does water under a metal roof come from? Eight places to check
A wet patch does not always indicate the location of the leak. Water can run down the underside of a sheet, a batten or the underlay. It can also arise from vapour inside the building. Identifying the circumstances of the dampness usually yields more than adding another layer of sealant. Check when the roof becomes wet and the path the water takes. Note the date, type of precipitation and wind direction. Check whether the patch appears during rain, after thawing or in the morning without precipitation. Take photos from inside. Mark their position relative to the chimney, ridge and walls. This creates a map of symptoms that can be passed to the roofer.
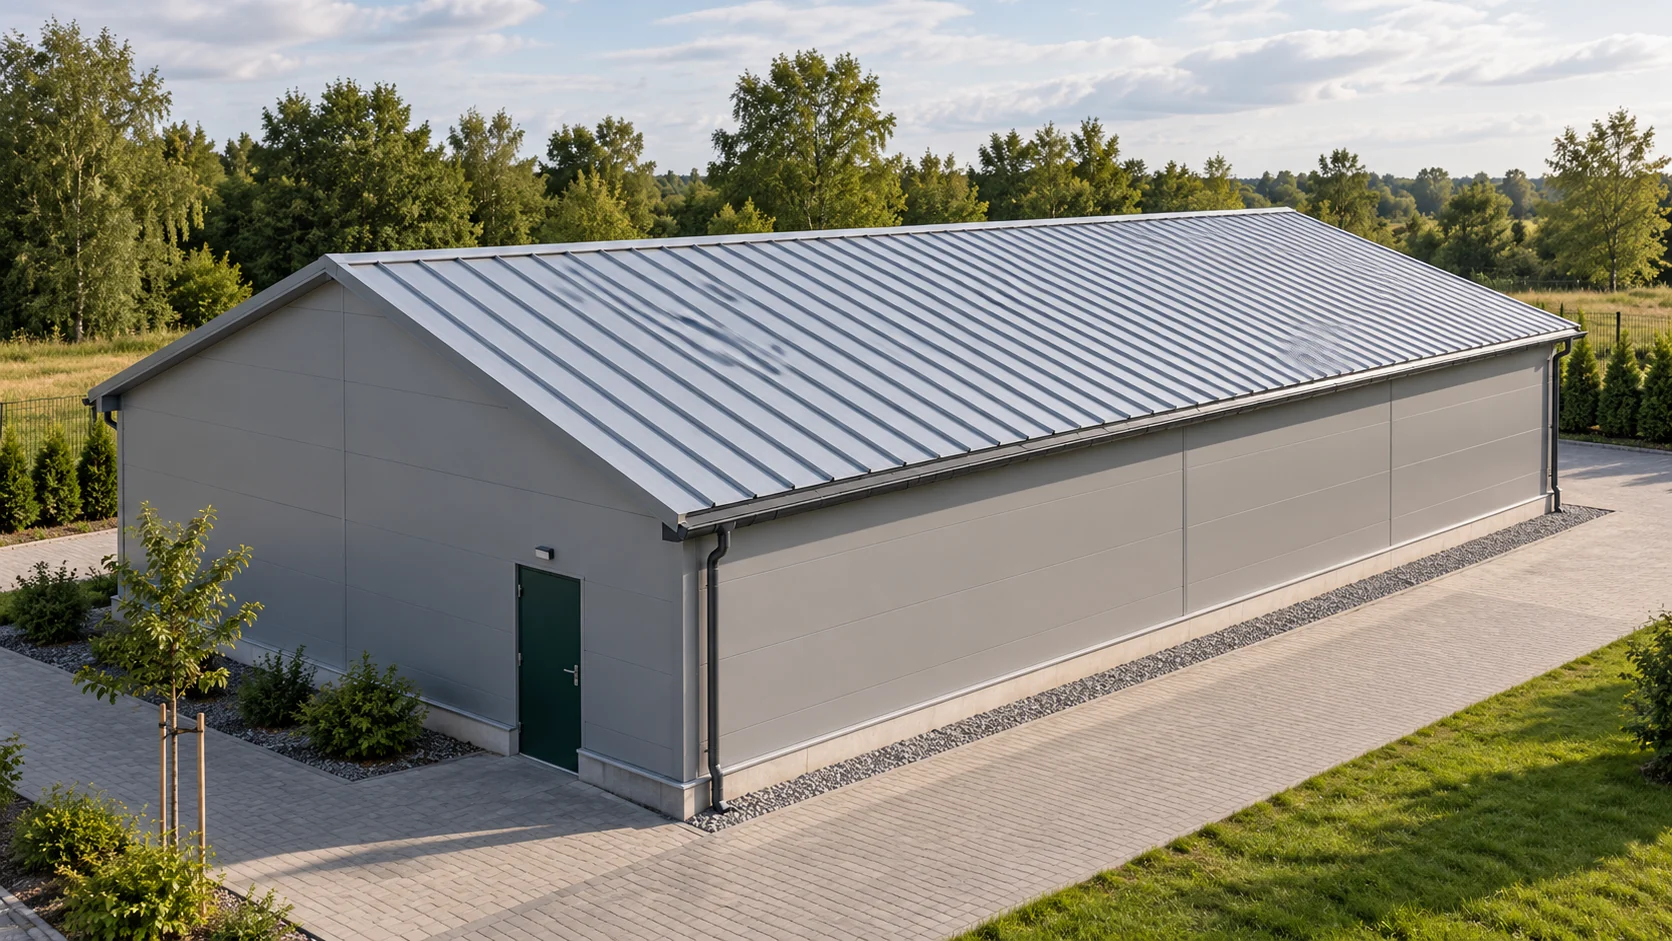
What budget should you allow for covering a 200 m² roof with trapezoidal steel sheet? A worked example
A 200 m² roof usually requires ordering a different quantity of sheeting than exactly 200 m². This results from sheet coverage, edge cuts and the layout of the roof slopes. Below we show the calculation method using a simple example. All rates are hypothetical. They serve to build your own budget, not to present a current offer. Let us assume two rectangular slopes. Each has a 20 m eaves length and a 5 m rafter length. The total area is 2 × 20 × 5 = 200 m². We assume sheets running the full length of the slope, without transverse laps. We disregard dormers and roof valleys.
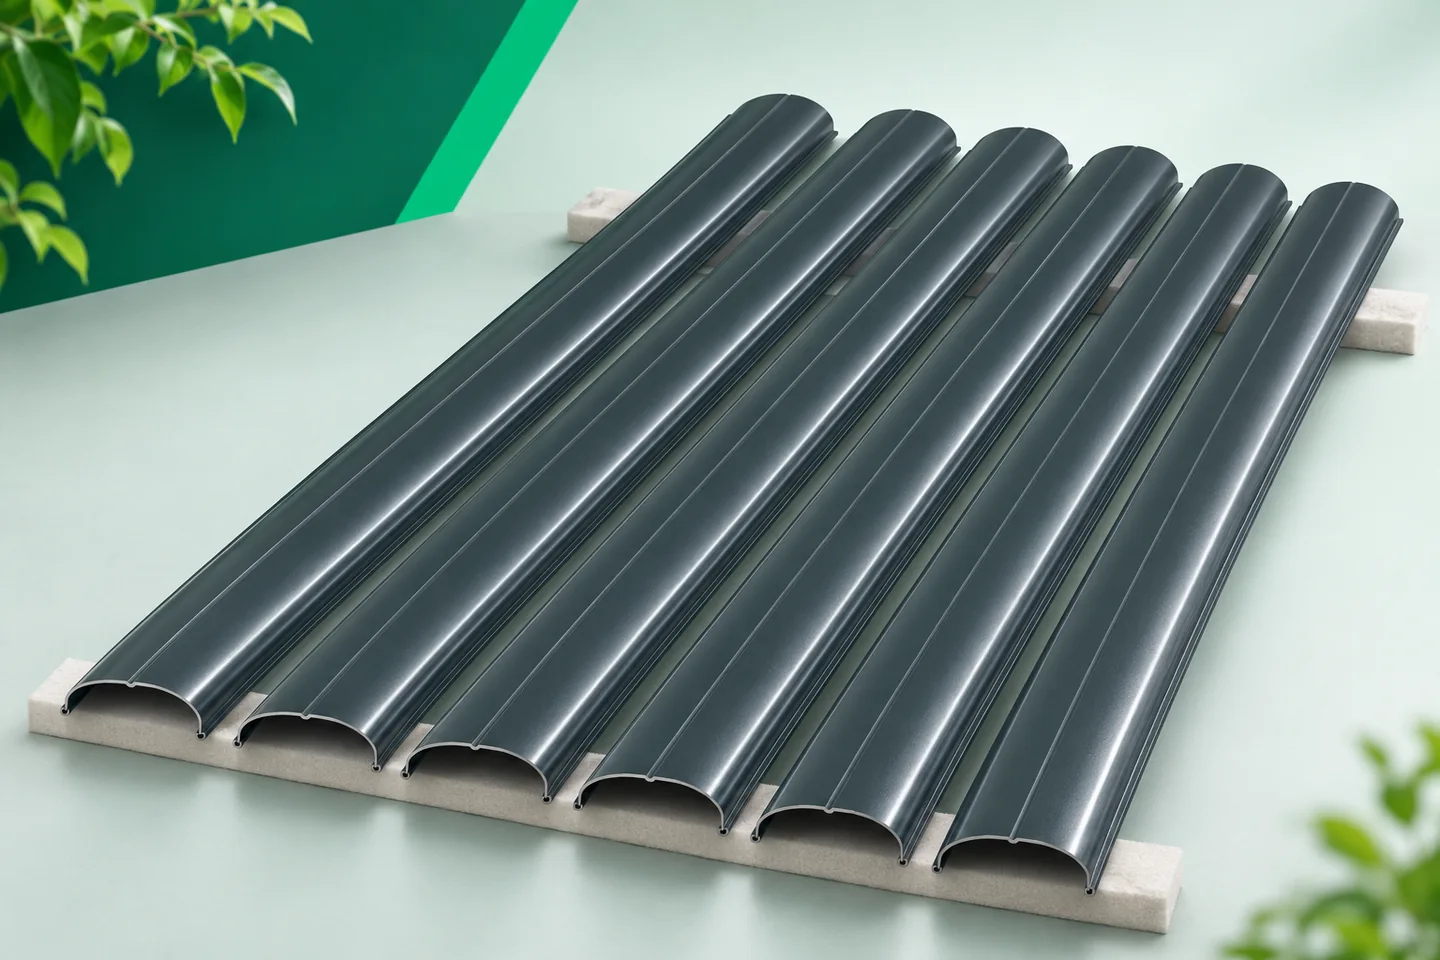
Metal picket fencing among plants: planning the boundary beside flower beds
Sheet-metal fence pickets can be a calm backdrop for plants. A dark or brown infill organises the garden boundary, while the gaps preserve a sense of contact with the surroundings. Greenery should not, however, completely cover areas that need to be inspected. Coated sheet metal requires conditions in line with the material's instructions. Constant contact with soil, wet mulch or aggressive substances does not become safe simply because the fence has a coloured coating. A small seedling does not show how much space an adult shrub will take up. When planning the fence, it is worth allowing for its future width and for the possibility of pruning. Metal fence pickets should remain accessible for inspection and cleaning. If greenery completely fills the space around the rails, minor damage may go unnoticed for a long time. Access is also needed when an element has to be replaced.
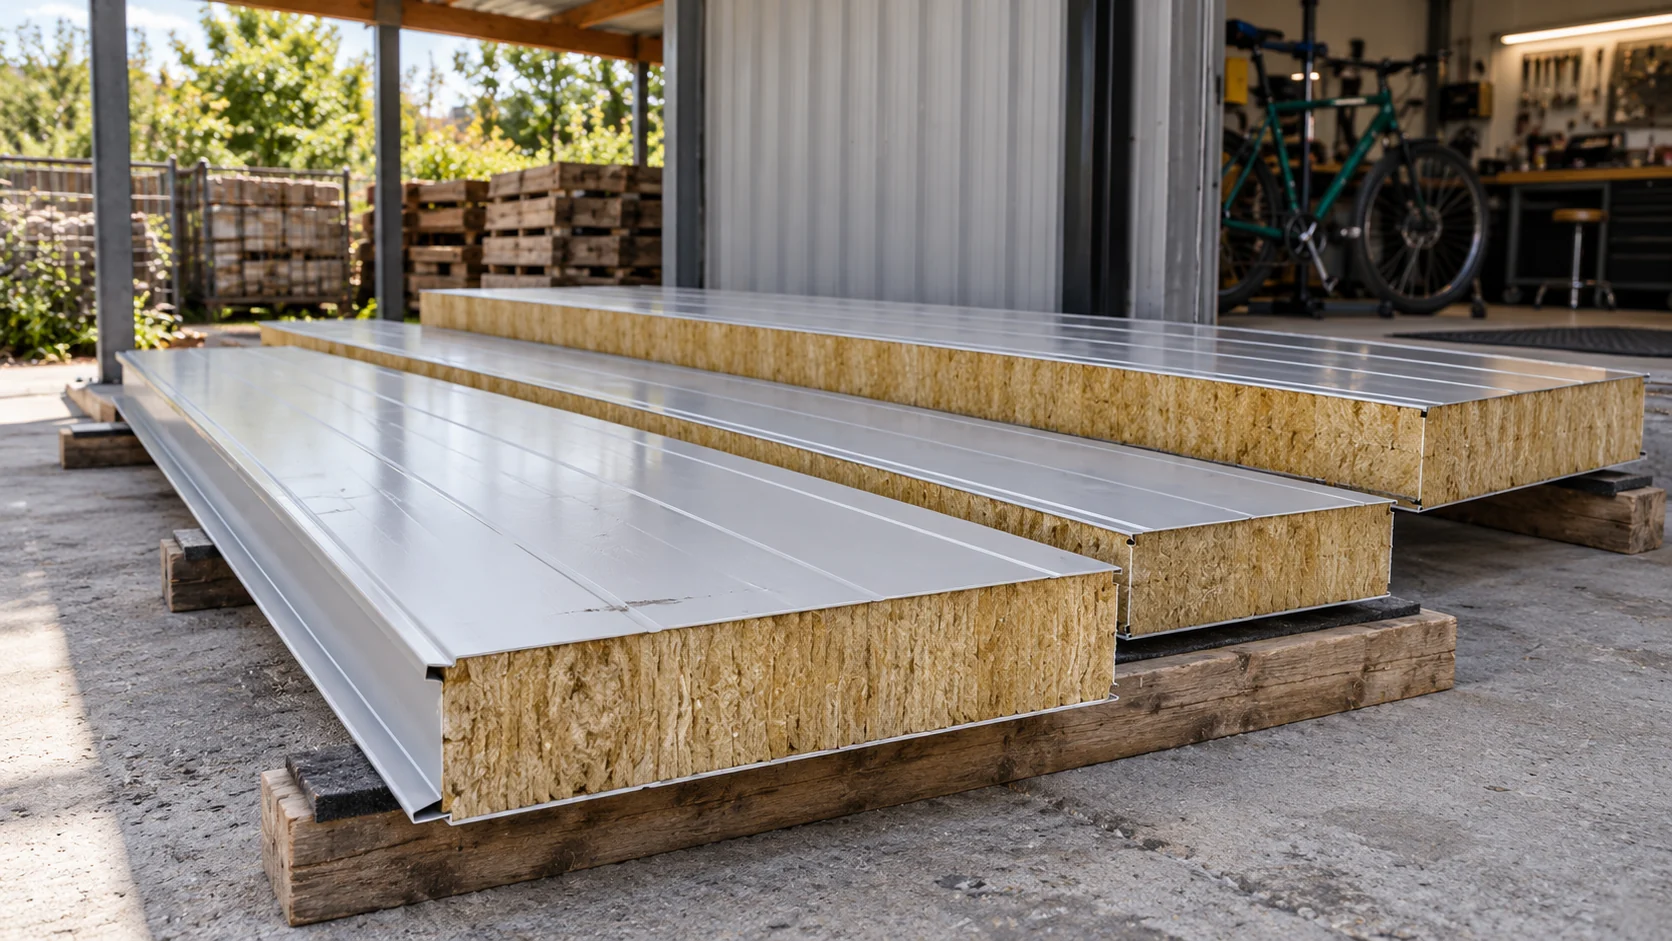
When are outlet mineral wool wall panels a good buy for a small workshop?
A cheaper mineral wool panel can close off the back of a workshop well. The condition is a known reason for the reduction and a wall layout suited to the available pieces. A minor scratch, a short length and a damaged interlock mean three different situations. Before buying, it is therefore worth assessing not only the appearance but also whether the cladding can be assembled tightly. In a bicycle workshop, the wall from the yard is viewed differently from the front with the customer entrance. A slight difference in shade may be easier to accept there. This does not change the requirements for load-bearing capacity, tightness and protection against moisture. A panel from a reduced quality group does not therefore receive gentler installation rules.
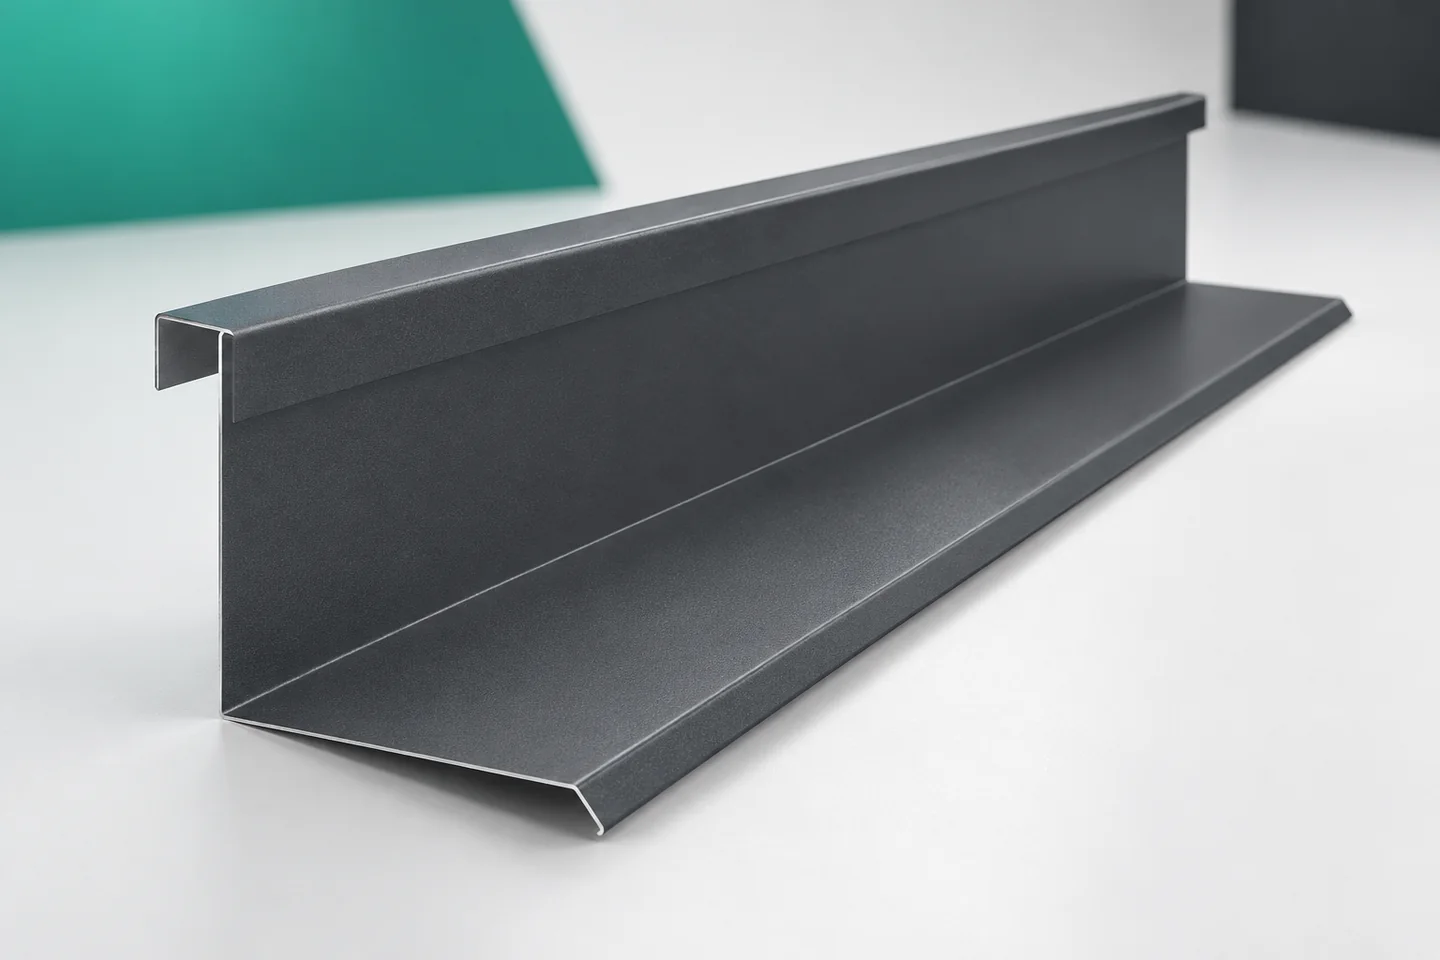
Planning the full chimney flashing detail on a sandwich panel roof
Chimney flashings must cover the junction where the penetration meets the roof covering and drain water away. On a roof made of sandwich panels, they require precise definition of the geometry and the coordination of several layers. The detail must not be limited to the coloured sheet metal visible on the outside. The termination of the panel and the correct seals must also be planned. The requirements for chimney safety and for the roof penetration remain a separate part of the design. A chimney, a duct enclosure and other equipment projecting above the roof may look similar from a distance. However, they require different solutions. Before selecting flashings, the type of penetration and the materials of its surfaces must be known. Information on the thickness and shape of the roof panel is also needed.