

Building basics
Sandwich-panel.pl explains the basics of choosing sandwich panels, PIR insulation boards and metal roofing. Learn how the core differs from the facings, what the thickness describes and how the sheet dimensions relate to the effective cover area. The guides are intended for people planning a garage, industrial building, workshop or farm building. They explain which details to collect before ordering, how to identify accessories and what to inspect when the goods arrive. Use the articles to compare materials and prepare the questions that need to be resolved for your project.
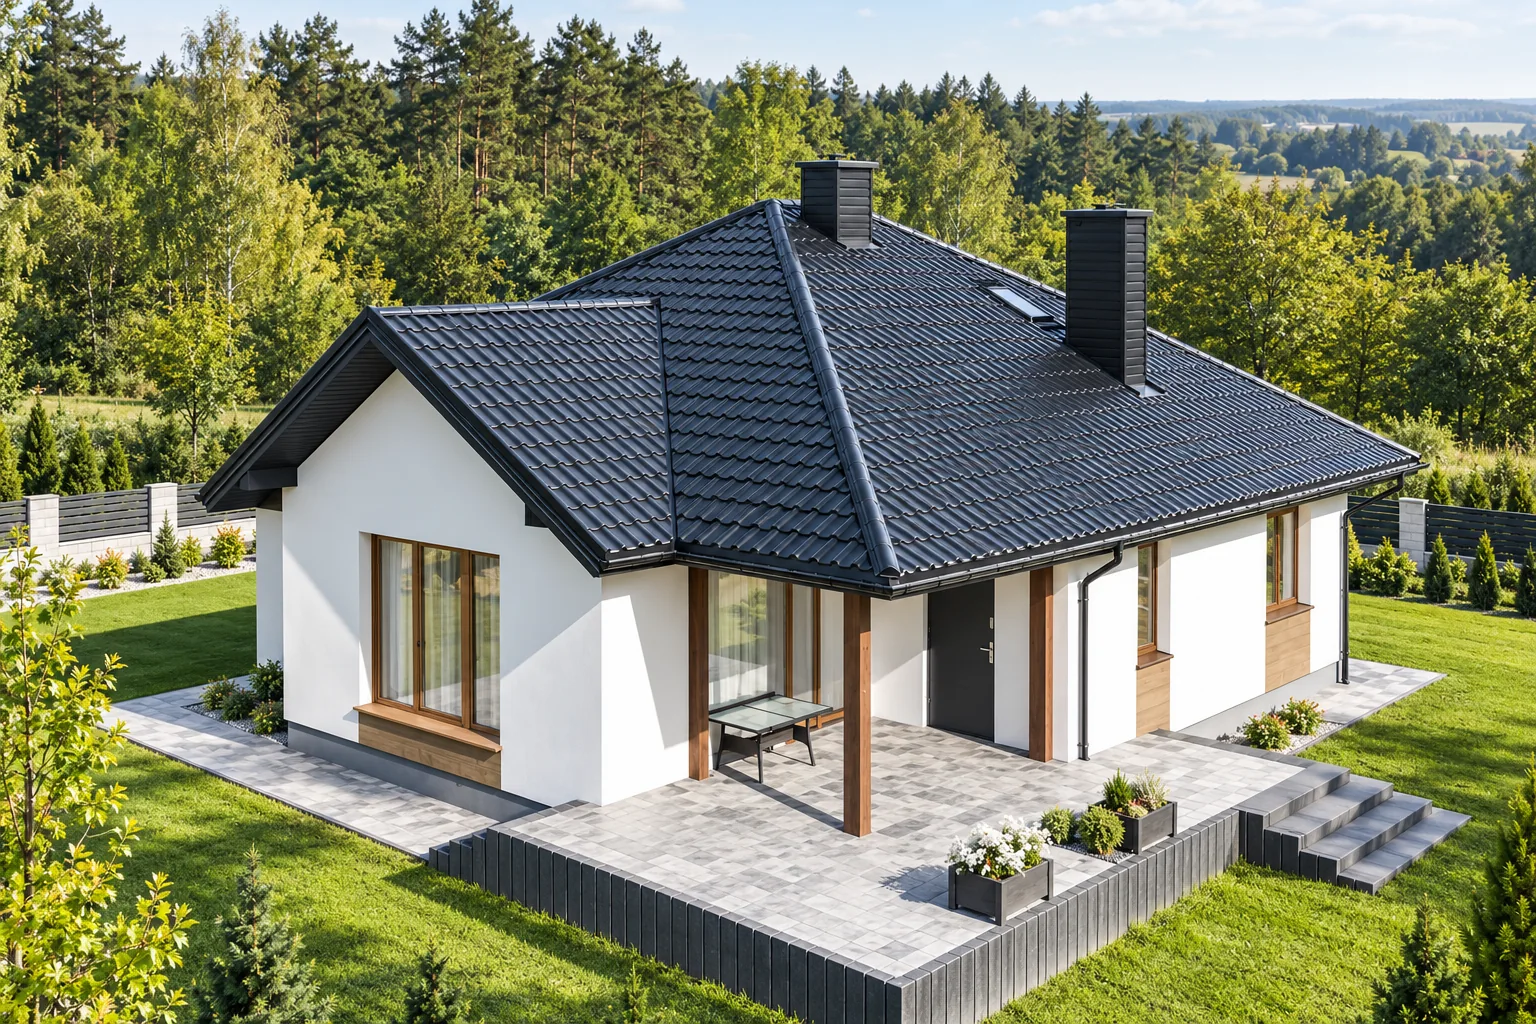
What to consider when planning a hipped roof structure
The key decision for a hipped roof is to agree the support layout with the attic needs early, before the truss design is produced. It is worth checking where the structure can safely transfer loads to walls, columns and the floor, and how room arrangement will affect the possible schemes. Corners and shorter rafters collect forces from a larger area, so their sections require calculation rather than copying from a gable roof. The planned covering material, openings and services must also be considered at this stage.
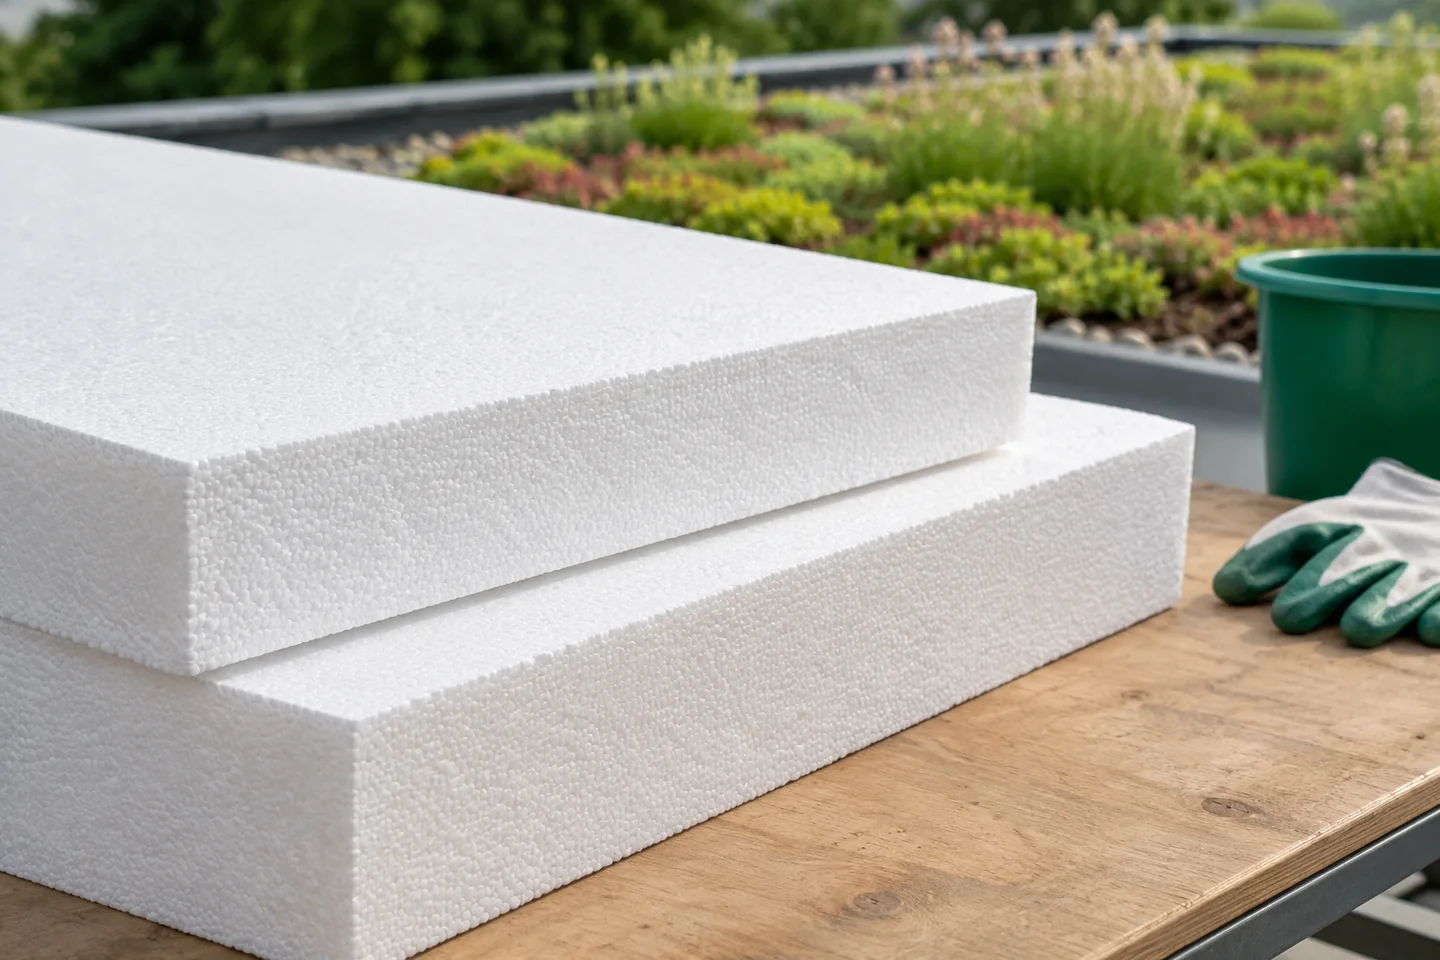
Can EPS insulation be used in a green roof?
EPS can be part of a green roof if the selected grade suits its construction and loads. In a traditional build-up it sits beneath the waterproofing. Plants, substrate and drainage form further layers with their own requirements. The weight when saturated, root protection and access to the drainage must be checked. In a traditional build-up EPS lies below the watertight covering. Above the waterproofing are the layers needed for protection, drainage and water retention, and for plant growth. This sequence allows suitable roof insulation to be used, shielded from precipitation. However, this does not mean that any façade EPS is suitable beneath a roof garden.
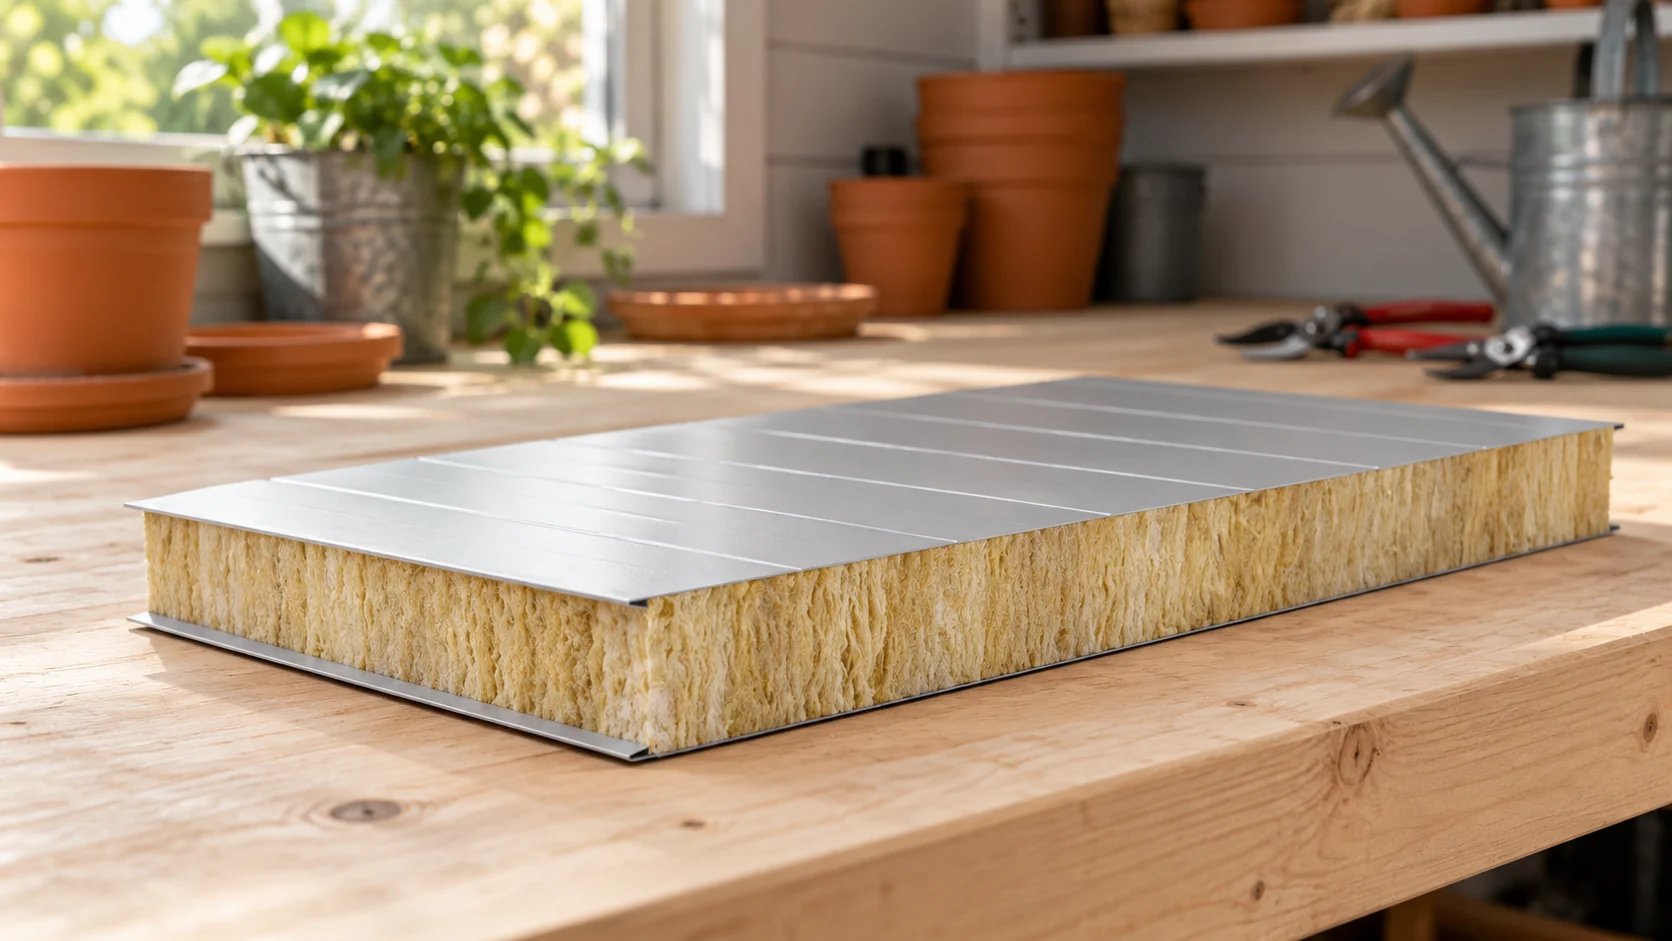
What can a 60 mm mineral wool wall panel be used for, and what about the 40 mm version?
A thin mineral wool panel may be considered where a slim-profile cladding is important. However, good thermal performance or a specific fire resistance should not be assumed in advance. A range starting from 60 mm in one system does not mean that all panels on the market begin at the same point. The 40 mm version must be checked separately. A partition between two rooms at a similar temperature performs differently from a workshop wall facing the yard. In the first case, the temperature difference may be small. In the second, heat loss, the internal surface temperature and the requirements of the whole building must be assessed. The nominal thickness does not explain these differences.
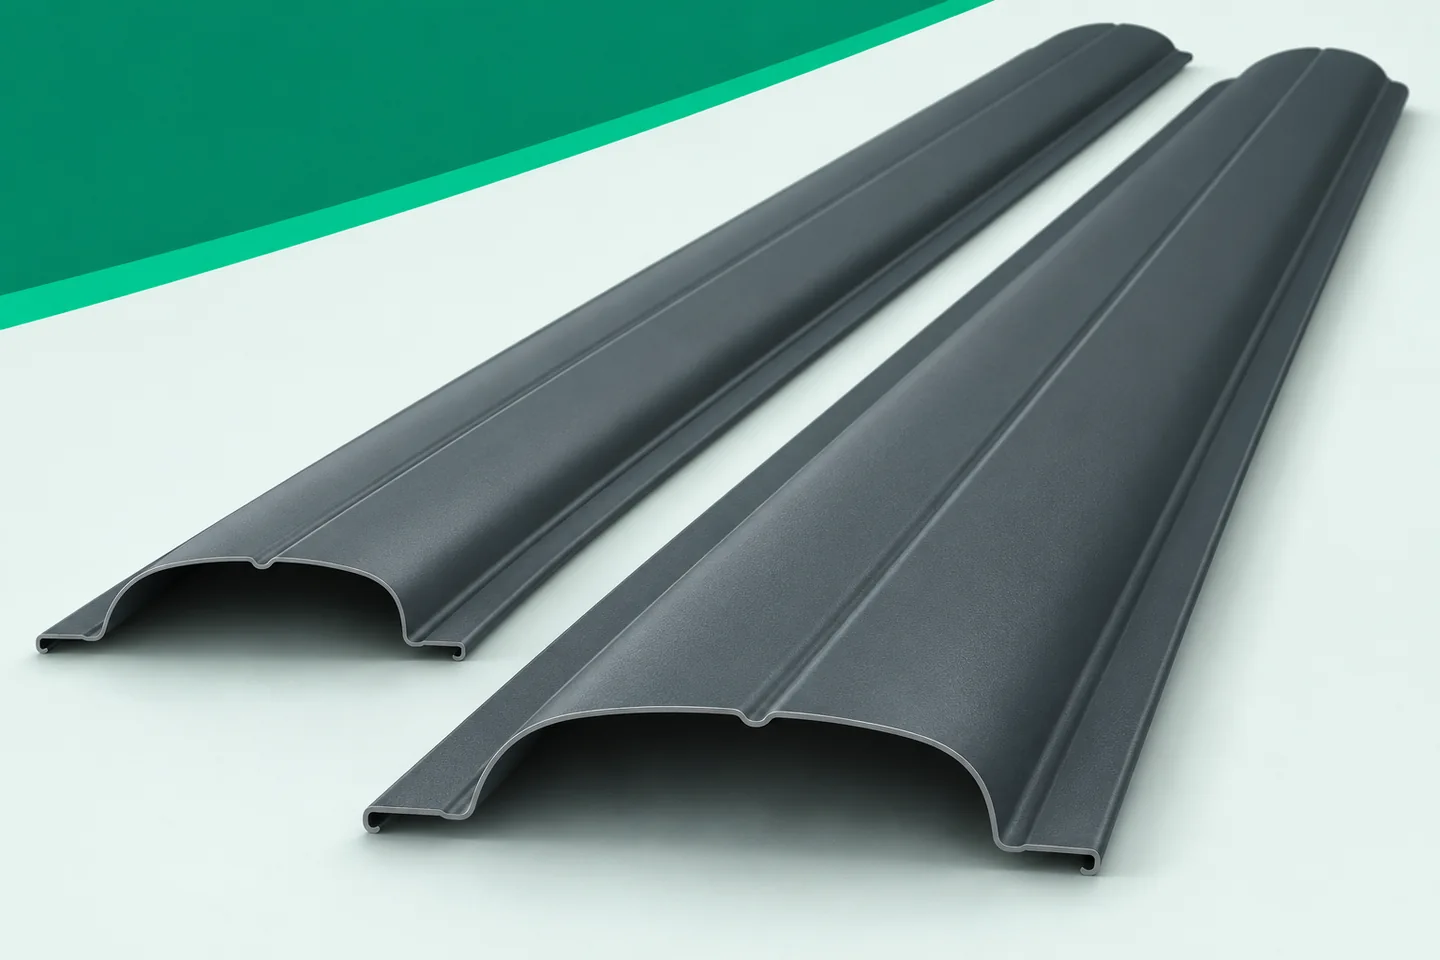
Metal picket fencing for a seasonal home: making upkeep easier
At a house visited seasonally, it is worth limiting the work that has to be repeated after every arrival. Metal fence pickets with a factory coating do not require the same care as untreated wood. This does not mean, however, that they can be completely forgotten. The choice of material should take into account the surroundings, access for cleaning and the length of absences. The most convenient fence is one whose condition can be quickly assessed and maintained without complicated procedures. A seasonal house can stand in very different conditions. An open plot, a damp environment and proximity to sources of contamination are not the same environment. Coatings have specific limitations of use. Under special conditions, for example elevated salinity, confirmation of the suitability of the chosen material must be obtained. A general declaration of weather resistance is not enough.
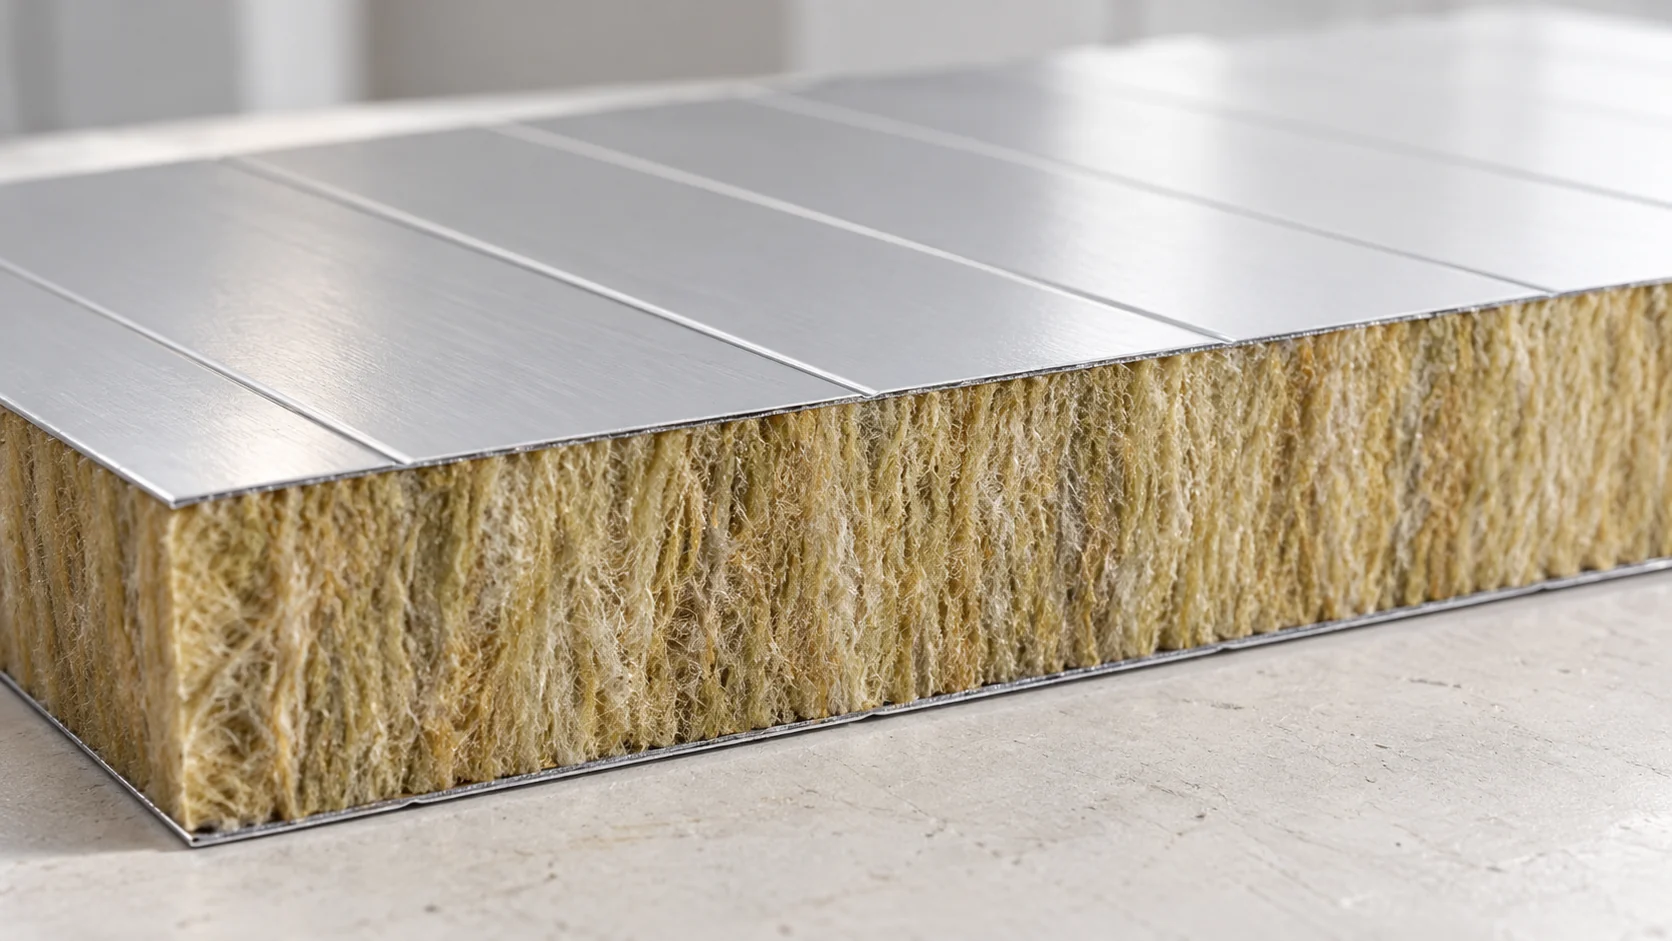
What does non-combustible core mean in a wall panel with mineral wool?
Mineral wool can form the non-combustible core of an insulated wall panel with a mineral wool core. However, this does not mean that all components of the complete product receive the same class as the insulation material itself. When selecting a wall, a distinction must be made between reaction to fire and fire resistance. Each of these pieces of information answers a different question regarding the behaviour of the building element. In addition to the wool, the panel contains steel facings, bonding layers and coatings. The joint may include additional seals. When assessing the product, these parts cannot be omitted and the class of the core material cannot be transferred to the whole. This is a similar error to determining the load-bearing capacity of a wall solely on the basis of the sheet thickness.
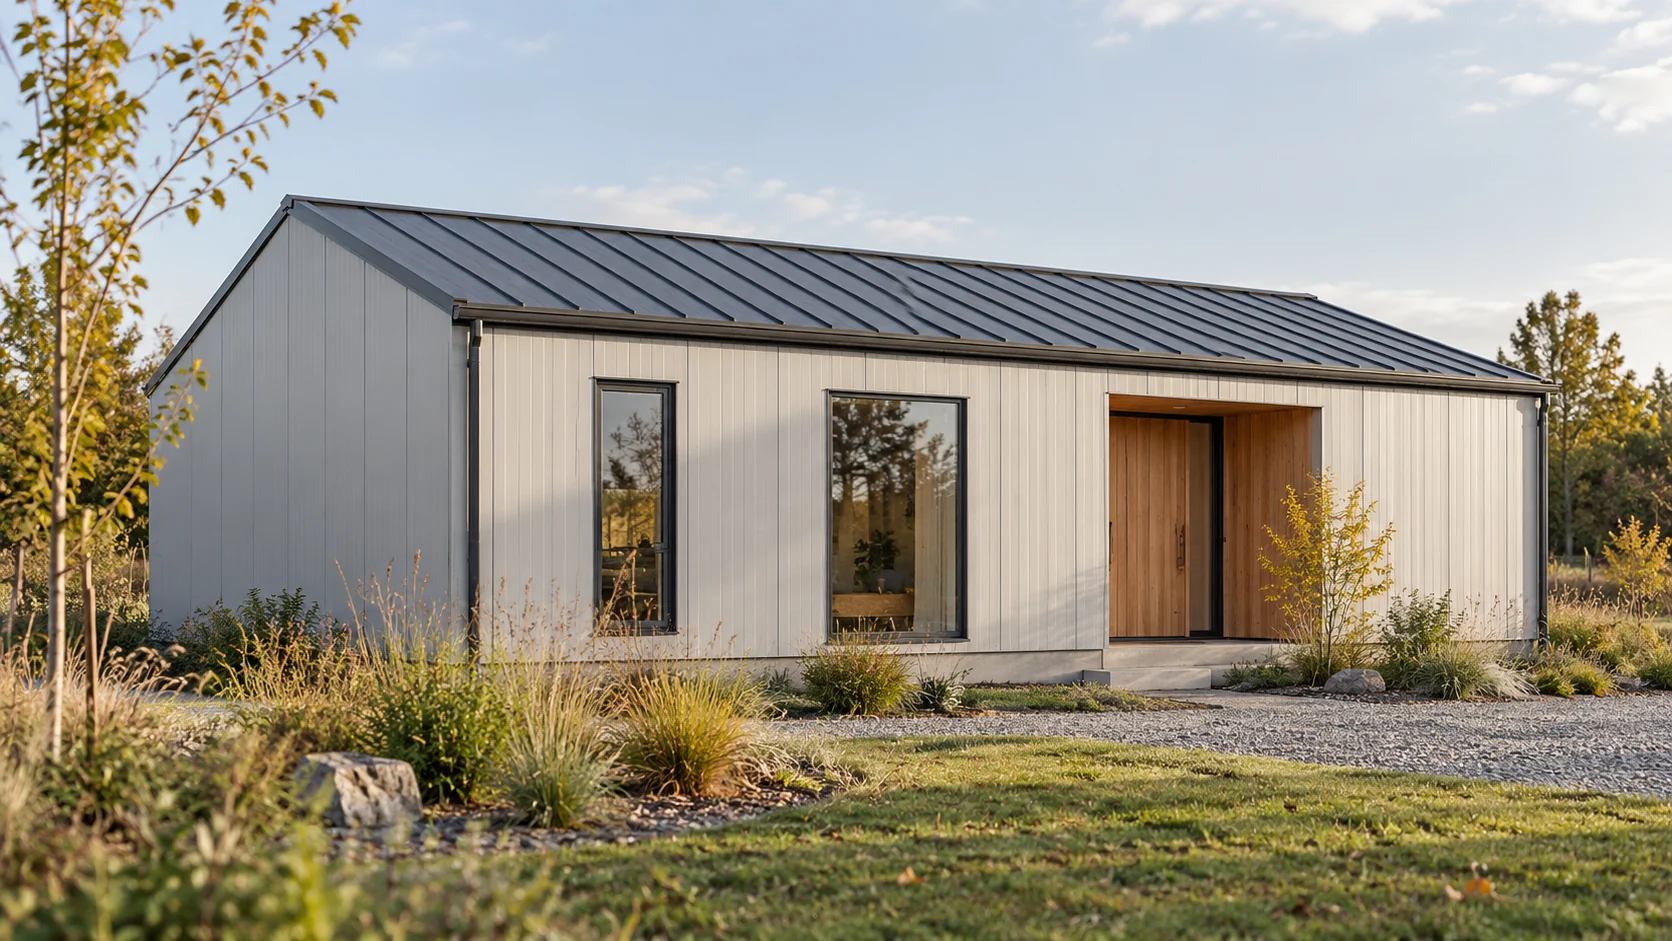
How much does a house with sandwich panels cost when the full scope is priced?
The price of the panels is not the price of a house ready to move into. The shell is joined by the structure, foundations, services and finishing, as well as solutions ensuring comfort. A sensible budget starts from one scope of works. The example below shows the method of calculation using contractual amounts; it is neither a market price list nor a sales offer. One quote may cover only the frame and panels. A second will add windows and doors, and a third services and floors. These sums do not describe the same result. Before comparing, note what is to function on the day of handover and what works will remain on the investor's side.