

Building basics
Sandwich-panel.pl explains the basics of choosing sandwich panels, PIR insulation boards and metal roofing. Learn how the core differs from the facings, what the thickness describes and how the sheet dimensions relate to the effective cover area. The guides are intended for people planning a garage, industrial building, workshop or farm building. They explain which details to collect before ordering, how to identify accessories and what to inspect when the goods arrive. Use the articles to compare materials and prepare the questions that need to be resolved for your project.
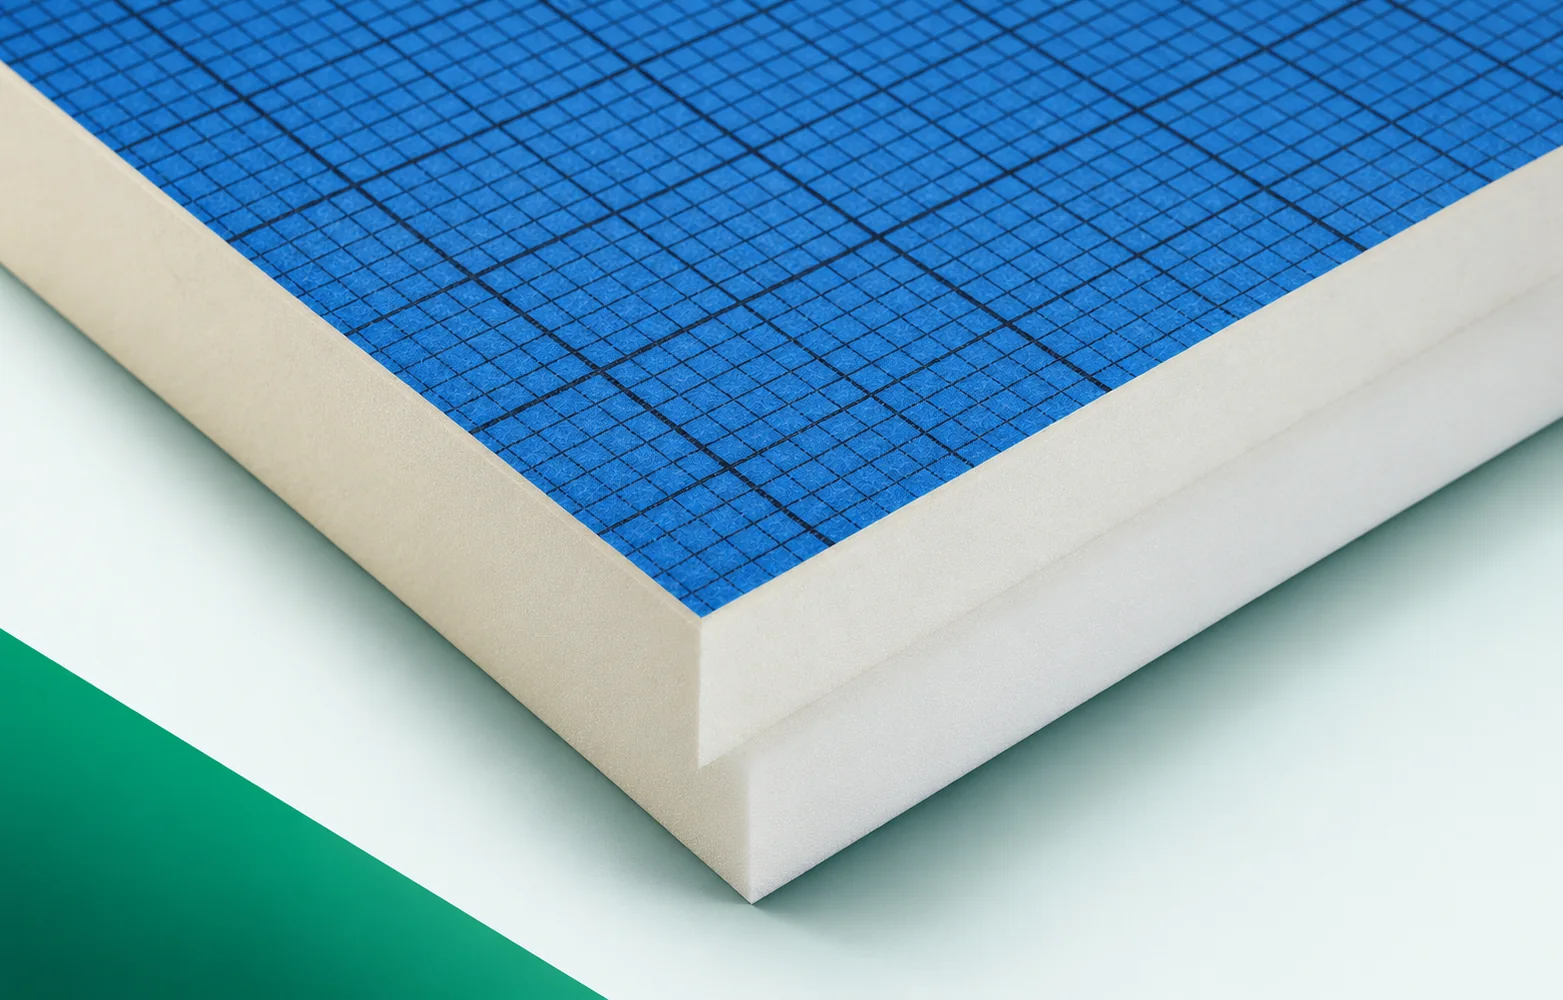
SOPREMA PIR beneath bituminous and synthetic roofing membranes
Let us consider a penetration for which the drawing shows only the outline of the opening in the PIR. There is no information on how the vapour control layer is penetrated or how the covering is turned up. In a system with BLUE A, a full detail covering all layers is required. A description of carefully filling the gap alone does not define the function of the missing connections. The EFYOS BLUE A task must be described together with the layers adjoining its surface. Before selecting materials, the position of all layers at the base of the rooflight must be established so that the sequence of layers has a real reference.

Planning mineral wool panel walls around the way a building will be used
A wall panel with mineral wool is a ready-made cladding element that combines an insulating core with steel surfaces. To perform well in a workshop or studio, it must work together with the structure and details. The following guide leads through the most important decisions: from the way the premises is used to subsequent cleaning, inspections and changes to the fit-out. The core is made of mineral wool in a configuration intended for the panel. In lamella solutions, the fibres are oriented perpendicular to the facings. The steel surfaces are bonded to it, so that the whole element can act as a sandwich panel. It is not a loose mat inserted between two independent sheets.
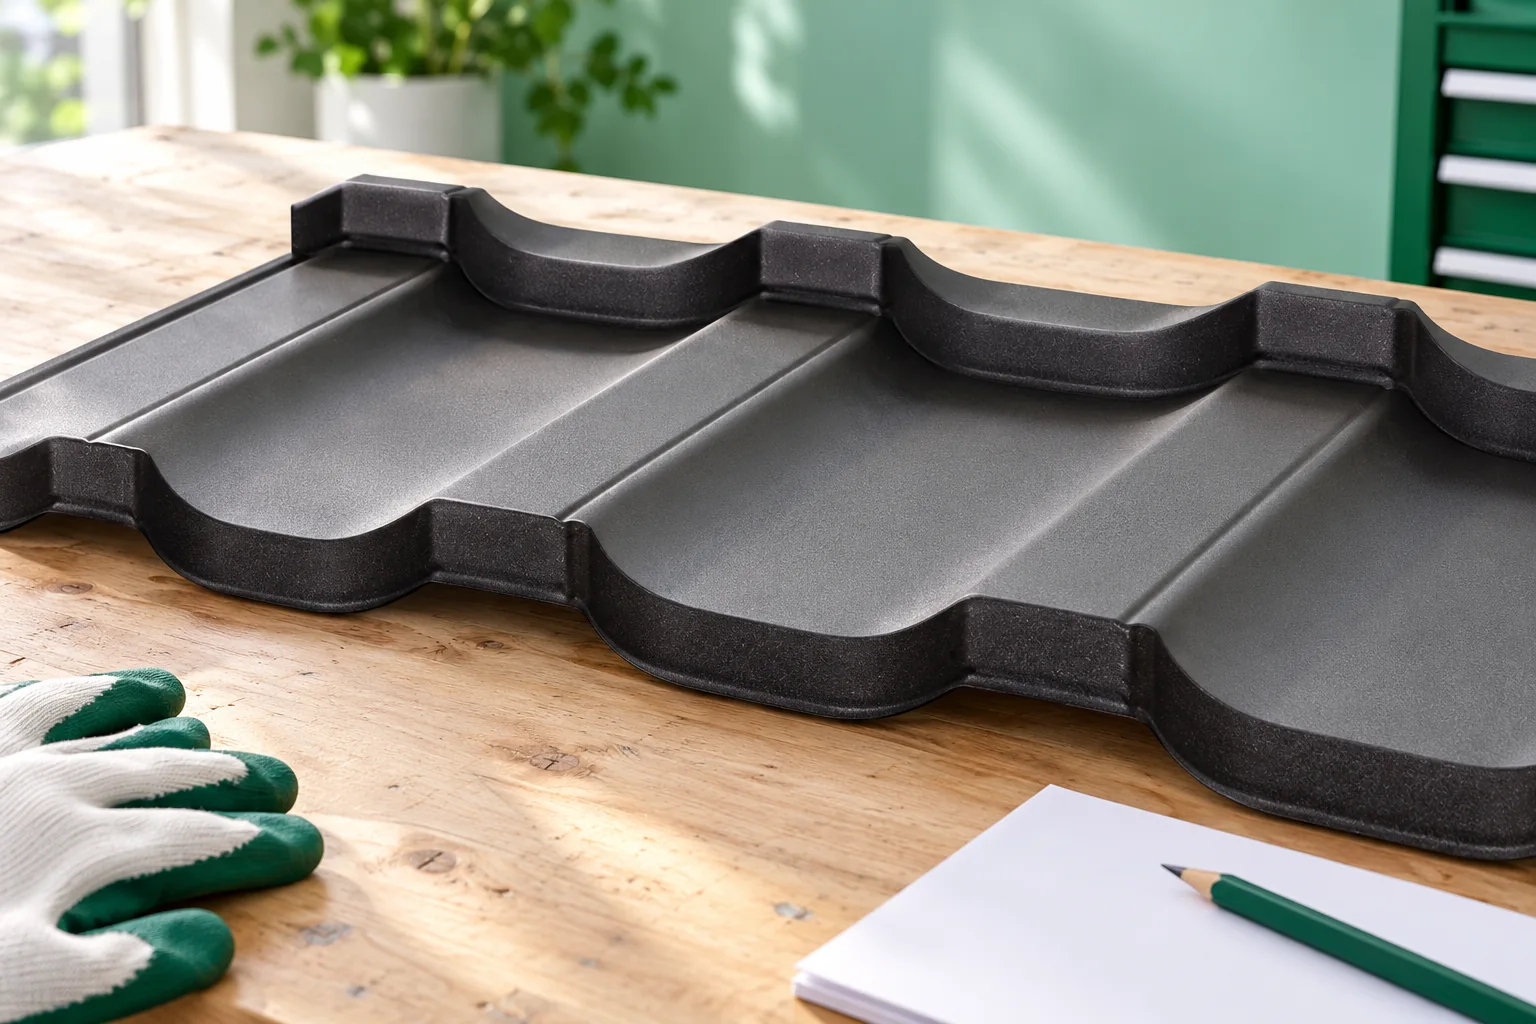
What should a practical roof installation course cover?
Good roofing installation training should above all let participants independently complete key details on a specific system, not merely watch a demonstration. Before signing up, check whether the programme clearly states its prerequisites and how much time is devoted to exercises with instructor correction. Do the sessions cover substrate preparation, fixings, flashings and fault diagnosis? Completing a short course alone does not replace experience or knowledge of safe working practices, so assess whether the scope matches your level of experience.
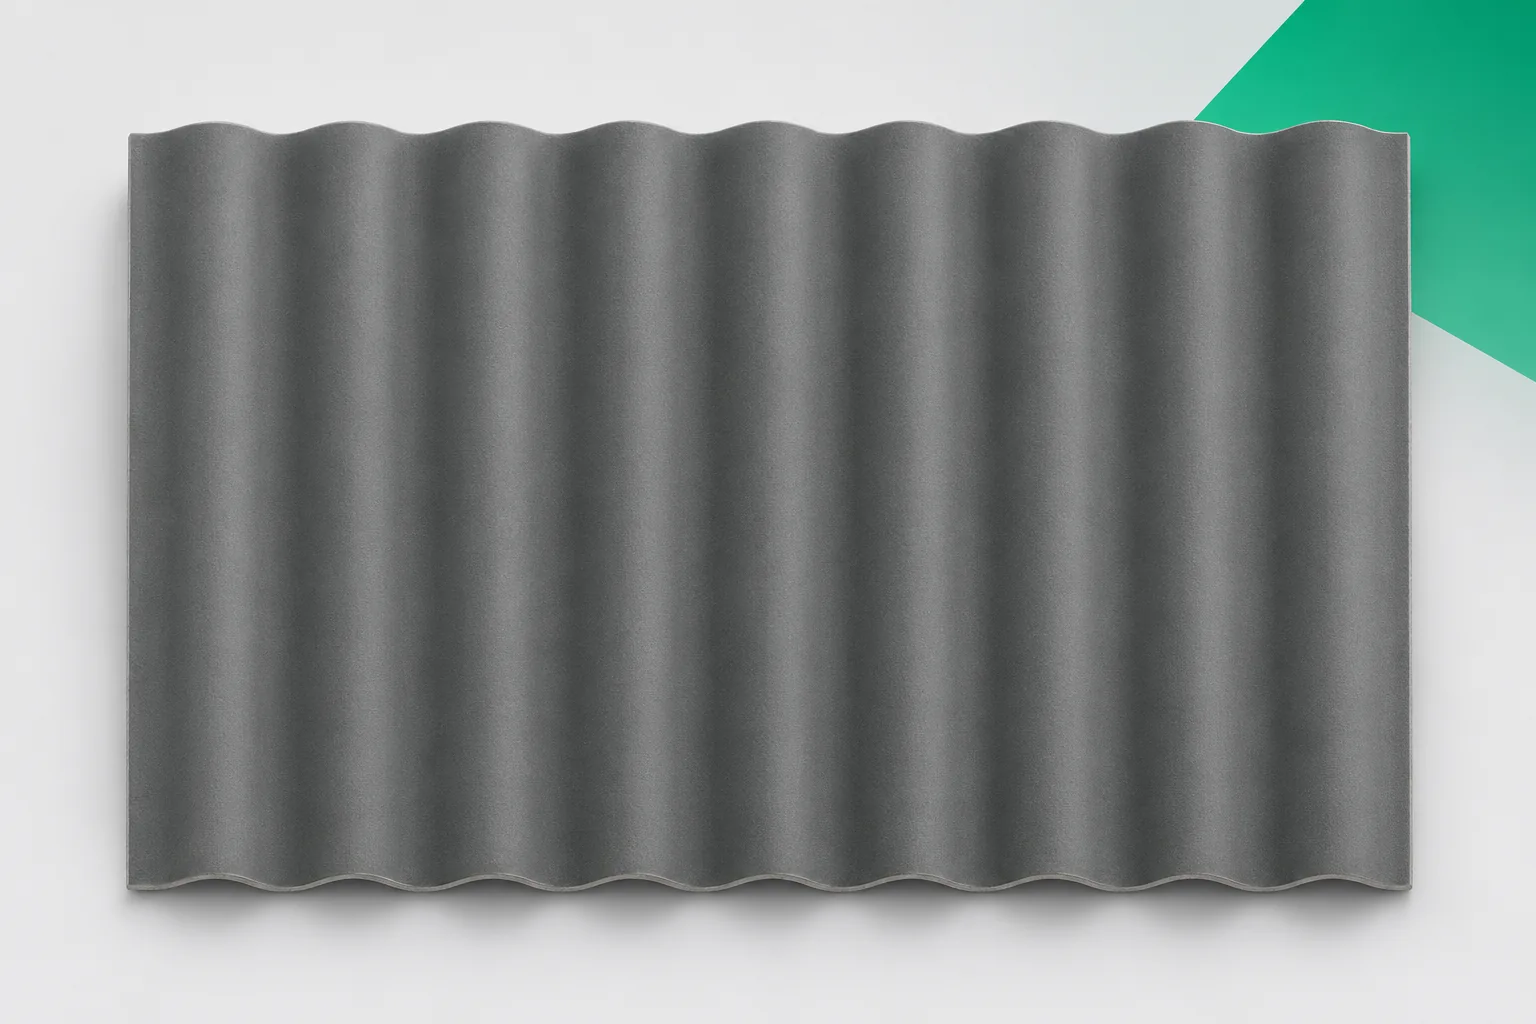
Why choose corrugated fibre cement sheets for farm buildings?
Fibre cement sheets have a specific job to do on the farm. They protect the building from the weather and form a durable covering with a corrugated profile. They are well suited to cowsheds, warehouses and open sheds if they match the structure and the operating conditions. Asbestos-free fibre cement should be assessed against these conditions, not by its mere resemblance to an old roof. In an open shed, the biggest problem is often rain driven in under the roof pitch. In a livestock building, moisture is added and constant air exchange is needed. A grain store, in turn, requires the stock to be protected from water. One material can be used in each of these places, but the roof layout will not be the same everywhere.
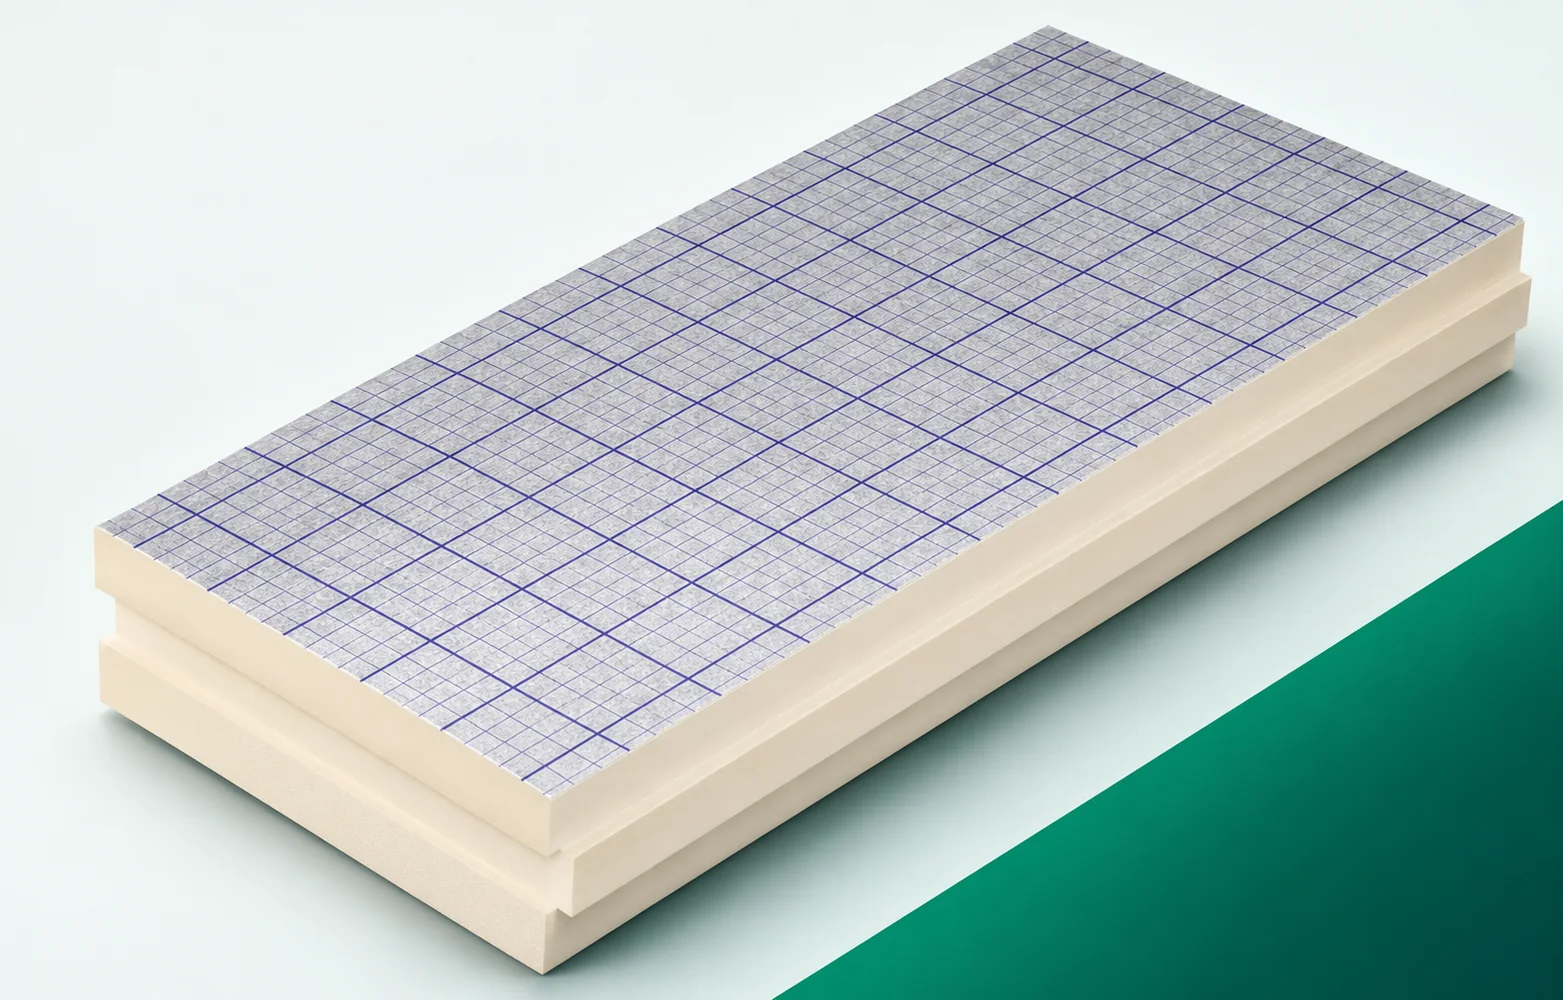
Above-rafter insulation with swissporPIR Alu: layer sequence and functions
swissporPIR Alu can provide continuous thermal insulation above the rafters of a pitched roof. The PIR core is faced on both sides with a gas-tight laminate, but the other functions require separate solutions: the fixings transfer loads, the preliminary covering drains precipitation, and sealing from the inside limits the flow of moist air. Their interaction must be shown in particular at the eaves, the chimney and the windows. The guide explains the preparation of the support, the connection of the insulation to the façade, and the effect of the new layers on the position of the gutters and flashings. Good thermal insulation does not guarantee a uniform attic temperature in summer; windows, shading, ventilation and internal gains also matter.
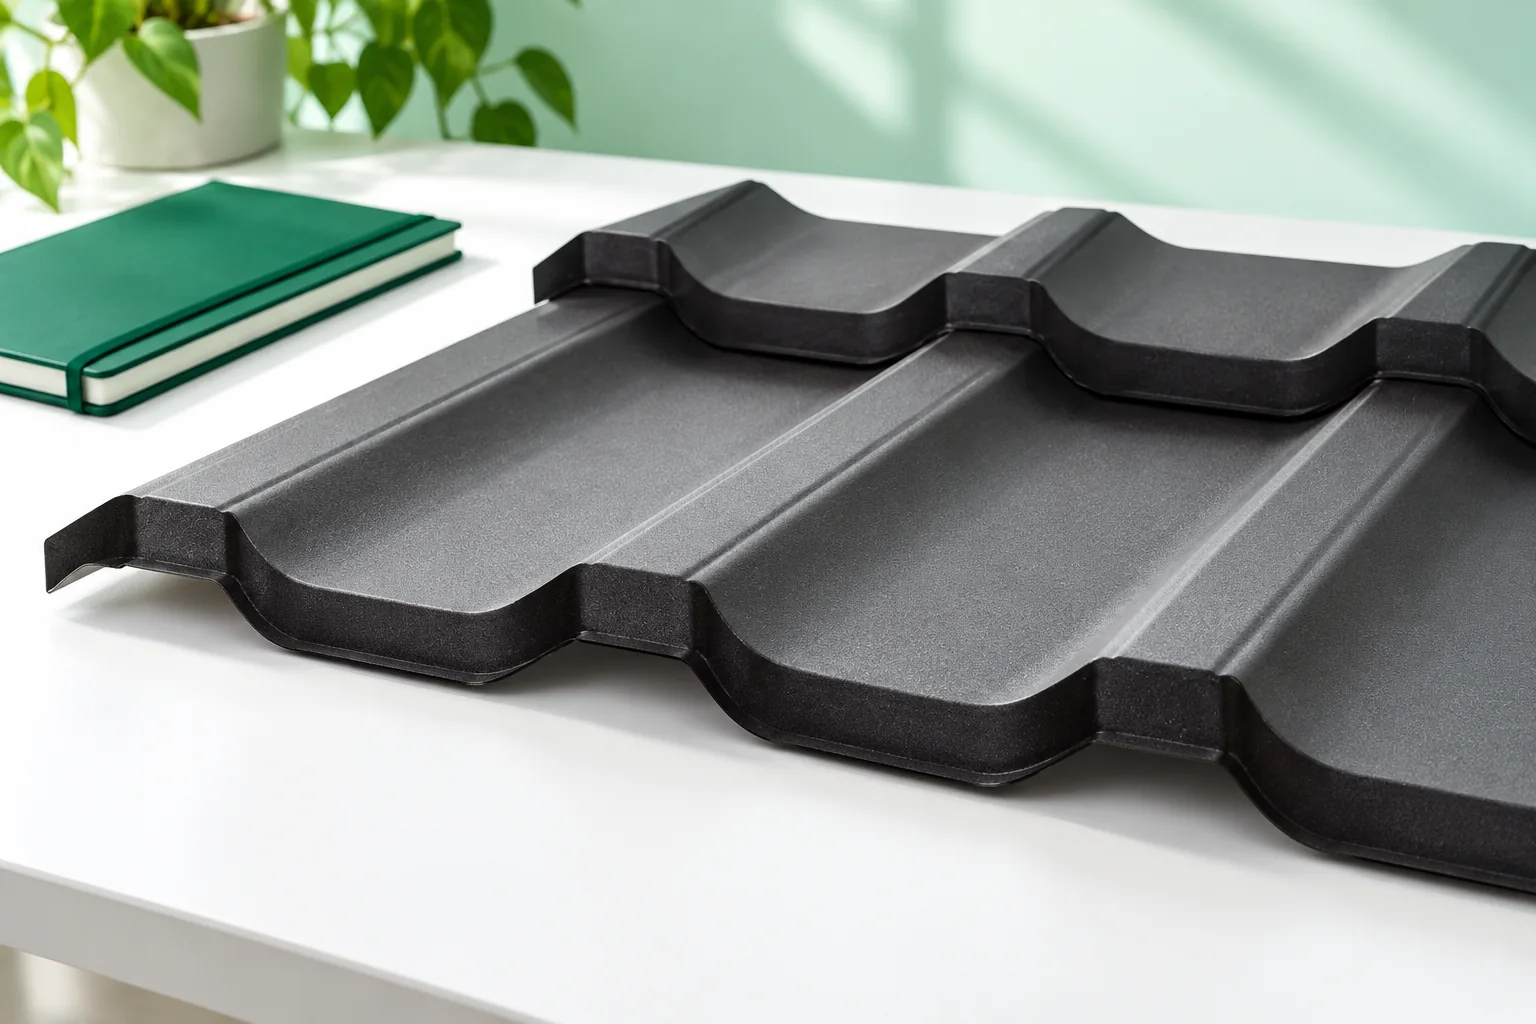
What role does the wall plate play in a roof structure?
The wall plate transfers loads from the roof truss to the reinforced concrete ring beam, but its selection depends on the specific rafter layout and roof working conditions. Before covering, it is worth checking not only the cross-section but also the anchorage, the condition of the substrate and the rafter connections. The key question is whether a safe load path continues through the knee wall down to the foundations. The element alone will not repair a weak ring beam or defects in the support. Even with lightweight roofing, snow and wind loads cannot be ignored, and design decisions should be left to a specialist.