

Building basics
Sandwich-panel.pl explains the basics of choosing sandwich panels, PIR insulation boards and metal roofing. Learn how the core differs from the facings, what the thickness describes and how the sheet dimensions relate to the effective cover area. The guides are intended for people planning a garage, industrial building, workshop or farm building. They explain which details to collect before ordering, how to identify accessories and what to inspect when the goods arrive. Use the articles to compare materials and prepare the questions that need to be resolved for your project.
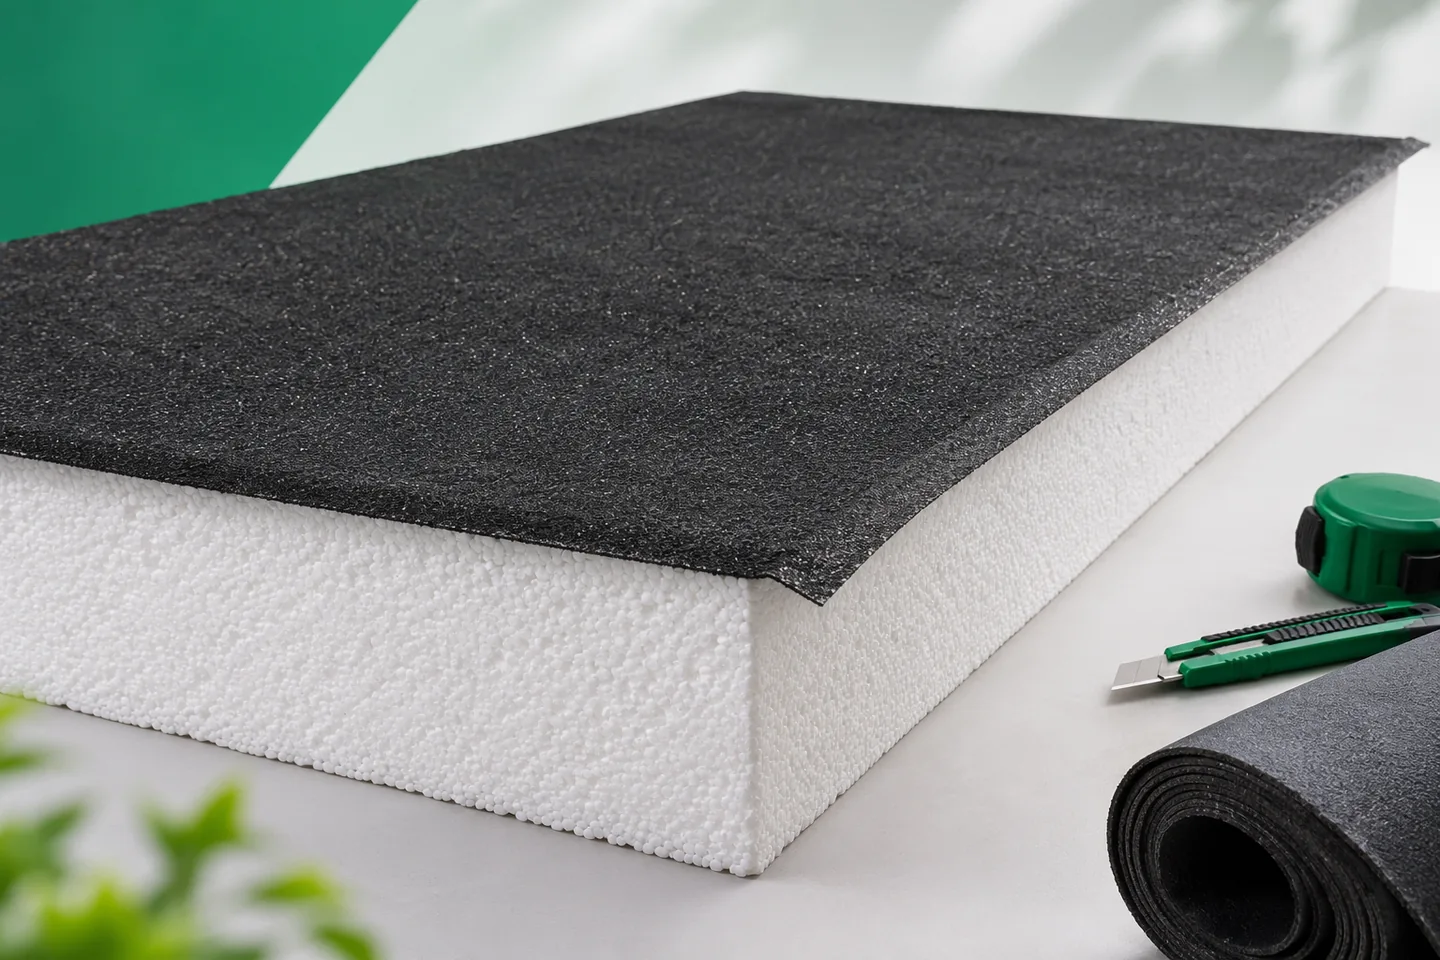
What is bitumen-faced EPS, and when can it help with roof refurbishment?
A styropapa is an EPS board bonded to a layer of base roofing felt. It combines the function of thermal insulation with a prepared substrate for the subsequent covering layers. It can make work on the roof easier, but it does not replace an assessment of the old roof surface. Its use requires checking the substrate, moisture, fixing and the technology used to install the covering. The core is suitably selected polystyrene, and roofing felt is located on its surface. Lamination may be single-sided or double-sided, depending on the product. The boards come in specific formats and thicknesses. Some solutions have projecting felt overlaps that are used to make joints according to the manufacturer's instructions. In the documentation, for example, a format of 1000 × 1500 mm and a felt overlap 50 mm wide on two adjacent sides are found.
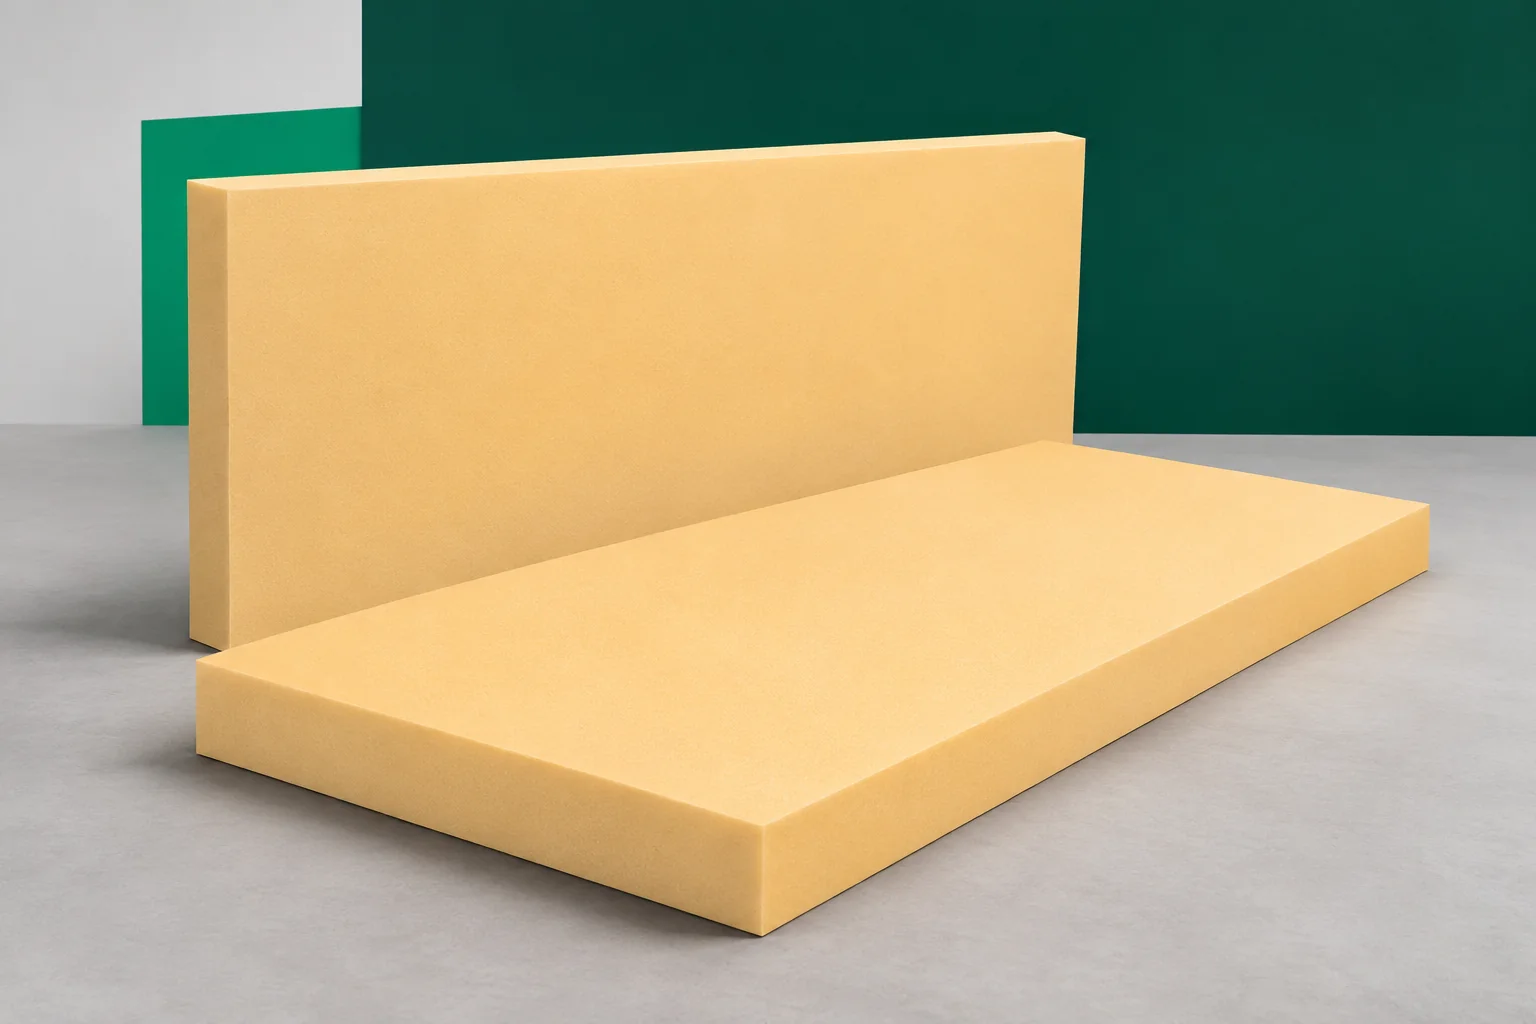
XPS at an industrial building plinth: protecting insulation near ground level
The lower band of the hall wall works under difficult conditions. Water splashed from the yard, snow and mud reach it. Vehicles move nearby, and the external substrate may be at a different temperature from the interior. XPS helps to limit the flow of heat through this zone. Extruded polystyrene, however, requires protection and a correct connection with the rest of the building envelope. A band of boards glued to the wall alone does not yet form a complete plinth. The plinth height must be considered relative to the final ground level. At the construction stage it is often considerably lower than the finished yard or pavement. If the designer and the contractor use different levels, part of the finish may later end up in the ground.
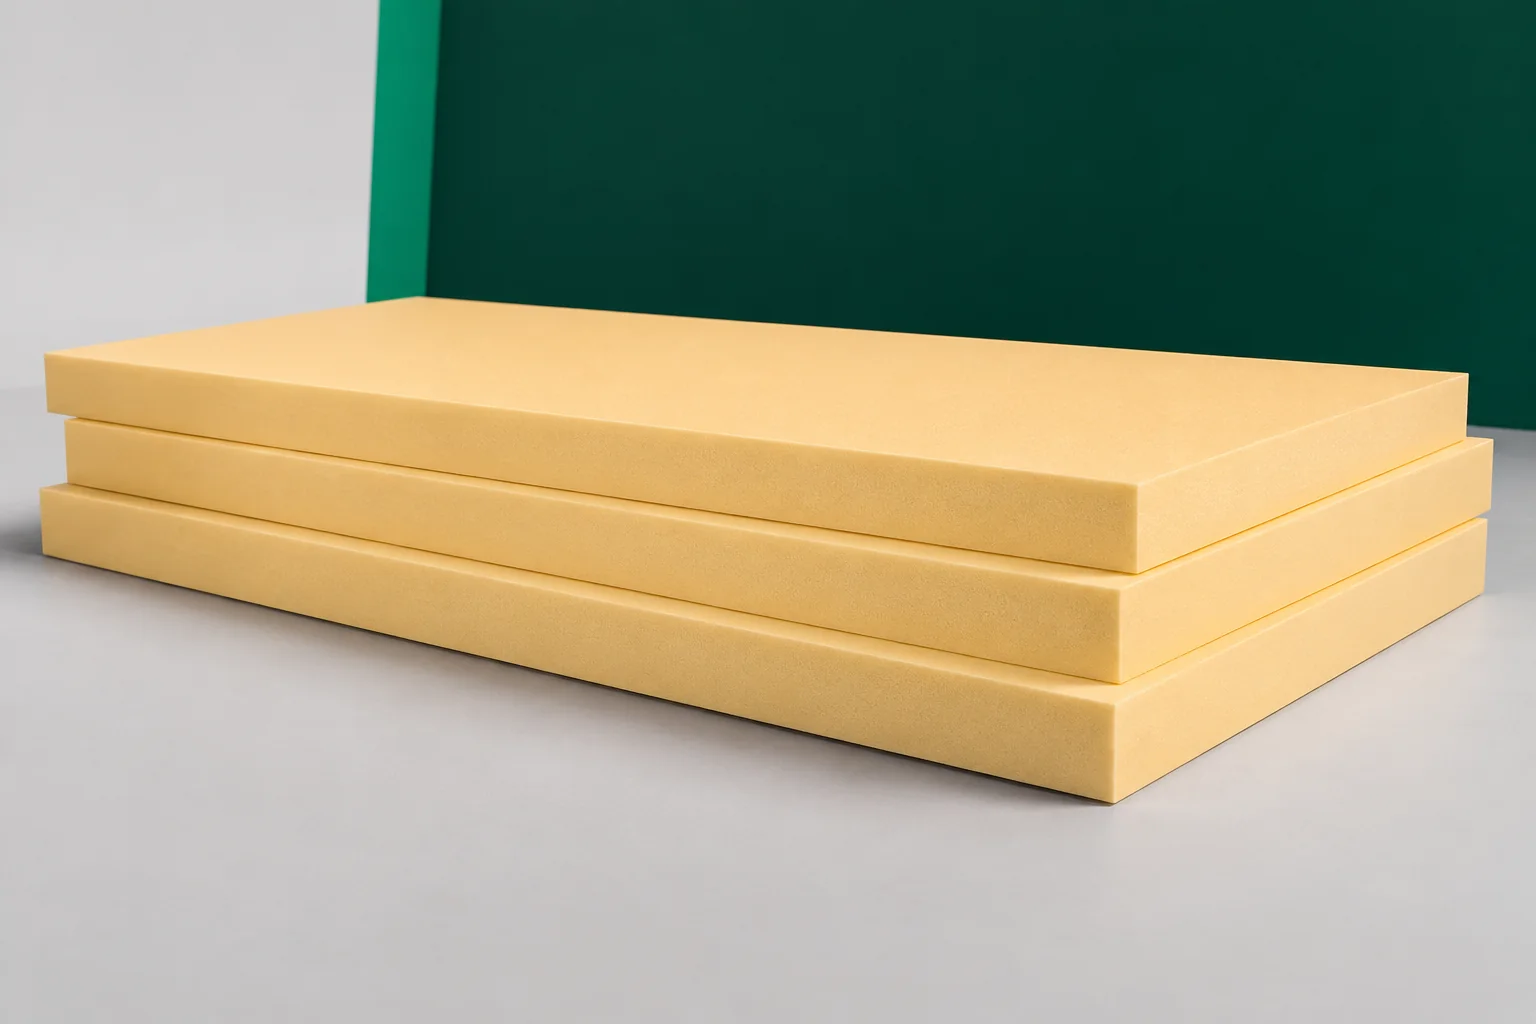
Refurbishing an industrial roof with XPS: check the loads first
XPS is lightweight, but a roof incorporating it can be considerably heavier than the existing covering. In an inverted system, protective and ballast layers are added, and sometimes a usable surface. Extruded polystyrene therefore gives no grounds for omitting an assessment of load-bearing capacity. When renovating a hall, the structure and the condition of the existing roof are checked first. Only then can it be considered whether XPS and the inverted layer sequence suit the given building. The type of structure, the spacing of supports and the composition of the existing layers must be established. Archived documentation helps, but does not always correspond to later alterations. Equipment, additional coatings or local repairs may have appeared on the roof.