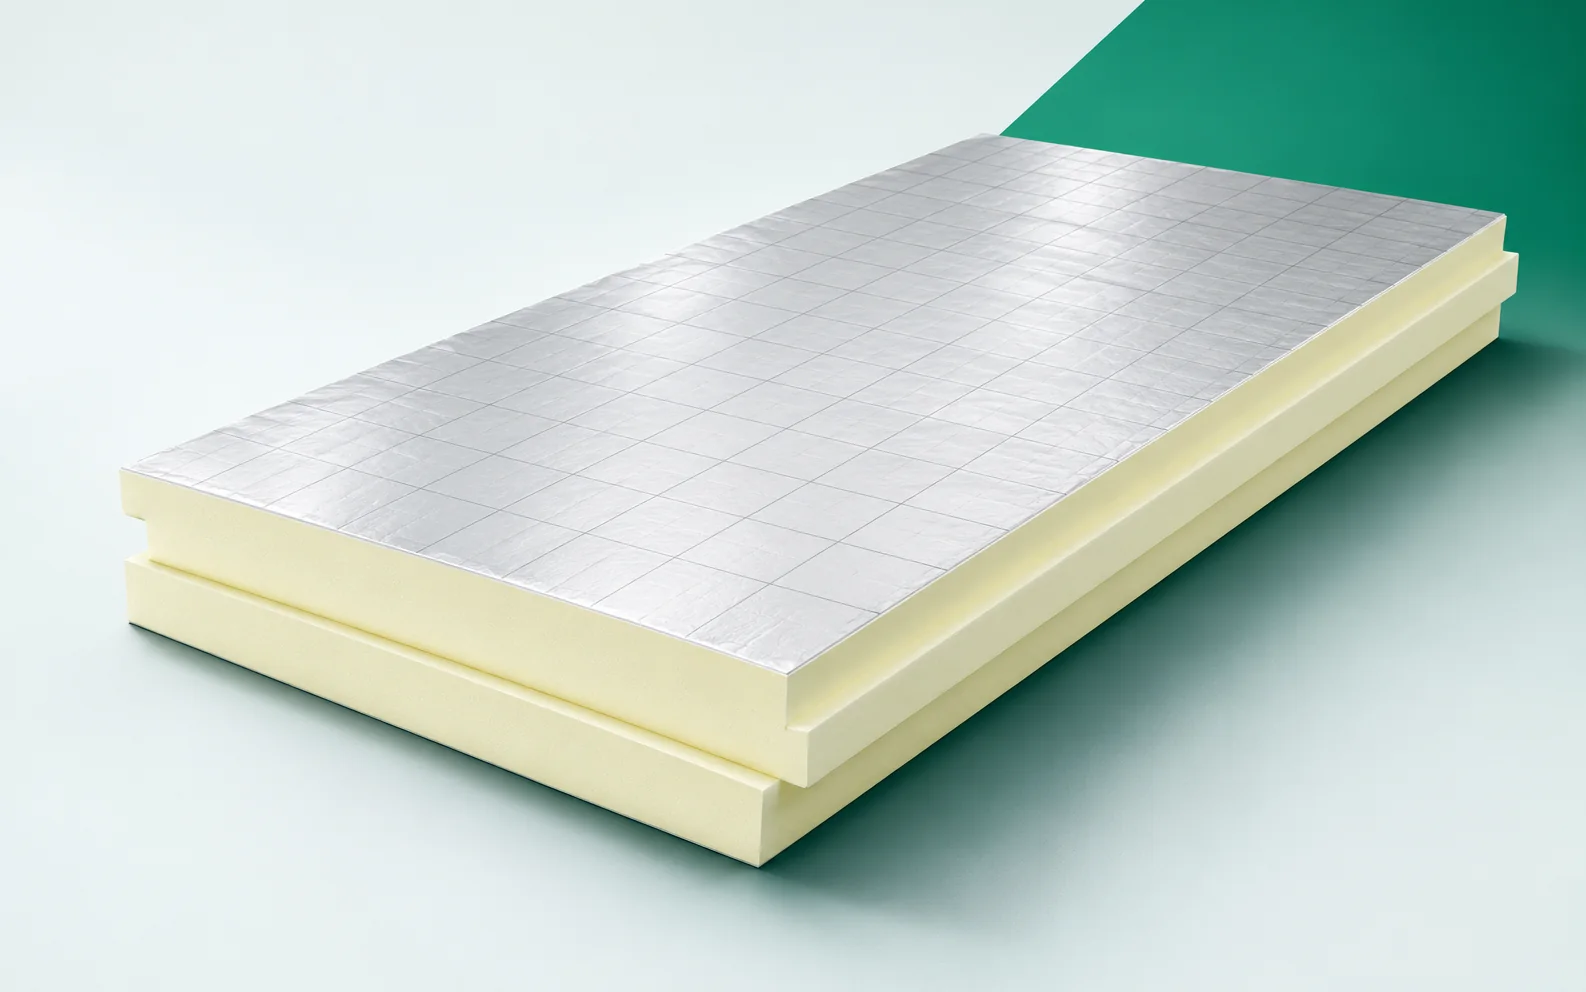
PIR on pitched roofs: the layers from vapour control to roof covering

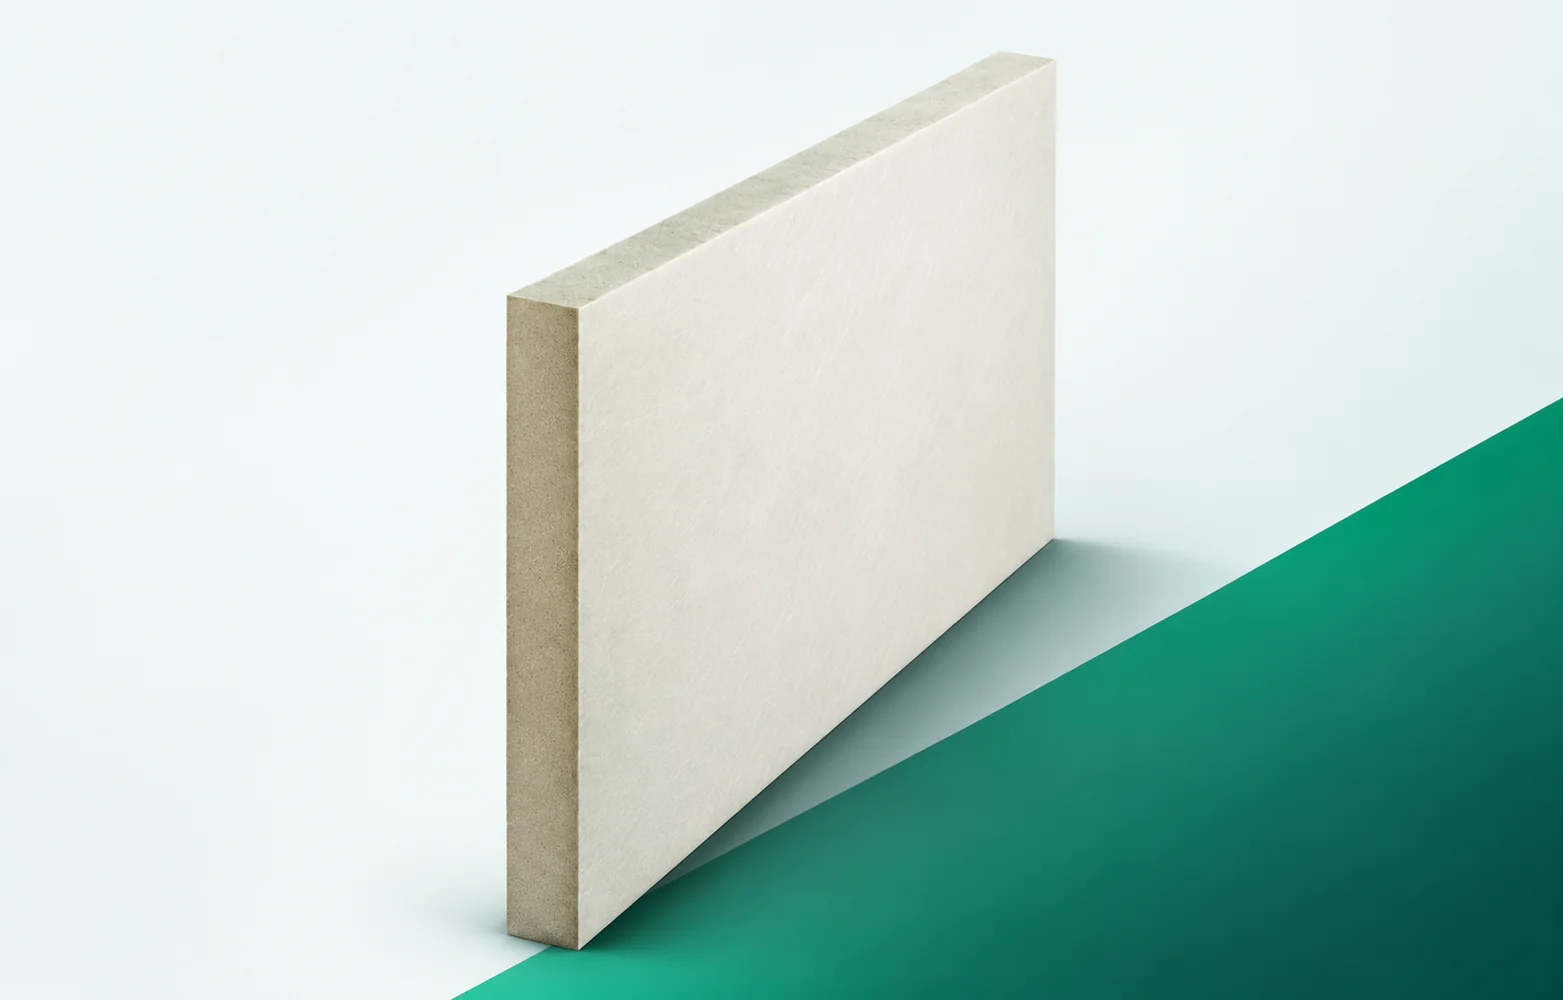
A roof with above-rafter insulation must be considered from the interior all the way to the covering. PIR boards restrict the flow of heat, but the other layers protect the structure from water and transfer loads. A well-chosen assembly shows how these functions come together at the eaves, the window and the chimney. PIR boards laid above the rafters form a layer that also covers the wooden structural elements. This allows their contribution to the flow of heat through the roof to be reduced. The role of the sheathing depends on the chosen roof solution. It should not be assumed that every rigid PIR board automatically replaces a load-bearing substrate.

2026-11-16T01:34:42+01:00

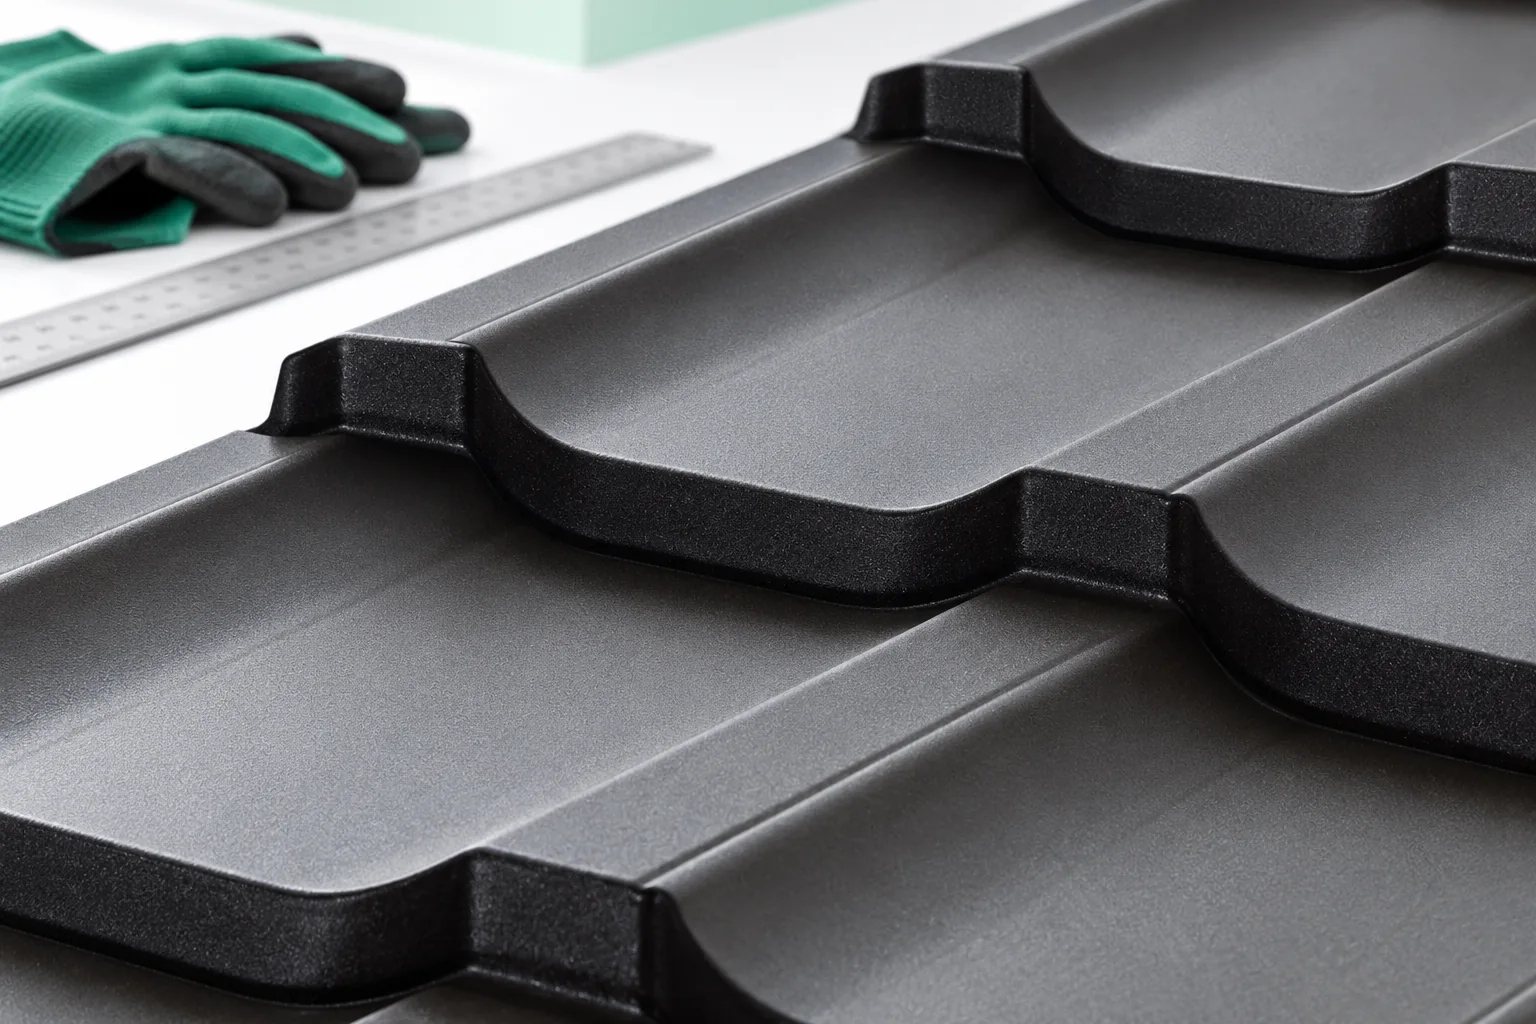
How to prepare for installing cut-to-length tile-effect roof sheets

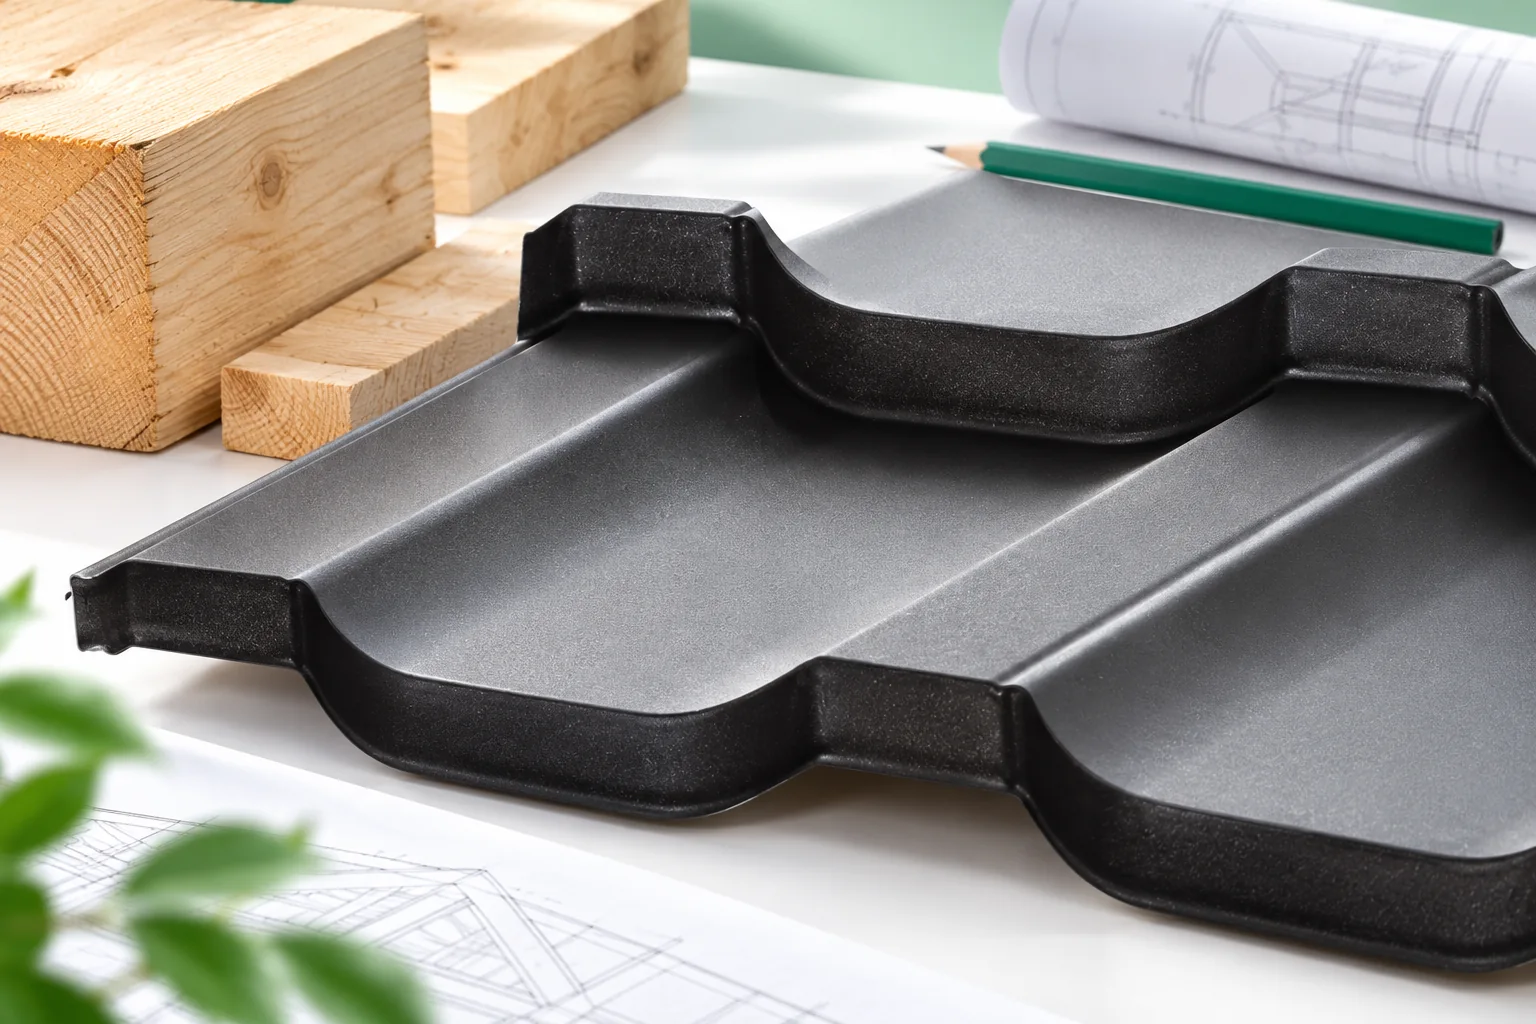
The key decisions for installing cut-to-size metal roof tiles must be made before delivery, not once work has started on site. It is therefore worth establishing whether measurements of the actually completed structure match the design and whether individual roof slopes and the points where sheets will be divided are clearly marked. Also check the lap arrangement, the eaves detail and how the long sheets will be unloaded. The cutting plan should be agreed between supplier and contractor, which reduces the risk of mass trimming or an incorrect lap.

2026-11-14T19:48:08+01:00

How does a roof without projecting eaves work?

A roof without an eaves overhang ends the slope close to the wall face, giving a compact form but requiring a precise solution for drainage, ventilation and the junction between roof insulation and wall. The key decision variable is the cross-section of the edge detail, not merely hiding the gutter behind the façade. It is worth checking whether water from the slope and from the underlay has a planned path, whether the hidden gutter is accessible for cleaning, and whether thermal and air insulation connect tightly to the wall. Not every eaves-free roof has a hidden gutter – a visible system can also be a solution.

2026-11-14T19:45:35+01:00

IKO enertherm MG under the membrane: material compatibility and installation

The MG system's surface that bonds with the waterproofing is a coated glass fleece. It must not be replaced in the design with an aluminium laminate. The choice of membrane and fixing method must take the actual facing into account. The thermal parameter is the second condition to be checked for the chosen thickness. The section under consideration is a flat roof beneath a synthetic membrane. The IKO enertherm MG specification must be described together with the layers adjoining its surface. A key detail is the junction between the membrane and the fleece-faced board surface. The basis for coordination is a roof section with a confirmed membrane fixing method. Before choosing materials, the insulation thickness and the condition of the substrate before the waterproofing is laid must be established, so that the layer sequence refers to actual conditions.

2026-11-16T01:36:48+01:00

Mineral wool wall panels: how to read the U-value and thermal conductivity

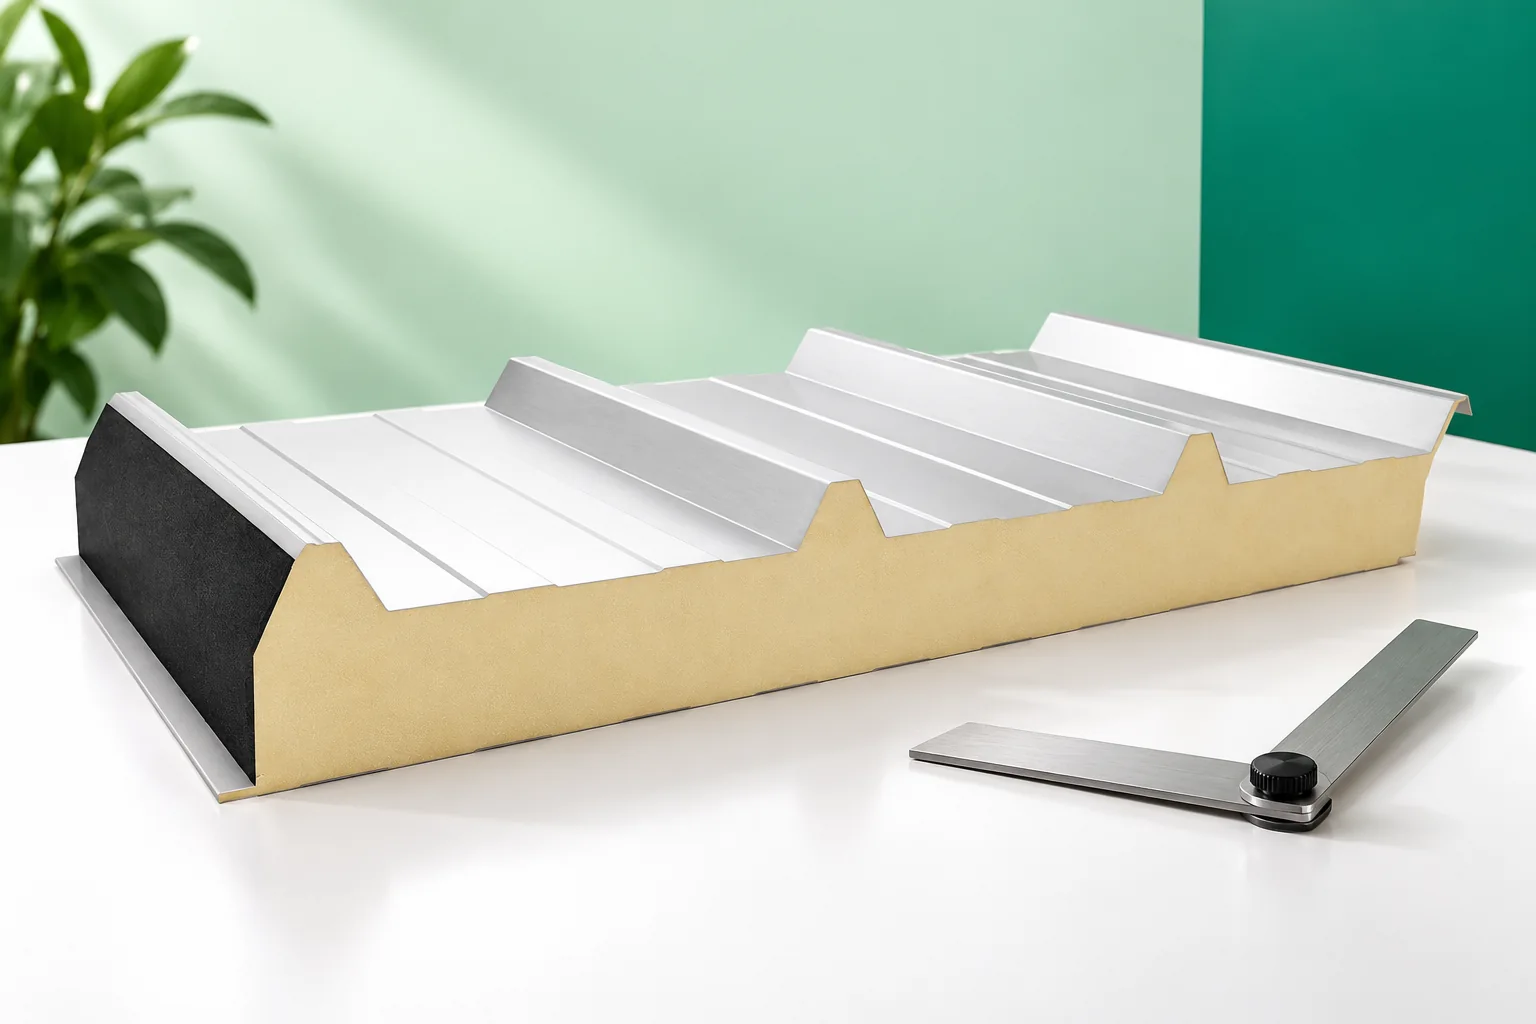
Various heat-related figures appear on the material label and in the panel datasheet. Lambda describes conduction within the material, while U helps assess transmission through a building element or product in a specific configuration. These values are not interchangeable. Distinguishing between them makes it easier to select the wall of a workshop where people will be working throughout the day. The thermal conductivity coefficient is written as lambda and given in W/(m·K). At the same thickness, a lower value means greater thermal resistance of a homogeneous layer. However, the value appropriate to the specific core and the adopted calculation method must be used. A figure from any mineral wool mat should not be taken to calculate a sandwich panel.

2026-11-14T10:15:56+01:00

Snow stops or snow fences? Choosing snow retention for a roof

The choice between snow guards and snow fences depends mainly on the role the protection is to play on a given roof slope. It is worth checking the roof length and pitch, local snow conditions and areas requiring protection, such as entrances or walkways. Equally important is matching the fixings to the covering and structure. The article explains how small point elements differ from continuous barriers and why their layout should follow a technical solution rather than chance.

2026-11-14T23:26:14+01:00

Where can you use T14 steel sheet, and how should it be supported?

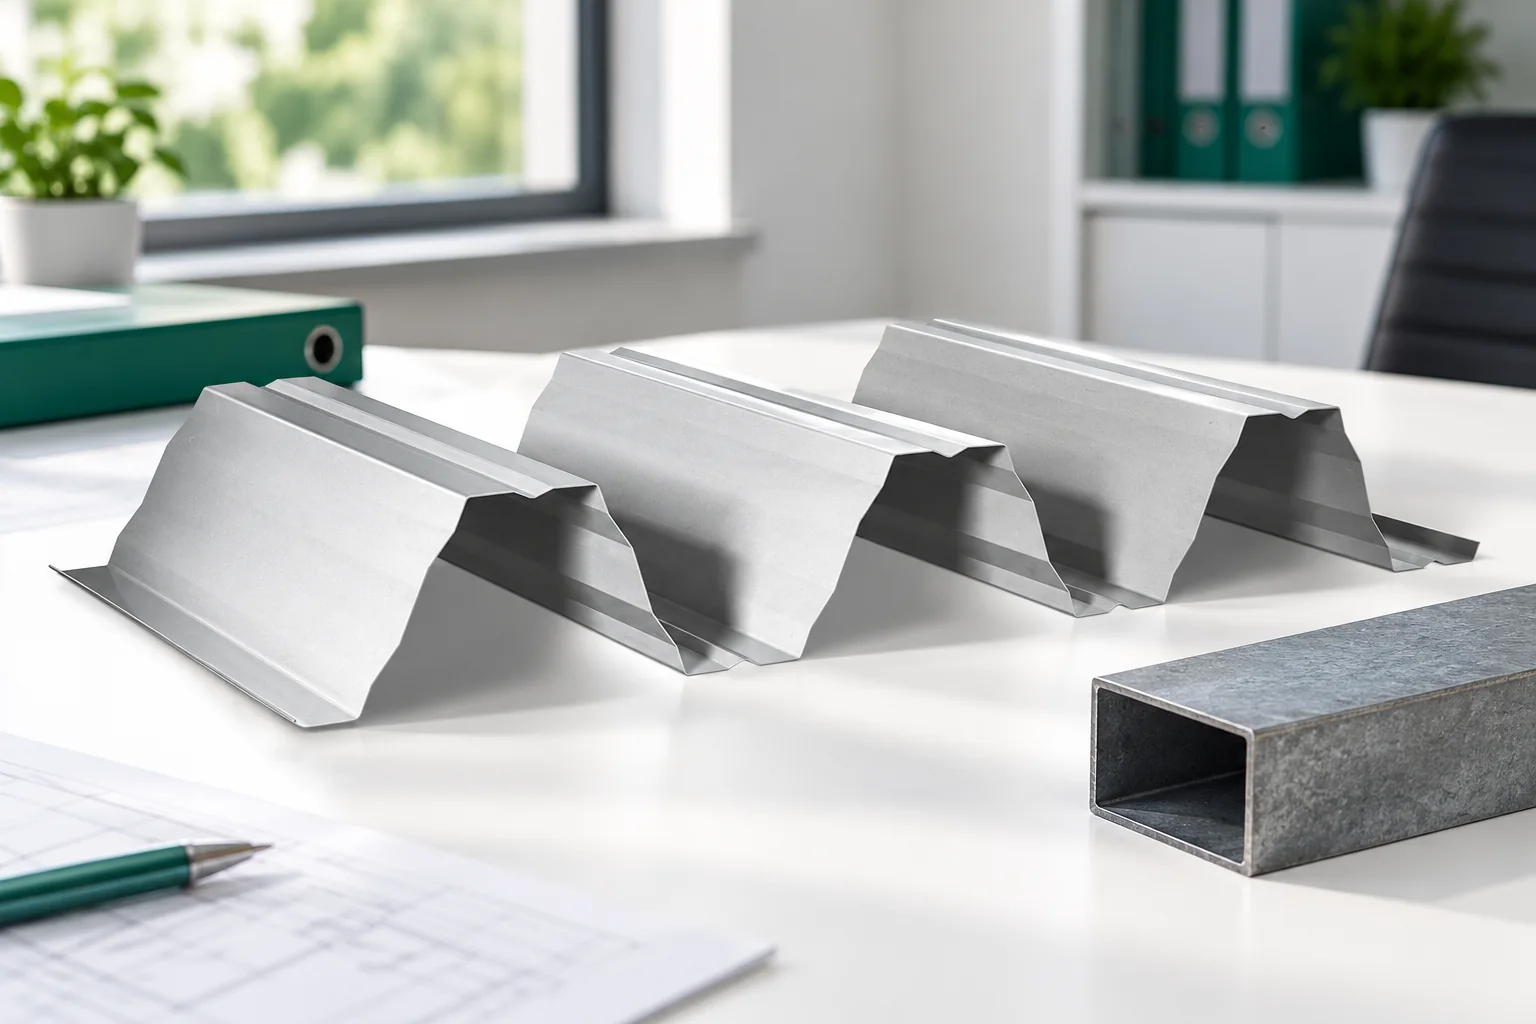
T14 trapezoidal steel sheet can serve as a lightweight covering or cladding. However, its suitability is not determined by the name alone. The profile shape, steel thickness, supports and load are what matter. A sheet over an open shelter is selected differently from one on a workshop wall. Start with the building's function. Only then compare dimensions and price. The letter T indicates the family of sheets with a trapezoidal cross-section. The number refers to the nominal profile height. It does not describe the thickness of the steel core. A T14 sheet is therefore not a sheet 14 mm thick. It is a thin sheet stiffened by ribs.

2026-11-14T10:12:37+01:00

What do purlins do in a roof or steel-framed building?

Purlins are structural members that support other parts of a roof or its covering directly – in a house they work with rafters, while in a hall they work with trapezoidal sheet or sandwich panels. When choosing, it is worth checking not only the covering profile but above all the spacing and width of supports, the span arrangement and the required loads, as these determine the section selection. A higher sheet profile alone does not allow supports to be spaced arbitrarily. The supplier also needs the layer build-up and fixing method, and the documentation should state who is responsible for the calculations and section selection.

2026-11-14T19:44:43+01:00

Choosing a timber roof structure and organising the carpentry work

Choose the truss type only after establishing the roof geometry and the points that can carry loads — these, not the amount of timber, determine the arrangement. Check that the planned covering, together with battens, insulation and finish, is included in the design, and whether attic needs require a post in an unsuitable place. Compare the completed structure on the same assumptions, including connections and assembly. Leave the assessment of the scheme to the designer, who will match the arrangement to the actual support conditions.

2026-11-15T03:30:35+01:00

Reading roof pitch in degrees and as a percentage

The key is to establish whether the manufacturer states the minimum in degrees or as a percentage — the two are not interchangeable. The building owner and the trade should therefore check the unit in the instructions and the conditions under which it applies, then compare these with the actual roof pitch. Account must also be taken of the horizontal projection rather than the slope length, possible installation tolerances and places where water may collect. Only on this basis can it be judged whether a given roofing system is suitable or whether the design needs to change.

2026-11-14T23:26:31+01:00