A small roof repair: defining access and the working area

A small roof repair may require preparation over a much larger area than the fault itself. Assessment needs to cover reaching the component, performing every operation and finishing the task safely. A short expected duration does not remove hazards at edges, openings or weak roofing. This guide helps define the job before an access method is selected: location, required movements, tools, stages and completion conditions. It is not an instruction for climbing onto a roof or choosing protective equipment. Those decisions require a competent person to assess the particular building and applicable requirements. A clearer brief allows the contractor to plan the complete task rather than merely reach the visible defect.

By |2026-11-09T20:09:24+01:002026-11-09|Uncategorized|Comments Off on A small roof repair: defining access and the working area

Gutters on a sandwich-panel roof: what must the eaves detail resolve?

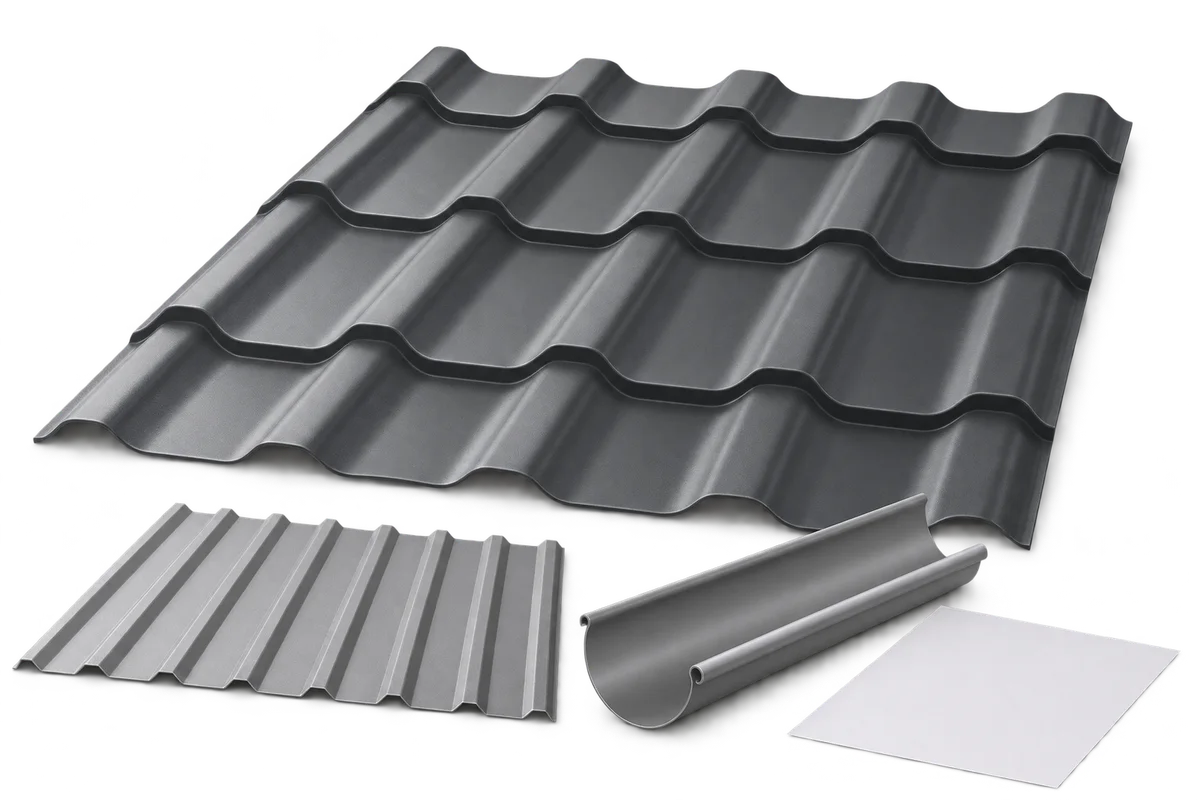
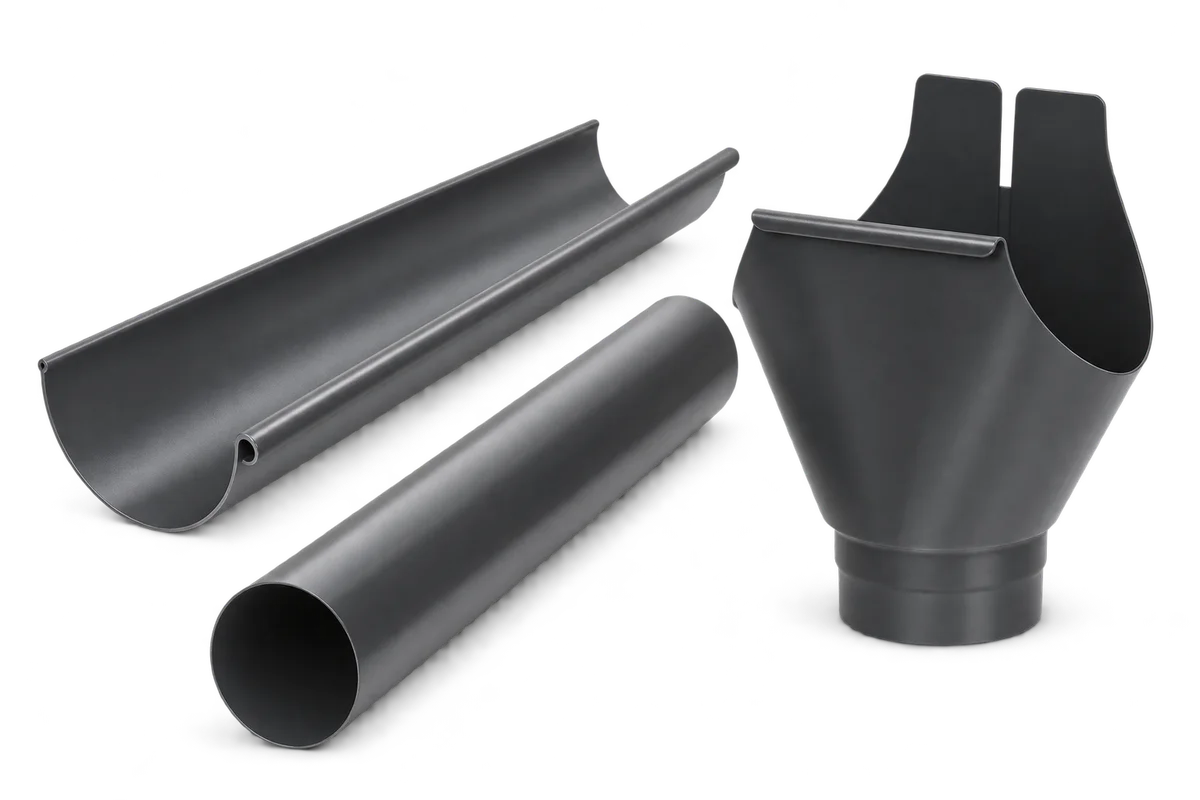
Gutters on a sandwich-panel roof must be coordinated with panel ends, flashings and load transfer. Selecting colour and run length is not enough. The detail should show how water leaves the covering, what supports the brackets and how the panel edge is protected. This guide organises the information needed before ordering drainage for a hall, garage or utility building. It separates flow capacity from attachment design and identifies interfaces between panel supplier, designer and installer. It gives no universal fastener count or core cut-back method. Those details must match the actual panel and its documentation.

By |2026-11-09T21:06:18+01:002026-11-09|Uncategorized|Comments Off on Gutters on a sandwich-panel roof: what must the eaves detail resolve?

PIR, airtightness and water vapour: separate the roof layers’ roles

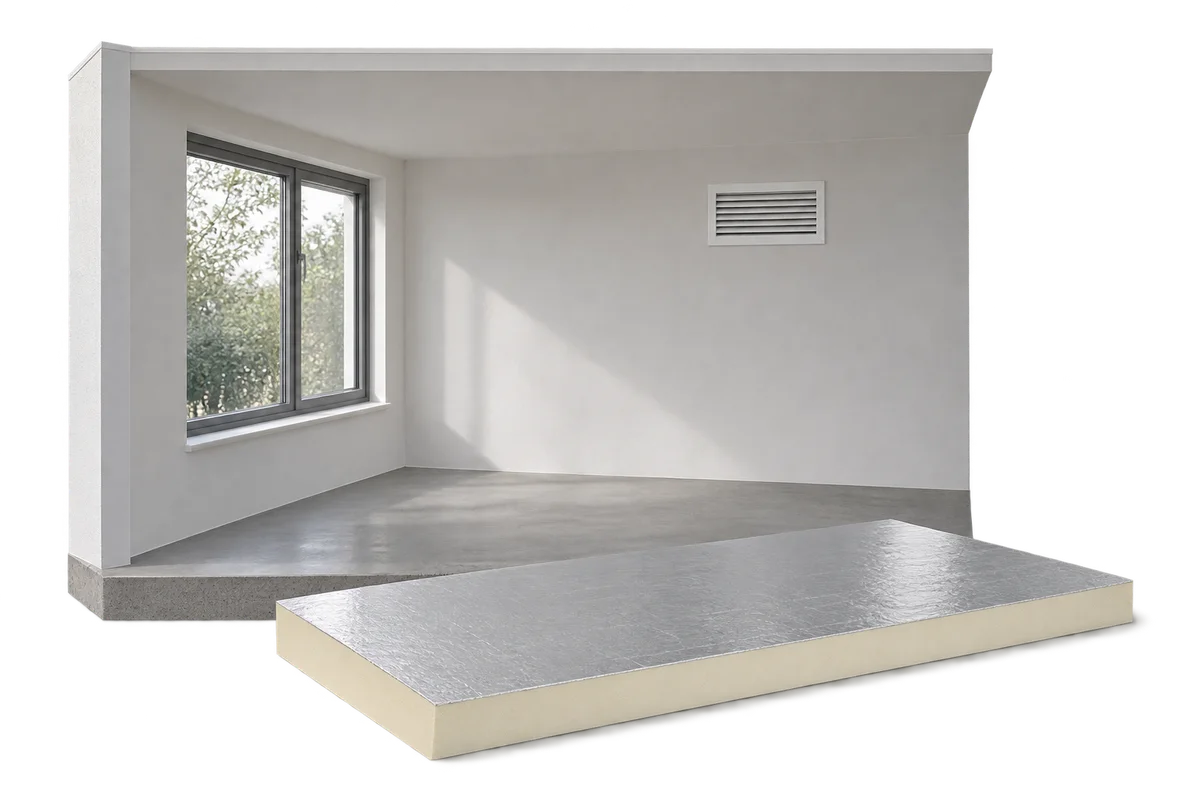
PIR insulation, an airtight layer and a vapour-control layer are not the same thing. The first limits heat flow, the second uncontrolled airflow, and the third vapour diffusion through materials. One product can serve more than one role only when its properties and specified use support that function. This guide helps you read the allocation of roles in a roof design and prepare questions about connections. It does not prescribe a universal membrane sequence or decide whether a particular layer can be omitted from your building. That requires assessment of the complete assembly, its operating conditions and the documentation for the products used.

By |2026-11-09T20:40:50+01:002026-11-09|Uncategorized|Comments Off on PIR, airtightness and water vapour: separate the roof layers’ roles

From a cold garage to an insulated room: when should the roof covering be chosen?

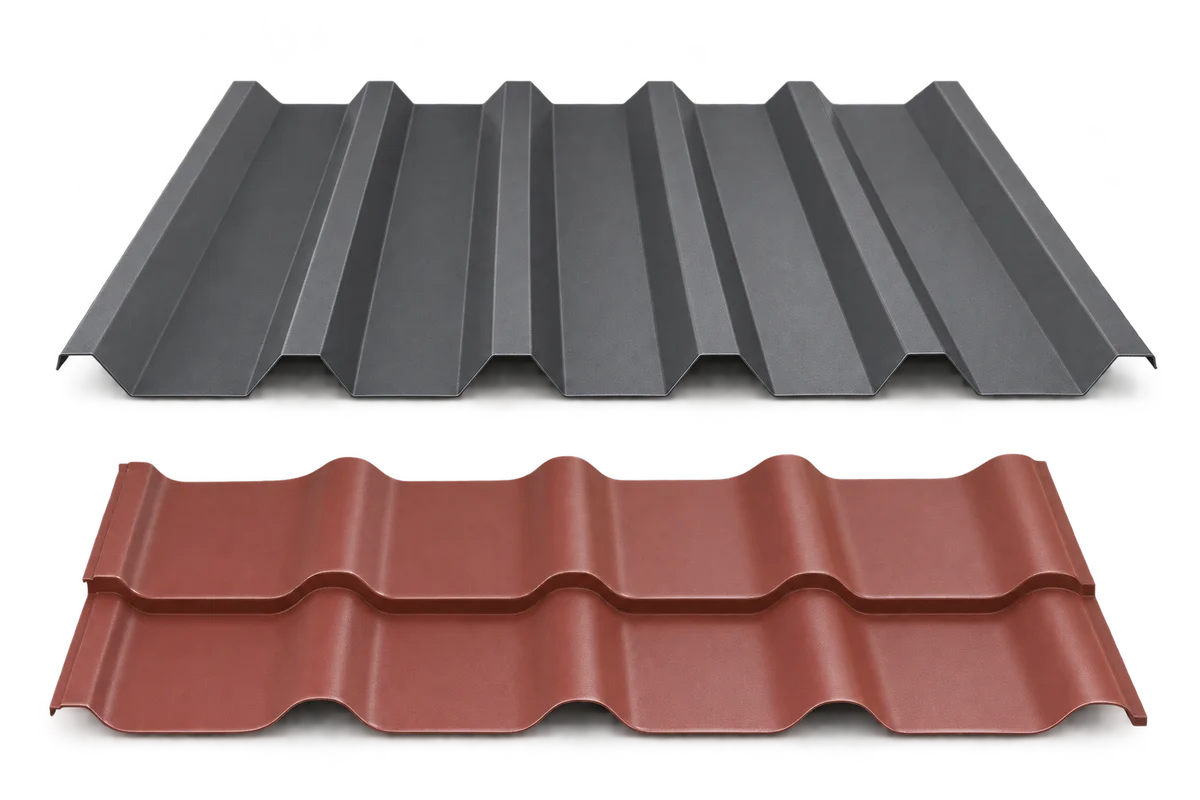
Converting an unheated garage into an insulated room requires assessment of the whole roof before selecting trapezoidal sheeting or metal roof tiles. The conditions of use change, and the existing covering is only one part of the assembly. Sandwich-panel.pl sets out the decision sequence: intended use, investigation of existing layers, design of the proposed assembly, checking junctions and then ordering materials. Do not assume that adding insulation underneath produces a satisfactory roof. Moisture control, airtightness and roof-to-wall connections must also be resolved. This article helps prepare the consultation scope; it is not a design for a particular conversion.

By |2026-11-09T22:11:33+01:002026-11-09|Uncategorized|Comments Off on From a cold garage to an insulated room: when should the roof covering be chosen?

Verge flashing colour and shape: how to coordinate it with the façade?

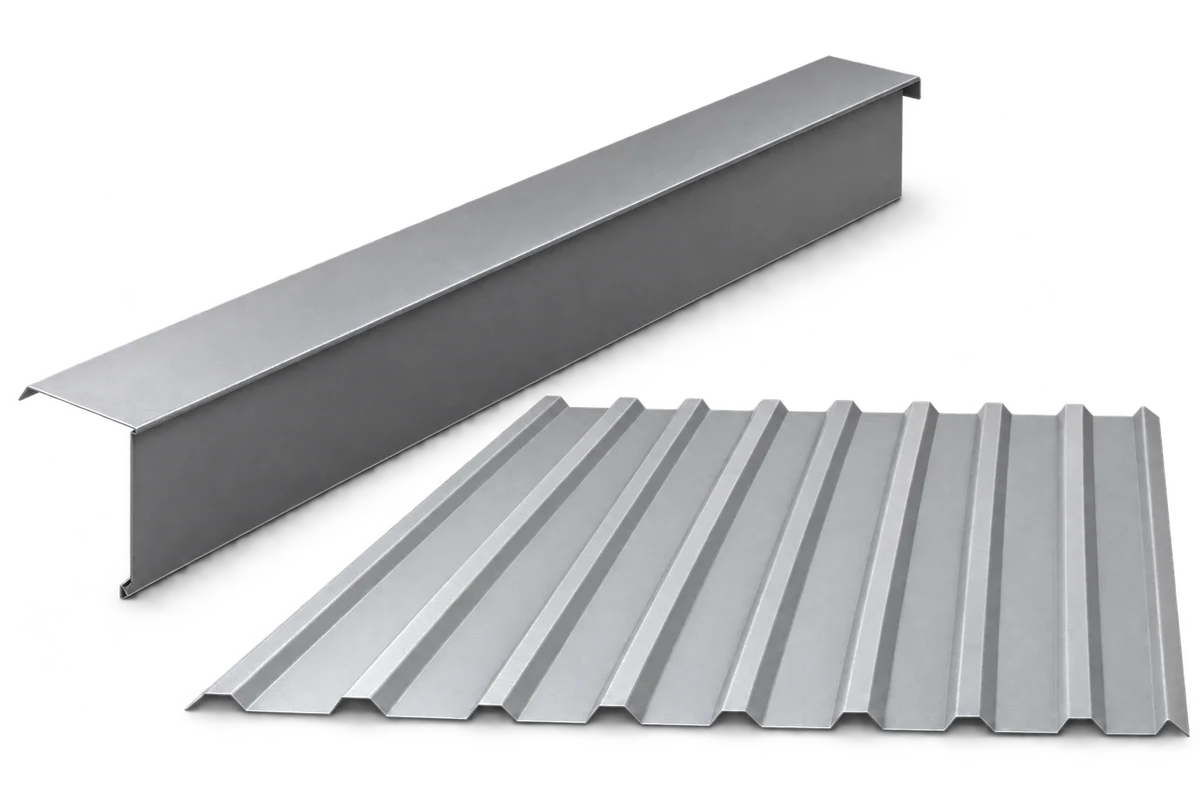
Verge flashing forms a visible border along the side of the roof. Its proportions and colour affect the gable's appearance, but appearance must be coordinated with the roofing requirements. A visually slim detail cannot be achieved by omitting necessary coverage, and choosing a different shade does not approve any material. This guide addresses visual selection: comparing samples with the façade, assessing visible flashing depth and finishing both sides consistently. It proposes a discussion method for the designer and roofer rather than prescribing one style. Final dimensions, fixings and joints must remain compatible with the roof solution. Base visual assessment on real materials and the whole gable, not just a small catalogue photograph.

By |2026-11-10T00:33:07+01:002026-11-09|Uncategorized|Comments Off on Verge flashing colour and shape: how to coordinate it with the façade?

What can remain beneath new roofing? A pre-renovation inventory

Before replacing a roof covering, make an inventory of components proposed for retention, removal or further assessment. These groups clarify the renovation scope and reveal what is still unknown about the existing construction. They are not a structural assessment or permission to reuse a material. Technical decisions need to follow inspection and the requirements of the new solution. This article explains how to describe existing layers, relate photographs to a roof plan, record access limitations and update the list after stripping. It helps owners compare quotations or plan partial replacement. Its purpose is to prevent a vague statement such as “retain existing components” from replacing an agreement about exactly which parts are involved.

By |2026-11-10T01:35:28+01:002026-11-09|Uncategorized|Comments Off on What can remain beneath new roofing? A pre-renovation inventory

Who inspects building work in Poland, and what do they check on site?

In Poland, the term “building inspector” can refer to two distinct roles. The inspector appointed by the client (inspektor nadzoru inwestorskiego) represents the client on site. The public building supervision authority, by contrast, enforces building law within its remit, including irregularities during construction and the condition of buildings in use. It is not the homeowner’s adviser. Nor does it normally issue building permits: those are the responsibility of the architectural and building administration authorities. Knowing the difference helps you decide where to report a problem and who should inspect completed work. This guide also covers what to check before insulation, roofing and walls are concealed.

By |2026-11-09T07:36:08+01:002026-11-09|Uncategorized|Comments Off on Who inspects building work in Poland, and what do they check on site?

What are the benefits and limitations of a hipped roof?

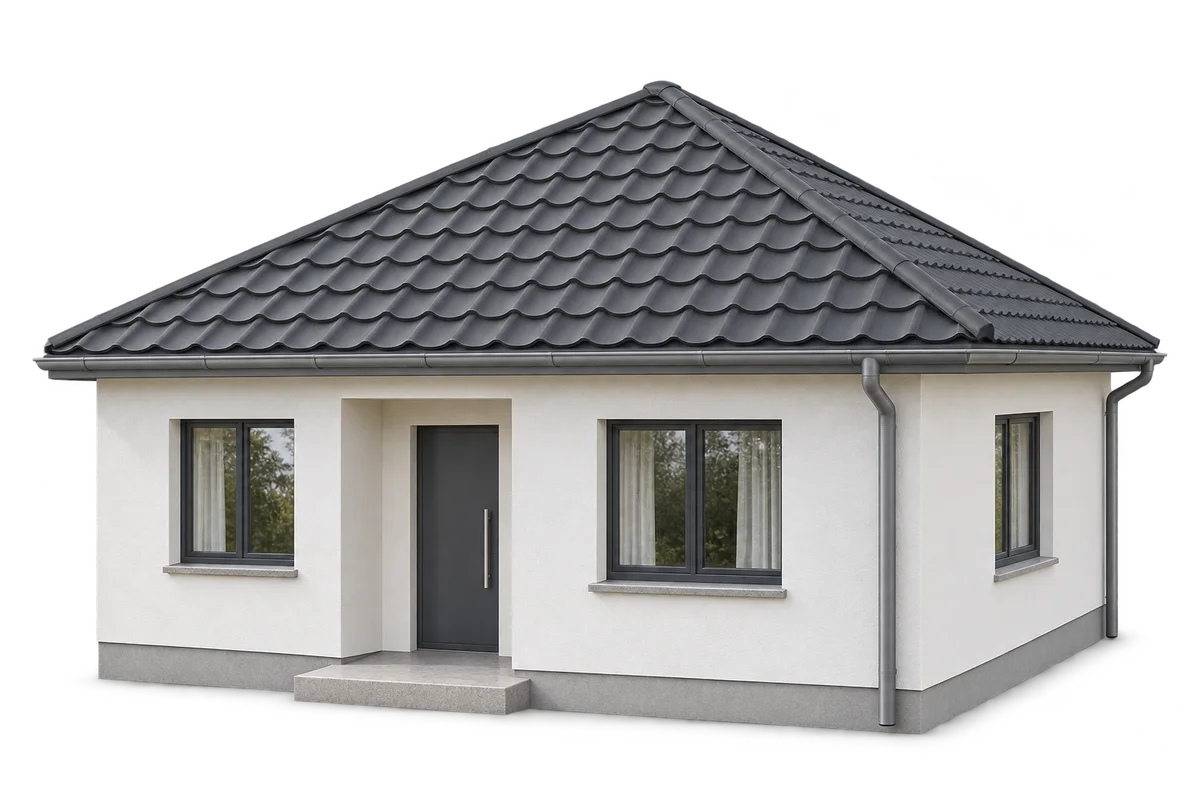
A hipped roof suits a compact house and allows the eaves to run around the building. Compared with a simple gable roof, it has more hips and more cuts in the covering. That affects the structure, roofing cost and usable space in the loft. Compare actual designs, taking account of drainage, ventilation and the layout of sheets or modules as well as appearance. On a rectangular plan, a typical hipped roof has two trapezoidal slopes and two triangular ends. Its hips run from the ridge to the eaves. On a nearly square plan, a pyramidal roof may be used, with all the slopes meeting at one point.

By |2026-11-09T07:35:59+01:002026-11-09|Uncategorized|Comments Off on What are the benefits and limitations of a hipped roof?

A sandwich panel home: is the site ready for delivery?

Readiness for a house's sandwich panel delivery means more than an empty space beside the gate. It requires an agreed date, vehicle access, an unloading area and a plan for using the components. Arrival before preceding work is complete may lead to extra storage and package movements. This guide checks site organisation before confirming delivery, separating frame readiness, logistics and materials receipt. It does not specify lifting methods or equipment capacities, which depend on the product, machinery and working conditions. The purpose is to give the supplier and crew the information they need before the vehicle arrives, including constraints created by other contractors working on the plot at the same time.

By |2026-11-10T01:54:33+01:002026-11-09|Uncategorized|Comments Off on A sandwich panel home: is the site ready for delivery?

Moisture after renovation: planning the next finishing stages

After renovation, moisture may come from wet construction processes, but not every mark should automatically be treated as normal drying. Before adding further layers, establish the requirements of the actual substrate and finishing material. This guide helps organise the schedule, records and responsibilities between trades. It covers preparation for checking, recording conditions and deciding when the next stage can begin. It provides neither a universal drying time nor one moisture limit for every material. The same approach applies where PIR insulation is planned: installation must follow the agreed solution. A board delivery date or contractor booking does not demonstrate that the substrate is ready.

By |2026-11-10T03:07:17+01:002026-11-09|Uncategorized|Comments Off on Moisture after renovation: planning the next finishing stages