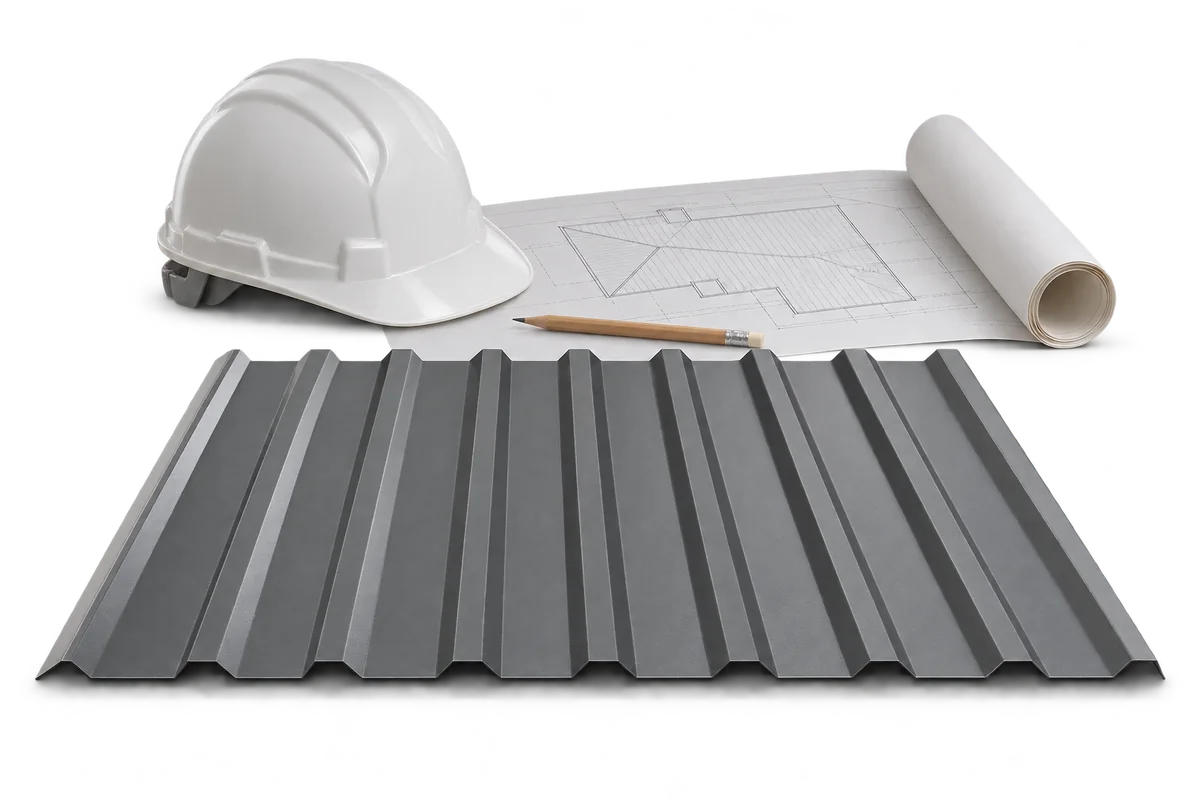
What does a construction site manager do in Poland, and what should you agree with them?

In Poland the construction site manager (kierownik budowy) organises and directs the work in accordance with the design, applicable rules and safety requirements. The job includes keeping site records and acting on problems as they arise. The final signature is only one part of it. Before work starts, agree how to contact each other, when inspections will take place and how changes will be reported. Give particular attention to work that will later be concealed. Statutory duties include formally taking over and securing the site and ensuring that required tasks, such as setting out the building by survey, are carried out. The manager’s involvement should reflect the design and the nature of the project throughout the build.
By |2026-11-09T00:41:07+01:002026-11-09|Uncategorized|Comments Off on What does a construction site manager do in Poland, and what should you agree with them?

Poland’s 2026 building law changes – procedures, records and transition dates

The 2026 amendment did not abolish the rule that construction requires an appropriate legal basis – before starting work, check whether your building and procedure fall under an exemption, notification or permit. Every exception has conditions concerning function, size and location, and calling a structure ‘lightweight’ is not enough. For a roof or sandwich-panel cladding, it is essential to determine whether the planned solution meets the definition of a shelter, building or other structure. This determines the procedure and the scope of documentation.

By |2026-11-15T03:31:56+01:002026-11-01|Construction basics|Comments Off on Poland’s 2026 building law changes – procedures, records and transition dates

Which Polish thermal performance requirements apply to roofs and walls?

When designing a roof or an external wall in Poland, the designer checks heat loss through the complete assembly. Where the previous Polish technical requirements apply, the maximum Uc for rooms at 16°C or above is 0.15 W/(m²·K) for a roof and 0.20 W/(m²·K) for an external wall. Transitional provisions allow the earlier rules to be used in specified cases for 18 months from 20 September 2026. Before ordering insulation, establish which rules govern the project and account for every layer and its connections. The declared thermal conductivity of an insulation product alone cannot tell you how the finished roof will perform.

By |2026-11-14T23:28:24+01:002026-08-13|Construction basics|Comments Off on Which Polish thermal performance requirements apply to roofs and walls?

Permit or notification? Identifying the Polish procedure for a building project

Whether notification alone suffices or a building permit is required depends chiefly on the structure's function and parameters and on the scope of works, not on the kit's name. So check exactly what is to be built and how its space will be separated, and for an existing building compare the planned change with the approved documentation. Only then establish the correct procedure and the complete set of documents. Remember that lightweight sheet metal or sandwich panels do not remove formalities, and material delivered to the site does not authorise works to begin.

By |2026-11-15T03:29:53+01:002025-05-31|Construction basics|Comments Off on Permit or notification? Identifying the Polish procedure for a building project

Which Polish VAT rate applies to roofing materials and roof renovations?

First establish whether you are buying goods or a service. Buying metal sheets, sandwich panels or insulation on their own is a supply of goods taxed at the standard rate. The reduced rate may cover construction or renovation in a qualifying residential building, depending on the scope of work and the type and floor area of the property. A note on the invoice alone is not enough. Also check who purchases the materials, arranges transport and carries out the installation – this affects the Polish tax classification.

By |2026-11-14T19:45:34+01:002024-11-17|Construction basics|Comments Off on Which Polish VAT rate applies to roofing materials and roof renovations?

Fixing the wall plate to a ring beam: why the connection needs a design

Designing the connection between the wall plate and the ring beam requires selecting anchors by type, spacing and embedment, as well as their interaction with timber and concrete. The weight of the roof covering alone will not always press the structure down, because the roof transfers vertical loads and, in some arrangements, also thrust and wind uplift. A universal rule based only on bar diameter is not enough to assess the safety of a building. Follow the whole fixing chain from rafter through wall plate to concrete.

By |2026-11-14T23:26:57+01:002023-03-31|Construction basics|Comments Off on Fixing the wall plate to a ring beam: why the connection needs a design

Which documents are needed before building a house or industrial hall in Poland?

First, check whether your plot lies within an area covered by a local spatial development plan – this determines the procedure. The plan sets land use, building height, roof geometry and sometimes roof colour. If no plan exists, establish whether a zoning decision is required. Choose a design for the specific plot, considering road access, utilities and boundaries. Selecting sheet metal or sandwich panels does not settle whether notification alone suffices. Complete documentation makes costing, material ordering and deliveries easier. Decide how to proceed with your designer and the competent architectural and construction administration authority.

By |2026-11-14T19:46:41+01:002022-01-04|Construction basics|Comments Off on Which documents are needed before building a house or industrial hall in Poland?