Installing gutters: where common mistakes occur

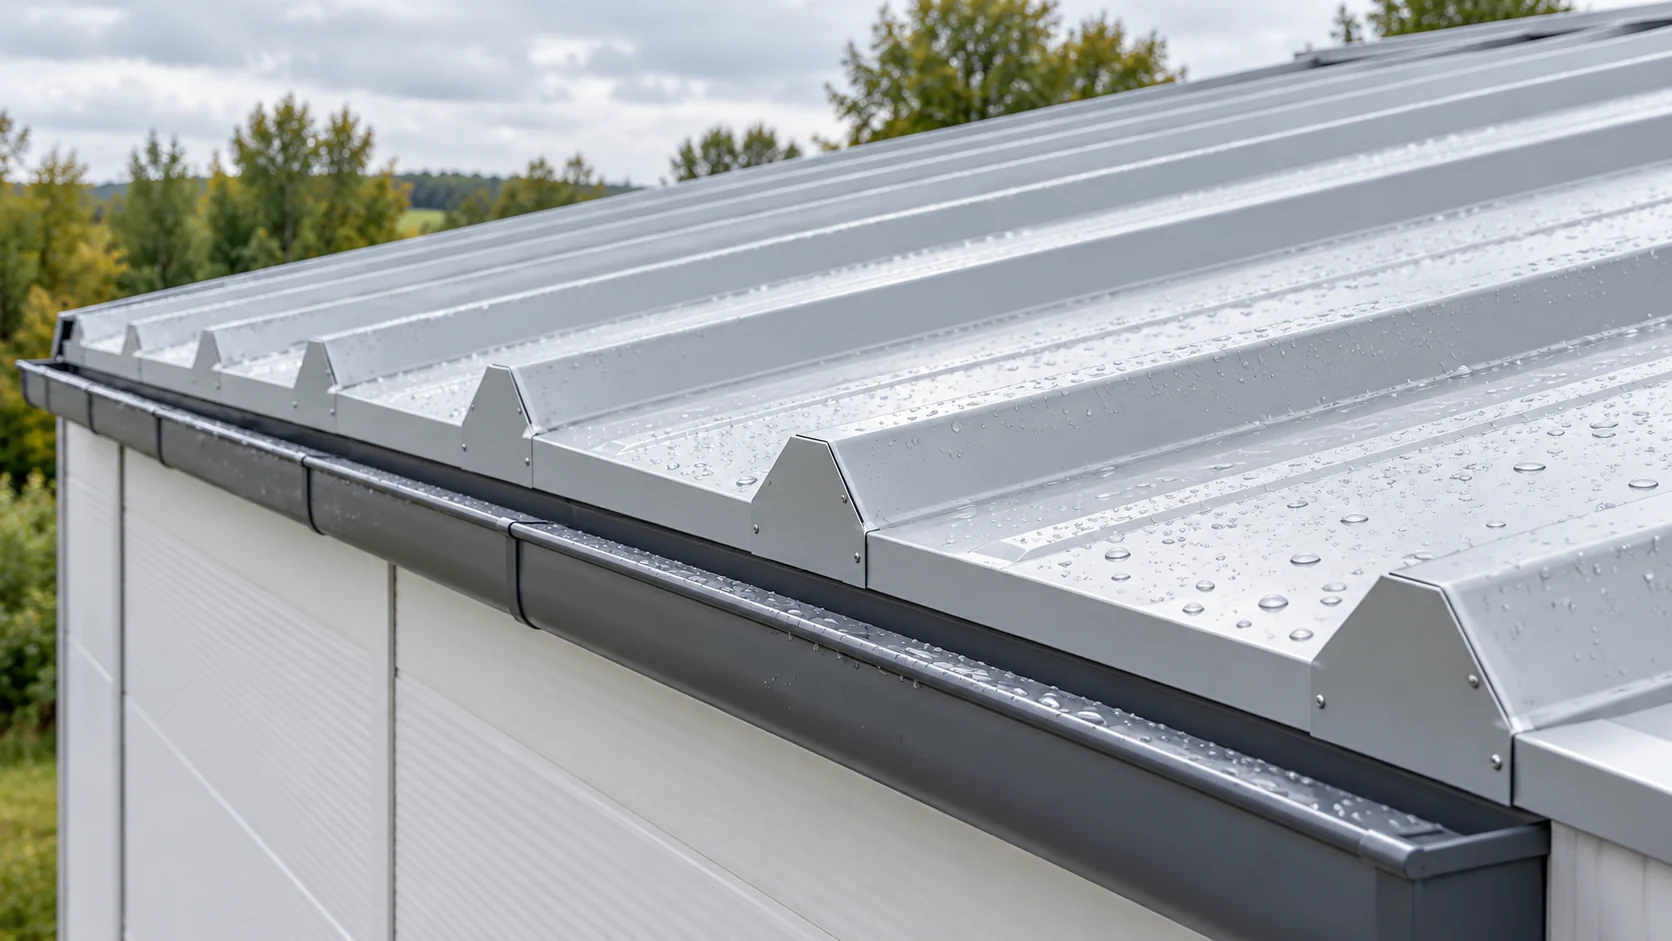
Success with gutter installation depends on sequence: first the cross-section, number and capacity of outlets, and position relative to the eaves; only then the brackets and remaining components. Check that the plan covers gutter and downpipe runs, the areas from which water flows, and the locations of outlets and corners. Choosing a pipe only where it is least visible can hinder proper drainage. Also settle the target eaves line and flashing shape, because water should neither bypass the gutter nor run behind it.
By |2026-11-14T23:27:45+01:002026-08-24|Construction basics|Comments Off on Installing gutters: where common mistakes occur

What helps when installing insulated sandwich roof panels?

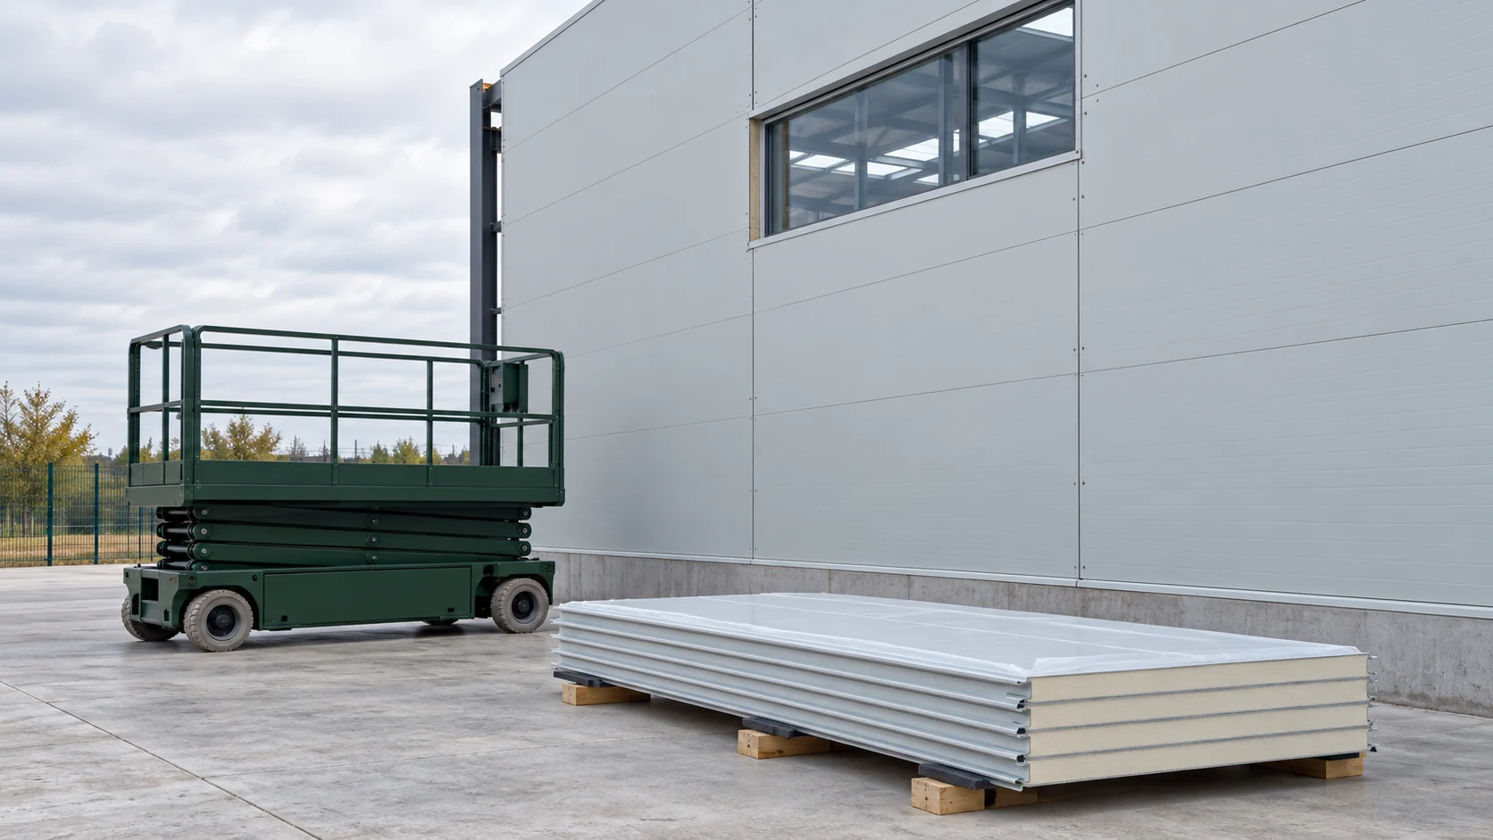
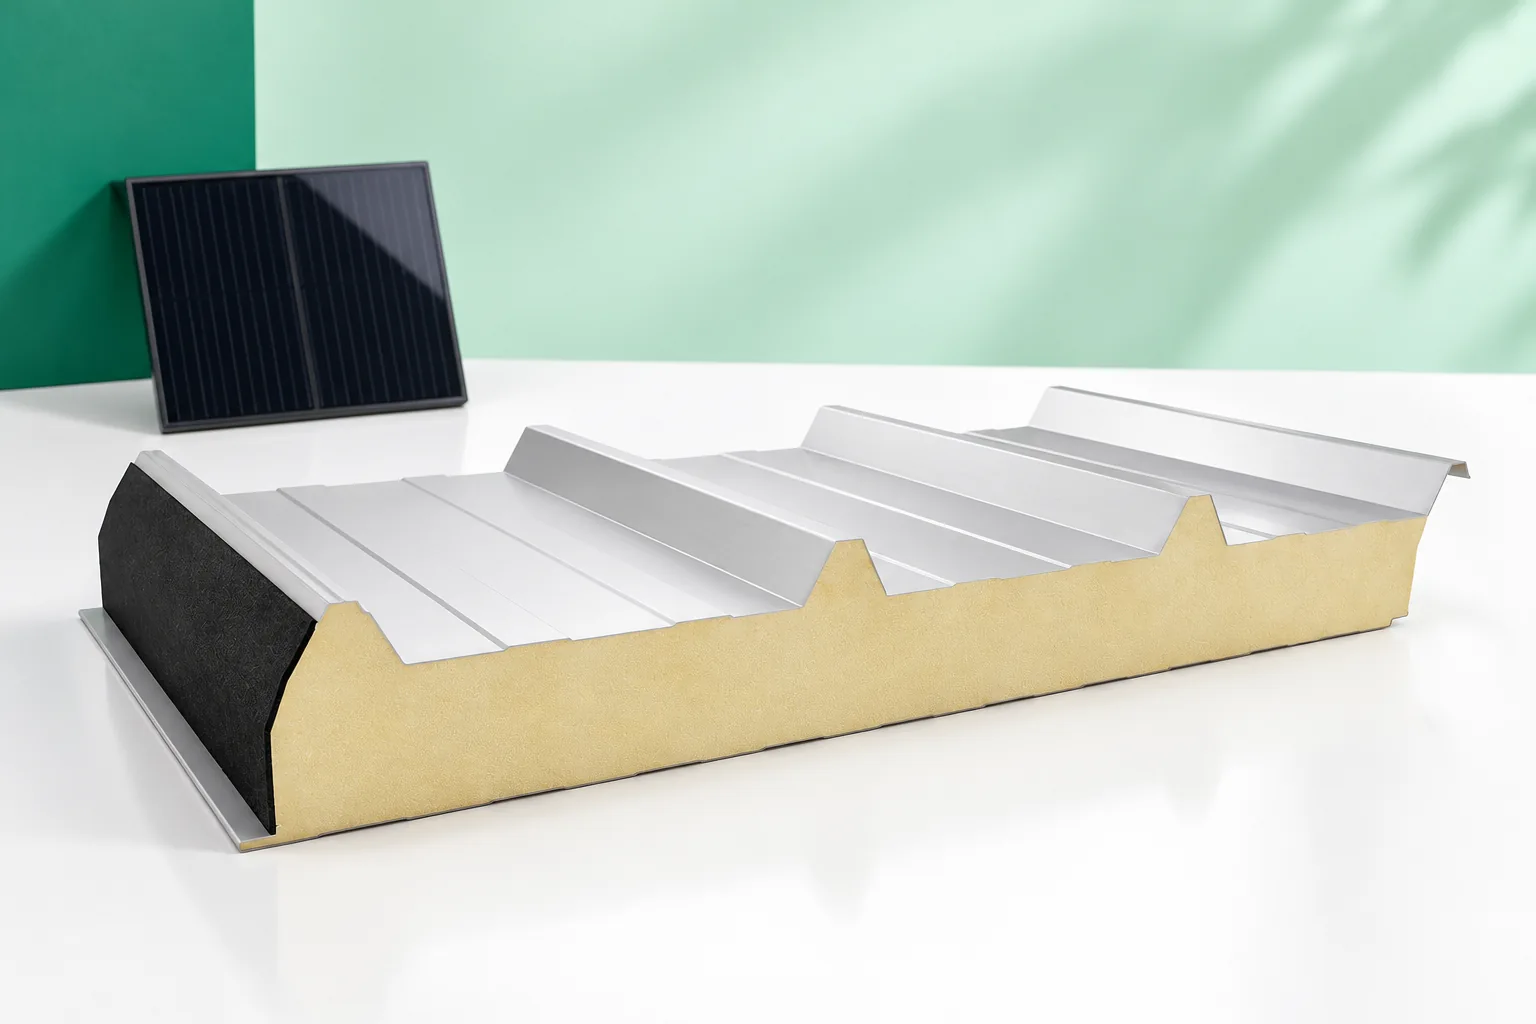
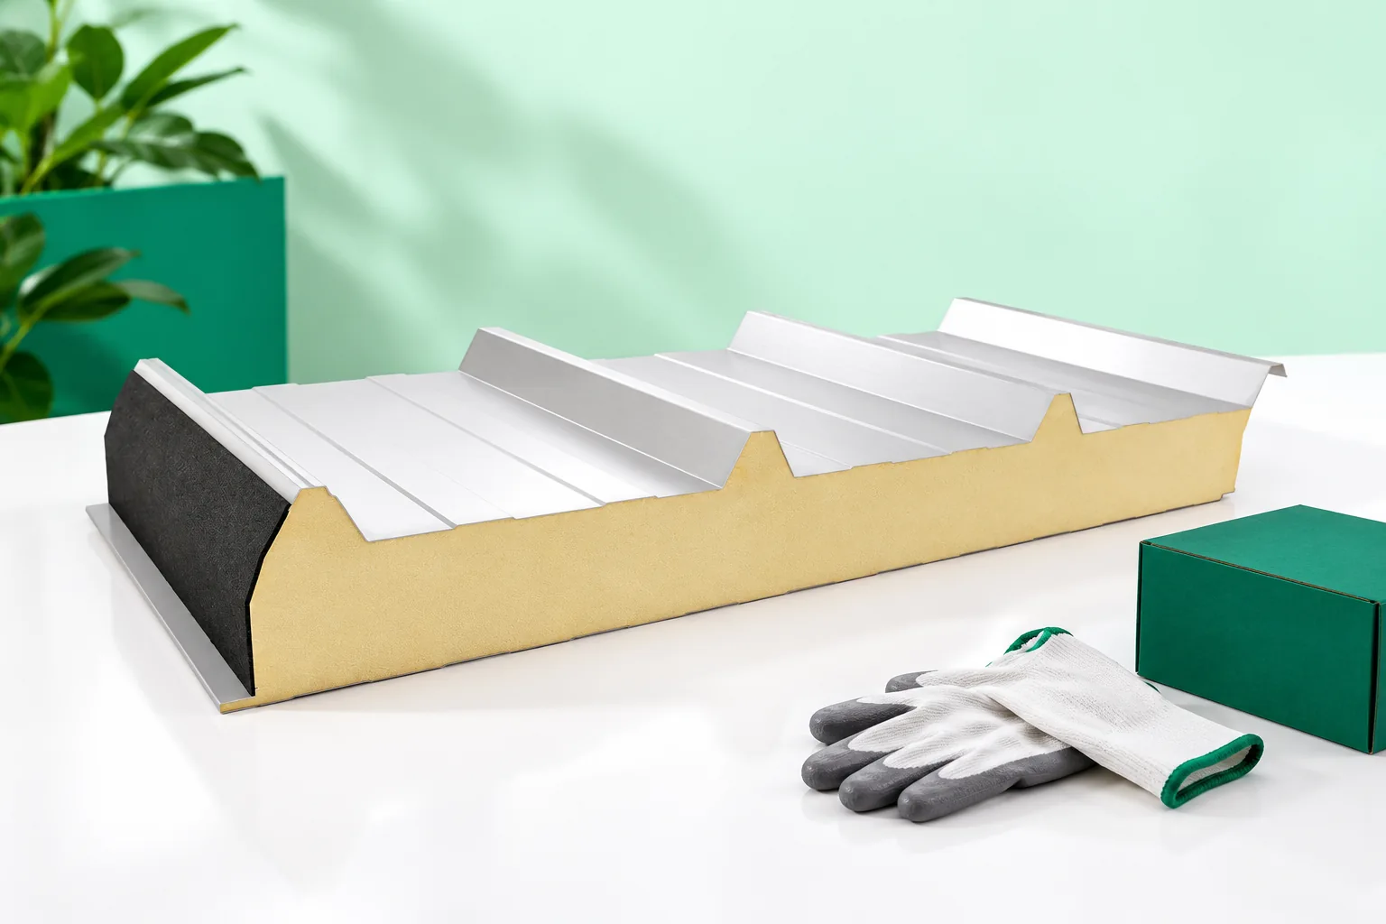
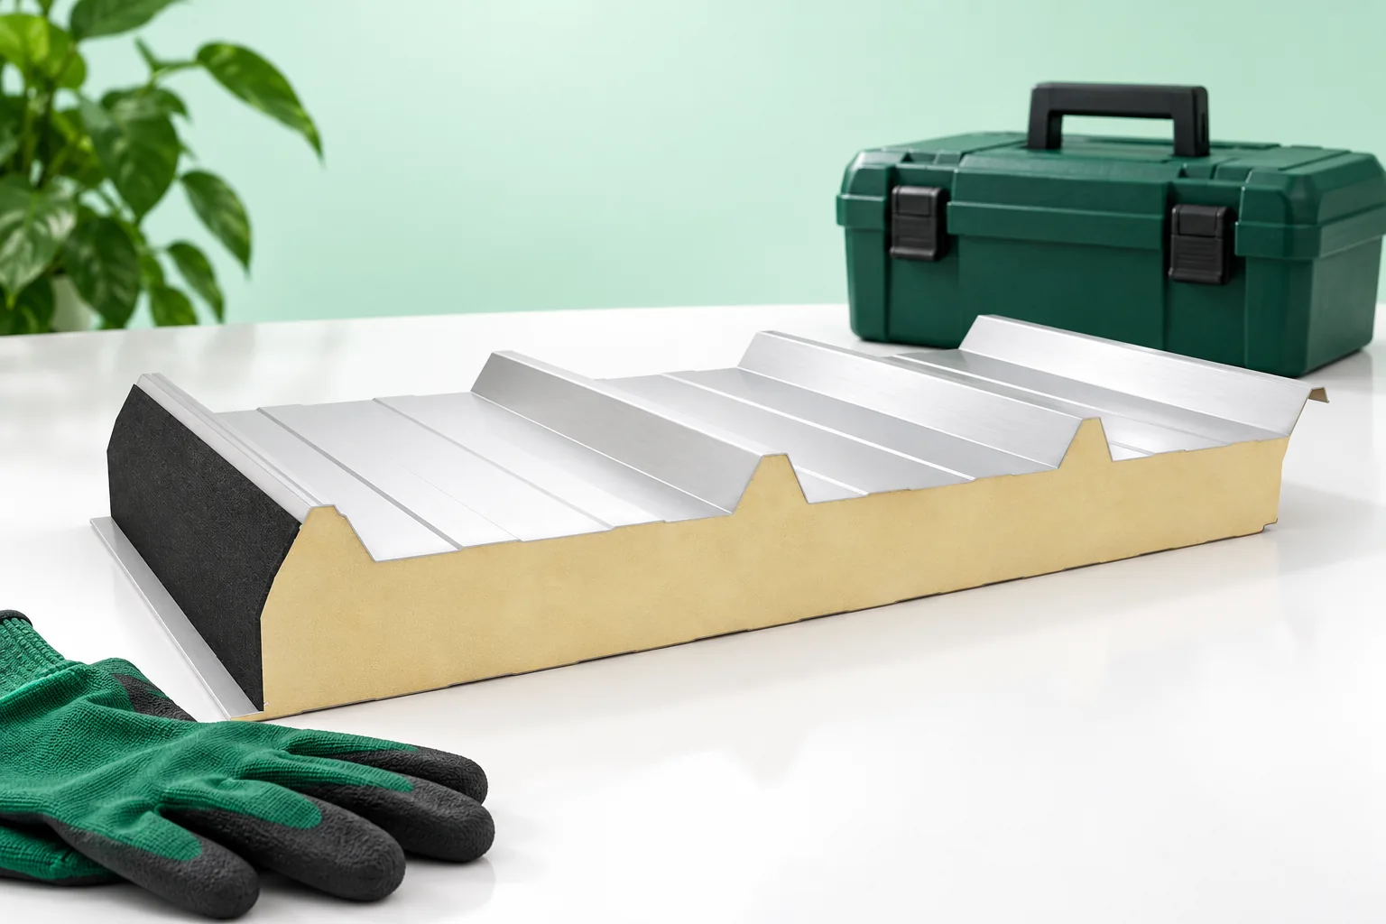
Most time during the installation of a sandwich roof panel can be saved by checking the supporting structure before the panels are delivered. The panel combines covering and insulation, which reduces the number of separate operations but does not remove the need for careful sealing. It is worth verifying the spacing and width of supports, their position at the eaves, ridge and openings, and the actual roof pitch. A measurement error cannot be corrected by pulling the joint tighter, so accepting the structure before unloading can be decisive.

By |2026-11-14T16:30:43+01:002026-07-30|Construction basics|Comments Off on What helps when installing insulated sandwich roof panels?

How to store tile-effect roof sheets before installation

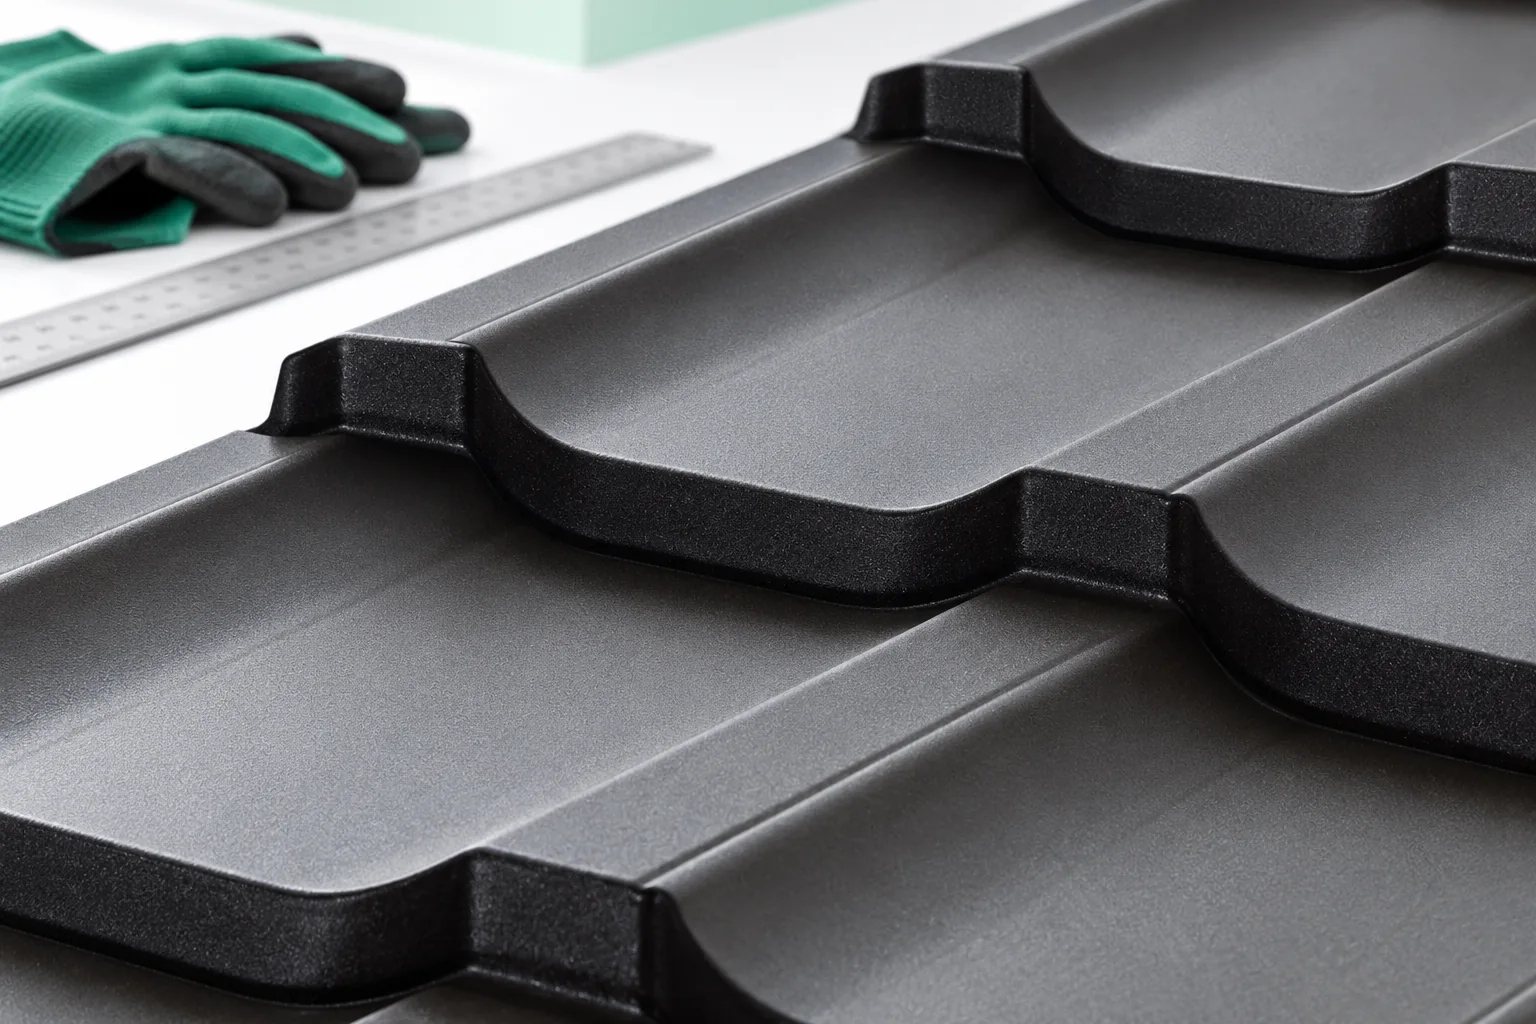
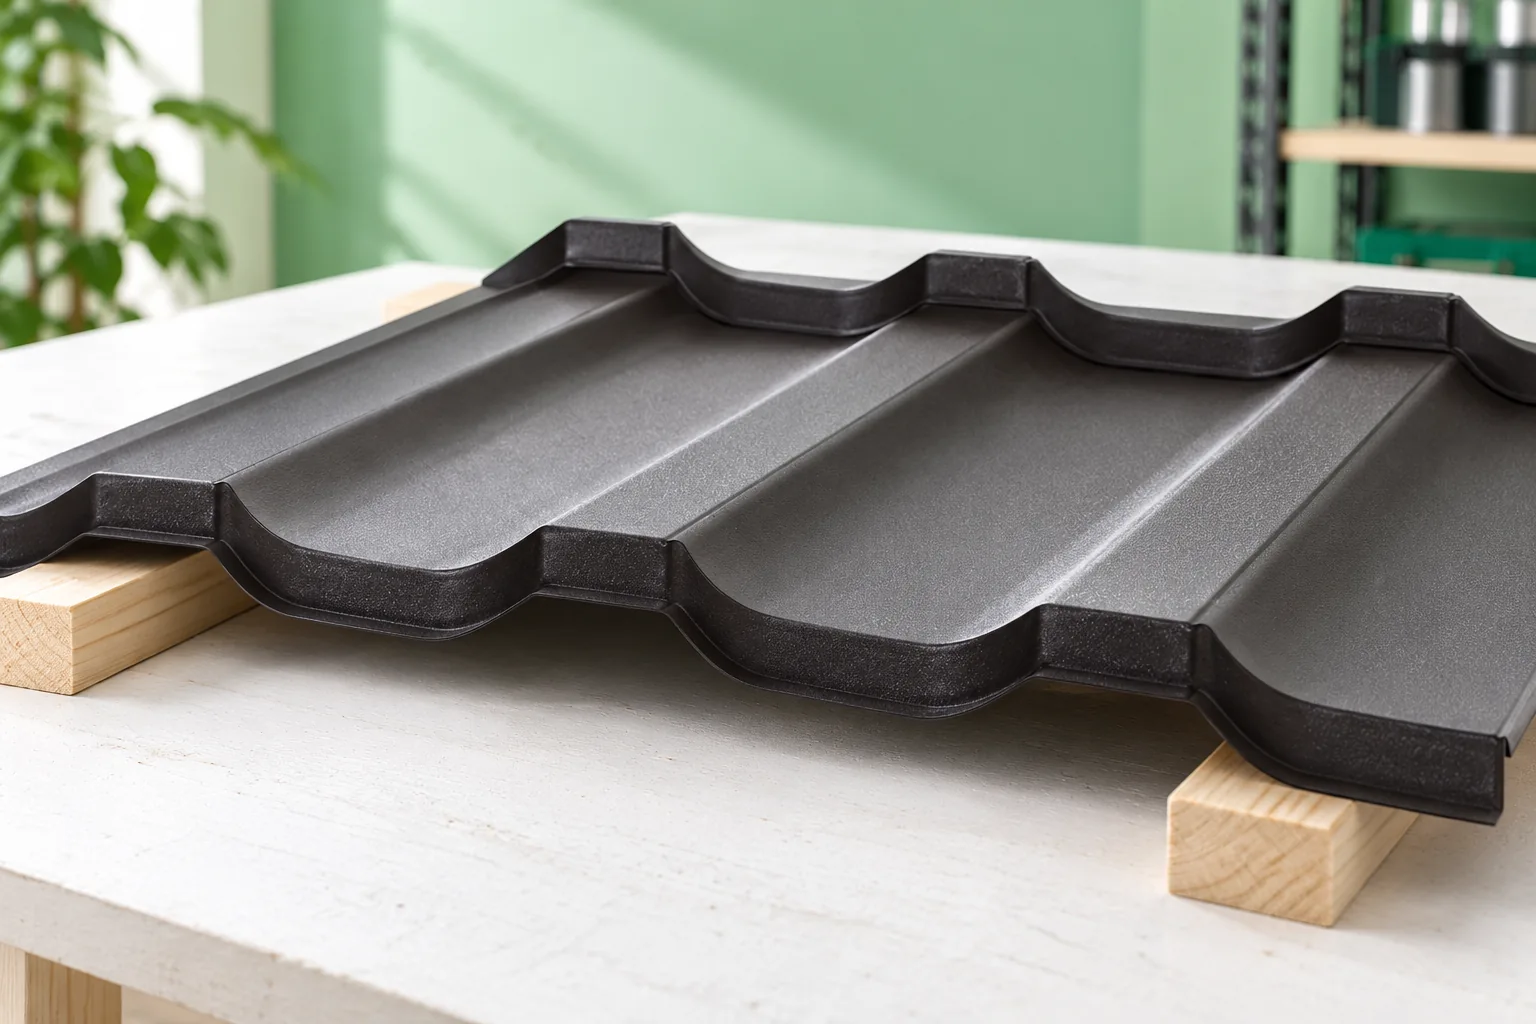
The key decision is to schedule delivery and storage so that the metal roofing sheets are not exposed to water, damage or prolonged moisture between sheets. Before installation, check that the ground is dry and stable, that packs are not placed directly on the ground, and that suitable support and the ability to inspect the material are in place. Pay attention to the risk of condensation when temperatures change, as well as access for unloading and the route for moving sheets to the roof.

By |2026-11-14T19:47:52+01:002026-01-17|Construction basics|Comments Off on How to store tile-effect roof sheets before installation

How to prepare for and carry out the installation of insulated roof panels?

A weathertight roof is created from well-selected panels, suitable supports and carefully executed joints. Simply screwing down successive elements is only part of the task. Before installation, the laying direction, the lifting method and the water drainage details must be established. The sequence below organises the work, but the joint dimensions depend on the specific system. Verify the axes, the plane and the support widths, as well as the conformity of the structure with the design. Crooked purlins can cause poor bearing and stress on the panels. The structure should not be straightened by over-tightening the cladding with screws. Before starting the cladding, also confirm the stability of the frame and the completion of works that could damage the coatings.

By |2026-11-14T12:35:50+01:002025-08-08|Construction basics|Comments Off on How to prepare for and carry out the installation of insulated roof panels?

Which installation errors only show up once the building is in use?

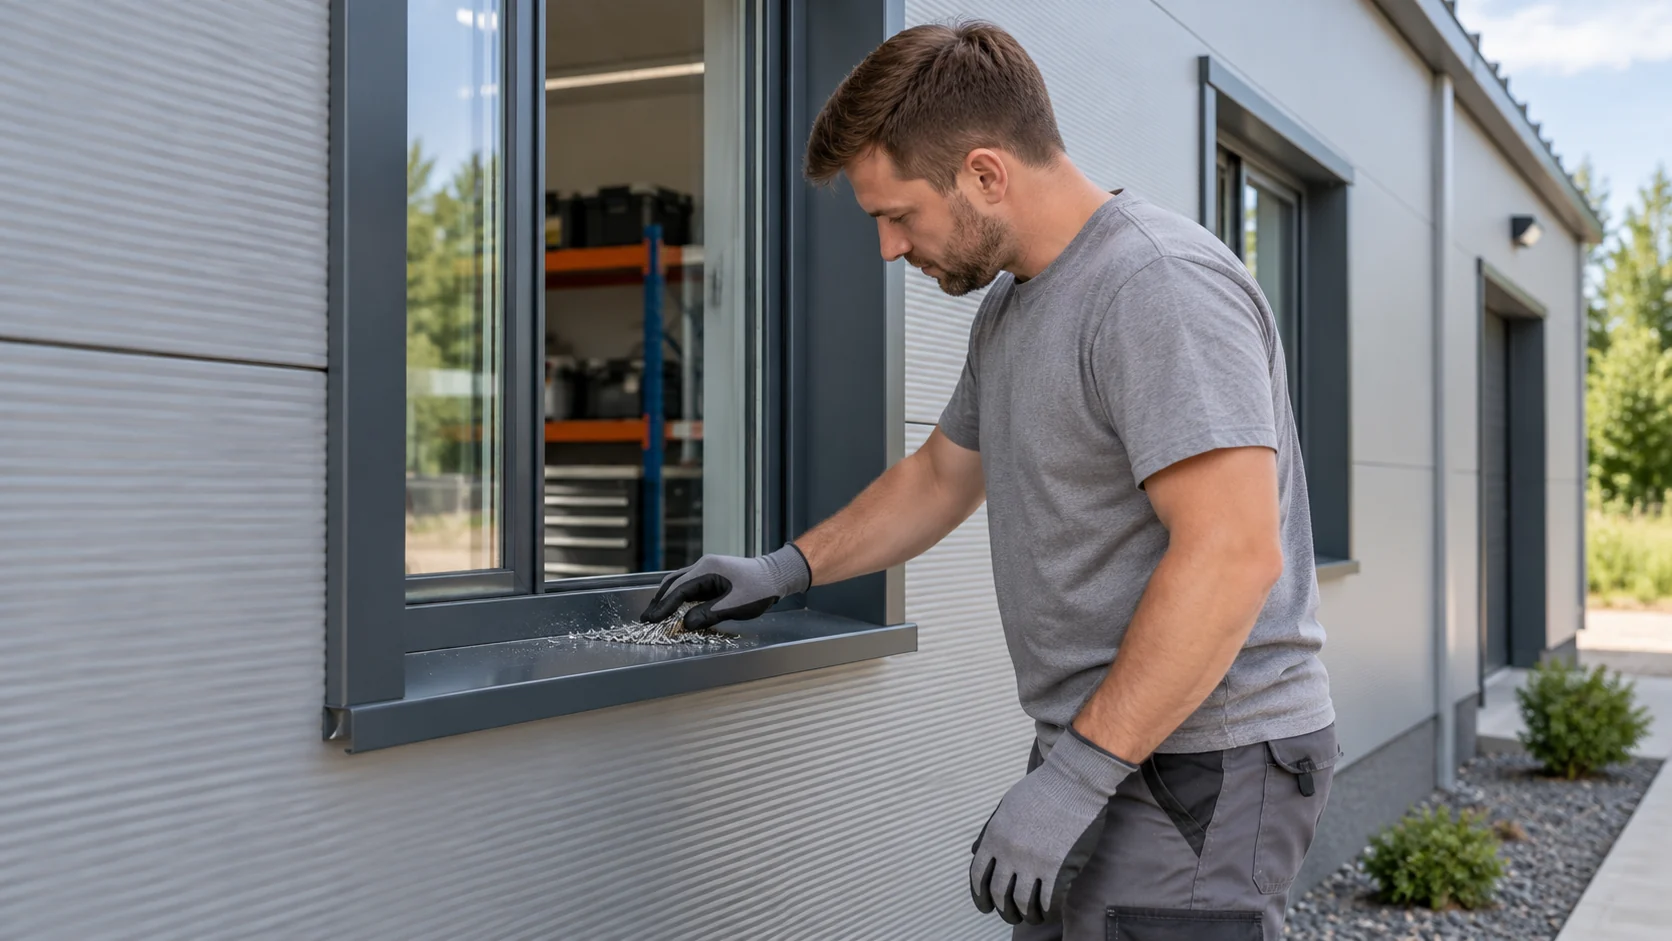
An installation error is not always visible straight away. Sometimes it is only the first wash, a cold morning or a piece of equipment running that reveals a leak and deformation. That is why it is worth checking the envelope before the shelving is put in place. Supports, fastener clamping pressure, connections and openings that later become difficult to access require the most attention. The first panel may look good, even though the subsequent supports do not lie in one plane. Trying to pull the next elements tight causes stress and deforms the cladding. The interlock may not close correctly. The error then shows up as an uneven facade pattern or a gap that is difficult to seal.

By |2026-11-14T12:37:38+01:002025-05-17|Construction basics|Comments Off on Which installation errors only show up once the building is in use?

How do you compare rates for installing sandwich panels?

The price for laying a sandwich panel may cover just the fixing or the complete installation of the cladding with seals and flashings. These scopes are not equivalent. When comparing teams, a common drawing, material description and method of settlement are needed. A low rate per m² alone does not show what you will pay for a finished roof or wall. Establish whether the measurement covers the gross area including openings or the area after deducting them. Cutting an opening, preparing the reveal and flashings still require work, even when they reduce the visible panel area. The contractor may charge for these activities separately. Each method is clear if it has been agreed before work begins.

By |2026-11-14T12:37:58+01:002025-04-21|Construction basics|Comments Off on How do you compare rates for installing sandwich panels?

Fitting solar panels to metal roofing: when is it safe?

Yes, photovoltaics can be safely installed on a metal roof, provided the covering, structure and mounting system can carry the anticipated loads. The key variable is the condition of the existing roof: it determines whether installation makes sense now or after renovation. It is worth checking the documentation, structural sections, support spacing, type of sheet metal and how the covering is fixed, and on an older roof also corrosion, timber and seals. Only then should mounting brackets be selected and the tightness of penetrations, resistance to wind suction and allowance for thermal movement assessed.

By |2026-11-14T16:30:25+01:002025-04-20|Construction basics|Comments Off on Fitting solar panels to metal roofing: when is it safe?

What to check before the first sandwich roof panel is lifted into place

Work out the laying sequence before ordering sandwich roof panels. It affects which ends need to be cut back, which flashings to order and when the roofers can start. For each panel group, the schedule should identify the core and surface finish as well as the panel dimensions, including thickness. Check that the drawings locate the end laps, rooflights and service penetrations. Confirm the laying direction and which sheet overlaps its neighbour before the panels go into production. An omission at that stage can mean rework and delays on site.

By |2026-11-15T03:29:48+01:002025-01-05|Construction basics|Comments Off on What to check before the first sandwich roof panel is lifted into place

How to choose and install a rainwater gully at the foot of a downpipe

A downpipe gully traps some debris, yet it will not fix an inefficient pipe or a poorly planned rainwater outlet. Before buying, establish the downpipe and drainage pipe diameters, the connection direction and the free space. Confirm that the model suits a round or rectangular pipe. Plan the cover position relative to the final ground level and ensure easy access to the basket.

By |2026-11-14T19:55:10+01:002024-06-20|Construction basics|Comments Off on How to choose and install a rainwater gully at the foot of a downpipe

How to prepare for installing cut-to-length tile-effect roof sheets

The key decisions for installing cut-to-size metal roof tiles must be made before delivery, not once work has started on site. It is therefore worth establishing whether measurements of the actually completed structure match the design and whether individual roof slopes and the points where sheets will be divided are clearly marked. Also check the lap arrangement, the eaves detail and how the long sheets will be unloaded. The cutting plan should be agreed between supplier and contractor, which reduces the risk of mass trimming or an incorrect lap.

By |2026-11-14T19:48:08+01:002024-05-05|Construction basics|Comments Off on How to prepare for installing cut-to-length tile-effect roof sheets