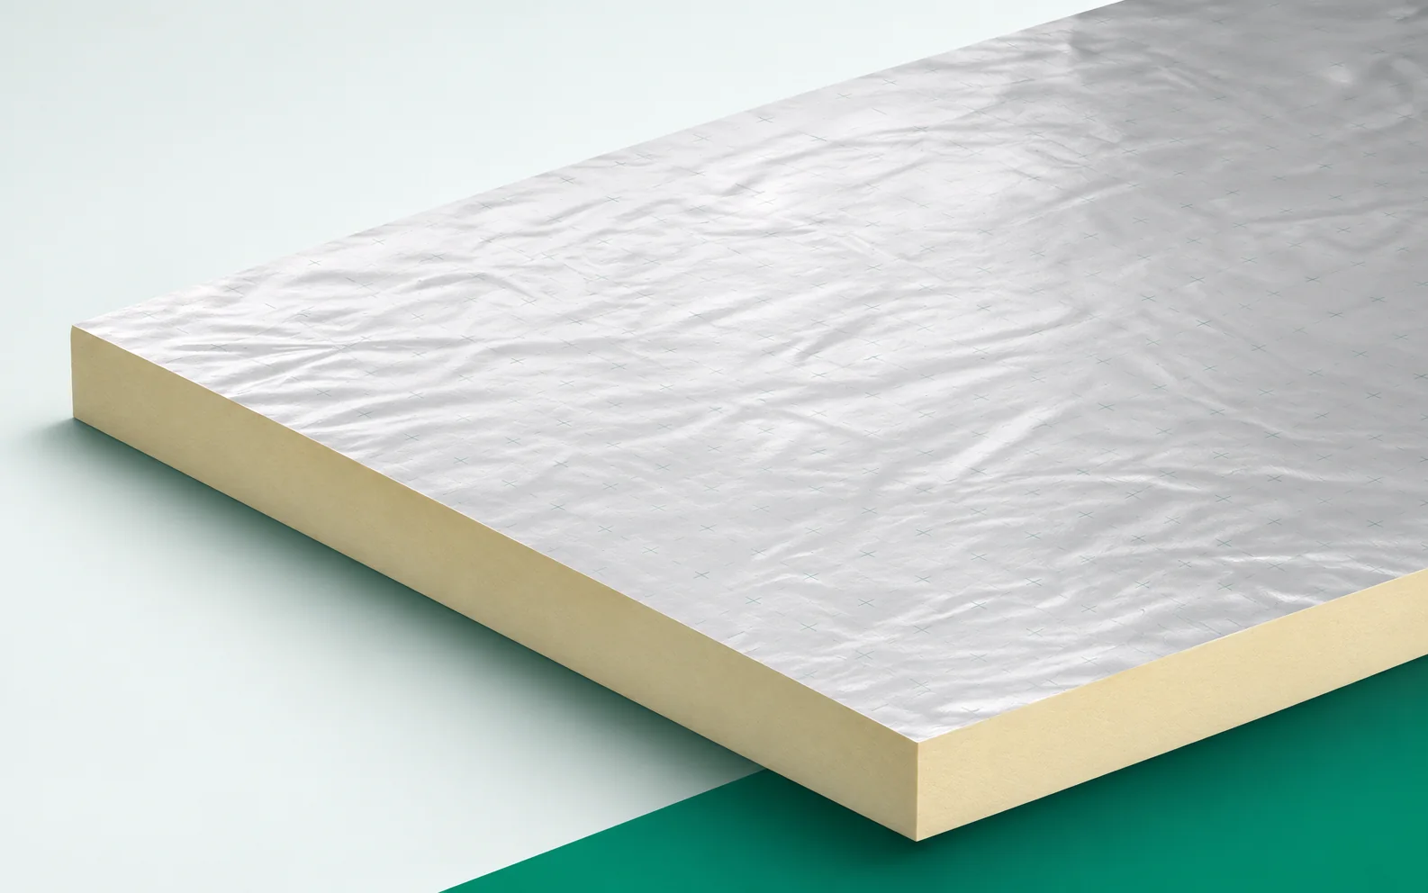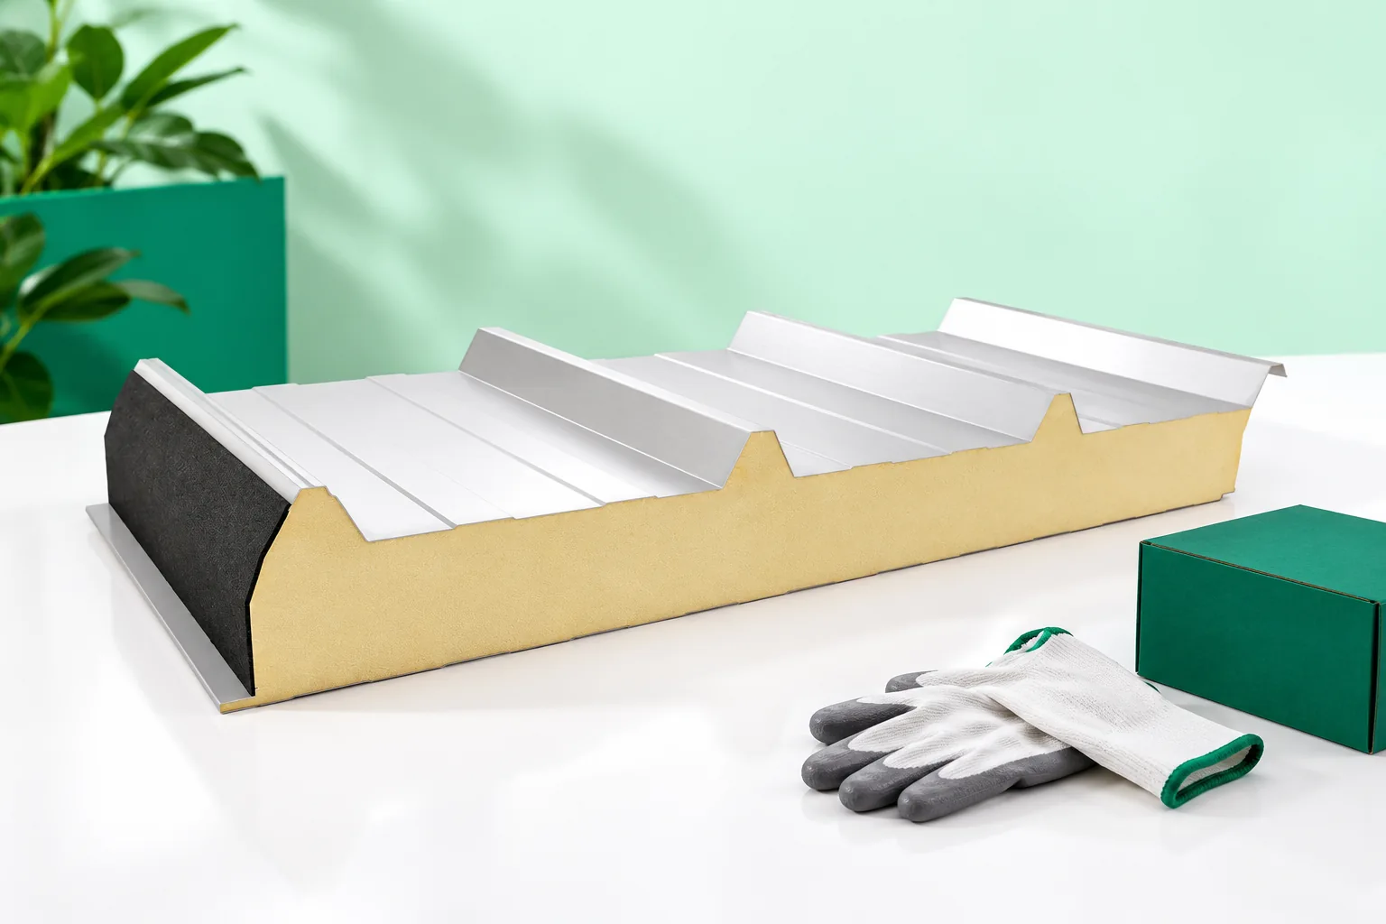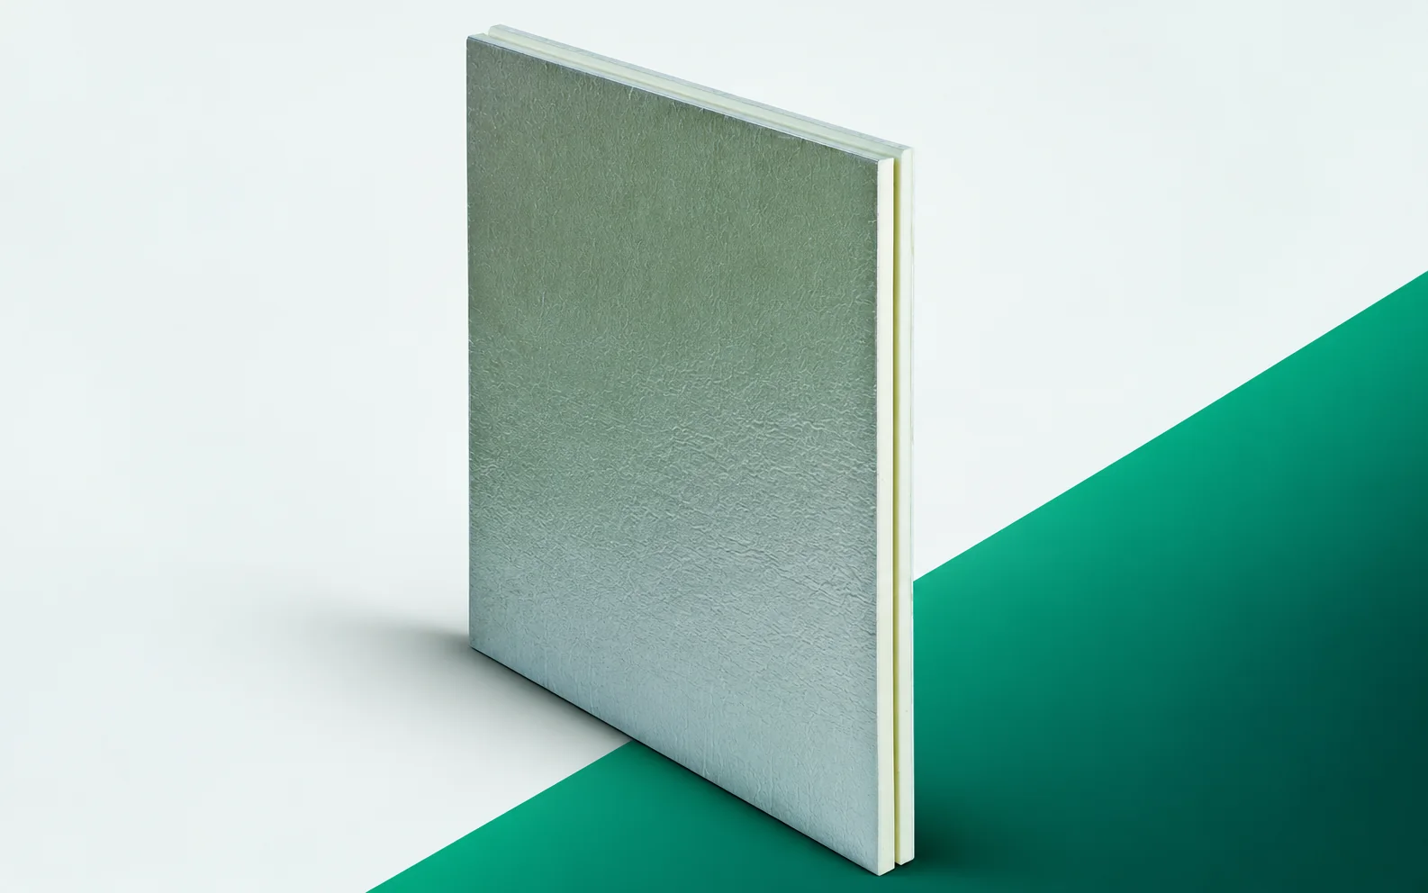
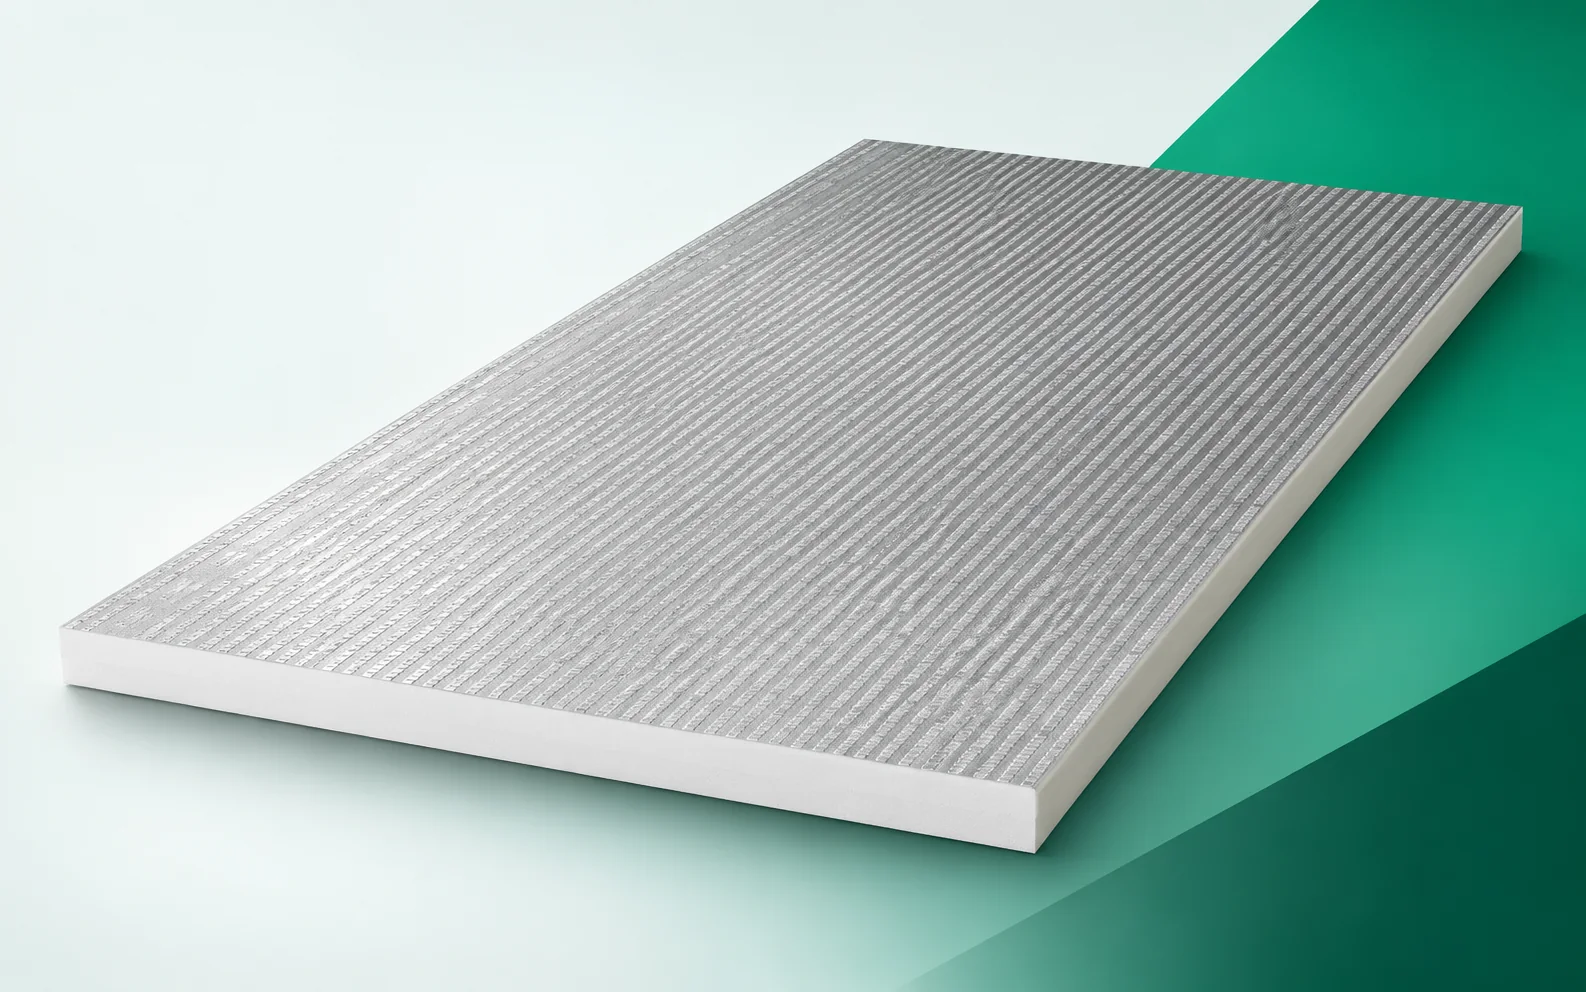
SOPREMA EFIGREEN ITE: connecting façade insulation with the roof

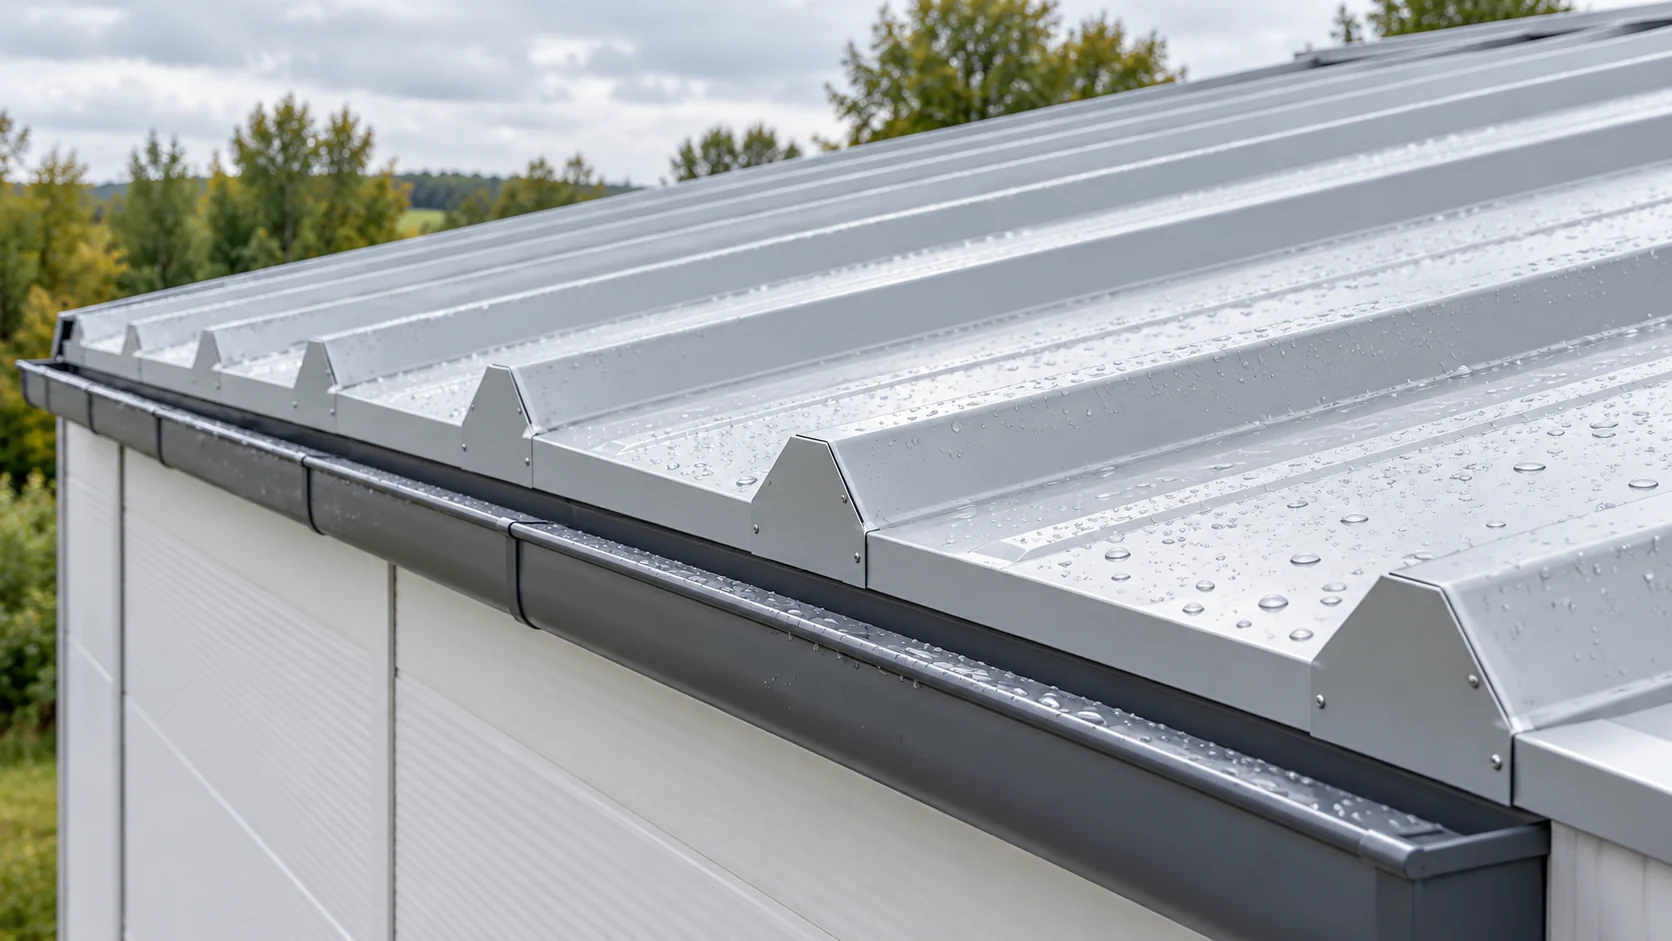
The wall insulation with EFIGREEN ITE meets the roof insulation. At the junction, two systems with different protective layers and fixings come together. The design should show how they connect, instead of ending both drawings at the same notional line. Thermal continuity does not, however, relieve you of the need to resolve the rain and ventilation provided for in the façade. The section under consideration covers the external thermal insulation of the wall with the façade cladding. The EFIGREEN ITE task must be described together with the layers adjoining its surface. The basis for the agreement is the section of the connection between the wall and the roof and the termination of the flashing.
By |2026-11-16T01:36:08+01:002025-12-27|Construction basics|Comments Off on SOPREMA EFIGREEN ITE: connecting façade insulation with the roof

Thermano Roof in the roof assembly. Fixing, covering and support

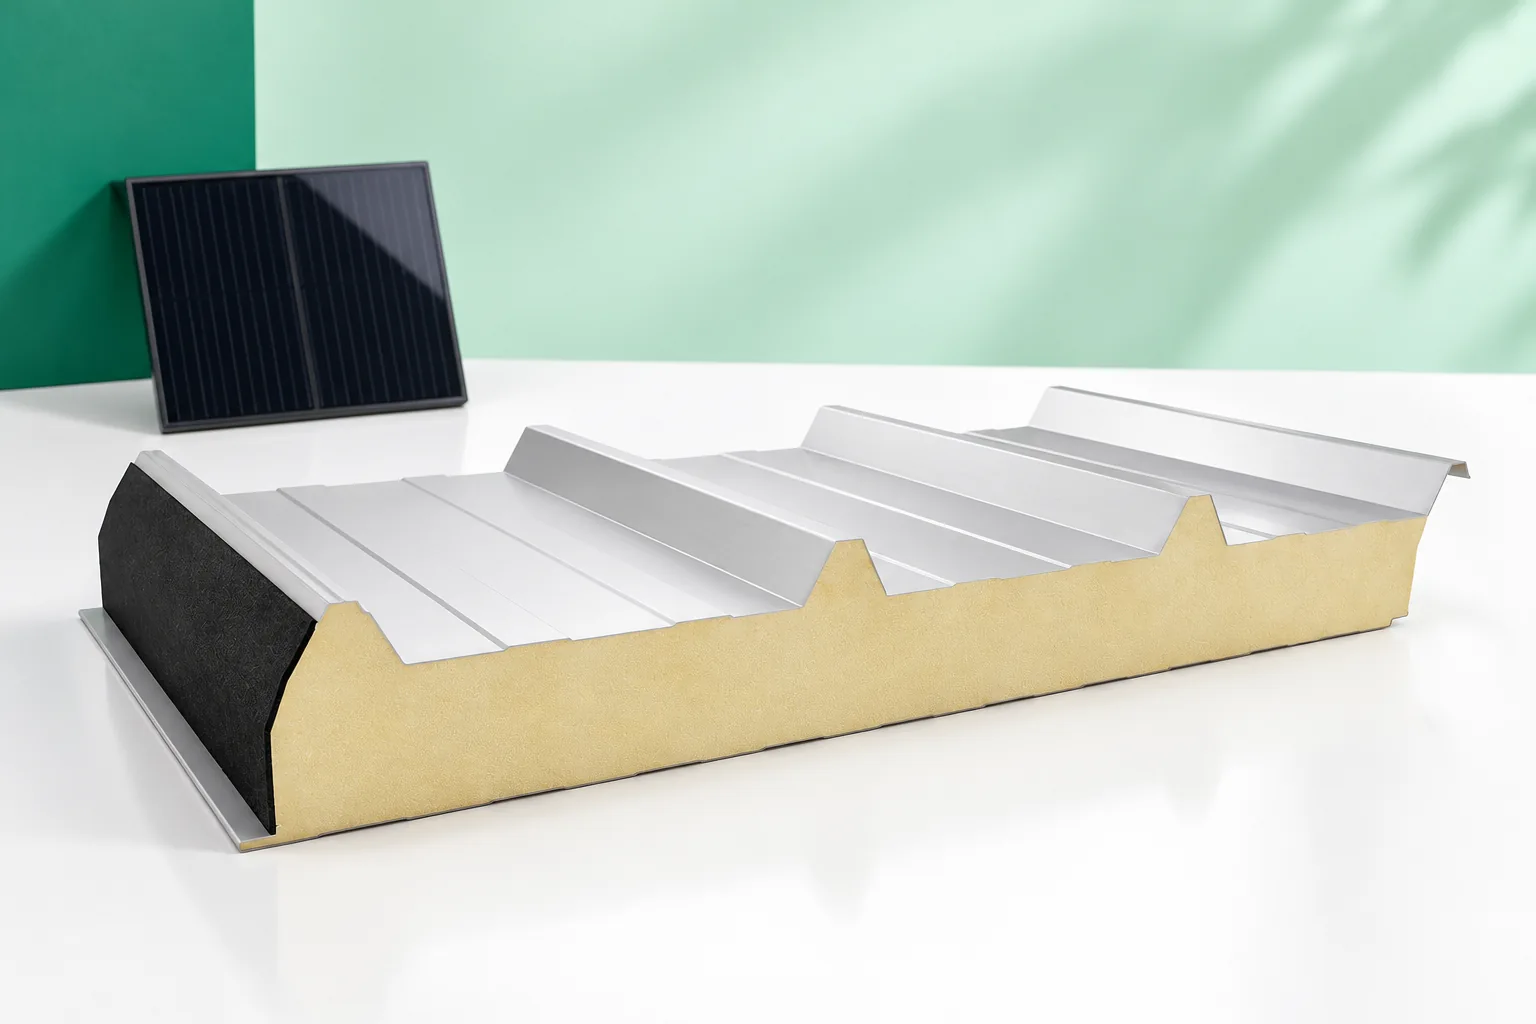
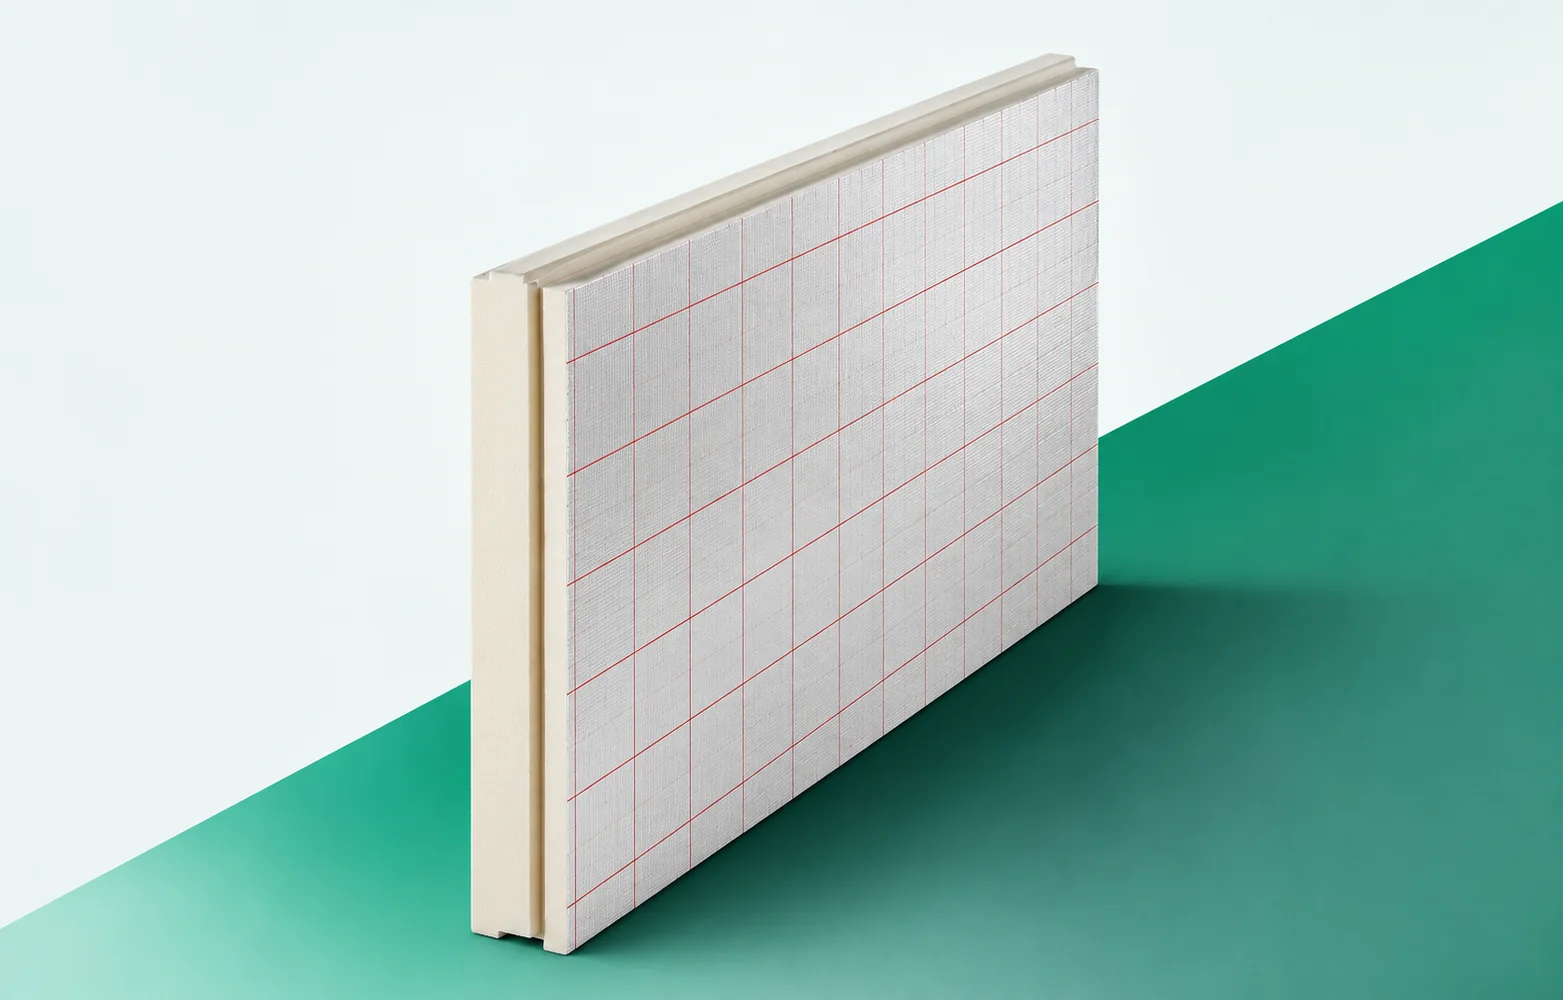
Thermano Roof can be used in various roof assemblies, but each has its own rules. A bonded assembly requires a different assessment of the joints than a mechanically fixed one. The board's parameters are part of the selection, alongside the compatibility of the covering and the preparation of the substrate. Thermano Roof is a rigid PIR board with a gas-tight multilayer aluminium facing on both sides. The manufacturer specifies it for, among other things, flat roofs and above-rafter insulation. When selecting PIR boards for an assembly, draw the pitched roof slope on which the insulation is to sit above the wooden rafters in the actual cross-section. The Thermano Roof layer above the rafters must be connected to the terminations at the eaves and openings, because the remaining layers must fit the same solution.

By |2026-11-16T01:35:23+01:002025-10-11|Construction basics|Comments Off on Thermano Roof in the roof assembly. Fixing, covering and support

IKO enertherm ALU TG: joints within the field and at the perimeter of the insulation

The ALU TG tongue-and-groove joint organises the connection of adjacent boards within the field. At the perimeter and around openings, cuts may occur that remove part of the factory geometry. The system should allow for such terminations. It cannot be assumed that the TG designation resolves the sealing of all cut edges. The cross-section under consideration comprises thermal insulation joined with a factory tongue and groove. The function of IKO enertherm ALU TG must be described together with the layers adjoining its surface. An important point of connection is the edge of a cut piece without a preserved factory tongue. The basis for coordination is a row plan indicating the edges remaining after cutting. Before selecting materials, the width of the last strip and the position of the joint terminations must be established so that the sequence of layers has a real reference.

By |2026-11-16T01:36:43+01:002025-09-29|Construction basics|Comments Off on IKO enertherm ALU TG: joints within the field and at the perimeter of the insulation

How to prepare for and carry out the installation of insulated roof panels?

A weathertight roof is created from well-selected panels, suitable supports and carefully executed joints. Simply screwing down successive elements is only part of the task. Before installation, the laying direction, the lifting method and the water drainage details must be established. The sequence below organises the work, but the joint dimensions depend on the specific system. Verify the axes, the plane and the support widths, as well as the conformity of the structure with the design. Crooked purlins can cause poor bearing and stress on the panels. The structure should not be straightened by over-tightening the cladding with screws. Before starting the cladding, also confirm the stability of the frame and the completion of works that could damage the coatings.

By |2026-11-14T12:35:50+01:002025-08-08|Construction basics|Comments Off on How to prepare for and carry out the installation of insulated roof panels?

Which installation errors only show up once the building is in use?

An installation error is not always visible straight away. Sometimes it is only the first wash, a cold morning or a piece of equipment running that reveals a leak and deformation. That is why it is worth checking the envelope before the shelving is put in place. Supports, fastener clamping pressure, connections and openings that later become difficult to access require the most attention. The first panel may look good, even though the subsequent supports do not lie in one plane. Trying to pull the next elements tight causes stress and deforms the cladding. The interlock may not close correctly. The error then shows up as an uneven facade pattern or a gap that is difficult to seal.

By |2026-11-14T12:37:38+01:002025-05-17|Construction basics|Comments Off on Which installation errors only show up once the building is in use?

How do you compare rates for installing sandwich panels?

The price for laying a sandwich panel may cover just the fixing or the complete installation of the cladding with seals and flashings. These scopes are not equivalent. When comparing teams, a common drawing, material description and method of settlement are needed. A low rate per m² alone does not show what you will pay for a finished roof or wall. Establish whether the measurement covers the gross area including openings or the area after deducting them. Cutting an opening, preparing the reveal and flashings still require work, even when they reduce the visible panel area. The contractor may charge for these activities separately. Each method is clear if it has been agreed before work begins.

By |2026-11-14T12:37:58+01:002025-04-21|Construction basics|Comments Off on How do you compare rates for installing sandwich panels?

Fitting solar panels to metal roofing: when is it safe?

Yes, photovoltaics can be safely installed on a metal roof, provided the covering, structure and mounting system can carry the anticipated loads. The key variable is the condition of the existing roof: it determines whether installation makes sense now or after renovation. It is worth checking the documentation, structural sections, support spacing, type of sheet metal and how the covering is fixed, and on an older roof also corrosion, timber and seals. Only then should mounting brackets be selected and the tightness of penetrations, resistance to wind suction and allowance for thermal movement assessed.

By |2026-11-14T16:30:25+01:002025-04-20|Construction basics|Comments Off on Fitting solar panels to metal roofing: when is it safe?

Therma TR26: Kingspan boards beneath mechanically fixed roofing

Kingspan Therma TR26 is a PIR board with a multi-layer facing containing aluminium on both sides, used under mechanically fastened or ballasted roof coverings. The choice of variant depends on the substrate — concrete, steel or timber — as well as on the loads and the other roof layers. Where the rooflight upstand is low, the available section height is important: the horizontal insulation must connect with the vertical insulation, and the covering must receive a correct termination. Simply increasing the board thickness in the middle of the roof slope does not solve this. The guide shows how to link the TR26 format, support for cut pieces, protection against water and vapour, and the thermal parameters with the actual geometry of the roof build-up.

By |2026-11-16T06:06:36+01:002025-04-07|Construction basics|Comments Off on Therma TR26: Kingspan boards beneath mechanically fixed roofing

What to check before the first sandwich roof panel is lifted into place

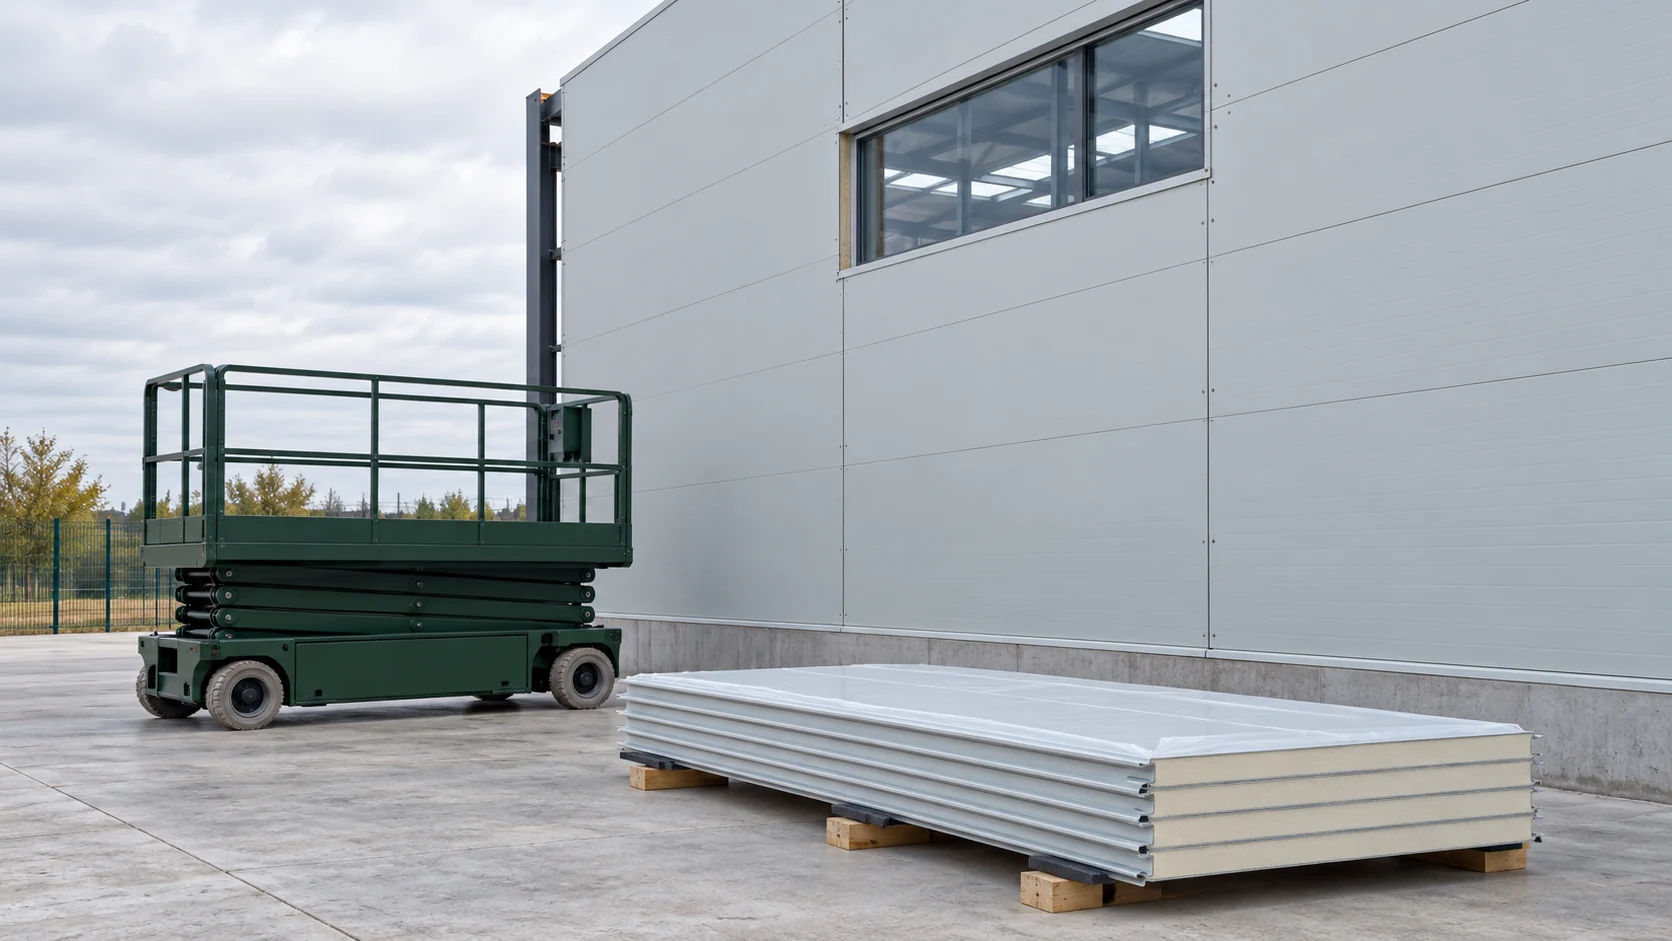
Work out the laying sequence before ordering sandwich roof panels. It affects which ends need to be cut back, which flashings to order and when the roofers can start. For each panel group, the schedule should identify the core and surface finish as well as the panel dimensions, including thickness. Check that the drawings locate the end laps, rooflights and service penetrations. Confirm the laying direction and which sheet overlaps its neighbour before the panels go into production. An omission at that stage can mean rework and delays on site.

By |2026-11-15T03:29:48+01:002025-01-05|Construction basics|Comments Off on What to check before the first sandwich roof panel is lifted into place

How to choose and install a rainwater gully at the foot of a downpipe

A downpipe gully traps some debris, yet it will not fix an inefficient pipe or a poorly planned rainwater outlet. Before buying, establish the downpipe and drainage pipe diameters, the connection direction and the free space. Confirm that the model suits a round or rectangular pipe. Plan the cover position relative to the final ground level and ensure easy access to the basket.

By |2026-11-14T19:55:10+01:002024-06-20|Construction basics|Comments Off on How to choose and install a rainwater gully at the foot of a downpipe