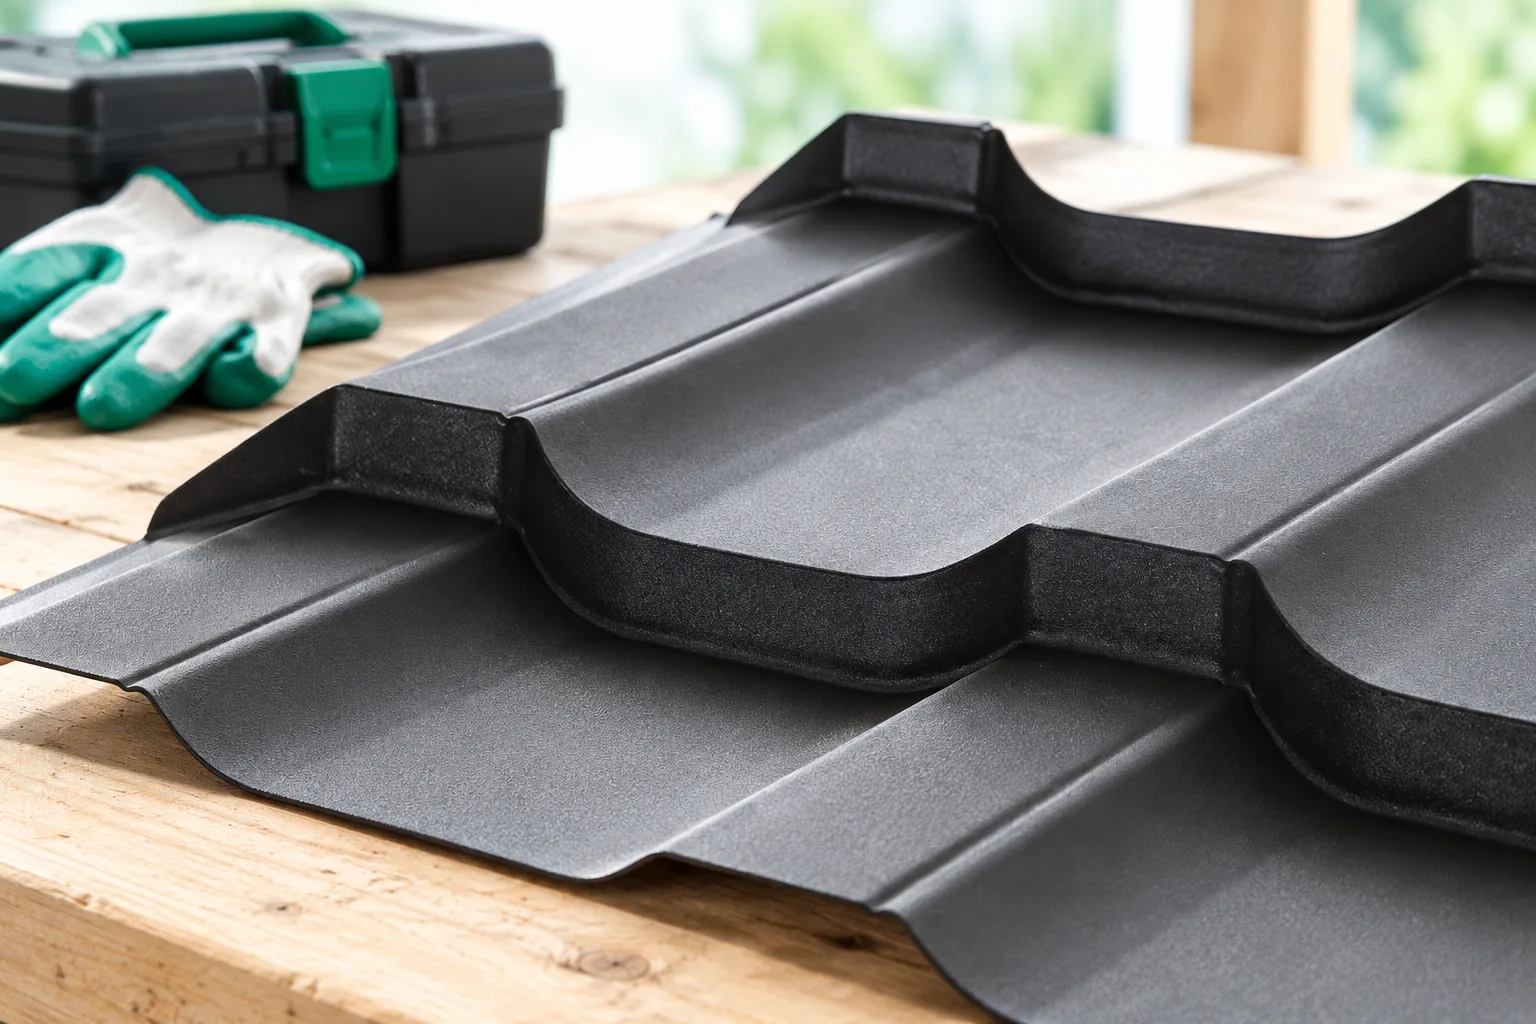
How to prepare for installing cut-to-length tile-effect roof sheets

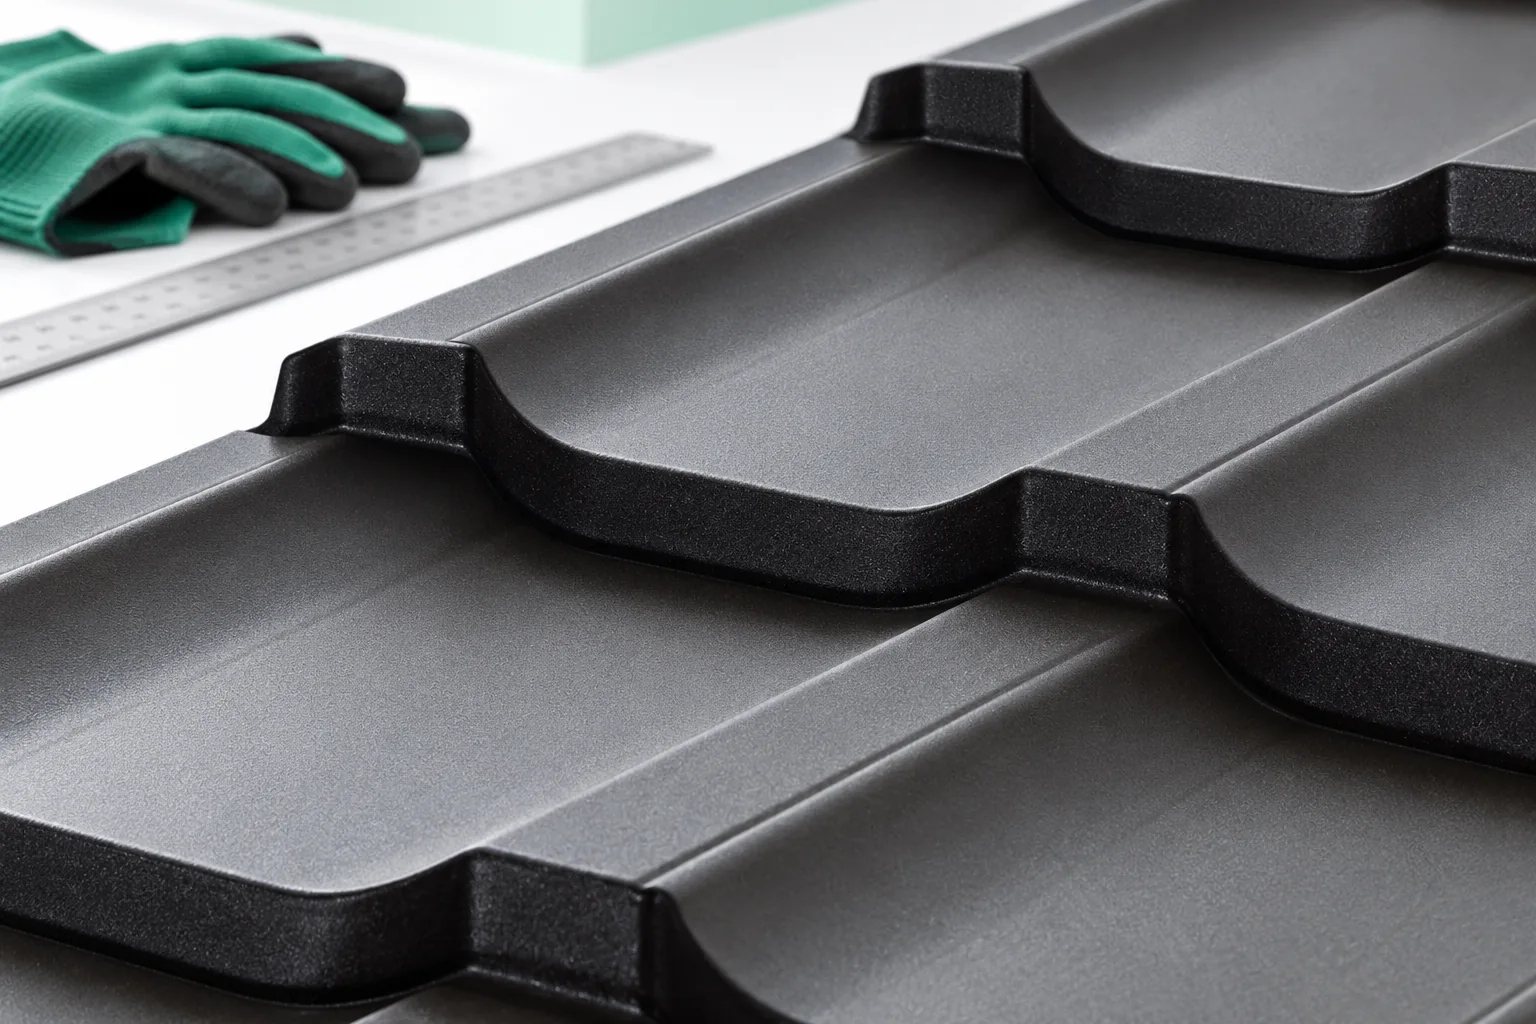
The key decisions for installing cut-to-size metal roof tiles must be made before delivery, not once work has started on site. It is therefore worth establishing whether measurements of the actually completed structure match the design and whether individual roof slopes and the points where sheets will be divided are clearly marked. Also check the lap arrangement, the eaves detail and how the long sheets will be unloaded. The cutting plan should be agreed between supplier and contractor, which reduces the risk of mass trimming or an incorrect lap.
By |2026-11-14T19:48:08+01:002024-05-05|Construction basics|Comments Off on How to prepare for installing cut-to-length tile-effect roof sheets

IKO enertherm MG under the membrane: material compatibility and installation

The MG system's surface that bonds with the waterproofing is a coated glass fleece. It must not be replaced in the design with an aluminium laminate. The choice of membrane and fixing method must take the actual facing into account. The thermal parameter is the second condition to be checked for the chosen thickness. The section under consideration is a flat roof beneath a synthetic membrane. The IKO enertherm MG specification must be described together with the layers adjoining its surface. A key detail is the junction between the membrane and the fleece-faced board surface. The basis for coordination is a roof section with a confirmed membrane fixing method. Before choosing materials, the insulation thickness and the condition of the substrate before the waterproofing is laid must be established, so that the layer sequence refers to actual conditions.

By |2026-11-16T01:36:48+01:002024-04-27|Construction basics|Comments Off on IKO enertherm MG under the membrane: material compatibility and installation

Thermano ETICS at parapets and eaves: joining wall and roof insulation

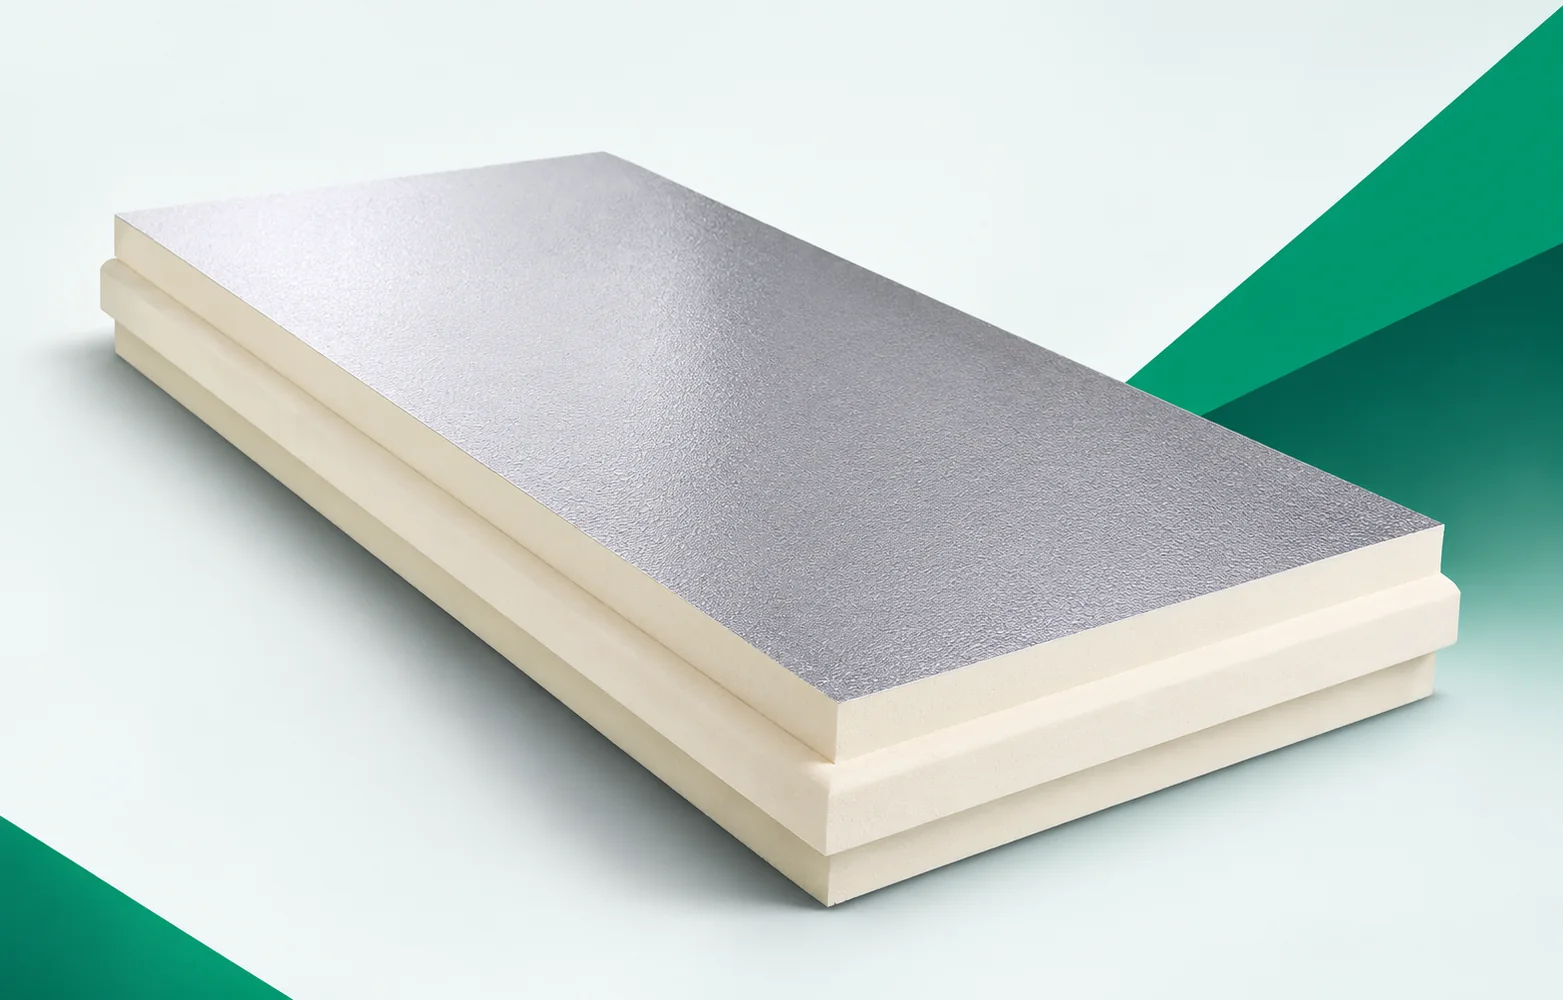
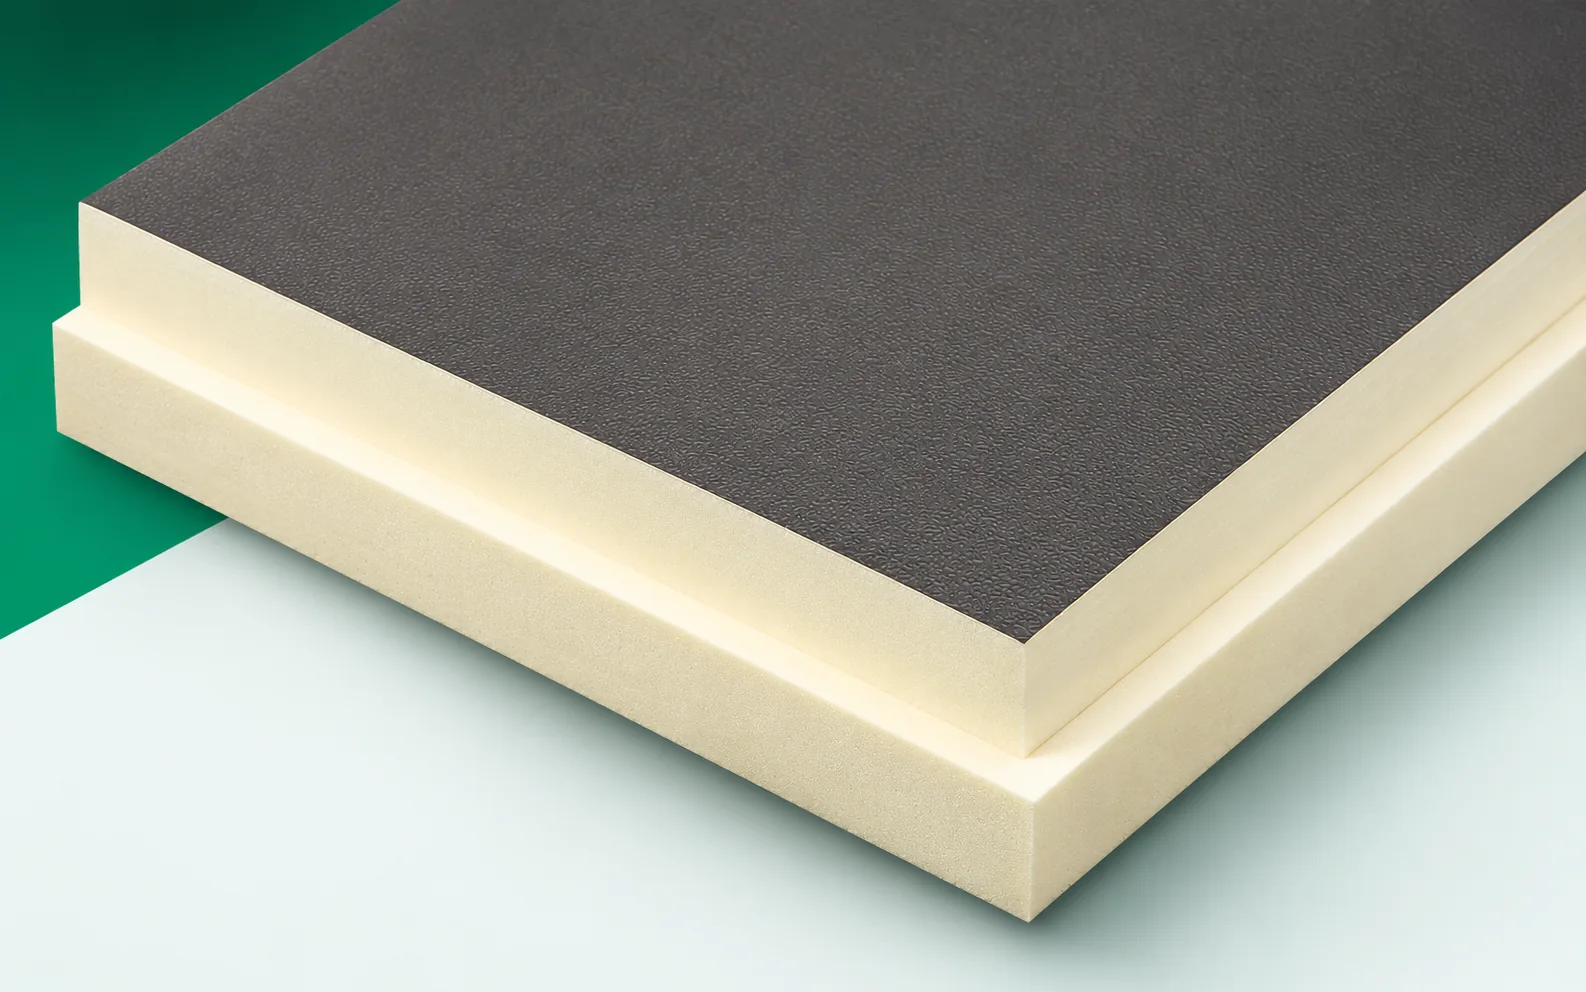
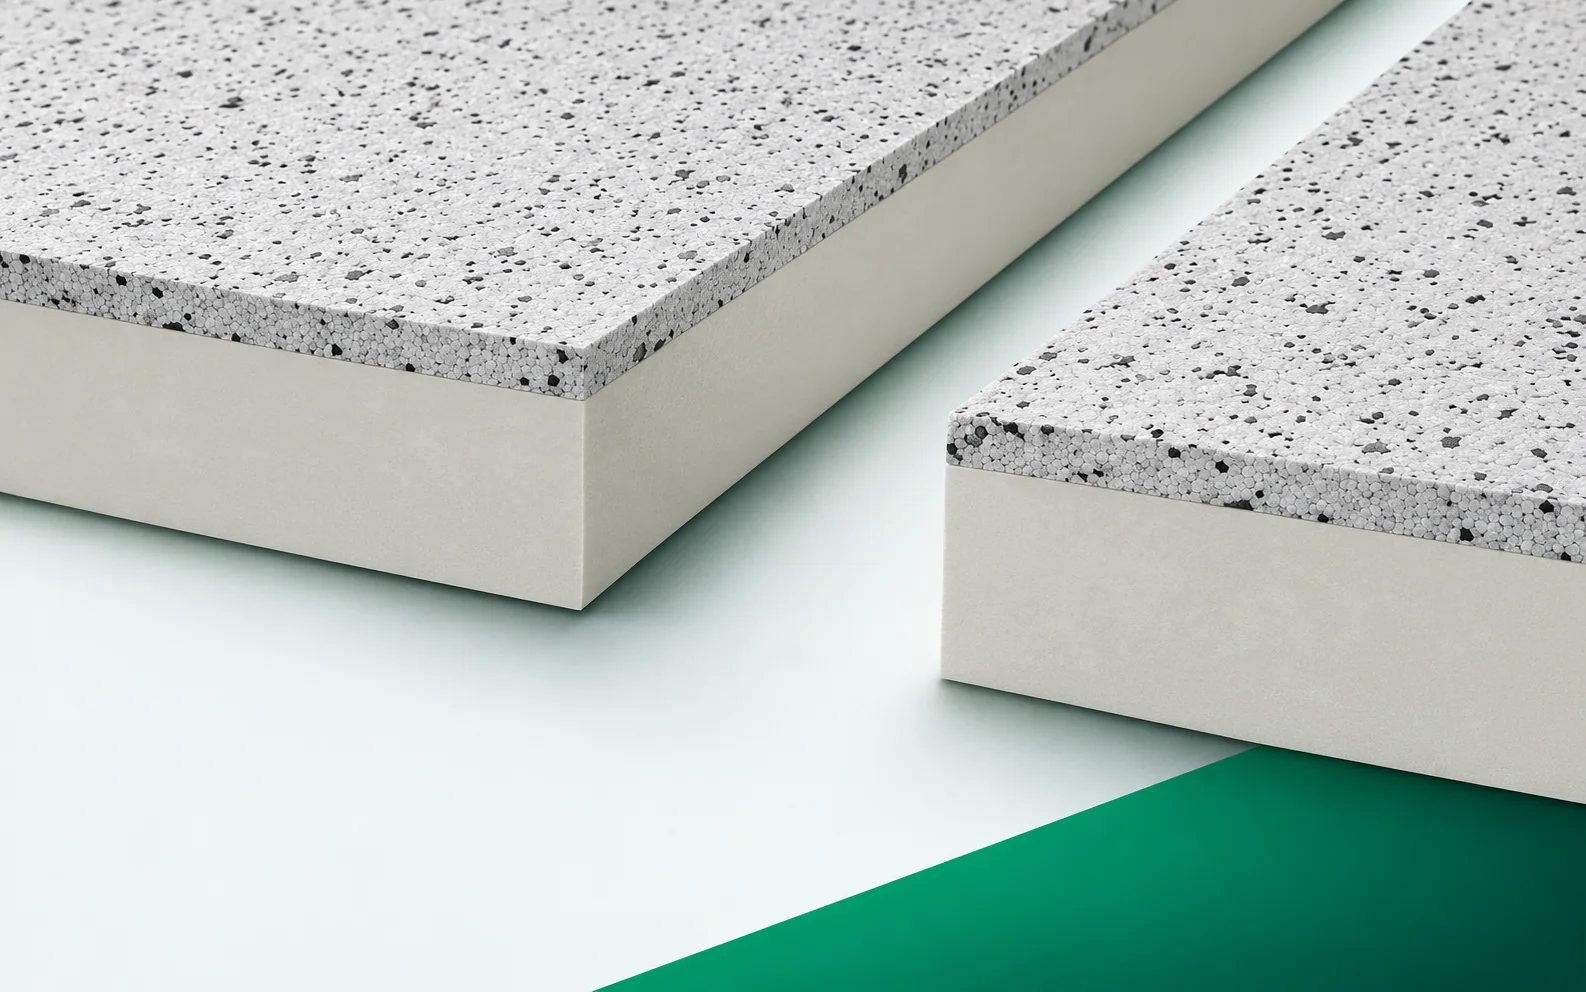
At the roof edge, the façade must combine thermal protection with protection against water. Thermano ETICS must be brought to this point in accordance with the design. The division of work between the façade team and the roofing team should not leave an open gap or an unprotected edge of insulation. Thermano ETICS is a composite board consisting of PIR with an outer EPS layer 20 mm thick. The PIR part has gas-tight multilayer facings incorporating aluminium. When selecting PIR boards for the system, draw the cross-section of the façade board with a PIR core and an outer EPS layer 20 mm thick in the actual cross-section. The surface of Thermano ETICS must be recognised as the outer EPS layer belonging to the composite, because the remaining layers must match the same solution.

By |2026-11-16T01:35:29+01:002024-01-20|Construction basics|Comments Off on Thermano ETICS at parapets and eaves: joining wall and roof insulation

Where do modular metal roof tiles work well, and how do you prepare for installation?

Modular metal roofing works on many pitched roofs, including those with dormers and valleys, but its use depends on the profile's requirements, the roof pitch and the layer build-up. Before installation, check whether the chosen model can be used at the given slope, as the instructions may vary the conditions depending on the underlay. Do not treat an additional membrane as universal permission for any pitch. Measure the slope, plan the panel layout and check the battens and details before the first panel goes onto the roof. If the design and product data sheet conflict, resolve this before ordering material.

By |2026-11-14T16:30:02+01:002024-01-16|Construction basics|Comments Off on Where do modular metal roof tiles work well, and how do you prepare for installation?

Choosing wall panel fixings to suit the supporting structure

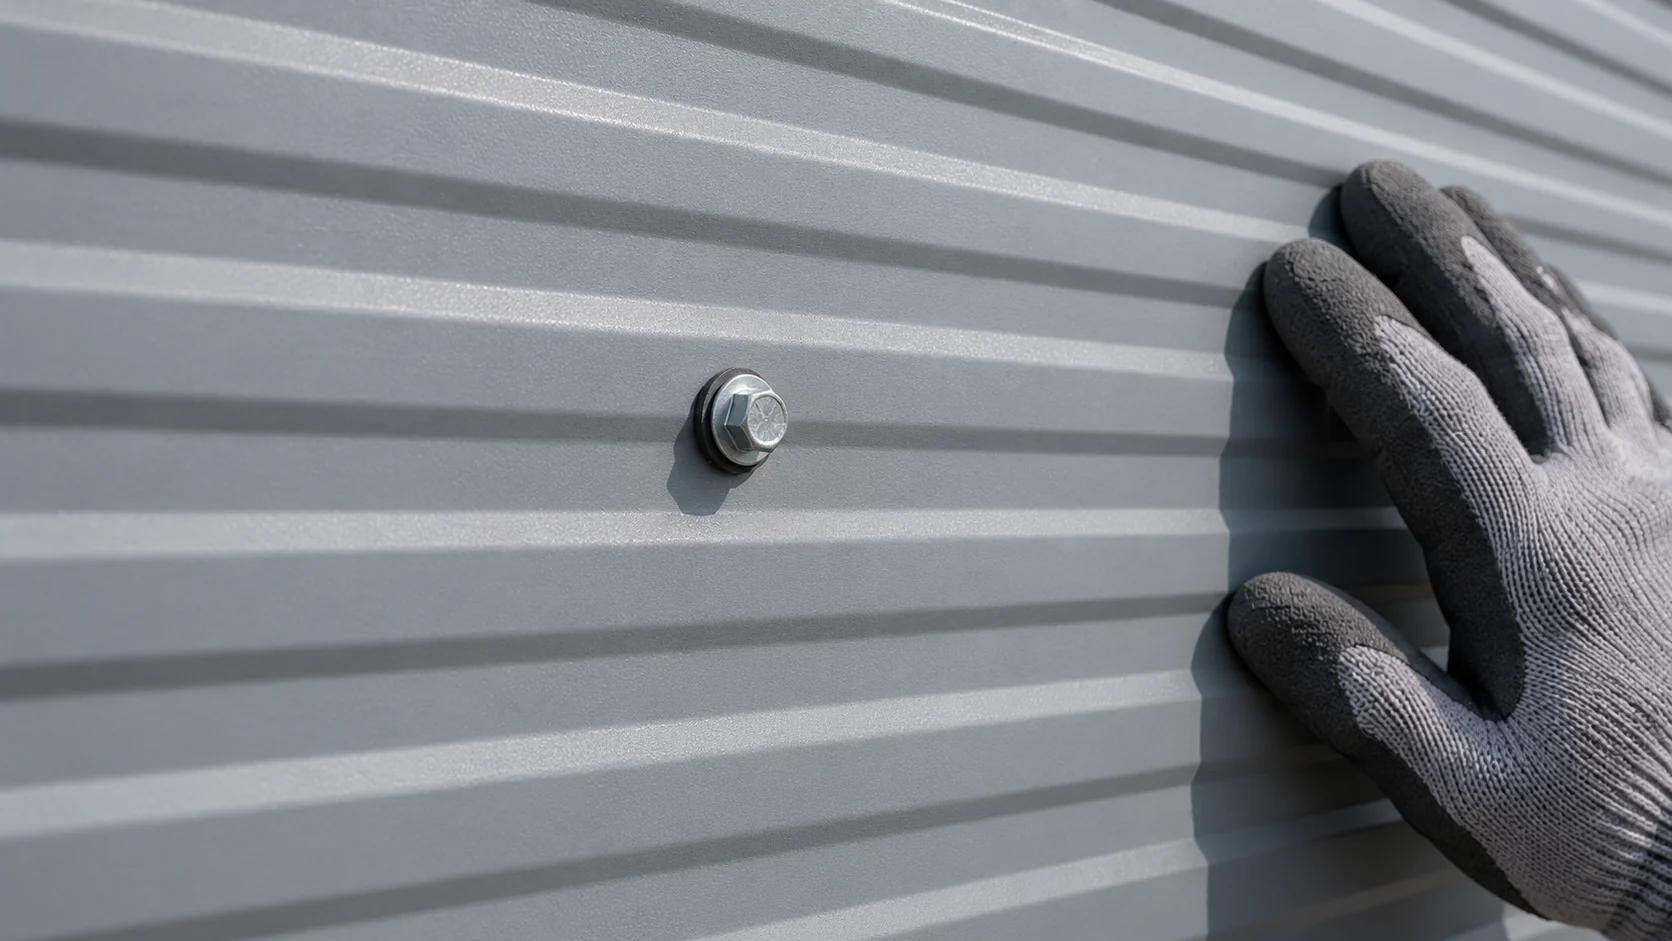
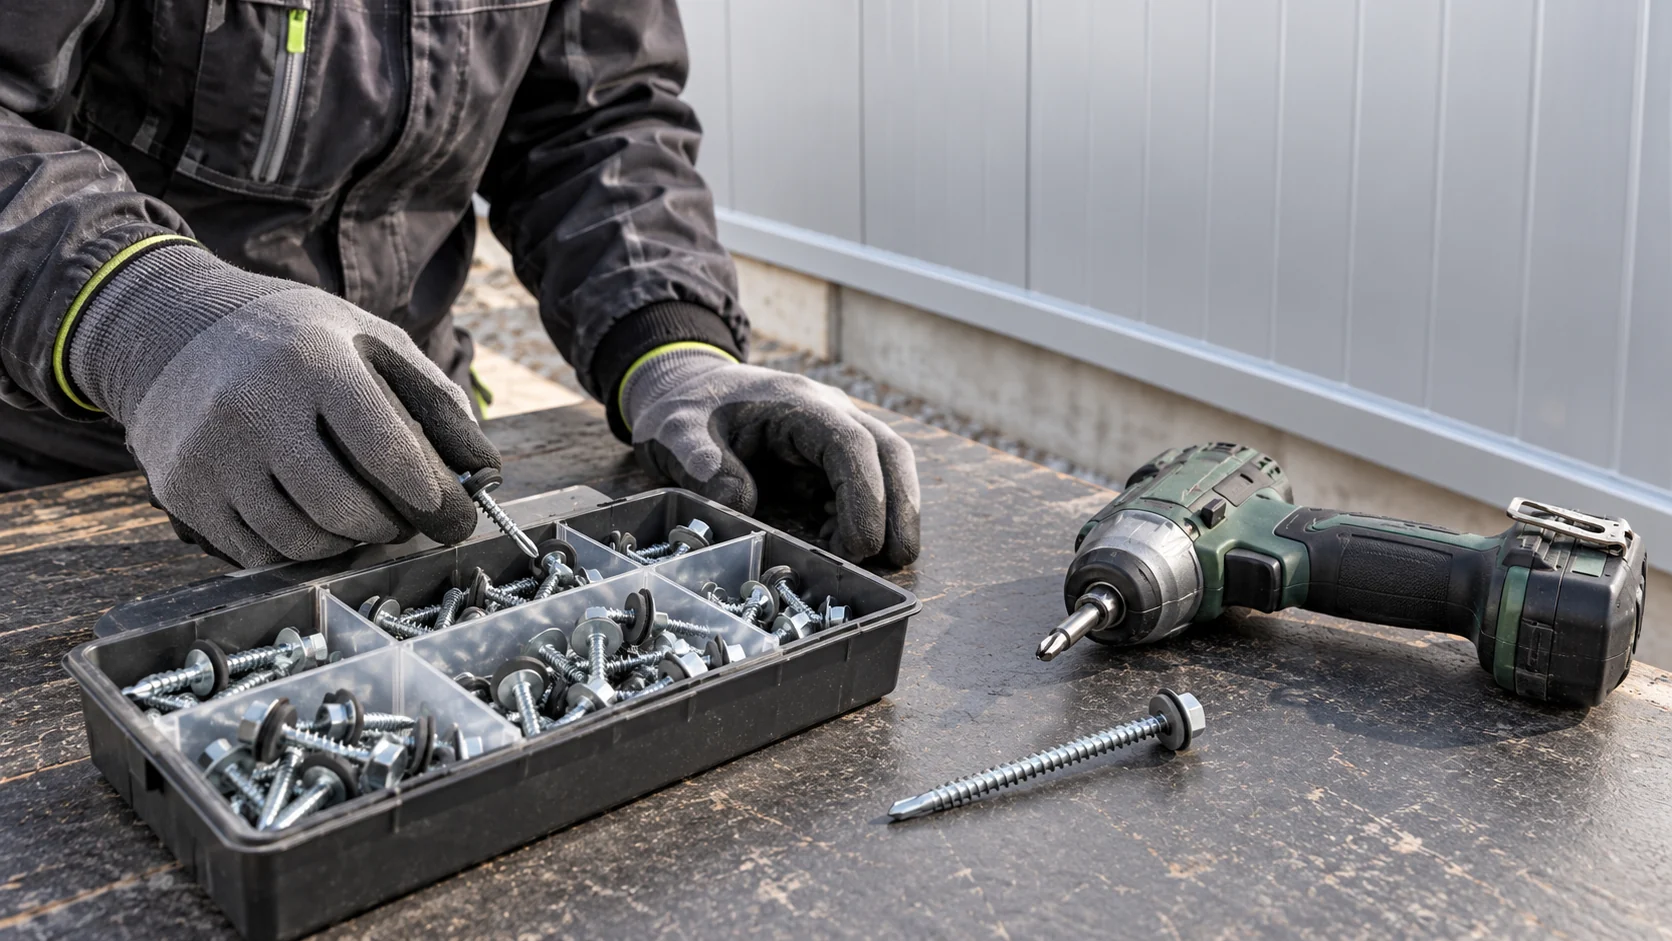
The fastener for an insulated wall panel with a mineral wool core must hold the cladding and not damage its facings. Its length is only one of the pieces of information required. The type and thickness of the support, the wind load and the way forces are transferred through the joint also matter. Selection starts with the construction and ends with checking that the washer is correctly pressed. A thin steel purlin, a thicker profile and a reinforced concrete support require different solutions. In steel, the drill-through capability and the correct thread engagement are important. For concrete, suitably selected anchors and a suitable method of preparing the hole are used. A solution cannot be transferred between substrates solely because the screw has a matching length.

By |2026-11-14T10:15:57+01:002023-12-28|Construction basics|Comments Off on Choosing wall panel fixings to suit the supporting structure

Pitched roof with Powerroof: membrane, joints and load transfer

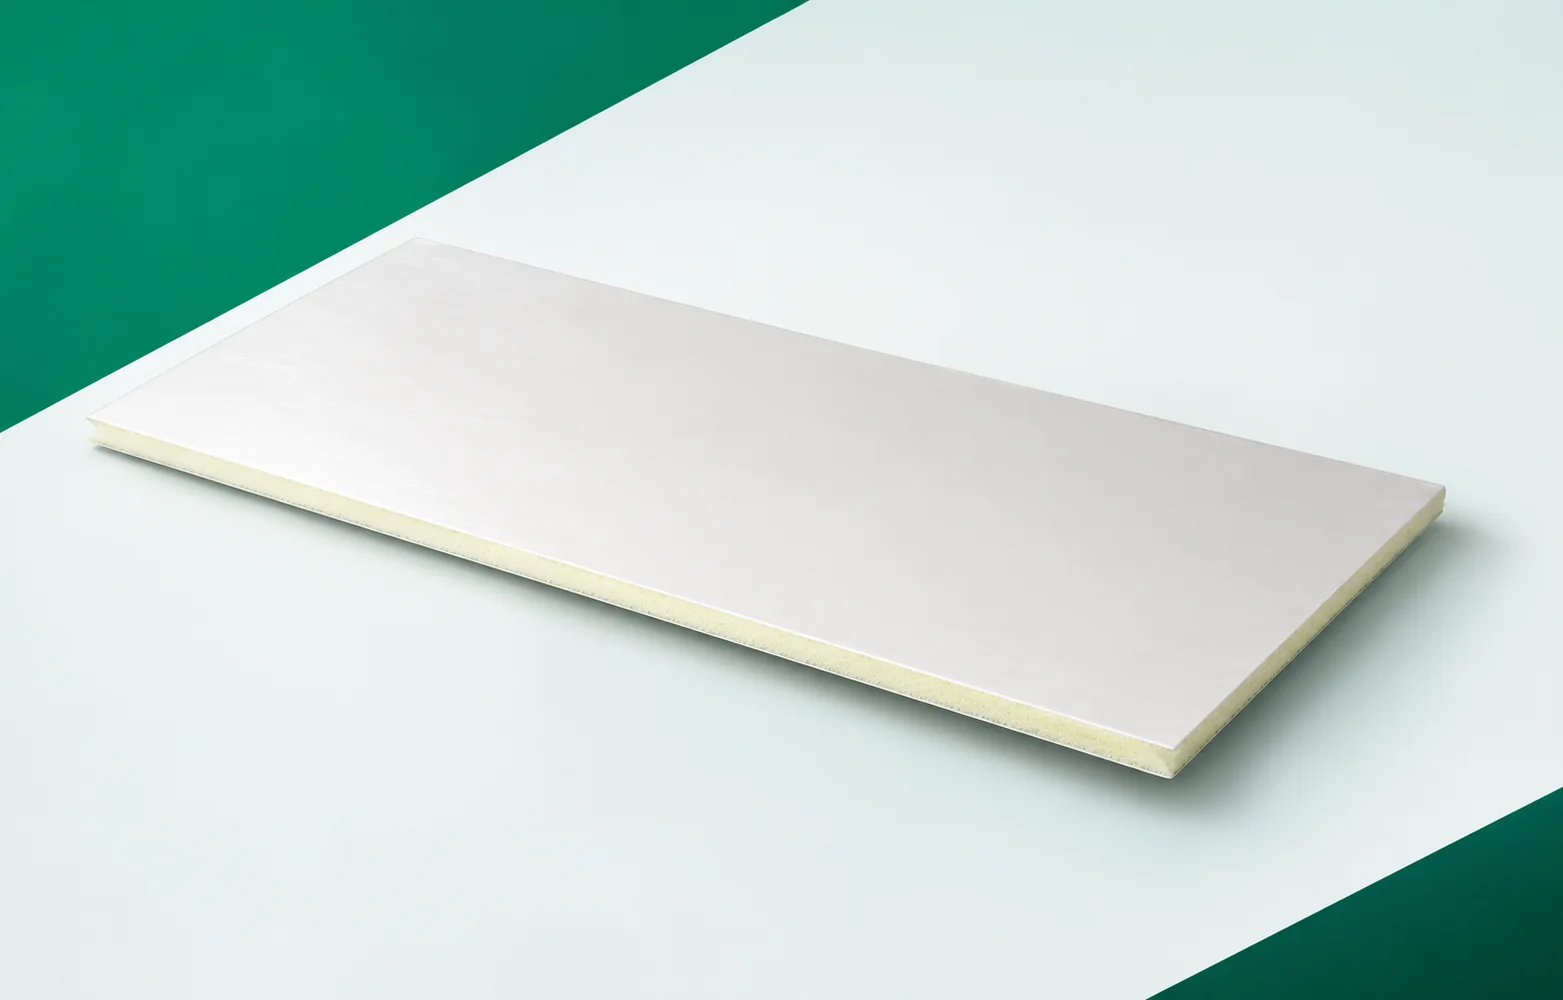
In a sloping roof, Powerroof works together with the structure, the protective layer and the components beneath the covering. It cannot be assessed independently of the fixings. The roof slope must simultaneously drain water, transfer loads and maintain the continuity of the insulation at the edges. Recticel Powerroof is a PIR board for above-rafter thermal insulation of sloping roofs. It has an aluminium facing and a tongue-and-groove joint on all four edges. When selecting PIR boards for the system, draw the above-rafter Powerroof layer running over the timber structure of the sloping roof in the actual cross-section. Powerroof must be run over the rafters while maintaining correct fixing of the entire covering, because the remaining layers must fit the same solution. The individual layers must work together, because continuous insulation does not replace the components that transfer forces from the covering to the structure.

By |2026-11-16T01:35:45+01:002023-10-12|Construction basics|Comments Off on Pitched roof with Powerroof: membrane, joints and load transfer

How do you calculate the screws for the panels when the design specifies fixings at the supports?

The question of the number of screws per metre of panel is too general to prepare a safe fixing. First you need to know where the supports are and what forces act on the cladding. Only from the designed layout does the quantity to order emerge. Converting it to a square metre may help with the budget, but it does not replace the selection. A linear metre of edge, a square metre of wall and a metre of panel length are different units. Screws for flashings may be counted along their edge. The main panel fasteners result from the points where the elements cross the supports and from the required fixing layout. Combining these data into a single number leads to errors.

By |2026-11-14T12:36:59+01:002023-05-17|Construction basics|Comments Off on How do you calculate the screws for the panels when the design specifies fixings at the supports?

BauderPIR FA beneath waterproofing: rebated edges, support and fixing

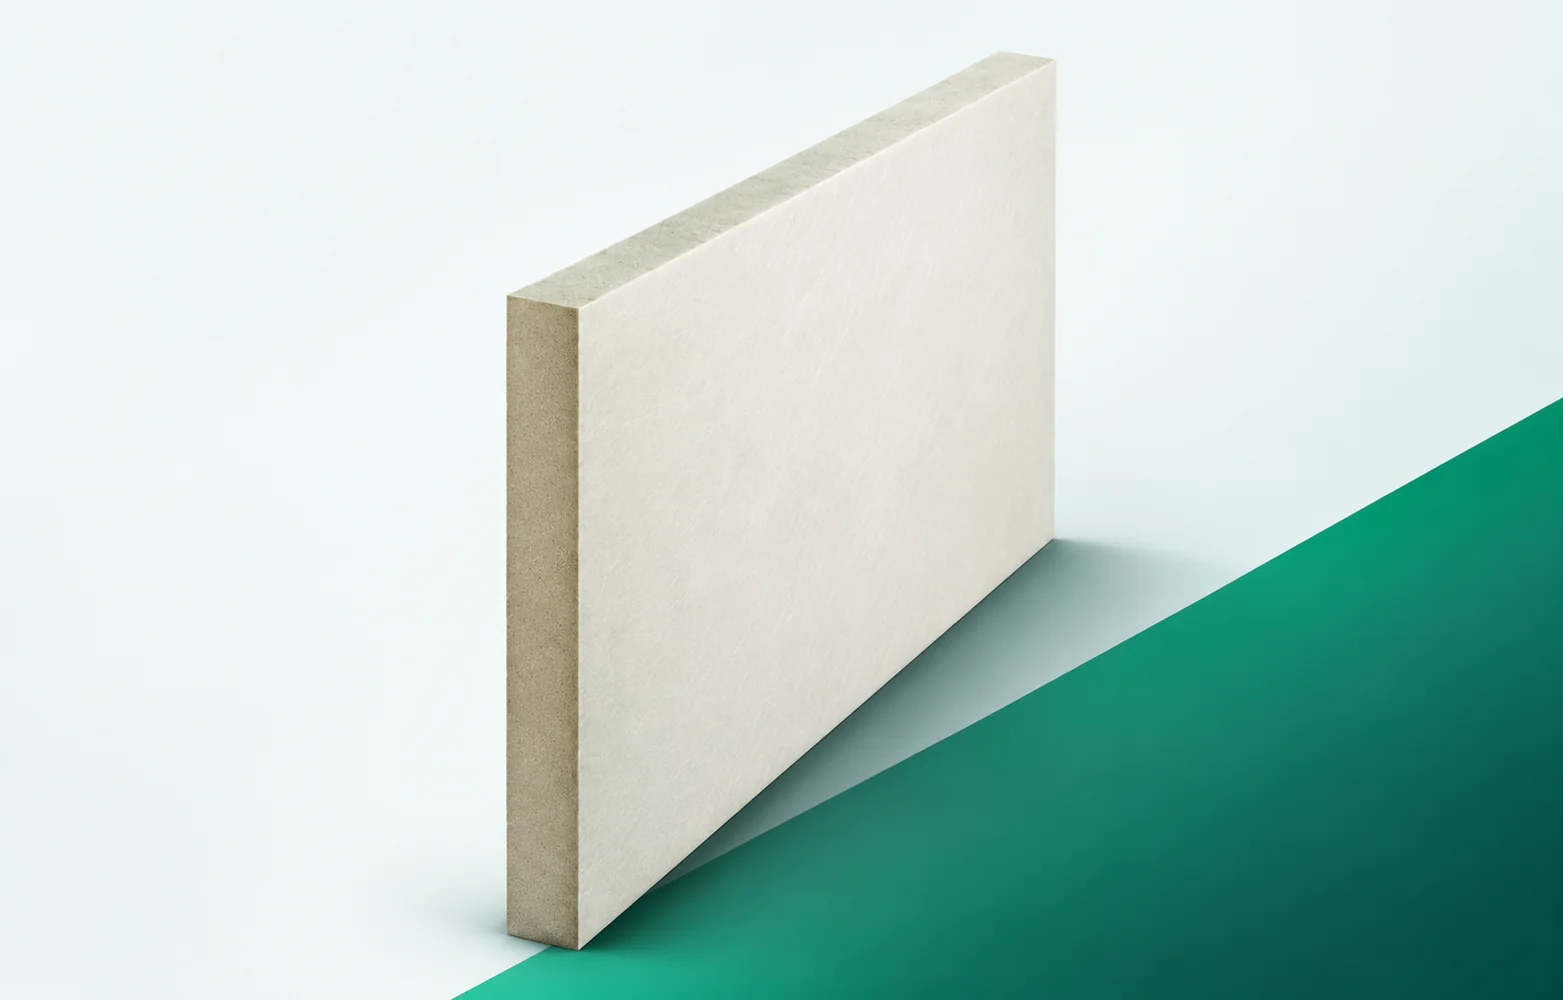
The large-format FA board rests on the substrate specified in the roof design. The rebates help to align the joints, but they do not make the boards a self-supporting covering. The support and fixing requirements of the selected system must be observed. The drawing should separate the board layout from the load path into the structure. The BauderPIR FA scope must be described together with the layers adjoining its surface. An important junction detail is the milled edge of the large-format board. The basis for coordination is a row plan based on the effective board dimension. Before selecting materials, the actual coverage area and the widths of the perimeter strips must be determined so that the sequence of layers has a real reference.

By |2026-11-16T01:36:22+01:002023-02-14|Construction basics|Comments Off on BauderPIR FA beneath waterproofing: rebated edges, support and fixing

Single, double and snap-lock standing seams: how the joints differ

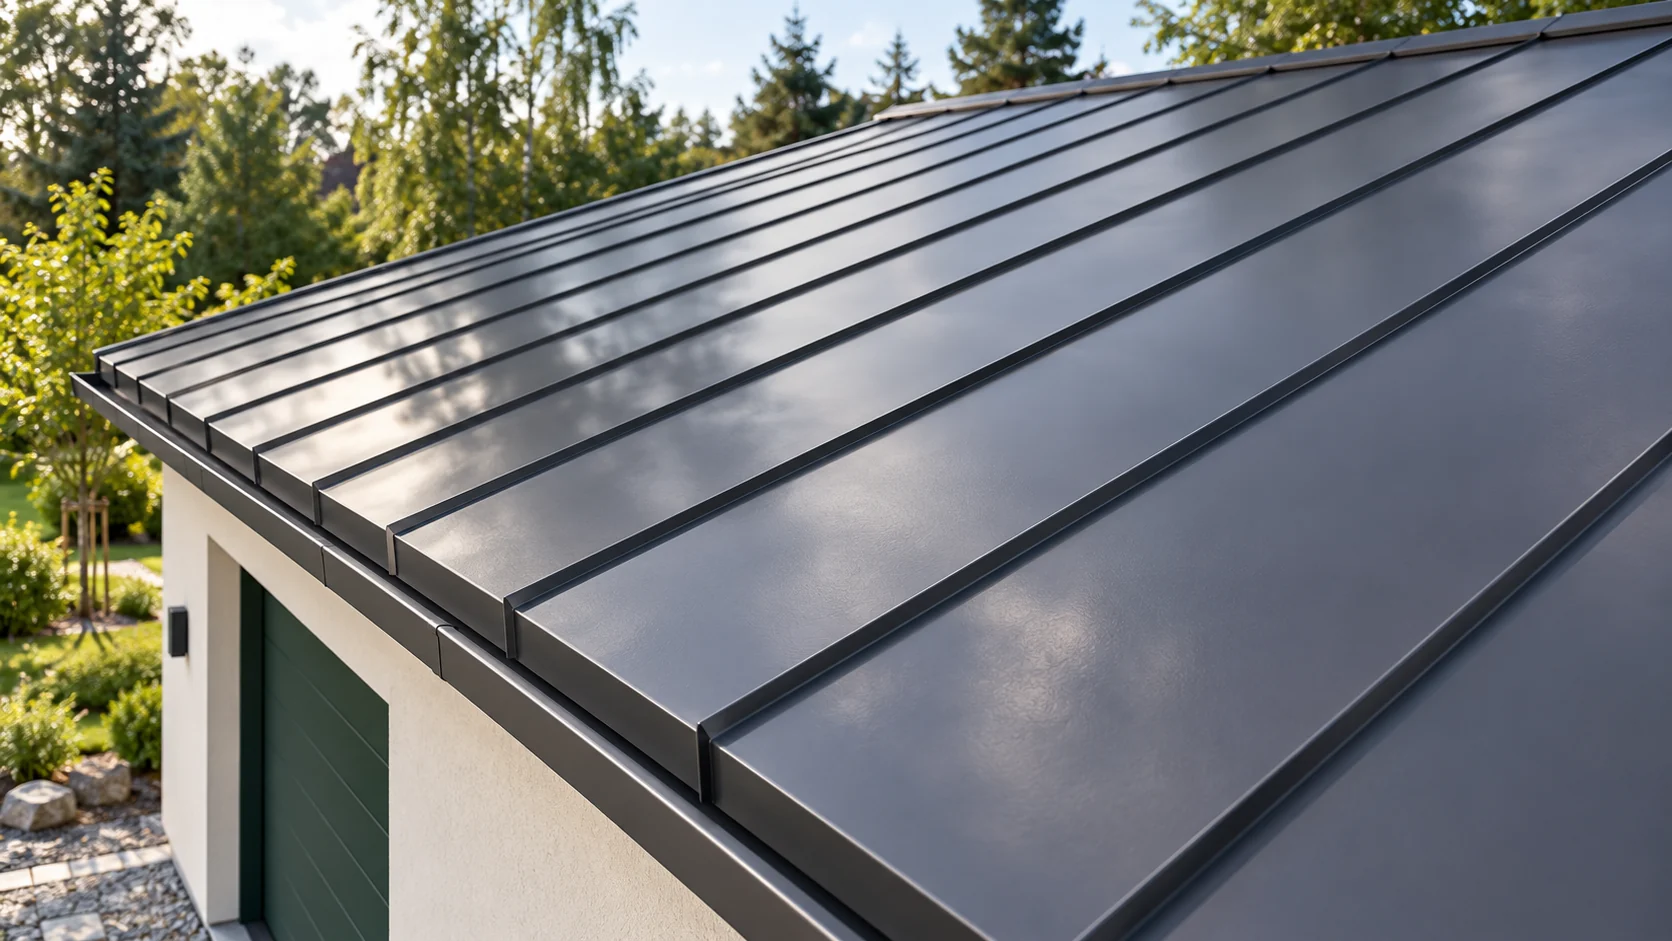
Longitudinal lines on the roof may look similar, although they conceal different connections. A traditional standing seam is formed during roofing work. A click panel has prepared edges that are joined by snap-locking. This choice affects the substrate, fixings and details. Not all such coverings should be treated as one system. The edges of adjacent sheet metal strips are folded over the covering surface and joined by crimping. Single and double standing seams differ in how they are closed. In the double seam, the connection is additionally folded. Execution requires suitable tools and careful preparation of the strips.

By |2026-11-14T10:14:59+01:002023-01-02|Construction basics|Comments Off on Single, double and snap-lock standing seams: how the joints differ

IDELCO AGRO+: PIR insulation, facings and installation profiles

IDELCO AGRO+ is a PIR board used for insulating ceilings in agricultural buildings. Its lightly embossed aluminium facing, 50 micrometres thick, differs from a typical thin roof laminate; in the assembly, the visible white side and the natural side must be identified. Selection covers the length of the elements, the edges, the mounting profiles and the terminations at walls. The thermal parameters must be read for AGRO+, and the fire results must be linked to the assessed configuration. The guide shows how to combine these requirements with transport and the support of long boards. The term “polyurethane board” alone does not identify the finish or the method of ceiling installation.

By |2026-11-16T06:03:50+01:002022-11-25|Construction basics|Comments Off on IDELCO AGRO+: PIR insulation, facings and installation profiles