What should a practical roof installation course cover?

Good roofing installation training should above all let participants independently complete key details on a specific system, not merely watch a demonstration. Before signing up, check whether the programme clearly states its prerequisites and how much time is devoted to exercises with instructor correction. Do the sessions cover substrate preparation, fixings, flashings and fault diagnosis? Completing a short course alone does not replace experience or knowledge of safe working practices, so assess whether the scope matches your level of experience.
By |2026-11-15T03:31:15+01:002022-10-10|Construction basics|Comments Off on What should a practical roof installation course cover?

α-therm WALL: joining IDELCO boards in a cavity wall

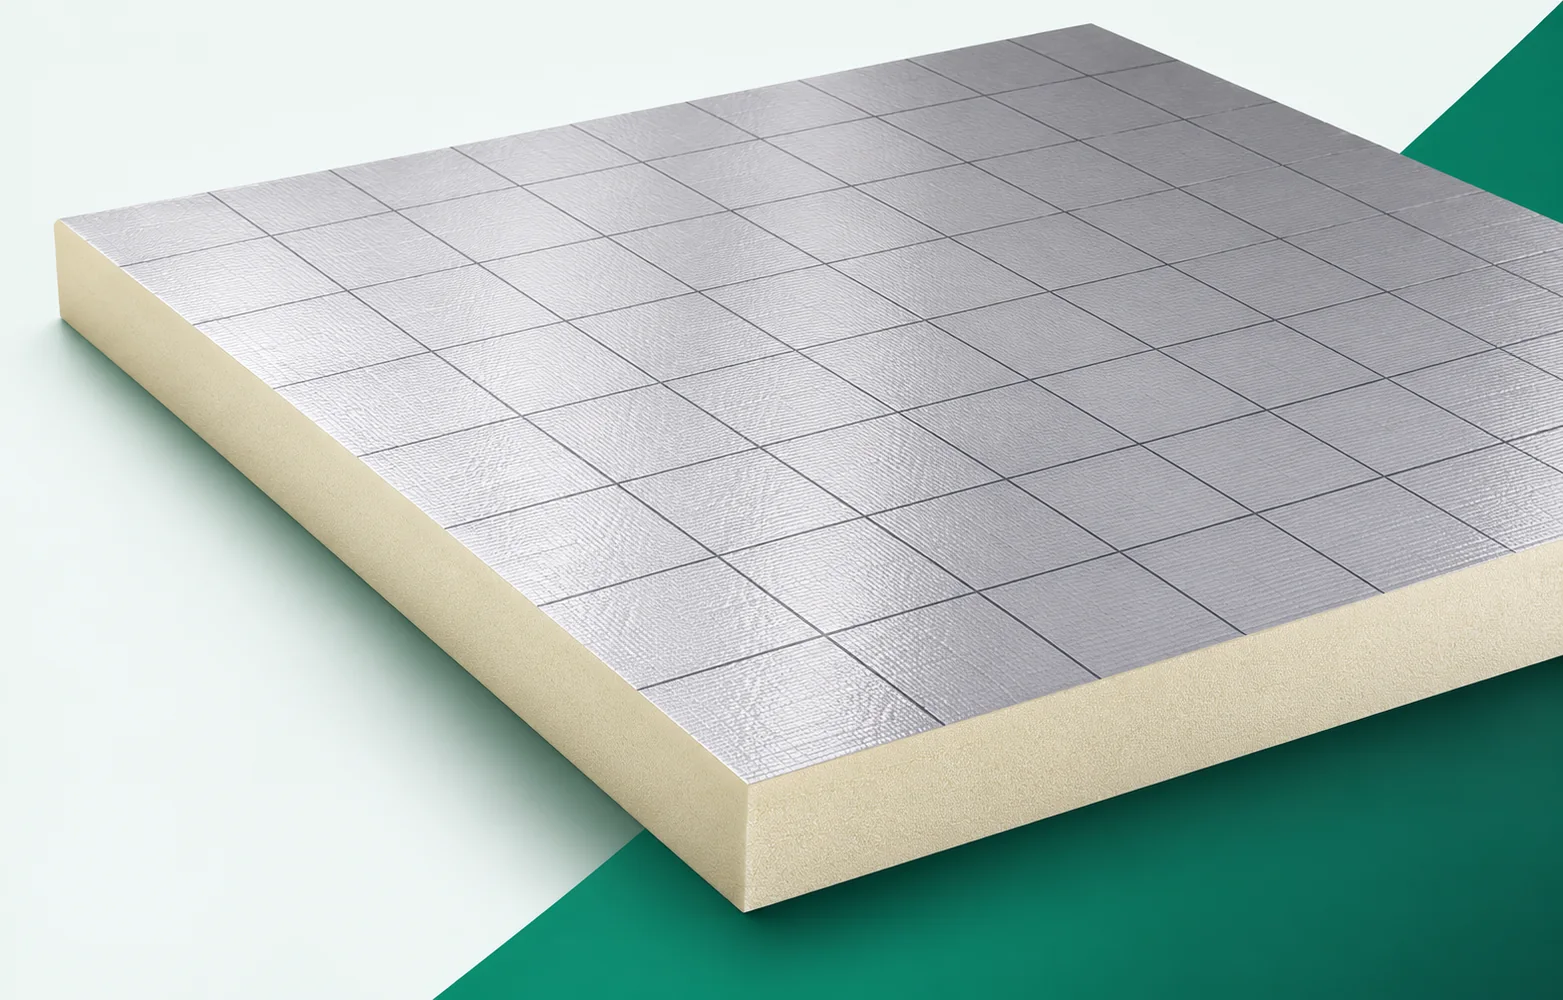
IDELCO α-therm WALL is a PIR board with aluminium laminate on both faces, intended for insulating cavity walls. In the cross-section it restricts heat flow, while the masonry, the wall ties and the outer leaf perform their own functions. Selection therefore covers both the insulation thickness and its connection to the reveal, lintel, sill and base. The required cavity geometry must be maintained and drainage of water must be provided for. The laminate and the tongue-and-groove joint do not replace flashings or structural elements. Below we discuss how these parts of the wall work together, how to set out the boards and how to check the edges before they are covered. The broader term “polyurethane boards” is not sufficient to identify the WALL variant.

By |2026-11-16T06:03:46+01:002022-09-13|Construction basics|Comments Off on α-therm WALL: joining IDELCO boards in a cavity wall

How to install modular tile-effect metal roofing

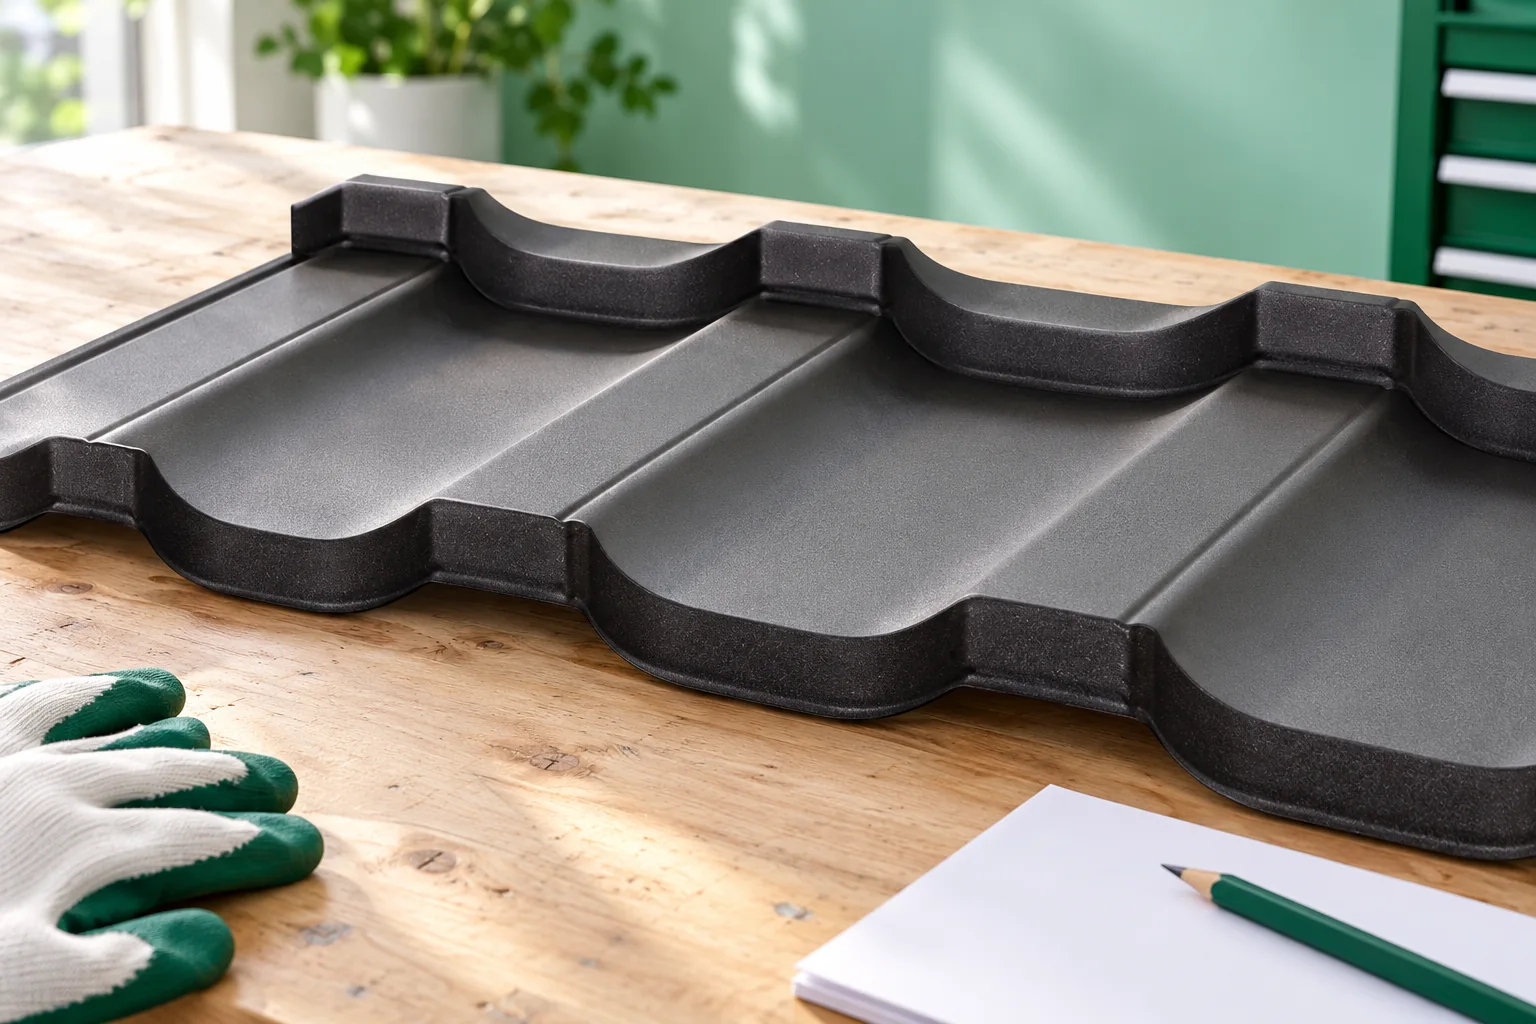
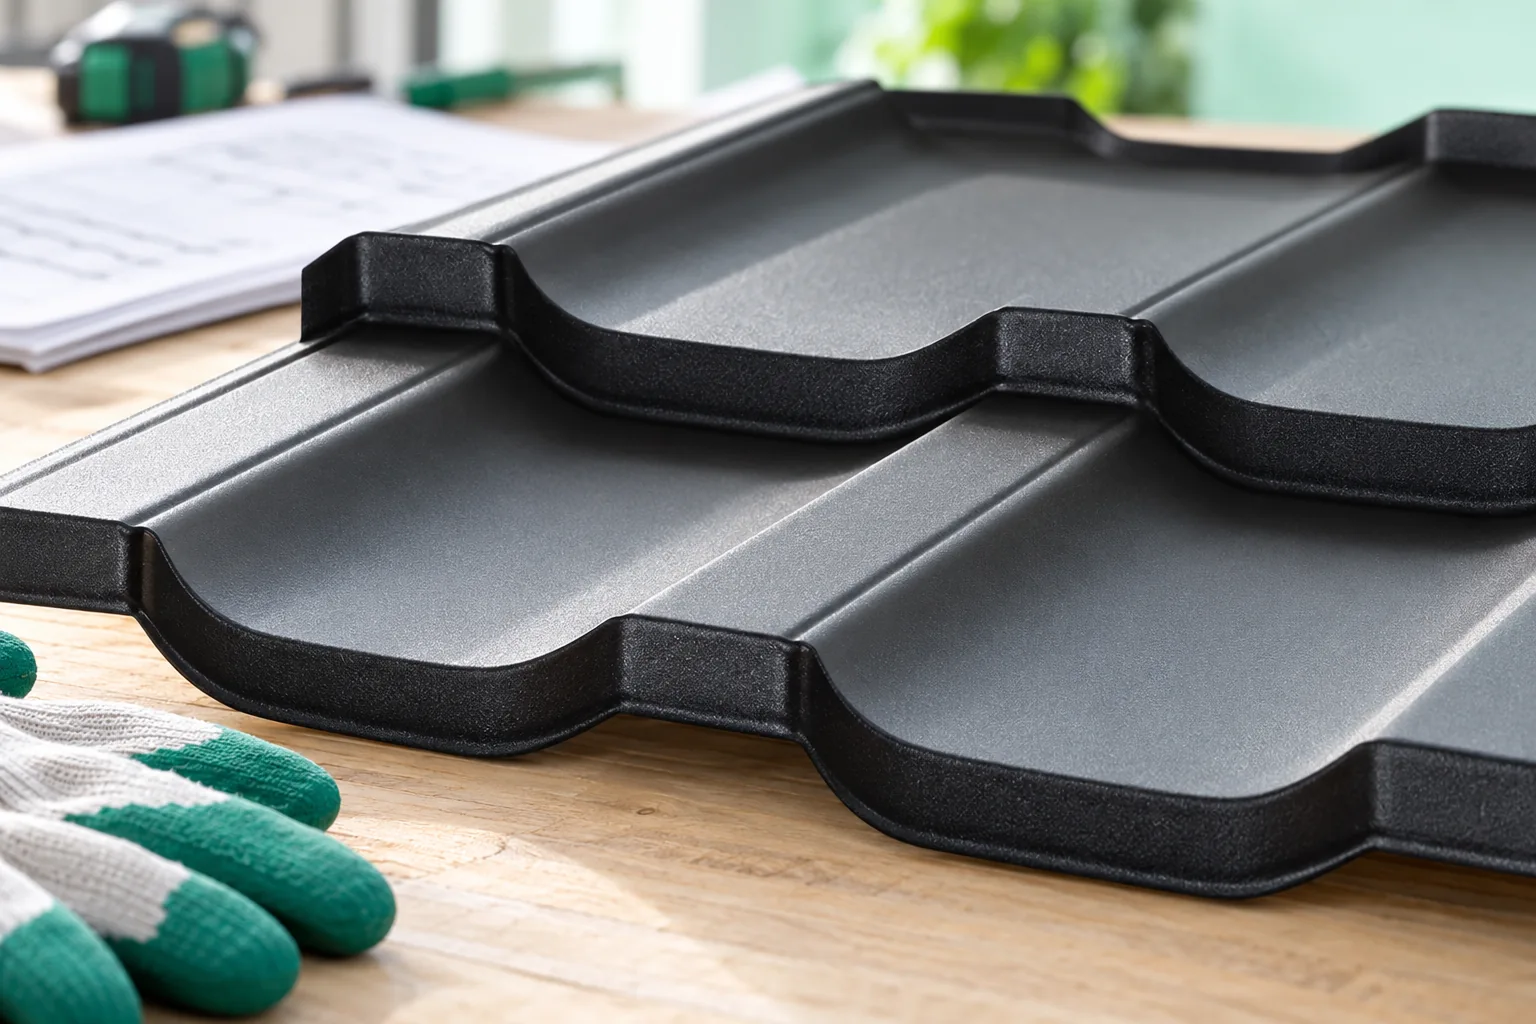
The key to correct installation of modular metal roof tiles is confirming that the roof pitch and layers meet the requirements of the chosen profile, and that the batten grid is level and follows the instructions. Check the eaves line, diagonals and support plane, as well as the completeness of material, flashings and accessories. Batten spacing follows from the profile module, and the first row sets the run of the entire covering. The order of laying depends on the edge shape and water drainage. Before final fixing, assess the fit of components and the row line.

By |2026-11-14T19:47:48+01:002022-06-03|Construction basics|Comments Off on How to install modular tile-effect metal roofing

Eurofloor in a floor build-up. Layers, services and support

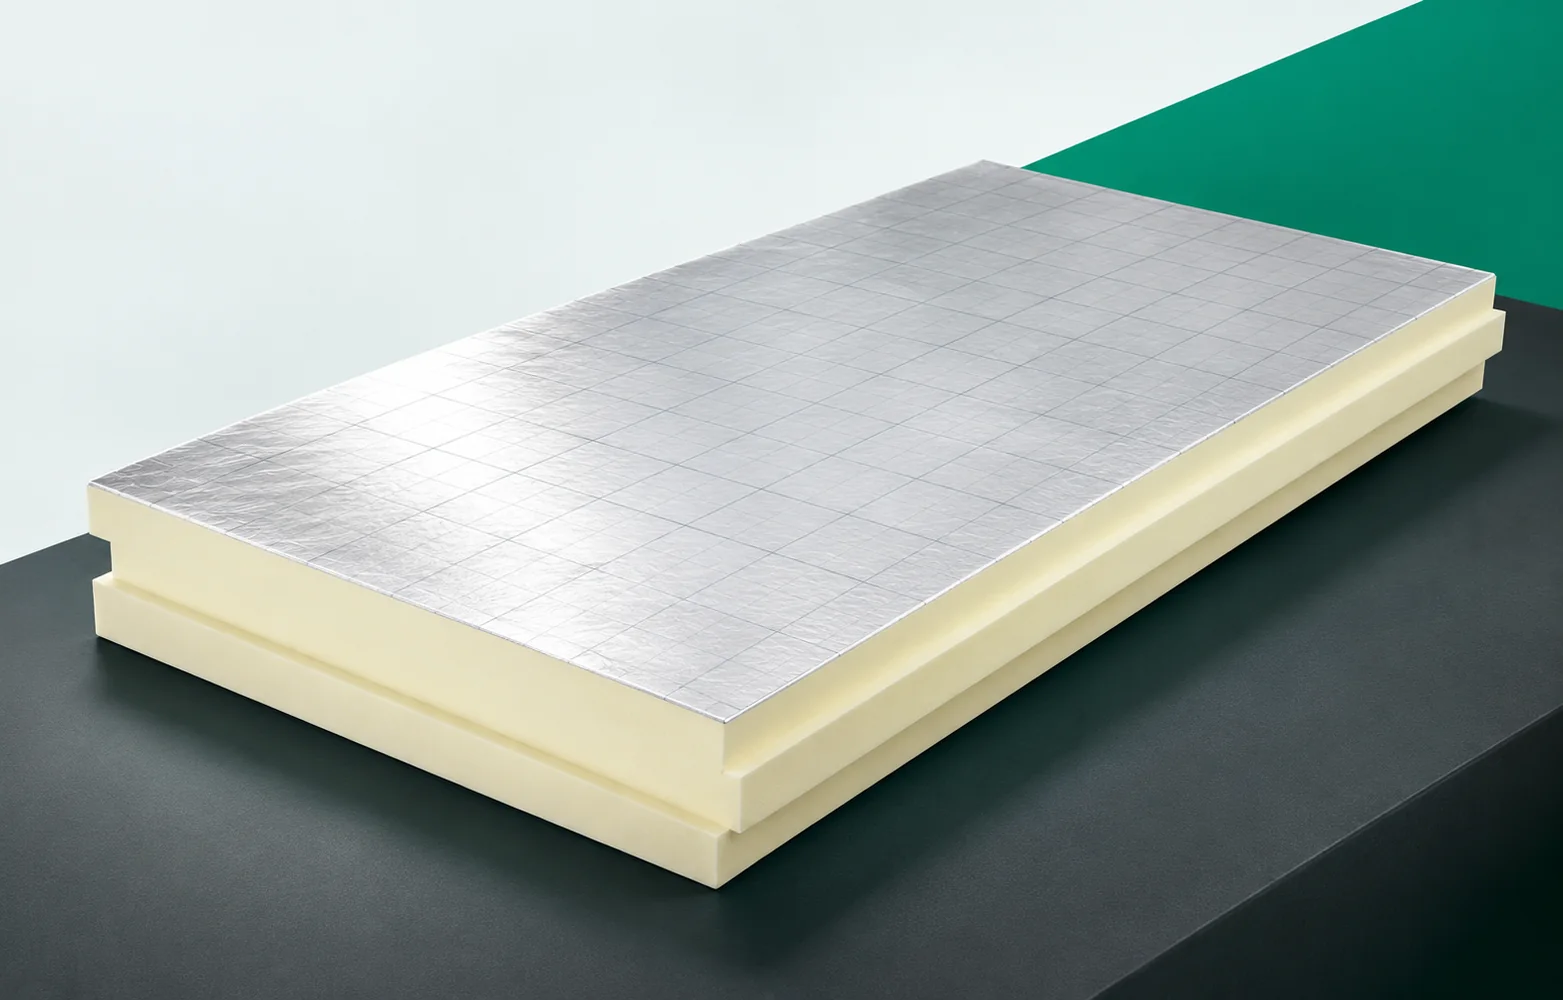
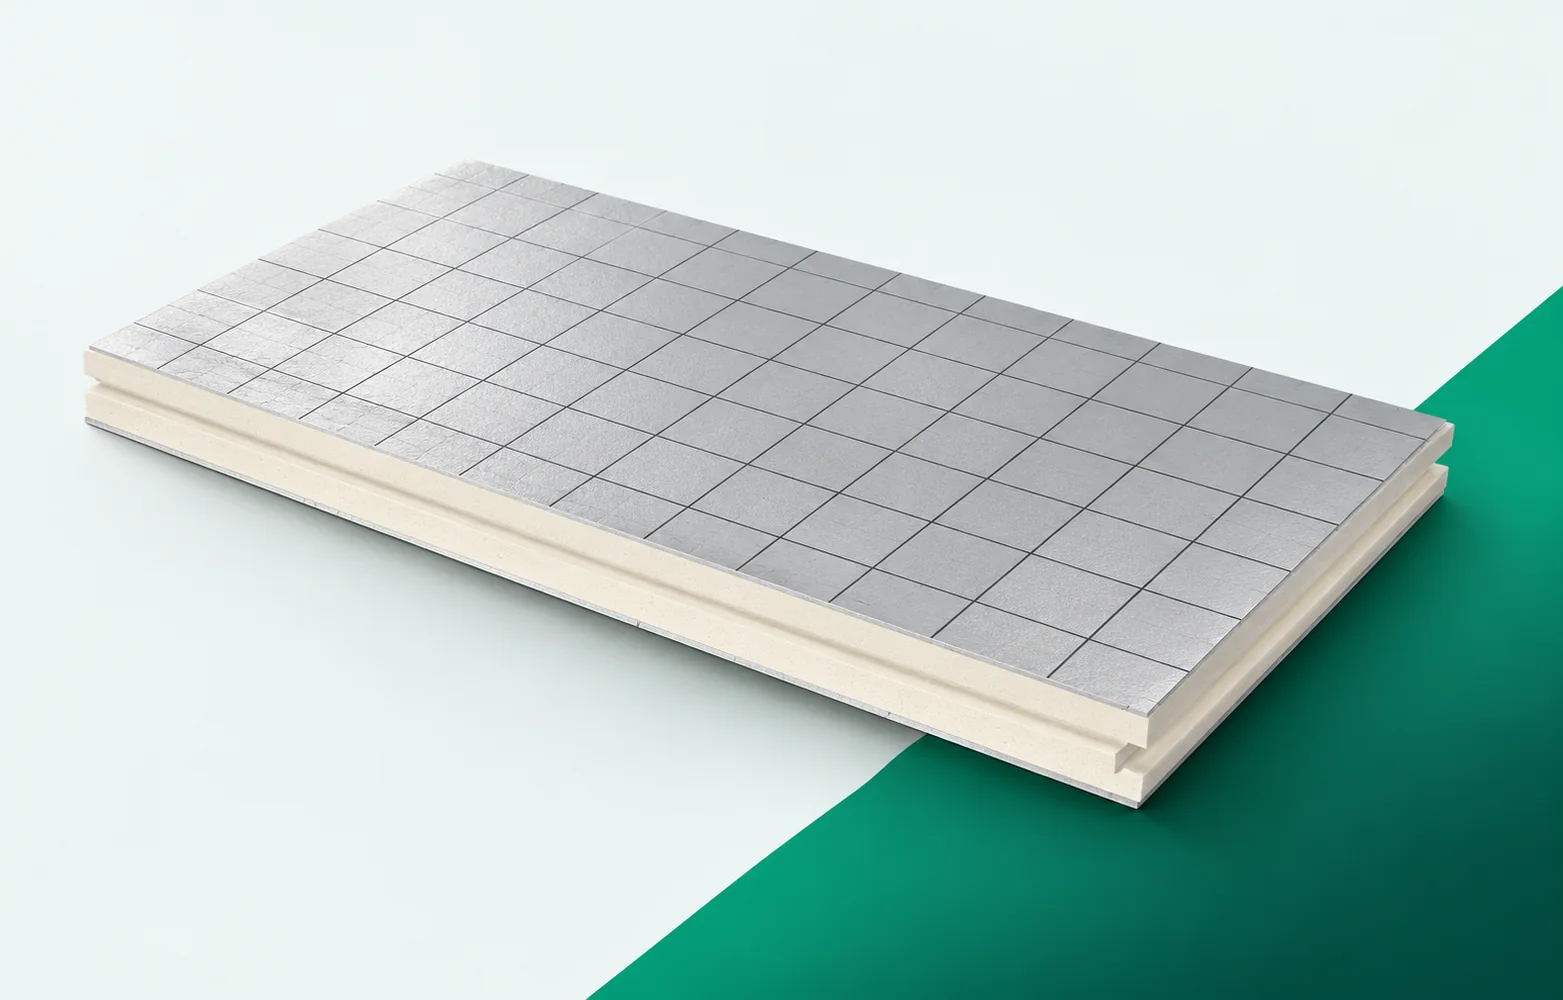
In a floor, every element needs space and proper support. Eurofloor forms the thermal insulation layer, while the distribution of loads depends on the entire build-up. It is worth drawing the details around pipes and at walls before ordering the boards. Recticel Eurofloor has a rigid PIR foam core and a multi-layer gas-tight foil with a printed grid on both sides. The manufacturer intends it for thermal insulation of floors, including those with underfloor heating. When selecting PIR boards for the build-up, draw the floor with the heating installation located in the layers above the thermal insulation in a true cross-section. Eurofloor must be placed in the correct floor cross-section together with the planned heating installation, because the remaining layers must fit the same solution.

By |2026-11-16T01:35:42+01:002022-05-25|Construction basics|Comments Off on Eurofloor in a floor build-up. Layers, services and support

Cold-formed steel connections: what cladding installers need to know

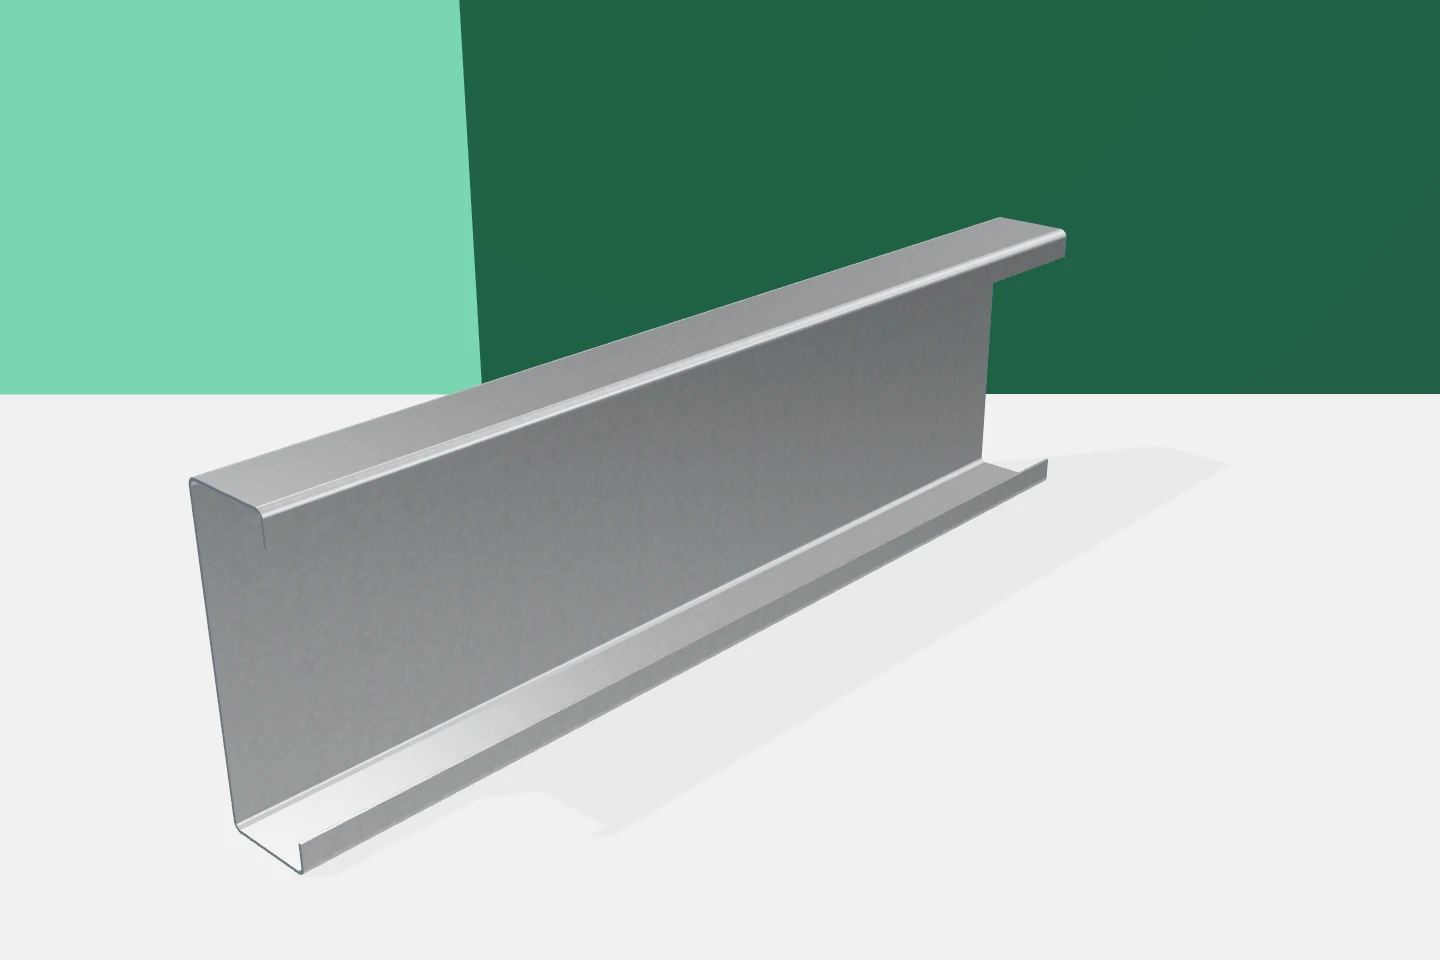
A hall contains various types of connections. Some connect the purlin to the frame, others join two sections of profile, and others fix the panels to the supports. Each has a specific function and its own requirements. Replacing one fastener with a similar element can change the behaviour of the entire detail. Cold-formed profiles offer great prefabrication potential, but the benefits only appear when the connections are described as precisely as the sections themselves. A bolt in a purlin node does not perform the same function as a screw passing through a sandwich panel. They differ in the type of loads, the method of fixing and the service conditions. They must not be selected together solely on the basis of the visible sheet thickness. Every detail requires proper documentation.

By |2026-11-15T18:24:55+01:002022-02-02|Construction basics|Comments Off on Cold-formed steel connections: what cladding installers need to know

How to prepare for the installation of trapezoidal steel sheets

The key decision when installing trapezoidal sheet is to tie the choice of panels to the actual roof conditions, not to the profile symbol alone. It is worth checking dimensions, pitch, support spacing and the building's purpose, since a shelter, garage and hall roof may need different layer build-ups. The documentation should specify loads and fixing, while the product data sheet covers geometry and the roof variant. Establishing these facts before cutting limits improvisation and shows whether the proposed solution suits that particular roof.

By |2026-11-14T23:27:42+01:002022-01-24|Construction basics|Comments Off on How to prepare for the installation of trapezoidal steel sheets

Flat roof with PIR boards: matching the facing, falls and fixing

Choosing PIR boards for a flat roof starts with the roof build-up as a whole. The type of facing affects bonding, and the fixing method must transfer loads to the substrate. Falls and drainage should be planned at the same time, because they affect the thickness and the detailing of the layer edges. Aluminium laminate, glass fleece and bituminous facing are not interchangeable surfaces. A glass-fleece surface and an aluminium laminate may require different contact layers. Compatibility must be confirmed for the specific type of membrane or roofing felt. The facing is the surface in contact with the next layer, so its type matters in practice.

By |2026-11-16T01:34:44+01:002021-05-22|Construction basics|Comments Off on Flat roof with PIR boards: matching the facing, falls and fixing