Retrofitting a nursery with a green roof: planning the roof build-up

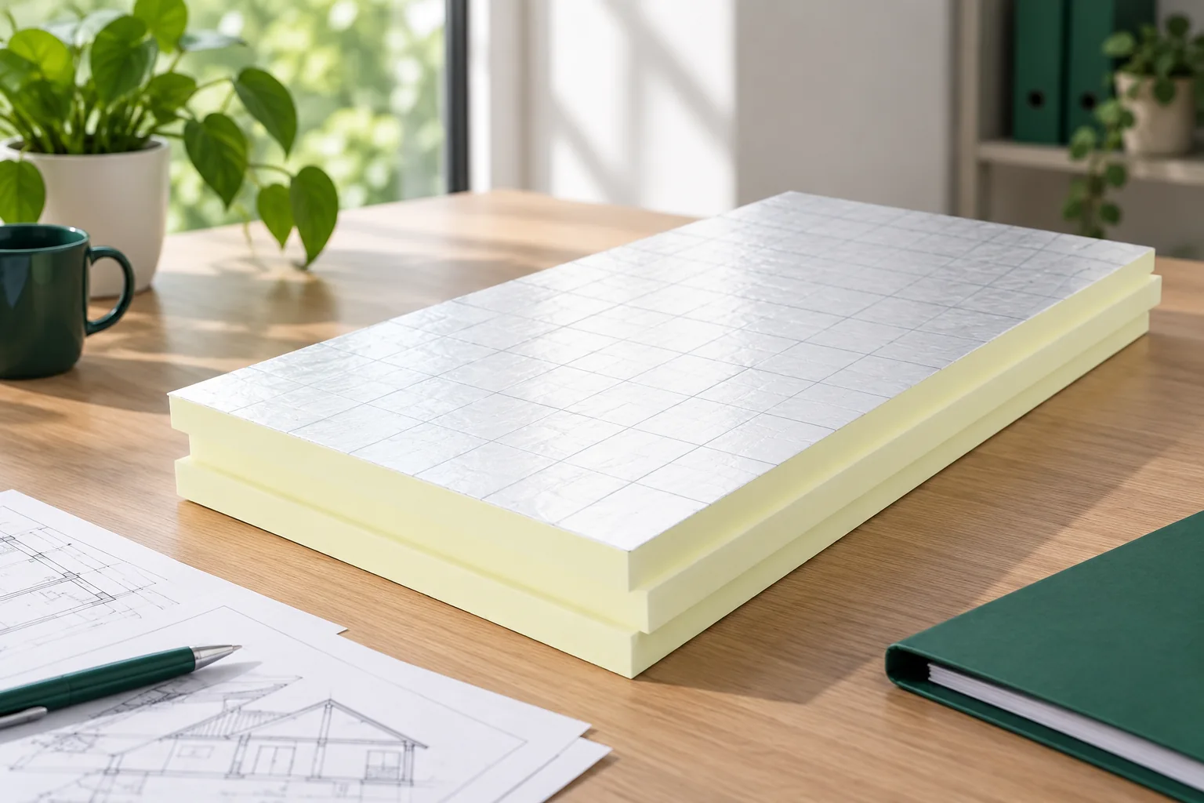
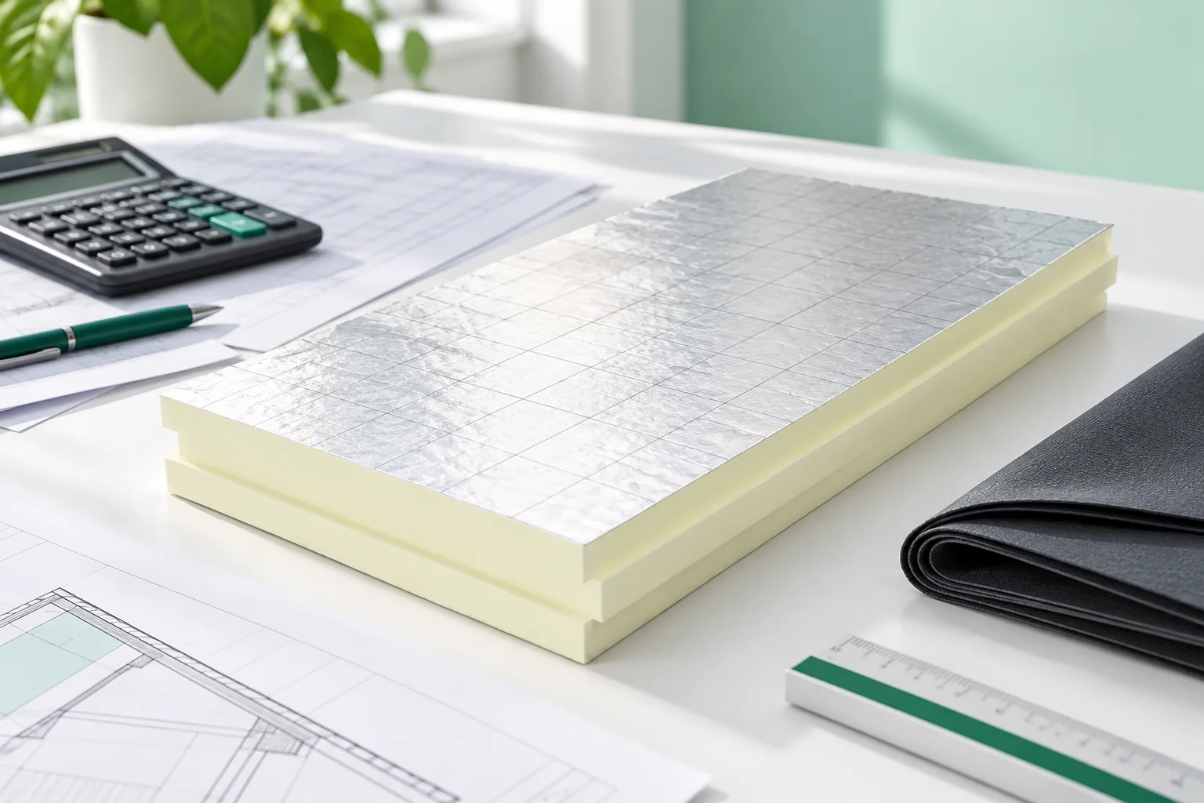
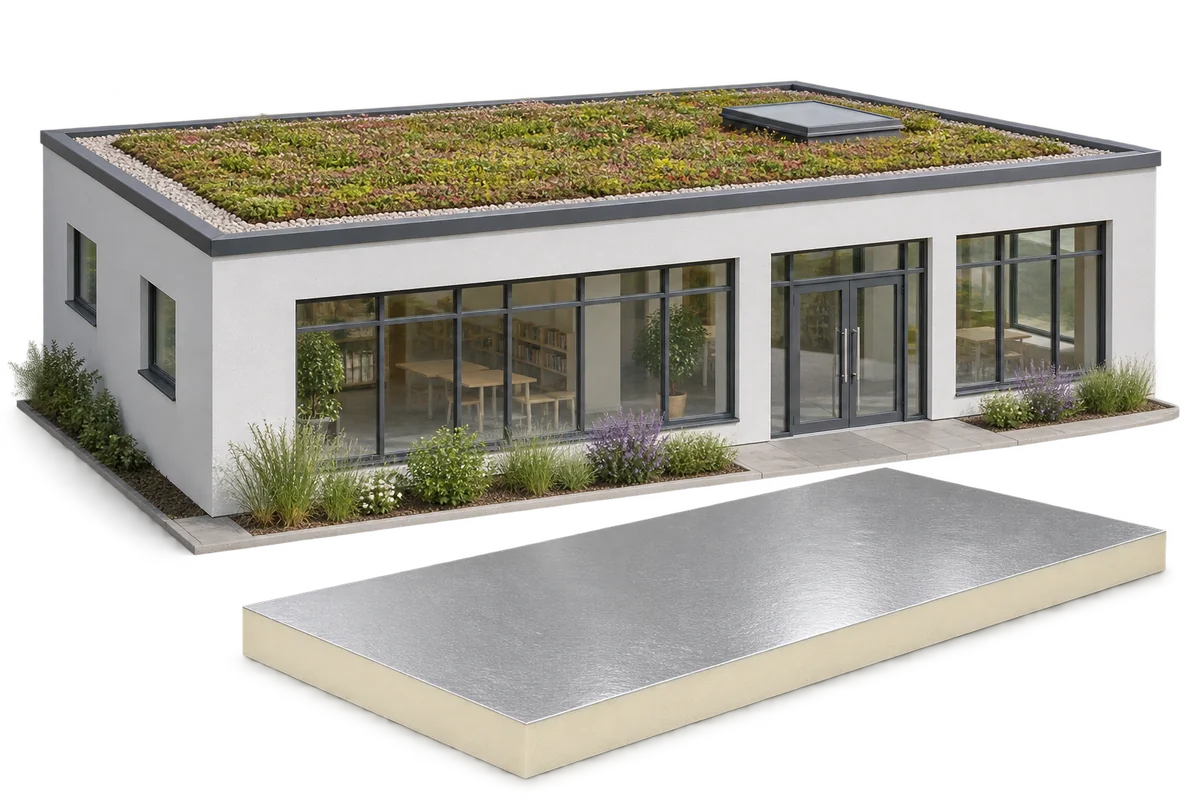
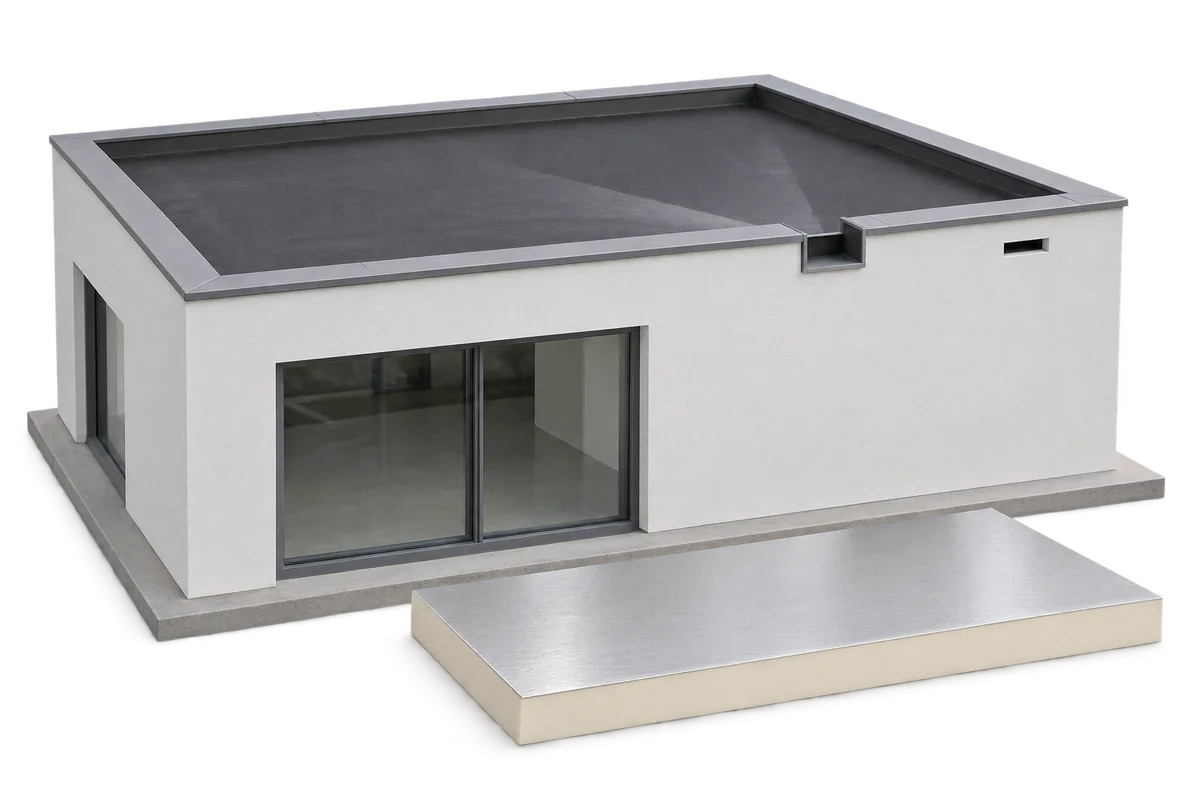
A green roof can form part of a nursery retrofit. The structure must support the full build-up and the insulation must be continuous. PIR boards can keep the insulation thin at parapets and thresholds. Waterproofing, drainage and access for inspection throughout the roof's service life also determine its durability. Start by assessing the problems the nursery actually faces: heat loss, overheating in classrooms, leaks or the need for an extension. Address each separately, including faults with windows or ventilation. The green roof can then be included in a wider plan to improve conditions for children and staff.
By |2026-11-09T04:56:47+01:002026-11-09|Uncategorized|Comments Off on Retrofitting a nursery with a green roof: planning the roof build-up

Snow on the roof: how to prepare for winter loads

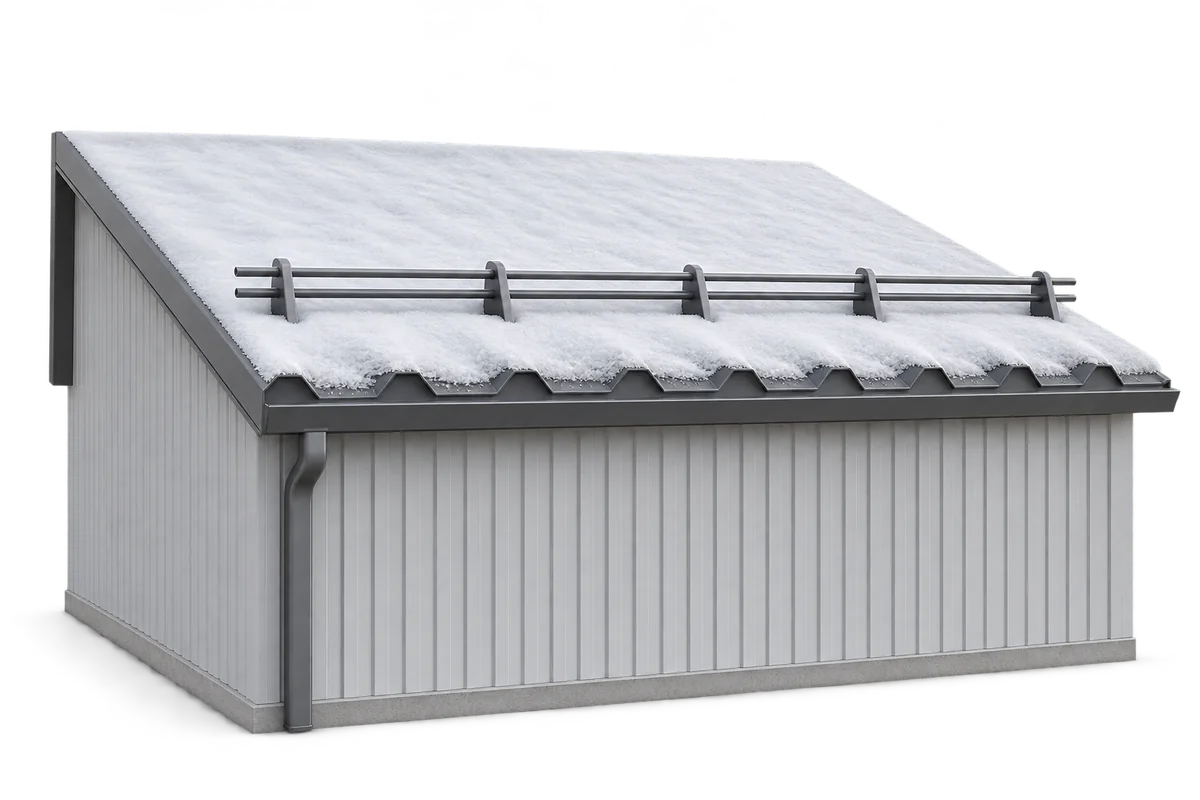
Snow depth alone does not tell you when a roof needs clearing. What matters is the weight and distribution of the snow and the load the particular roof can carry. Before anyone goes onto it, have the building assessed and plan the work. Unplanned access can put both people and the structure at risk. When building a roof, plan its drainage, maintenance access, safety equipment and inspection points. Fresh dry snow, wet snow and ice have different densities, so layers of the same depth can weigh very different amounts. Wind can also cause snow to drift. One measurement at an accessible point may miss a heavy accumulation against a parapet, at a change in roof level or next to a taller building.

By |2026-11-09T01:58:01+01:002026-11-09|Uncategorized|Comments Off on Snow on the roof: how to prepare for winter loads

Flat roof drainage: how to plan it with or without a parapet

A flat roof needs falls that guide rainwater to outlets and a clear route for the water once it leaves the roof. A parapet changes the edge detail, but the roof still needs falls and accessible outlets that can be checked for blockages. Drainage can run inside or outside the building, and systems can use gravity or siphonic action. Their capacity must be calculated. Plan what happens if an outlet blocks or rainfall exceeds the design rate. First establish which part of the roof drains to each outlet. Put the outlet at the actual low point: supports, deflection and local steps can change the flow path shown on a drawing.

By |2026-11-09T01:01:21+01:002026-11-09|Uncategorized|Comments Off on Flat roof drainage: how to plan it with or without a parapet

What funding is available in Poland for asbestos removal and reroofing?

In Poland, funding for asbestos removal usually does not cover a full roof replacement, so first check whether your local programme funds only dismantling and disposal, or also the new covering. Conditions depend on the municipality and the specific call, so before ordering materials establish the scope of aid, deadlines and the order in which the contract is signed and works begin. Ask for a cost estimate with separate line items to distinguish eligible costs from your own contribution. This helps avoid double funding and gives a realistic view of whether the renovation can be completed within the required time.

By |2026-11-14T19:46:21+01:002026-11-01|Construction basics|Comments Off on What funding is available in Poland for asbestos removal and reroofing?

How to calculate the full cost of building a roof

To establish the full roof cost, compile a schedule of materials and works rather than relying solely on the price per square metre of sheet metal. Define the project scope and the actual roof slope area, remembering that the building footprint is not the same. Decide whether thermal insulation, rainwater goods, roof windows, chimney access platforms and removal of the existing covering are included – without this, compared amounts may refer to different tasks. Drawings and approved technical solutions are the basis.

By |2026-11-14T19:54:17+01:002026-10-30|Construction basics|Comments Off on How to calculate the full cost of building a roof

When should wall panels be laid horizontally and when vertically?

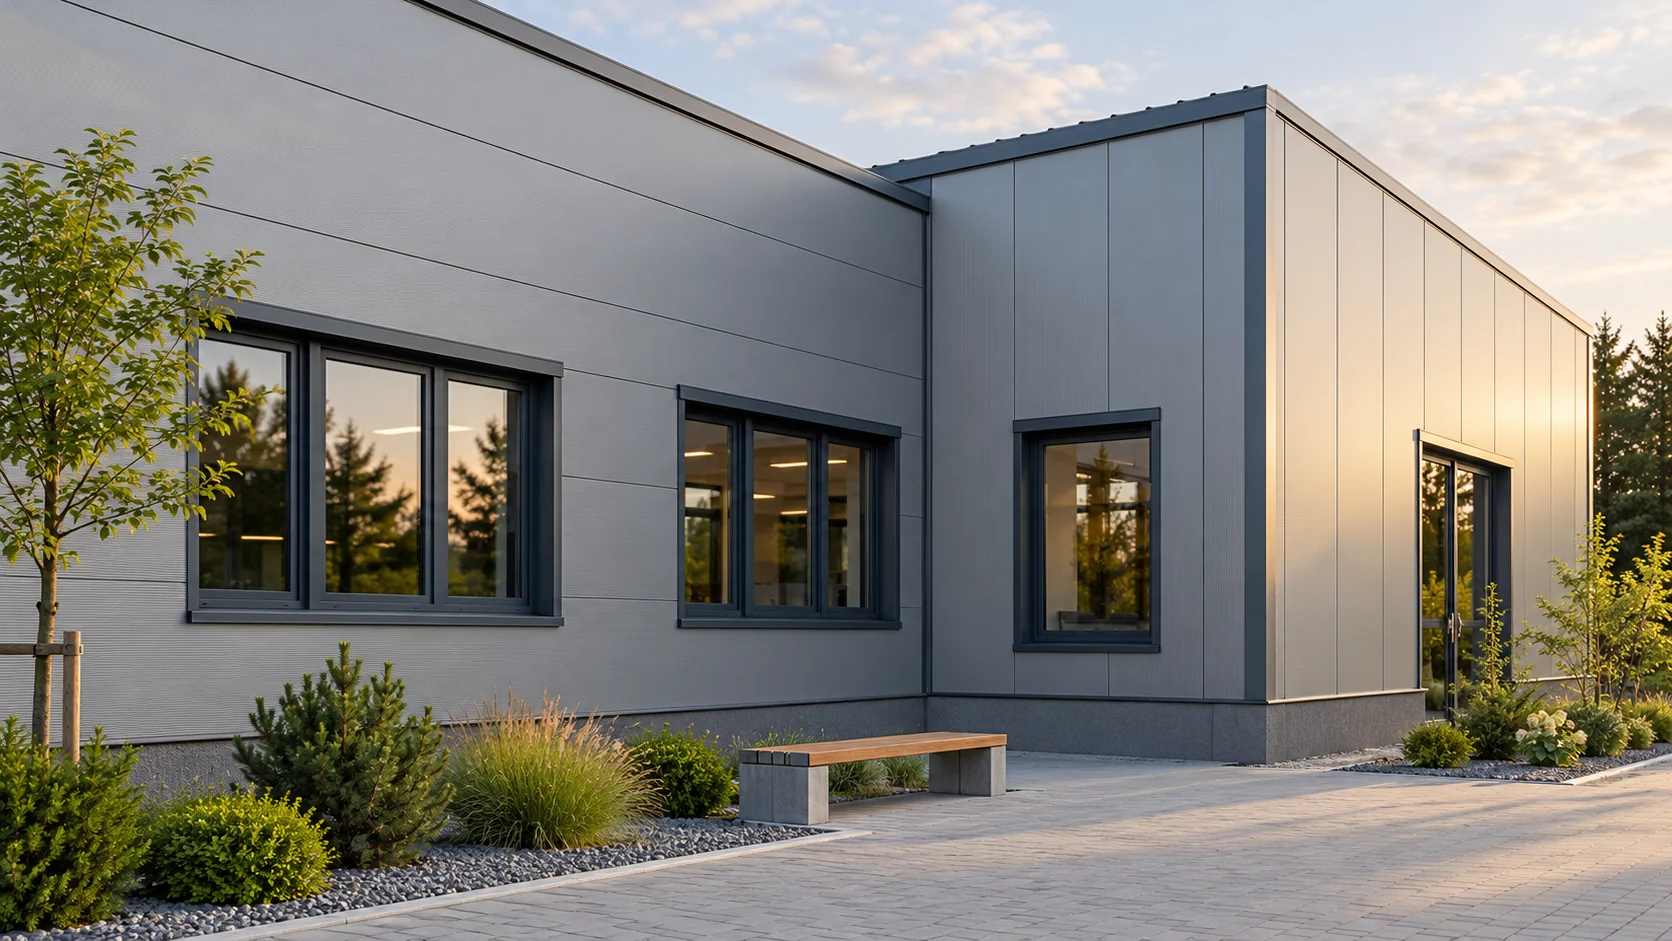
The panel direction affects more than the façade design. It changes the arrangement of supports, the number of joints and the way openings are finished. In a small studio, it is worth considering it together with the wall height, windows and access during installation. The best layout is the one that suits the specific system and the function of the building. A long horizontal division can emphasise the width of the building, while a vertical one emphasises its height. However, the effect also depends on the colours and profiling of the steel sheet. On a short façade, one large window may be more visually important than the panel direction. It is worth assessing the full front elevation, not just a sample of the material.

By |2026-11-14T12:37:16+01:002026-10-19|Construction basics|Comments Off on When should wall panels be laid horizontally and when vertically?

Parapet flashings for sandwich panels – detailing the layers beneath the cap

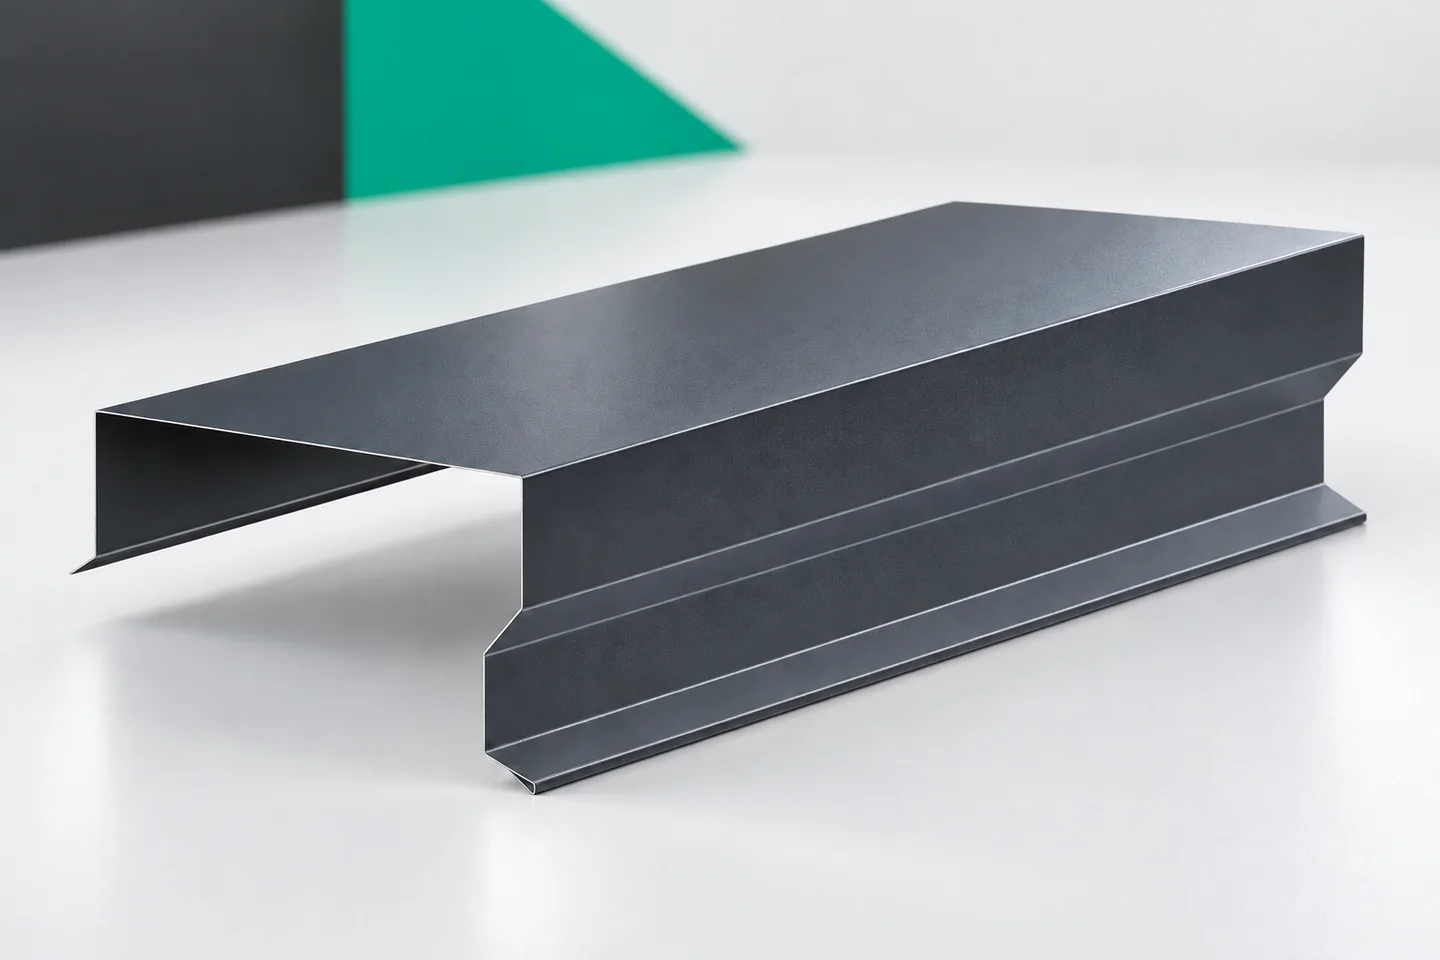
The parapet flashing covers the top of the wall and connects to the roof detail. In a building with sandwich panels, the specified arrangement of insulation and seals must be maintained. A wide sheet on top of the wall alone does not describe the whole solution. Its slope, support, connections and edges all matter. Corners and points where the parapet changes height require particular attention. The outer and roof sides of the parapet are subject to different conditions. One side may be a façade, the other a roof covering with its sealing. The flashing must work with both surfaces. Dimensions should be determined from a section, not only from the façade view.

By |2026-11-15T03:33:20+01:002026-10-02|Construction basics|Comments Off on Parapet flashings for sandwich panels – detailing the layers beneath the cap

Roof replacement – the sequence from inspection to handover

Before ordering materials for a roof replacement, confirm the scope of work and the covering specification, as these determine the subsequent sequence. Check the roof dimensions, sheet lengths, the full set of flashings and fixings, and whether the delivery matches the order. Also decide how you will protect the building from rain and where materials will be stored. A missing small component can halt dismantling, so verify the schedule beforehand. Below we describe the individual stages of roof replacement step by step.

By |2026-11-15T03:31:37+01:002026-09-14|Construction basics|Comments Off on Roof replacement – the sequence from inspection to handover

Which roof shapes work on a detached house?

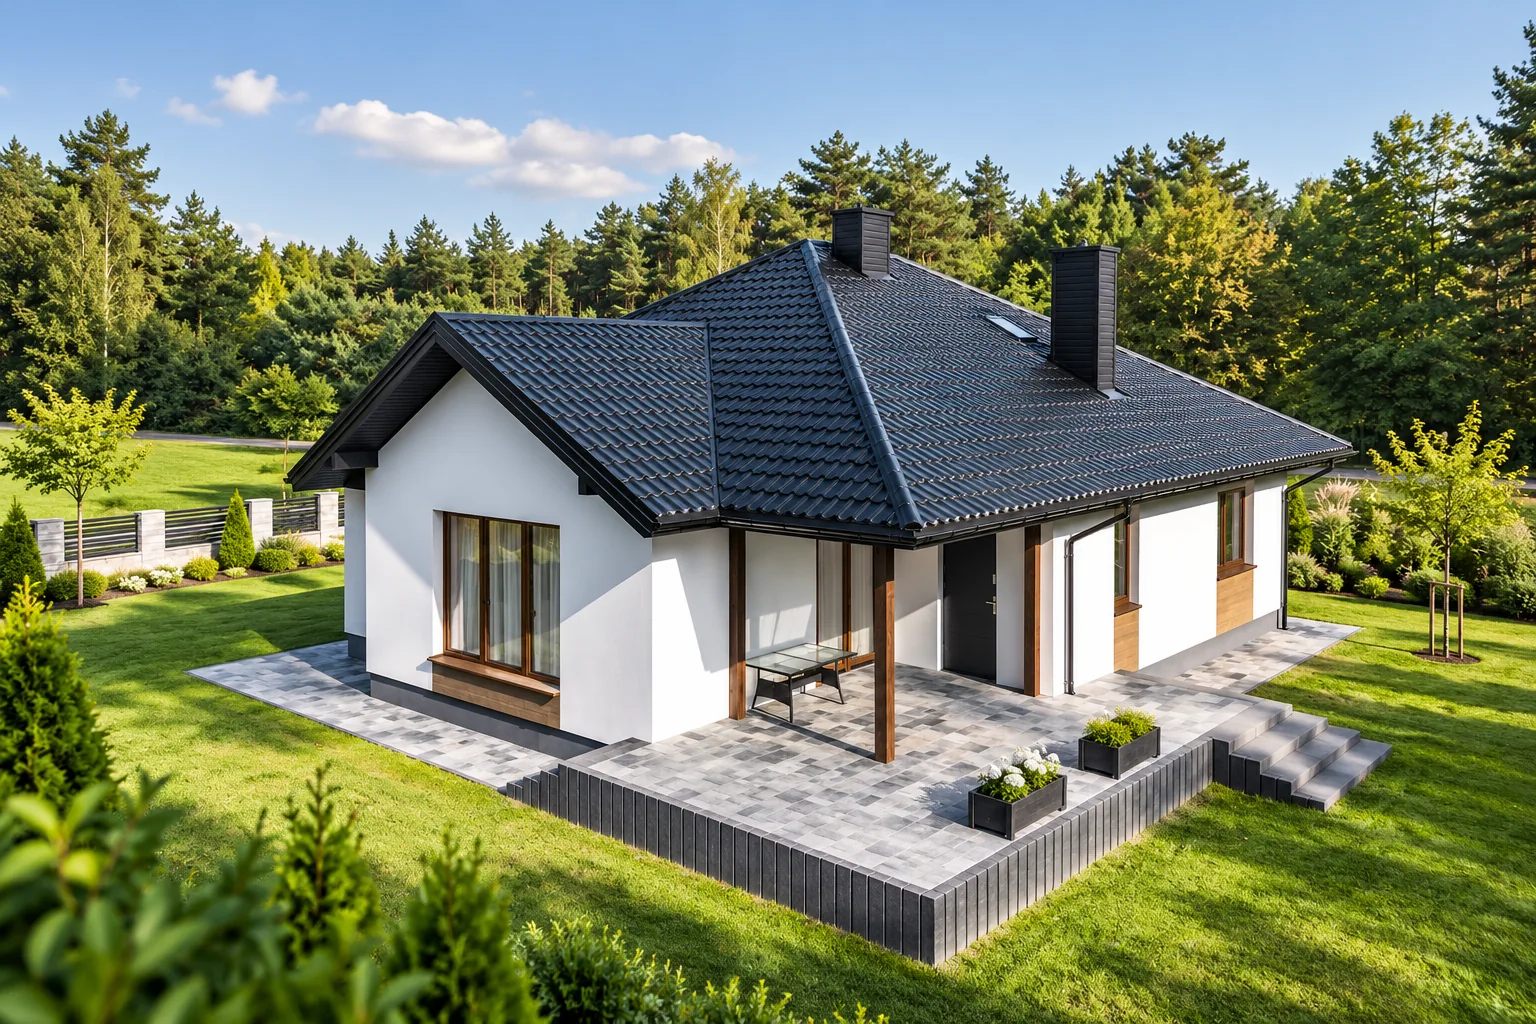
Choose the roof shape before comparing coverings. The geometry affects the structure, the junctions to be detailed and how much usable space there is in the loft. Read the roof plan alongside a section to see where hips and valleys meet and how steep each slope is. On a shallow roof, check the proposed sheet length and joint details against the requirements for that particular covering. A cutting plan will show the offcuts and waste. You can then compare tile-effect metal roofing, trapezoidal sheets and insulated panels on the same basis.

By |2026-11-15T03:30:33+01:002026-09-01|Construction basics|Comments Off on Which roof shapes work on a detached house?

Five advantages of steel external window sills

A steel external window sill should be considered as part of a complete detail, not just a sheet of metal. The building owner and the trade should check whether the light form, dimensional fit and consistent colour go hand in hand with a slope, stable support and ends that drain water away from the façade. The article discusses five advantages of this solution, but also shows the limits of their operation: the sheet is not a platform or a universal shelf, and its durability depends on the coating, installation and later care. The choice of variant should take these dependencies into account.

By |2026-11-14T23:28:31+01:002026-08-09|Construction basics|Comments Off on Five advantages of steel external window sills