Custom flashings for sandwich panels – bend geometry and fabrication tolerances

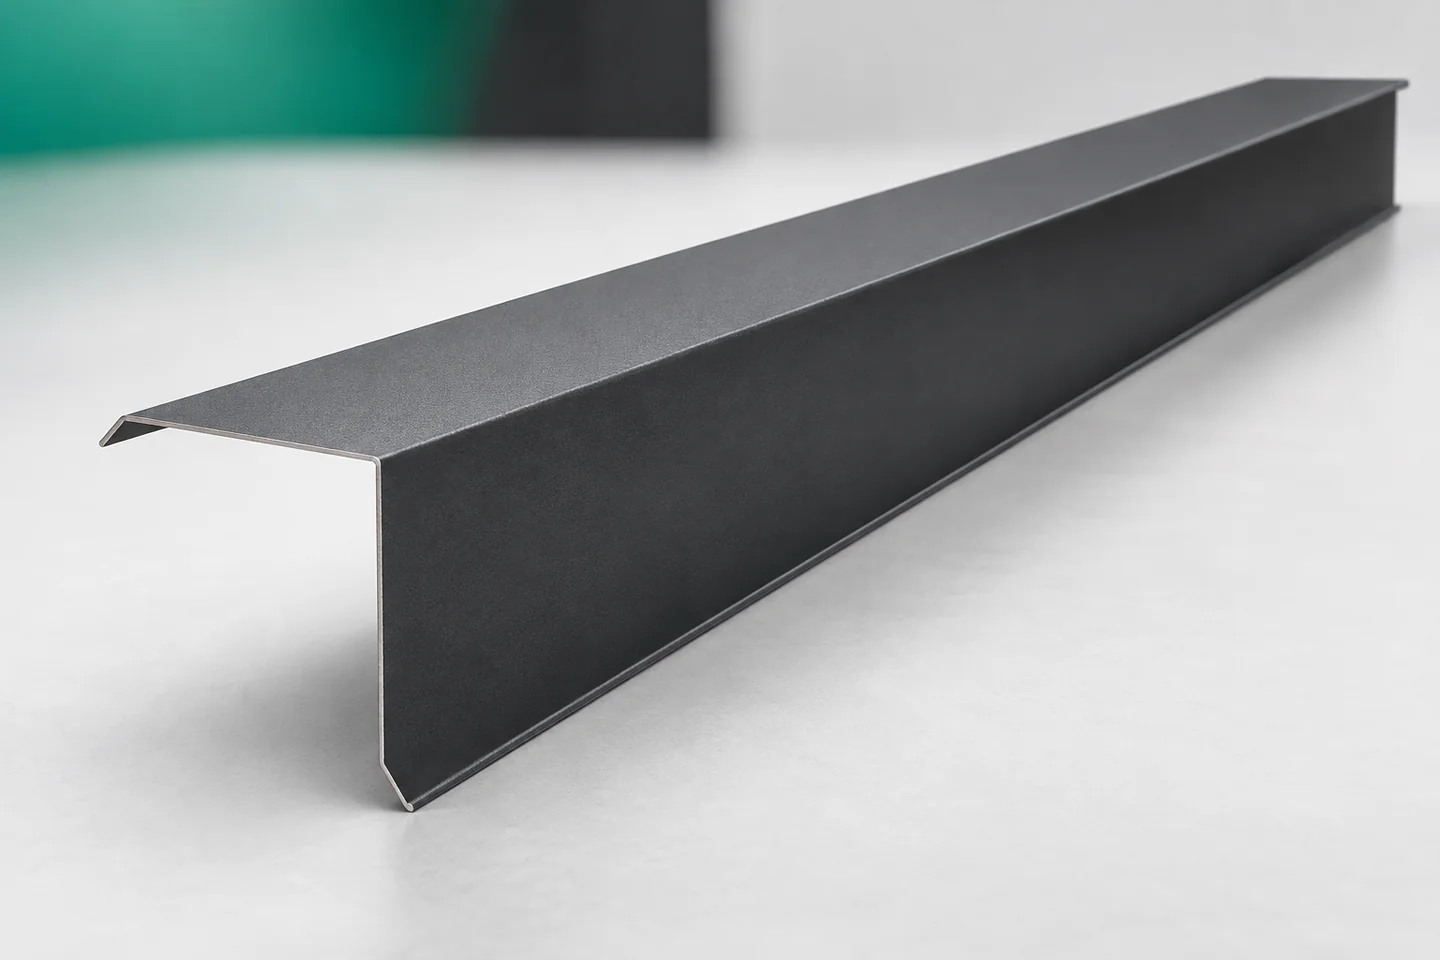
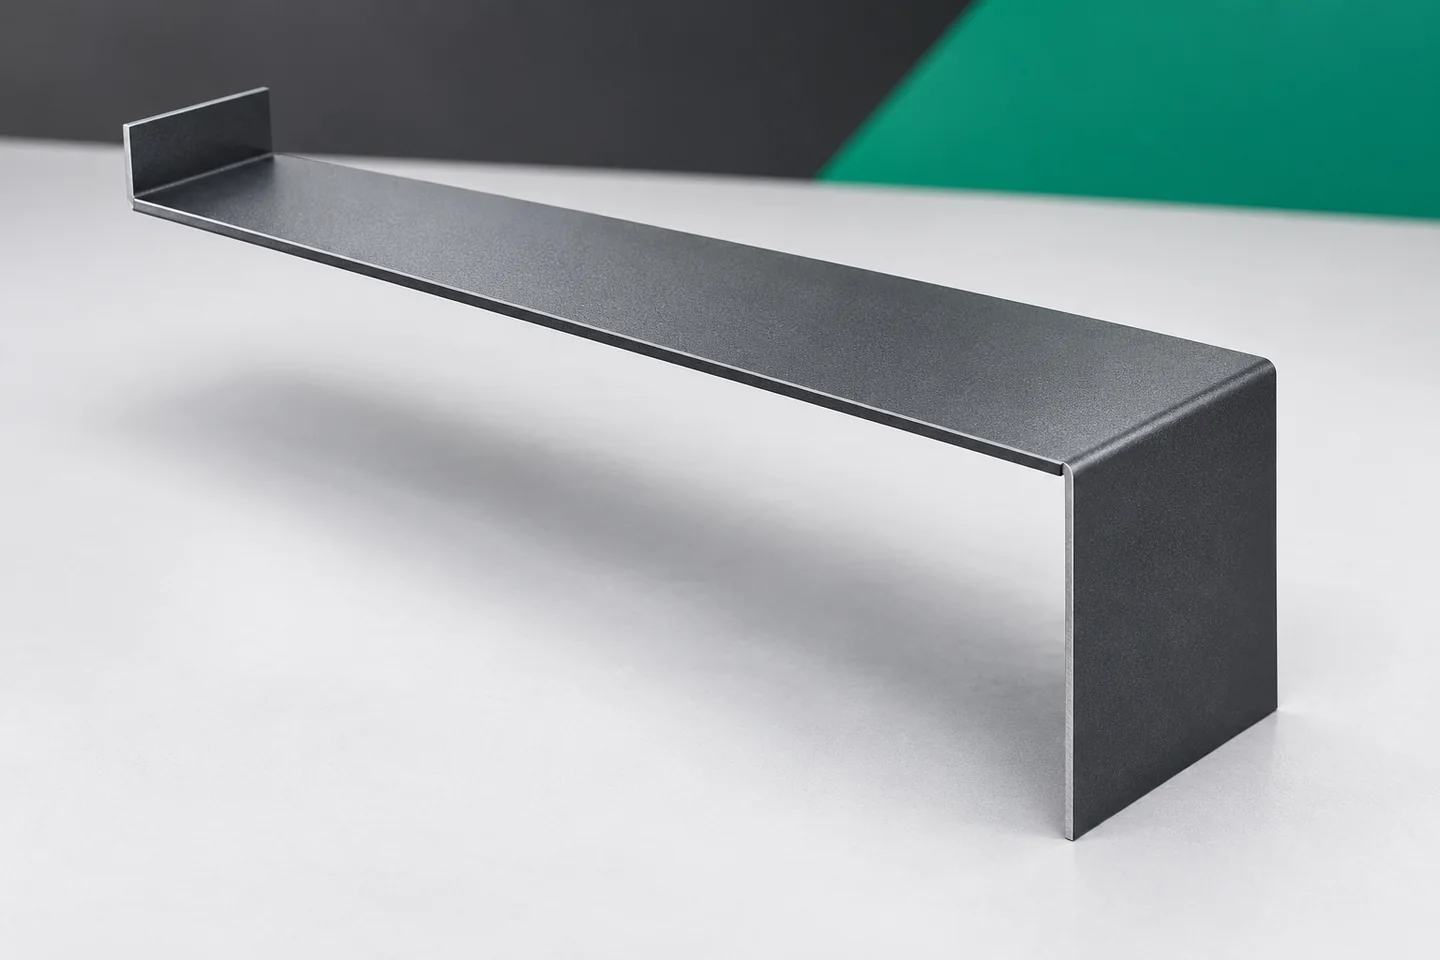
Unusual flashings allow areas not covered by the standard catalogue to be finished. However, they must be feasible to manufacture, deliver and install. The drawing should take into account not only the visible shape but also the actual substrate and the sequence of works. With sandwich panels, their locks, profiling and layer connections are additional factors. A good detail combines this information before production begins. First, establish what the flashing is to cover and where it is to direct water. A cover for a vertical joint is designed differently from a drip edge, and differently again from a capping. A similar letter outline does not determine the same function. The drawing should also show adjacent elements.

By |2026-11-15T03:33:22+01:002026-08-06|Construction basics|Comments Off on Custom flashings for sandwich panels – bend geometry and fabrication tolerances

Will glass-fibre laminate make a livestock building easier to maintain?

Glass-fibre reinforced laminate cladding is considered for buildings exposed to moisture and aggressive environments. Its advantages only become apparent in a complete solution, however. Where frequent washing takes place, joints, flashings and the cleaning method are equally important. A panel's resistant surface does not make the whole building immune to operational errors. Before choosing cladding, write down what the interior will be cleaned with and how. The names of the preparations are needed in the technical documentation, along with concentrations, water temperature and contact time. Separately record whether the agents will be rinsed off and whether the room can dry after washing.

By |2026-11-14T12:36:15+01:002026-07-13|Construction basics|Comments Off on Will glass-fibre laminate make a livestock building easier to maintain?

Why do disputes arise after a roof renovation?

Complaints after a roof renovation most often stem from misunderstandings about the scope of work rather than from a defect in the material itself. It is therefore worth separating the visible symptom from its cause before deciding on a repair. Check that the report includes a precise specification, photographs of the stages and a factual description of the problem – this allows the contractor to prepare an inspection rather than guess. Bear in mind that leaks may come from flashing, a poorly made lap, a service penetration or condensation; identifying the source determines the repair method and which elements need to be examined.

By |2026-11-14T16:31:27+01:002026-07-08|Construction basics|Comments Off on Why do disputes arise after a roof renovation?

Verge flashings at the edge of a sandwich panel roof

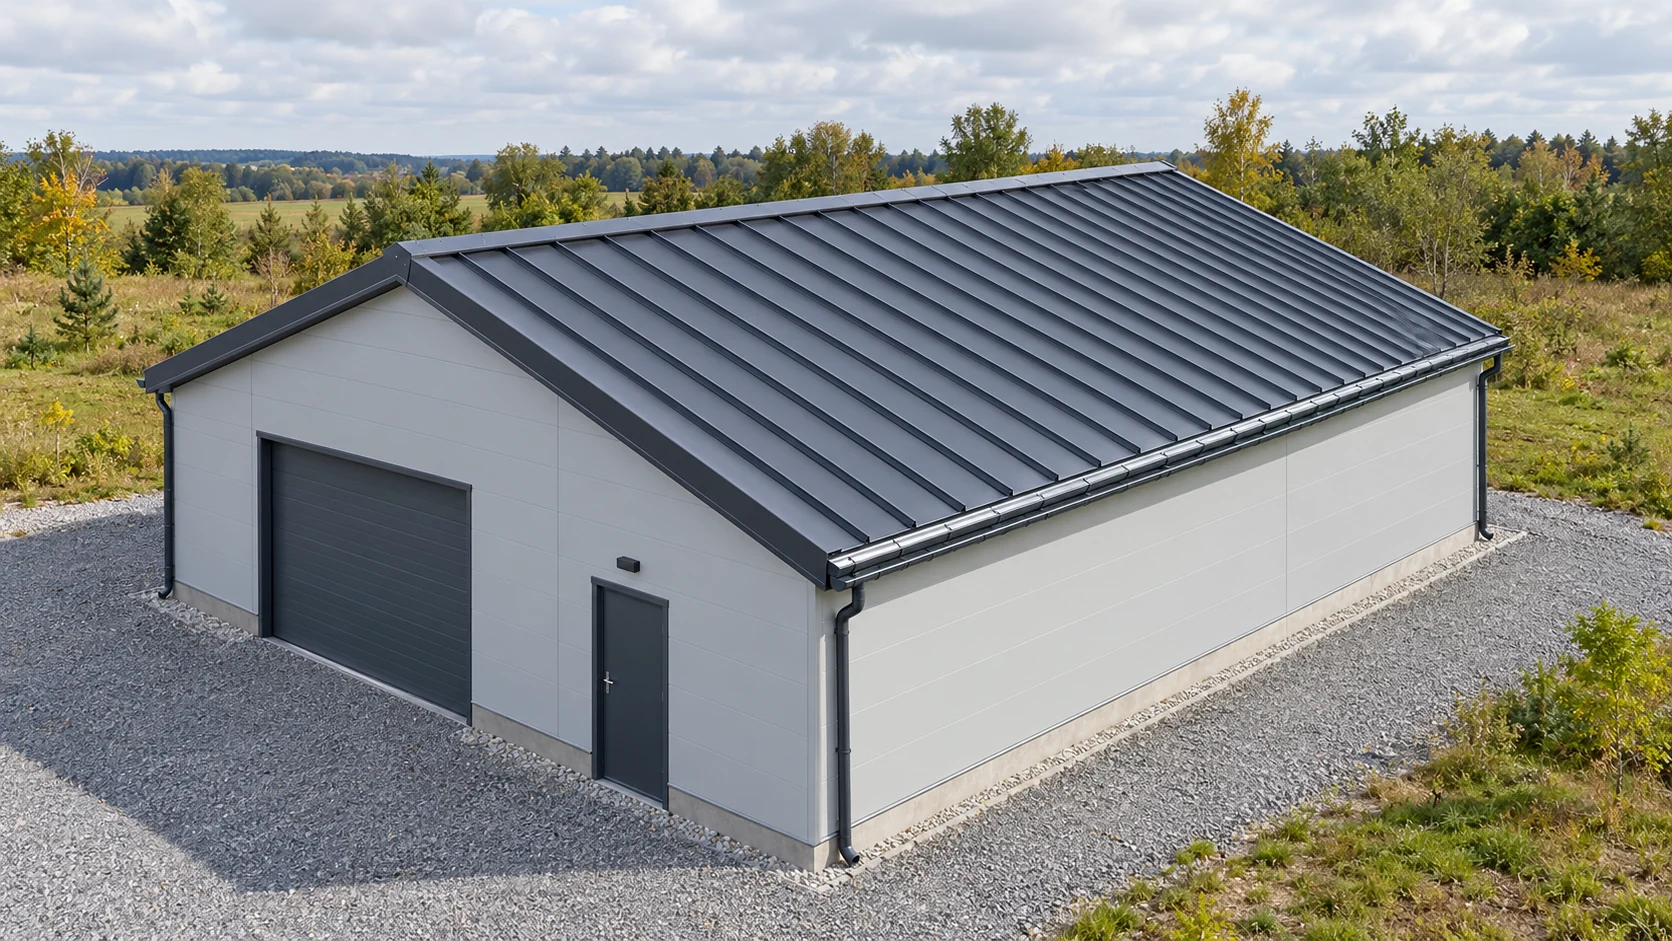
Barge flashings tidy the gable line and shield the end of the covering. In a roof made of sandwich panels, however, a distinction must be made between the protective flashing and the elements supporting the panel. A thin strip of sheet metal will not solve a structural error. A good detail shows at the same time the panel edge, the position of the support, the fixing and the way the junction with the wall is closed. Only on this basis can the right barge flashing be chosen. Catalogues list gable flashings and flashings for the upper edge of a mono-pitch roof. Variants with and without a projecting eaves overhang are also found. The differences are not limited to the length of the leg. The points of contact with the panel and the wall change, as do the directions in which water is led.

By |2026-11-15T03:32:46+01:002026-04-05|Construction basics|Comments Off on Verge flashings at the edge of a sandwich panel roof

Choosing external window sills to suit the façade

The choice of an external window sill is determined above all by the finished façade thickness, the way it connects to the window and the intended appearance. The building owner and the contractor should first establish how water from the lower part of the window will be drained beyond the wall face, and only then decide on material and colour. It is worth checking the overhang, the fall, the side terminations and whether the detail blocks the joinery's drainage. Choosing between slim steel sheet and another solution is a trade-off between ease of dimensional fitting, the required support and the durability of the coating.

By |2026-11-14T23:25:45+01:002026-03-25|Construction basics|Comments Off on Choosing external window sills to suit the façade

What should you check before replacing a roof covering?

Safe roof covering replacement depends above all on diagnosing the roof's condition beforehand, not merely on buying new sheets. Before the crew goes onto the slope, the structure should be assessed and protection for the open building and the unloading area planned. It is worth checking whether stains and deflections stem from the covering, flashings or vapour condensation. The load-bearing capacity of the trusses should be assessed by someone with structural knowledge, since even a lighter material does not justify leaving weakened supports in place.

By |2026-11-14T16:28:56+01:002025-12-15|Construction basics|Comments Off on What should you check before replacing a roof covering?

When can a roof be repaired and when is replacement needed?

Whether a roof needs repair or replacement depends chiefly on whether the cause of the problem can be removed, not on the age of the covering. It is worth checking whether the fault is local or repeats across many slopes, and assessing the condition of the structure and insulation. A map of problems and the history of earlier fixes can be more useful than a single photo of a leak. Readers should focus on the scope of the proposed work, how it will connect to the existing covering, and whether the repair restores function rather than just appearance.

By |2026-11-14T23:26:33+01:002025-12-14|Construction basics|Comments Off on When can a roof be repaired and when is replacement needed?

Weatherproof chimney flashings on a metal roof

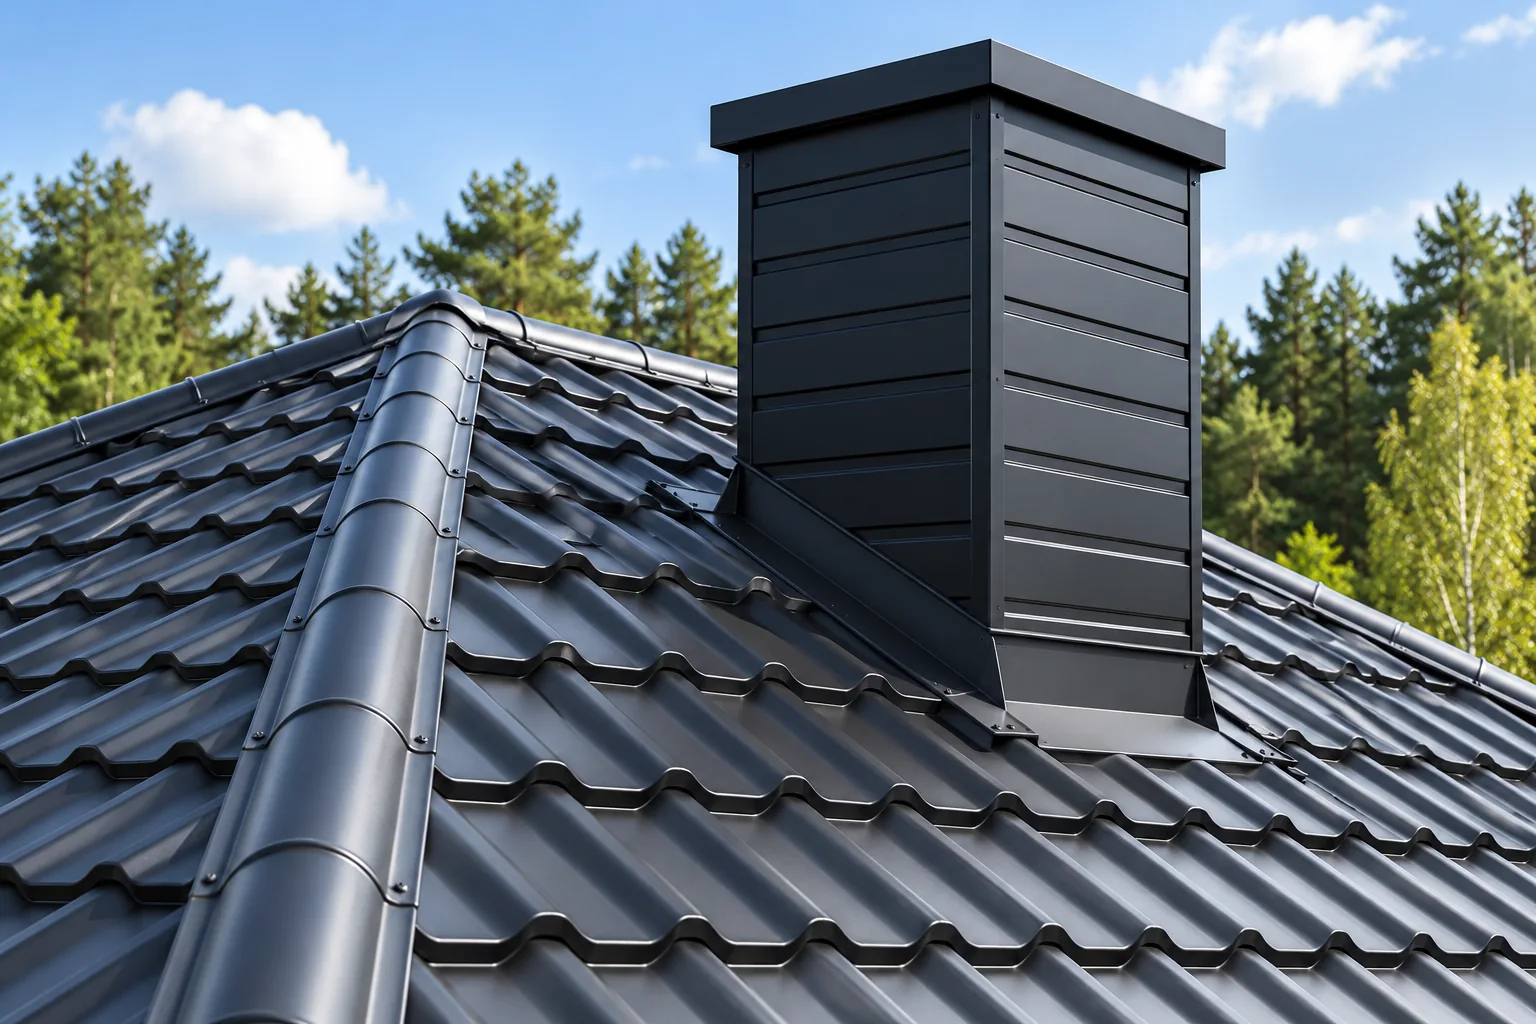
A watertight chimney flashing depends above all on correctly shaped detailing, not merely on sealing with mastic. The building owner and the contractor should check whether the solution accounts for the actual roof geometry, the sheet profile and the ability of the chimney to move relative to the slope. Support, correct laps and the connection to the underlay are key. It is also worth assessing whether the detail can later be inspected and maintained, especially on the upper side where leaves and snow collect.

By |2026-11-14T23:27:43+01:002025-10-08|Construction basics|Comments Off on Weatherproof chimney flashings on a metal roof

What to look for during an autumn roof inspection

Base the autumn roof inspection on a comparison with earlier checks rather than assessing it from scratch. Document the condition of the surface, details, drainage and layers visible from the loft, recording specific defects instead of a general impression. The key decision is separating urgent securing from planned work, so note the location, description and date, and attach labelled photos. Remember events since the last inspection, such as gales or hail, which may have affected the coating, flashings or fixings. Choose conditions that allow safe inspection.

By |2026-11-14T23:26:29+01:002025-09-16|Construction basics|Comments Off on What to look for during an autumn roof inspection

How do you calculate the cost of a sandwich panel roof from roof slope to gutter?

The cost of a sandwich panel roof consists of many items, although the rate for the panel usually attracts the most attention. You also need to calculate the actual roof slope, the cutting layout, the joints, the flashings and the crew's work. A detailed schedule allows you to compare quotes for the same roof and to see whether an attractive price omits part of the required scope. The length of the roof slope is measured in the direction of the fall, taking into account the eaves detail and the joints. The area of the horizontal projection may differ from it. On the drawing, also mark openings, skylights and points of contact with other elements. Do not automatically deduct them from the purchase, because an opening is often cut from a full panel.

By |2026-11-14T12:36:57+01:002025-08-08|Construction basics|Comments Off on How do you calculate the cost of a sandwich panel roof from roof slope to gutter?