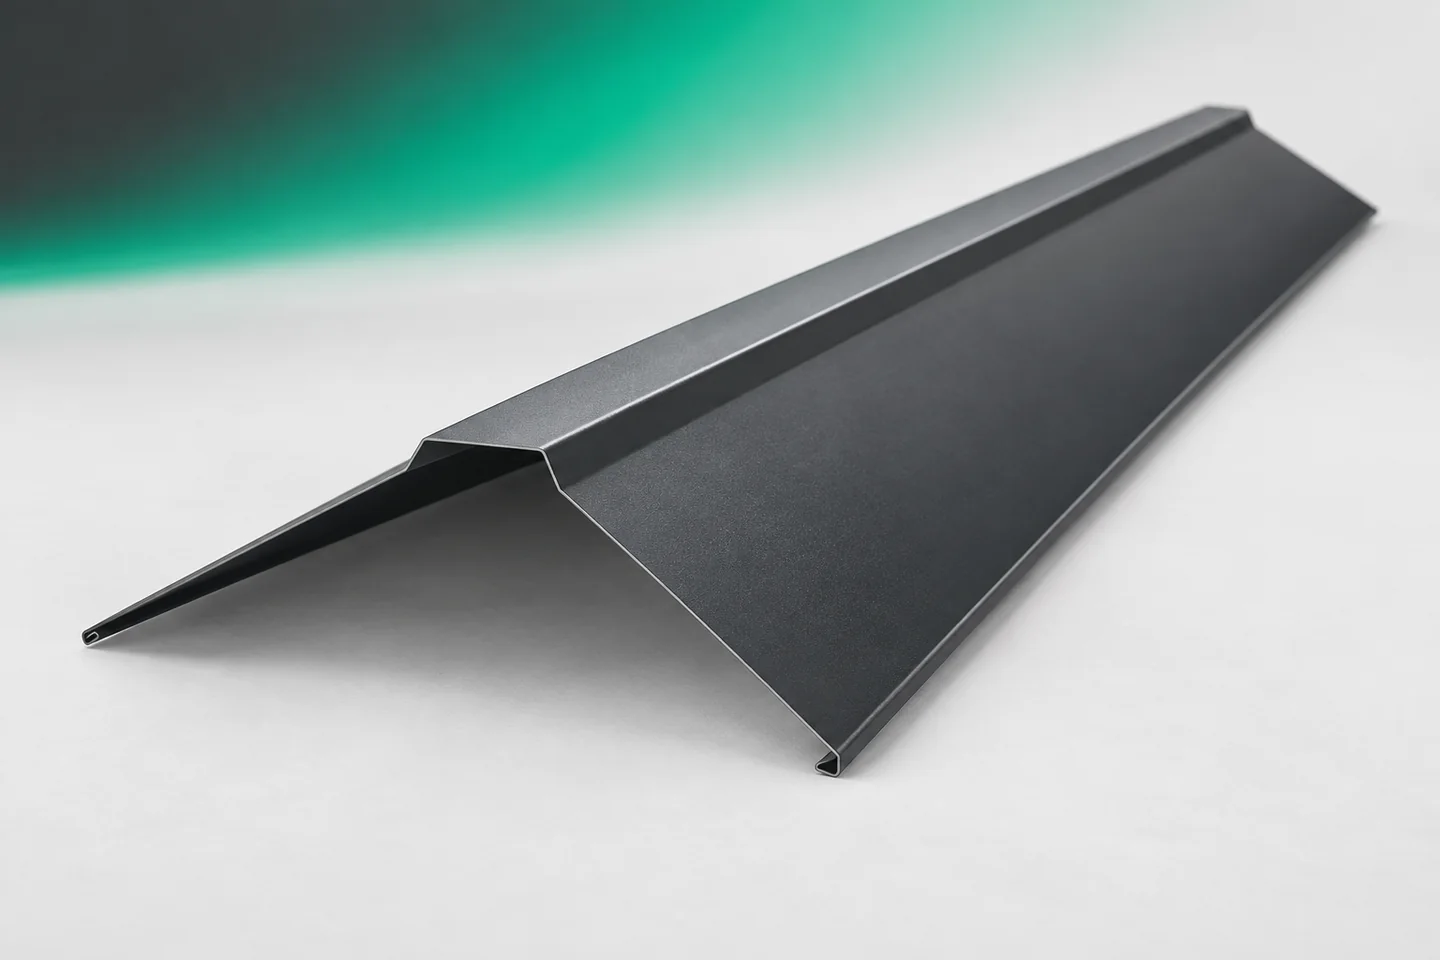
Detailing the ridge where two sandwich panel roof slopes meet

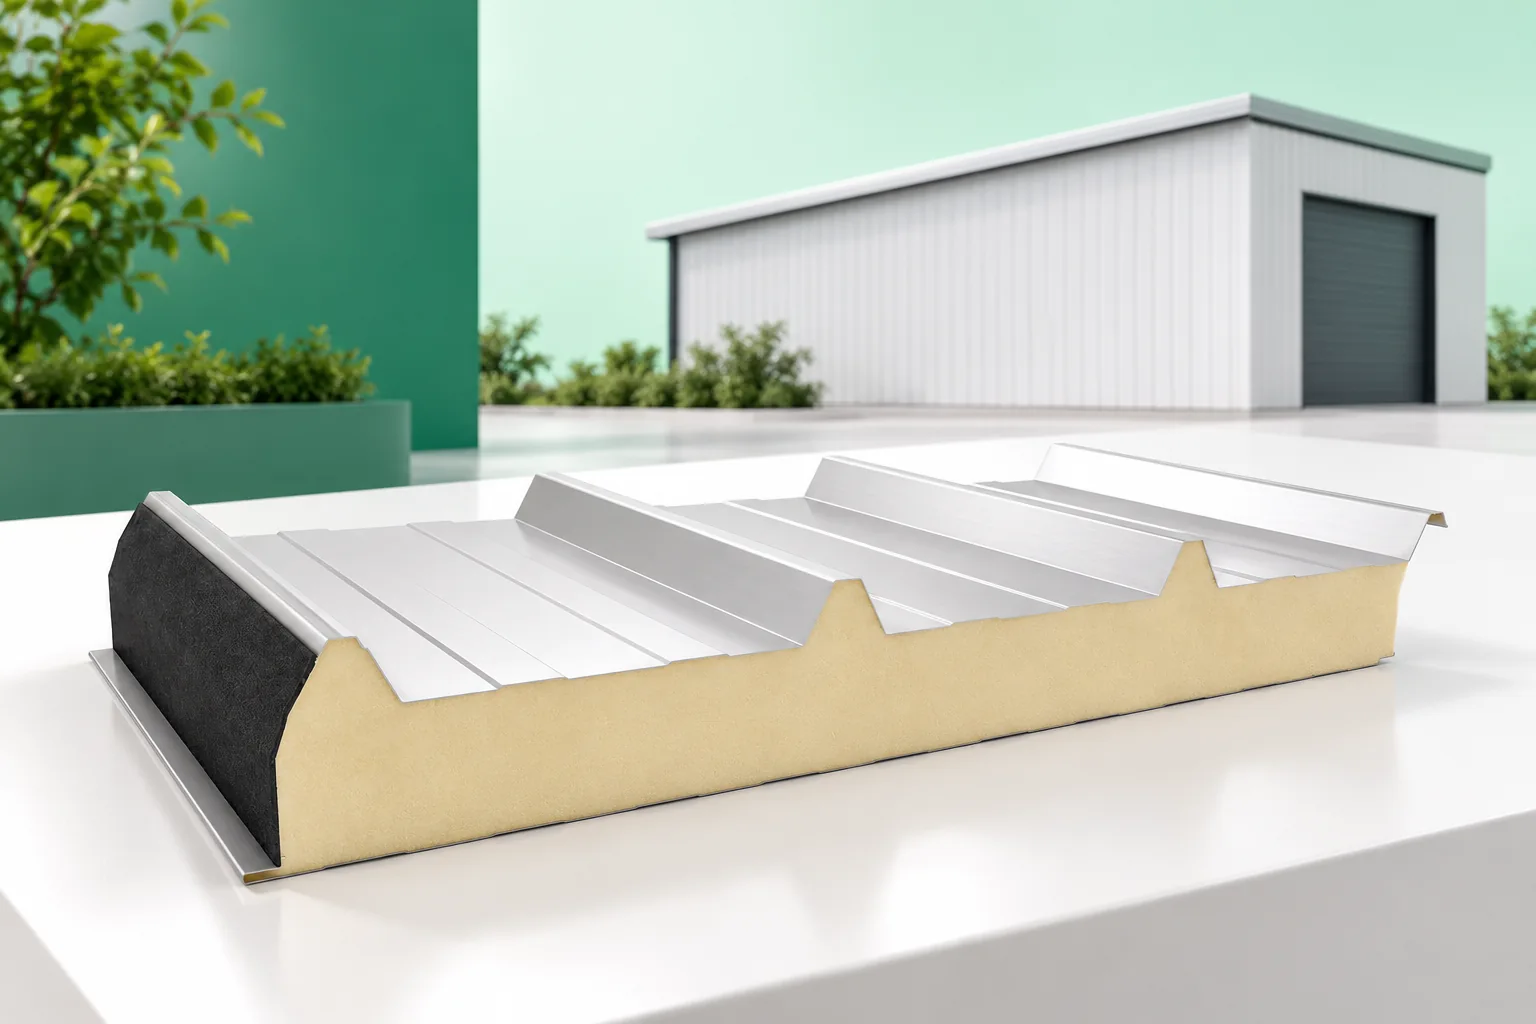
Ridge caps close the junction where two roof slopes meet from above. In a sandwich panel roof, however, several elements lie beneath the external flashing. The insulation layers must be joined, the panel ends covered and the specified seals installed. The choice of ridge cap therefore begins with the cross-section of the entire ridge. Neither the colour of the sheet nor the width of the visible strip alone determines whether the solution is correct. The external ridge cap protects the junction of the slopes from precipitation. System details also include a lower ridge. It is located on the interior side. Both flashings may look similar on a simplified drawing, but they perform under different conditions. One should not be ordered instead of the other without checking the documentation.

By |2026-11-15T03:32:42+01:002025-06-22|Construction basics|Comments Off on Detailing the ridge where two sandwich panel roof slopes meet

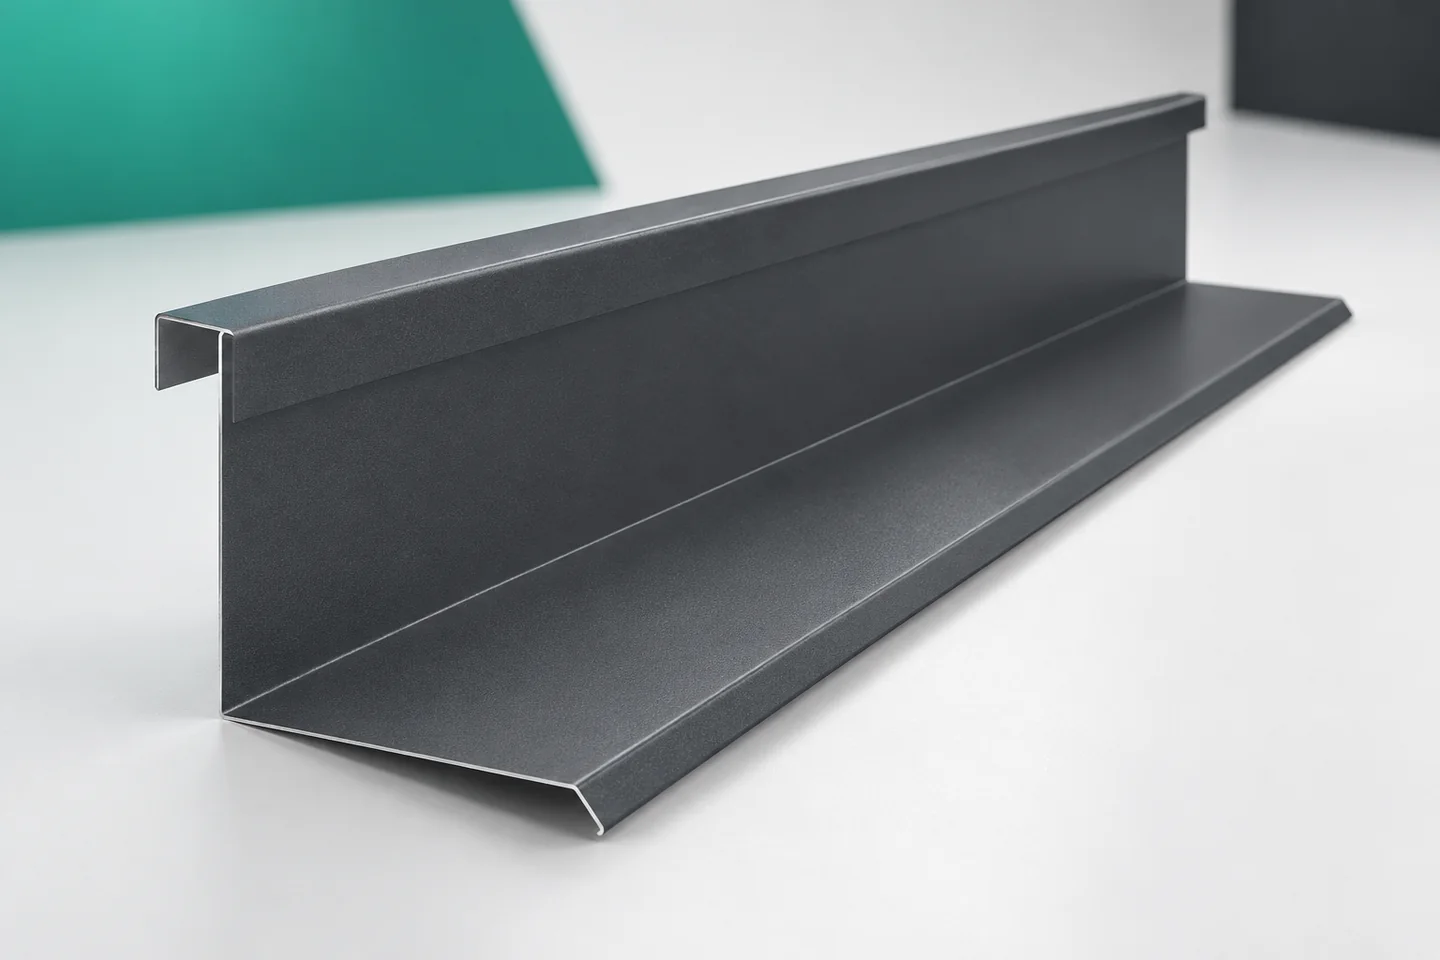
Directing runoff into the gutter at sandwich panel roof eaves

Eaves gutter flashings direct water from the roof covering towards the gutter. On a sandwich panel roof, the eaves also require the exposed parts to be closed off and a proper connection to the wall. The eaves must therefore be considered as an assembly of components. The eaves gutter flashing, the core cover and the profile associated with the gutter can perform different tasks. Combining them at random impedes drainage even when each element has been carefully made on its own. The drawing should show how the outer and inner panel skins are terminated. The position of the core, the wall and the gutter is also required. In some solutions the terminations of the layers are offset relative to one another. This is a feature of the specific detail that must be taken into account when ordering flashings.

By |2026-11-15T03:32:59+01:002025-05-26|Construction basics|Comments Off on Directing runoff into the gutter at sandwich panel roof eaves

What is a roof valley, and what keeps it watertight?

The watertightness of a roof valley is determined above all by its geometry, correct laps and an unobstructed drainage path, not by the amount of additional sealant. It is worth checking whether the substrate gives the valley channel stable support and whether the underlay remains continuous all the way to the eaves. Watch the width of the visible channel: sheets pushed too close restrict outflow and make cleaning harder. Dimensions depend on roof pitch, valley length and the volume of incoming water, so the choice of solution should be left to the designer.

By |2026-11-14T16:31:25+01:002025-04-06|Construction basics|Comments Off on What is a roof valley, and what keeps it watertight?

Where should you avoid cutting costs when buying a roof covering?

When choosing roof covering, the easiest savings come from simplifying the design, planning the cutting layout well and comparing complete offers. Do not cut costs at the expense of support, a coating suited to the surroundings, flashings and fixings – mistakes there can force you to dismantle a finished roof slope. Before buying, separate the elements that mainly affect appearance from those that keep the whole system working. An accurate measurement of the actual structure geometry, not just the house area, reduces the risk of ordering wrong lengths and unnecessary waste. Check diagonals, the eaves line and the position of openings, because an error at this stage may carry through the entire batch of sheets and only show during installation.

By |2026-11-14T19:53:41+01:002025-03-02|Construction basics|Comments Off on Where should you avoid cutting costs when buying a roof covering?

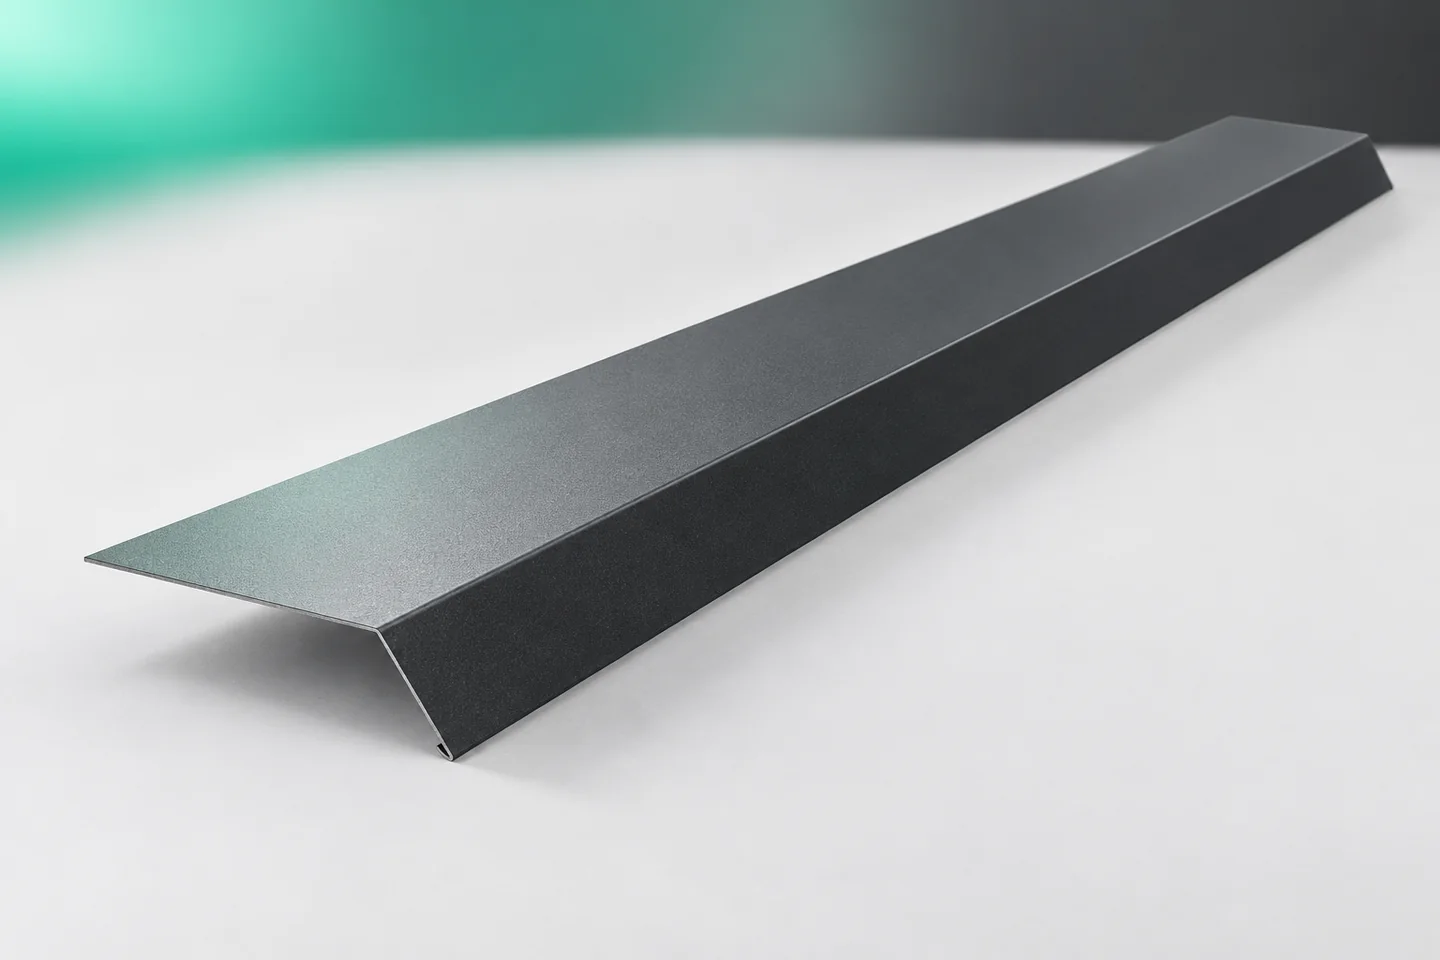
What does an eaves drip flashing do, and where should it discharge?

The eaves flashing strip captures water flowing down the roof slope and directs it into the gutter, while also protecting the vulnerable roof edge. At handover, check not only its length and colour but above all whether its cross-section matches the covering, drainage and underlay. The shape of the folds, continuity of fall and correct connections along the entire eaves length are crucial. The under-gutter strip serves a different purpose, so the names are often confused. What matters is adaptation to the specific roof system, not a universal template.

By |2026-11-14T16:30:45+01:002024-12-20|Construction basics|Comments Off on What does an eaves drip flashing do, and where should it discharge?

Planning the full chimney flashing detail on a sandwich panel roof

Chimney flashings must cover the junction where the penetration meets the roof covering and drain water away. On a roof made of sandwich panels, they require precise definition of the geometry and the coordination of several layers. The detail must not be limited to the coloured sheet metal visible on the outside. The termination of the panel and the correct seals must also be planned. The requirements for chimney safety and for the roof penetration remain a separate part of the design. A chimney, a duct enclosure and other equipment projecting above the roof may look similar from a distance. However, they require different solutions. Before selecting flashings, the type of penetration and the materials of its surfaces must be known. Information on the thickness and shape of the roof panel is also needed.

By |2026-11-15T03:33:03+01:002024-11-30|Construction basics|Comments Off on Planning the full chimney flashing detail on a sandwich panel roof

How to prepare a roof for winter

Begin by clearing debris, keeping drainage clear and repairing visible damage. Focus most on valleys, flashings, gutters and the fixings of accessories, and also check the attic. Schedule the work before frequent frosts arrive, bearing in mind leaf fall around the house; cleaning too early may need repeating, but do not delay repairing a fault until the season ends. Carry out part of the inspection from the ground and from the attic, and assess the scope of repair when the surface is dry and accessible.

By |2026-11-14T19:55:07+01:002024-11-05|Construction basics|Comments Off on How to prepare a roof for winter

When is a mono-pitch roof a good choice?

A mono-pitch roof is worth considering when a simple building form and a single slope genuinely simplify the whole undertaking, not just the drawing. Readers should first check the permissible pitch for the specific product, the load-bearing capacity of the supports, drainage of the entire slope and the detail where it meets a higher wall. These parameters, rather than the roof shape alone, determine watertightness and cost. It is also worth establishing whether the chosen geometry falls within the requirements of the system specified in the design.

By |2026-11-14T19:45:37+01:002024-10-11|Construction basics|Comments Off on When is a mono-pitch roof a good choice?

How long does it take to build a house and what can delay roofing work?

There is no single build time for a house, as it depends on the technology, design, crews and material availability. Installing the covering is only one part of the schedule – the roof must wait for the structure to be ready, measurements to be taken and flashings to be delivered. It is therefore worth setting out the sequence of stages and keeping a reserve for weather and corrections. Before installation, check that the structure is ready, agree the details of eaves, ridge, valleys and service penetrations, and confirm the delivery date for the chosen profile, coating, colour and length.

By |2026-11-14T19:53:46+01:002024-08-20|Construction basics|Comments Off on How long does it take to build a house and what can delay roofing work?

How does a roof without projecting eaves work?

A roof without an eaves overhang ends the slope close to the wall face, giving a compact form but requiring a precise solution for drainage, ventilation and the junction between roof insulation and wall. The key decision variable is the cross-section of the edge detail, not merely hiding the gutter behind the façade. It is worth checking whether water from the slope and from the underlay has a planned path, whether the hidden gutter is accessible for cleaning, and whether thermal and air insulation connect tightly to the wall. Not every eaves-free roof has a hidden gutter – a visible system can also be a solution.

By |2026-11-14T19:45:35+01:002024-04-29|Construction basics|Comments Off on How does a roof without projecting eaves work?