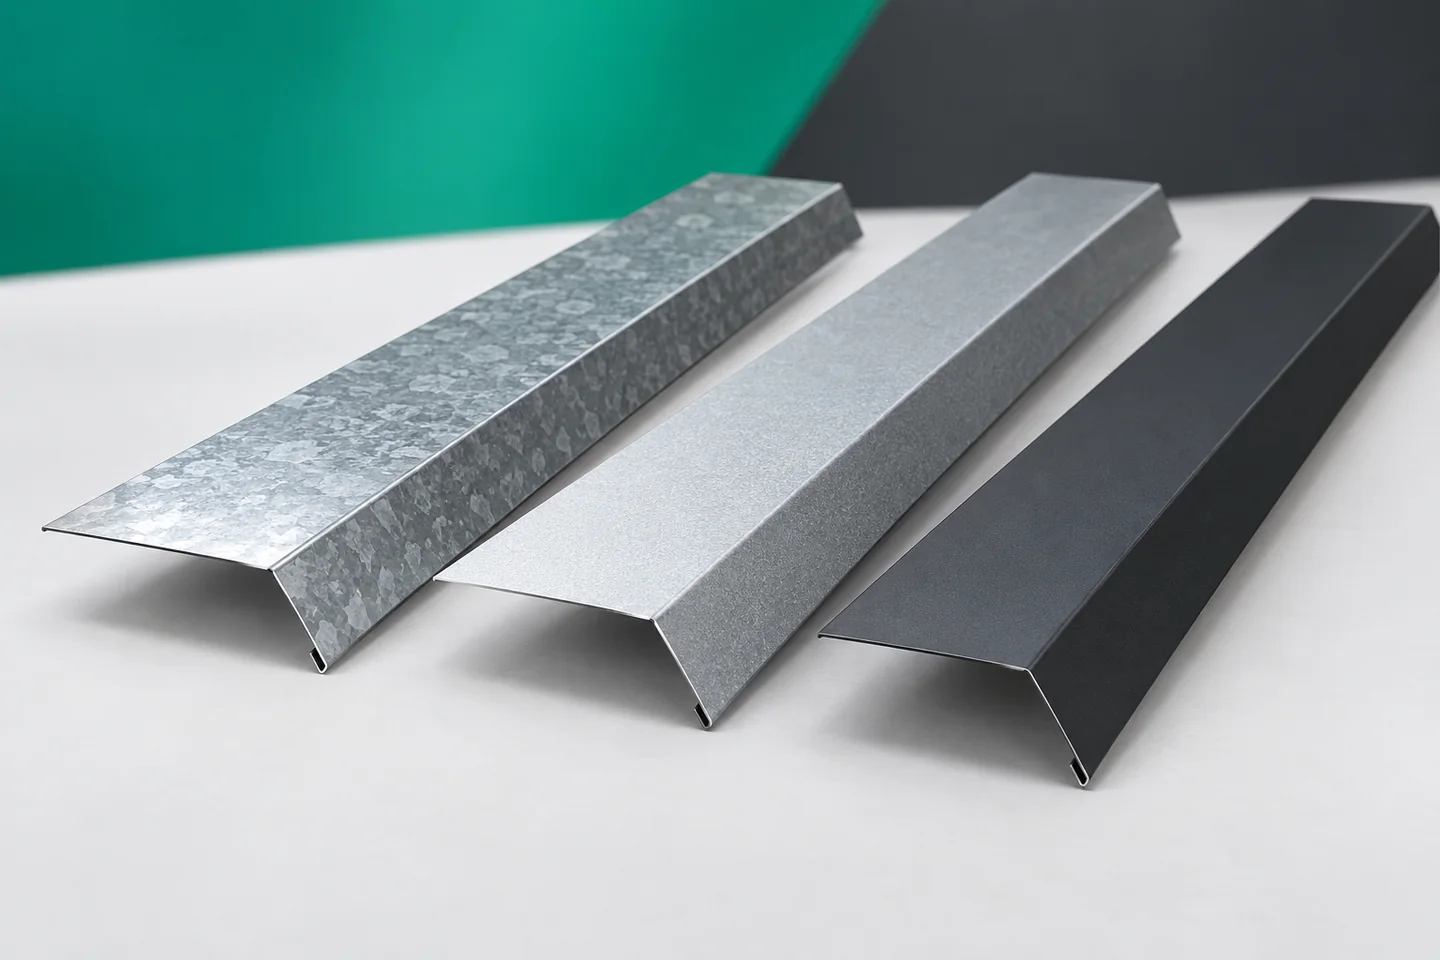
Matching the flashing finish to the facing of a sandwich panel

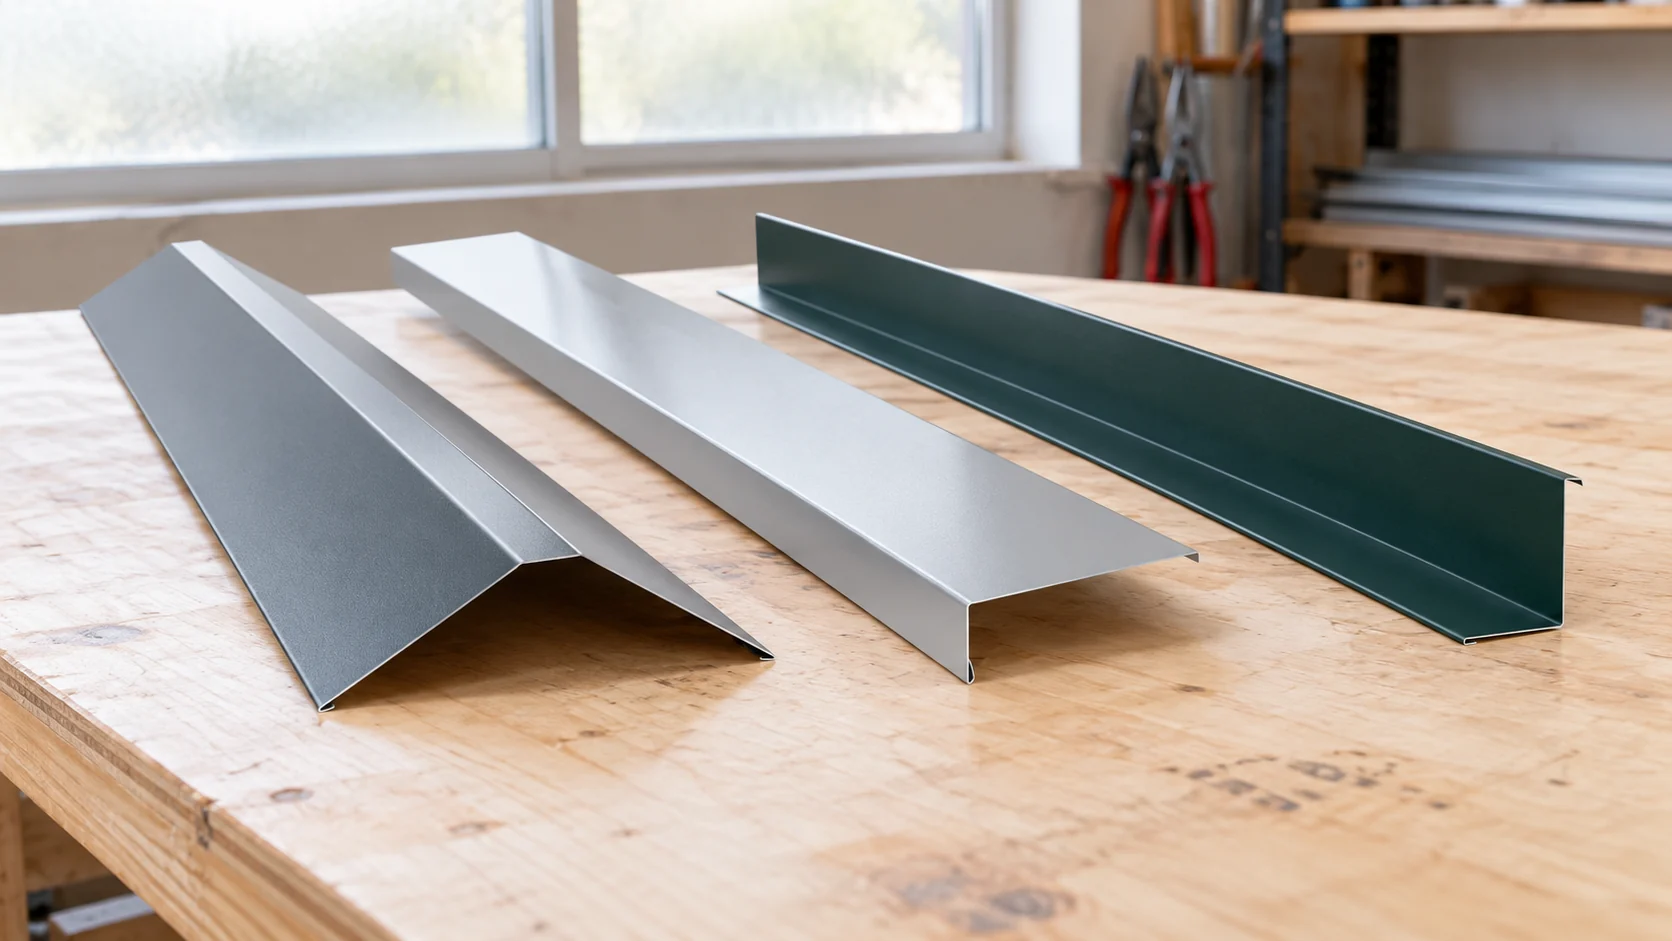
Well-matched flashings fit sandwich panels in dimension, application and surface type. The same colour alone is not enough to assess the whole set. Barge boards, ridge caps or gutter aprons may come from sheet with a different finish than the panel cladding. It is worth establishing the specification before ordering. This helps limit visual differences and check whether the material suits the building's conditions of use. Steel sheet forms the substrate of the flashing. A metallic coating protects this substrate against corrosion, and in colour-coated sheet an appropriate system of organic layers is added on top. That is why the terms galvanised and coated do not have to describe two entirely separate groups. Colour-coated sheet may have a zinc layer beneath the paint.
By |2026-11-15T03:33:05+01:002024-03-24|Construction basics|Comments Off on Matching the flashing finish to the facing of a sandwich panel

What work does a roofer carry out?

A roofer mainly handles the outer layers of a roof that drain water and shield the building from the weather. The scope may include flashings, gutters, underlay and accessories, but it need not cover structural design or roof truss repairs – these tasks must be separated before work begins. The substrate must be prepared and the covering correctly fixed. With sheet metal on battens, check the batten geometry and sheet layout; with sandwich panels, supports, fasteners and joint seals matter. The roofer uses the instructions for the specific covering.

By |2026-11-14T19:53:12+01:002024-02-29|Construction basics|Comments Off on What work does a roofer carry out?

Specifying roof rafters: how timber grade, dimensions and machining affect cost

The choice of rafters is determined primarily by the structural design, not by the price of timber alone. Before ordering, you need to know the cross-sections, lengths and number of elements, as well as the required timber class and how it is to be prepared. Take account of the roof geometry and support layout, since corners or openings may call for different elements. When comparing offers, check that they cover the same scope of processing, transport and connections. Remember that a cheaper cubic metre does not always produce a cheaper finished roof structure.

By |2026-11-14T23:26:59+01:002024-02-20|Construction basics|Comments Off on Specifying roof rafters: how timber grade, dimensions and machining affect cost

What are roof walkways and chimney access steps used for?

Roof ladders and chimney steps form a defined access route to the chimney, flashings and rooftop equipment, making them easier to inspect without walking over random areas of the covering. When planning, the first thing to establish is whether these elements are intended solely for movement or also as an anchor point for fall-protection equipment — this determines the choice of system. A step offers a small surface for the foot, while a roof ladder gives a wider platform at the chimney or at equipment requiring attention. Both should form a logical sequence, since a single platform without access can prove of little use.

By |2026-11-14T16:31:23+01:002024-01-22|Construction basics|Comments Off on What are roof walkways and chimney access steps used for?

What to consider when planning a hipped roof structure

The key decision for a hipped roof is to agree the support layout with the attic needs early, before the truss design is produced. It is worth checking where the structure can safely transfer loads to walls, columns and the floor, and how room arrangement will affect the possible schemes. Corners and shorter rafters collect forces from a larger area, so their sections require calculation rather than copying from a gable roof. The planned covering material, openings and services must also be considered at this stage.

By |2026-11-14T23:26:53+01:002023-12-15|Construction basics|Comments Off on What to consider when planning a hipped roof structure

What flashings are needed on a metal roof and how do you calculate their quantity?

Flashings close the edges and guide water through difficult roof areas. A complete set cannot be selected from the roof surface area alone. A plan of edges, roof valleys and penetrations is needed. The easiest approach is to go over the roof on the drawing from the eaves to the ridge. For each section, note its length and purpose. In this zone, water from the covering must be directed into the gutter and the layers below properly terminated. The gutter apron and the fascia cover serve different purposes. Their presence and shape depend on the chosen detail. It is not worth ordering both simply because they have similar names.

By |2026-11-14T10:14:58+01:002023-10-26|Construction basics|Comments Off on What flashings are needed on a metal roof and how do you calculate their quantity?

Five roofing defects to look for at handover

At roof acceptance, agree with the contractor which covered works—the substructure, membrane and some connections—will be checked before being concealed, and ask for photos marked by roof slope. This concrete decision helps catch errors in support, fixing, flashings, ventilation and cleanliness before they become invisible. Assess the work against the design and the specific covering's instructions, not a universal pattern. For final acceptance, prepare the material specification and detail drawings so you can discuss specific discrepancies rather than a general impression.

By |2026-11-15T03:30:31+01:002023-07-06|Construction basics|Comments Off on Five roofing defects to look for at handover

How do you flash a chimney on a trapezoidal steel sheet roof so that it drains water?

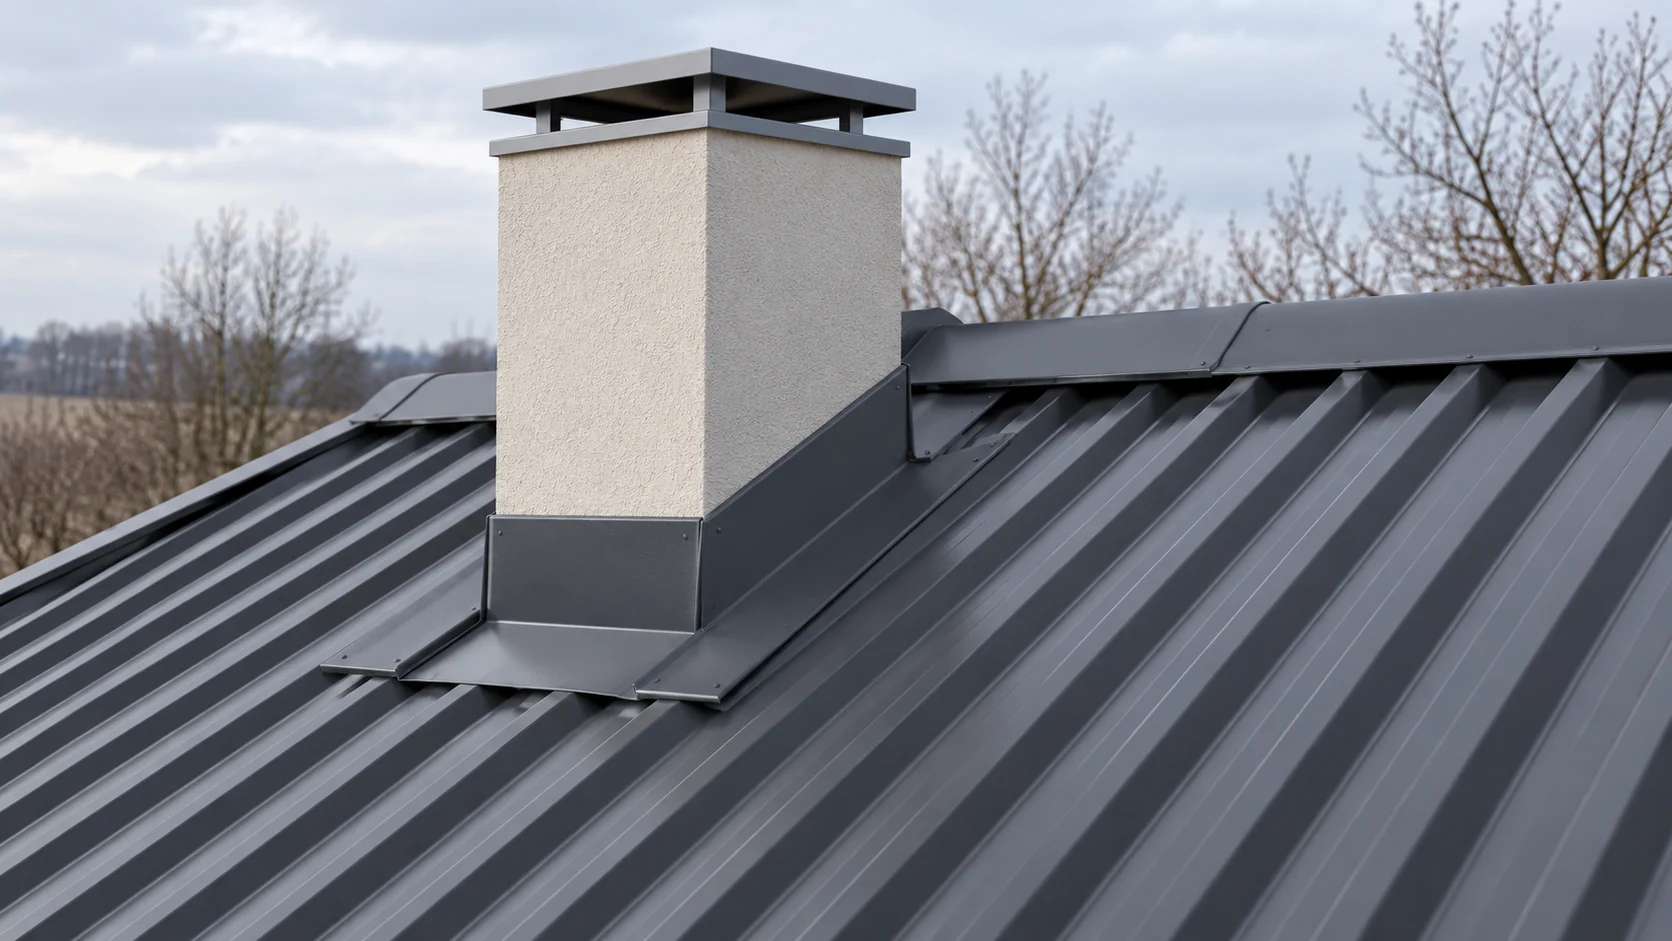
Good chimney flashing leads water past the obstruction and back onto the roof. Sealant is only part of the solution. The back of the chimney and the junction between the metal sheet and its wall require the most attention. The detail must also allow for movement of the roof. The sequence below helps you understand the work and check the scope of the order for the roofer. You need the chimney dimensions, the roof pitch and the exact trapezoidal sheet profile. The position of the chimney relative to the ridge and the roof valleys is also important. The more water flows in from the higher part of the roof, the more important it is to divide it effectively. The detail is not selected on the basis of the covering colour alone.

By |2026-11-14T10:12:40+01:002023-06-14|Construction basics|Comments Off on How do you flash a chimney on a trapezoidal steel sheet roof so that it drains water?

How do you calculate the screws for the panels when the design specifies fixings at the supports?

The question of the number of screws per metre of panel is too general to prepare a safe fixing. First you need to know where the supports are and what forces act on the cladding. Only from the designed layout does the quantity to order emerge. Converting it to a square metre may help with the budget, but it does not replace the selection. A linear metre of edge, a square metre of wall and a metre of panel length are different units. Screws for flashings may be counted along their edge. The main panel fasteners result from the points where the elements cross the supports and from the required fixing layout. Combining these data into a single number leads to errors.

By |2026-11-14T12:36:59+01:002023-05-17|Construction basics|Comments Off on How do you calculate the screws for the panels when the design specifies fixings at the supports?

What to check when the north wall is damp and stains appear?

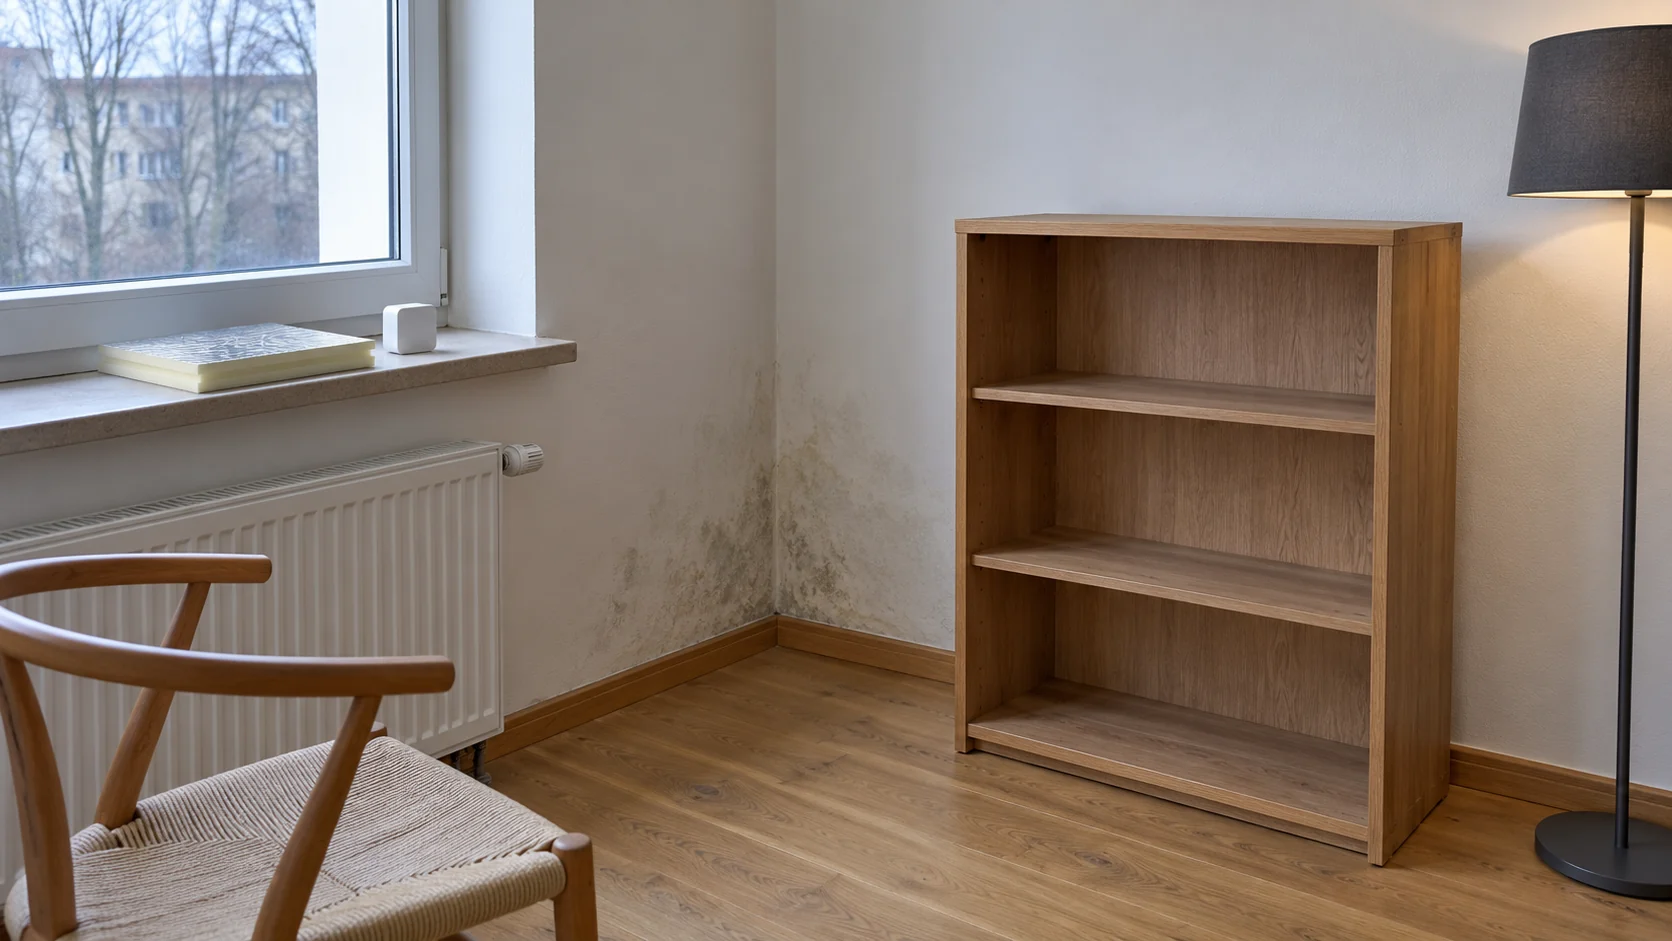
A stain on the north wall does not automatically mean that thicker insulation needs to be applied. Water may be coming from outside or condensing on a cold surface. Several causes often overlap. It is worth first establishing when the problem occurs and how it changes after rain, after heating the room and after moving furniture away. Moisture after rainfall suggests checking the façade, flashings and gutters. A problem that worsens during frost may indicate an excessively cold surface and humid indoor air. A stain near a pipe or under a windowsill requires a different check. The direction of the wall alone does not determine the cause.

By |2026-11-14T10:16:54+01:002022-11-19|Construction basics|Comments Off on What to check when the north wall is damp and stains appear?