What should a practical roof installation course cover?

Good roofing installation training should above all let participants independently complete key details on a specific system, not merely watch a demonstration. Before signing up, check whether the programme clearly states its prerequisites and how much time is devoted to exercises with instructor correction. Do the sessions cover substrate preparation, fixings, flashings and fault diagnosis? Completing a short course alone does not replace experience or knowledge of safe working practices, so assess whether the scope matches your level of experience.
By |2026-11-15T03:31:15+01:002022-10-10|Construction basics|Comments Off on What should a practical roof installation course cover?

Inspecting flashings on a steel building when several trades share the work

Roofs and walls made of sandwich panels are often erected in parallel with the installation of gutters, doors and services. Flashings connect the scope of these works. It is easy then to overlook a small element or to cover a joint before inspection. A well-planned handover covers successive stages, not just the finished façade. It allows checking what will no longer be visible once the works are complete. It is worth starting the review from the lower part of the walls. Starter profiles and plinth flashings are checked before subsequent layers are closed. The next groups cover corners, openings, eaves and the ridge. Such an order is clearer than a single list of elements without their location.

By |2026-11-15T03:33:24+01:002022-07-23|Construction basics|Comments Off on Inspecting flashings on a steel building when several trades share the work

Which flashings does a roof need?

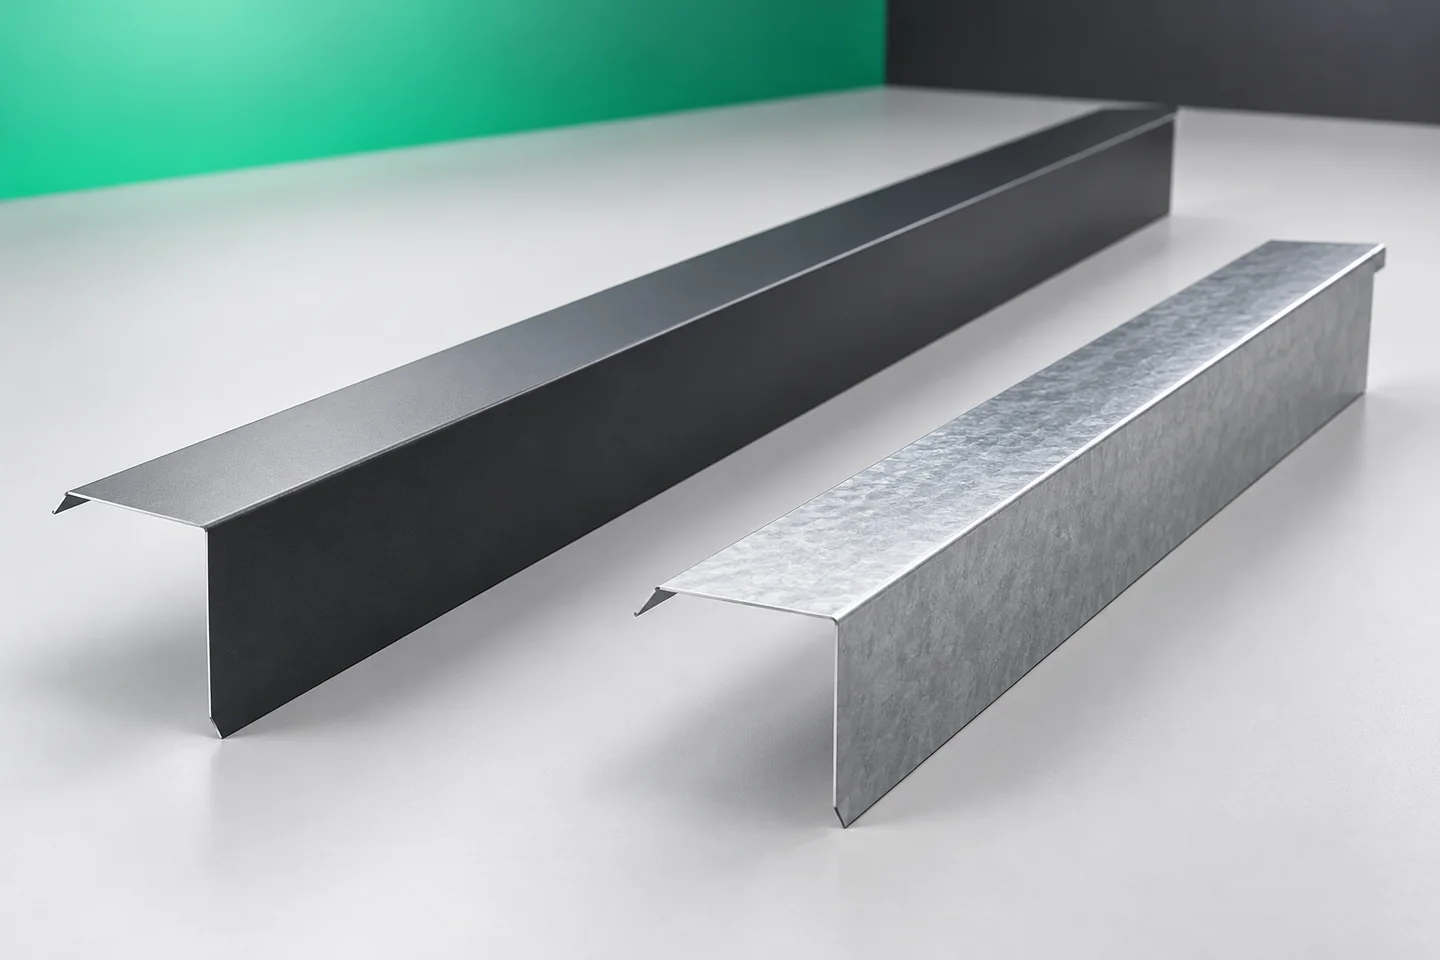
The set of flashings is determined by the roof geometry, not by colour alone. Begin with a cross-section drawing that shows where the metal ends and how water drains away. Check how the eaves, side edges, ridge, valley and junctions at the chimney and wall are resolved. For each detail, support, laps and compatibility with the covering matter. Names are often used imprecisely, so base the order on dimensions and function rather than on the element's name alone.

By |2026-11-14T23:28:06+01:002022-07-17|Construction basics|Comments Off on Which flashings does a roof need?

How a hipped roof works and what affects its cost

A hipped roof has four slopes and does not require classic gable walls at both ends of the building. Its cost results from the structure, the covering area and the number of corners and cut-offs. Choosing lightweight sheet metal may reduce part of the load, but it does not remove the complexity of the geometry. The estimate should cover the entire roof, together with flashings and drainage. It is worth checking whether the offer includes a sheet layout plan, separate quantities of materials and how waste is settled. Comparison should be based on a complete set of drawings and layer specification, not just the price per square metre.

By |2026-11-14T19:45:52+01:002022-03-28|Construction basics|Comments Off on How a hipped roof works and what affects its cost

How to reduce roofing costs for a house, shelter or garage

The cost of a roof is reduced above all by matching the solution to the building's function, not by choosing the cheapest sheet metal. Over a heated house, thermal insulation, internal airtightness and acoustic comfort are needed; over an open shelter, protection from precipitation, structure and condensate drainage matter. Before pricing, describe the planned use, because an unheated garage, a heated one or a workshop that is periodically humid require different assemblies. Then compare complete variants including cutting layout, transport and labour, checking that simpler geometry does not omit necessary layers, flashings and fixings. Leave design decisions to the designer.

By |2026-11-14T19:47:24+01:002022-03-22|Construction basics|Comments Off on How to reduce roofing costs for a house, shelter or garage

Roof valleys in sandwich panels – drainage and continuity of the roof layers

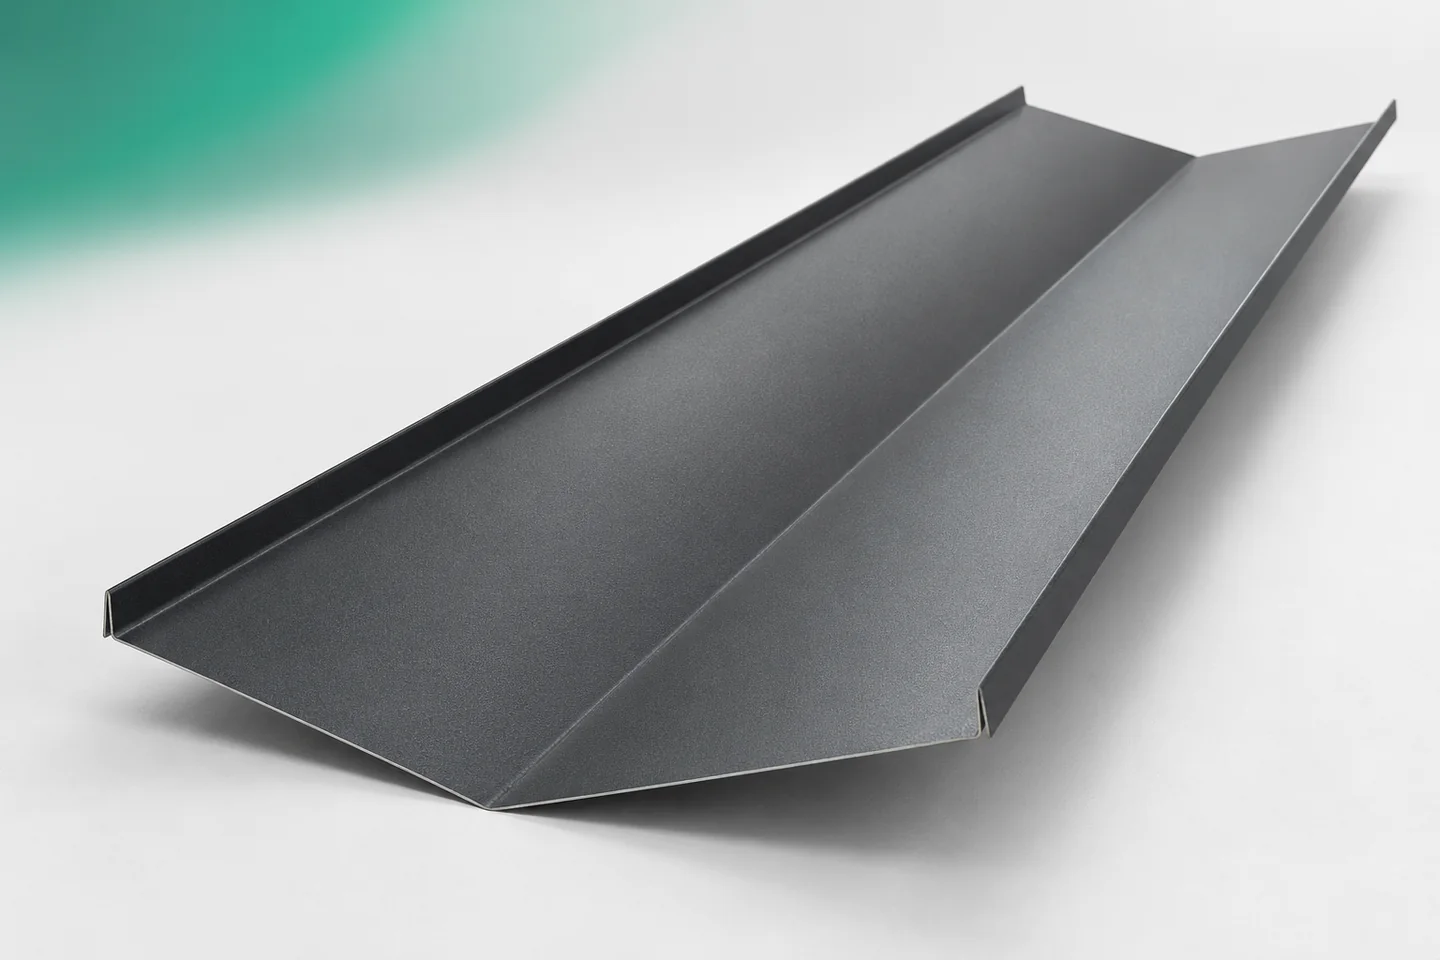
In a roof valley, the roof slopes meet and water flows from them into a common line. The flashing at this point must work with the roof geometry and the layout of the sandwich panels. It is not enough to choose a wide strip of sheet metal. The drainage path, the panel terminations and the connections between valley sections must be planned. Equally important is maintaining the continuity of the layers beneath the visible surface. The required valley cross-section depends on the specific roof. The slope pitches, their layout and the area drained to the common line are significant. The dimensions of a catalogue example flashing are not automatically sufficient for every building. The drainage capacity should be determined in the design.

By |2026-11-15T03:33:07+01:002022-03-21|Construction basics|Comments Off on Roof valleys in sandwich panels – drainage and continuity of the roof layers

How to bring daylight into a loft and keep the roof watertight

Begin with the room layout, not the symmetry of the elevation: it shows whether light should reach the end of the loft or nearer its middle. A gable window does not interrupt the roof slope, yet its reach in a long interior can be limited; roof windows distribute light differently, while a dormer adds height at the window at the cost of more complex structure and flashing. For every opening in the slope, plan continuity of insulation, an airtight connection from inside and a suitable external collar. Assess glazing size together with shading and ventilation, since more light also raises the risk of overheating.

By |2026-11-14T19:46:23+01:002022-03-16|Construction basics|Comments Off on How to bring daylight into a loft and keep the roof watertight

How can you find cheap roofing without overlooking the costs of the whole structure?

The cheapest sheet does not always give the cheapest roof. The material price is added to by supports, flashings, fixings, transport and labour. For a heated interior, the insulation layers must also be included. A proper comparison therefore starts from the same building function and the same scope of works. A wood shelter is planned differently from a workshop where someone spends the whole day. In the first case, ventilation and protection from precipitation may be important. In the second, temperature, moisture and acoustic comfort are added. It is not worth mixing these needs in one price table.

By |2026-11-14T12:36:38+01:002022-02-09|Construction basics|Comments Off on How can you find cheap roofing without overlooking the costs of the whole structure?