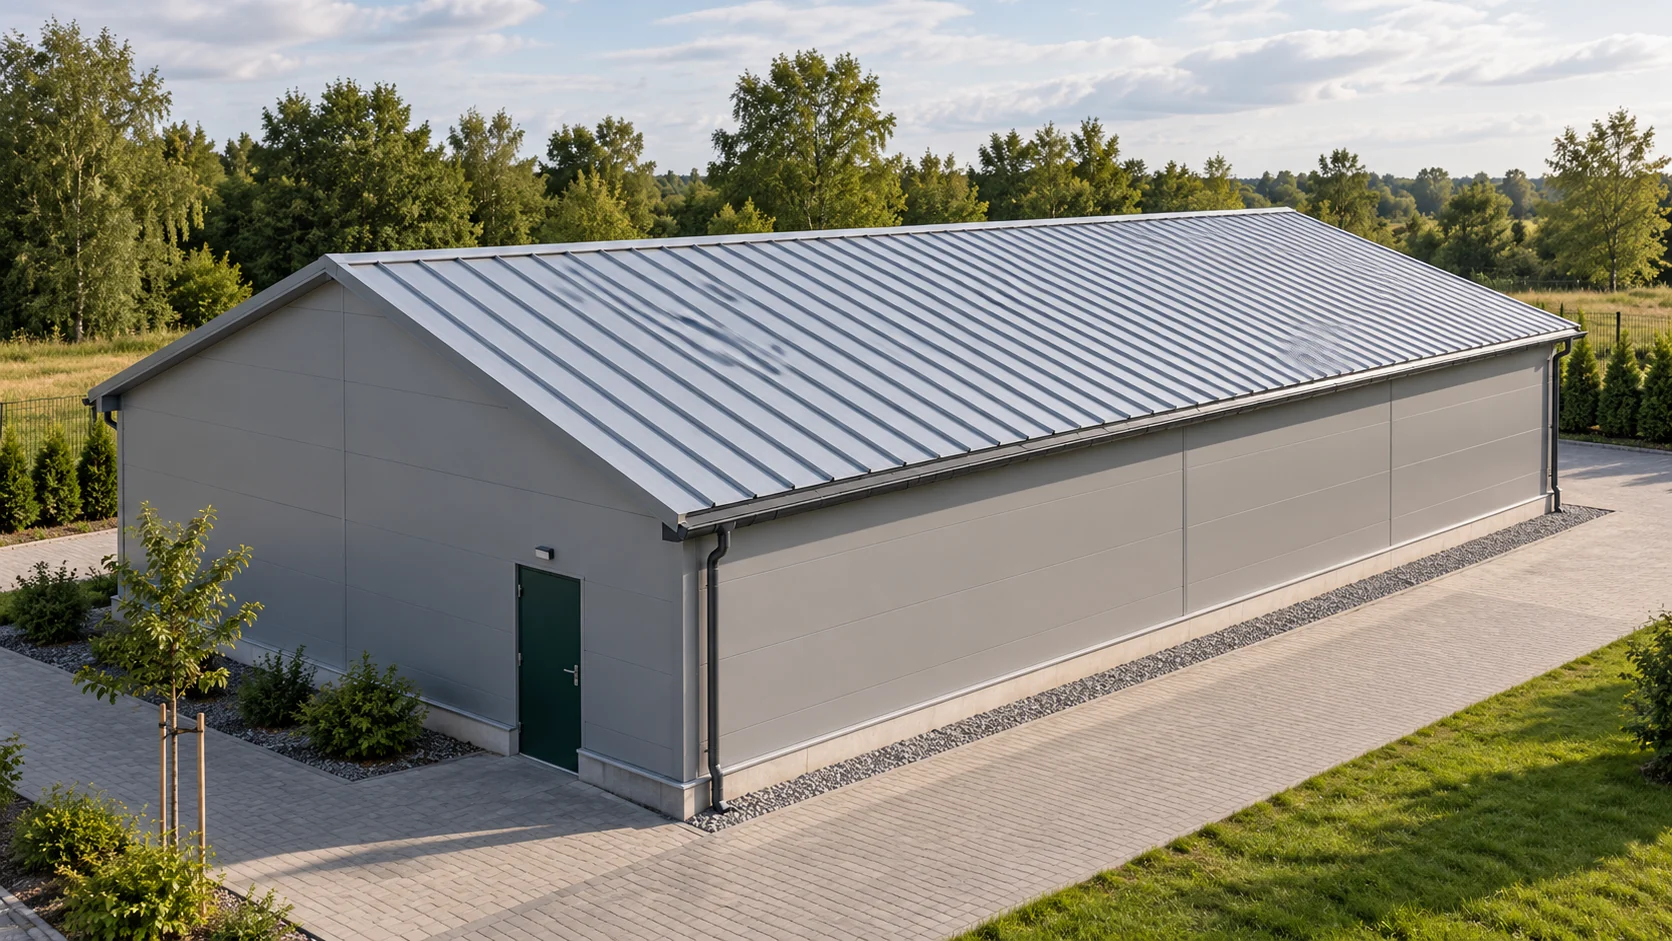
Mineral wool wall panel weight: what it means for handling and installation

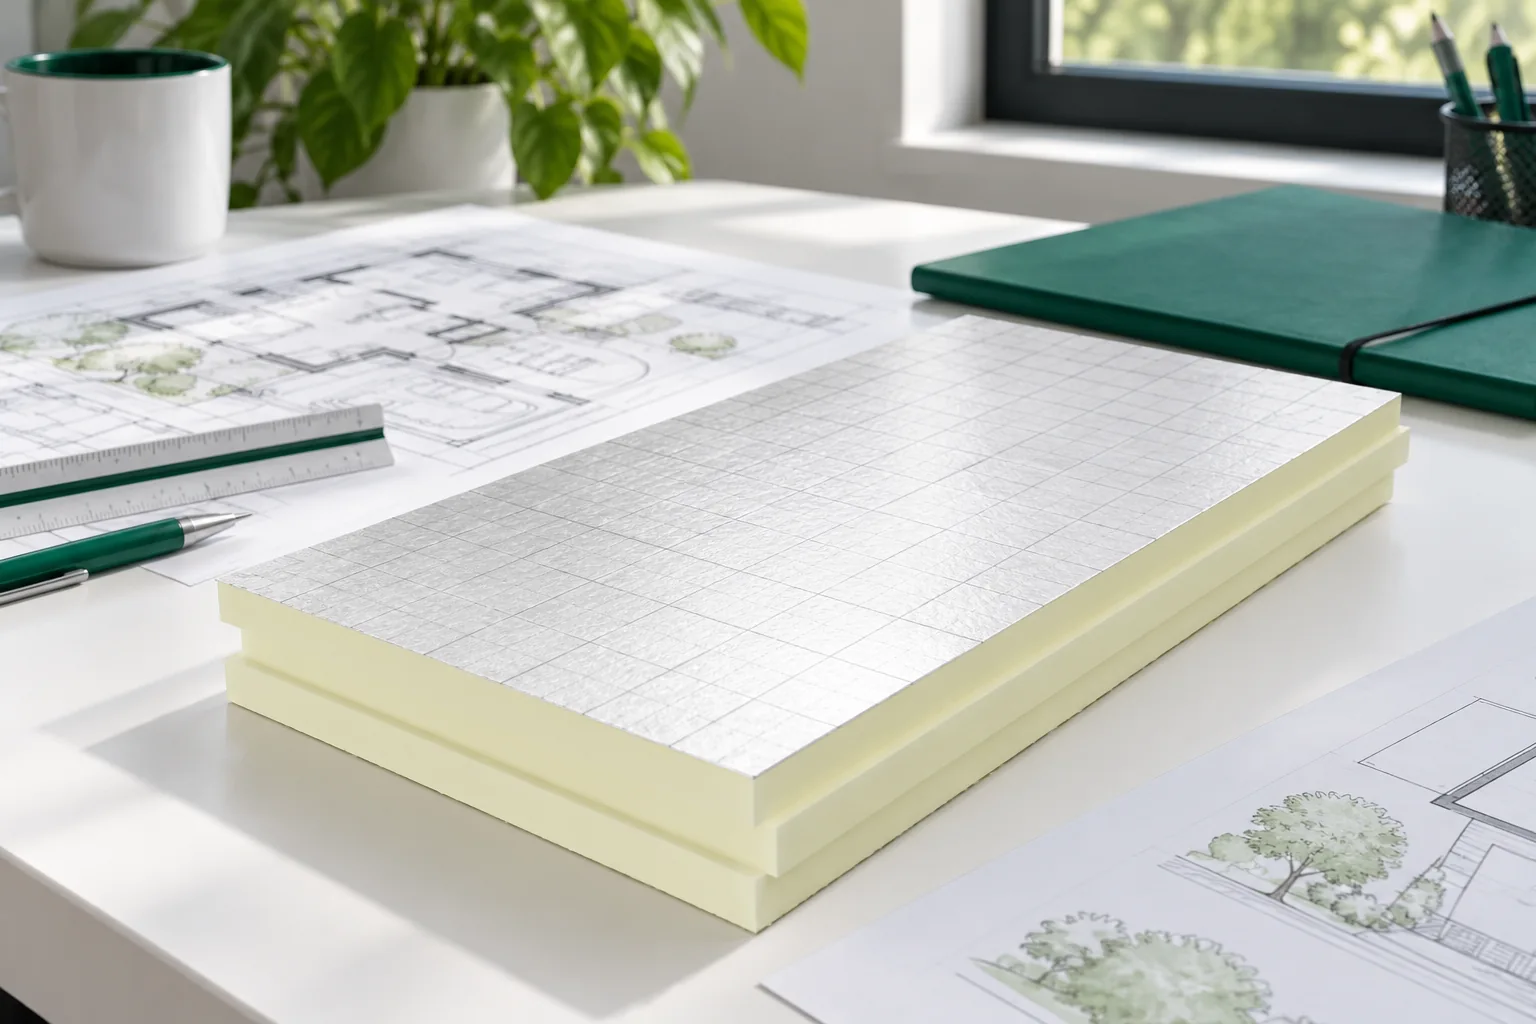
For a mineral wool panel, it is worth knowing both the weight per square metre and the weight of the entire piece. These figures serve different decisions. The first helps assess the load on the structure, the second helps prepare transport and installation. A long panel may require special equipment even when the calculated weight seems small compared with the whole pack. The weight consists of the mineral wool, the steel facings and the other components of the product. A change in core density or sheet thickness changes the result. Profiling and edge construction also matter. Therefore, two panels of the same nominal thickness do not necessarily weigh the same.
By |2026-11-14T10:16:01+01:002025-07-28|Construction basics|Comments Off on Mineral wool wall panel weight: what it means for handling and installation

Permit or notification? Identifying the Polish procedure for a building project

Whether notification alone suffices or a building permit is required depends chiefly on the structure's function and parameters and on the scope of works, not on the kit's name. So check exactly what is to be built and how its space will be separated, and for an existing building compare the planned change with the approved documentation. Only then establish the correct procedure and the complete set of documents. Remember that lightweight sheet metal or sandwich panels do not remove formalities, and material delivered to the site does not authorise works to begin.

By |2026-11-15T03:29:53+01:002025-05-31|Construction basics|Comments Off on Permit or notification? Identifying the Polish procedure for a building project

Preparing channel-section wall rails for cladding installation

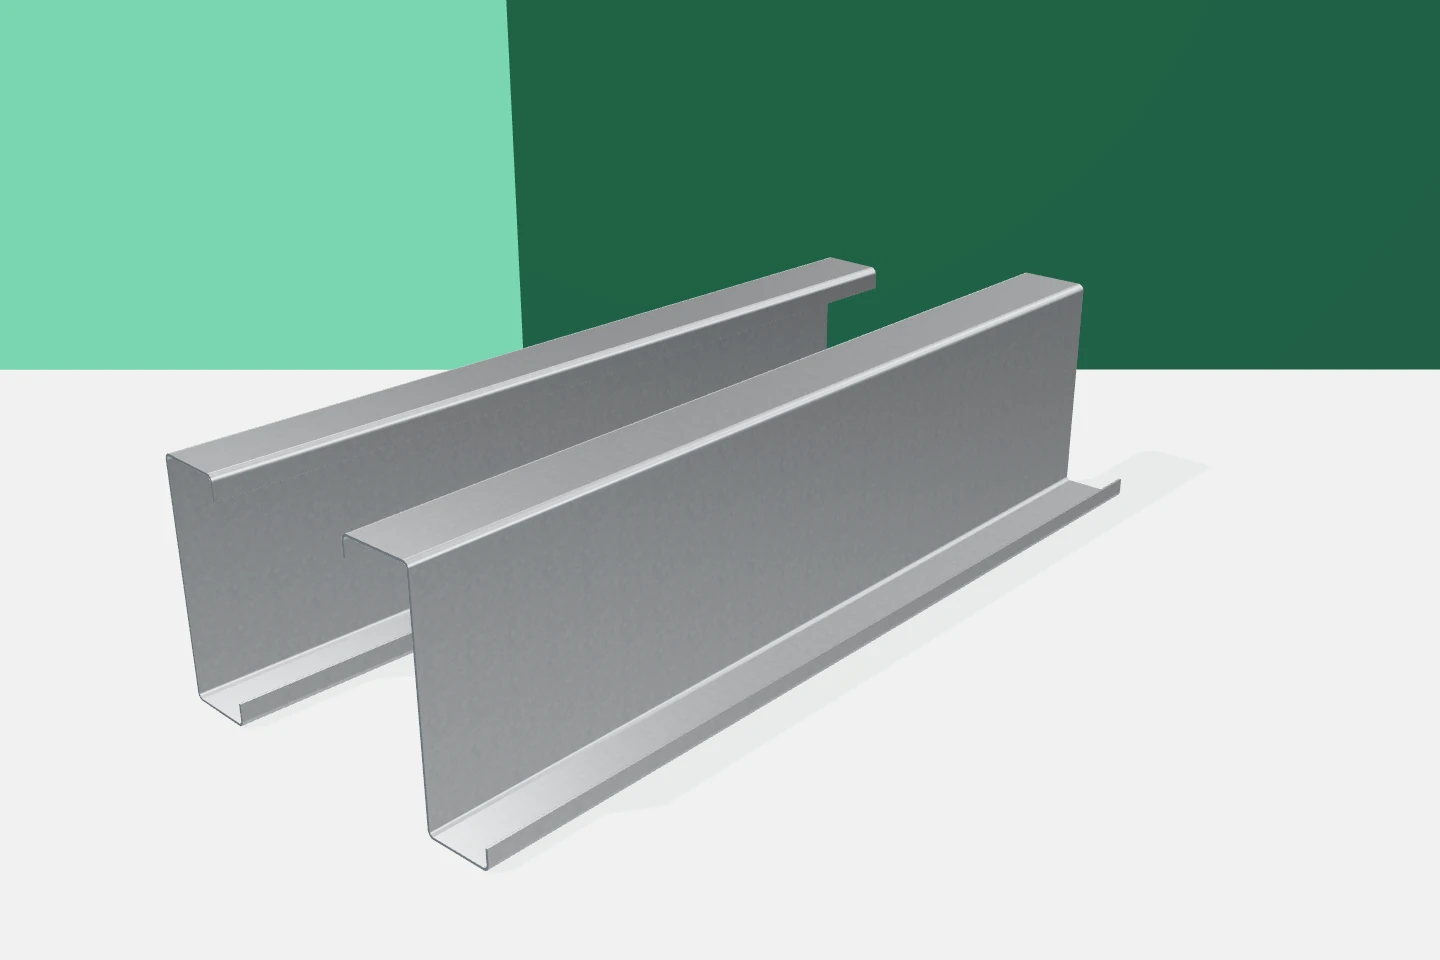
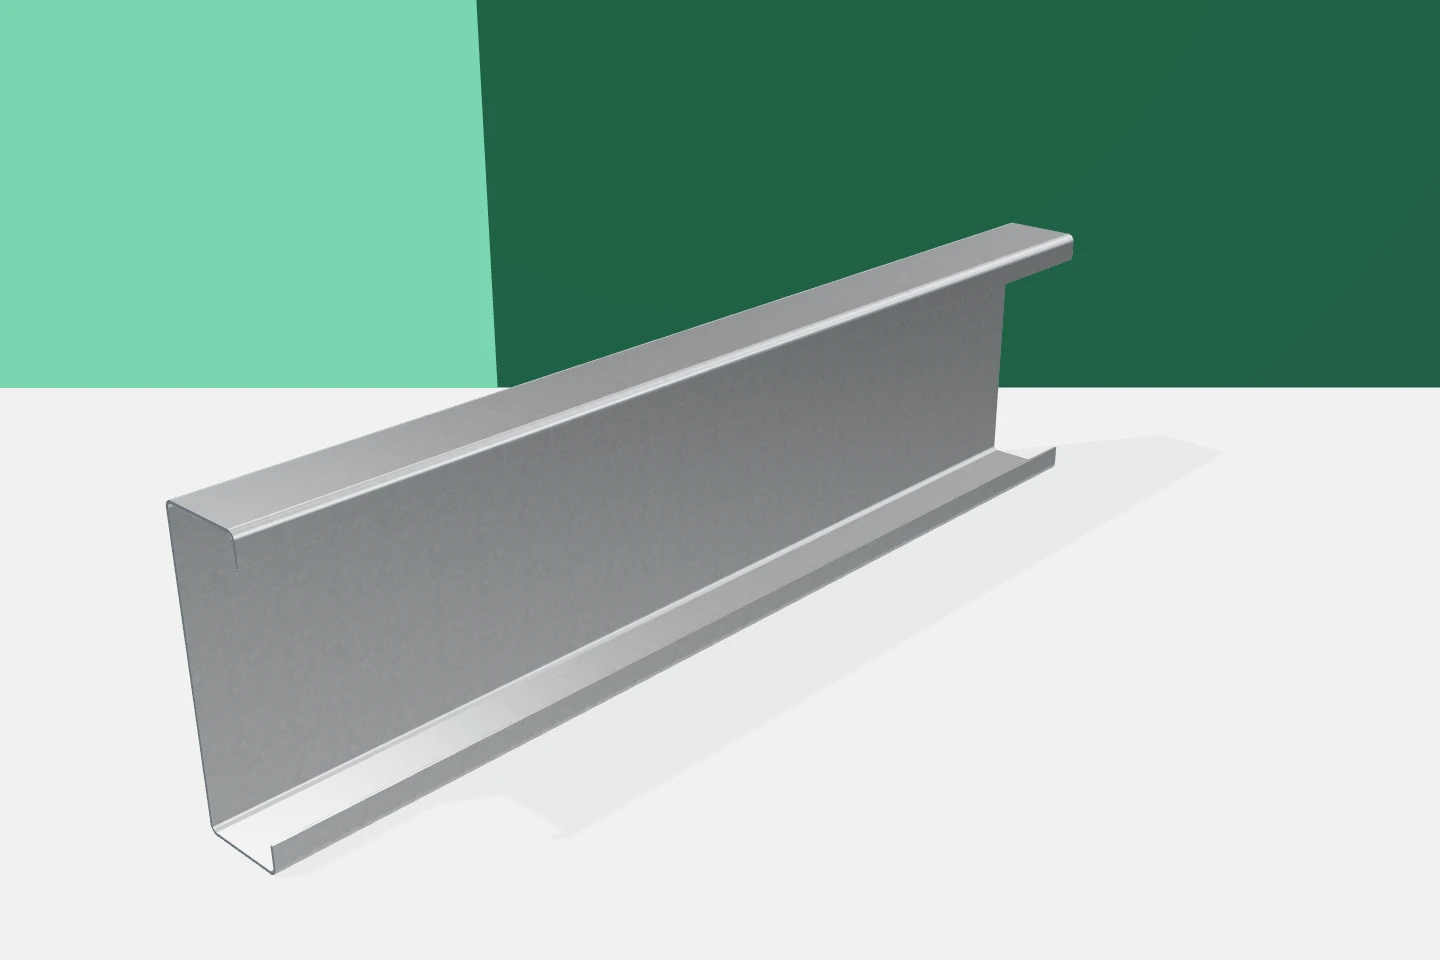
A sandwich-panel façade requires supports arranged in line with the direction in which the cladding is laid. In many industrial halls this role is performed by cold-formed channels. Their open section makes certain connections and framing easier to execute. This does not mean, however, that any channel will suit every panel. Good preparation of the wall begins with a coordinated drawing of the purlins, panels, openings and fixing details. The primary task of a purlin is to transfer the cladding loads to the main structure. In a typical arrangement the horizontal member spans between columns. Wind load reaches it through the panels and fasteners. The weight of the wall also requires a defined path of transfer to the supports.

By |2026-11-15T03:33:28+01:002025-05-26|Construction basics|Comments Off on Preparing channel-section wall rails for cladding installation

When is a roof panel suitable for extending an old building?

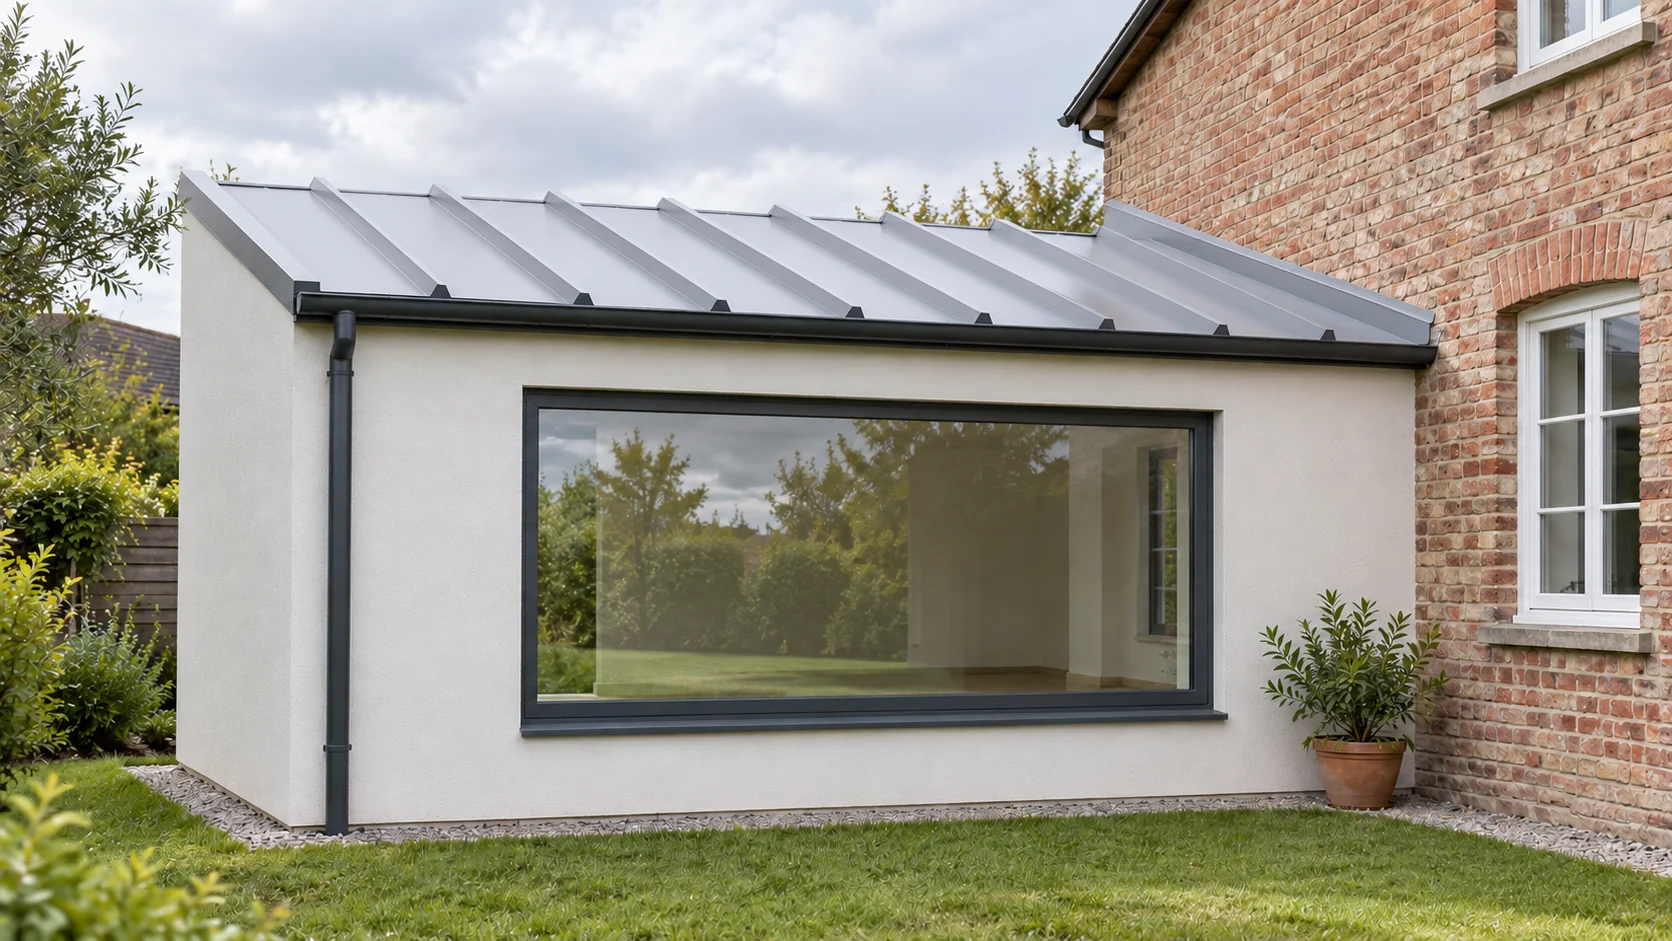
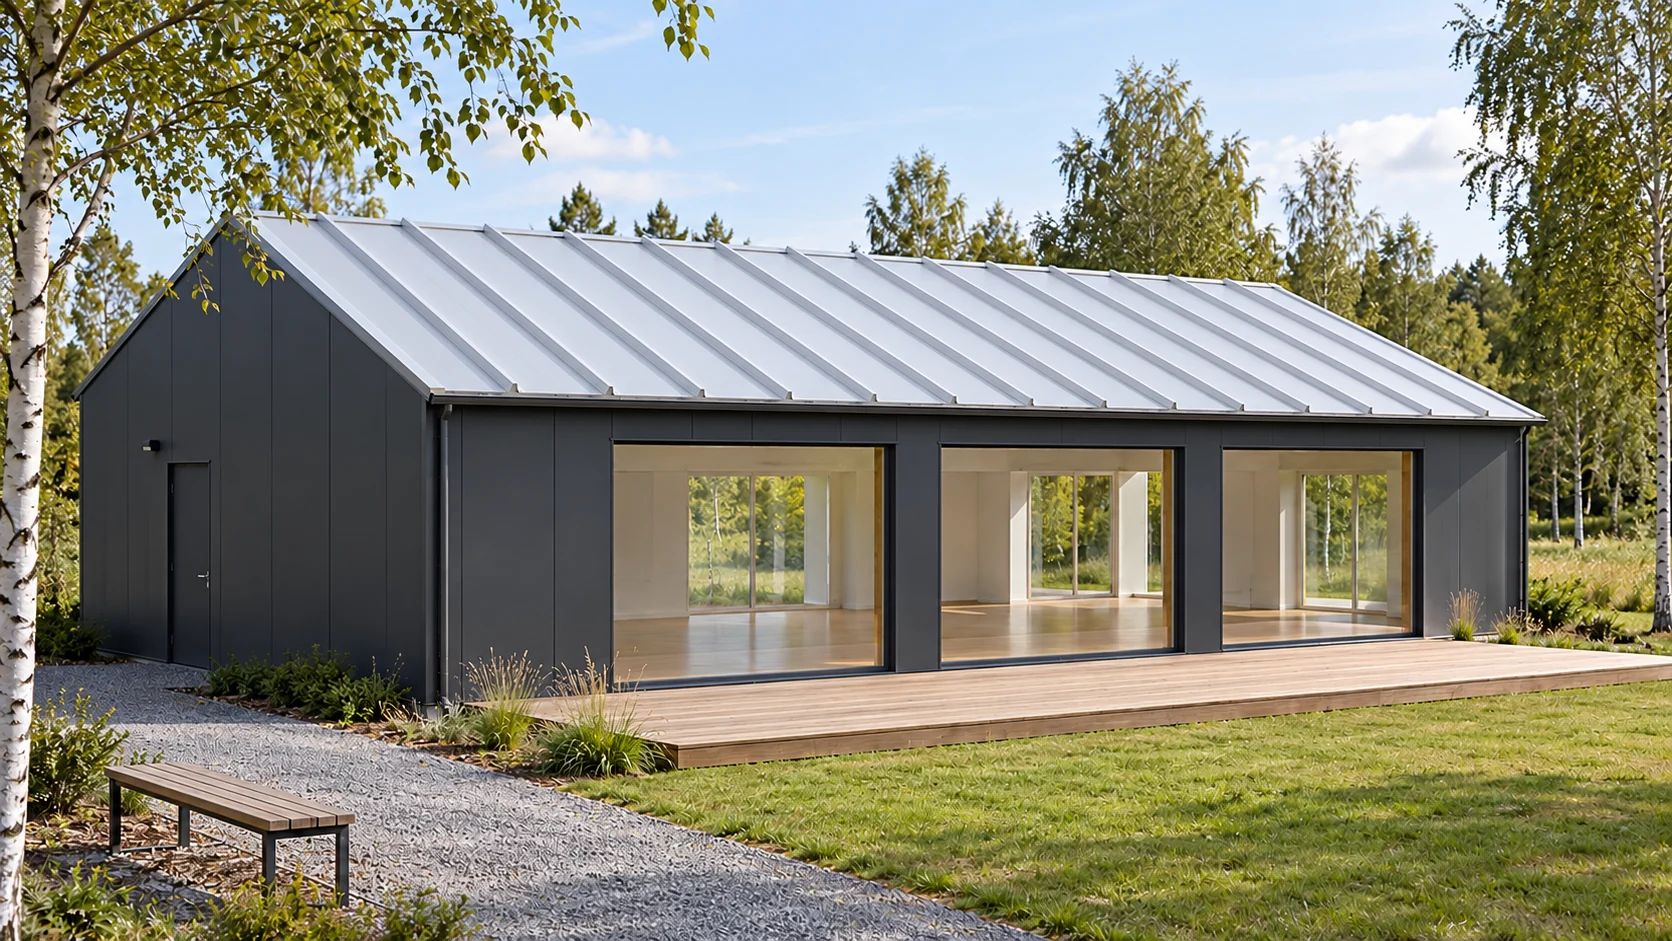
A lightweight roof made of sandwich panels may be considered over an added study, utility area or room. However, the most difficult point is often where the new part meets the old wall. Before choosing a panel, the structure, heights and water drainage must be checked. The low weight of the covering does not replace an assessment of the existing building. Let us assume a hypothetical extension to a house in Brzesko for a quiet room for work. Such a room has different needs from an unheated tool store. Temperature throughout the week, light, acoustics and connection with the rest of the house matter. The roof area alone does not describe these requirements.

By |2026-11-14T12:37:35+01:002025-05-15|Construction basics|Comments Off on When is a roof panel suitable for extending an old building?

How does a collar-beam roof work and when is it used?

Whether a collar-tie roof performs its role depends primarily on the structural design, not on the arrangement of beams visible in the attic. In a typical scheme, a collar tie connects a pair of rafters and changes their working conditions; it may also limit deformation and make the attic easier to use if it does not require central posts. Before fitting out the attic, it is worth checking the sections, position and connections of the collar ties, the roof's support and anchoring, and whether the work matches the documentation. A horizontal beam alone does not describe the whole roof structure.

By |2026-11-14T19:45:39+01:002025-04-16|Construction basics|Comments Off on How does a collar-beam roof work and when is it used?

Selecting cold-formed steel supports for sandwich panels

The sandwich panel and its support must be structurally compatible. It is not enough to choose the core thickness and space the steel at equal intervals. Cold-formed profiles carry the loads from the cladding, and their flanges provide the bearing and fixing surface for the panels. Span, direction of installation, wind, and the method of connection to the frame all matter. Z-sections, C-sections, sigma profiles and omega profiles have different tasks in this arrangement. It is worth distinguishing between them before ordering materials. On the elevation drawing, the direction in which the panels are laid and the position of their ends must be established. Vertical wall panels usually bear on horizontal rails. With a horizontal layout, suitably arranged vertical supports are needed. Every solution must comply with the documentation of the selected cladding. An aesthetically pleasing facade division alone does not determine safe spacing between supports.

By |2026-11-15T03:32:44+01:002025-02-08|Construction basics|Comments Off on Selecting cold-formed steel supports for sandwich panels

Metal picket fencing for a new home: decisions to make before ordering

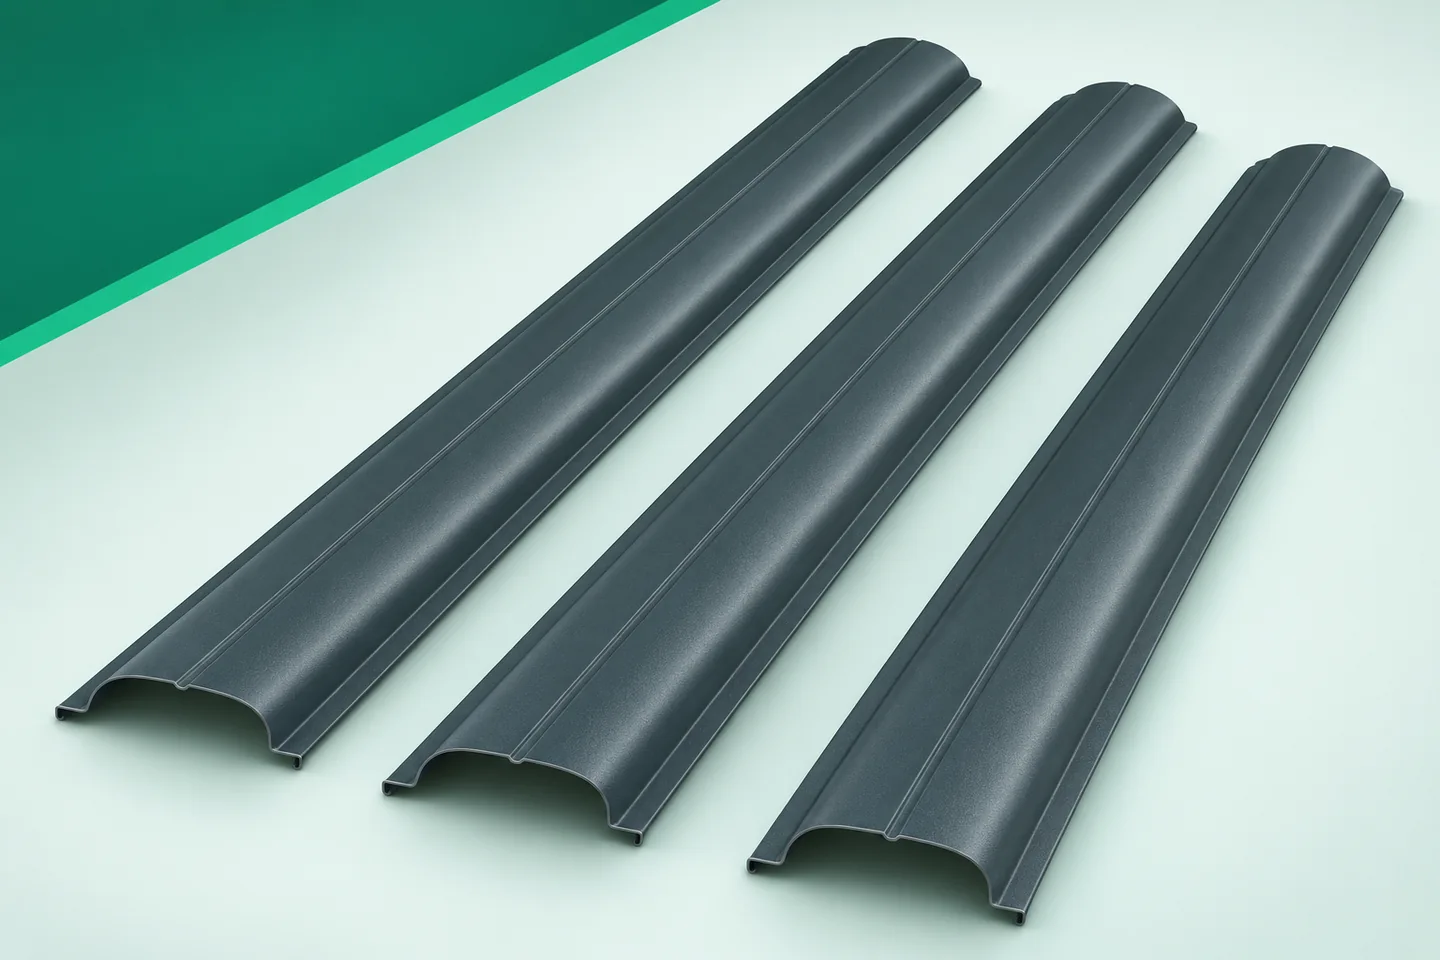
The fence for a new home is often built towards the end of construction. At that point it is easy to treat the pickets as the last purchase on a long list. Yet their height, spacing and colour depend on decisions made much earlier. Metal fence pickets work well as infill for bays, gates and pedestrian gates. They allow the plot boundary to be organised without the need to regularly paint bare wood. To make use of these advantages, the choice of product must be combined with a plan for the whole surroundings of the house. Measuring from today's ground can be misleading. Layers of driveway, edging and fill under the lawn may still be added at the building. Pickets made of sheet steel ordered before these works can end up too close to the ground once they are completed. Conversely, omitting a future lowering of the terrain will leave excessive clearance. The reference point should be common to the fence, the entrance and the driveway.

By |2026-11-15T18:26:09+01:002024-12-11|Construction basics|Comments Off on Metal picket fencing for a new home: decisions to make before ordering

What budget should you allow for covering a 200 m² roof with trapezoidal steel sheet? A worked example

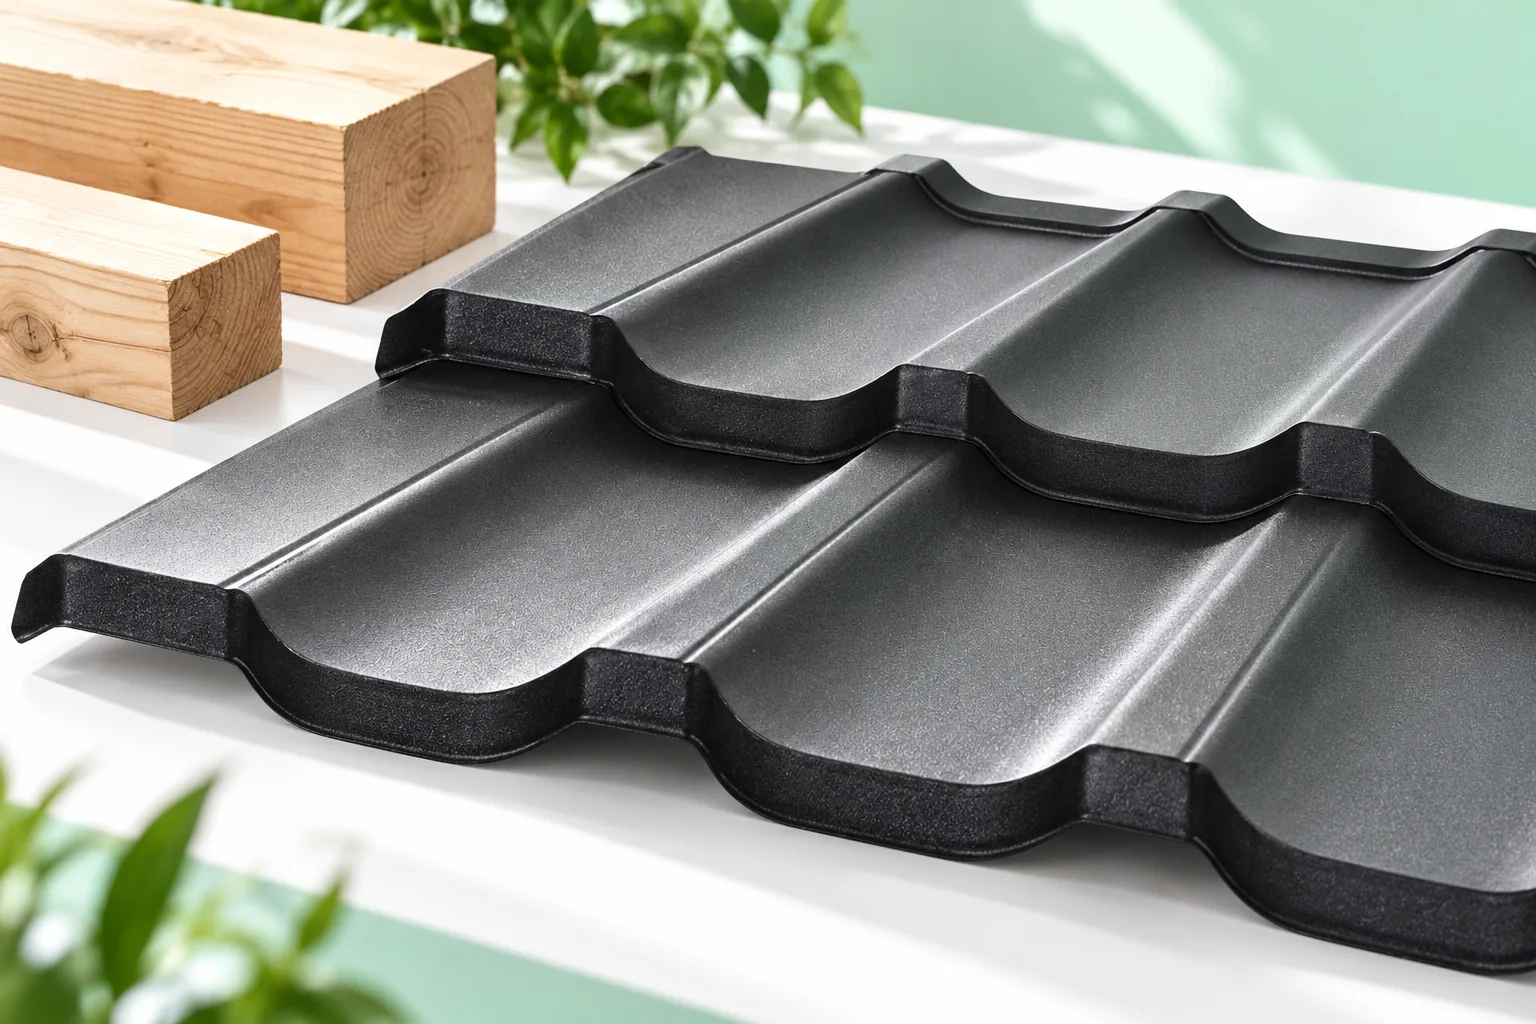
A 200 m² roof usually requires ordering a different quantity of sheeting than exactly 200 m². This results from sheet coverage, edge cuts and the layout of the roof slopes. Below we show the calculation method using a simple example. All rates are hypothetical. They serve to build your own budget, not to present a current offer. Let us assume two rectangular slopes. Each has a 20 m eaves length and a 5 m rafter length. The total area is 2 × 20 × 5 = 200 m². We assume sheets running the full length of the slope, without transverse laps. We disregard dormers and roof valleys.

By |2026-11-14T12:36:35+01:002024-12-04|Construction basics|Comments Off on What budget should you allow for covering a 200 m² roof with trapezoidal steel sheet? A worked example

Choosing the thickness of a sandwich roof panel: where to start

Choosing the roof thickness starts with what will be happening beneath it throughout the year. A small activity room, a cool warehouse and a room used seasonally place different demands. Thickness affects thermal performance and some structural properties, but does not describe them on its own. A specific panel variant needs to be selected. An exercise room may be heated before a session, used intensively for several hours and cooler between sessions. In an instrument warehouse, stability of conditions may matter more. The building name alone is not enough to determine the covering thickness.

By |2026-11-14T16:27:46+01:002024-11-07|Construction basics|Comments Off on Choosing the thickness of a sandwich roof panel: where to start

What does płyta obornicka mean and how can you compare its types and cost?

The term “płyta obornicka” can refer to various insulated sandwich panels. The name alone does not indicate whether the product is for a wall, a roof or a temperature-controlled chamber. It also does not specify the core or the price. When purchasing, it is worth moving from the colloquial name to a precise description of the application and configuration. The colloquial name is convenient in conversation but insufficiently precise in an order. The intended use, core type, thickness and facings are required. Lengths and cover width are also needed. This makes it clear which element is to be delivered to the construction site and with what documentation it should be compared.

By |2026-11-14T12:35:54+01:002024-09-11|Construction basics|Comments Off on What does płyta obornicka mean and how can you compare its types and cost?