How does an insulated sandwich panel work, from construction to everyday use?

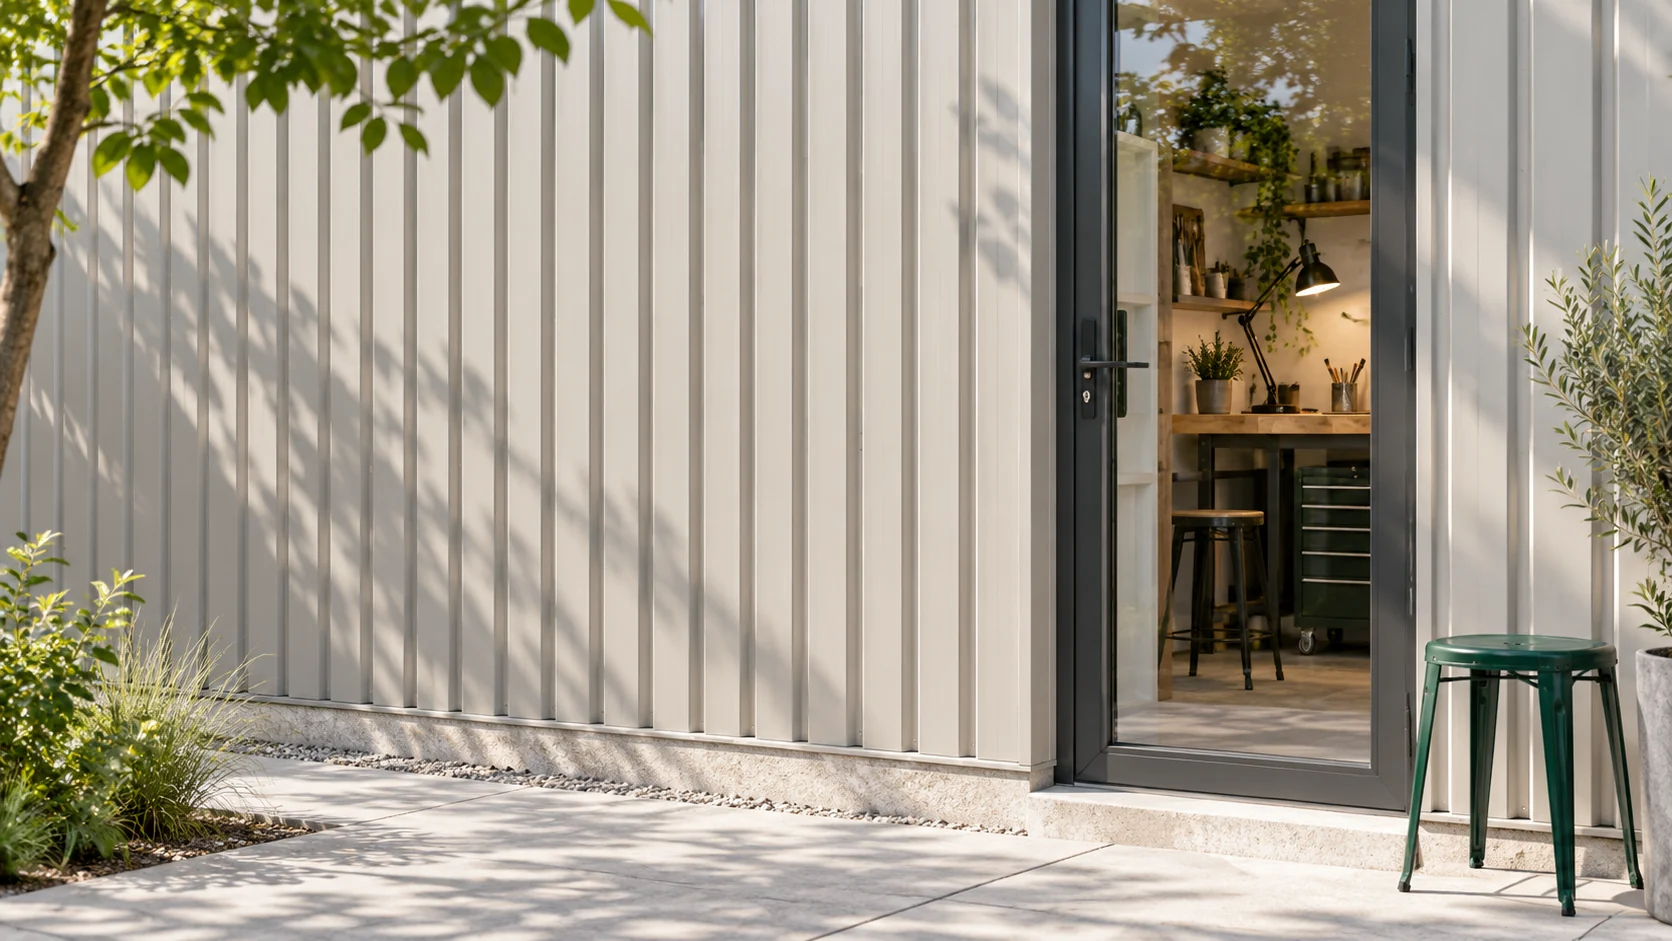
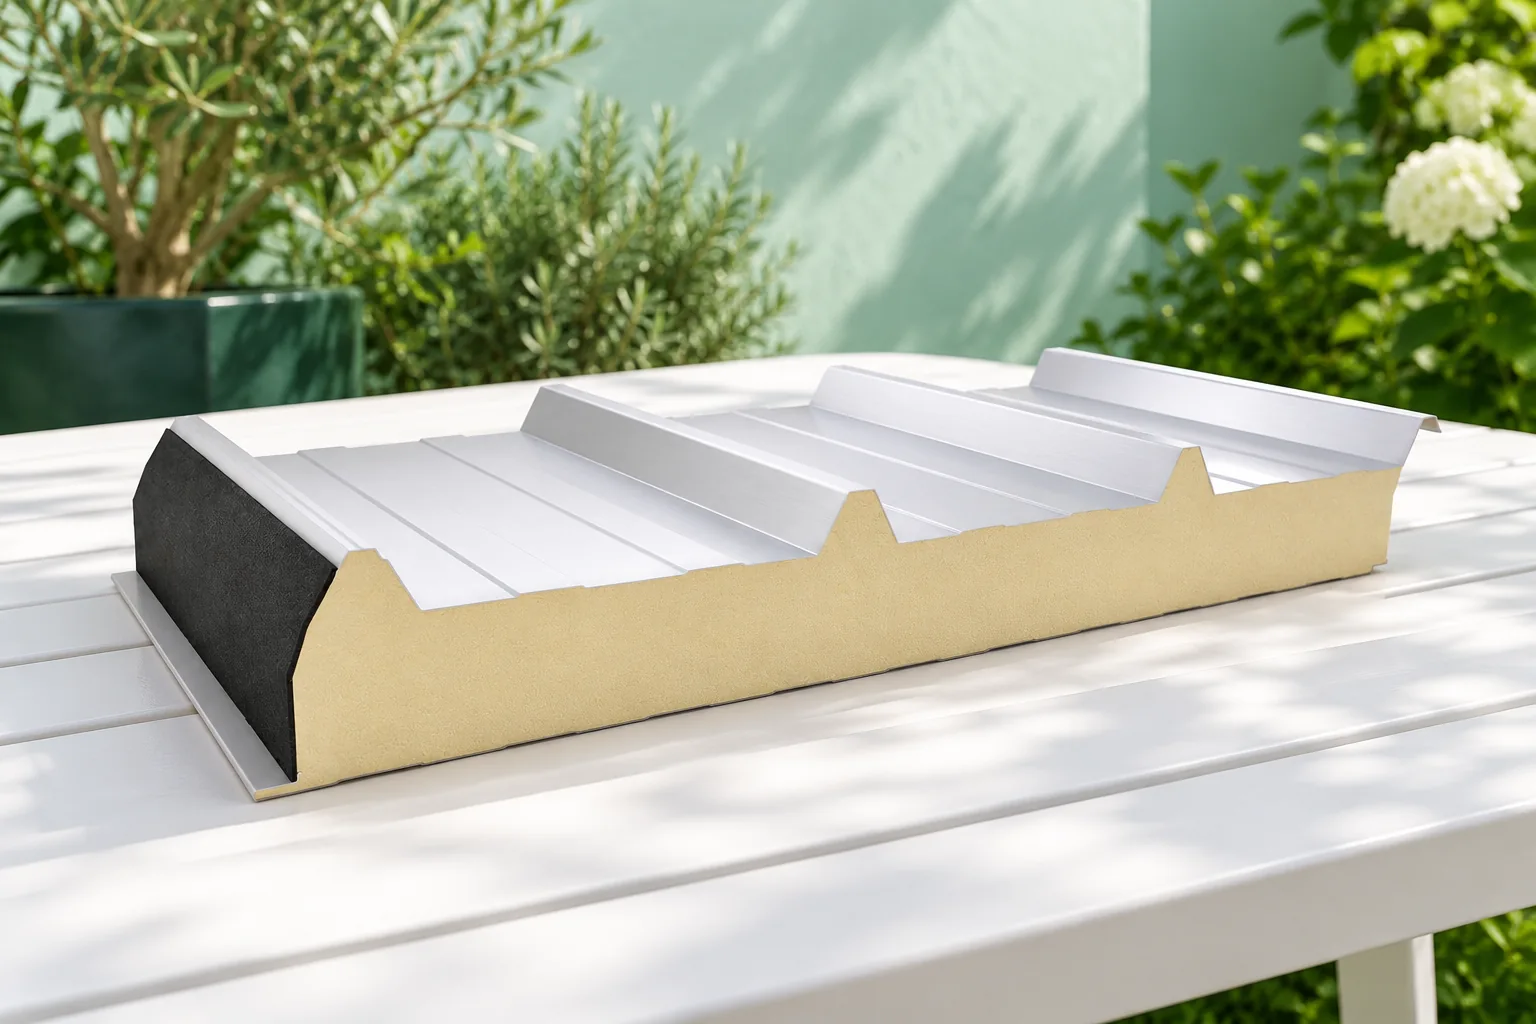
An insulated sandwich panel provides a finished surface on both sides with insulation between them. This allows many types of rooms to be clad efficiently. However, its advantages depend on proper selection, installation and use. It is worth understanding what the panel itself does and what is provided by the structure, connections, installations and the way the building is maintained. A typical panel with steel facings has an outer and an inner steel sheet and a core permanently bonded to them. The core may be, among others, PIR, mineral wool or EPS. The coating protects the steel sheet, and the profiling gives the surface its specific shape. It is not simply loose insulation inserted between two sheets.

By |2026-11-14T12:36:31+01:002024-08-27|Construction basics|Comments Off on How does an insulated sandwich panel work, from construction to everyday use?

How long does it take to build a house and what can delay roofing work?

There is no single build time for a house, as it depends on the technology, design, crews and material availability. Installing the covering is only one part of the schedule – the roof must wait for the structure to be ready, measurements to be taken and flashings to be delivered. It is therefore worth setting out the sequence of stages and keeping a reserve for weather and corrections. Before installation, check that the structure is ready, agree the details of eaves, ridge, valleys and service penetrations, and confirm the delivery date for the chosen profile, coating, colour and length.

By |2026-11-14T19:53:46+01:002024-08-20|Construction basics|Comments Off on How long does it take to build a house and what can delay roofing work?

A modular steel building or a bespoke design – what determines the choice?

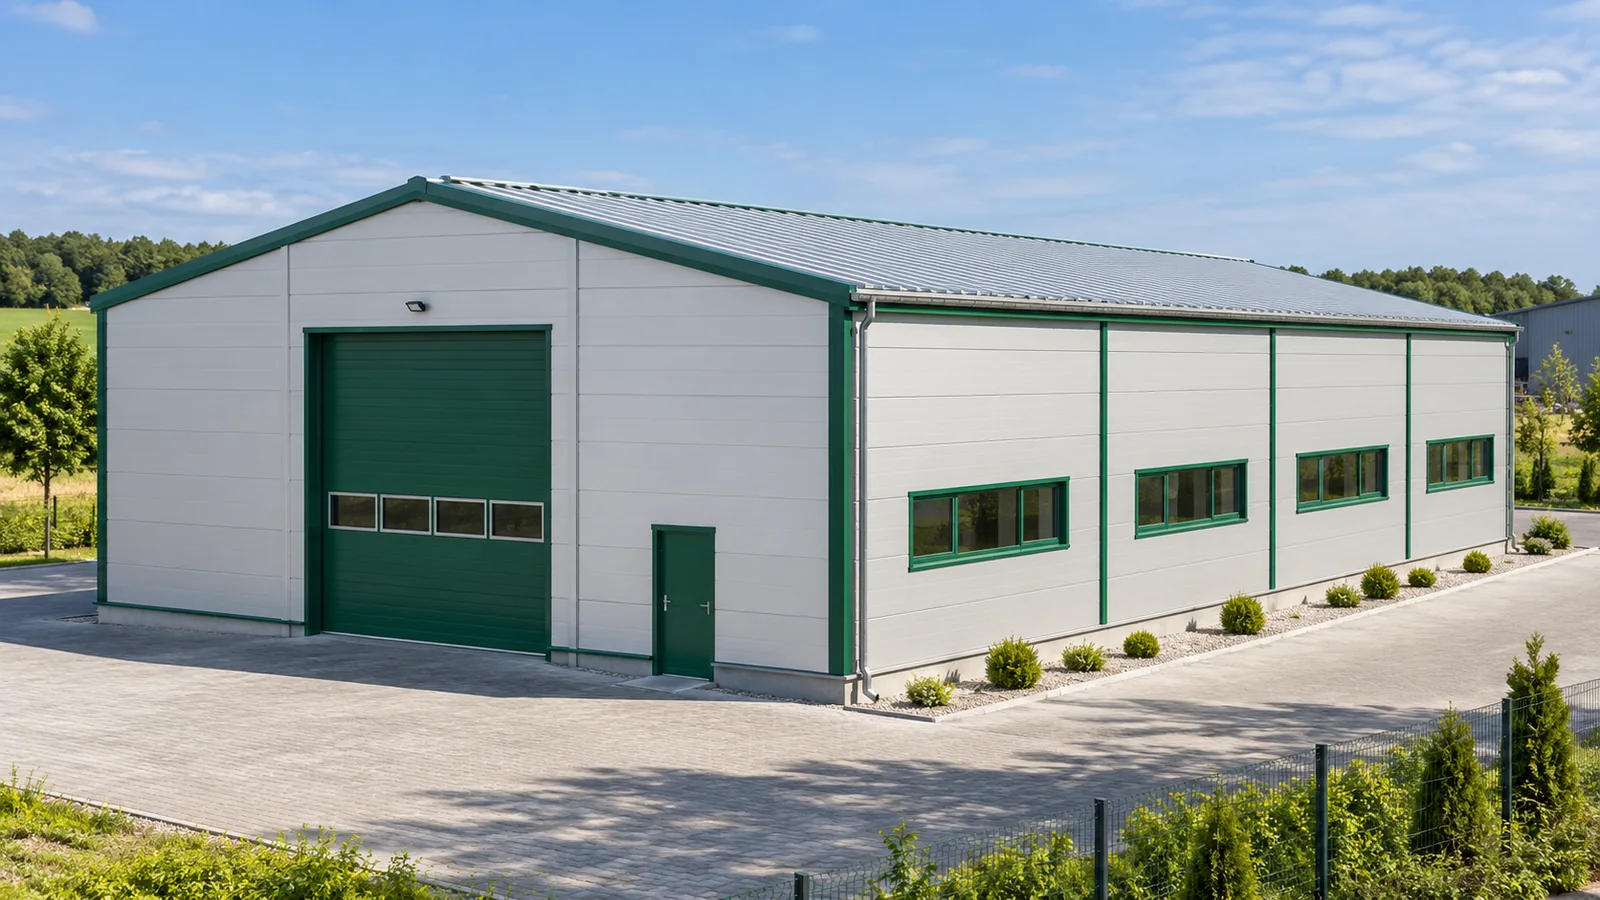
The company needs additional warehouse space, and there is a free rectangle on the plot. In such a situation, a modular hall seems the obvious choice. This changes when a long production line, a tall machine or a wide overhead crane has to go into the building. The choice should not be decided by the name of the system alone. First, the company's needs must be compared with the scope covered by a ready-made steel structure. Modular steel structures use repeatable components and a fixed geometry. The system may provide for several widths, a specified frame spacing and extension of the steel hall by further bays. As a result, part of the design and production work does not start from scratch. The supplier knows which components need to be prepared for a given variant.

By |2026-11-15T03:32:00+01:002024-05-26|Construction basics|Comments Off on A modular steel building or a bespoke design – what determines the choice?

Where can you use T14 steel sheet, and how should it be supported?

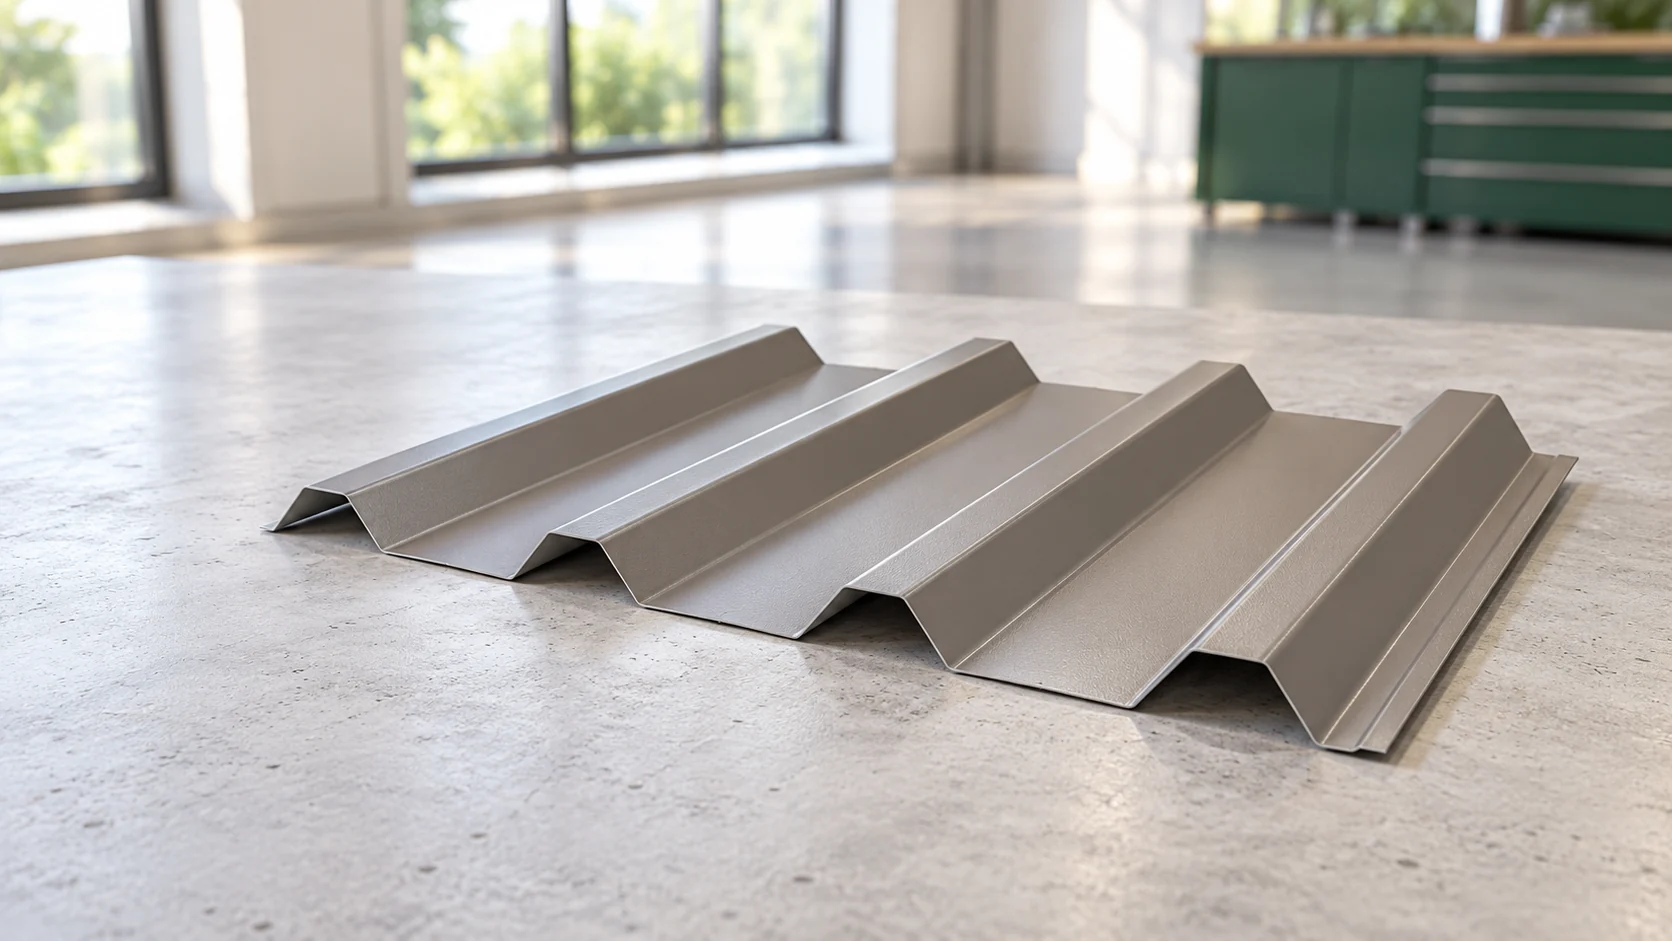
T14 trapezoidal steel sheet can serve as a lightweight covering or cladding. However, its suitability is not determined by the name alone. The profile shape, steel thickness, supports and load are what matter. A sheet over an open shelter is selected differently from one on a workshop wall. Start with the building's function. Only then compare dimensions and price. The letter T indicates the family of sheets with a trapezoidal cross-section. The number refers to the nominal profile height. It does not describe the thickness of the steel core. A T14 sheet is therefore not a sheet 14 mm thick. It is a thin sheet stiffened by ribs.

By |2026-11-14T10:12:37+01:002024-04-23|Construction basics|Comments Off on Where can you use T14 steel sheet, and how should it be supported?

Choosing a solar roof for dusty conditions

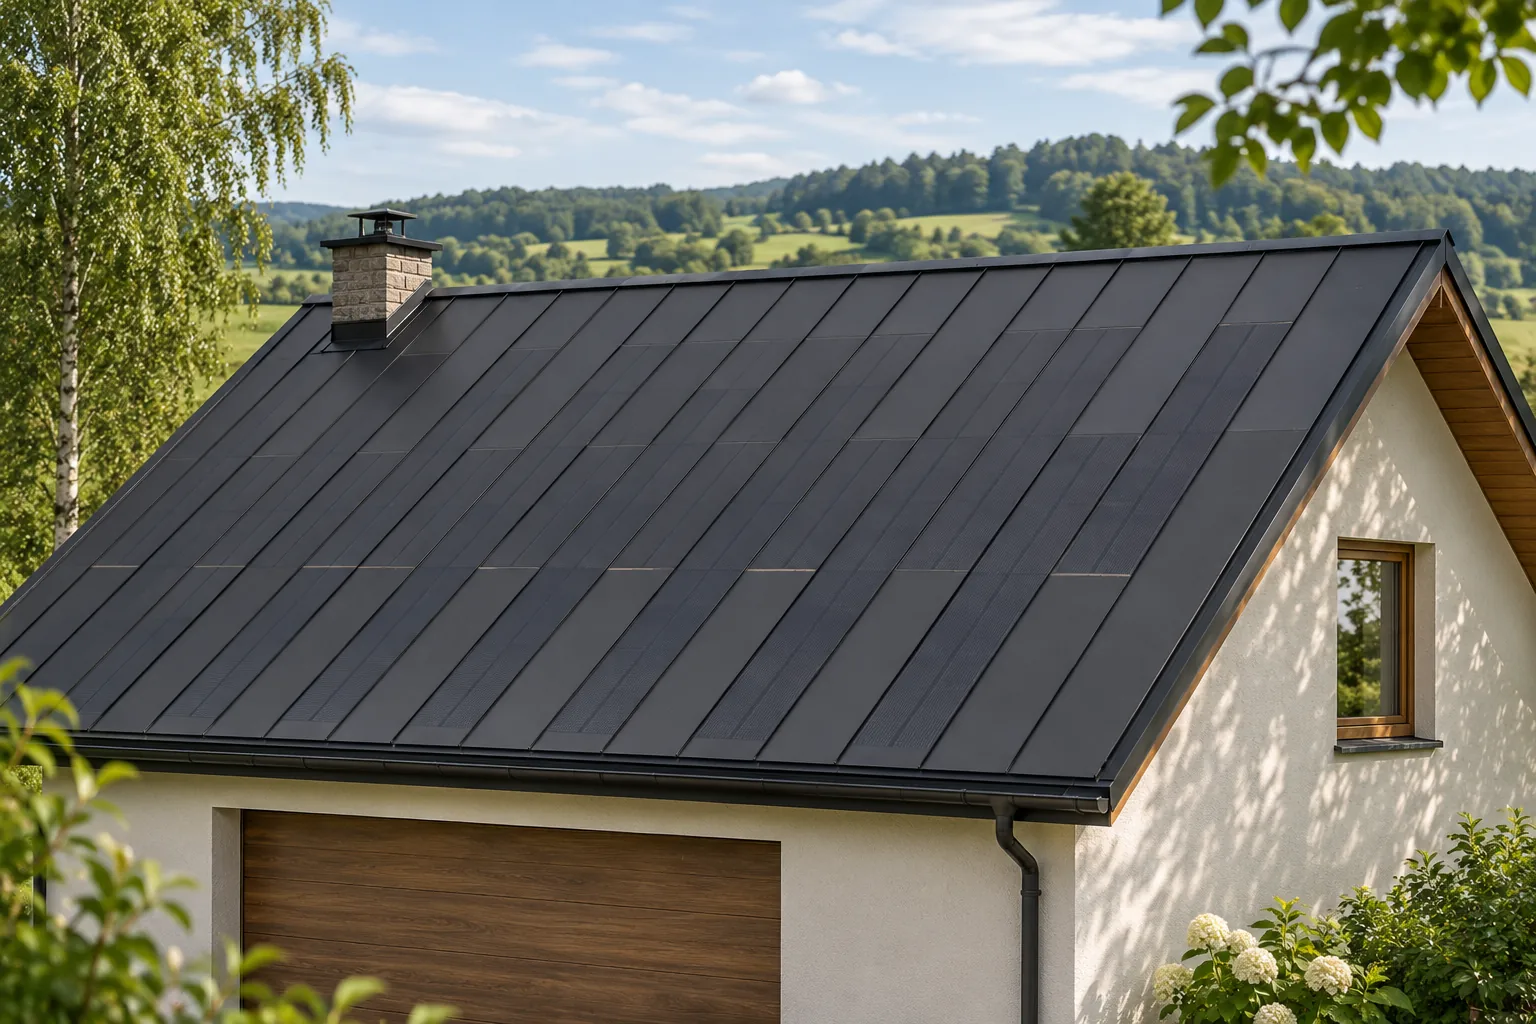
Dust and dirt can reduce the amount of light reaching the cells. This does not mean, however, that every roof needs frequent washing or that any cleaning is safe. Near fields, a workshop or an unpaved road, it is worth taking the surroundings into account when choosing the system. An integrated roof surface has an orderly form, but still needs checking in accordance with the instructions. Access and the method of care should be part of the plan. Road dust, deposits from agricultural work, leaves and contamination left by birds can land on the surface. Their quantity depends on the location and the season. The position of the roof surface in relation to trees and neighbouring structures is also important.

By |2026-11-15T18:28:06+01:002024-01-20|Construction basics|Comments Off on Choosing a solar roof for dusty conditions

How much does a house with sandwich panels cost when the full scope is priced?

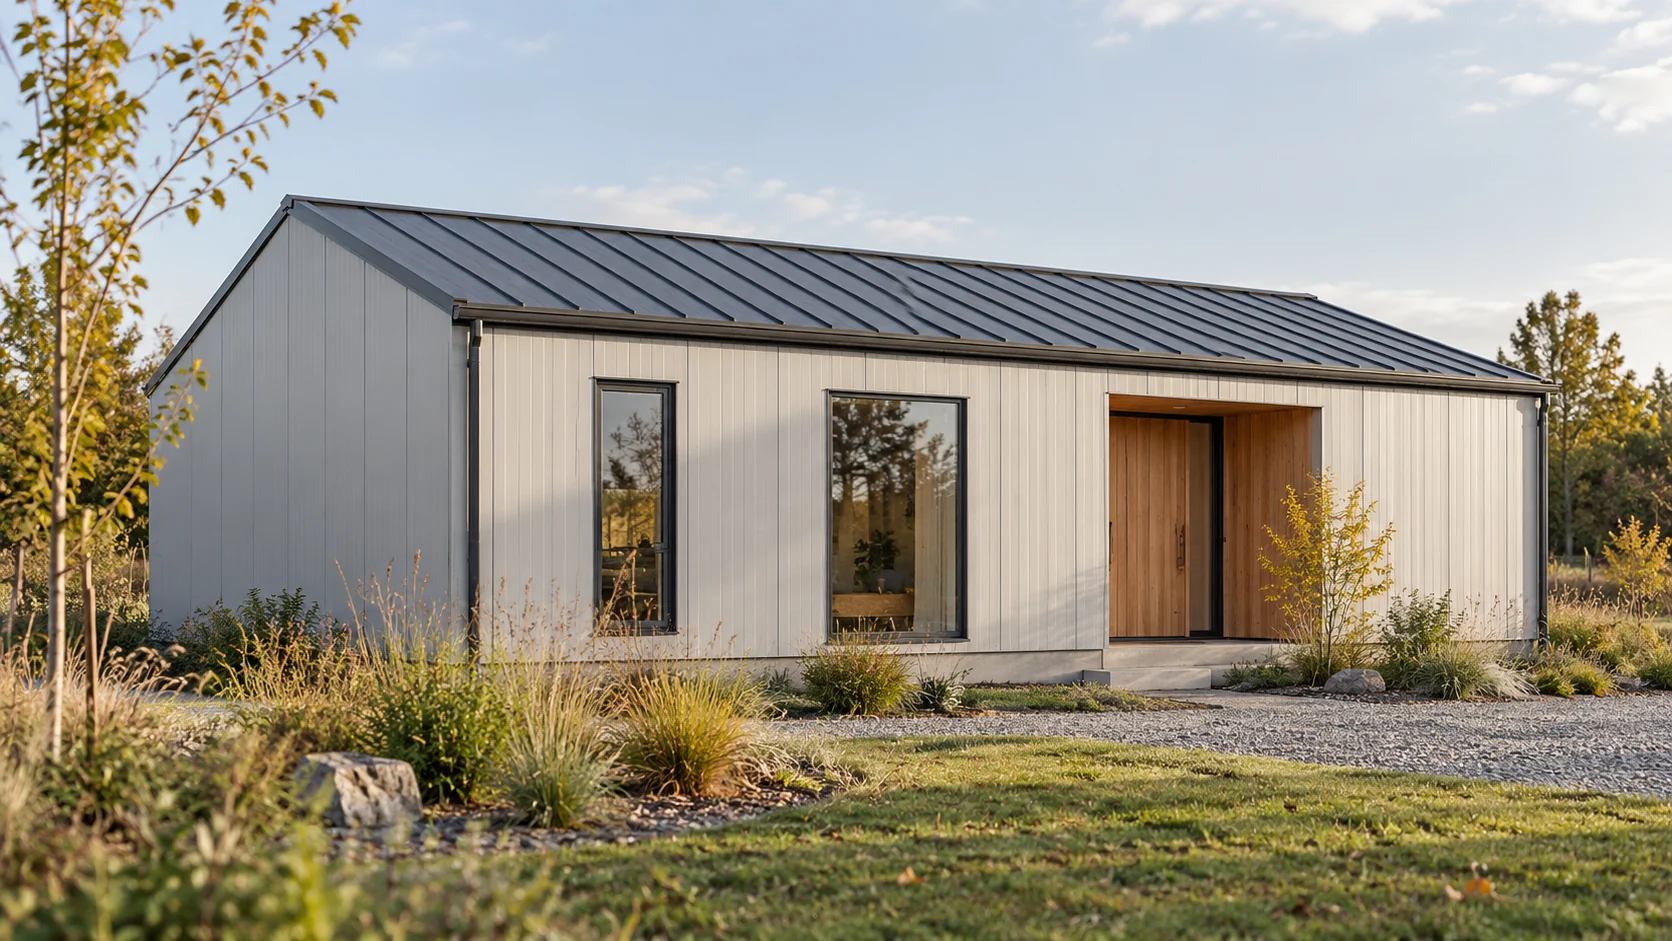
The price of the panels is not the price of a house ready to move into. The shell is joined by the structure, foundations, services and finishing, as well as solutions ensuring comfort. A sensible budget starts from one scope of works. The example below shows the method of calculation using contractual amounts; it is neither a market price list nor a sales offer. One quote may cover only the frame and panels. A second will add windows and doors, and a third services and floors. These sums do not describe the same result. Before comparing, note what is to function on the day of handover and what works will remain on the investor's side.

By |2026-11-14T12:37:20+01:002023-11-30|Construction basics|Comments Off on How much does a house with sandwich panels cost when the full scope is priced?

When does a 40 mm wall panel actually help reduce costs?

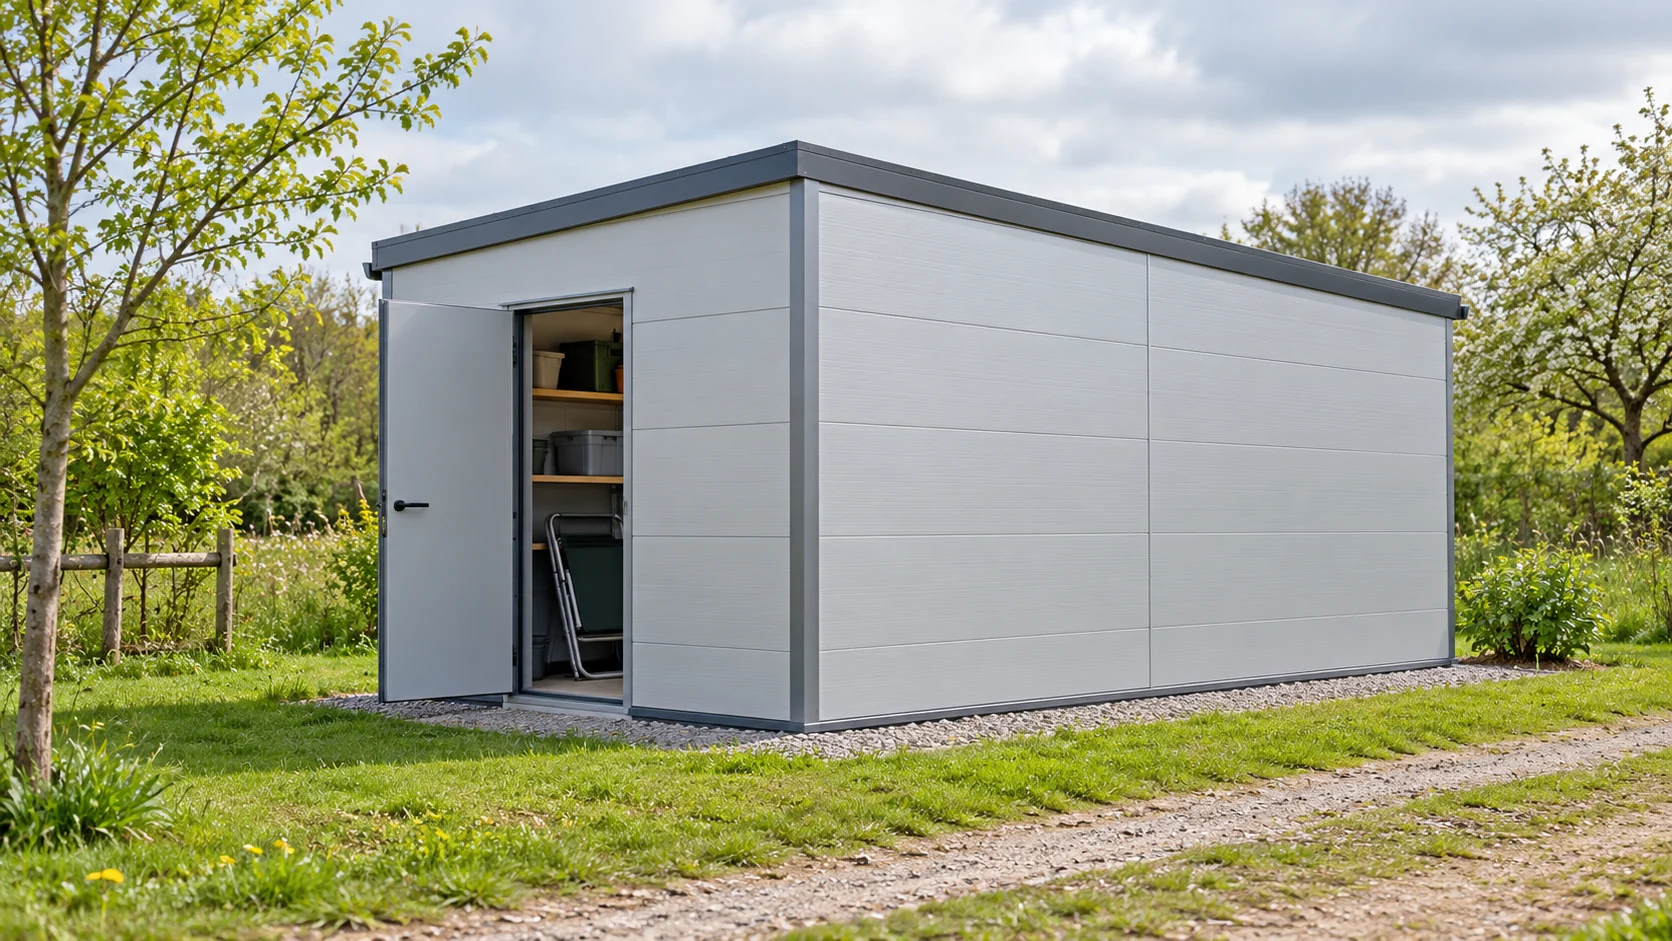
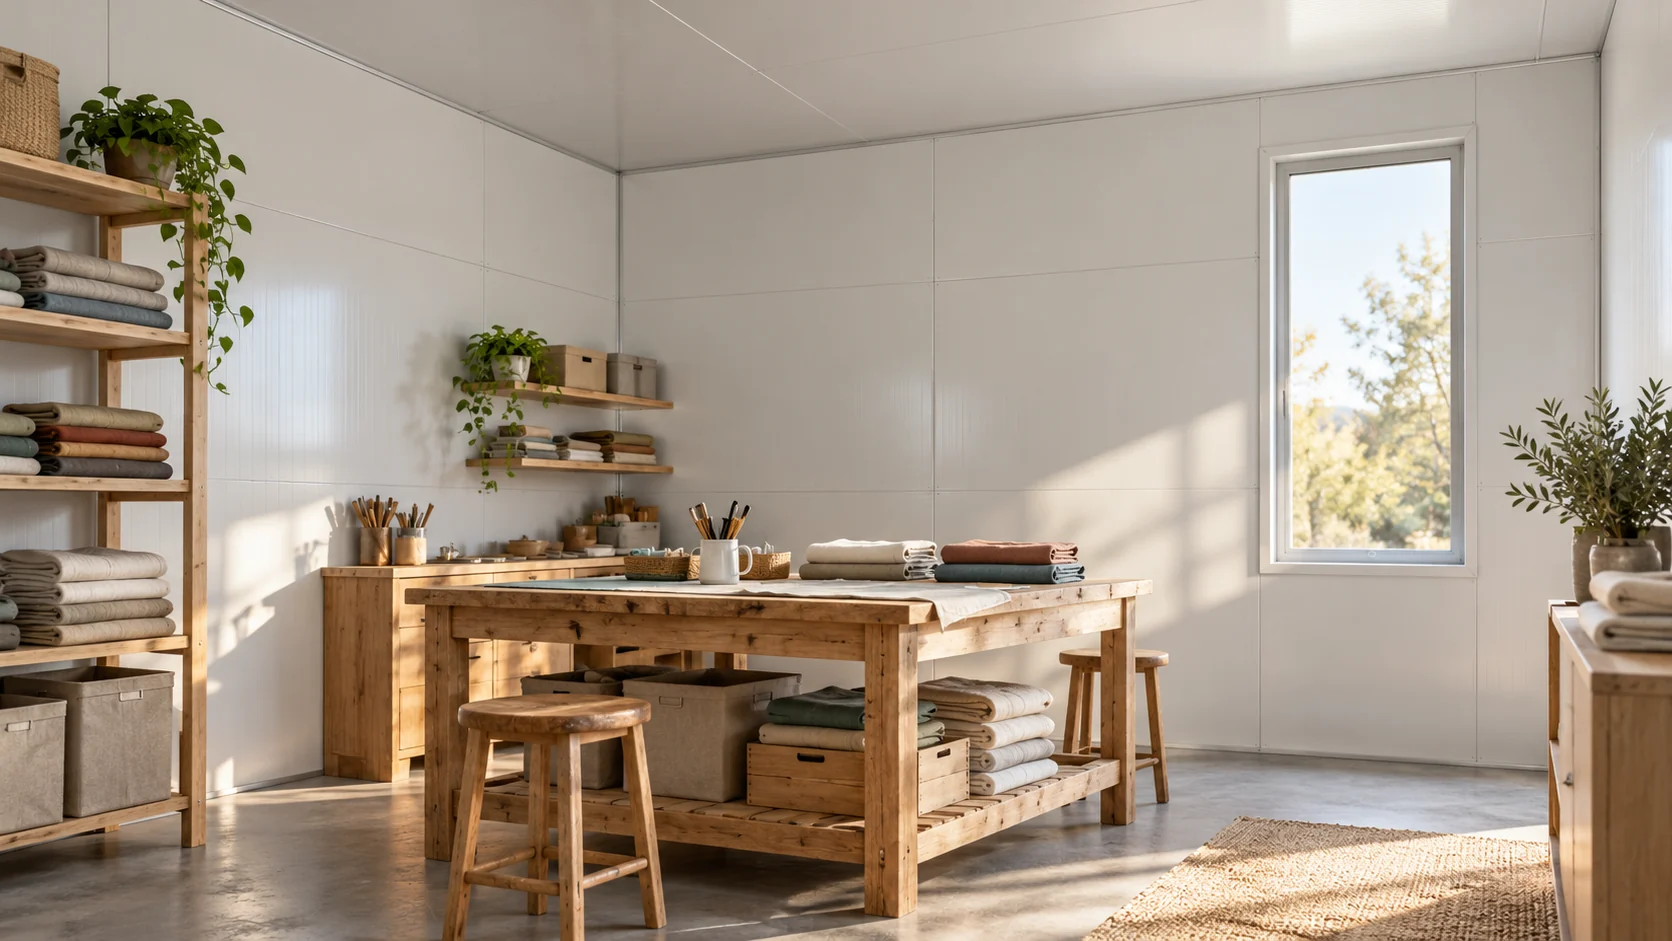
A thin wall panel is sometimes considered for a storage cupboard, seasonal store or partitioning off an area inside a hall. However, savings depend on suitability for the building's function. A 40 mm panel bought for a room that is later to be permanently heated may force costly changes. First establish the requirements, then compare prices. Dry garden equipment, textiles and electronic devices do not have the same requirements. Rain protection alone is not enough for items sensitive to moisture and large temperature fluctuations. Ask whether the store is to be merely enclosed, periodically heated, or maintain constant conditions throughout the winter.

By |2026-11-14T12:35:31+01:002023-10-18|Construction basics|Comments Off on When does a 40 mm wall panel actually help reduce costs?

How much does a metre of trapezoidal steel sheet cost and what must a fair price comparison include?

The price per metre of trapezoidal steel sheet only makes sense once it is clear which metre is being billed. A price list may refer to the total area, the covered area or the length of the sheet. The profile, thickness and coating must also be known. Two seemingly similar quotes may relate to a different material and a different scope of delivery. The profile designation, the thickness of the steel substrate and the type of surface protection are needed. The roof or façade variant is important. Only such a description identifies the material being compared. The wording ‘graphite trapezoidal sheet’ alone does not explain its properties.

By |2026-11-14T12:36:53+01:002023-09-07|Construction basics|Comments Off on How much does a metre of trapezoidal steel sheet cost and what must a fair price comparison include?

What determines the cost of installing metal roof sheets?

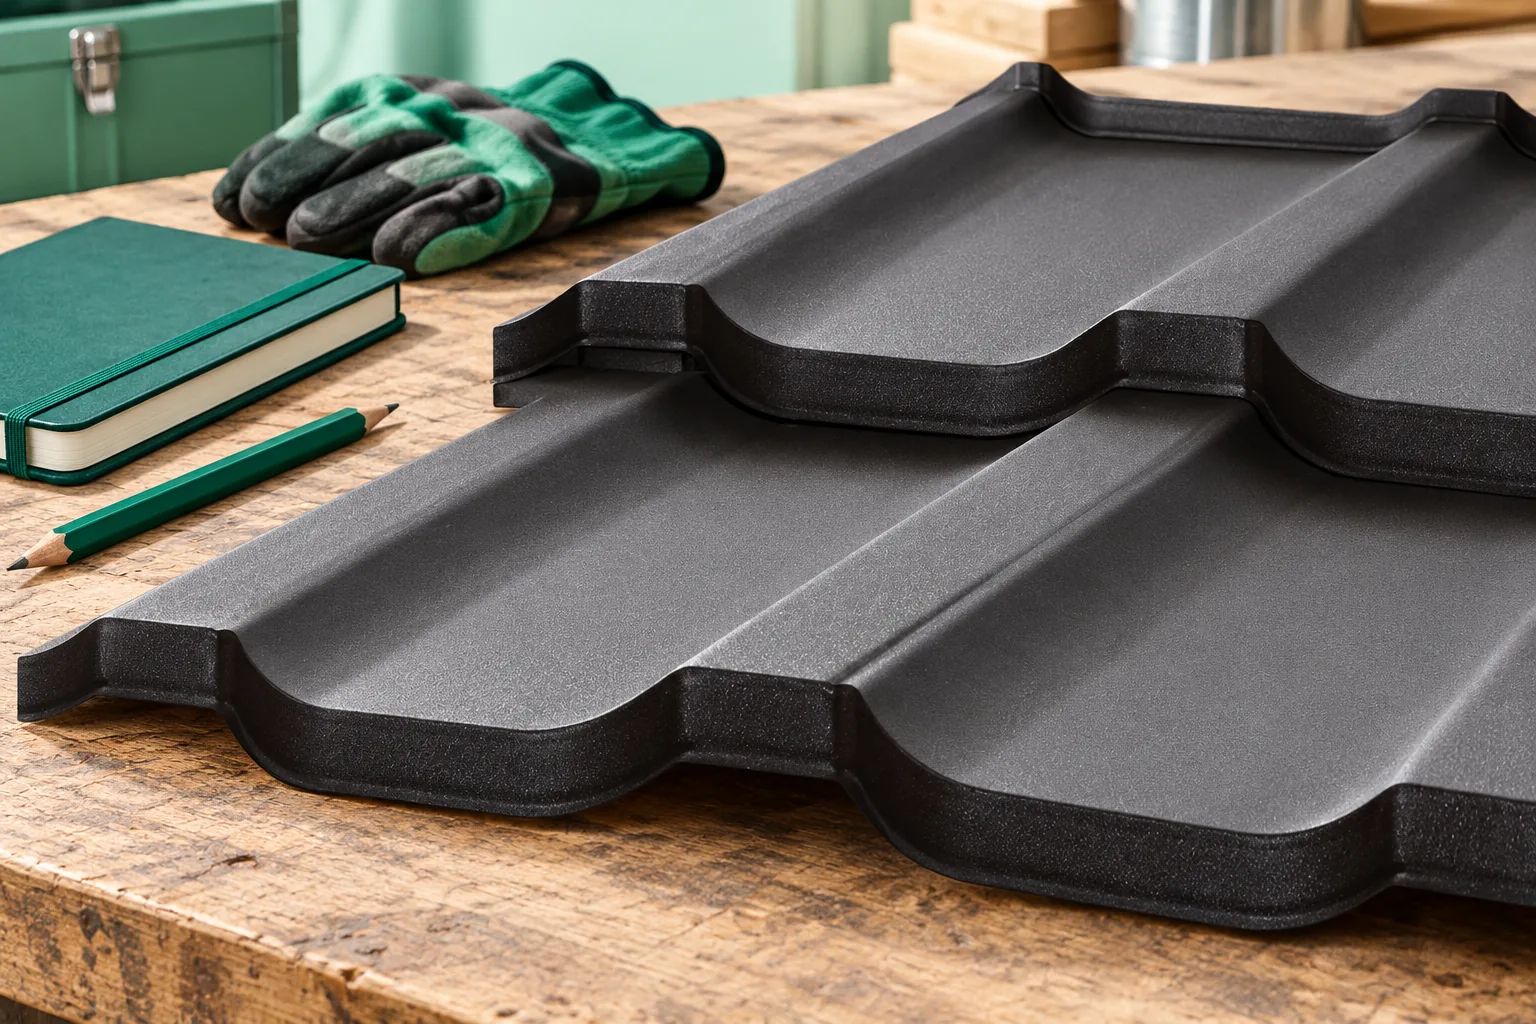
Start by establishing exactly what the contractor is pricing. The final cost is shaped not only by the rate per square metre but also by the roof's shape, the preparation of the substrate and the number of details such as valleys or chimneys. Ask whether the quote covers just laying the sheets or a broader service including the battens, underlay and flashings. Clarify what surface area forms the basis for settlement – where there are many cuts, the metres of purchased sheeting may differ from the metres of finished covering. Request a clear indication of net or gross amounts and units.

By |2026-11-14T19:53:44+01:002023-09-03|Construction basics|Comments Off on What determines the cost of installing metal roof sheets?

What to check before building a patio roof

Begin with how the terrace is used, because that determines the roof layout. Check that posts do not conflict with doors or the circulation route, and that the height at the wall allows the required fall and windows to open freely. Analyse the roof's effect on daylight in rooms and compare the structure's extent with the orientation of the sun. For wall fixing, establish whether the substrate can carry the loads rather than choosing anchor lengths by eye. Assess water runoff, rain noise and condensation separately.

By |2026-11-14T19:45:56+01:002023-08-11|Construction basics|Comments Off on What to check before building a patio roof