Cladding a steel building with insulated panels or single-skin sheets

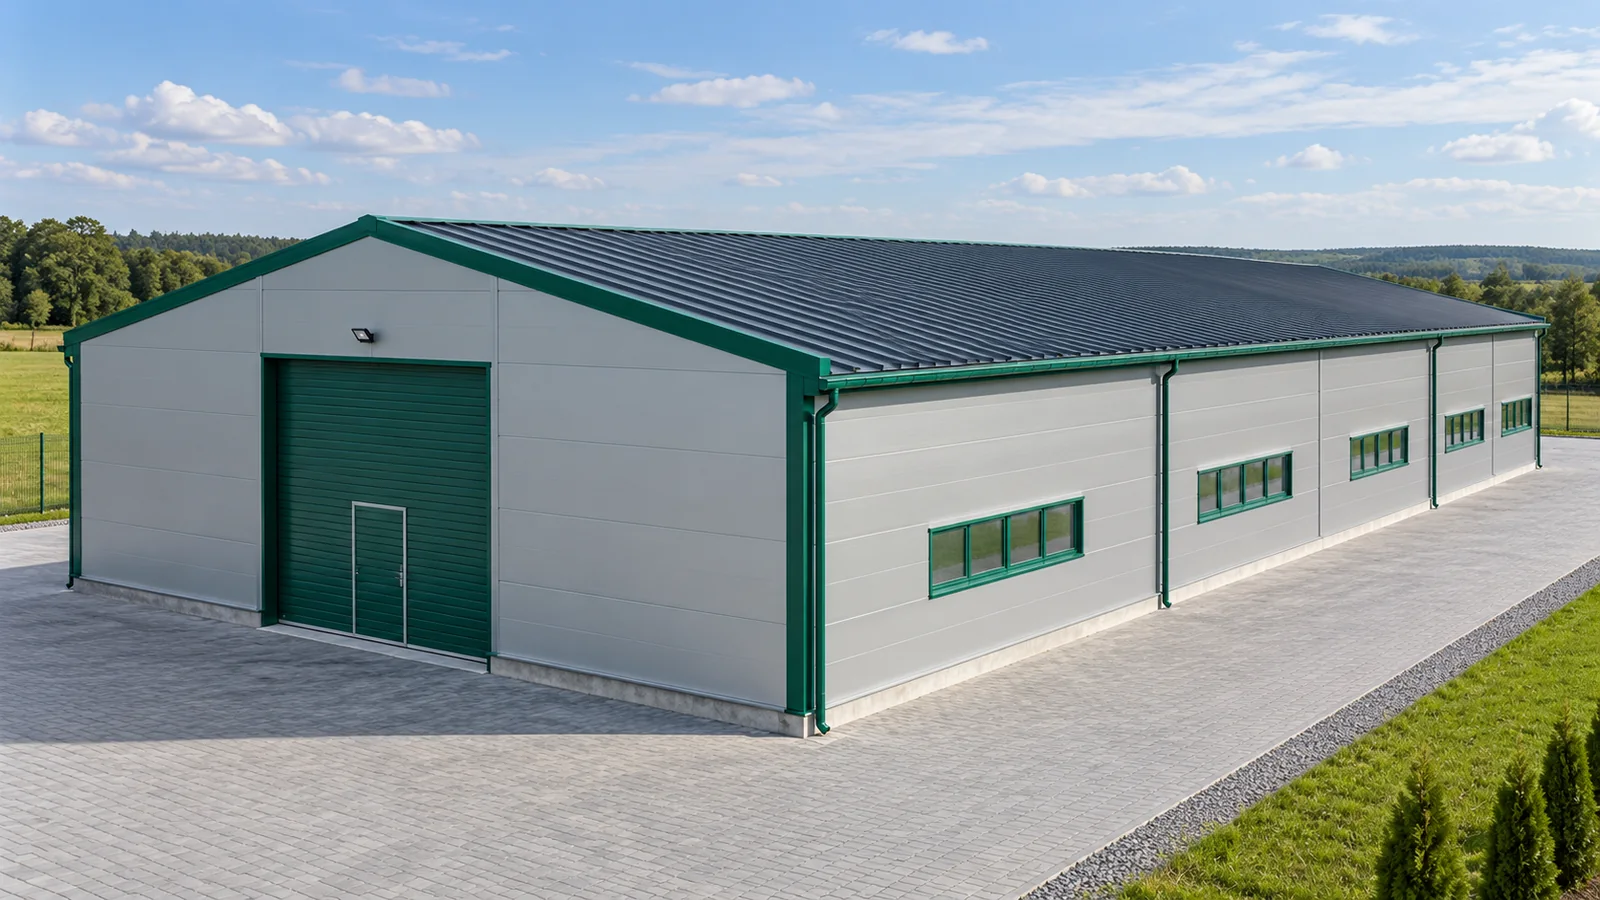
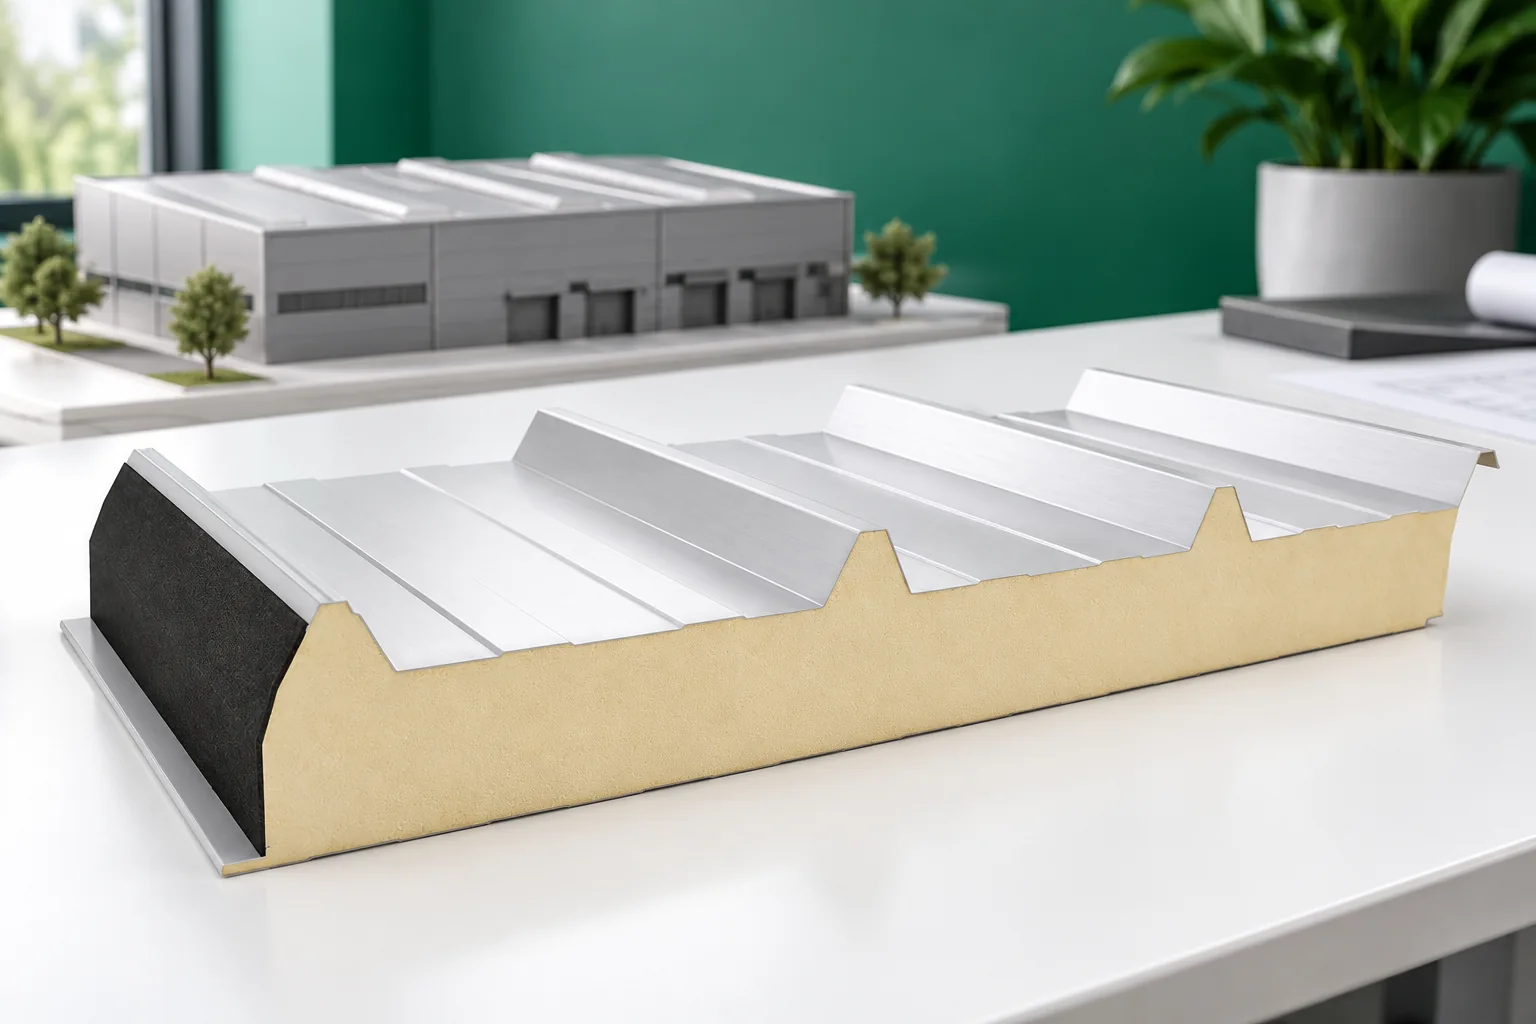
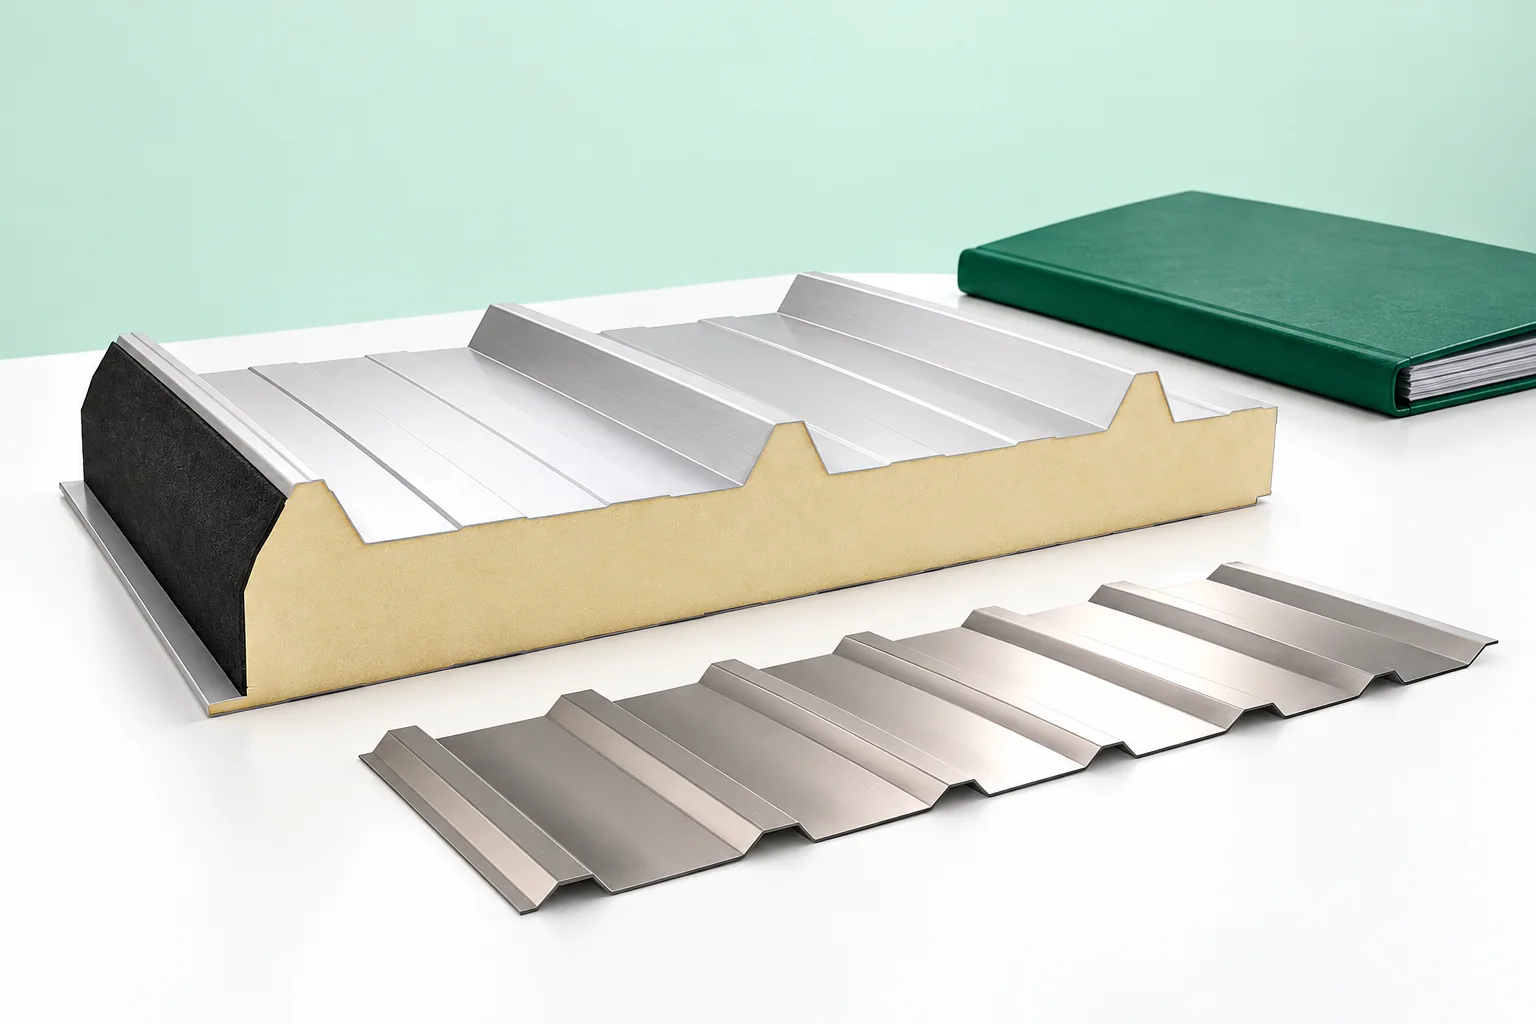
The same steel structure can become a cool materials warehouse or a heated workshop. Much depends on the cladding, but it is not worth starting the choice with the price per square metre. First determine the conditions inside the building. Only then compare sandwich panels, single steel sheet and built-up cladding made of separate layers. Each solution has different tasks and requires appropriate details. If a steel hall is to be heated, it needs partitions with the right thermal insulation. This applies to the roof, walls, gates and connections to the ground. Thin steel sheet alone is not a thermal insulation layer. It can be part of a partition with additional insulation, but then the complete system must be assessed. The price of steel sheet does not describe the cost of such a wall.
By |2026-11-15T03:32:02+01:002023-07-24|Construction basics|Comments Off on Cladding a steel building with insulated panels or single-skin sheets

Choosing metal roofing and wall cladding for a commercial building

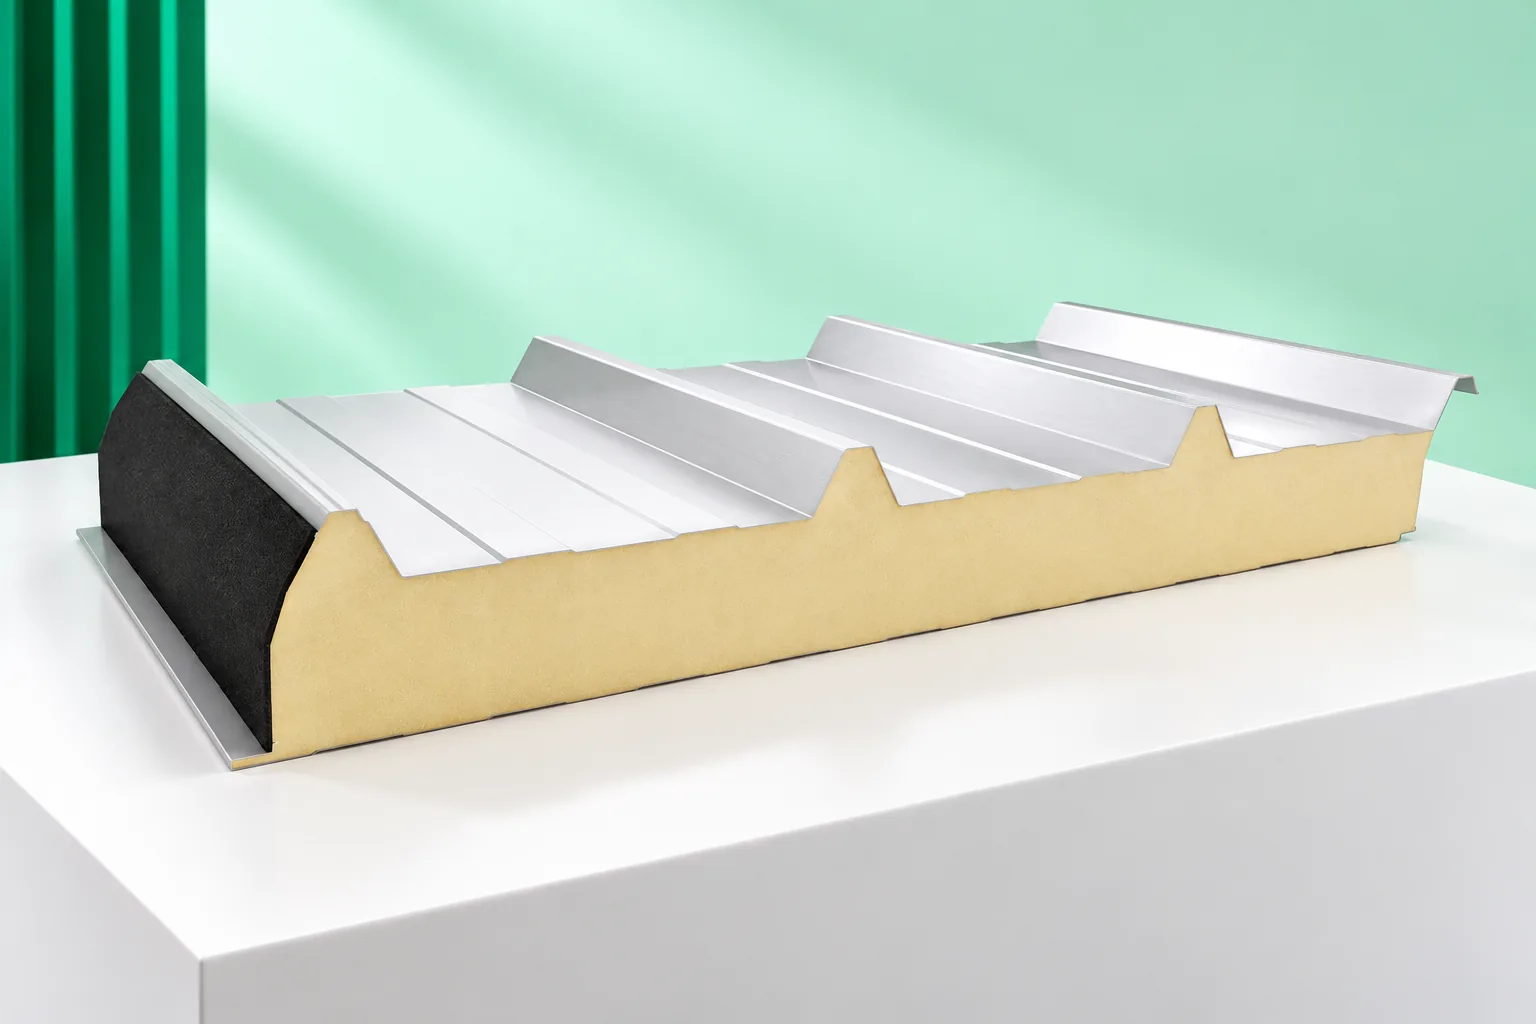
First establish whether the building will be heated continuously, periodically or not at all, as this determines the choice of envelope. Also check the working temperature, humidity, substance emissions and the method of cleaning the interior. A dry warehouse, a workshop and a facility with frequent interior washing place different demands on the building envelope, and universal sheeting in an attractive colour need not withstand an aggressive environment. A sandwich panel combines facings with an insulating core and reduces the number of successive operations, but the benefit depends on preparation of the structure and delivery of components in the correct sequence.

By |2026-11-14T16:30:27+01:002023-07-18|Construction basics|Comments Off on Choosing metal roofing and wall cladding for a commercial building

What belongs in a complete roof estimate?

A complete roof is not just the covering but a whole system of structure, insulation and details whose scope must be settled before comparing offers. Check whether the quote includes the layers beneath the metal sheet, fixings, flashings and drainage, and who is responsible for the junctions between them. A sandwich panel may replace several elements, but it does not remove the need to design supports and seals. At handover, assess the system in stages before subsequent layers conceal the previous ones.

By |2026-11-14T23:26:35+01:002023-05-29|Construction basics|Comments Off on What belongs in a complete roof estimate?

How do you calculate the screws for the panels when the design specifies fixings at the supports?

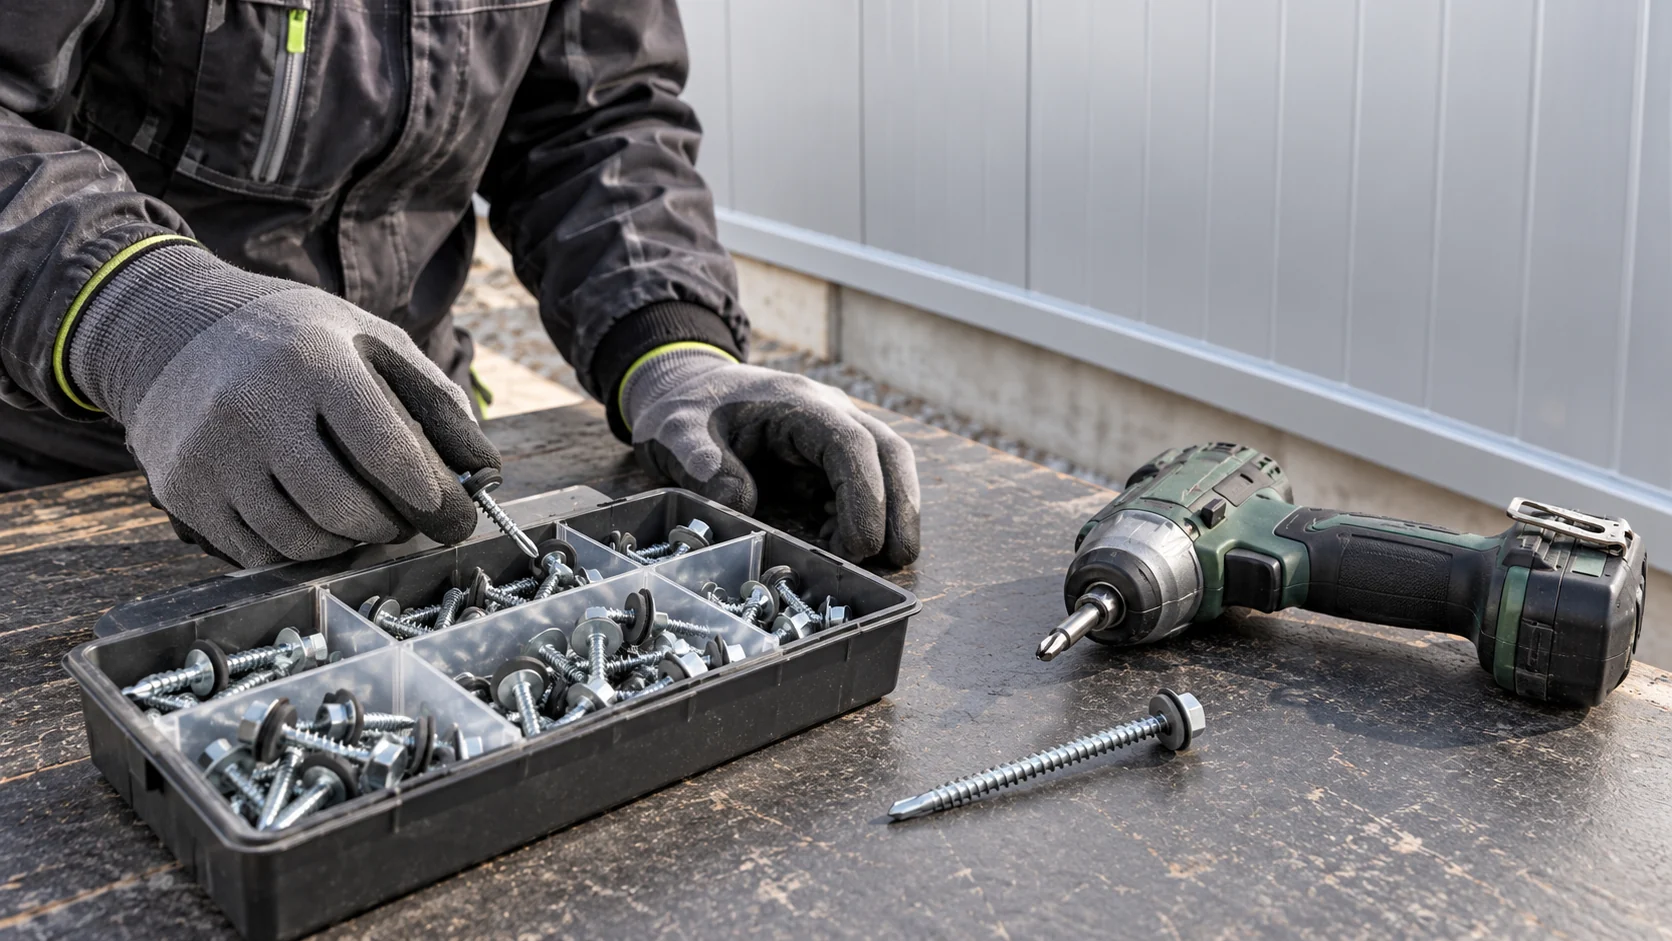
The question of the number of screws per metre of panel is too general to prepare a safe fixing. First you need to know where the supports are and what forces act on the cladding. Only from the designed layout does the quantity to order emerge. Converting it to a square metre may help with the budget, but it does not replace the selection. A linear metre of edge, a square metre of wall and a metre of panel length are different units. Screws for flashings may be counted along their edge. The main panel fasteners result from the points where the elements cross the supports and from the required fixing layout. Combining these data into a single number leads to errors.

By |2026-11-14T12:36:59+01:002023-05-17|Construction basics|Comments Off on How do you calculate the screws for the panels when the design specifies fixings at the supports?

Galvanised steel sections: planning delivery, unloading and storage

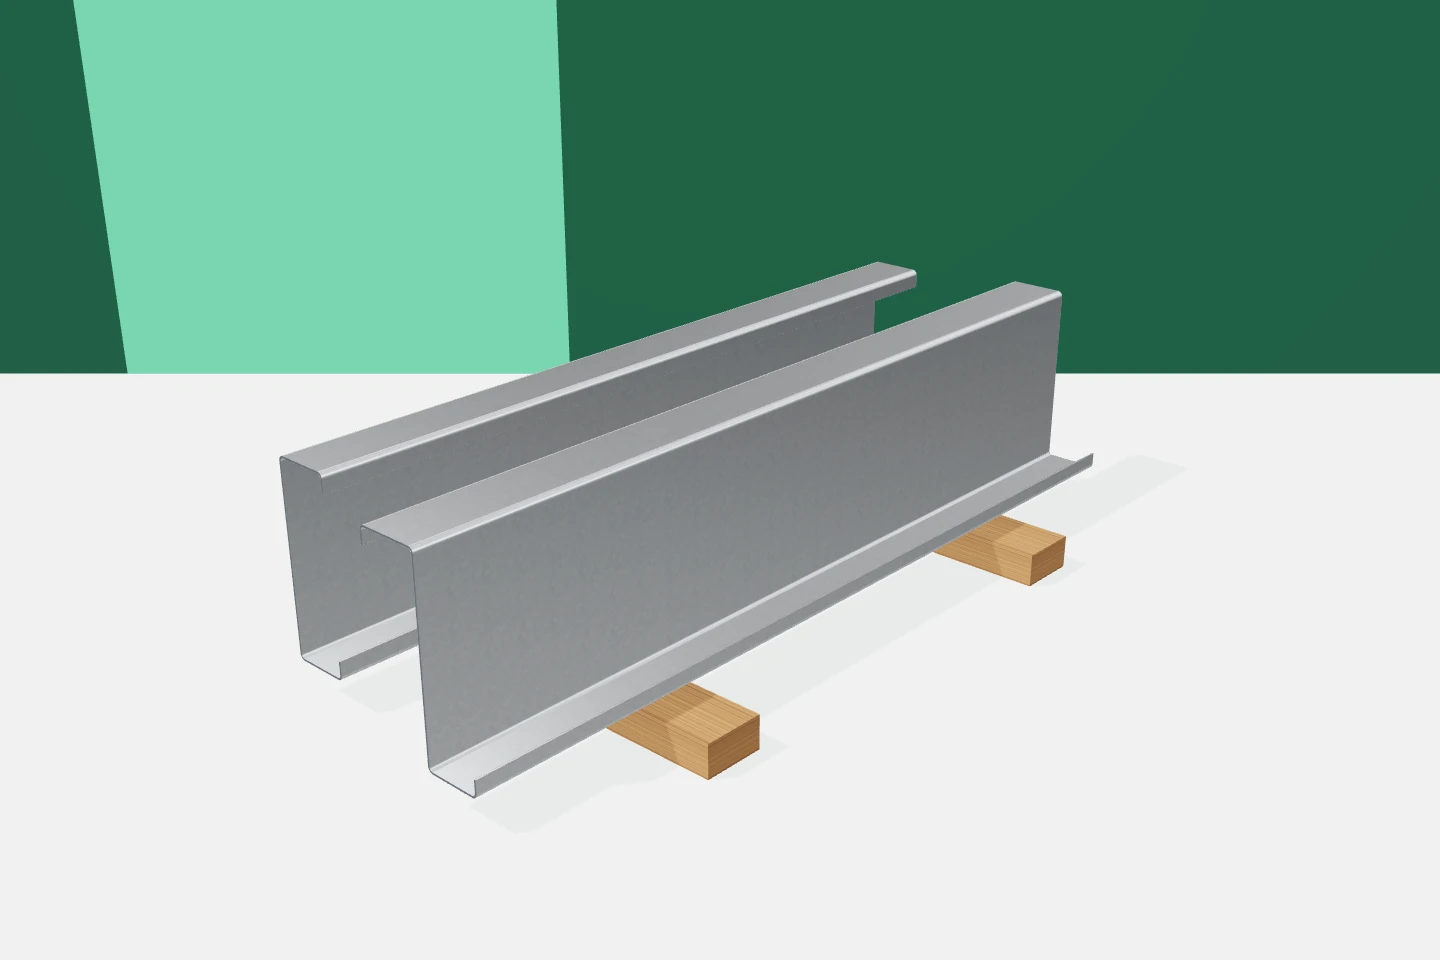
Long cold-formed profiles require planned unloading. Their low weight relative to their dimensions does not mean that packs can be grabbed and moved at will. The geometry of the cross-sections, the surface and the markings must be protected. A well-prepared storage area also makes subsequent panel installation easier. The crew finds the required zed purlins, channels, sigma and omega profiles more quickly instead of having to dismantle several stacks at once. The storage area should be stable, accessible and suited to the length of the elements. Access for the unloading equipment and a safe working area must be provided for. The subsequent direction of transport on site is also important. It is not worth placing packs where they will have to be moved again shortly afterwards.

By |2026-11-15T18:26:08+01:002023-04-07|Construction basics|Comments Off on Galvanised steel sections: planning delivery, unloading and storage

Fixing the wall plate to a ring beam: why the connection needs a design

Designing the connection between the wall plate and the ring beam requires selecting anchors by type, spacing and embedment, as well as their interaction with timber and concrete. The weight of the roof covering alone will not always press the structure down, because the roof transfers vertical loads and, in some arrangements, also thrust and wind uplift. A universal rule based only on bar diameter is not enough to assess the safety of a building. Follow the whole fixing chain from rafter through wall plate to concrete.

By |2026-11-14T23:26:57+01:002023-03-31|Construction basics|Comments Off on Fixing the wall plate to a ring beam: why the connection needs a design

How does a metallic coating protect steel sheet?

The metallic protective layer in coated steel sheet separates the steel core from its surroundings and, together with the other coatings, helps limit corrosion. When buying, it is most important to establish its type, since this determines the scope of protection rather than colour alone. The specification should distinguish information about the steel, the metallic layer and the organic coating. During installation, edges must be protected, filings removed and approved tools used. Zinc will not protect every scratch indefinitely, so correct detailing and subsequent care also matter.

By |2026-11-14T16:30:49+01:002023-02-18|Construction basics|Comments Off on How does a metallic coating protect steel sheet?

What to check before choosing an insulated sandwich roof panel

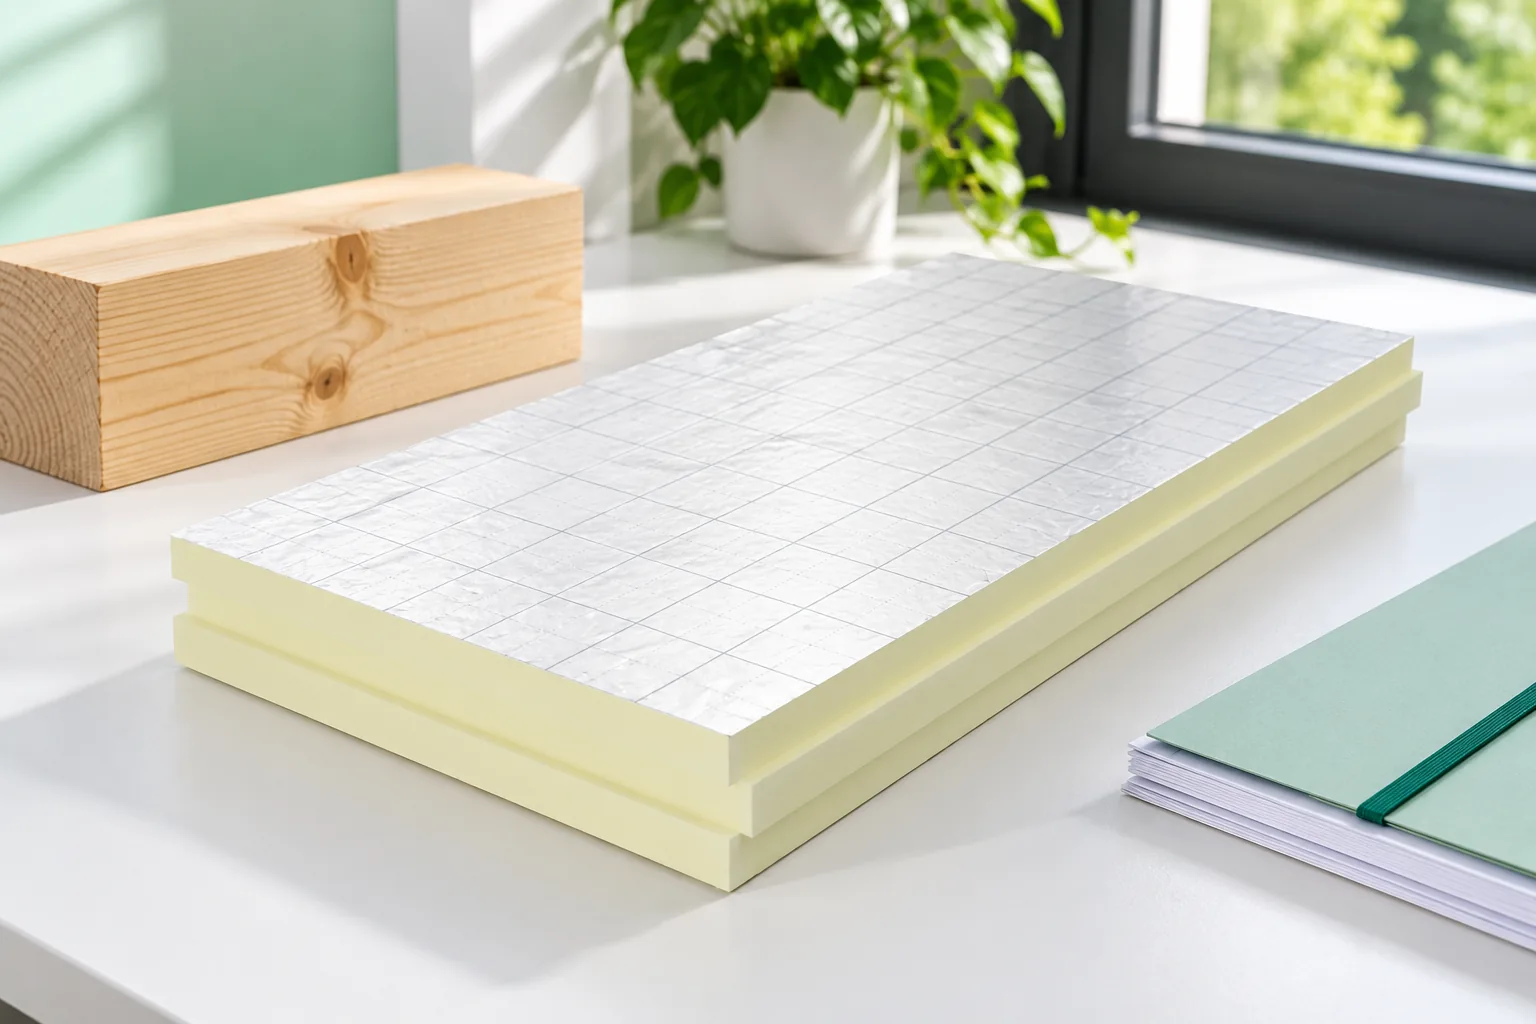
Before choosing a sandwich roof panel, establish the loads and environmental conditions the roof must carry, and only then compare catalogues. Check the load-bearing capacity for the support arrangement, thermal properties at the chosen thickness, permissible roof pitch, and how joints, rooflights and penetrations are detailed. Thickness alone does not describe the product – coating, fire requirements and order completeness also matter. Leave design decisions to the designer, and request an itemised schedule with part numbers in the order to avoid mistakes on site.

By |2026-11-14T23:28:29+01:002022-11-29|Construction basics|Comments Off on What to check before choosing an insulated sandwich roof panel

Comparing metal roofing costs with other coverings using a cutting plan

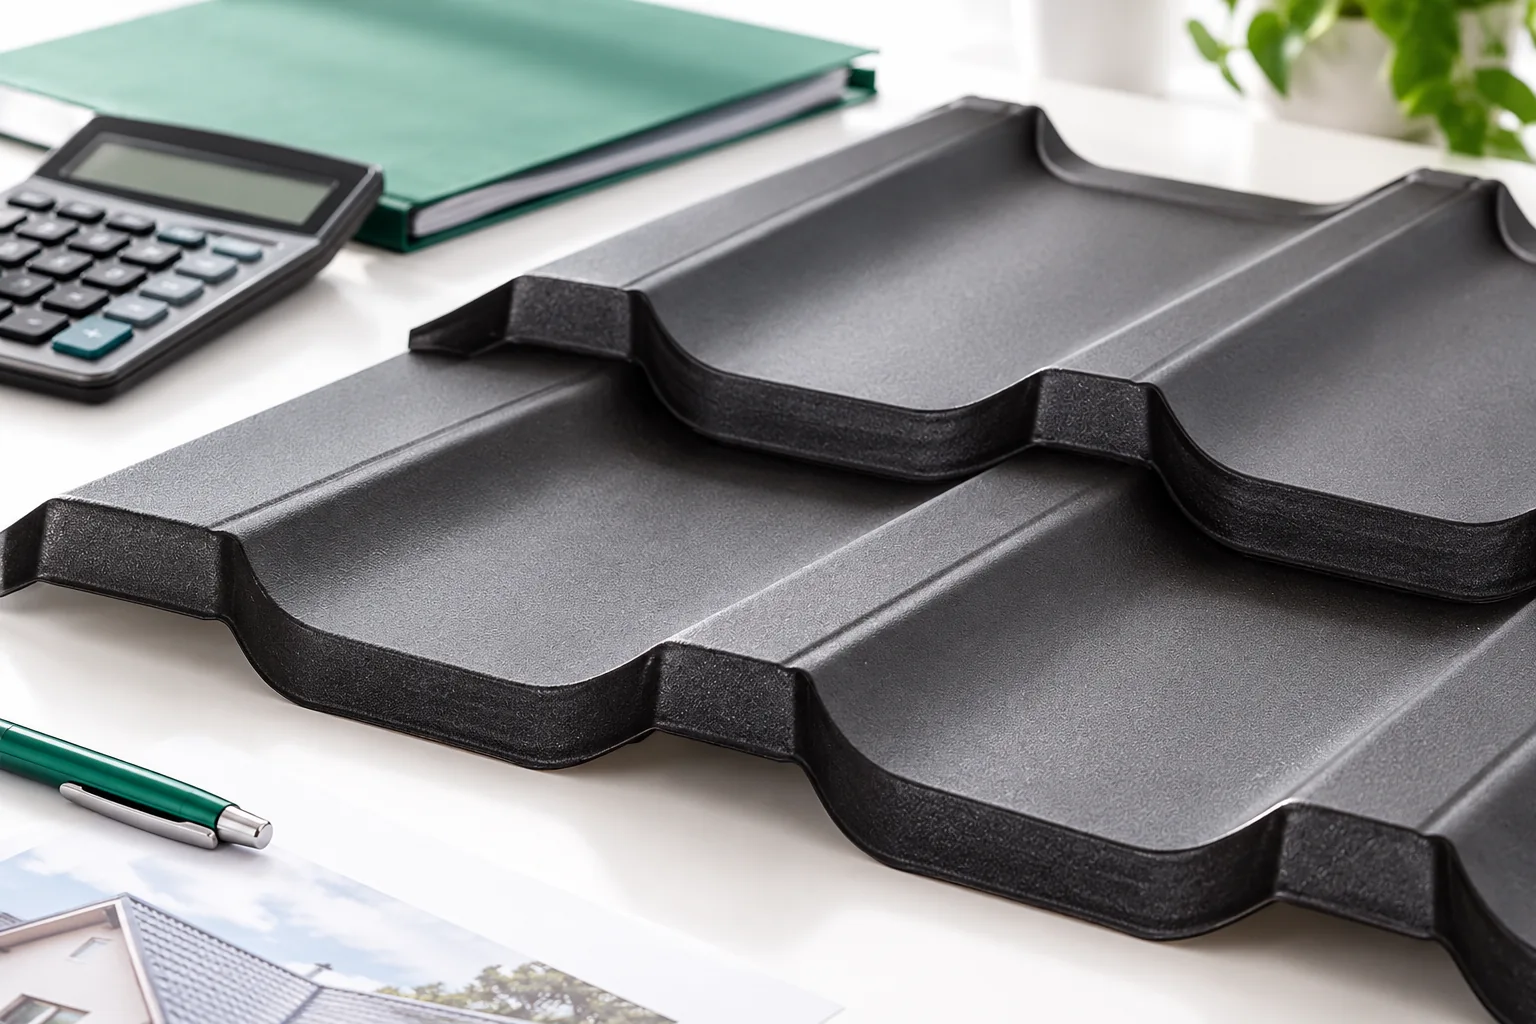
Before comparing the cost of metal sheeting with other roof coverings, decide whether you are choosing a variant for the whole roof or only part of the slope — this determines the scope of the estimate. Check that the offers cover the same drawing, actual dimensions, pitch, valleys, dormers, chimneys and windows, and how the loft will be used. For a renovation, first assess the condition of the structure, as repairs and dismantling depend on it. Only then compile complete amounts including substrate, flashings, transport and installation, on the same net or gross basis.

By |2026-11-15T03:29:49+01:002022-11-18|Construction basics|Comments Off on Comparing metal roofing costs with other coverings using a cutting plan

How much steel sheet is needed for a 100 m² roof and how do you calculate the order cost?

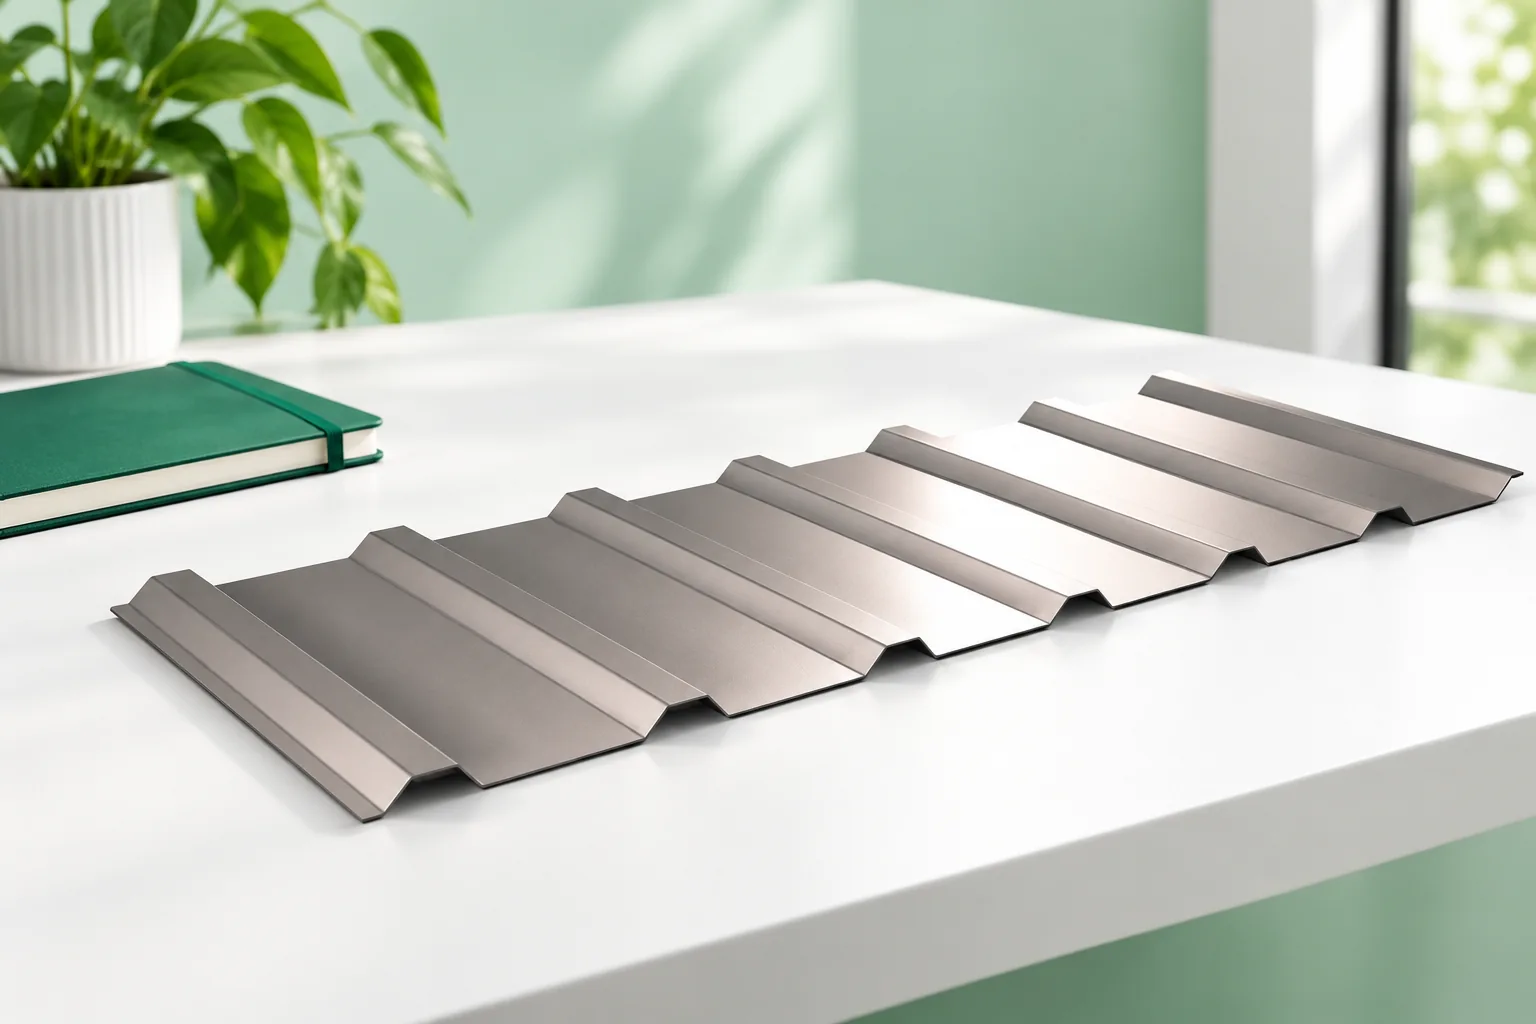
A price enquiry for ‘100 metres of steel sheet’ needs clarification. One hundred square metres of roof surface is not the same as one hundred linear metres of sheet. The quote also requires the cover width, the lengths and the billing method. The example below shows the calculation for a simple roof with an actual area of 100 m². A square metre describes an area. A linear metre means the length of material at a specified width. If a sheet covers 1.10 m, then 100 linear metres corresponds theoretically to 110 m² of coverage. This does not yet indicate how that length is to be divided between roof slopes and overlaps.

By |2026-11-14T12:36:51+01:002022-08-08|Construction basics|Comments Off on How much steel sheet is needed for a 100 m² roof and how do you calculate the order cost?