What affects the environmental impact of metal roofing?

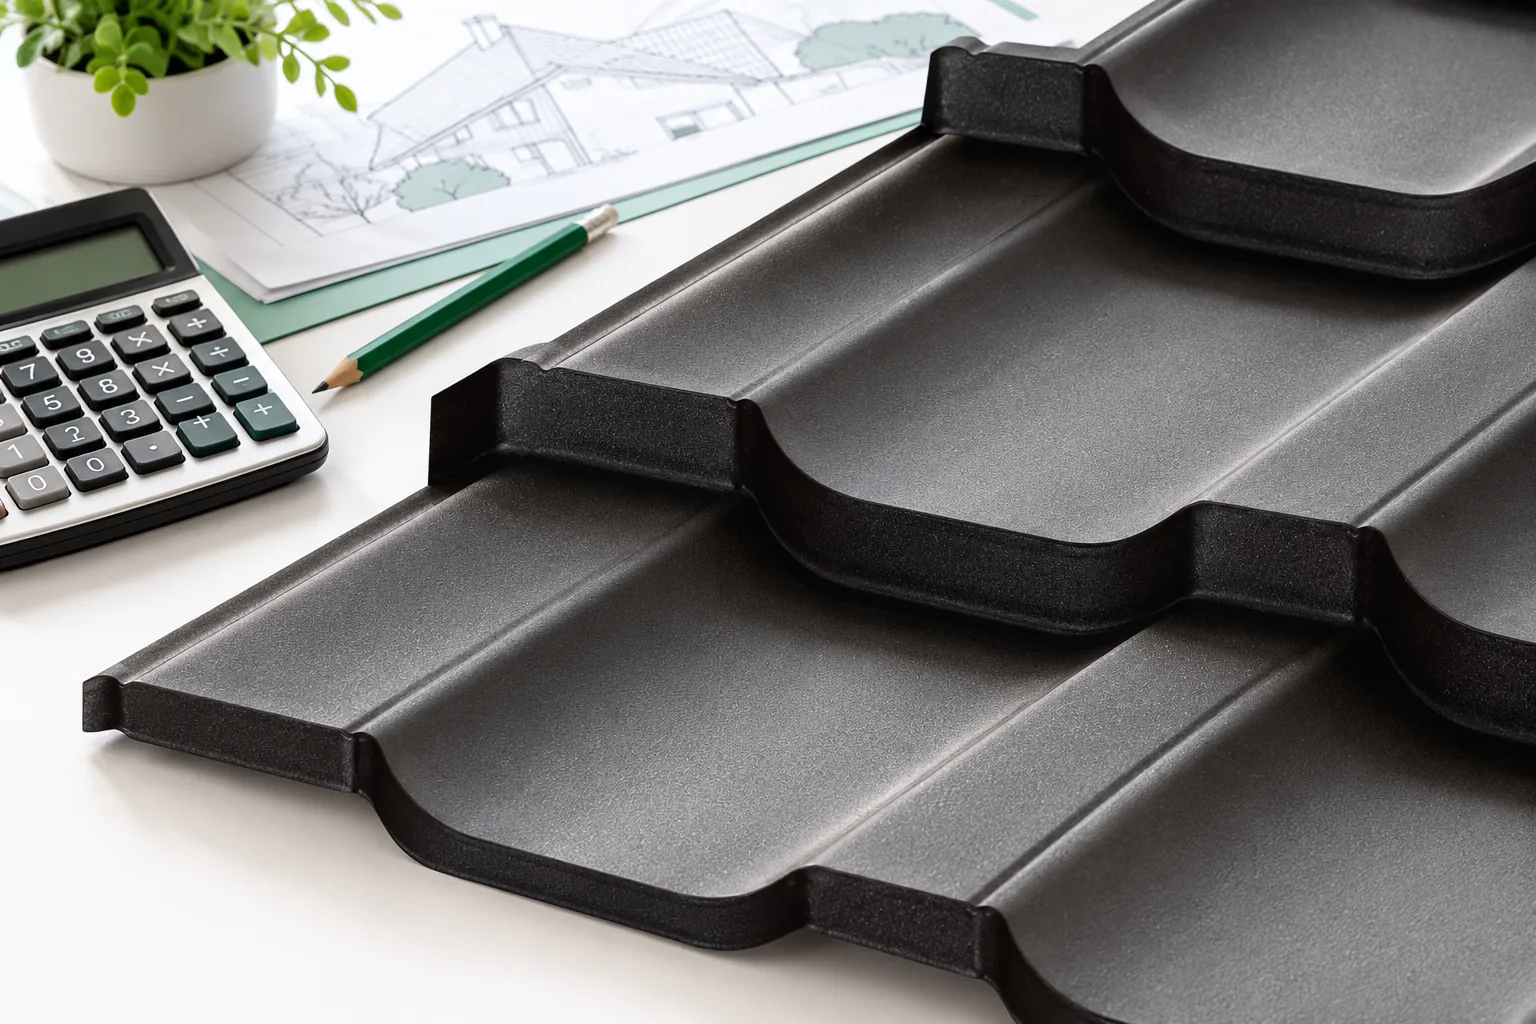
A metal roof can be an environmentally friendly choice, but only when the comparison covers a complete roof with comparable insulation and service life, not just a sheet of steel. It is worth checking whether the environmental declaration refers to a specific product, which life-cycle stages it covers and whether its unit matches the actual covering area. The cutting plan and the expected dismantling also affect the final balance. Rather than general assurances, the decision should rest on documents and service assumptions.
By |2026-11-14T16:31:05+01:002022-07-13|Construction basics|Comments Off on What affects the environmental impact of metal roofing?

How to choose trapezoidal steel sheet for a workshop roof? Profile, thickness, fleece and full cost

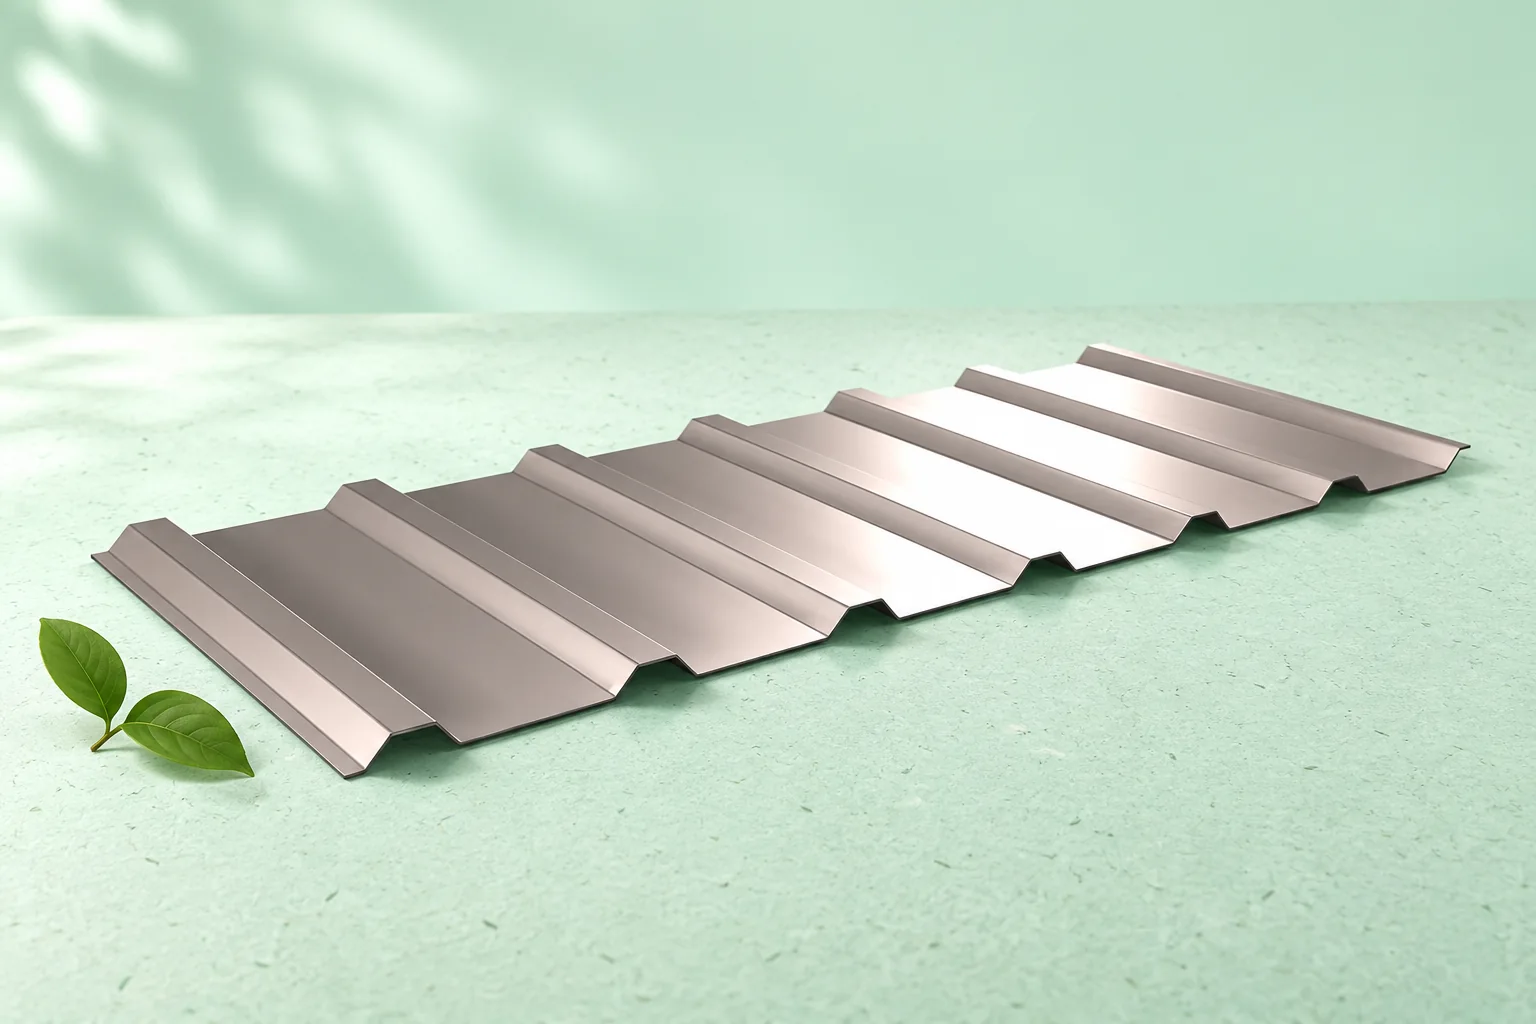
The roof over a workshop is there to protect equipment and allow comfortable use of the interior. Cheap sheet metal alone does not solve the issues of moisture, heating or noise. It is therefore worth starting the choice of trapezoidal steel sheet with what will happen beneath it. Only then are the profile, steel, coating and accessories selected. A tool store opened once a week has different needs from a workshop used daily. Temperature, humidity and the presence of people matter. If wet items are dried inside, provision must be made for removing moisture. Sealing all openings tightly is not a way to make it disappear.

By |2026-11-14T12:35:33+01:002022-06-07|Construction basics|Comments Off on How to choose trapezoidal steel sheet for a workshop roof? Profile, thickness, fleece and full cost

How can you reduce the cost of sandwich panels without making accidental design changes?

Savings on panel purchase often start with the building drawing, before the first quote appears. Repetitive dimensions and the right selection for the rooms can reduce waste and the scope of work. Below are seven areas worth checking. Every technical change must be assessed together with the envelope design. Not all parts of the building need to have the same internal conditions. In a heated workshop, the heat loss balance matters, while in a dry seasonal warehouse the priorities may be different.

By |2026-11-14T12:36:11+01:002022-05-25|Construction basics|Comments Off on How can you reduce the cost of sandwich panels without making accidental design changes?

Steel sections around doors and rooflights when refurbishing a building envelope

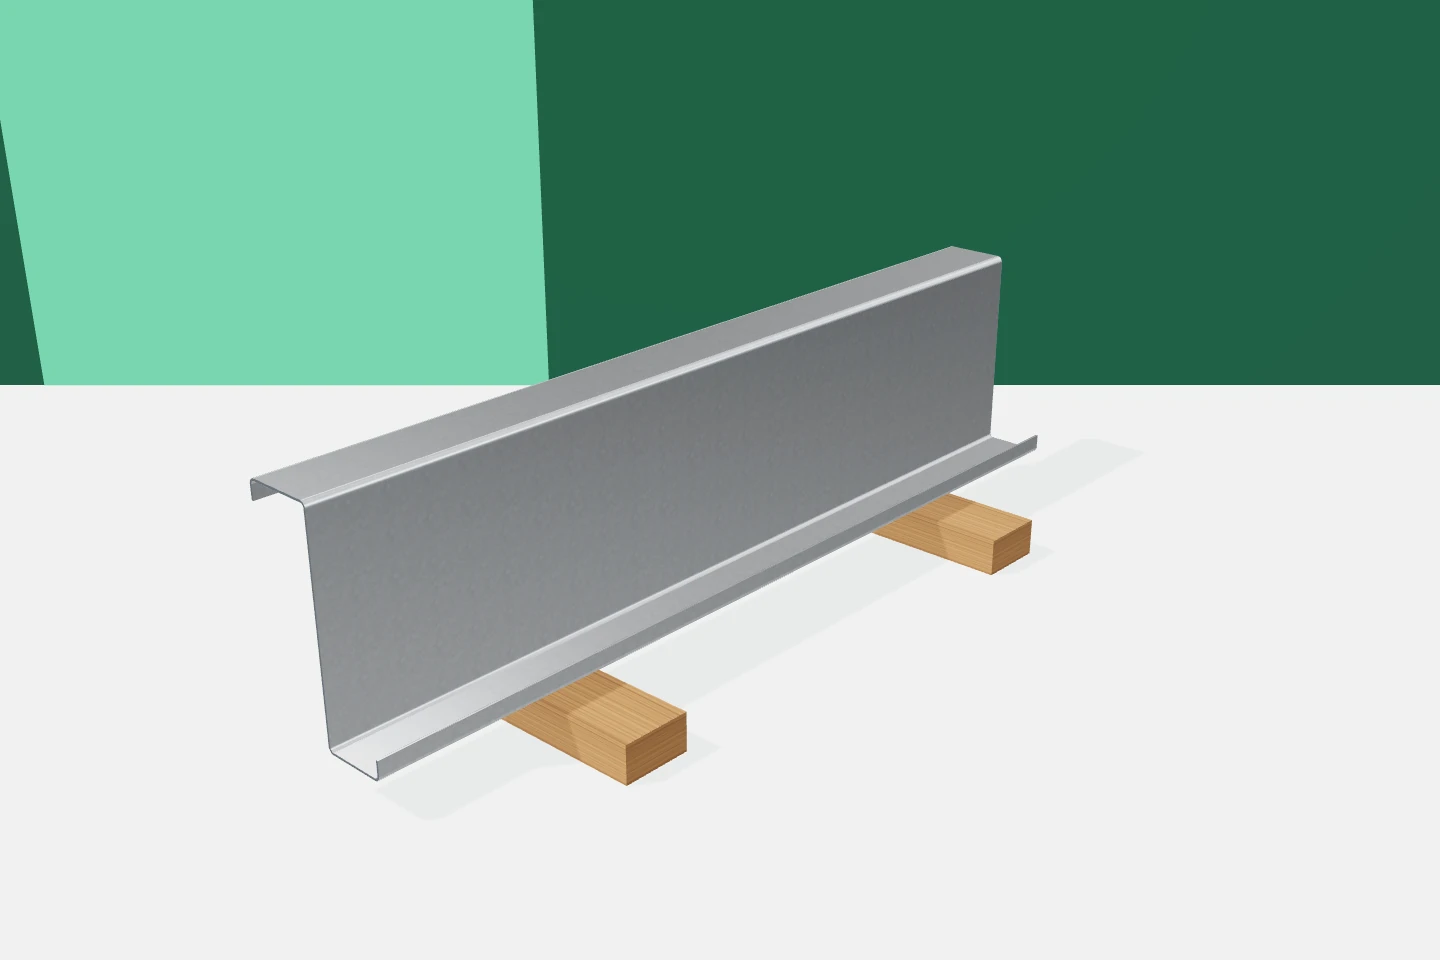
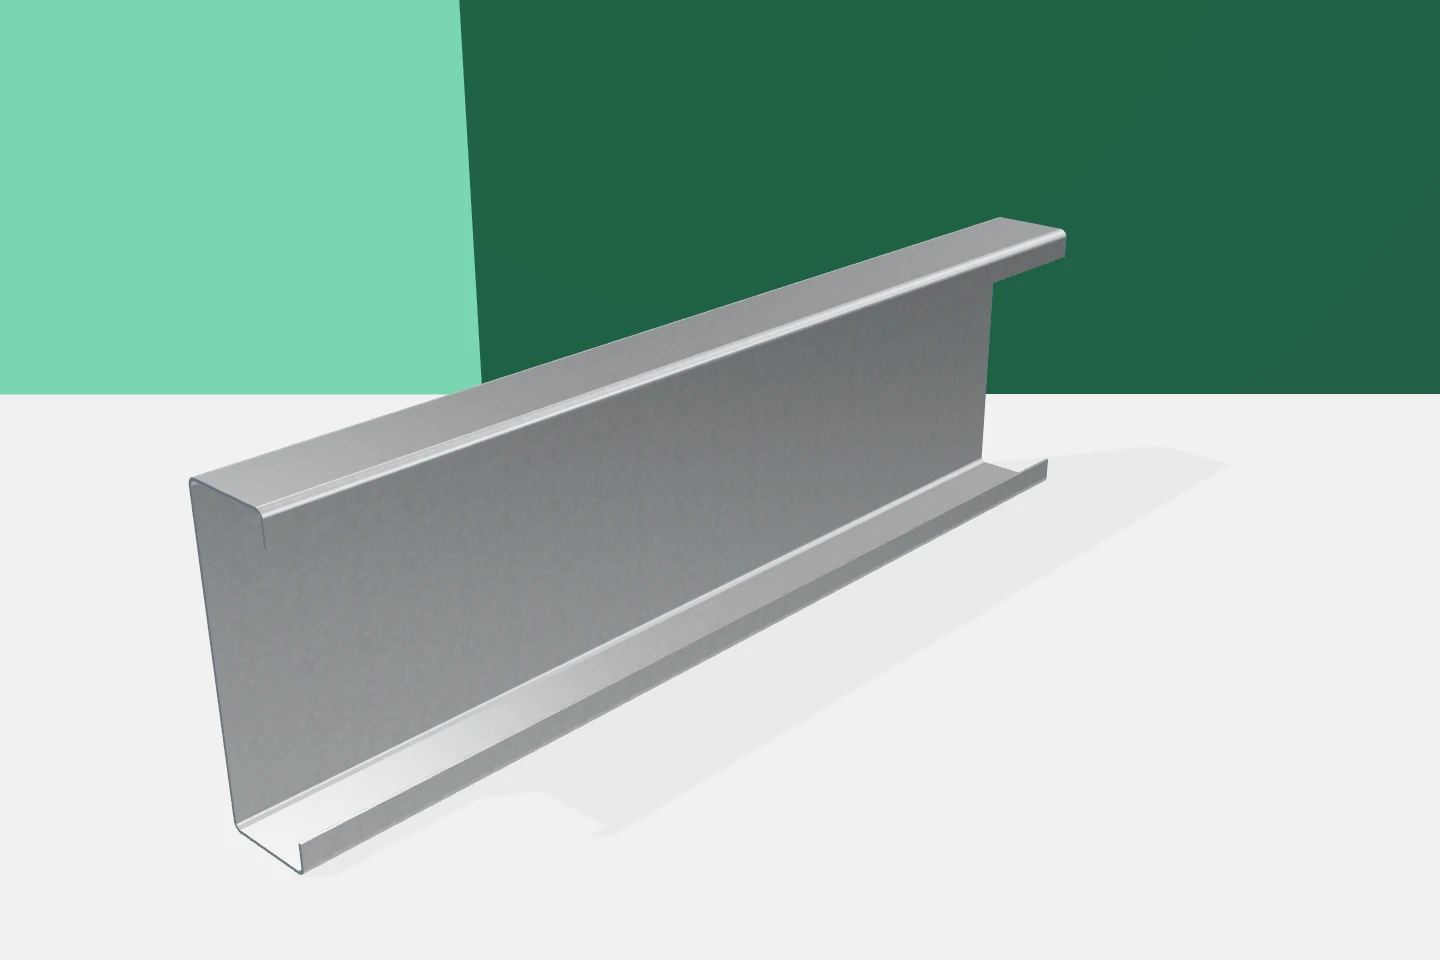
A regular support grid works well over large wall and roof areas. The places where this grid is interrupted require more attention. A door, skylight or new opening for a service changes the way loads are transferred. Cold-formed profiles help create the necessary framing, but their selection must suit the new situation. In such details it is particularly important to combine structural knowledge with the documentation of the building envelope. To prepare the steel, structural dimensions are needed as well as the position of the opening relative to the building axis. The requirements of the equipment or joinery must also be known. A door may need space for tracks and its own fixing points. A skylight requires correct support and flashings.

By |2026-11-15T18:24:57+01:002022-05-10|Construction basics|Comments Off on Steel sections around doors and rooflights when refurbishing a building envelope

How a hipped roof works and what affects its cost

A hipped roof has four slopes and does not require classic gable walls at both ends of the building. Its cost results from the structure, the covering area and the number of corners and cut-offs. Choosing lightweight sheet metal may reduce part of the load, but it does not remove the complexity of the geometry. The estimate should cover the entire roof, together with flashings and drainage. It is worth checking whether the offer includes a sheet layout plan, separate quantities of materials and how waste is settled. Comparison should be based on a complete set of drawings and layer specification, not just the price per square metre.

By |2026-11-14T19:45:52+01:002022-03-28|Construction basics|Comments Off on How a hipped roof works and what affects its cost

How to reduce roofing costs for a house, shelter or garage

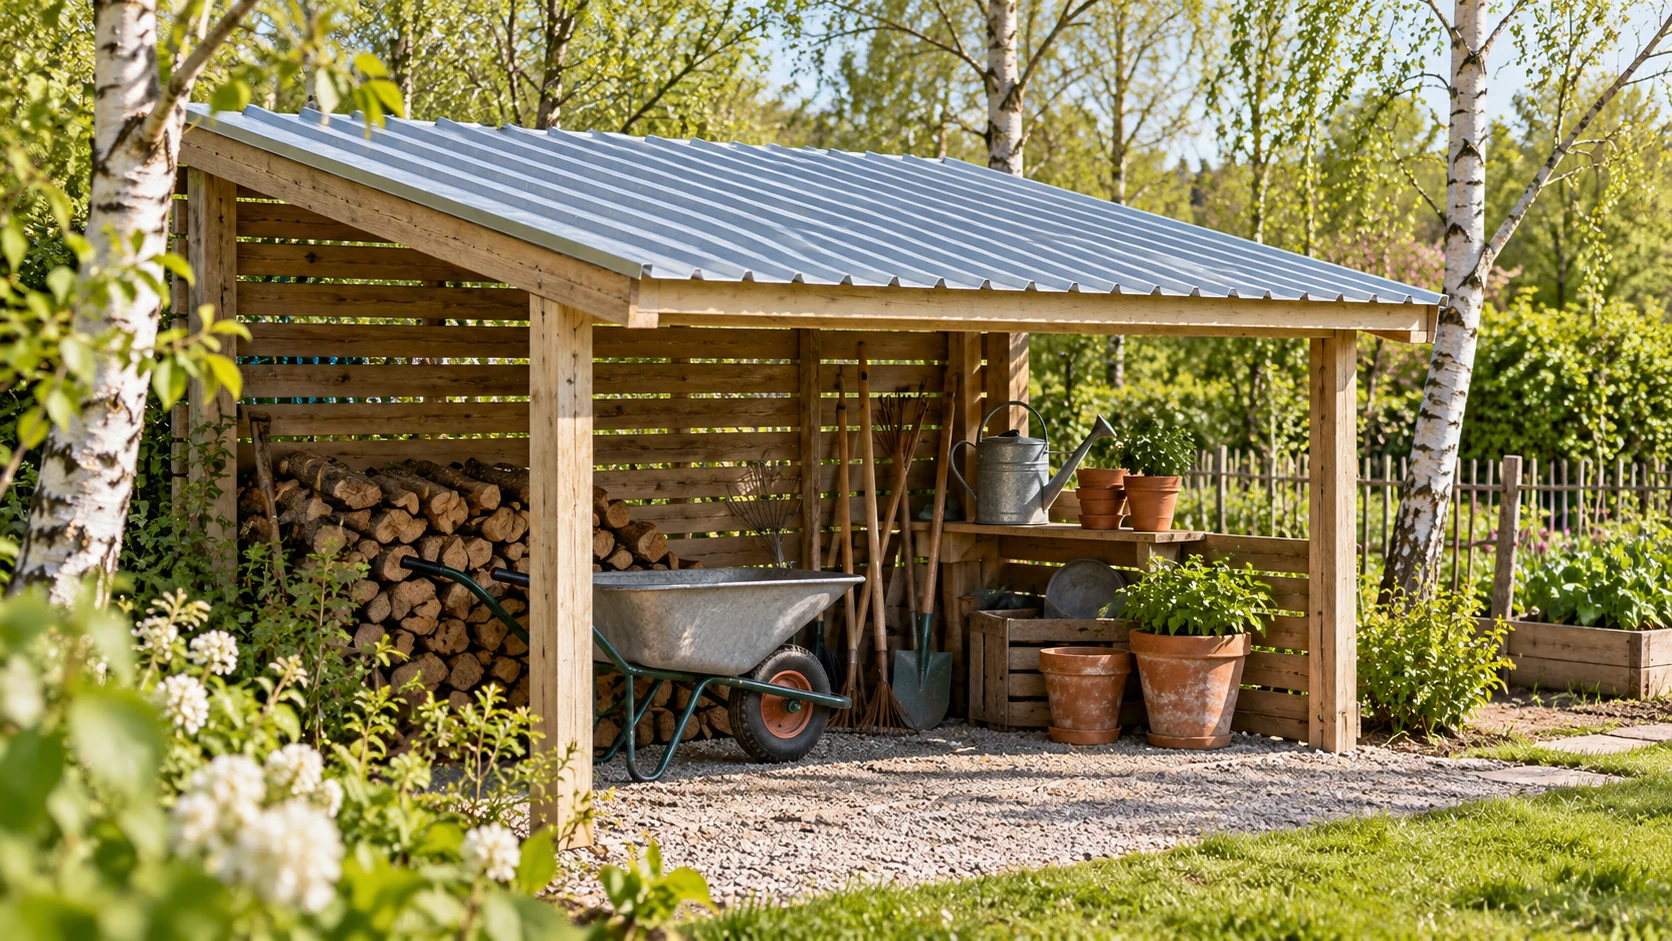
The cost of a roof is reduced above all by matching the solution to the building's function, not by choosing the cheapest sheet metal. Over a heated house, thermal insulation, internal airtightness and acoustic comfort are needed; over an open shelter, protection from precipitation, structure and condensate drainage matter. Before pricing, describe the planned use, because an unheated garage, a heated one or a workshop that is periodically humid require different assemblies. Then compare complete variants including cutting layout, transport and labour, checking that simpler geometry does not omit necessary layers, flashings and fixings. Leave design decisions to the designer.

By |2026-11-14T19:47:24+01:002022-03-22|Construction basics|Comments Off on How to reduce roofing costs for a house, shelter or garage

Roof valleys in sandwich panels – drainage and continuity of the roof layers

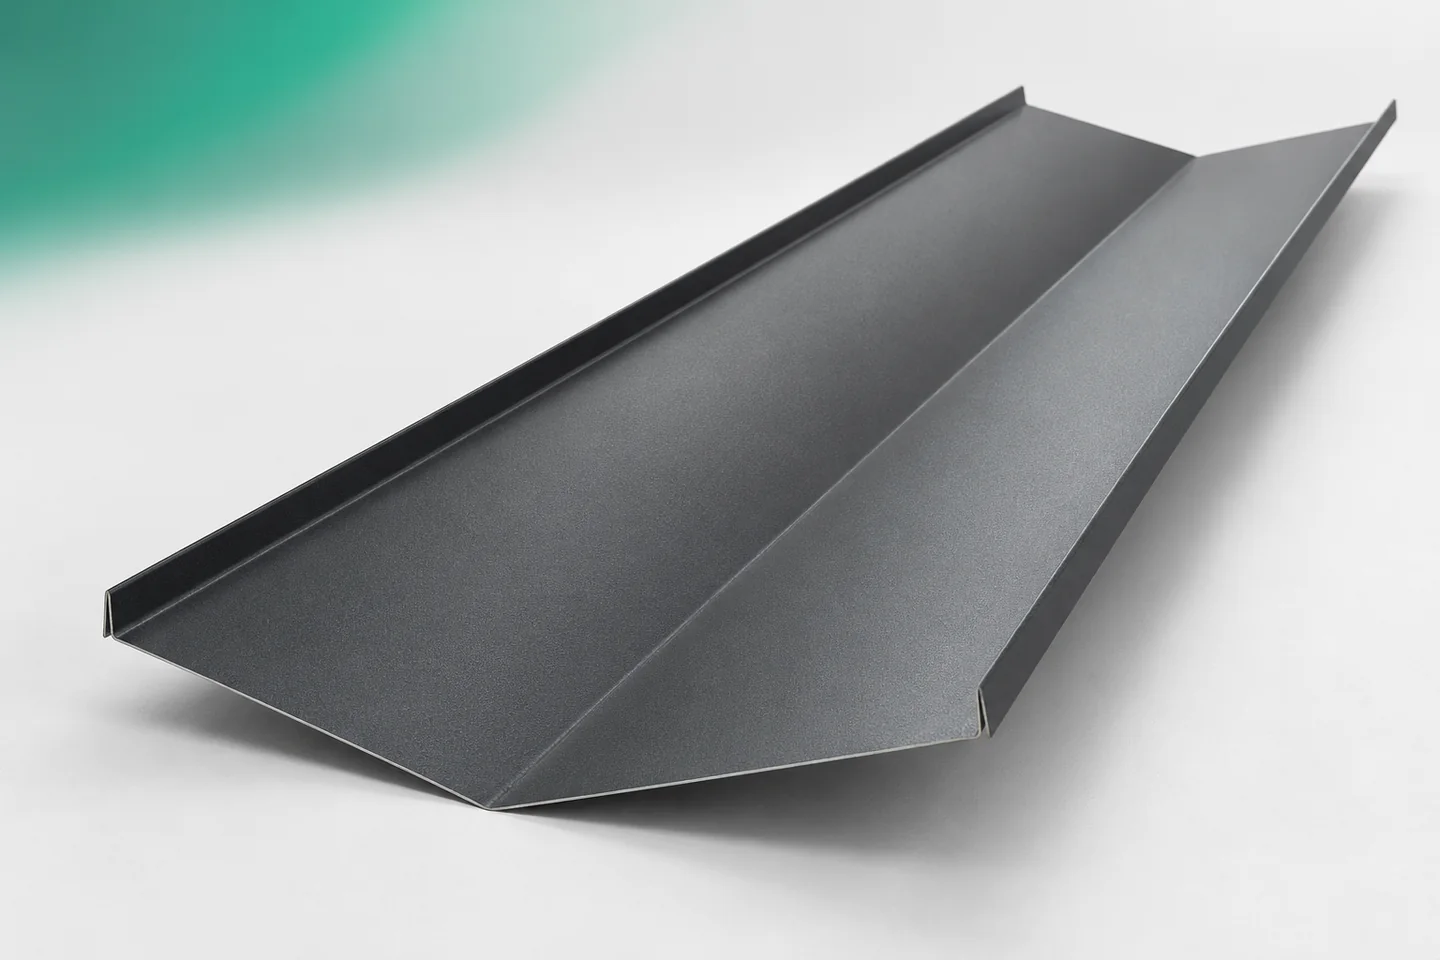
In a roof valley, the roof slopes meet and water flows from them into a common line. The flashing at this point must work with the roof geometry and the layout of the sandwich panels. It is not enough to choose a wide strip of sheet metal. The drainage path, the panel terminations and the connections between valley sections must be planned. Equally important is maintaining the continuity of the layers beneath the visible surface. The required valley cross-section depends on the specific roof. The slope pitches, their layout and the area drained to the common line are significant. The dimensions of a catalogue example flashing are not automatically sufficient for every building. The drainage capacity should be determined in the design.

By |2026-11-15T03:33:07+01:002022-03-21|Construction basics|Comments Off on Roof valleys in sandwich panels – drainage and continuity of the roof layers

What makes up the cost of a steel-framed hall clad with insulated panels?

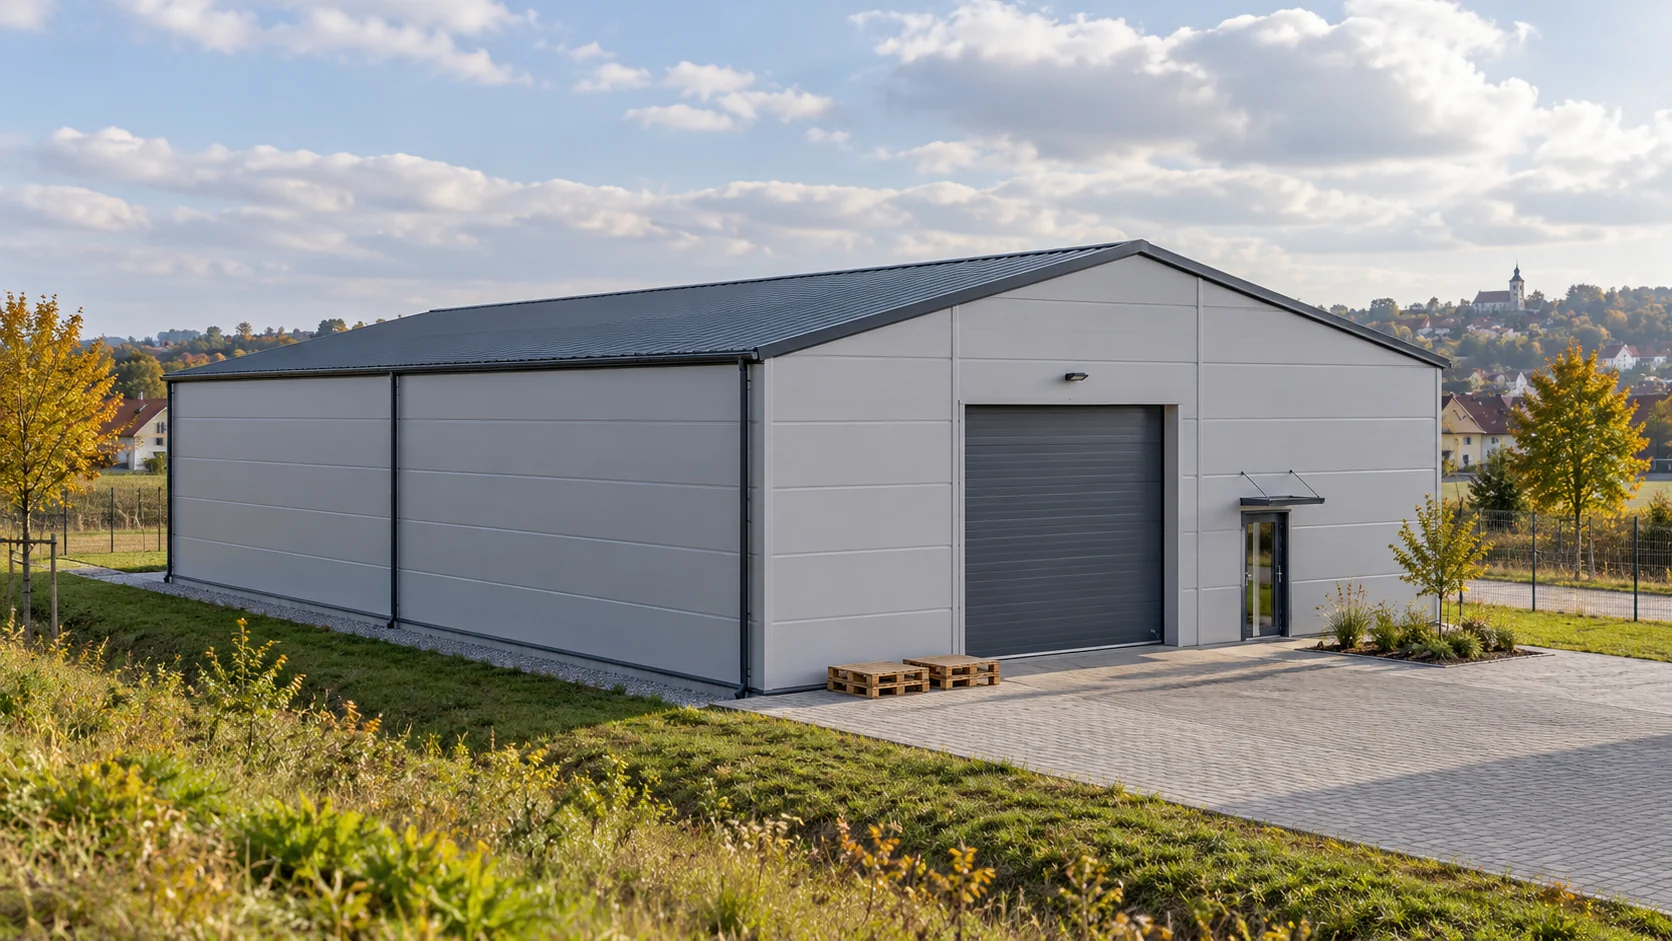
Two halls with the same floor area can have completely different budgets. One stores dry equipment, while in the other people work, machines operate and doors are frequently opened. To calculate the cost of a steel-framed hall clad with insulated panels, its function must first be described. A rate per square metre of floor space explains little without this description. A store for seasonal decorations has different needs from a furniture repair workshop. In the first case, racking height and weather protection matter. In the second, workstations, air exchange, lighting, heating and acoustic conditions are added. If substances or processes requiring additional protection will be inside, they must be included in the design.

By |2026-11-14T12:34:28+01:002022-02-28|Construction basics|Comments Off on What makes up the cost of a steel-framed hall clad with insulated panels?

How can you find cheap roofing without overlooking the costs of the whole structure?

The cheapest sheet does not always give the cheapest roof. The material price is added to by supports, flashings, fixings, transport and labour. For a heated interior, the insulation layers must also be included. A proper comparison therefore starts from the same building function and the same scope of works. A wood shelter is planned differently from a workshop where someone spends the whole day. In the first case, ventilation and protection from precipitation may be important. In the second, temperature, moisture and acoustic comfort are added. It is not worth mixing these needs in one price table.

By |2026-11-14T12:36:38+01:002022-02-09|Construction basics|Comments Off on How can you find cheap roofing without overlooking the costs of the whole structure?

Cold-formed steel connections: what cladding installers need to know

A hall contains various types of connections. Some connect the purlin to the frame, others join two sections of profile, and others fix the panels to the supports. Each has a specific function and its own requirements. Replacing one fastener with a similar element can change the behaviour of the entire detail. Cold-formed profiles offer great prefabrication potential, but the benefits only appear when the connections are described as precisely as the sections themselves. A bolt in a purlin node does not perform the same function as a screw passing through a sandwich panel. They differ in the type of loads, the method of fixing and the service conditions. They must not be selected together solely on the basis of the visible sheet thickness. Every detail requires proper documentation.

By |2026-11-15T18:24:55+01:002022-02-02|Construction basics|Comments Off on Cold-formed steel connections: what cladding installers need to know