How to plan a garage made from insulated panels and calculate its cost?

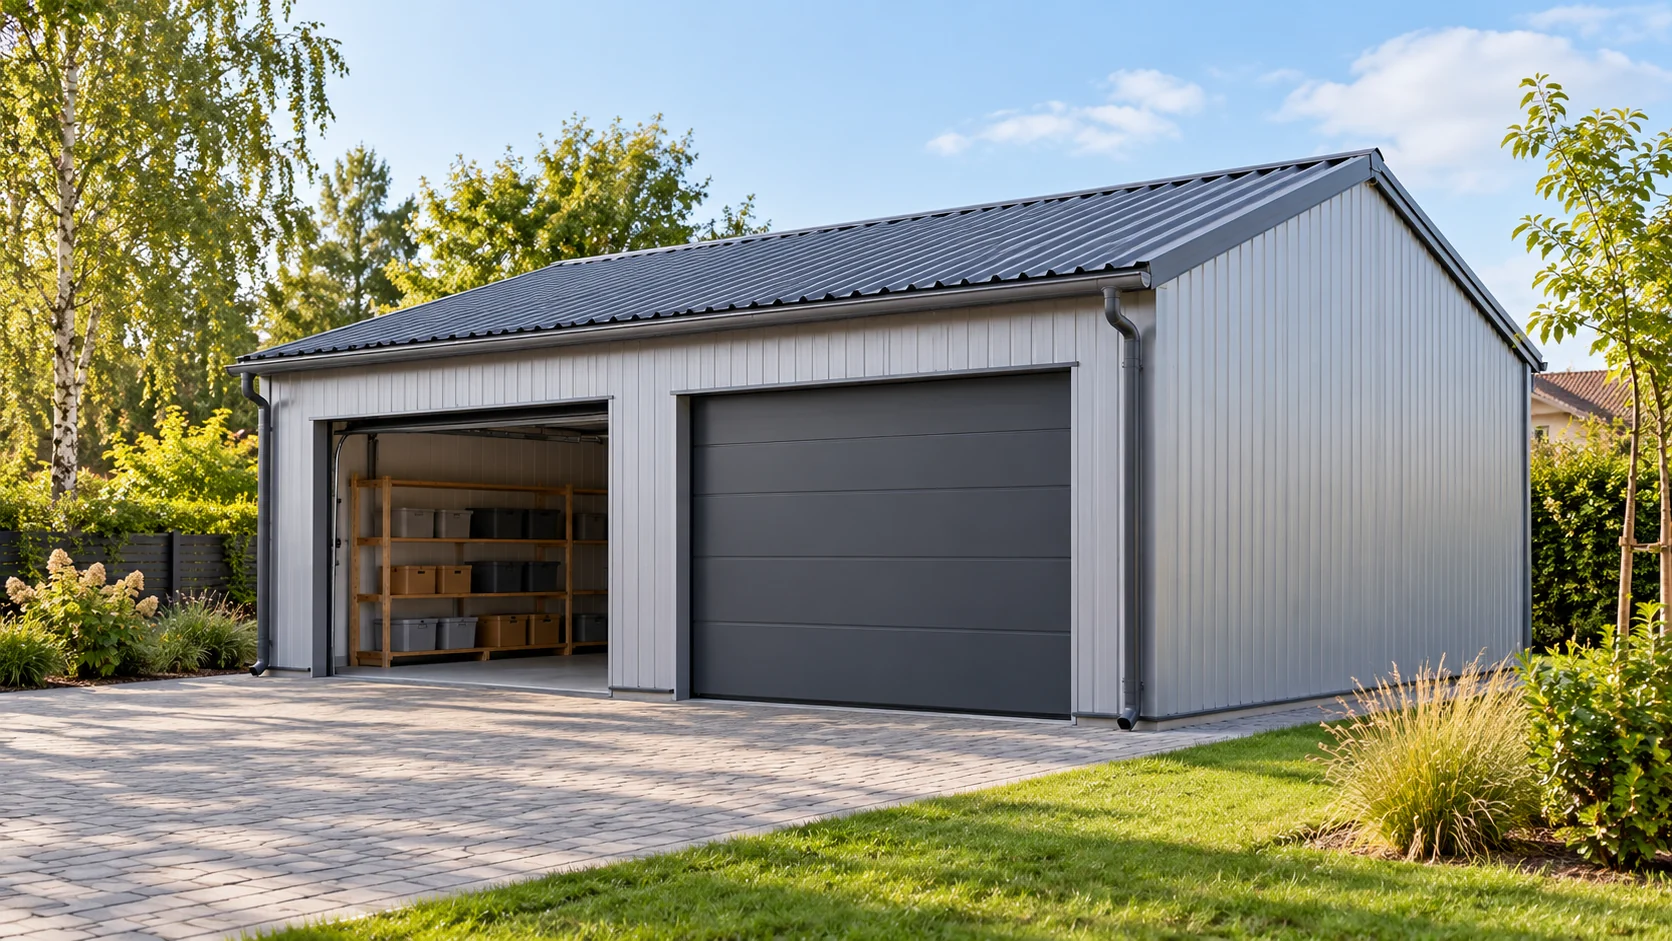
A garage can be used solely for parking or become a small workshop. These two ways of using it require different decisions about insulation, the door and ventilation. The construction cost is therefore worth calculating from the interior plan. The price of the panels alone does not show how much a finished, dry and convenient place for the car and tools will cost. Mark the outline of the car, the door swing and the route to the shelving. Add space for tyres, bicycles and a worktop. A wide door will not provide convenience if a column or a deep cupboard blocks the passage. The room height must take into account the door guides, lighting and any suspended equipment.

By |2026-11-14T12:34:21+01:002022-01-24|Construction basics|Comments Off on How to plan a garage made from insulated panels and calculate its cost?

Choosing a soffit and estimating the cost of finishing the eaves

The choice of soffit is determined primarily by the roof eaves ventilation method and its construction, not by the appearance of the panels alone. It is therefore worth first establishing which solution is permitted for the given eaves, and only then comparing materials and layouts. Check whether the chosen variant ensures airflow, access for cleaning, and a consistent finish at the wall and gutter. When costing, do not stop at the price per square metre – compare the scope of the support frame, accessories and labour, as this determines the real cost.

By |2026-11-14T23:28:50+01:002022-01-19|Construction basics|Comments Off on Choosing a soffit and estimating the cost of finishing the eaves

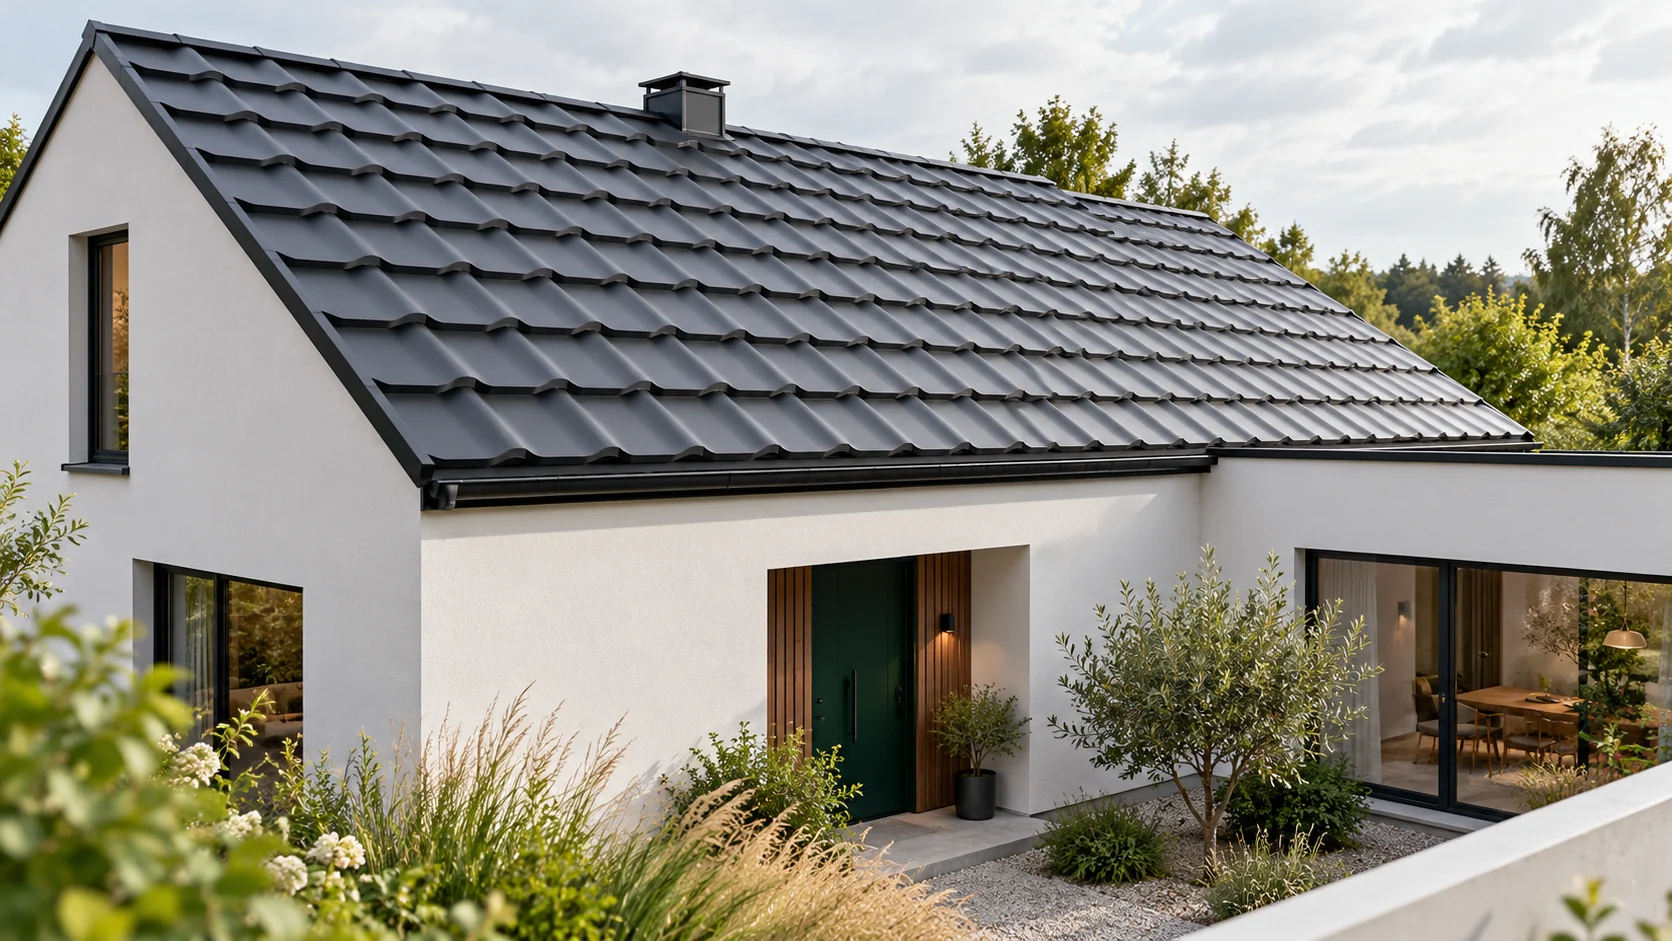
Four checks before you choose tile-effect metal roofing

Before choosing tile-effect metal sheets, check the requirements for the particular model against the shape of the roof and the condition of its supporting layers. Each system has its own permitted range of pitches. Where the manufacturer requires an additional layer beneath the covering, the design must specify its construction. On a renovation, check that the roof timbers are dry and sound. Record the sheet specification and coating together with a drawing of the sheet layout. The roofer can then identify the flashings, fixings and cuts the job will need.

By |2026-11-14T19:54:48+01:002022-01-15|Construction basics|Comments Off on Four checks before you choose tile-effect metal roofing

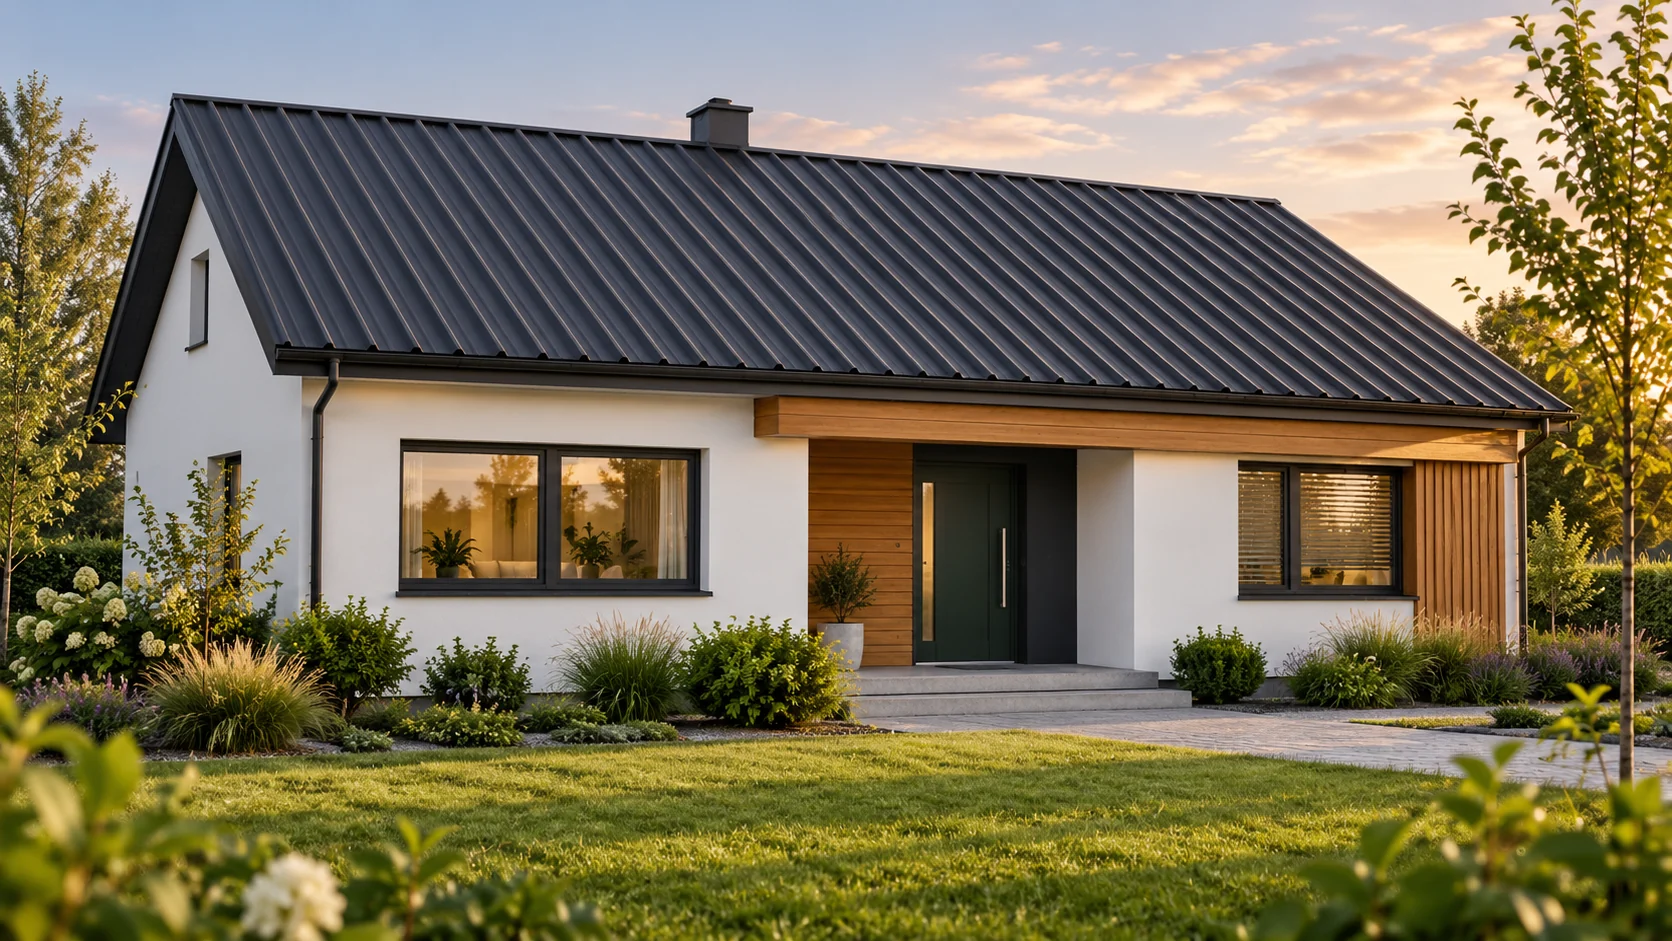
Trapezoidal steel sheet or tile-effect metal roofing for a house? Choosing by roof slope and residents’ needs

Trapezoidal steel sheet can look good on a house, and tile-effect metal roofing is not reserved for a single building form. The choice is determined by the covering pattern, the pitch and the number of details. Residents' comfort also depends on the layers beneath the metal sheet. Instead of looking for the material best suited to every house, compare two complete solutions for your own roof. Trapezoidal sheet creates straight lines running along the roof slope. It emphasises economical geometry well. Tile-effect metal roofing introduces an additional transverse rhythm. It can have gentle waves or flatter fields. Both solutions are available in various colours and coating textures.

By |2026-11-14T10:15:04+01:002022-01-04|Construction basics|Comments Off on Trapezoidal steel sheet or tile-effect metal roofing for a house? Choosing by roof slope and residents’ needs

Which documents are needed before building a house or industrial hall in Poland?

First, check whether your plot lies within an area covered by a local spatial development plan – this determines the procedure. The plan sets land use, building height, roof geometry and sometimes roof colour. If no plan exists, establish whether a zoning decision is required. Choose a design for the specific plot, considering road access, utilities and boundaries. Selecting sheet metal or sandwich panels does not settle whether notification alone suffices. Complete documentation makes costing, material ordering and deliveries easier. Decide how to proceed with your designer and the competent architectural and construction administration authority.

By |2026-11-14T19:46:41+01:002022-01-04|Construction basics|Comments Off on Which documents are needed before building a house or industrial hall in Poland?

Clay tiles or tile-effect steel roofing: what changes the cost of owning the roof?

Both coverings can serve well for years. They differ, however, in weight, method of laying and repair. The choice should be linked to the house and the planned use of the attic. The price of a single square metre of material will not show these differences. A fair comparison covers the structure, the full covering and the layers beneath it. First establish the requirements for the whole roof. Above a bedroom, thermal insulation, noise reduction and air tightness will be important. Above an unheated loft, the layer build-up may be different. The choice of metal sheet or clay tiles alone will not ensure comfort in the room beneath the roof slope.

By |2026-11-14T10:12:42+01:002022-01-02|Construction basics|Comments Off on Clay tiles or tile-effect steel roofing: what changes the cost of owning the roof?

Fibre cement roofing for poultry housing: protecting the flock starts with design

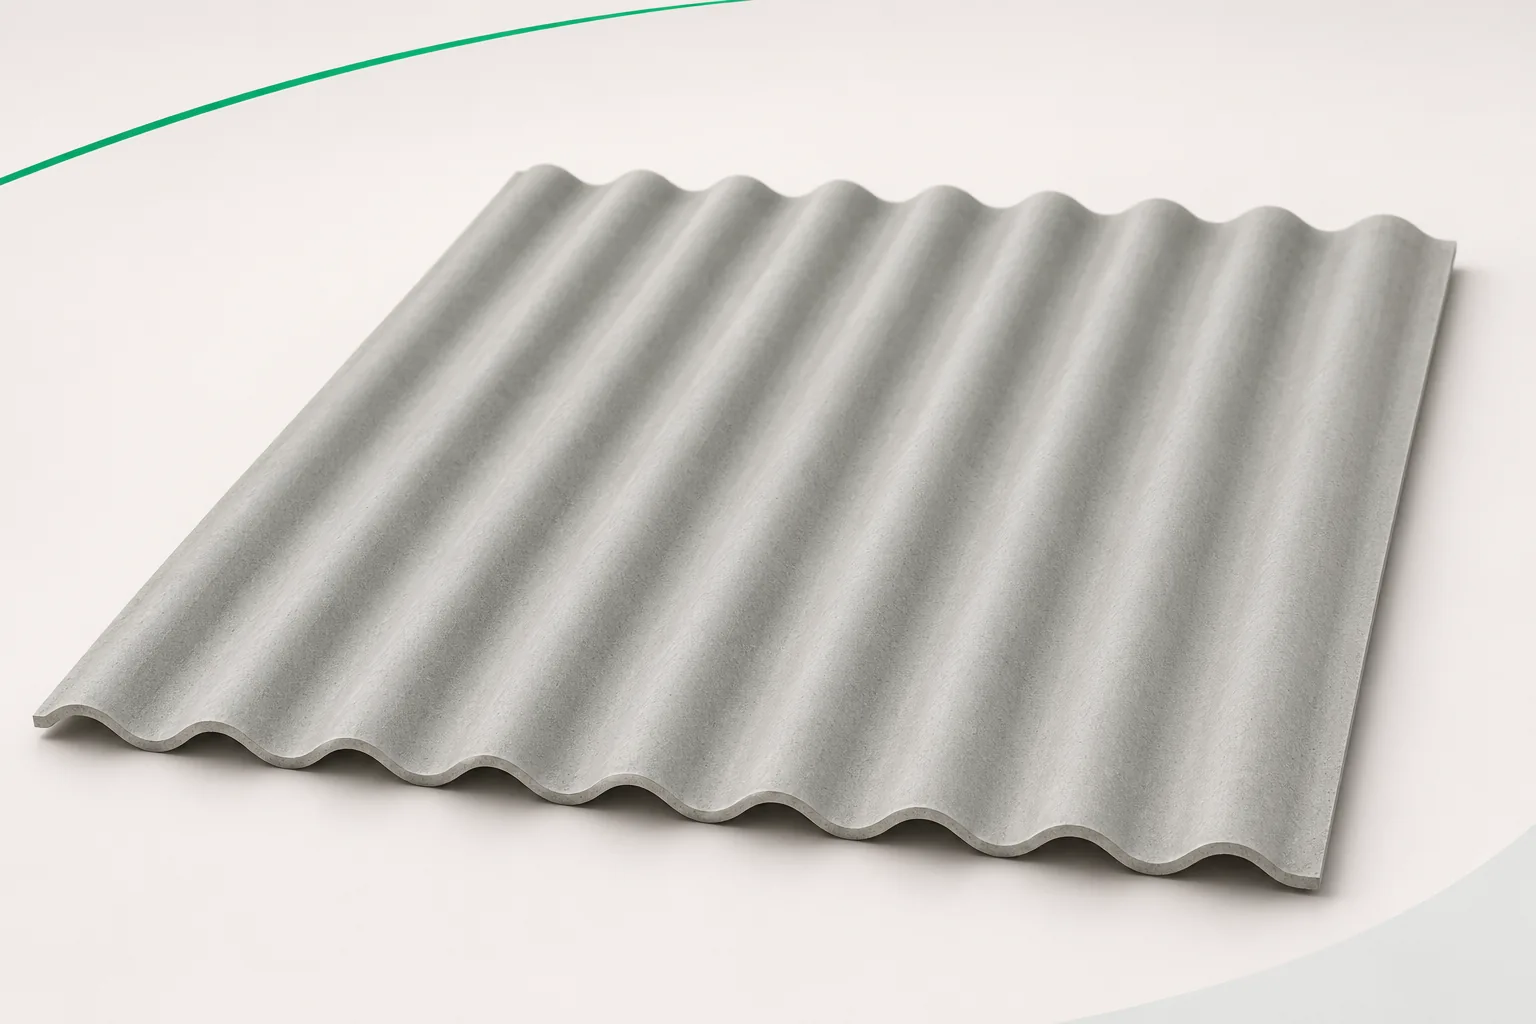
The roof of a henhouse is meant to protect the interior and to work together with the systems responsible for the housing conditions. Corrugated fibre cement sheets can be included in such a design, but they will not replace ventilation or insulation. Asbestos-free fibre cement must be selected to suit the type of building, its operating temperature and the method of cleaning. Before choosing the covering, the intended use must be established. A heated building requires a different building envelope from a simple seasonal shelter. Ventilation equipment, the amount of moisture and the frequency of washing all matter. Without this information it is difficult to compare two roof systems in a useful way. It is worth separating the role of the external covering from the role of the ceiling and the layers beneath it. The roof can shield against rain, while the insulation and the airtight internal layer are responsible for limiting heat loss.

By |2026-11-15T18:28:36+01:002021-11-11|Construction basics|Comments Off on Fibre cement roofing for poultry housing: protecting the flock starts with design