How do you calculate the cost of a sandwich panel roof from roof slope to gutter?

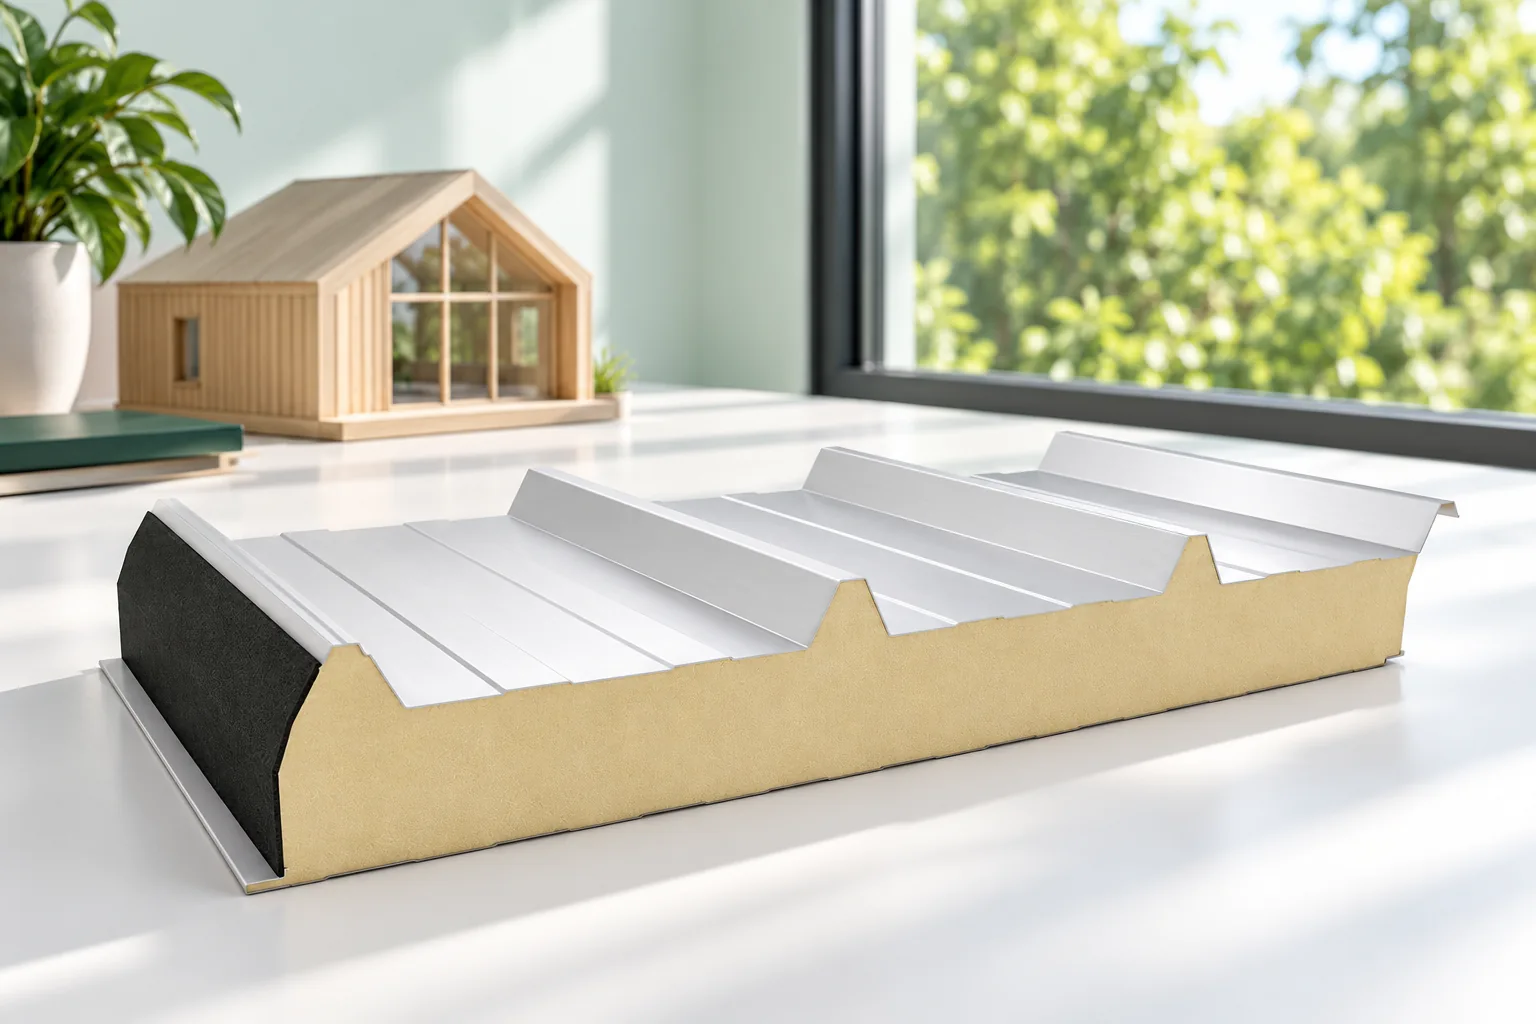
The cost of a sandwich panel roof consists of many items, although the rate for the panel usually attracts the most attention. You also need to calculate the actual roof slope, the cutting layout, the joints, the flashings and the crew's work. A detailed schedule allows you to compare quotes for the same roof and to see whether an attractive price omits part of the required scope. The length of the roof slope is measured in the direction of the fall, taking into account the eaves detail and the joints. The area of the horizontal projection may differ from it. On the drawing, also mark openings, skylights and points of contact with other elements. Do not automatically deduct them from the purchase, because an opening is often cut from a full panel.
2026-11-14T12:36:57+01:00

How does a standing seam roof work and what does its watertightness really depend on?

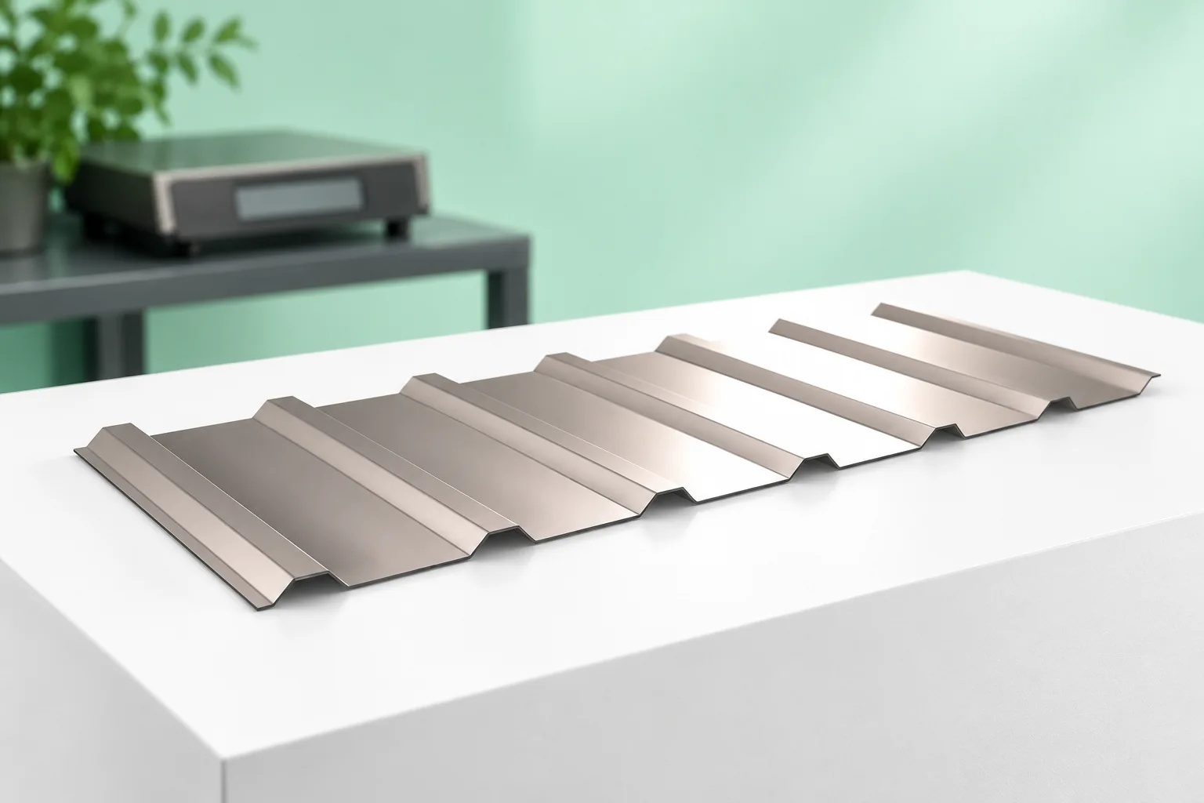
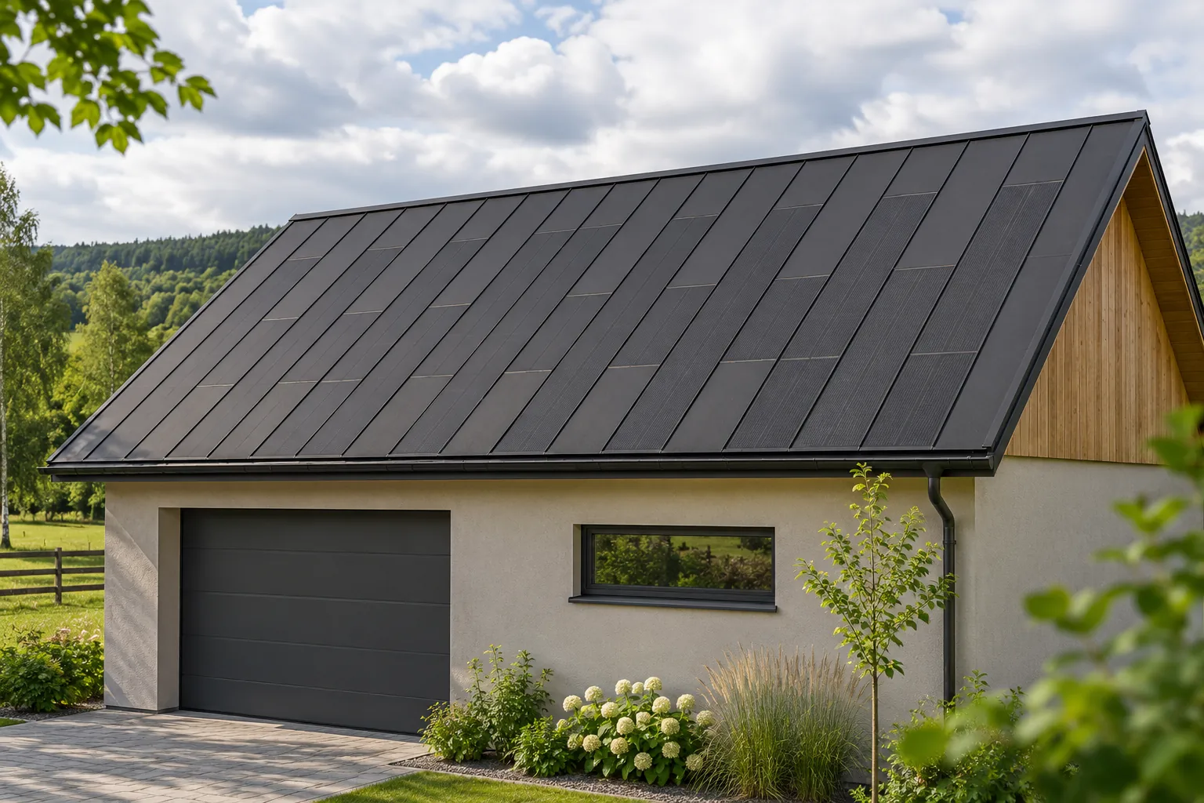
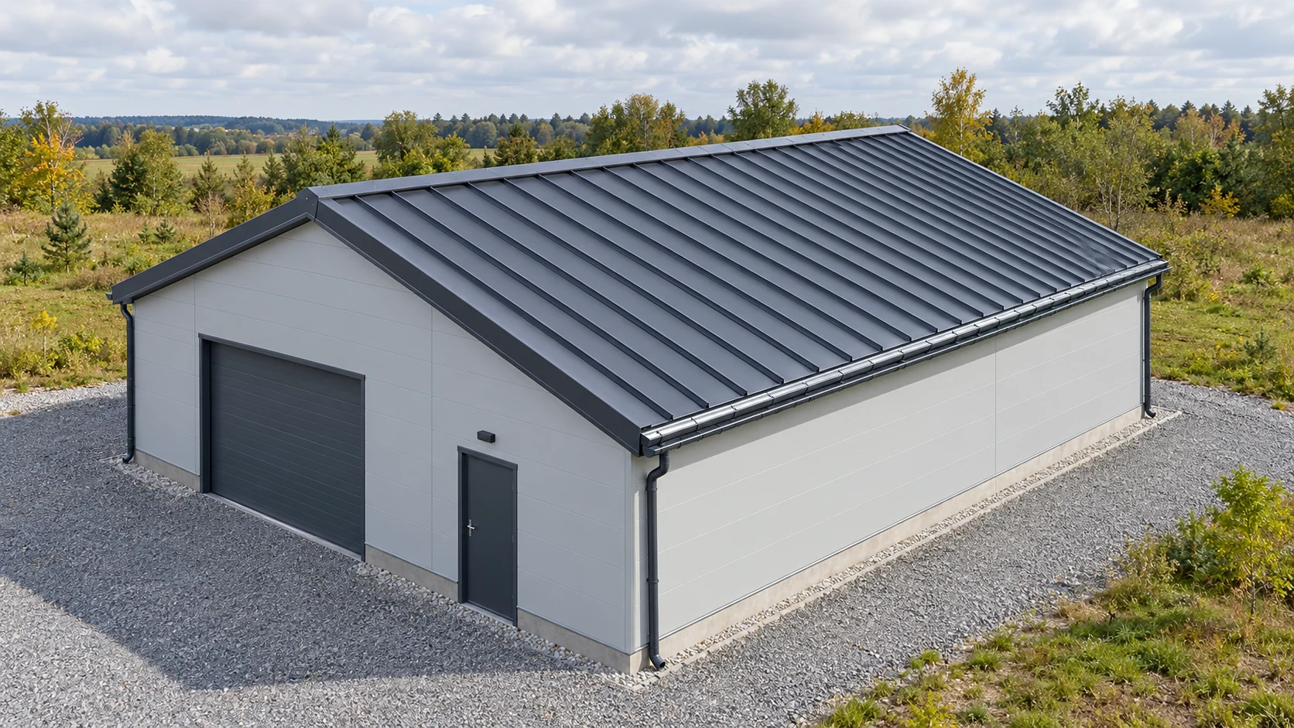
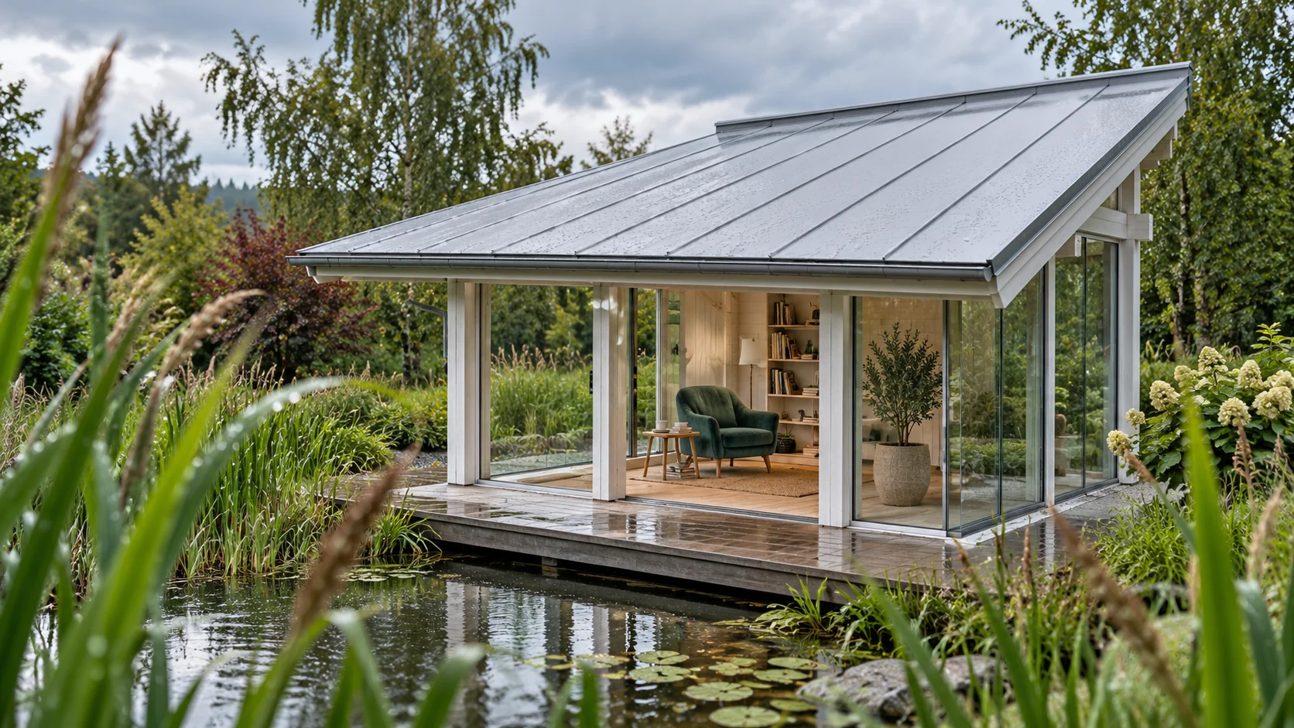
The standing seam raises the longitudinal joint above the plane of water runoff. This is one of the reasons for using such a covering. However, it does not make the roof watertight regardless of how it is installed. Water must have a correct path from the ridge to the gutter. Equally important are the panel ends, the flashings and the ability of the metal sheet to move thermally. The visible strip is a thin metal sheet with appropriately formed edges. On the roof it may be flat or have small pressings. Adjacent strips are joined by traditional folding or a snap lock. From the outside both solutions create a longitudinal rhythm, but they have a different construction.

2026-11-14T10:15:18+01:00

Which roof covering suits a holiday cabin?

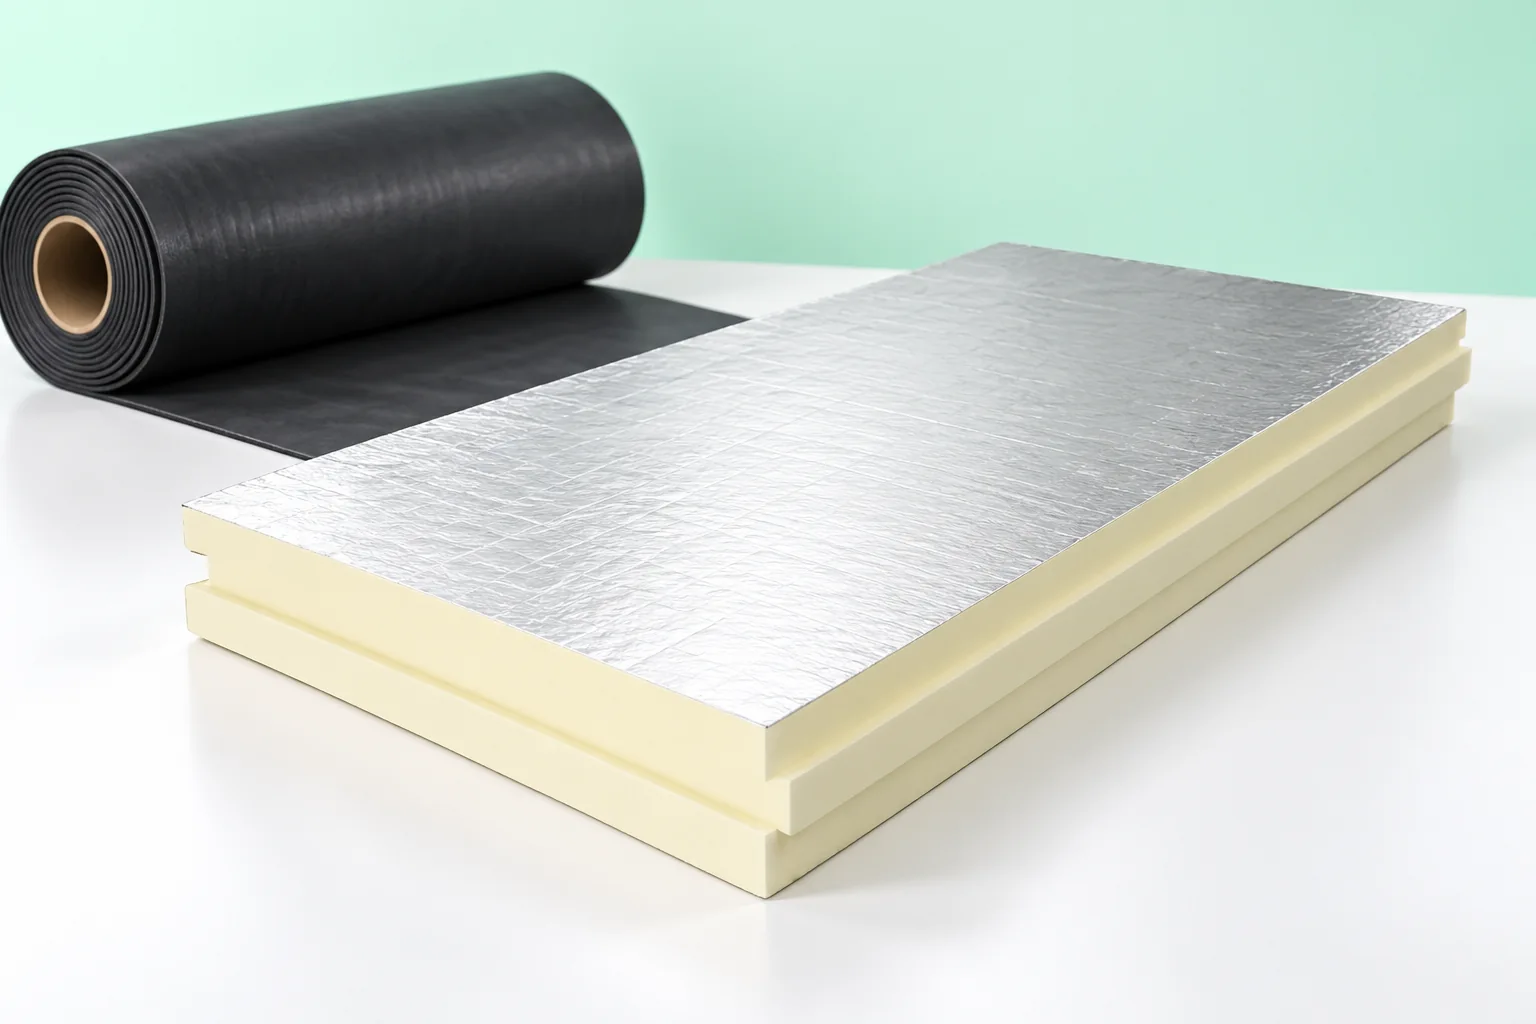
First decide whether the cabin will be used only in summer or also in the colder months, as this determines many choices. Check the roof pitch, supporting structure, risk of water condensation and acoustics, not just the price per sheet. A lightweight covering does not exempt you from calculating snow and wind loads. Also decide whether to insulate the slopes or the ceiling above the rooms – these are different solutions. Closing the interior with wooden cladding alone will not retain heat; a layer arrangement suited to the building's use is needed.

2026-11-14T16:31:29+01:00

How to choose a flat roof covering and the layers beneath it

The choice of flat roof covering depends above all on matching the waterproofing to the substrate, the fixing method and the intended use. It is worth checking whether the roofing felt or membrane is designed for the particular layer build-up, not merely whether it seems watertight on its own. Equally important are the formation of falls and the drainage route, including local depressions and valleys. The design should show how water will reach the outlets or gutters before the layers are laid.

2026-11-14T19:44:41+01:00

Lightweight roof coverings and the weight of the whole roof

The choice of covering depends not only on the weight of the sheet itself but on the mass of the whole roof together with its substrate, insulation and finish. It is worth checking what mass the offer states, whether it refers to a square metre of total area or of covering, and what supports a given variant requires. During renovation, a lighter covering may reduce the additional load on an old truss, but it does not replace the designer's assessment of the structure. When comparing variants, set out all layers of the assembly and the roof's functions, not just a single product.

2026-11-14T23:27:15+01:00

Planning delivery and storage of BIPV roofing components

A good BIPV roof delivery starts with an unloading plan. Roofing elements with integrated cells require careful handling, suitable support and protection in accordance with the instructions. On a small plot, space between the scaffolding and stored materials can quickly run short. It is worth agreeing the logistics before the vehicle arrives. This helps to reduce downtime, accidental damage and elements being left in unsuitable places. The contractor should know the access route, the gate width, the parking position and the unloading options. Overhead cables at the entrance, soft verges and the space needed for equipment to operate must be taken into account. The information that a lorry once entered the property does not replace establishing the parameters of the specific delivery and the planned unloading method.

2026-11-15T18:28:08+01:00

How to choose a covering for a roof with several intersecting slopes

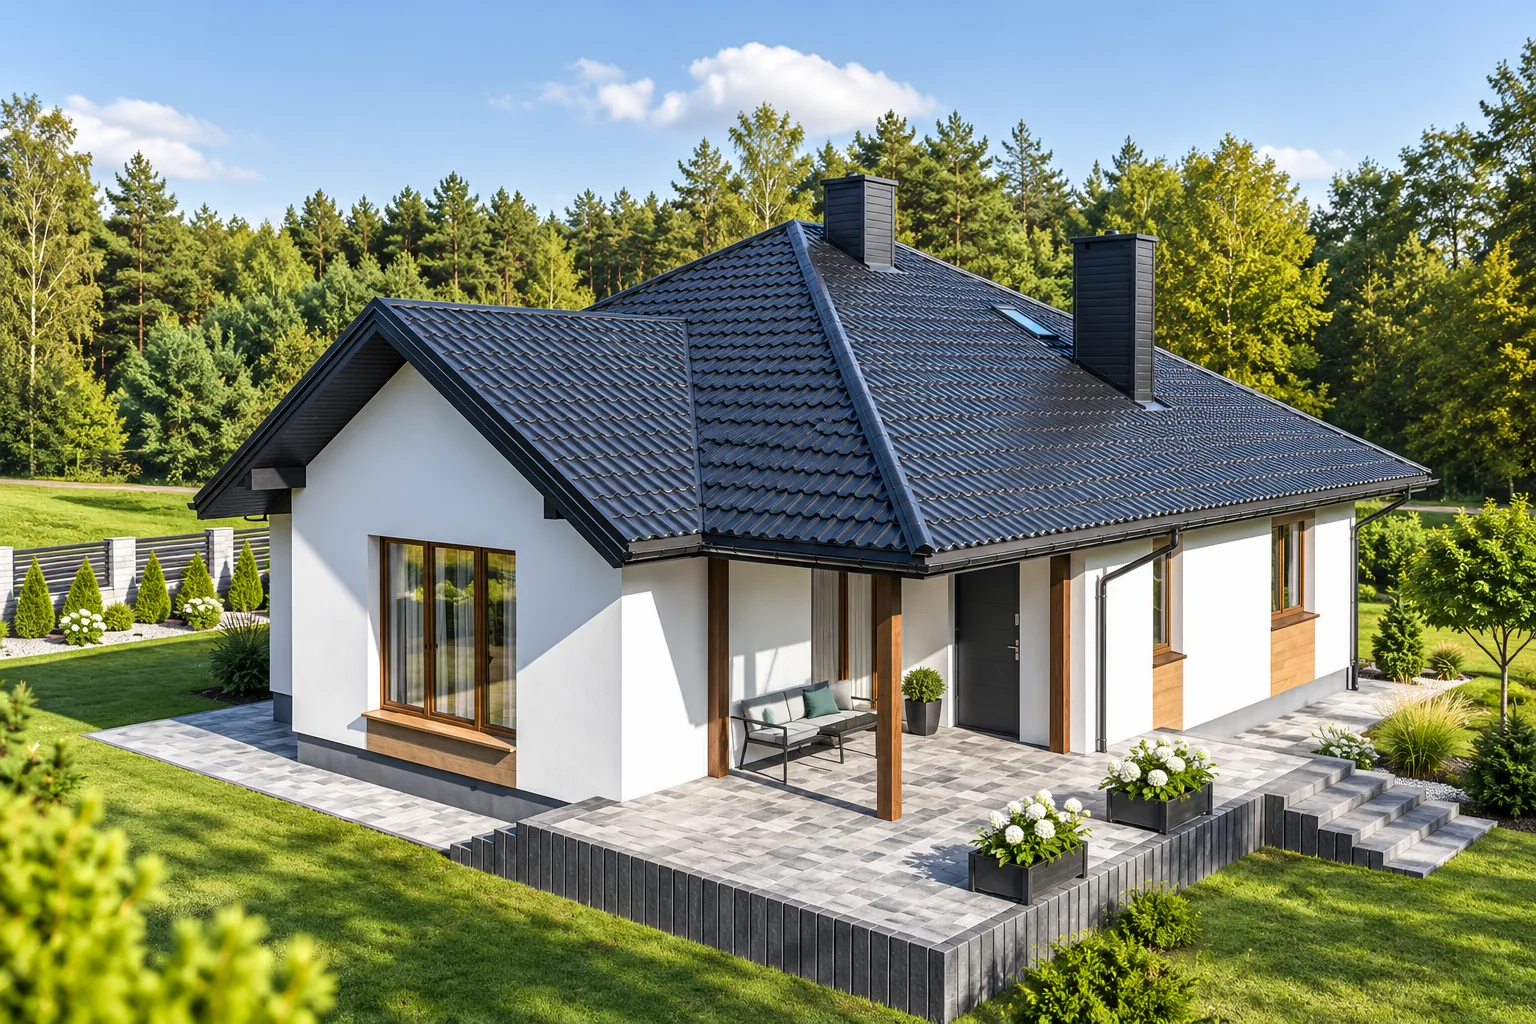
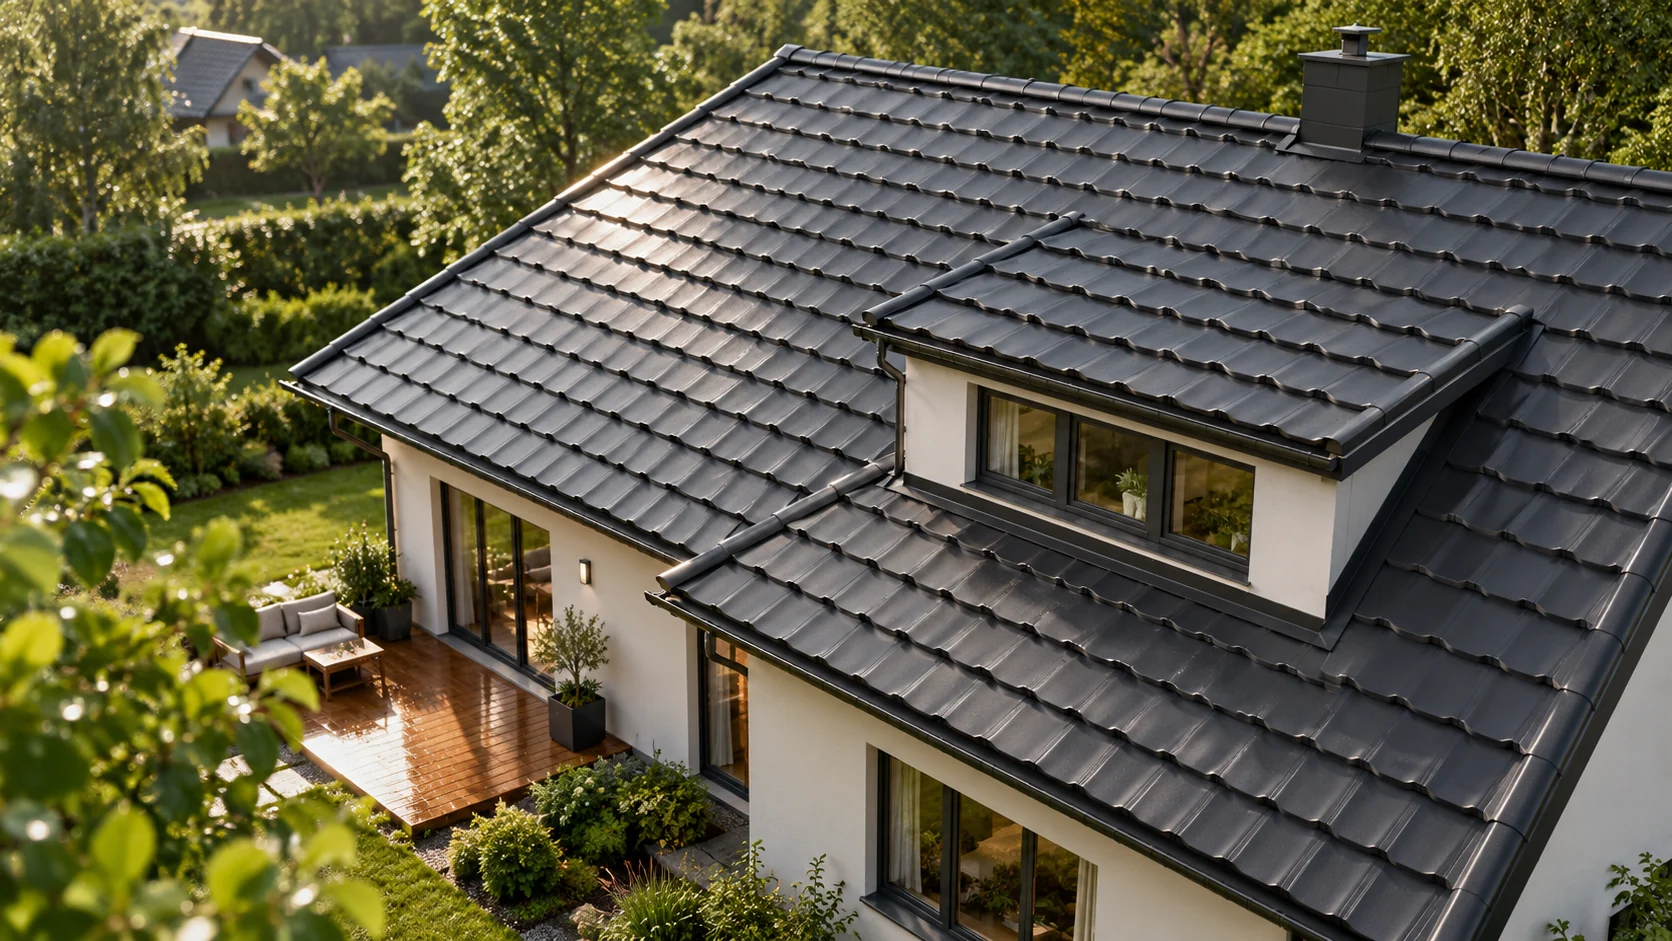
On a multi-pitched roof, the choice of covering depends above all on how well it fits numerous edges, valleys and short slopes. Compare modular metal tiles with sheets cut to size, remembering that the price per metre does not reflect the cost of the whole covering. Account for waste, flashings, transport and time for careful joints. Start with the actual dimensions of every slope, then plan the cutting layout and the number of details.

2026-11-14T19:53:29+01:00

Planning a photovoltaic roof on a wind-exposed site

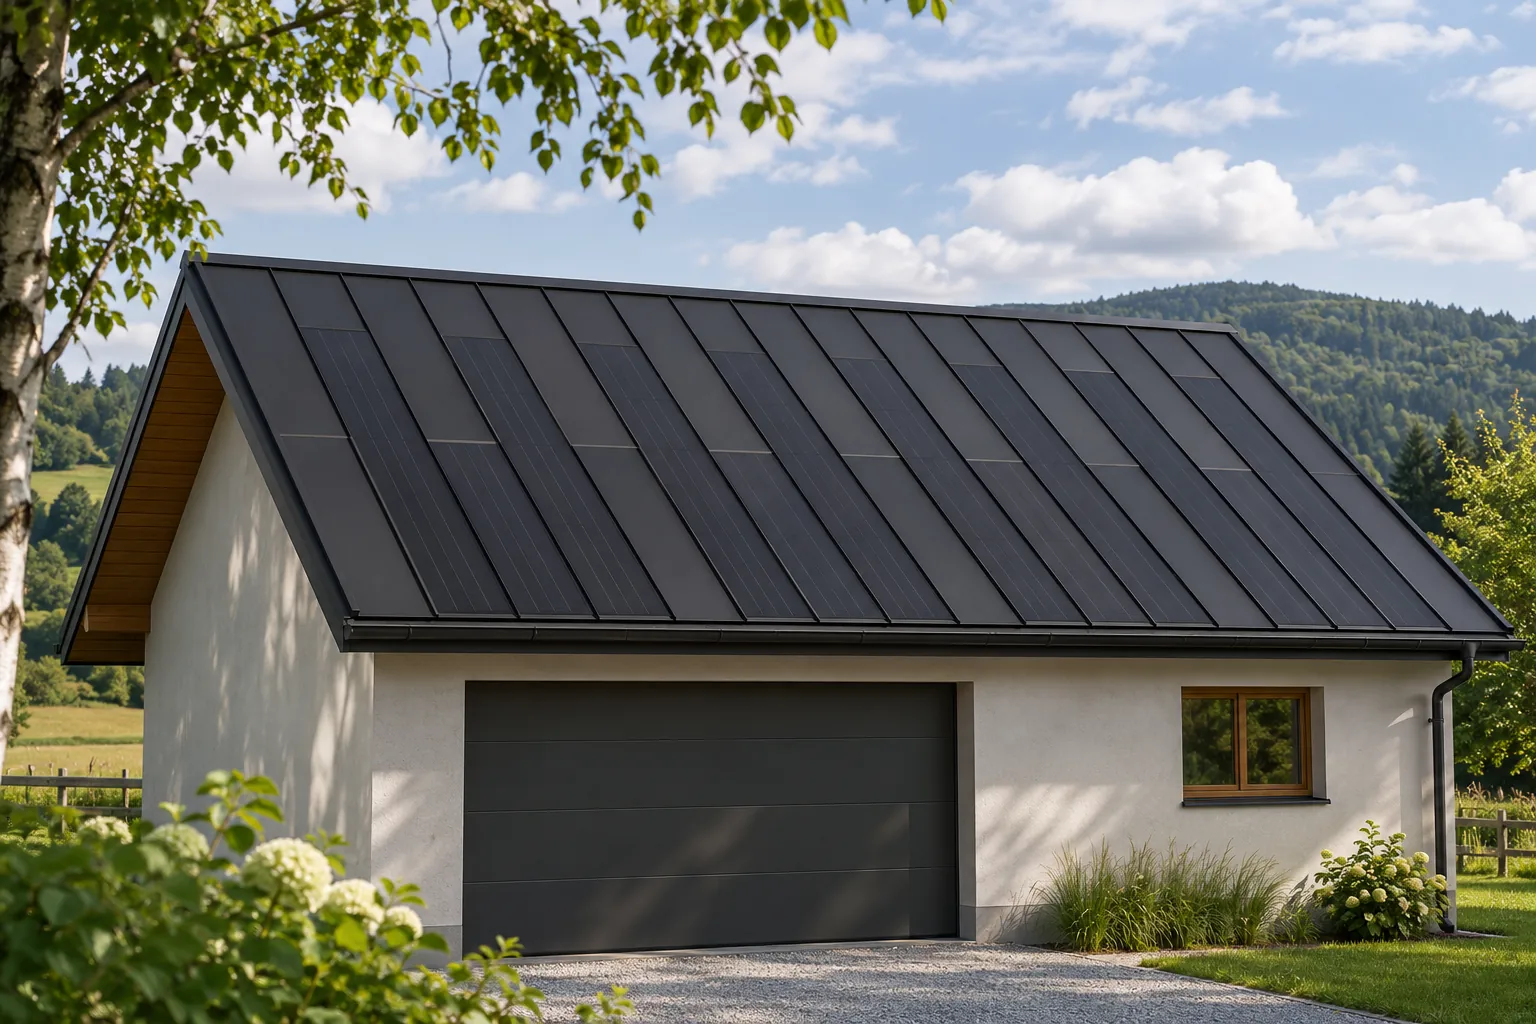
On an open plot, a photovoltaic roof must be assessed as part of the building structure. Local wind conditions, the shape of the building and the zones at the roof edges all matter. The absence of additional mounting above the covering can be beneficial for the appearance and layout of the roof, but it does not mean wind resistance without calculations. A proper BIPV system requires designed fixings, support and complete detailing of all junctions. A building surrounded by fields may be subject to different wind loads than one in dense development. Terrain shape, height and surroundings are important. The owner's own impression that it is often windy here is not sufficient for selecting fixings. The assessment should follow established design rules and the location of the project.

2026-11-15T18:27:49+01:00

Planning a sheep-house roof with asbestos-free corrugated fibre cement

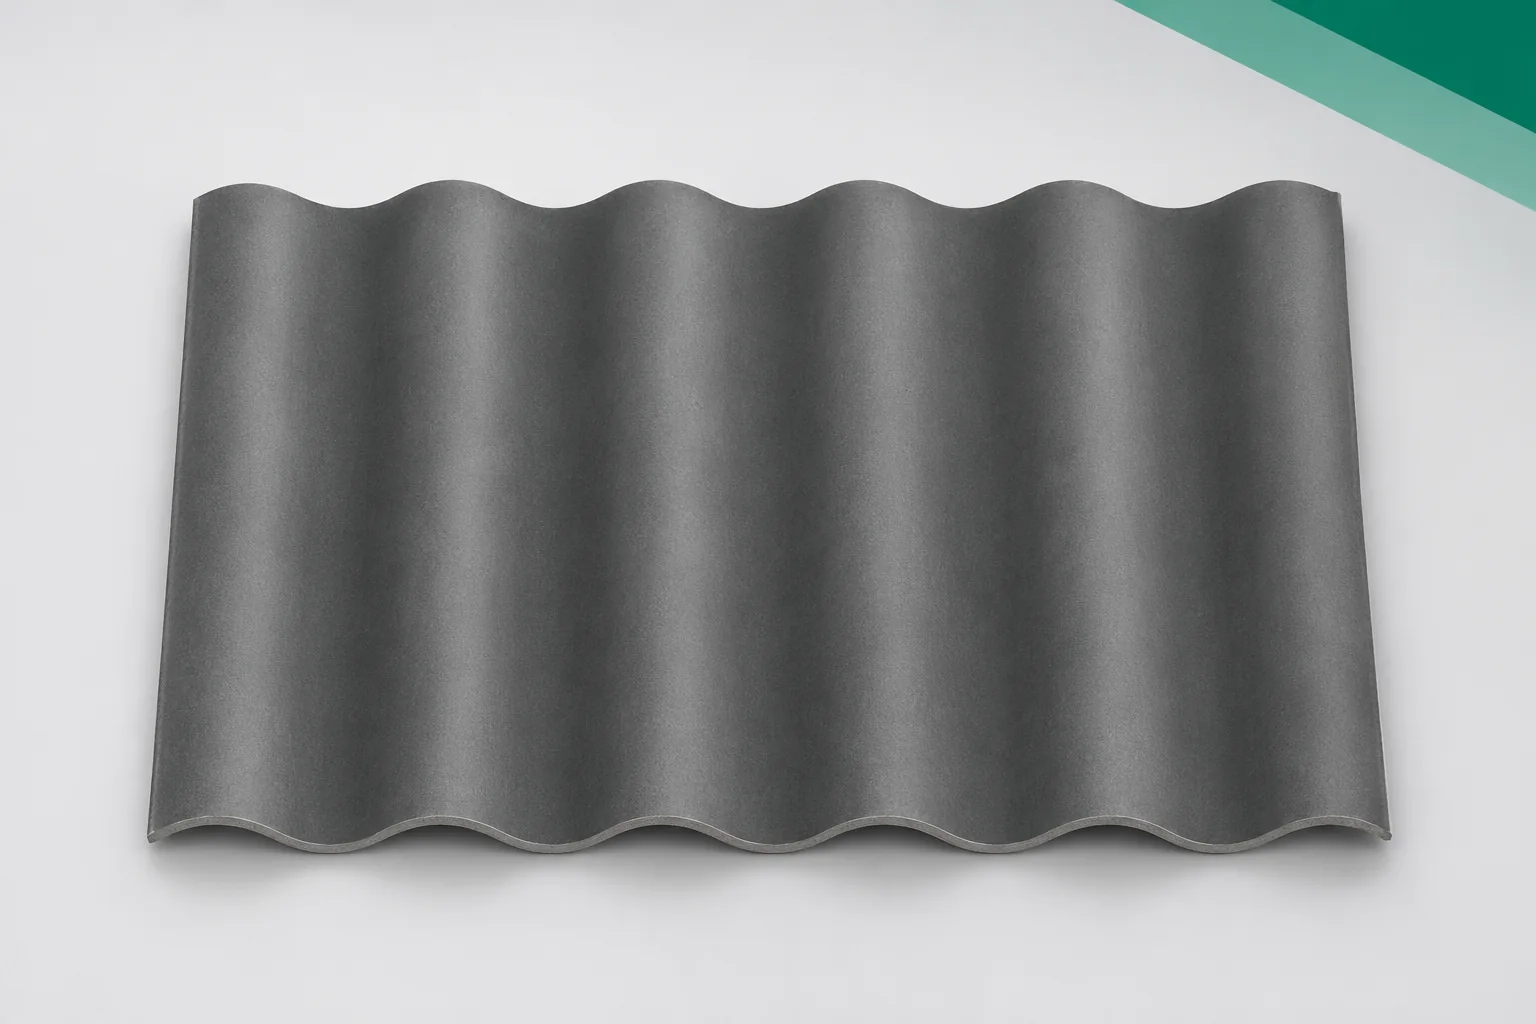
The sheepfold roof is meant to shelter the animals and the bedding while working together with the ventilation. Corrugated fibre cement sheets can fulfil this role in a suitably designed building. Asbestos-free fibre cement is not, however, a standalone remedy for moisture. The suitability of the covering is determined by the layout of the whole sheepfold and the conditions in which it is used. A sheepfold used intensively for part of the year still needs a roof selected for the full loads. Snow and wind do not depend on whether the building happens to be occupied. When selecting the covering, the structure, pitch and wall openings must be defined. Only then are sheet formats compared. It is worth marking the feeding areas, bedding storage and service routes.

2026-11-15T18:28:51+01:00

When should you choose modular tile-effect metal roofing and when full-length sheets?

Modules and made-to-measure sheets can produce a similar roof pattern. However, they differ in how the work is organised. Small elements are easier to carry and lay out on complex roof slopes. A long sheet can reduce the number of transverse joints. The right choice follows from the roof geometry and access to the building, not from the size of the material alone. There is no common format for all modular tile-effect metal roofing. In one example variant, the element has an overall dimension of 1195 × 740 mm. It covers 1140 × 700 mm, i.e. 0.798 m². Other profiles may have different dimensions, number of rows and method of overlap.

2026-11-14T10:15:01+01:00