How to insulate the wall plate and avoid thermal bridges

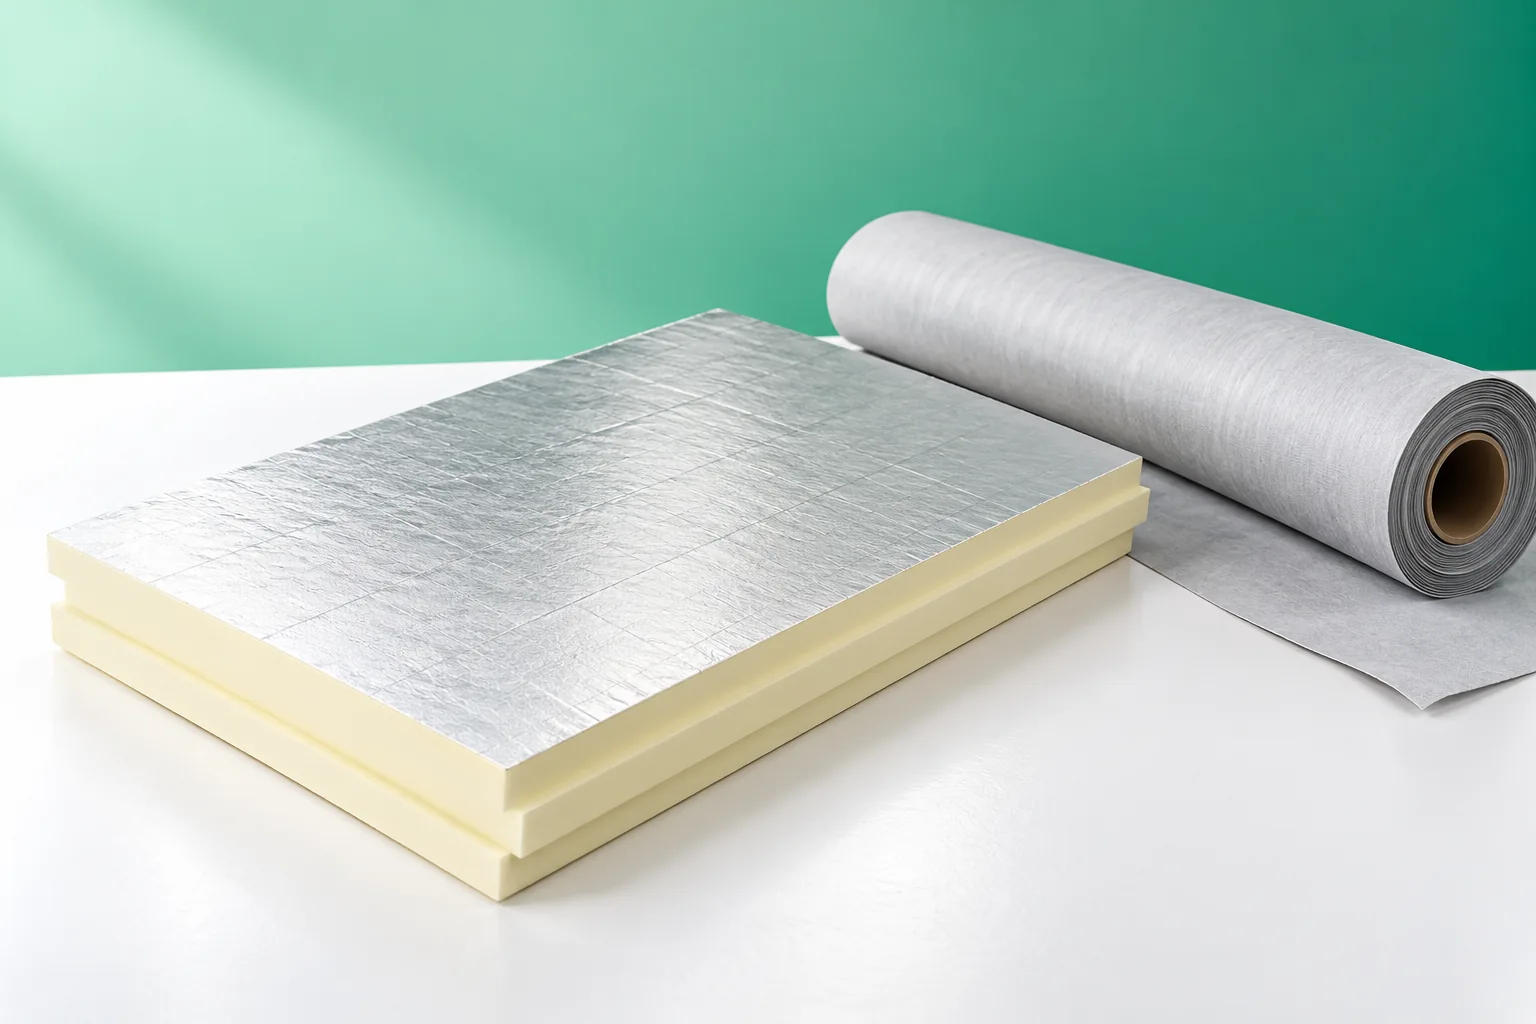
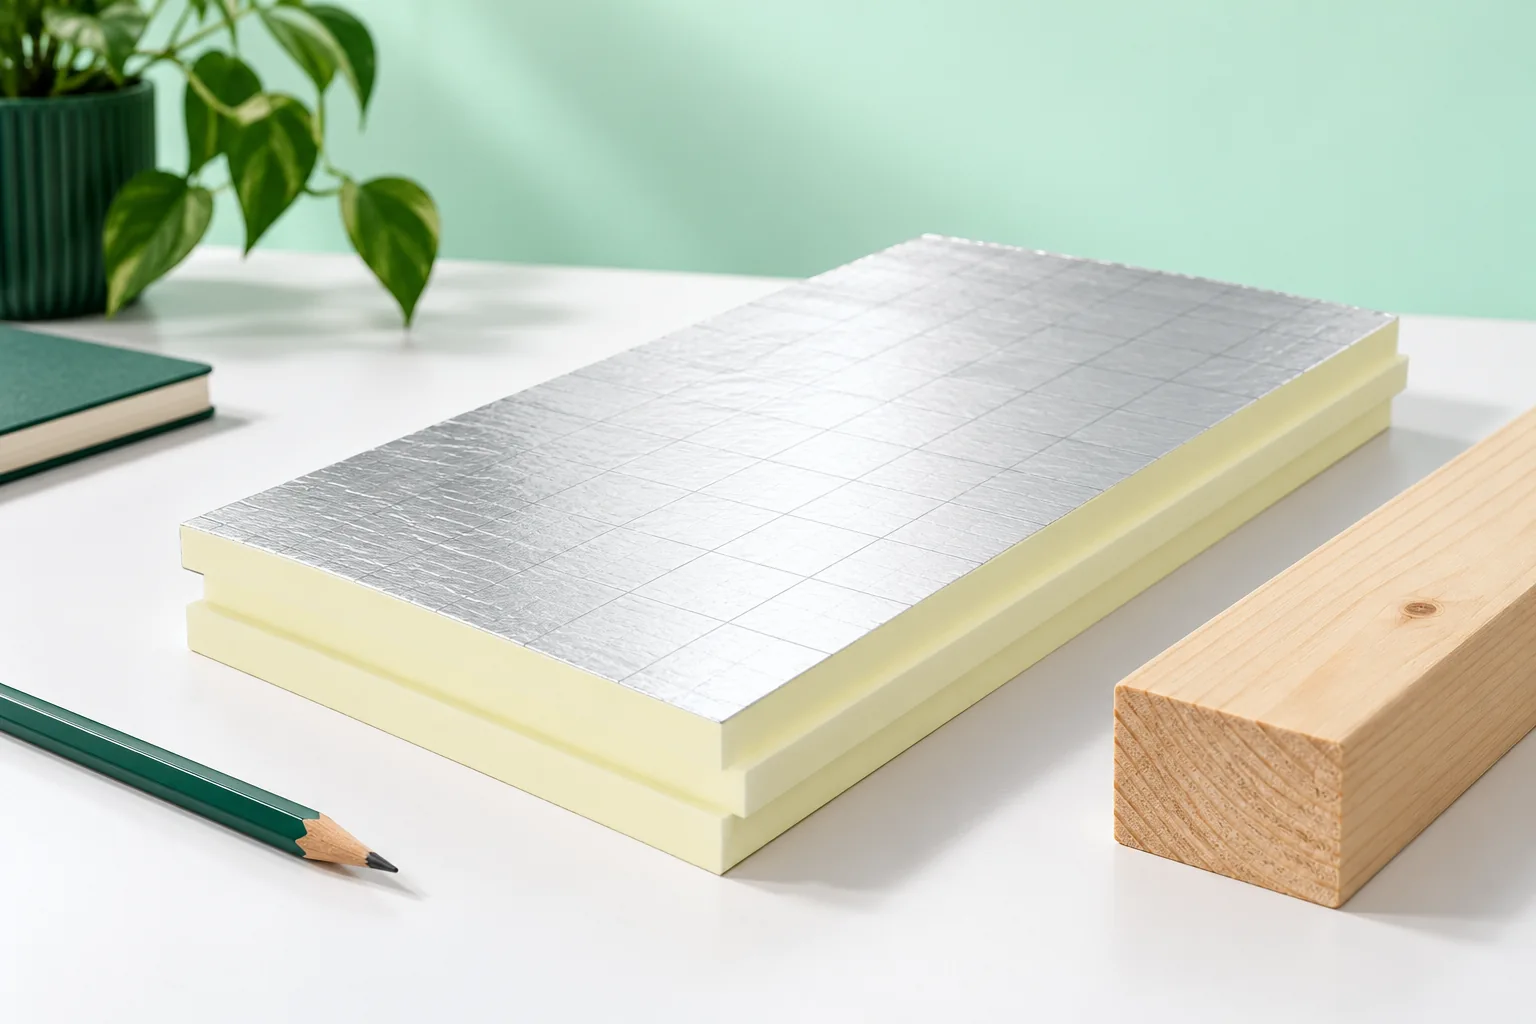
Heat can escape around the wall plate when the roof and wall insulation layers do not connect at the ring beam. To prevent this, arrange them continuously while maintaining roof slope ventilation and internal airtightness. The narrow space requires careful detailing, as wood, masonry, concrete and roofing meet there. Pushing insulation into a gap does not eliminate the thermal bridge.
2026-11-14T19:54:31+01:00

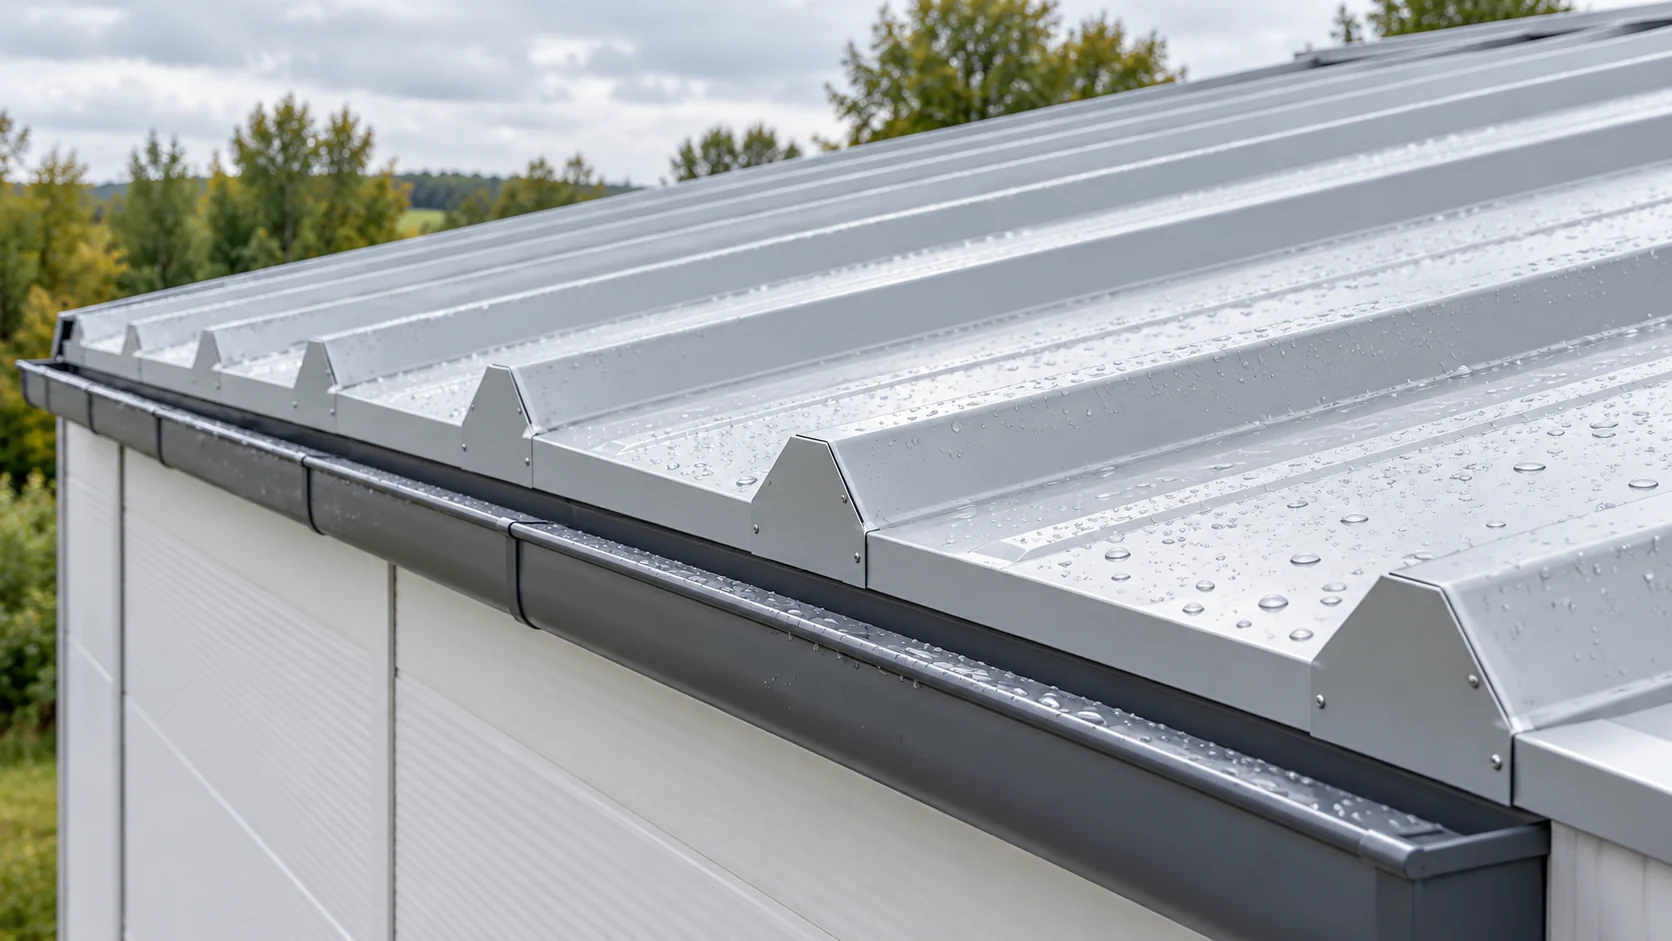
How to restore the appearance of a metal roof

Start by washing a small section of the sheeting to see whether cleaning alone will do or whether a local coating repair is also required. Assess the kind of soiling and the state of the finish, since dust, plant debris, coating ageing and corrosion each call for different treatment. Pay particular attention to spots beneath trees, beside the chimney and in the valleys, where dirt may be concentrated. If you notice flaking, detachment or rust, determine whether it involves just the top layer or the steel beneath as well.

2026-11-14T19:54:19+01:00

Weatherproof chimney flashings on a metal roof

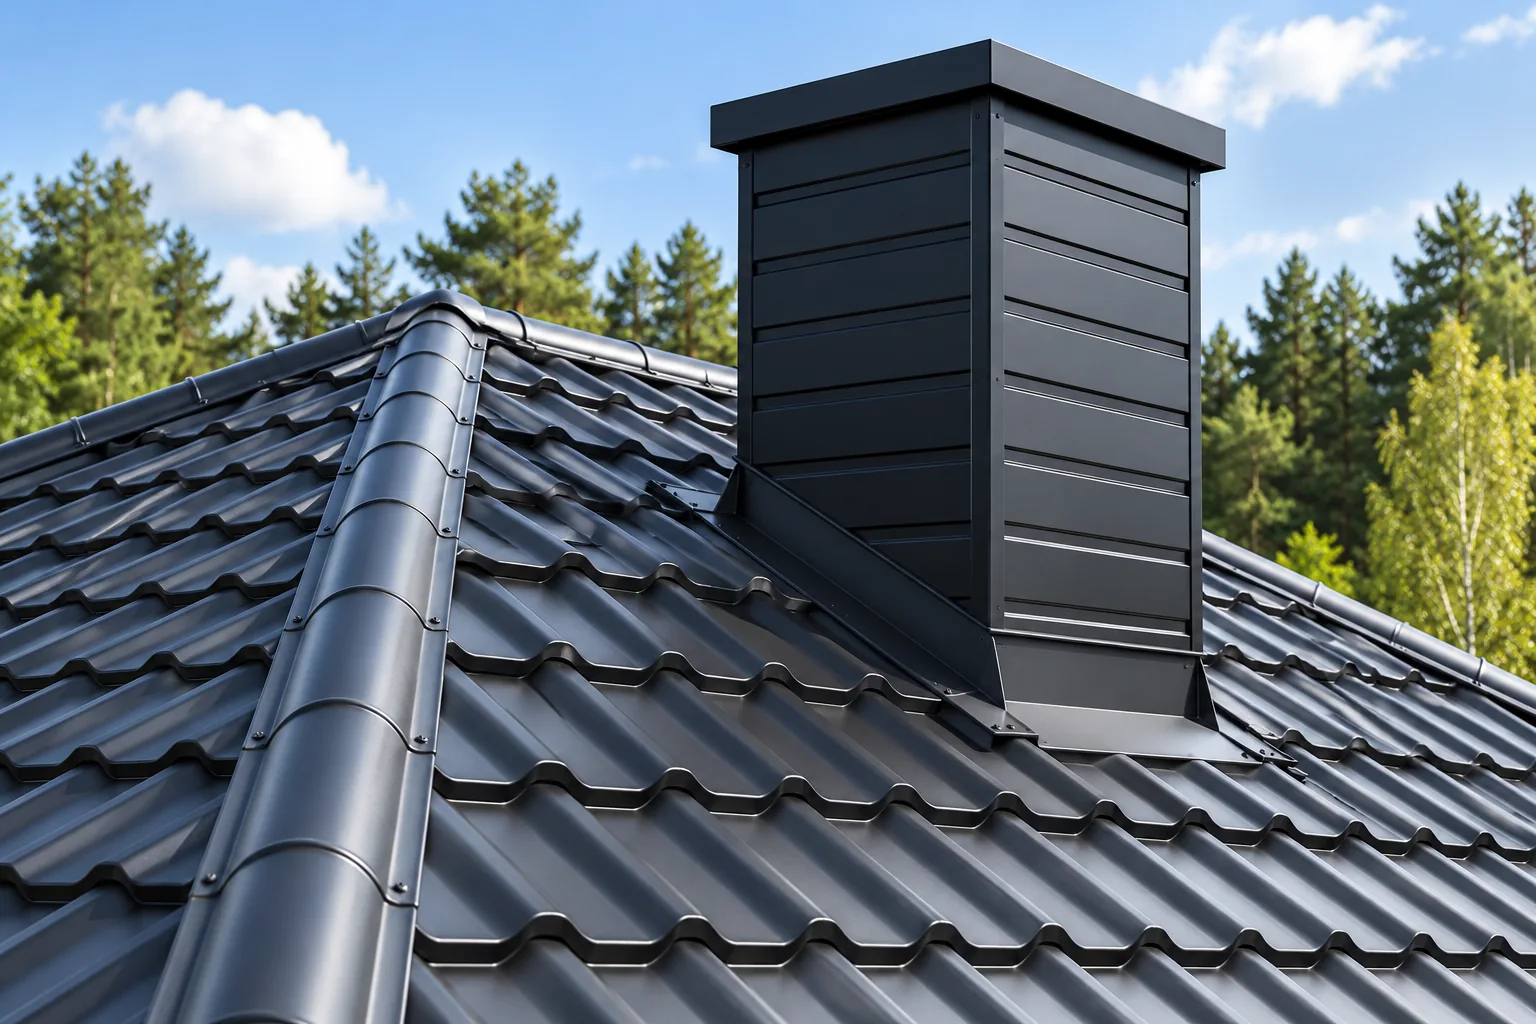
A watertight chimney flashing depends above all on correctly shaped detailing, not merely on sealing with mastic. The building owner and the contractor should check whether the solution accounts for the actual roof geometry, the sheet profile and the ability of the chimney to move relative to the slope. Support, correct laps and the connection to the underlay are key. It is also worth assessing whether the detail can later be inspected and maintained, especially on the upper side where leaves and snow collect.

2026-11-14T23:27:43+01:00

What should you do after spotting a roof leak?

After noticing a roof leak, first limit damage inside the building and ensure safety rather than immediately searching for the source above the stain. Water can travel along roof components, so the wet patch need not lie beneath the leak. Check whether the problem occurs during ordinary rain, strong wind or a thaw, and whether the stain grows gradually or appears suddenly. Recording these conditions helps choose places to inspect without unnecessary dismantling. Leave the diagnosis of causes and the scope of repair to a contractor, who should describe the defect found.

2026-11-14T16:31:03+01:00

What does a roofing underlay do and how do you choose one?

The underlay membrane beneath metal roofing is there to intercept water that gets under the covering and direct it outside before it reaches the insulation or structure. When choosing, check whether the manufacturer allows installation on the given substrate, along with water resistance, temperature range and the durability of joints. The Sd value alone does not settle suitability, because the whole roof assembly matters. Also establish how laps and the eaves termination are detailed, since these determine how the membrane performs in practice.

2026-11-14T23:27:23+01:00

What to look for during an autumn roof inspection

Base the autumn roof inspection on a comparison with earlier checks rather than assessing it from scratch. Document the condition of the surface, details, drainage and layers visible from the loft, recording specific defects instead of a general impression. The key decision is separating urgent securing from planned work, so note the location, description and date, and attach labelled photos. Remember events since the last inspection, such as gales or hail, which may have affected the coating, flashings or fixings. Choose conditions that allow safe inspection.

2026-11-14T23:26:29+01:00

Where to look for corrosion on metal roofing and how to prevent it

Protecting a metal roof from corrosion starts with the choice of coating, which should be matched to the local environment before the sheets reach the site. Check the type of metallic layer and organic coating, and assess the suitability of the outer and inner faces separately, particularly with a damp or aggressive interior. Colour alone is not enough. Also confirm that the profile and thickness suit the structure and that the protection suits the surrounding conditions. Long-term durability then depends on correct installation, water drainage and control of condensation.

2026-11-15T03:31:39+01:00

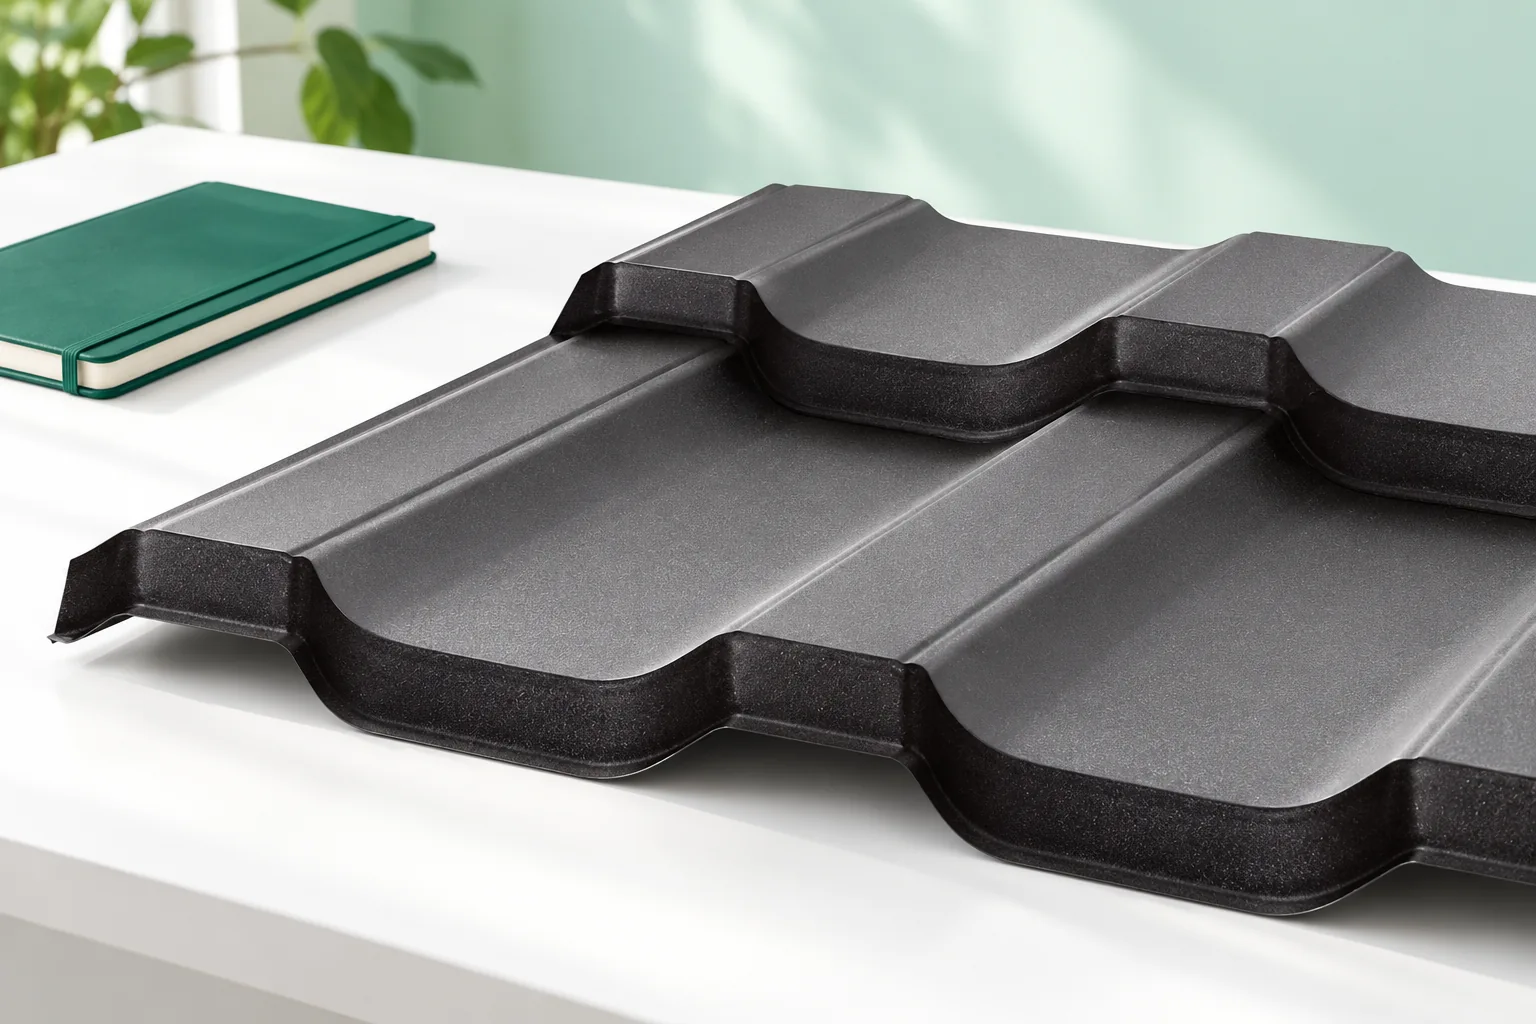
Tile-effect or trapezoidal steel roofing: which suits the roof?

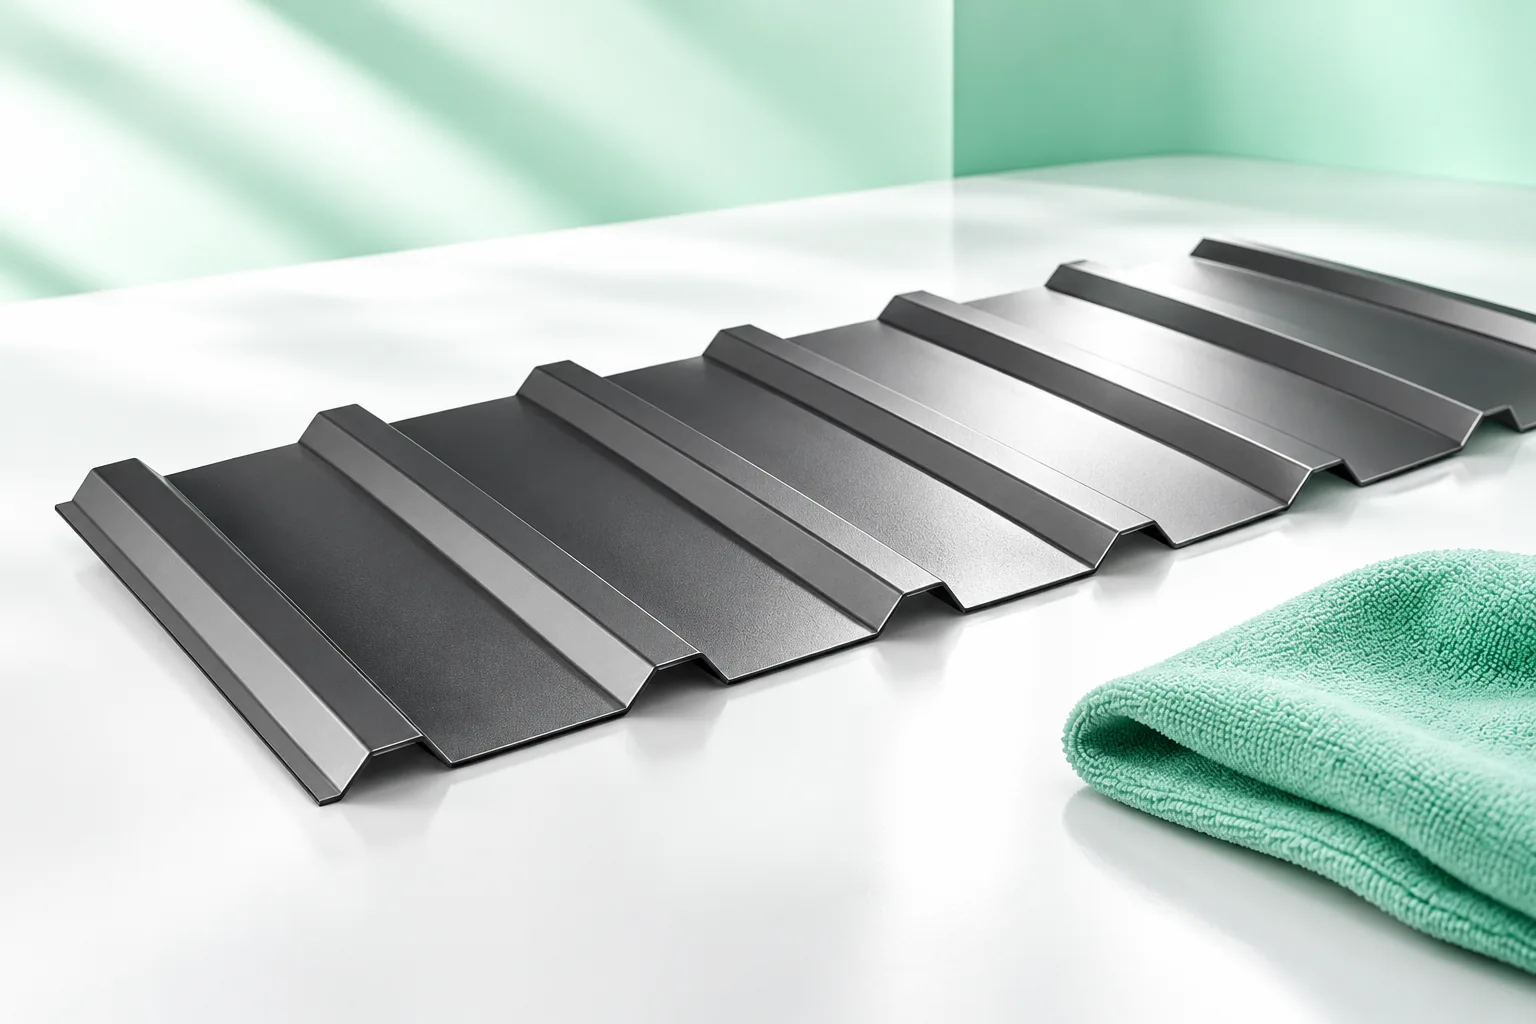
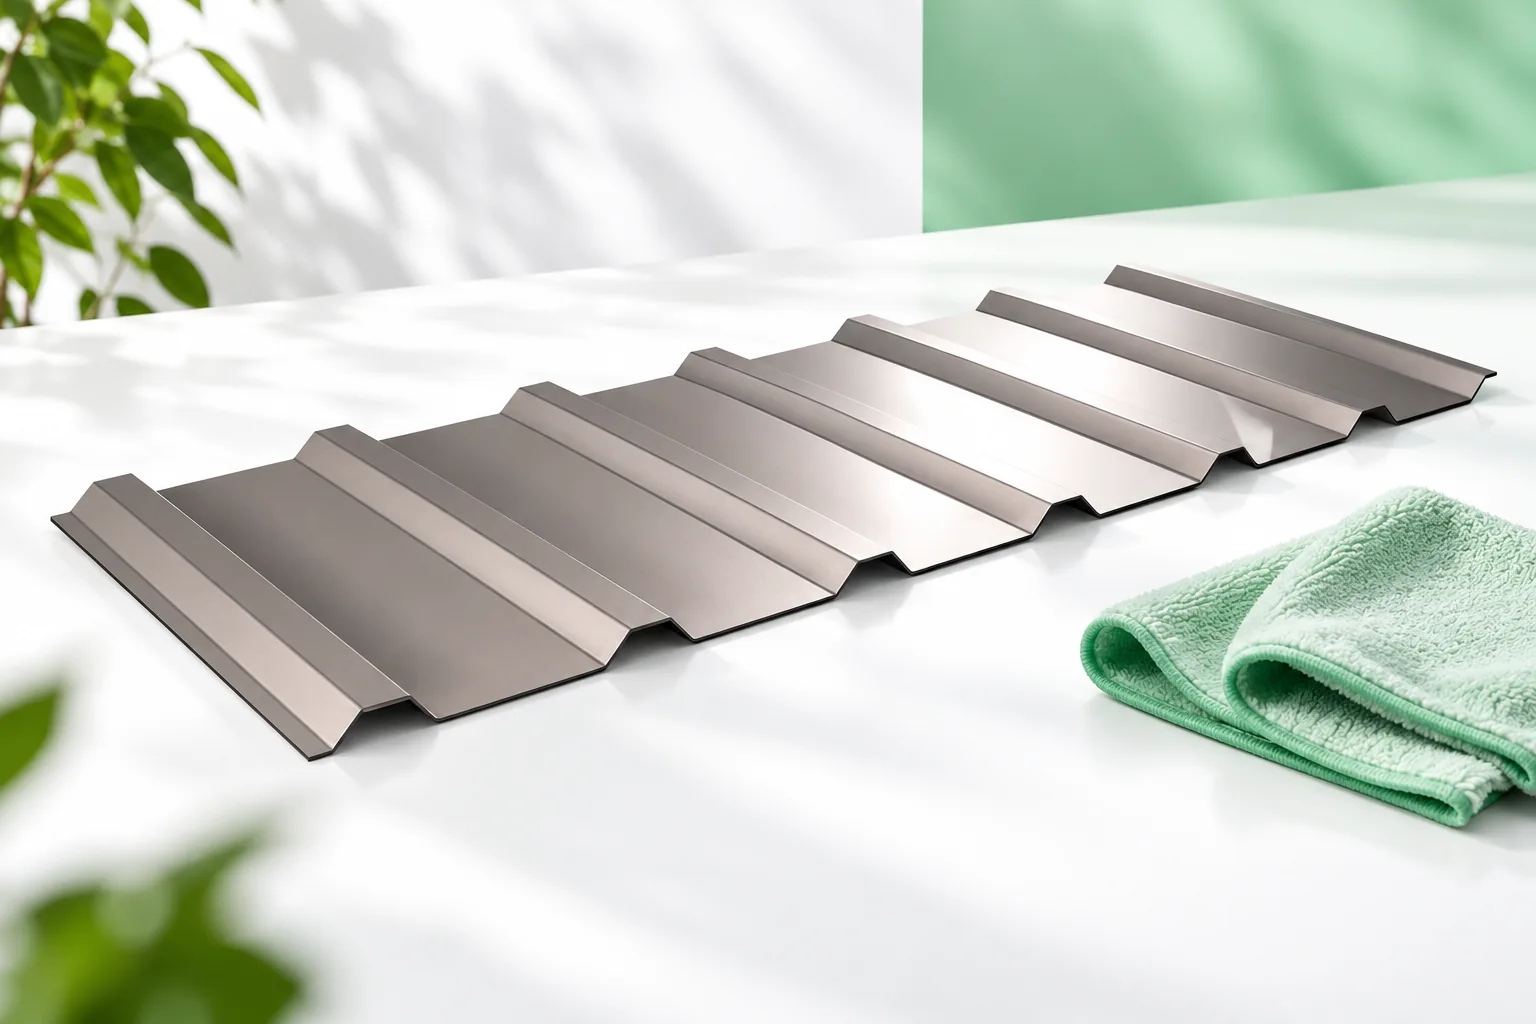
The choice between a tile-effect metal sheet and trapezoidal sheeting depends primarily on roof pitch and geometry, not on the price per square metre of the sheet alone. Check the specific profile's conditions of use – requirements for laps and layers beneath the covering vary between products. Compare complete roof systems serving the same function, including support, coating and full cost. On complex roof slopes, lay out the sheets to assess cutting and waste. Ultimately, choose the solution that meets technical requirements and suits the building.

2026-11-14T16:29:21+01:00

Selecting rooflights for homes and industrial buildings

First decide whether the light is meant for specific workstations or for even illumination across a whole zone — this determines the choice between a continuous strip and point rooflights. It is also worth settling whether the element should only admit light or also provide ventilation or smoke exhaust. Check how the rooflight interfaces with the sandwich panel and whether the opening is allowed for in the design. Pay attention to the thermal performance of the whole junction, the risk of condensation and the required roof pitch. Agree the opening size with the designer before ordering panels and structural components.

2026-11-15T03:30:59+01:00

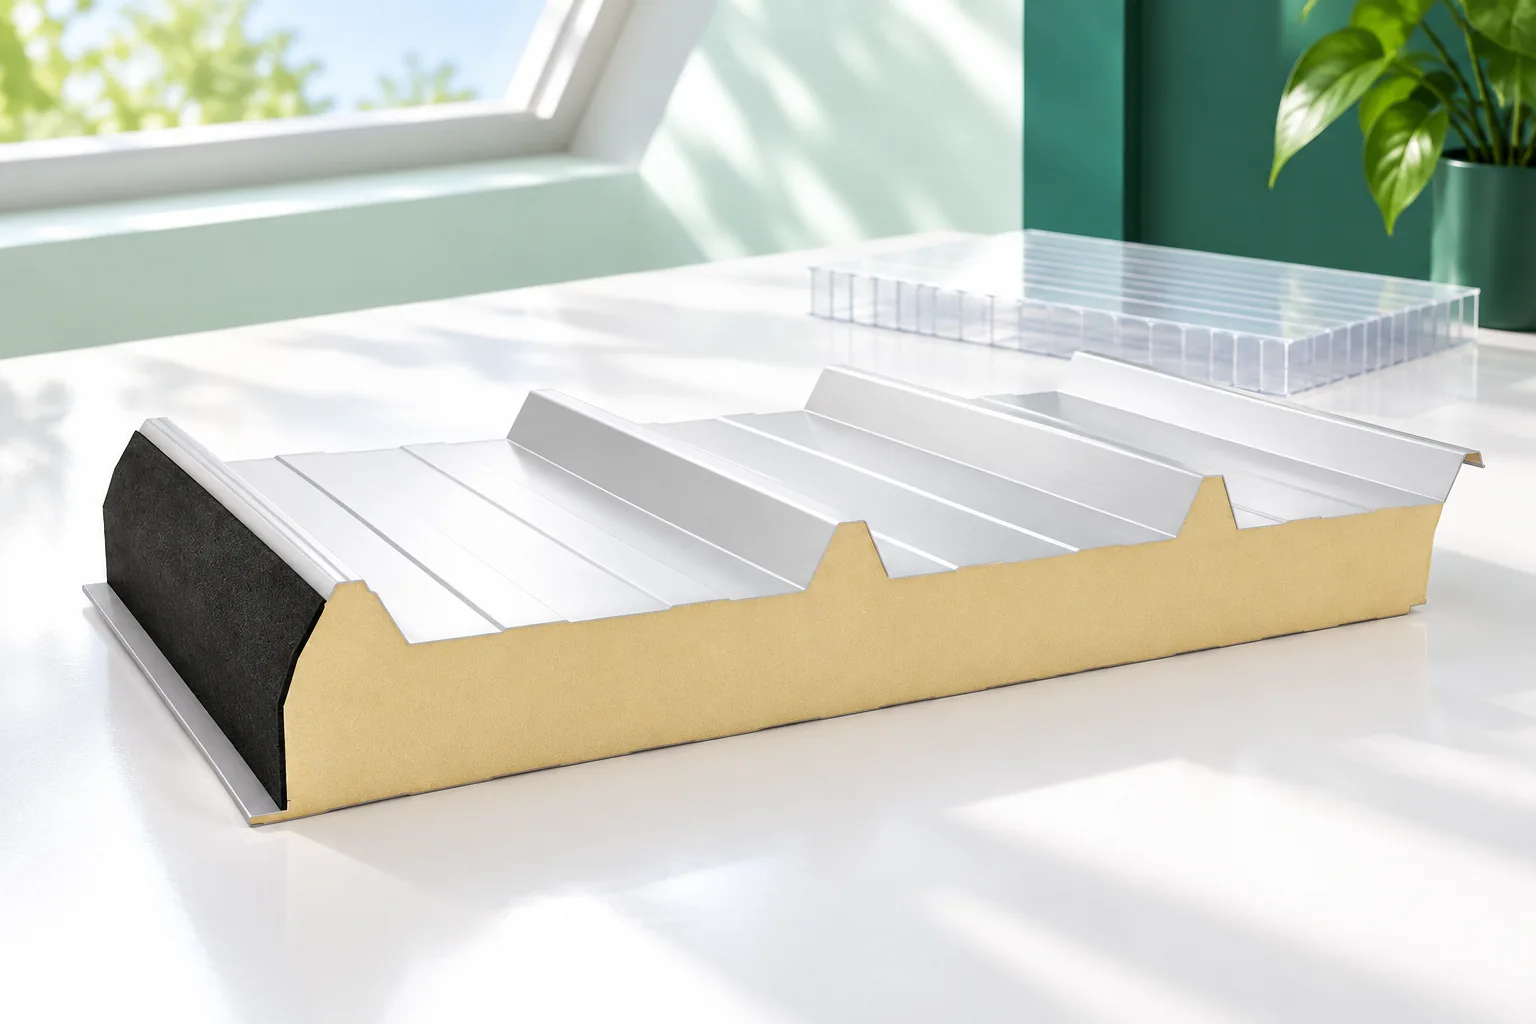
How to prepare for and carry out the installation of insulated roof panels?

A weathertight roof is created from well-selected panels, suitable supports and carefully executed joints. Simply screwing down successive elements is only part of the task. Before installation, the laying direction, the lifting method and the water drainage details must be established. The sequence below organises the work, but the joint dimensions depend on the specific system. Verify the axes, the plane and the support widths, as well as the conformity of the structure with the design. Crooked purlins can cause poor bearing and stress on the panels. The structure should not be straightened by over-tightening the cladding with screws. Before starting the cladding, also confirm the stability of the frame and the completion of works that could damage the coatings.

2026-11-14T12:35:50+01:00