Roofing options after professional asbestos removal

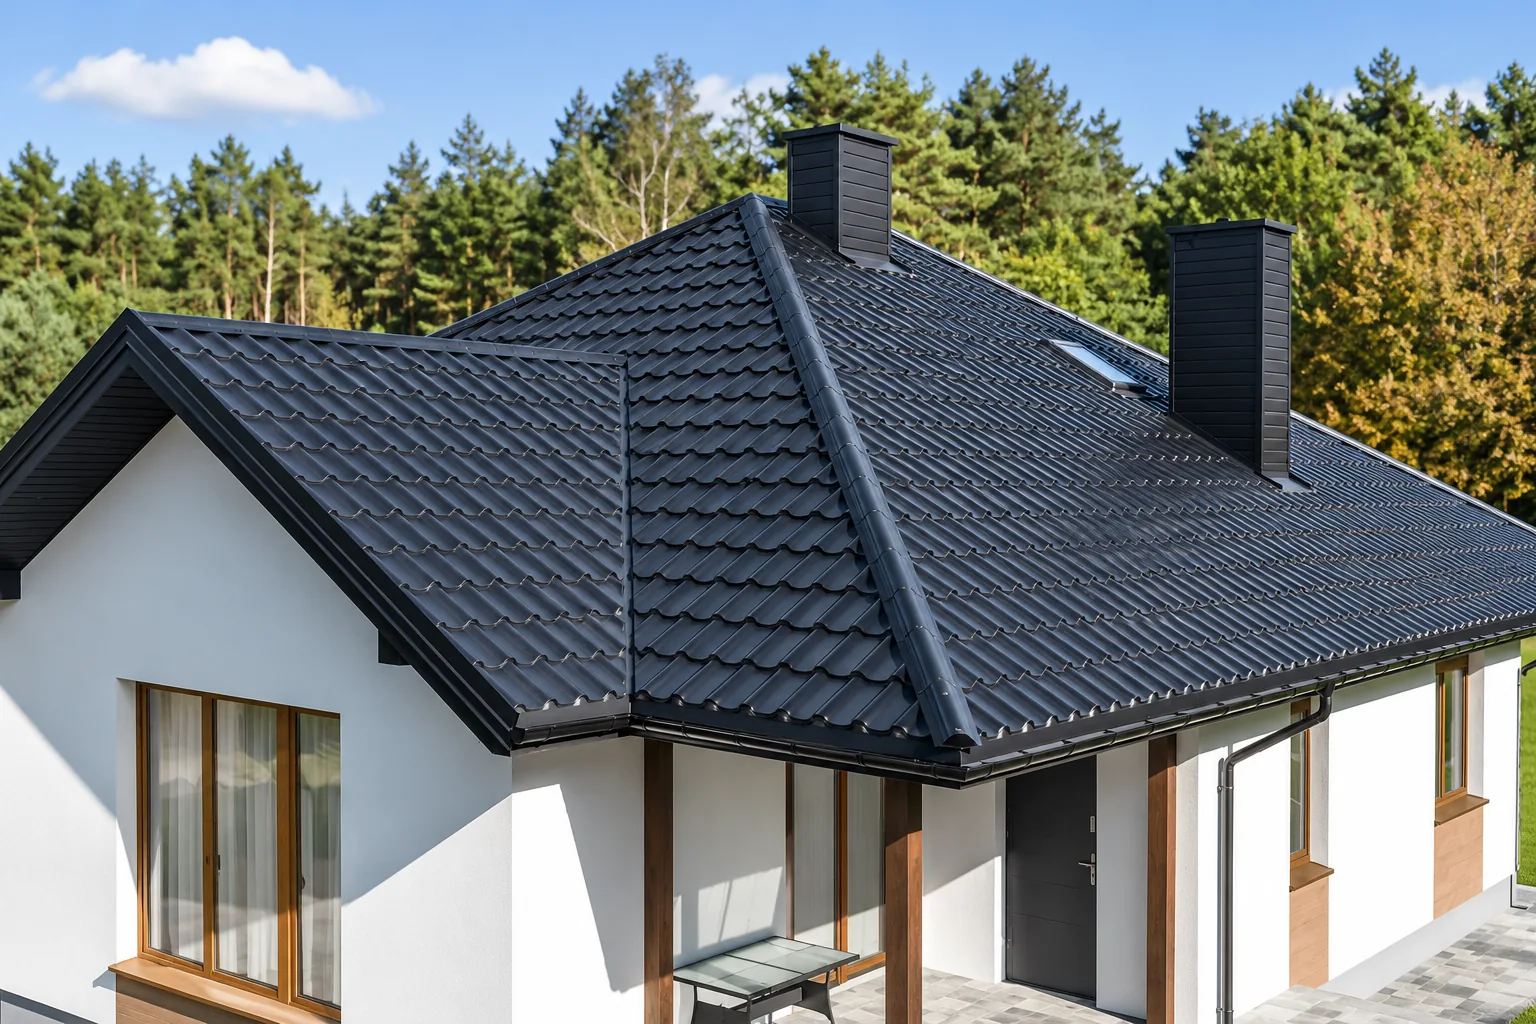
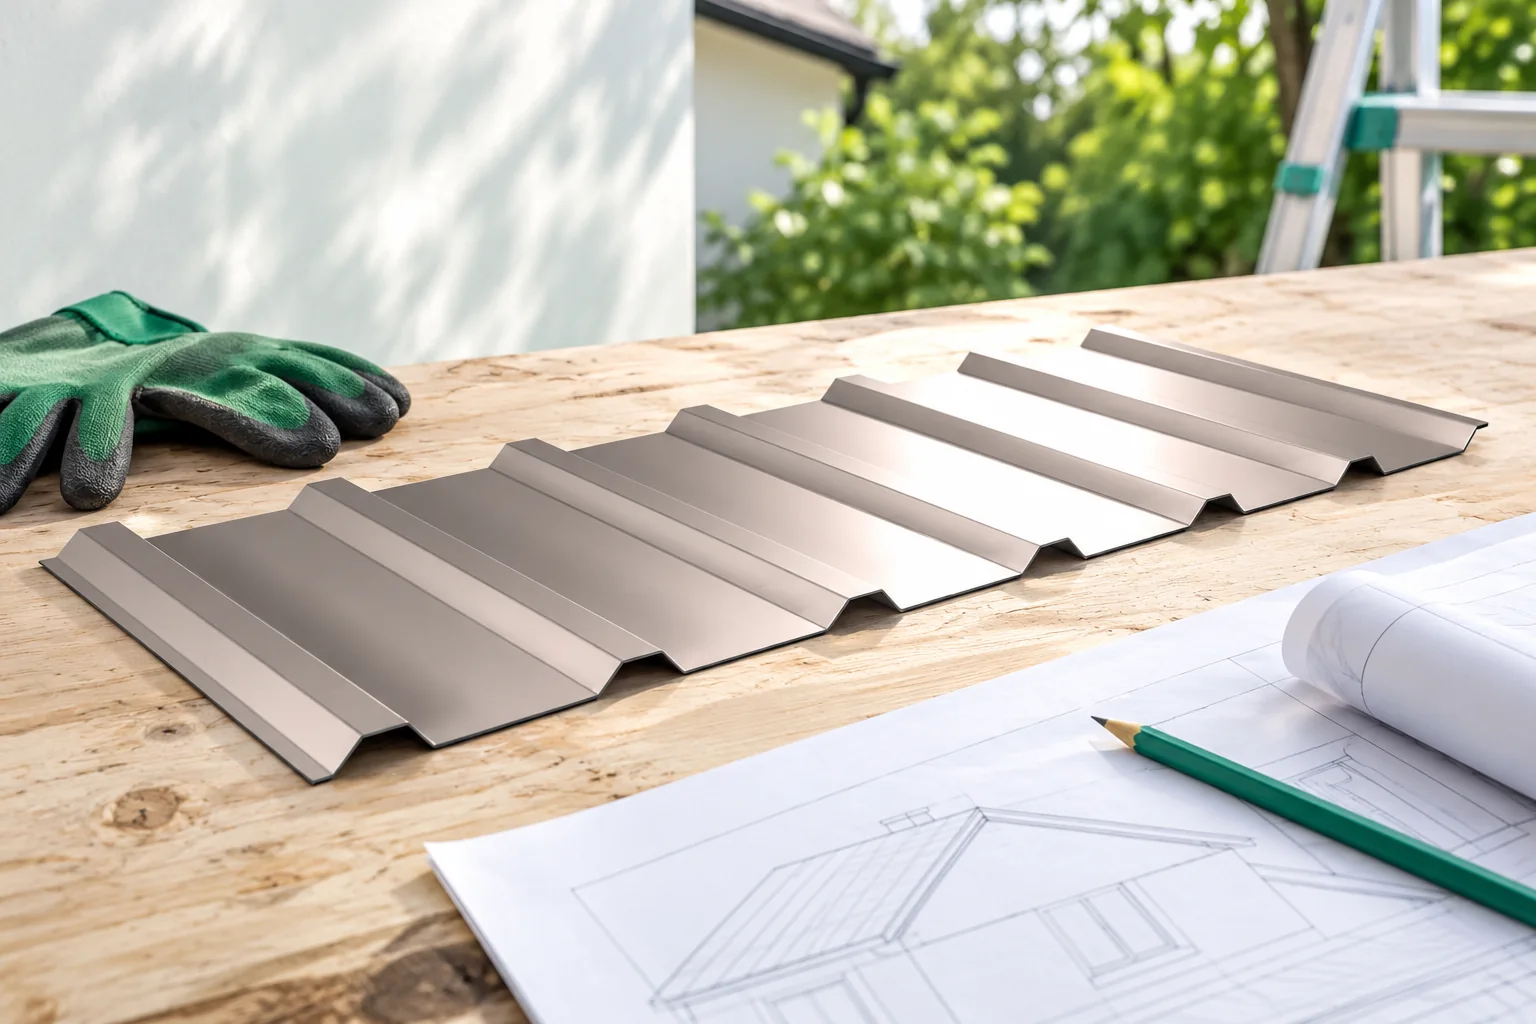
Trapezoidal steel sheet, tile-effect metal roofing and insulated sandwich panels are possible replacements for asbestos roofing if the structure and roof pitch suit the chosen system. Before ordering a replacement, have a specialist assess and remove the old sheets. Do not take samples, cut the sheets or drill through them yourself. Agree with the contractors when the exposed supports can be inspected and how the building will be kept dry. An unheated shelter and a heated workshop may need different layers beneath the same metal sheet. Compare complete roof assemblies for the building’s intended use.
2026-11-14T23:25:48+01:00

How do modular sheet metal tiles differ from stone-coated roofing?

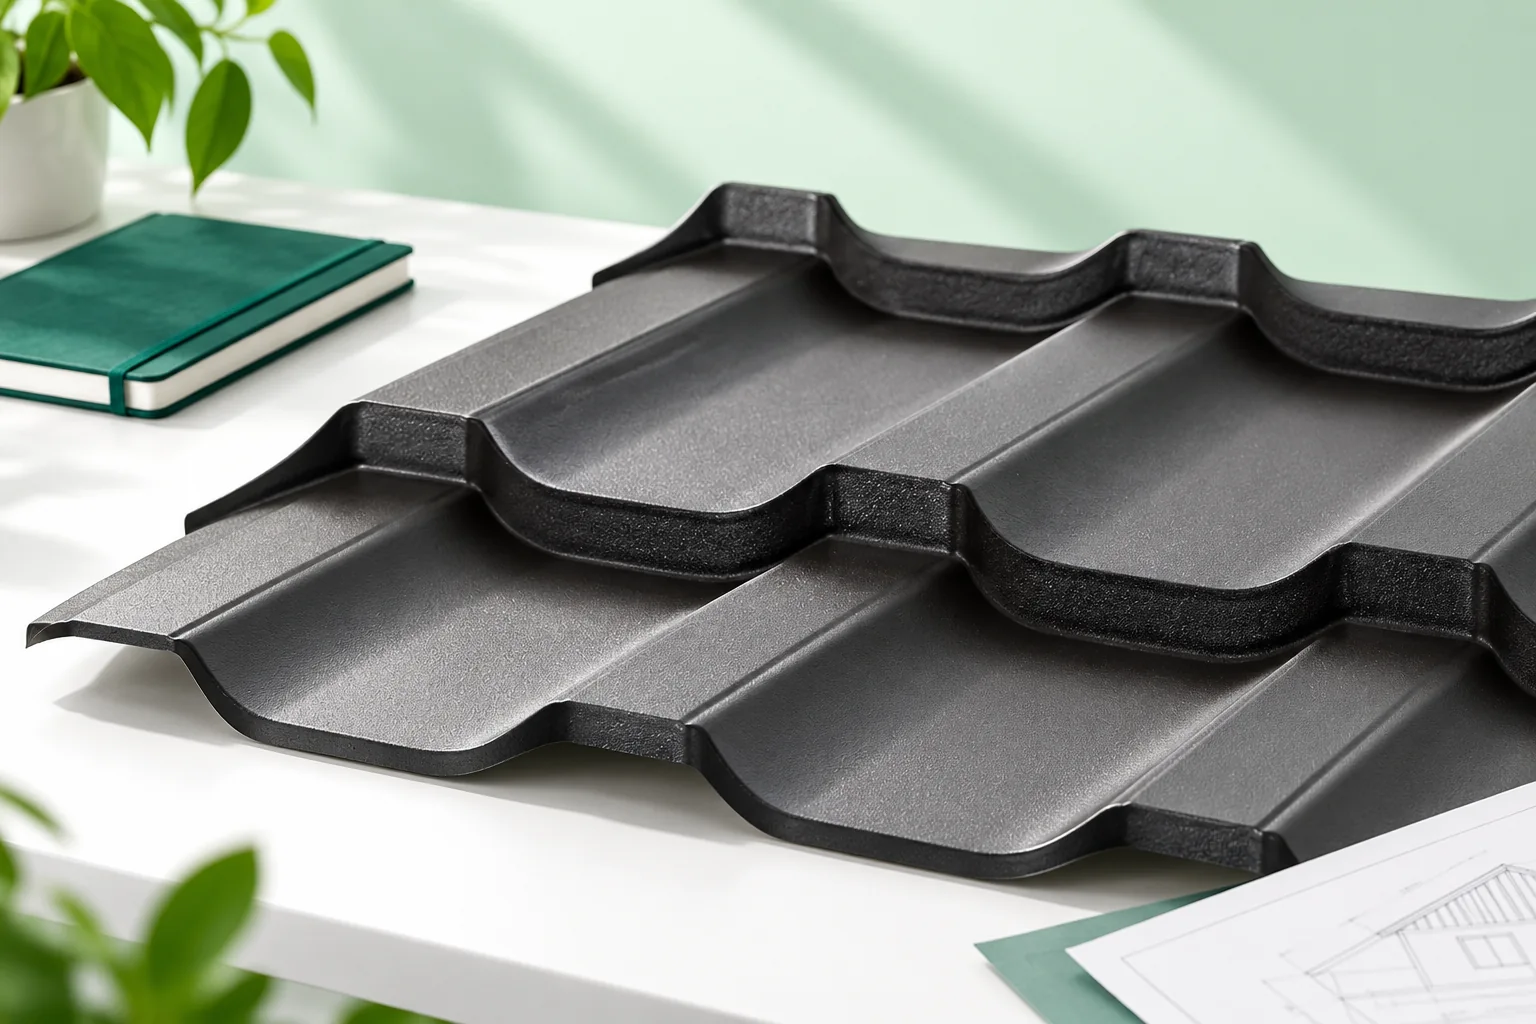
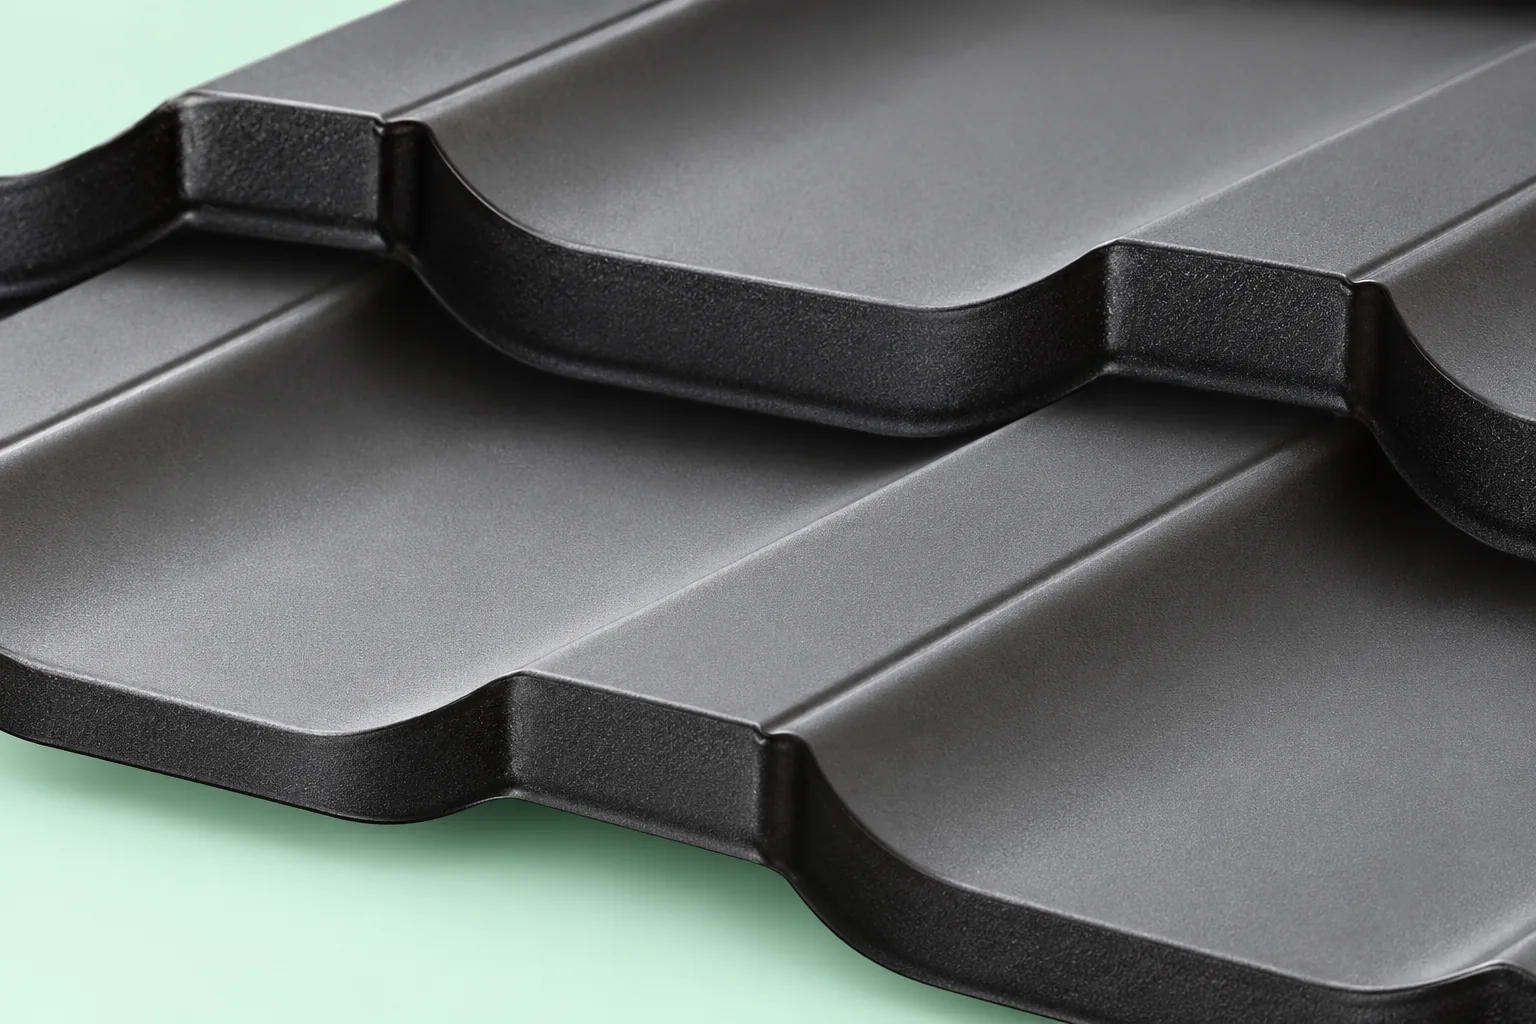
Modularity and a granular finish are two different features of a roof covering that can occur together. The modular layout concerns the format of the panels, while the stone granule finish describes the surface treatment. When choosing, check whether you are comparing the material in terms of appearance, construction and installation rules, not just the number of modules. The key decision variable is the complete system: from the profile and finish to the flashings and fixings. This allows you to assess whether a difference stems from the surface, the geometry or the accessories.

2026-11-14T16:30:04+01:00

How to specify roof and wall panels together on one project

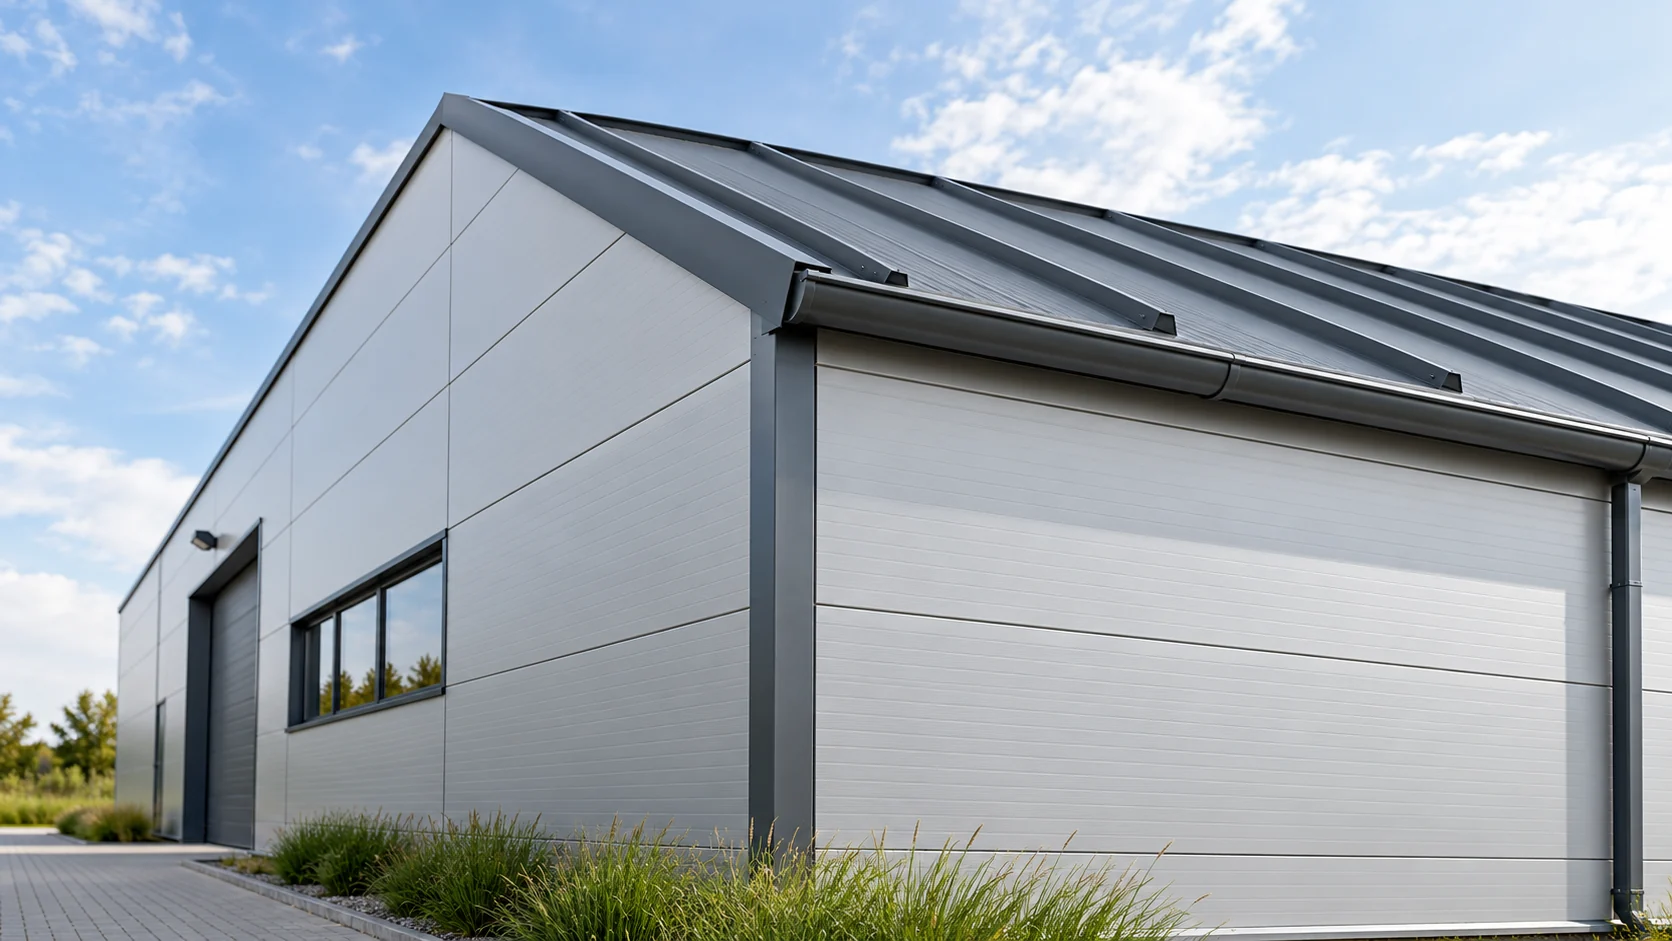
The roof and façade meet at the eaves, at the gables and in many details. It is therefore worth selecting them together, even when the panels come from different catalogue sections. A shared plan allows insulation, appearance, dimensions and costs to be coordinated. As a result, correctly selected individual products can form a coherent, airtight building envelope. A roof panel drains water over its profiled surface and works between the supports of the roof slope. A façade panel closes the vertical partition and helps shape the building's appearance. Both must be selected for loads and environment. They are not interchangeable simply because they have the same core or colour.

2026-11-14T16:28:36+01:00

How to plan safe access to a roof

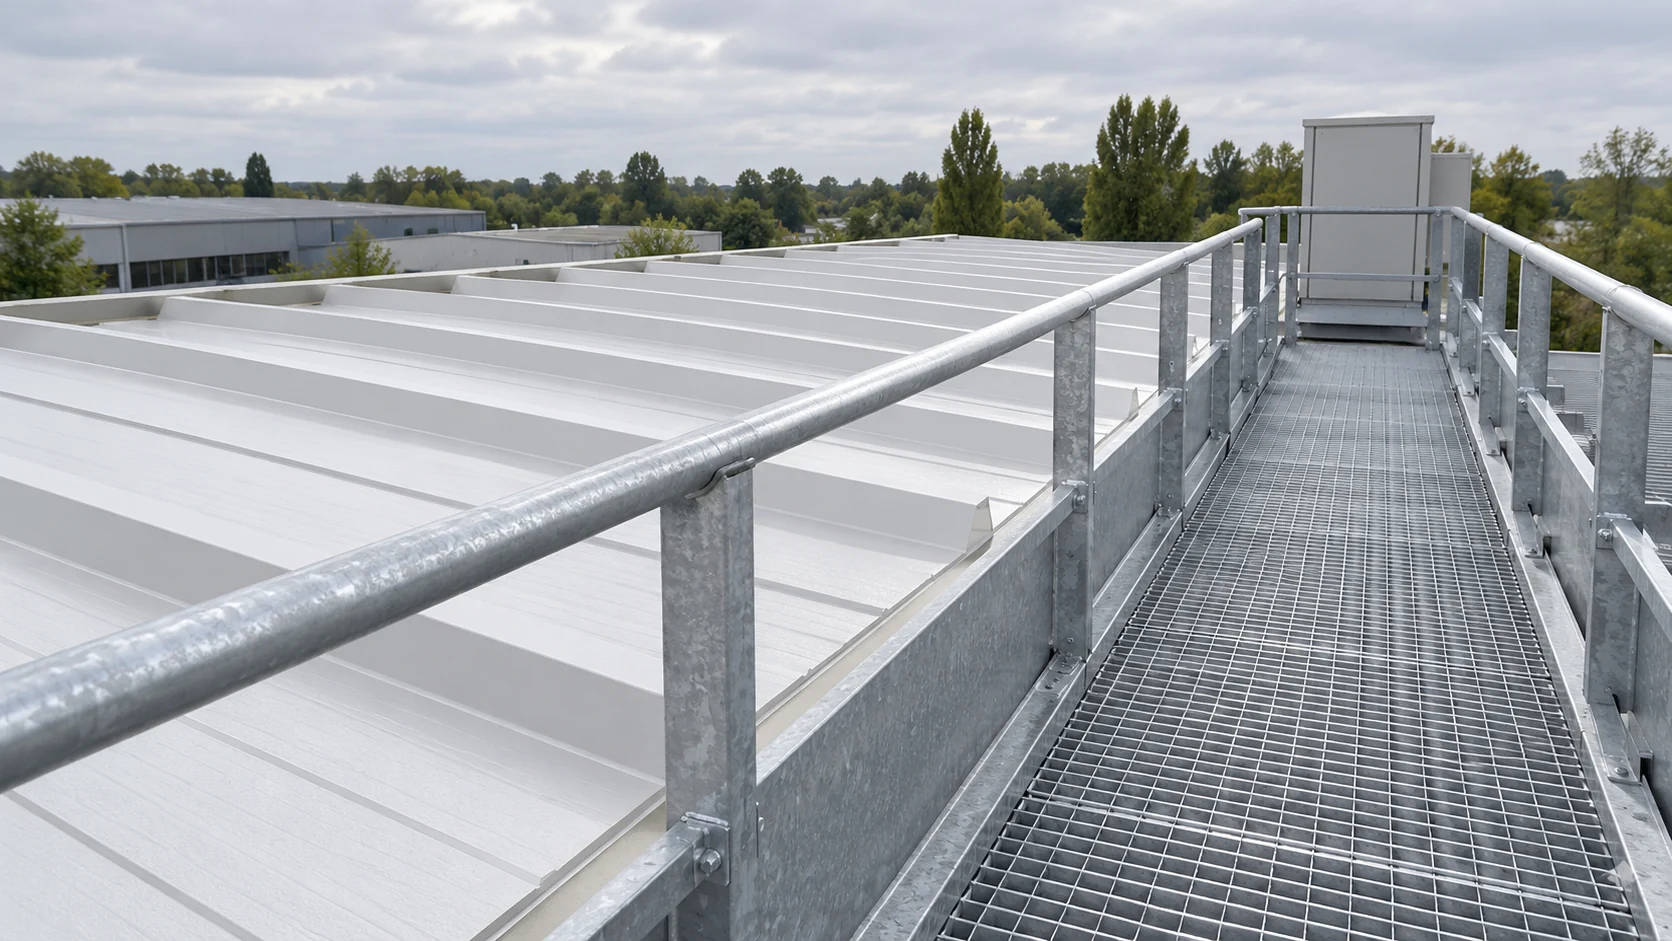
Safe roof access should be planned before the covering is installed, while the supports remain visible. First, list the equipment that will need servicing, such as the chimney, vent, antenna or technical installations. Consider whether access is sufficient for inspections alone or whether space for tools and repairs is also required – this affects the route layout and the size of the working area. Allow for future maintenance, not just the initial installation. Check that the roof hatch leads to the planned route and that the accessories suit the profile and fixing system.

2026-11-14T19:54:01+01:00

Can you step onto a sandwich panel roof for an inspection?

A sandwich roof panel is not automatically a surface for unrestricted walking. Access during installation or inspection may be permitted under specific conditions that must be known before work begins. The entire support system, the condition of the covering, local loads and the protection of people all matter. The core thickness alone does not provide the answer. Cleaning a drain, checking a seal and servicing equipment may require different access points. Part of the inspection can be carried out from a safe position next to the roof. A route across the roof slope should not be chosen solely because it appears to be the shortest path.

2026-11-14T16:27:44+01:00

Garage roofs in trapezoidal steel sheet or insulated sandwich panels

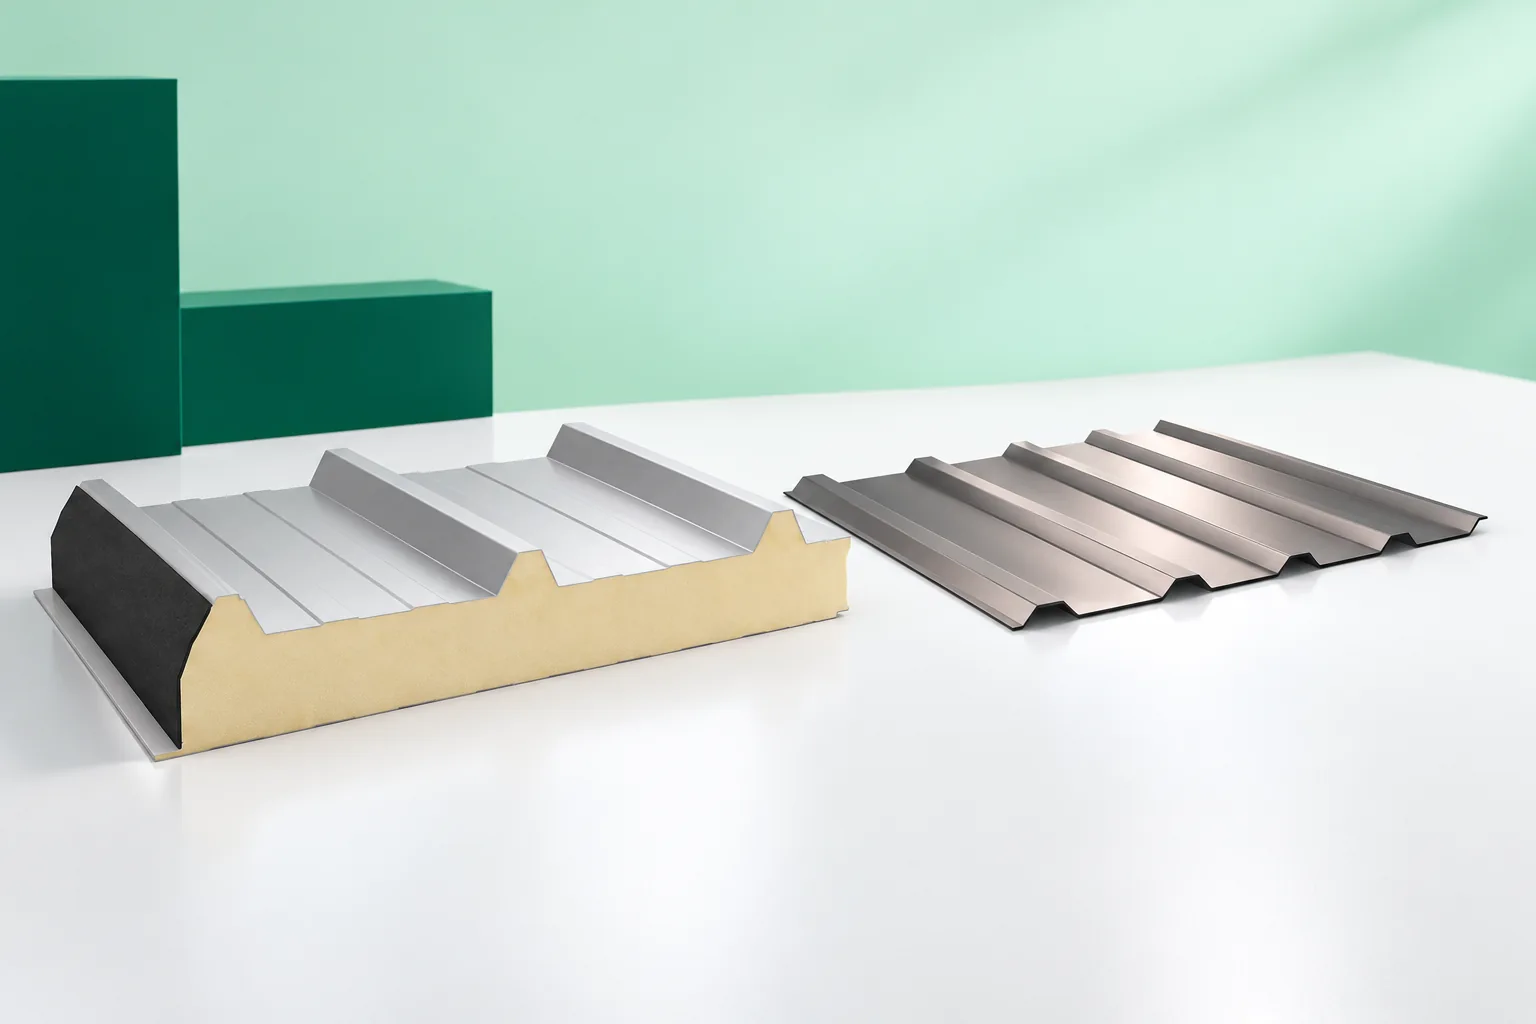
First decide whether the garage will be heated, as this organises the choice between trapezoidal sheet and sandwich panel. In an unheated building, sheet works if the design provides ventilation and limits condensation; in a heated one, a sandwich panel makes insulation easier. Check the building's function, roof pitch and the load capacity of the existing structure, plus how it will be used in a few years. Compare complete roofs, not just material prices, and remember that a wet car brings moisture that must be removed.

2026-11-15T03:29:46+01:00

What should you check before replacing a roof covering?

Safe roof covering replacement depends above all on diagnosing the roof's condition beforehand, not merely on buying new sheets. Before the crew goes onto the slope, the structure should be assessed and protection for the open building and the unloading area planned. It is worth checking whether stains and deflections stem from the covering, flashings or vapour condensation. The load-bearing capacity of the trusses should be assessed by someone with structural knowledge, since even a lighter material does not justify leaving weakened supports in place.

2026-11-14T16:28:56+01:00

When can a roof be repaired and when is replacement needed?

Whether a roof needs repair or replacement depends chiefly on whether the cause of the problem can be removed, not on the age of the covering. It is worth checking whether the fault is local or repeats across many slopes, and assessing the condition of the structure and insulation. A map of problems and the history of earlier fixes can be more useful than a single photo of a leak. Readers should focus on the scope of the proposed work, how it will connect to the existing covering, and whether the repair restores function rather than just appearance.

2026-11-14T23:26:33+01:00

How to reduce the risk of leaks in a new roof

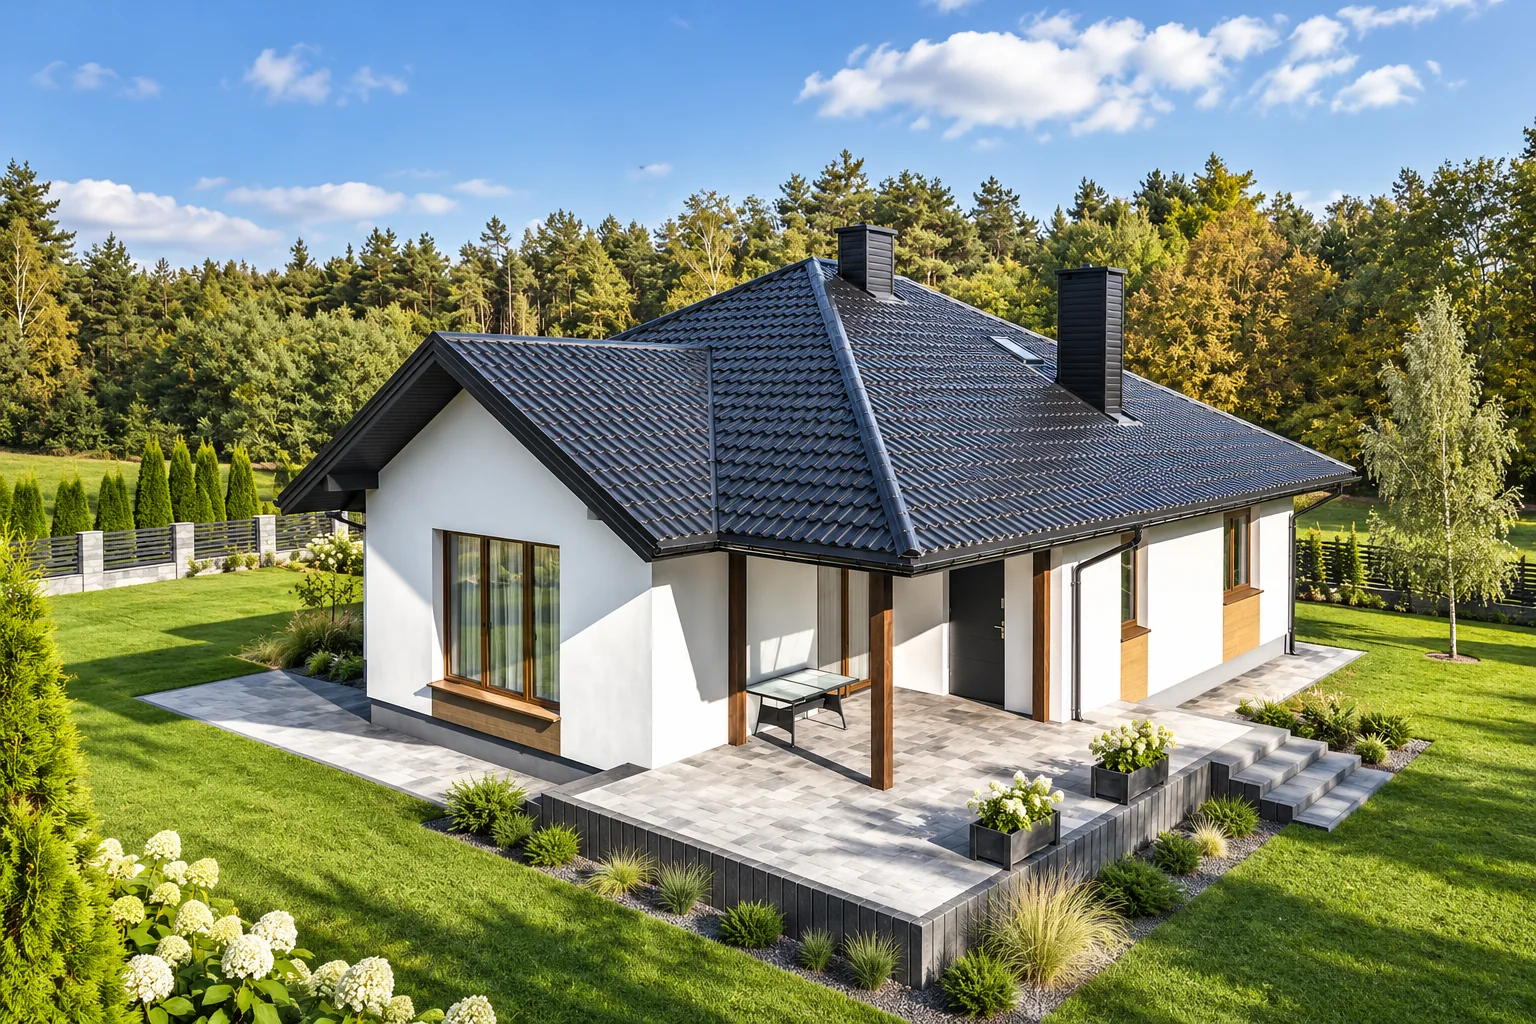
Leak risk starts with the choice of covering. Matching it to the pitch, correct laps and tight details around openings and edges are essential. The layer beneath the covering must drain water away from the building. Each system has its own conditions of use – check the documentation for the specific profile, thickness and roof layout, as the T18 or T35 label does not set a single minimum for all products. Accept the roof in stages, because some faults become invisible after the sheets are fitted and the attic is finished. Agree the design of the details with the designer.

2026-11-14T19:54:54+01:00

Can a small solar roof meet the electricity needs of a garage and gate?

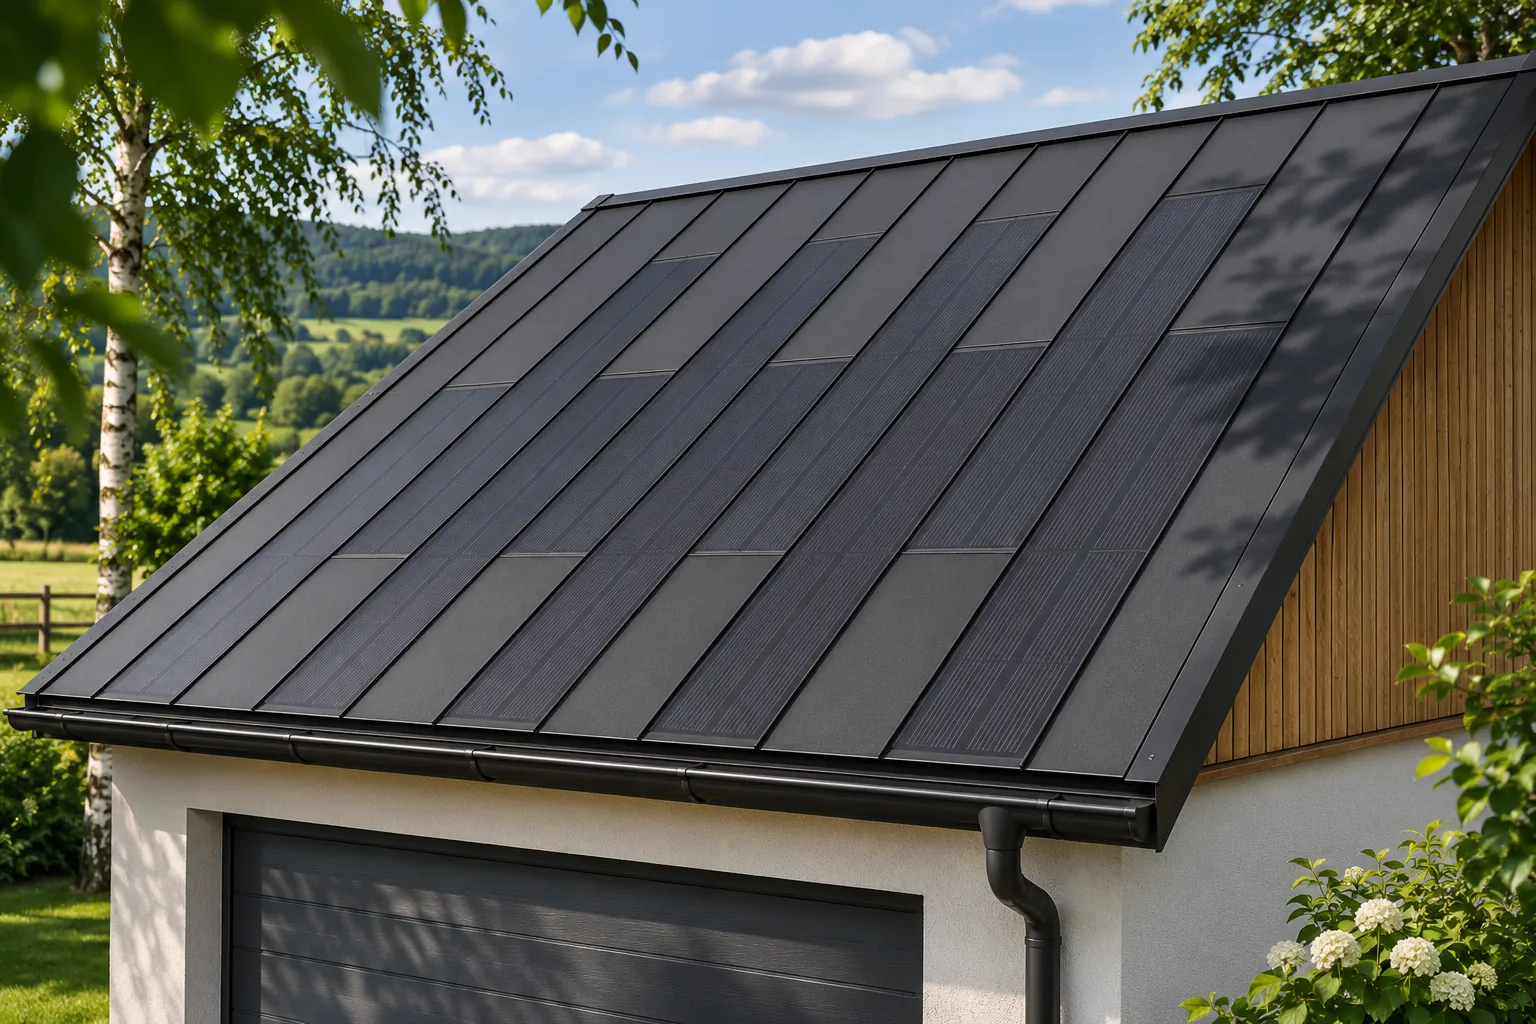
A small photovoltaic roof can help supply a garage, but it does not by itself guarantee that the gate will work around the clock. Generation varies with the weather and the time of day, and the loads follow their own pattern. An integrated covering allows the number of active elements to be matched to the roof without spoiling the appearance of the roof slope. Before a quote is prepared, it is worth establishing whether the aim is to buy less energy, provide backup power or have a building that operates off-grid. First, the loads and the way they are used need to be listed. Lighting, the gate drive, power tools and a socket for charging devices have different power ratings and operating times. The mere fact that there is not much equipment in the garage says little about consumption.

2026-11-15T18:28:09+01:00