When is sheet metal a suitable choice for a roof?

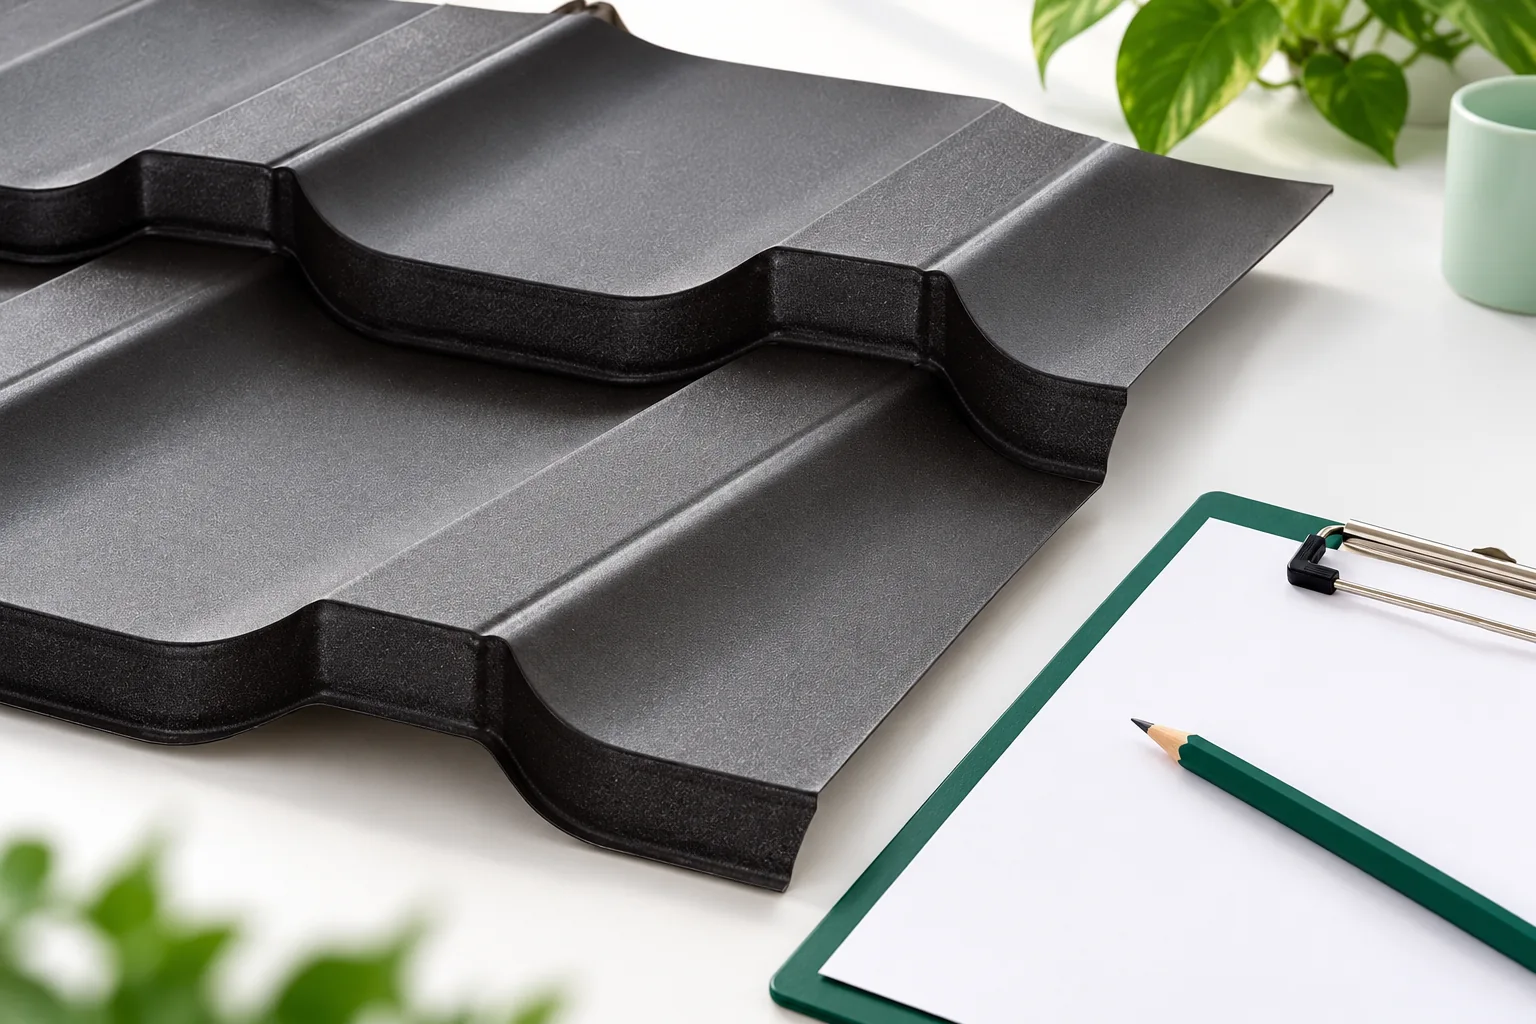
A metal roof is worth considering above all when you want to reduce the weight transferred to the structure — both in a new design and when replacing an old covering. Before choosing a profile and format, however, check the condition of the roof truss, the snow load and the wind action. A lightweight material will not repair weakened joints or damp timber. Compare weight for a specific sheet thickness, not a general declaration. Bear in mind too that attic comfort depends on the whole layer build-up, not the panel alone.
2026-11-15T03:31:40+01:00

What helps when installing insulated sandwich roof panels?

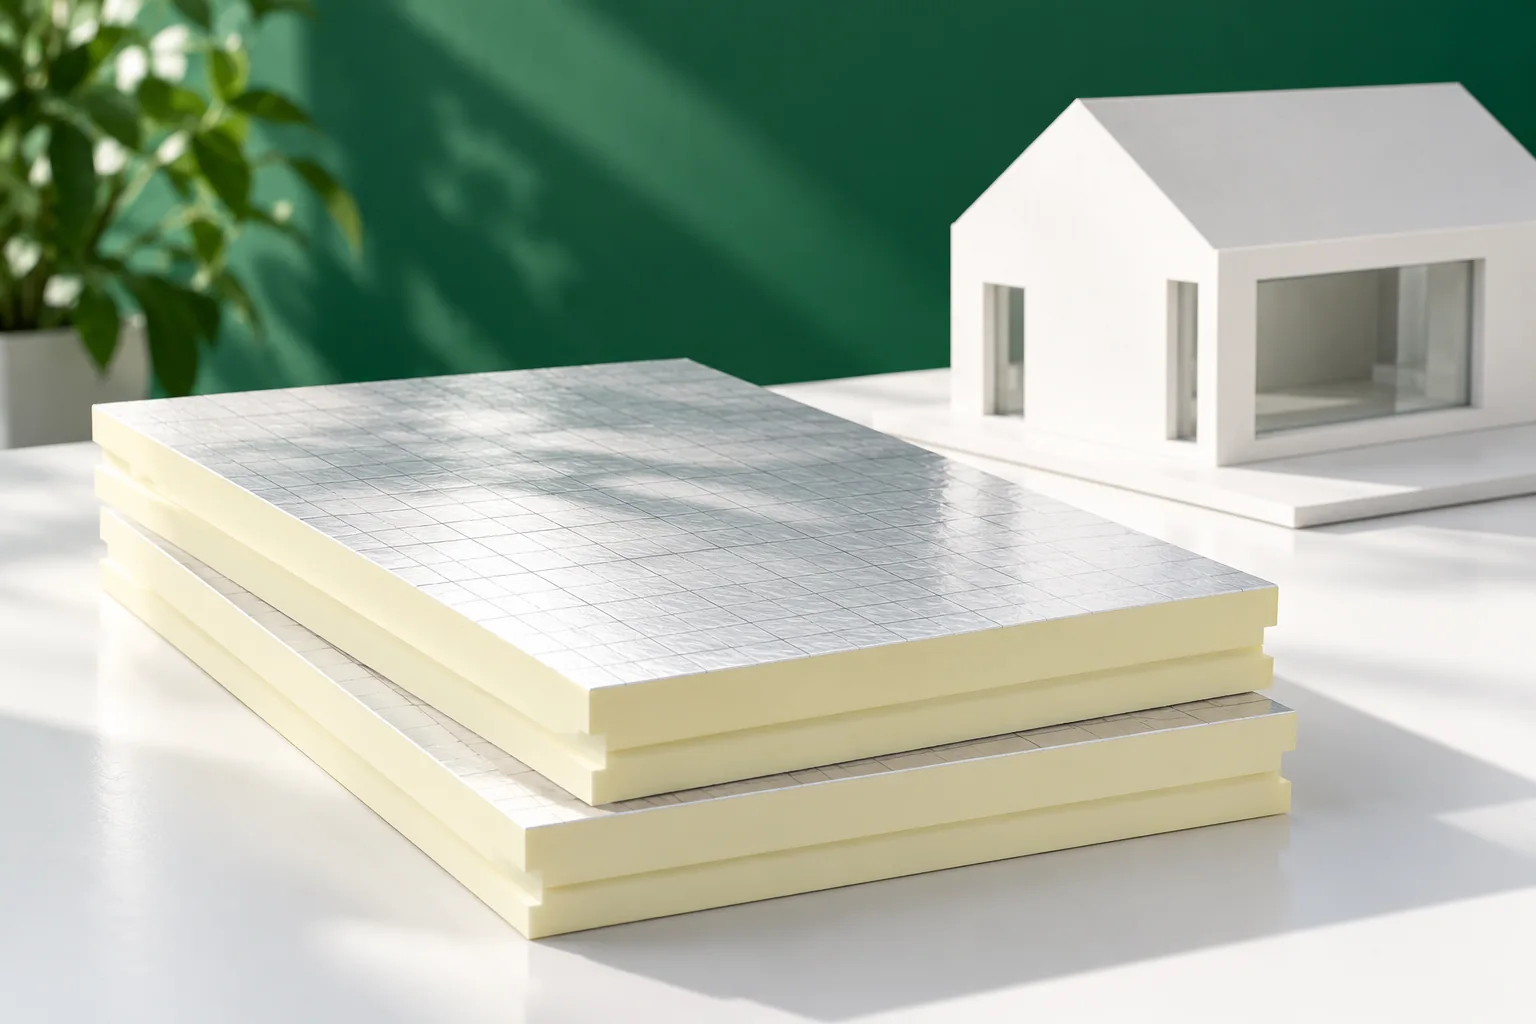
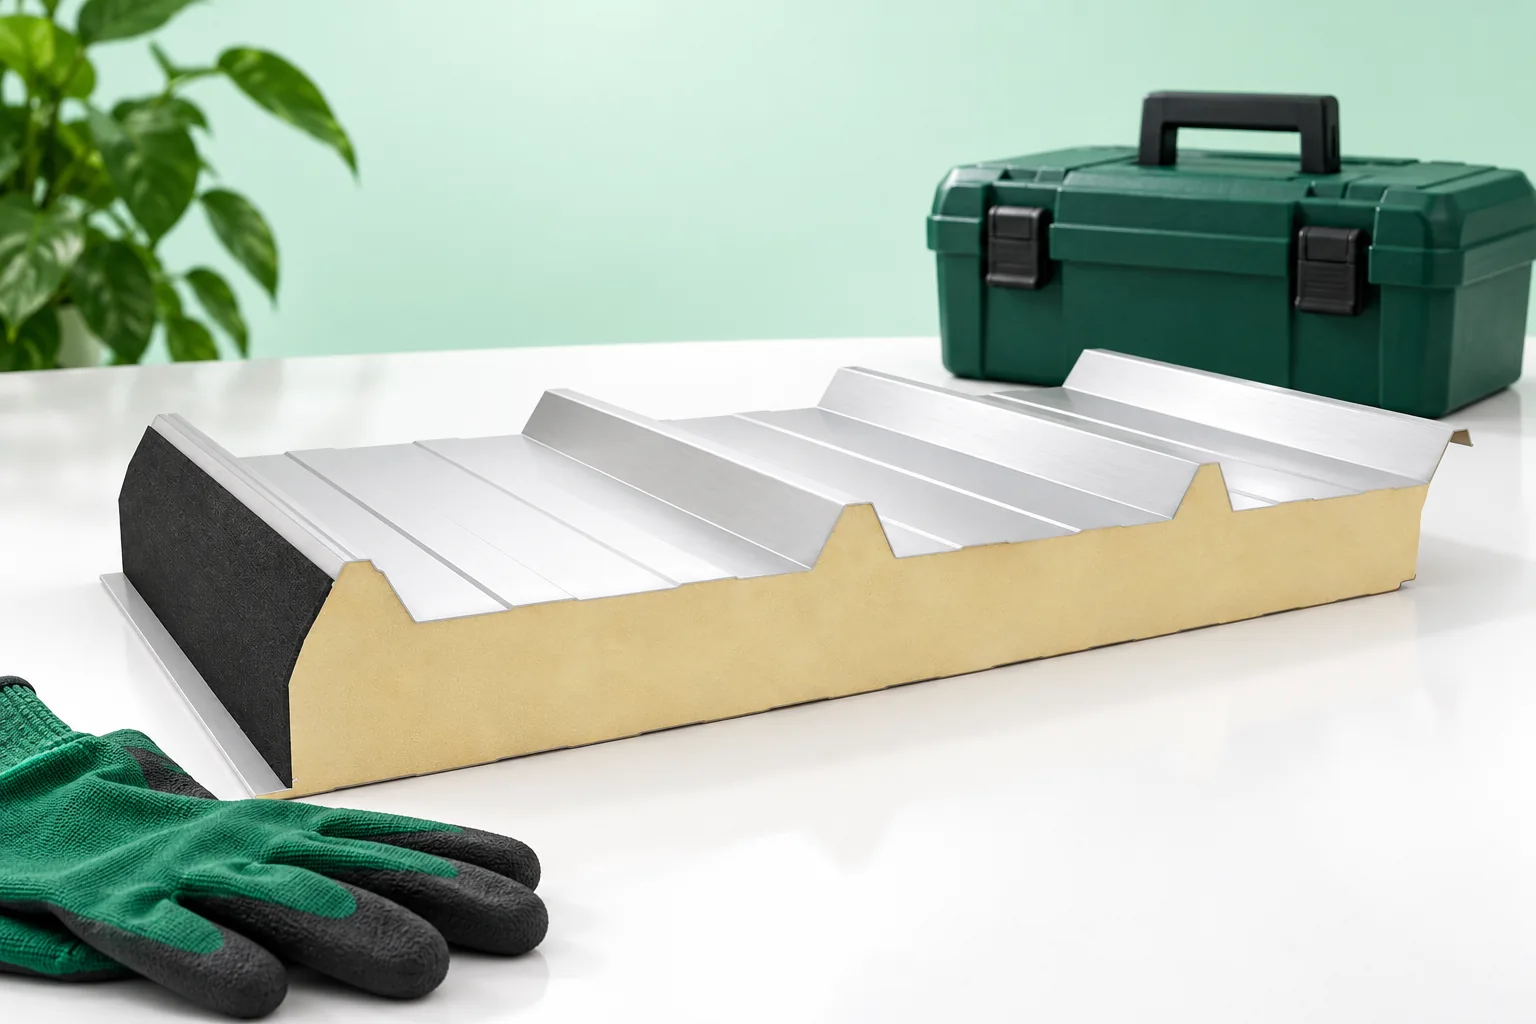
Most time during the installation of a sandwich roof panel can be saved by checking the supporting structure before the panels are delivered. The panel combines covering and insulation, which reduces the number of separate operations but does not remove the need for careful sealing. It is worth verifying the spacing and width of supports, their position at the eaves, ridge and openings, and the actual roof pitch. A measurement error cannot be corrected by pulling the joint tighter, so accepting the structure before unloading can be decisive.

2026-11-14T16:30:43+01:00

Why do disputes arise after a roof renovation?

Complaints after a roof renovation most often stem from misunderstandings about the scope of work rather than from a defect in the material itself. It is therefore worth separating the visible symptom from its cause before deciding on a repair. Check that the report includes a precise specification, photographs of the stages and a factual description of the problem – this allows the contractor to prepare an inspection rather than guess. Bear in mind that leaks may come from flashing, a poorly made lap, a service penetration or condensation; identifying the source determines the repair method and which elements need to be examined.

2026-11-14T16:31:27+01:00

How can snow be removed without damaging the roof covering?

Before you start clearing snow, establish a plan that considers the roof's load-bearing capacity, its shape and people's safety. The layer's thickness does not reflect the actual load – wet snow and ice are far heavier than powder. Carry out the work with proper access and protection, and do not chip ice off metal coverings. What matters is the weight of the snow lying there, how unevenly it is distributed and the condition of the structure. Drifts near higher parts of the building load the roof differently from an even layer. Do not assume one centimetre figure is safe for every building. Visible deformation, unusual cracking or faults in building elements require prompt assessment by a specialist.

2026-11-14T19:54:37+01:00

Coordinating a photovoltaic roof with rooflights and ventilation equipment

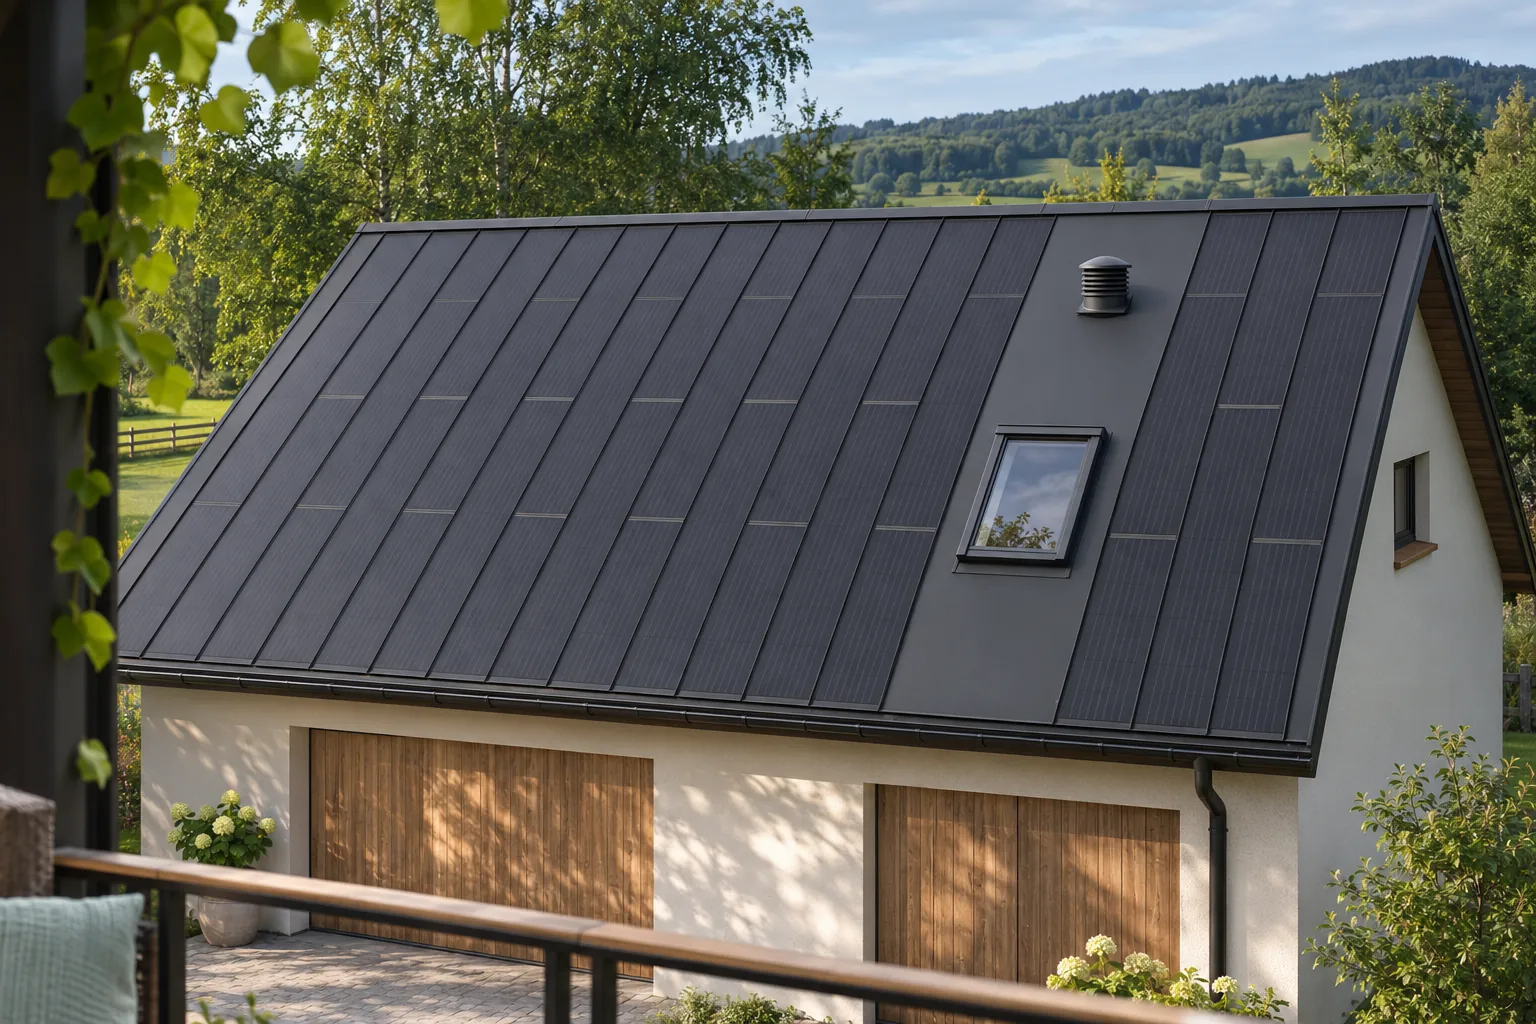
Skylights and fans do not rule out a photovoltaic roof, but they require a shared plan. Every opening takes up space, can cast a shadow and creates an area requiring a weathertight connection. In a steel BIPV system, the active fields can be supplemented with passive covering. This means the technical parts of the roof do not have to disrupt its rhythm. The best result is achieved when the layout of the equipment is known before the panels are ordered. The ventilation, daylighting and photovoltaic designs may all relate to the same roof surface. If each contractor chooses a location independently, clashes arise. A unit may end up above a cable route or in the middle of the best active field. Moving it after the covering has been ordered can be costly and disrupts the geometry of the roof slope.

2026-11-15T18:28:11+01:00

What are the benefits and challenges of a mansard roof?

A mansard roof can be beneficial when the steep lower section of the slope genuinely improves the attic's function, not just the façade's appearance. Check the heights at specific points on the section, because the structural layout may introduce supports that restrict the arrangement. Assess the option on a completed layer section, accounting for insulation and lining, which take up space. A mansard is not automatically a cheaper way to gain an extra storey – its cost-effectiveness depends on the interior's needs and the feasibility of the details.

2026-11-14T19:45:54+01:00

How do the main types of roof covering differ?

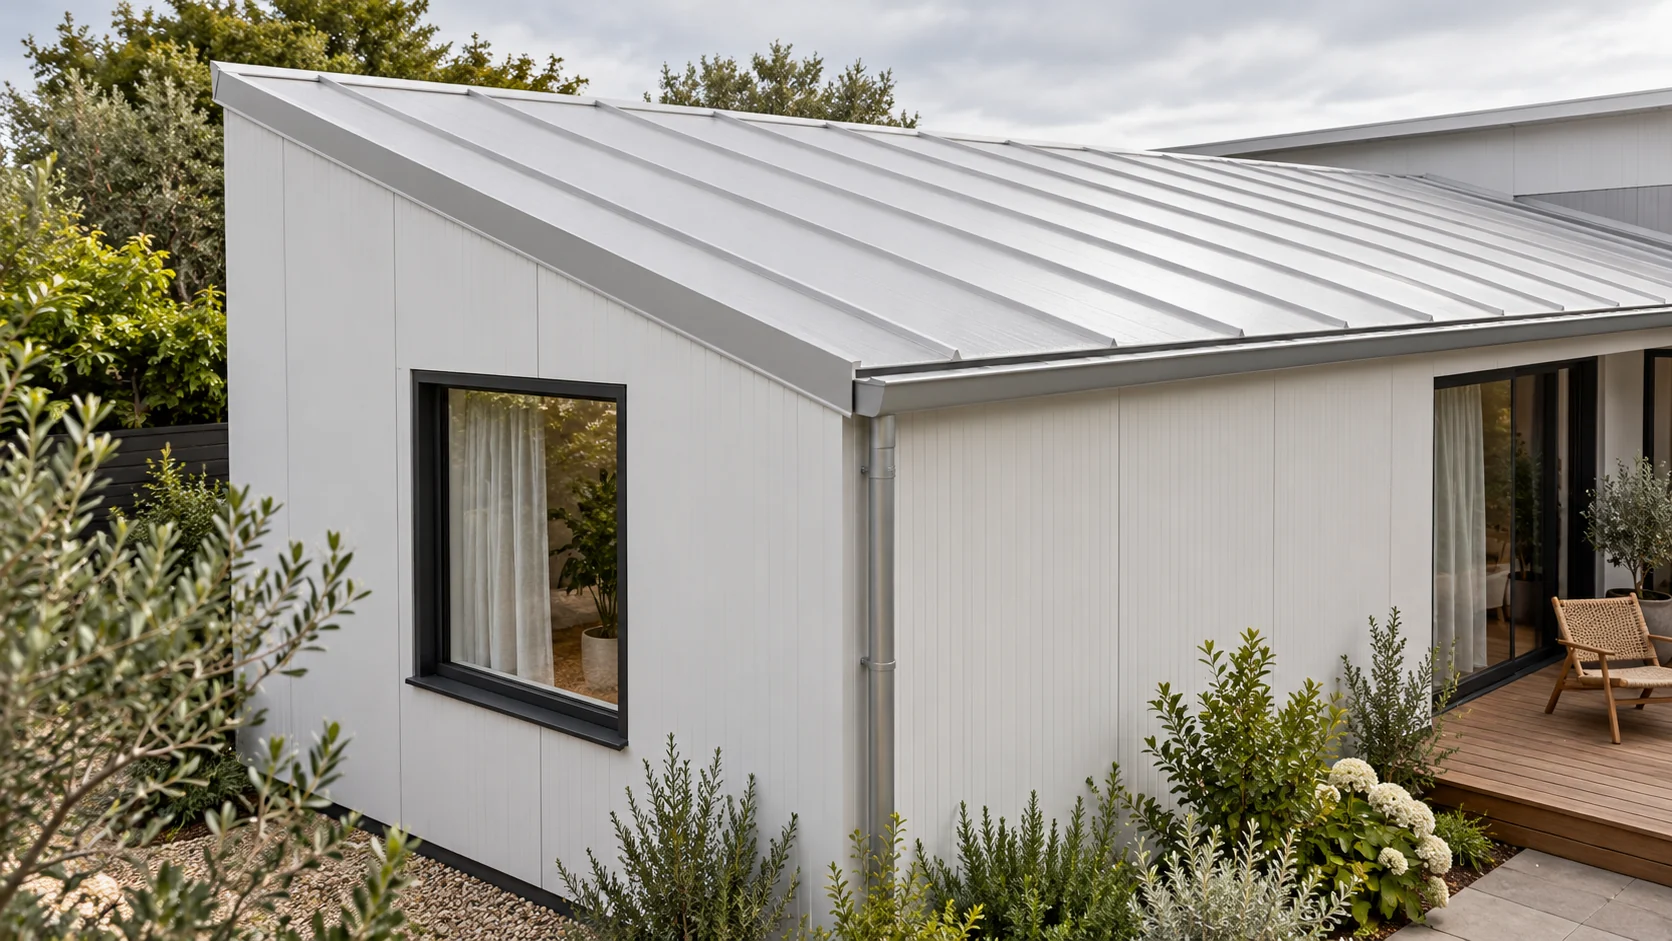
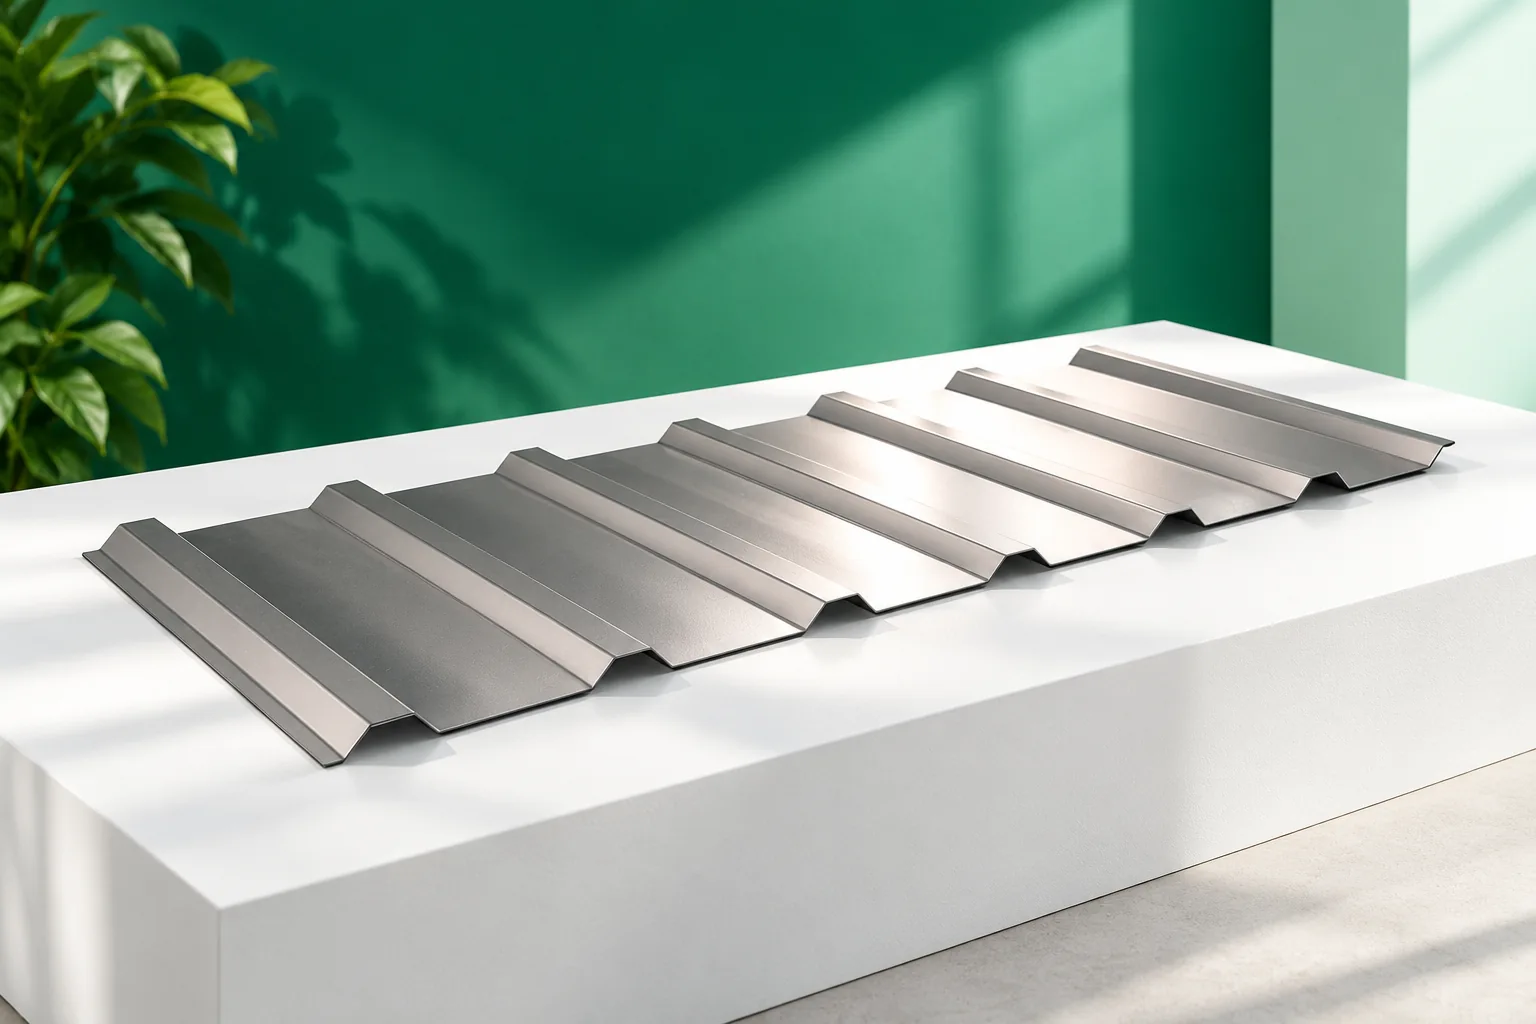
The choice of roof covering depends primarily on the building's function, not on the appearance of the sheet alone. The building owner should check whether they are comparing a complete roof system or just the outer layer, and what pitch, load-bearing capacity and installation each variant requires. This article sets out the differences between profiled metal tiles, trapezoidal sheet and sandwich panels, and shows why these solutions must be compared as complete systems, including insulation, flashings and the way the building is used.

2026-11-14T23:26:12+01:00

How to choose insulated sandwich panels for the walls and roof of a house?

A house with a sandwich panel envelope must provide conditions for everyday living. The choice does not end with the core and thickness. Walls require attention to windows, the plinth and finishing, while the roof requires drainage and service penetrations. Both building envelopes must work with the structure, ventilation and noise-protection solutions. Determine whether the building will be used all year round, where the bedrooms will be located and how the heating will operate. Large glazing, damp rooms and quiet workspaces are also important. Such a description helps establish the requirements for the entire envelope.

2026-11-14T12:37:33+01:00

The roof of a passive house: bringing insulation, airtightness and ventilation together

A passive house roof requires combining insulation, airtightness and ventilation, not just choosing thick PIR. The building owner should check where the heated part of the house ends and how junctions at the wall plate, ridge and windows are designed. Airtightness is confirmed by a pressure test, and heat-recovery ventilation must work with the envelope. It is also worth assessing summer overheating risk and planning duct penetrations before insulation is installed. The material alone does not guarantee the standard – calculations and measurements for the whole building are needed.

2026-11-14T23:28:00+01:00

Verge flashings at the edge of a sandwich panel roof

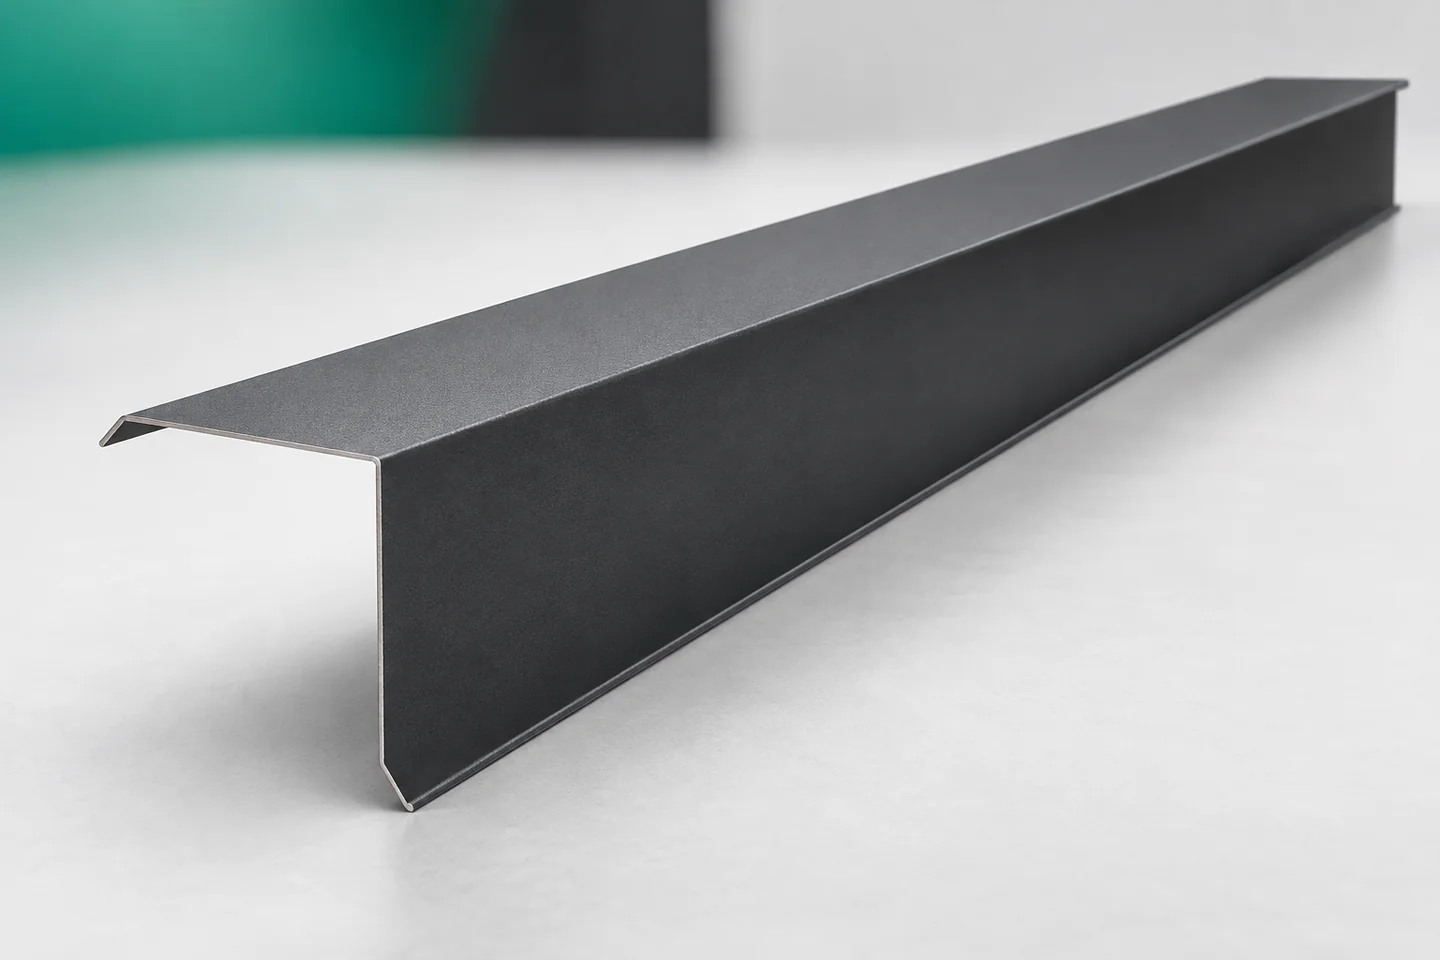
Barge flashings tidy the gable line and shield the end of the covering. In a roof made of sandwich panels, however, a distinction must be made between the protective flashing and the elements supporting the panel. A thin strip of sheet metal will not solve a structural error. A good detail shows at the same time the panel edge, the position of the support, the fixing and the way the junction with the wall is closed. Only on this basis can the right barge flashing be chosen. Catalogues list gable flashings and flashings for the upper edge of a mono-pitch roof. Variants with and without a projecting eaves overhang are also found. The differences are not limited to the length of the leg. The points of contact with the panel and the wall change, as do the directions in which water is led.

2026-11-15T03:32:46+01:00