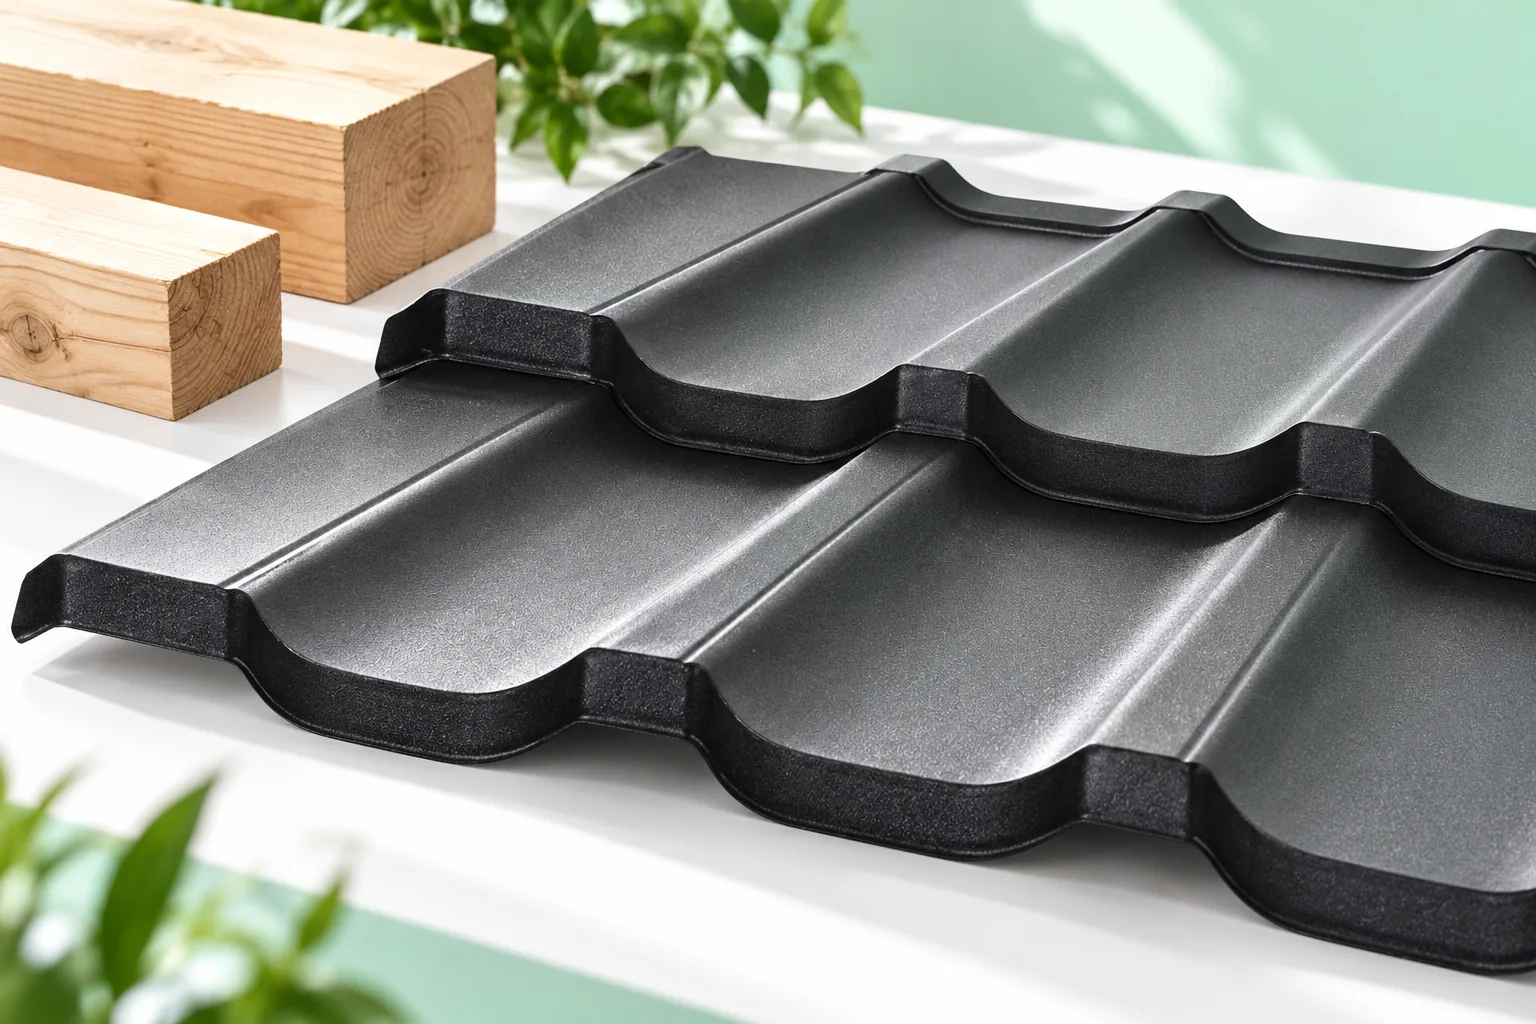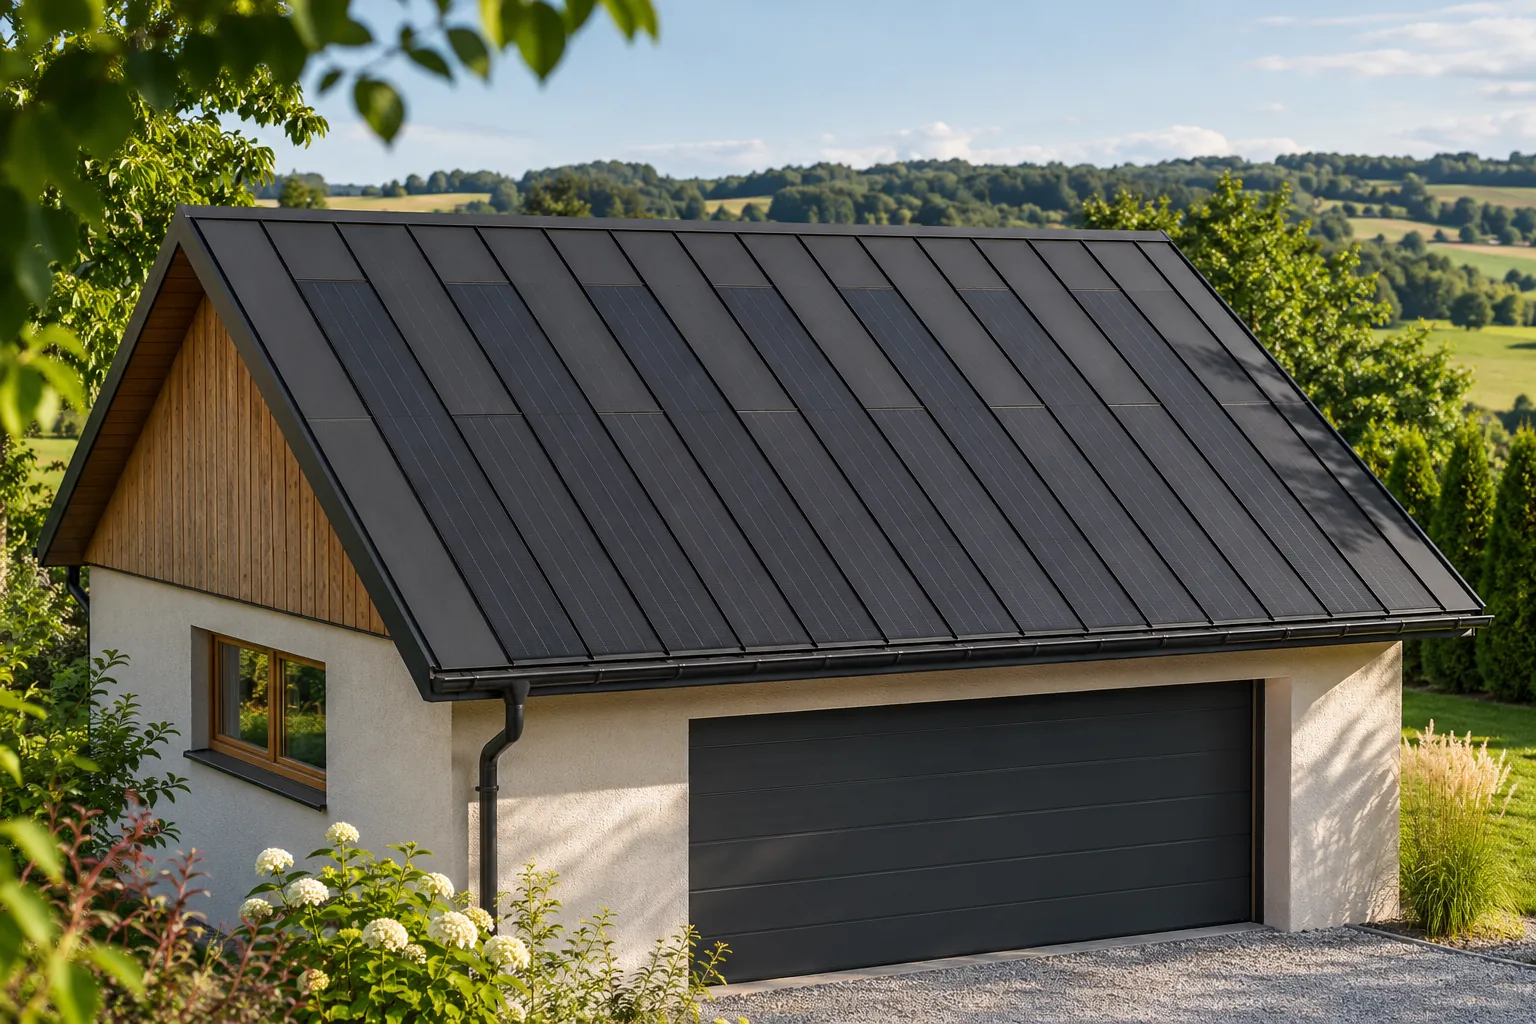
Can a photovoltaic garage roof also supply electricity to the house?

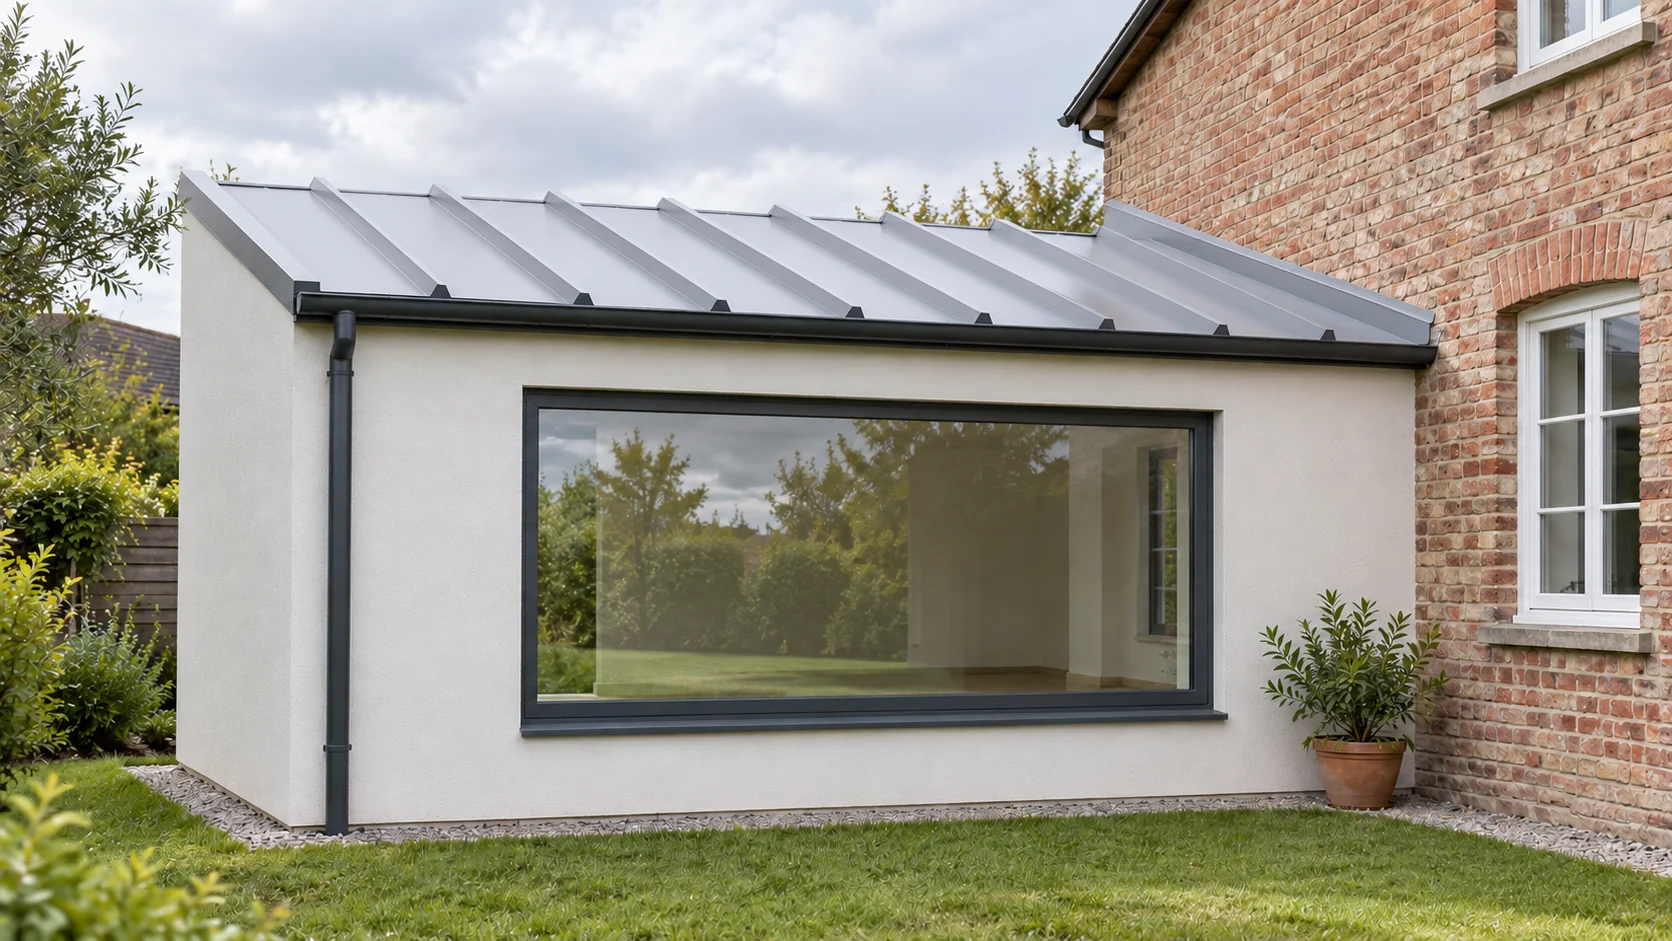
A garage roof can generate energy for the wider building installation. However, the outcome depends on how the structures are connected, the electrical conditions and the solar exposure. An integrated covering also allows a uniform, calm roof surface without additional panels above the roof. It makes the most sense when the garage is being built or needs its covering replaced. A free section of roof alone is not enough to make a decision. In a steel integrated roof, the cells are part of the covering elements. Active panels occupy selected fields, and the rest of the roof surface is filled with elements without cells. This allows the garage to have a uniform appearance even with a small installation capacity. There is no need to visually separate the rectangular power plant from the rest of the roof.
2026-11-15T18:27:26+01:00

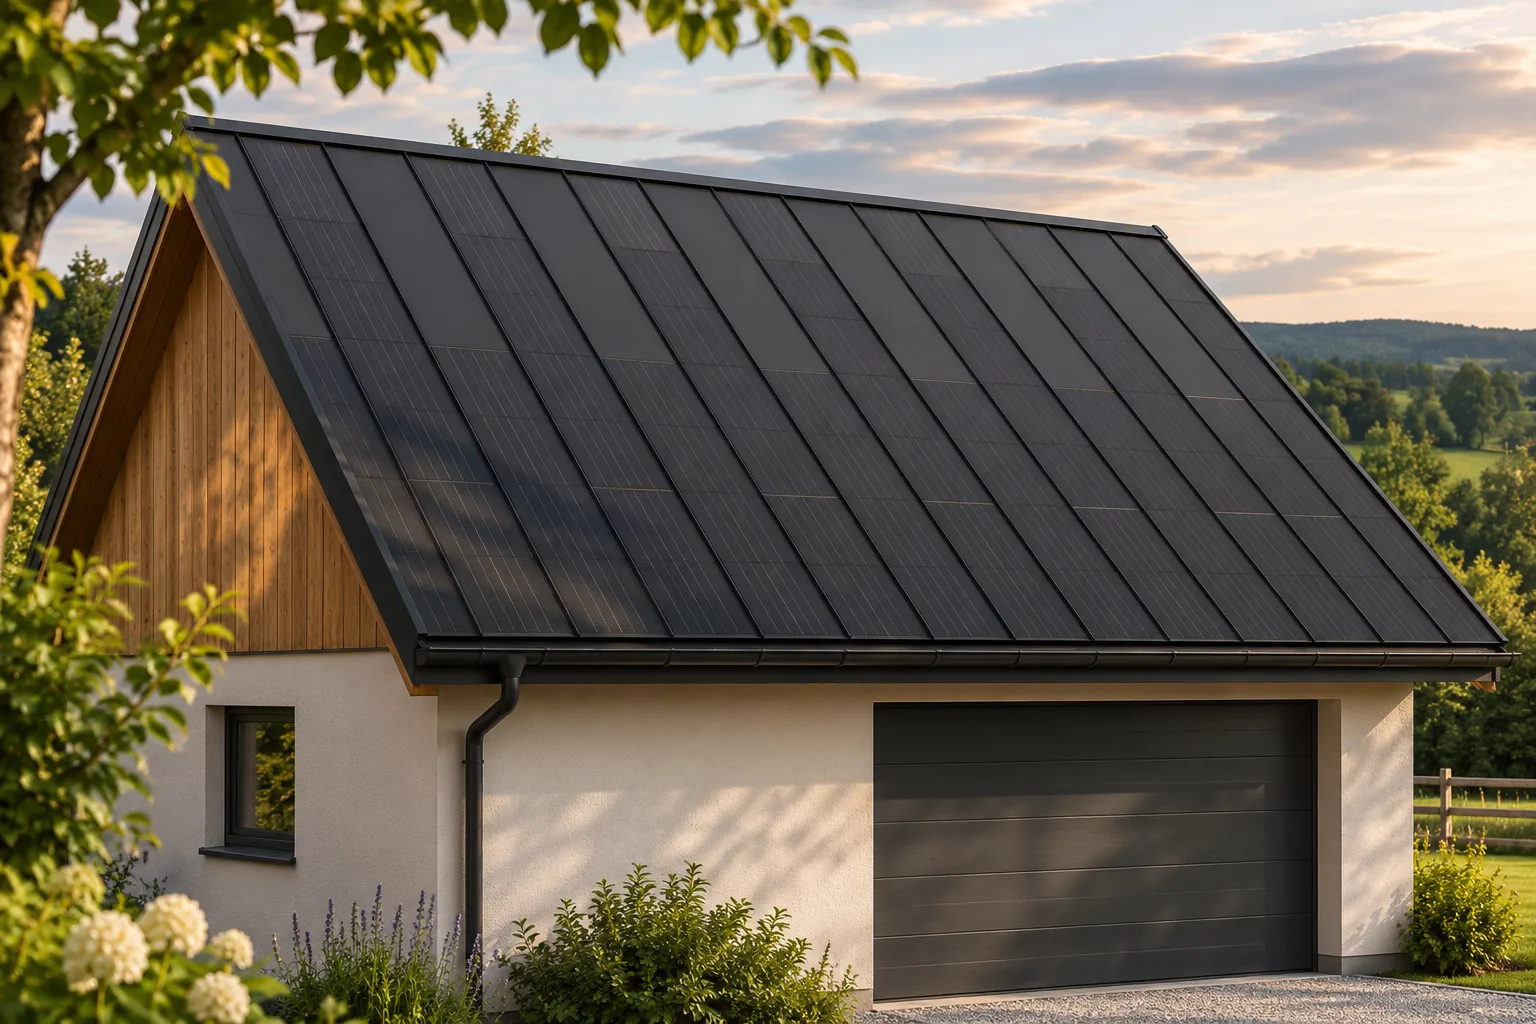
Planning a BIPV roof over an unheated space

An unheated garage, storage room or outbuilding can also have a roof that generates electricity. However, the absence of heating does not mean there are no requirements for the building envelope. Moisture from the surroundings and from the way the space is used can condense on cool surfaces. An integrated steel roof covering is best selected as a complete system, with the correct support, underlay and ventilation. The cell surface itself is only one part of it. Yes, although its requirements may differ from those of a house with a habitable attic. It is necessary to establish what will be stored inside, how often the doors are opened and whether moisture occurs. A wet car, fresh wood or occasional work can change the conditions more than the air temperature alone.

2026-11-15T18:27:46+01:00

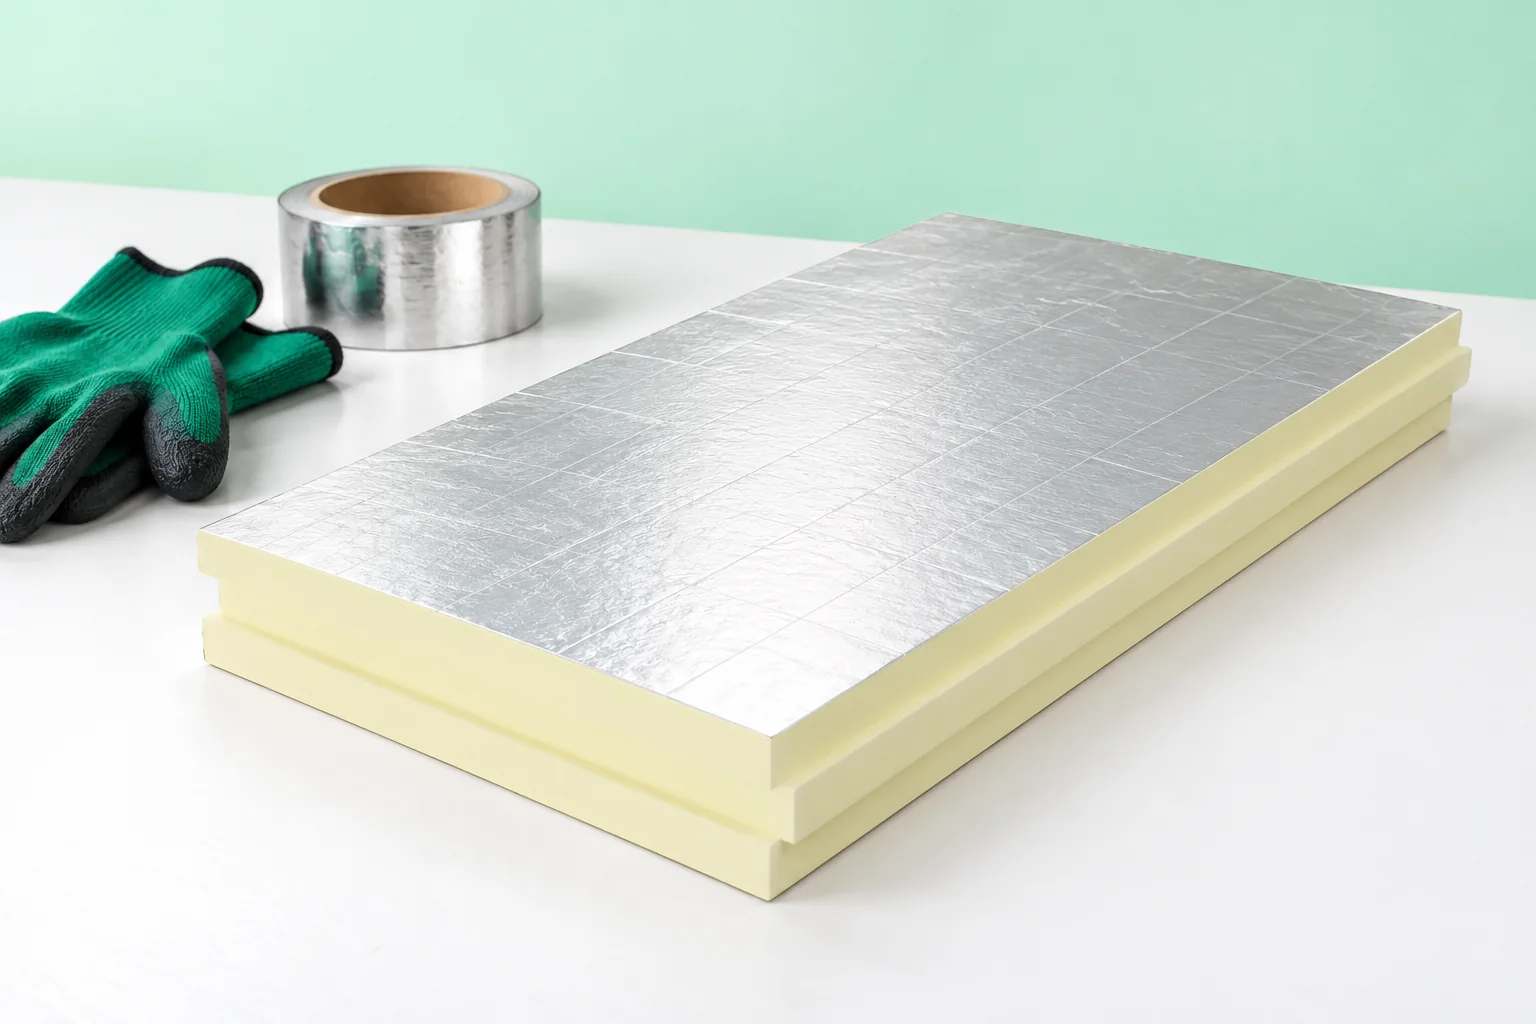
How to plan and install roof insulation using PIR boards

Insulating a roof with PIR boards begins with selecting the whole system, not with ordering the thickest board. Before the insulation is covered, it is worth checking that the design specifies where the insulating layer will sit — above the rafters, below them or on a flat roof deck — and that the chosen board has the right facings, edges and mechanical properties for that system. It should also be confirmed that the substrate is stable and prepared for the fixing method, and that joints remain continuous. Leave the thickness and laying decision to the designer.

2026-11-14T19:47:30+01:00

Directing runoff into the gutter at sandwich panel roof eaves

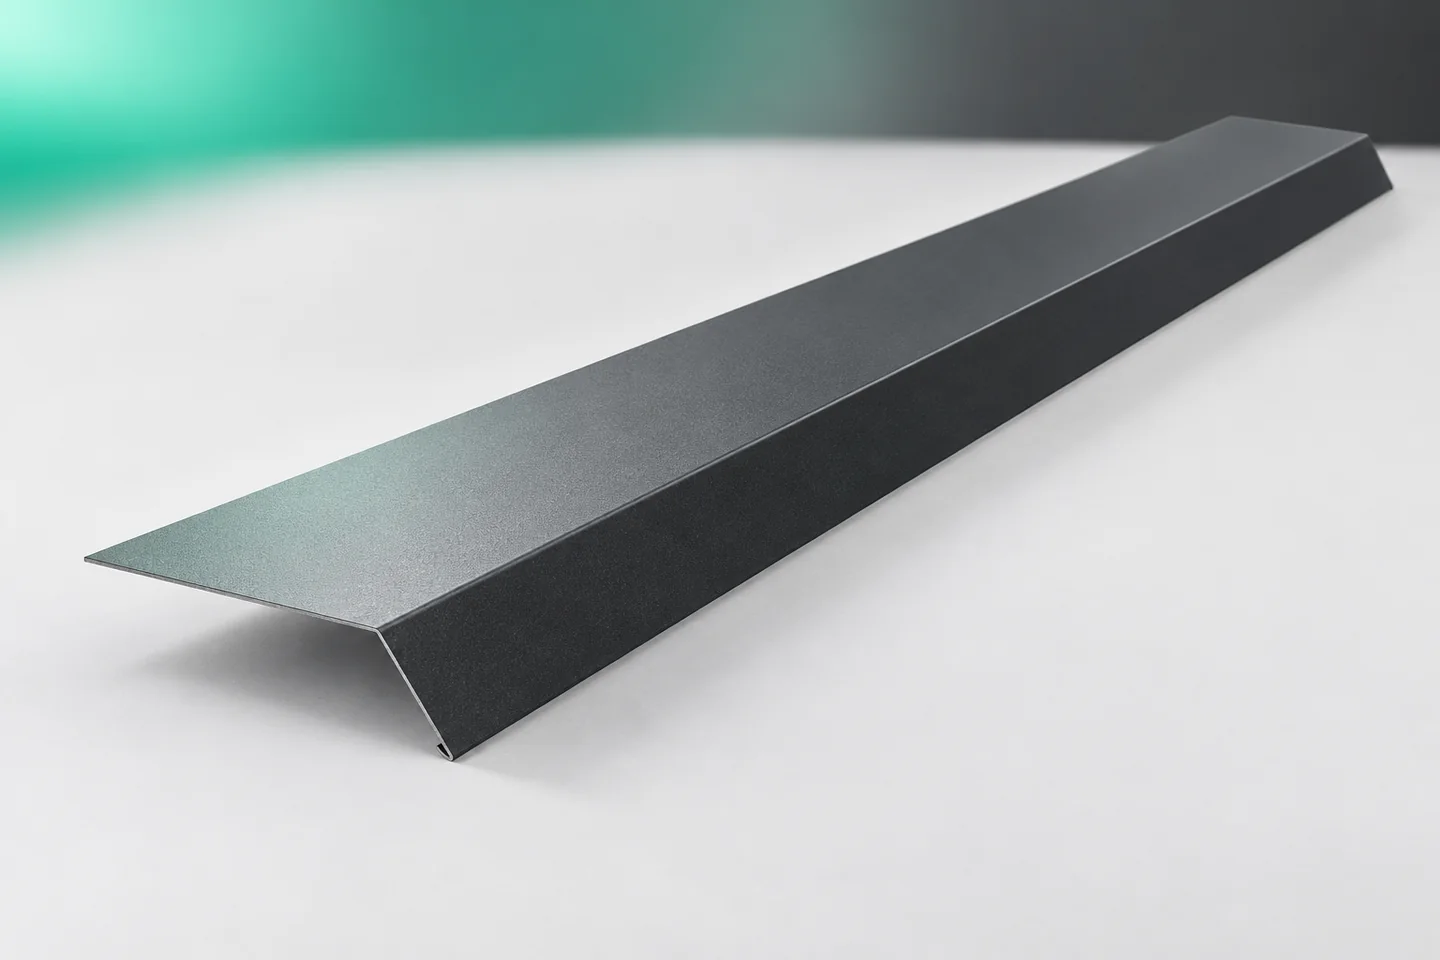
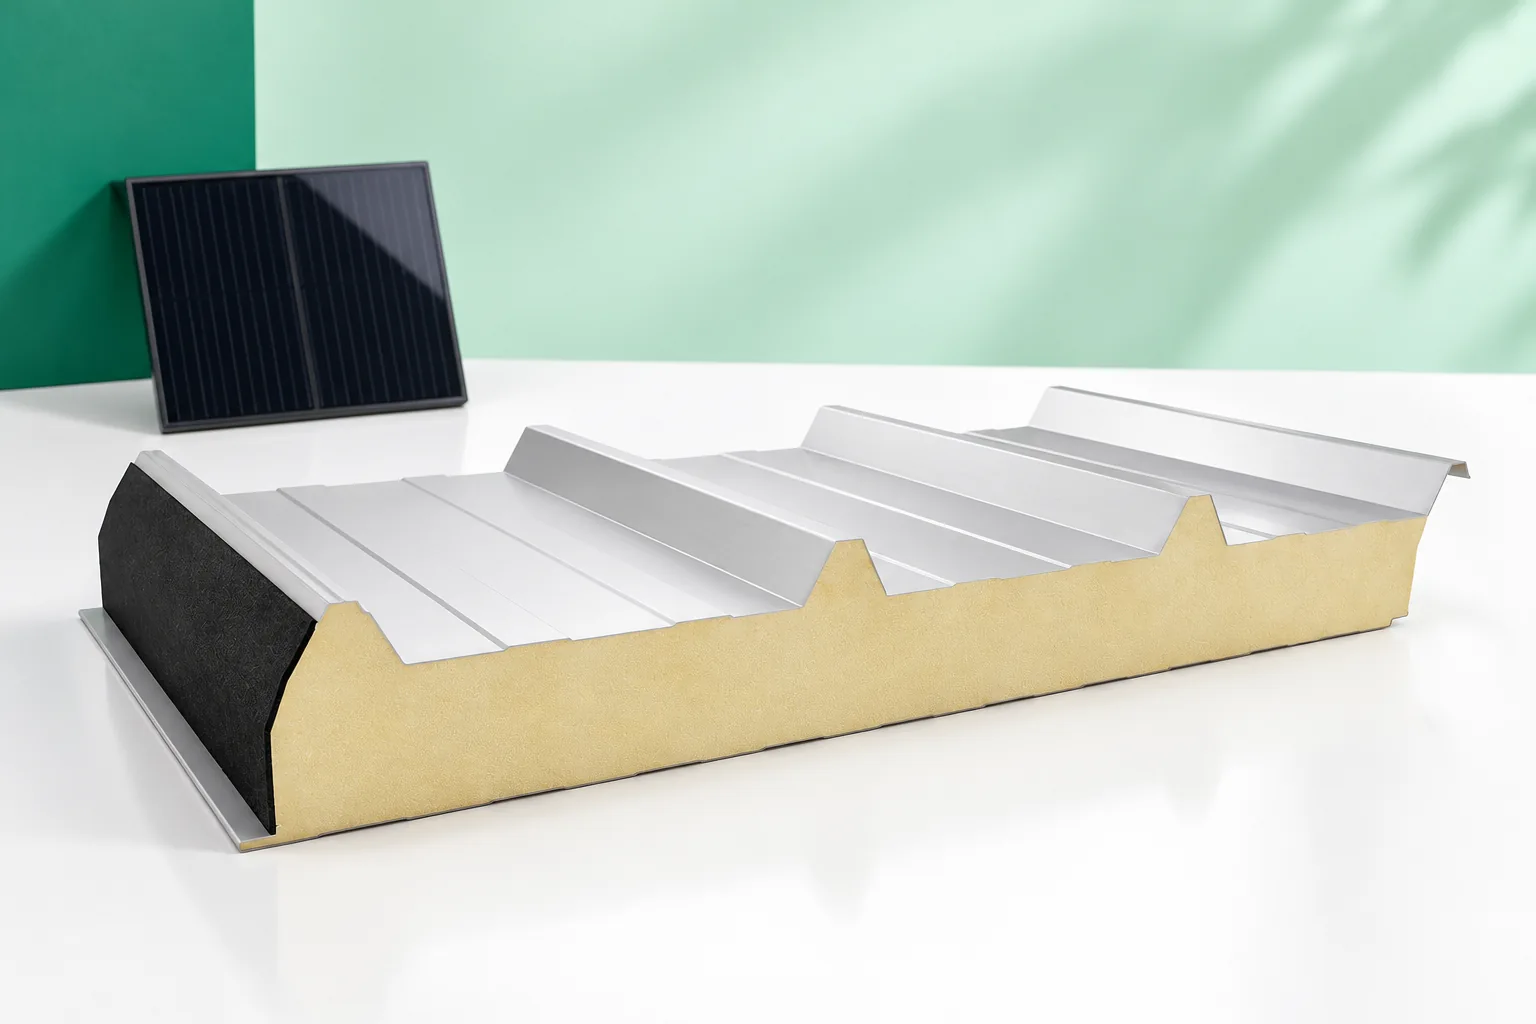
Eaves gutter flashings direct water from the roof covering towards the gutter. On a sandwich panel roof, the eaves also require the exposed parts to be closed off and a proper connection to the wall. The eaves must therefore be considered as an assembly of components. The eaves gutter flashing, the core cover and the profile associated with the gutter can perform different tasks. Combining them at random impedes drainage even when each element has been carefully made on its own. The drawing should show how the outer and inner panel skins are terminated. The position of the core, the wall and the gutter is also required. In some solutions the terminations of the layers are offset relative to one another. This is a feature of the specific detail that must be taken into account when ordering flashings.

2026-11-15T03:32:59+01:00

When is a roof panel suitable for extending an old building?

A lightweight roof made of sandwich panels may be considered over an added study, utility area or room. However, the most difficult point is often where the new part meets the old wall. Before choosing a panel, the structure, heights and water drainage must be checked. The low weight of the covering does not replace an assessment of the existing building. Let us assume a hypothetical extension to a house in Brzesko for a quiet room for work. Such a room has different needs from an unheated tool store. Temperature throughout the week, light, acoustics and connection with the rest of the house matter. The roof area alone does not describe these requirements.

2026-11-14T12:37:35+01:00

Joining timber beams in a roof frame

Before ordering roof beams, decide whether on site you will join them along their length, at an angle, or with one resting on another — because this determines how the connection is made. Each of these solutions carries different forces, and the design must state whether the joint resists compression, tension, shear or moment. Also check whether shorter elements from the supplier would force a complex splice at mid-span, and whether the bearing area is sufficient. Do not reinforce one spot without tracing the further path of forces.

2026-11-15T03:30:58+01:00

Fitting solar panels to metal roofing: when is it safe?

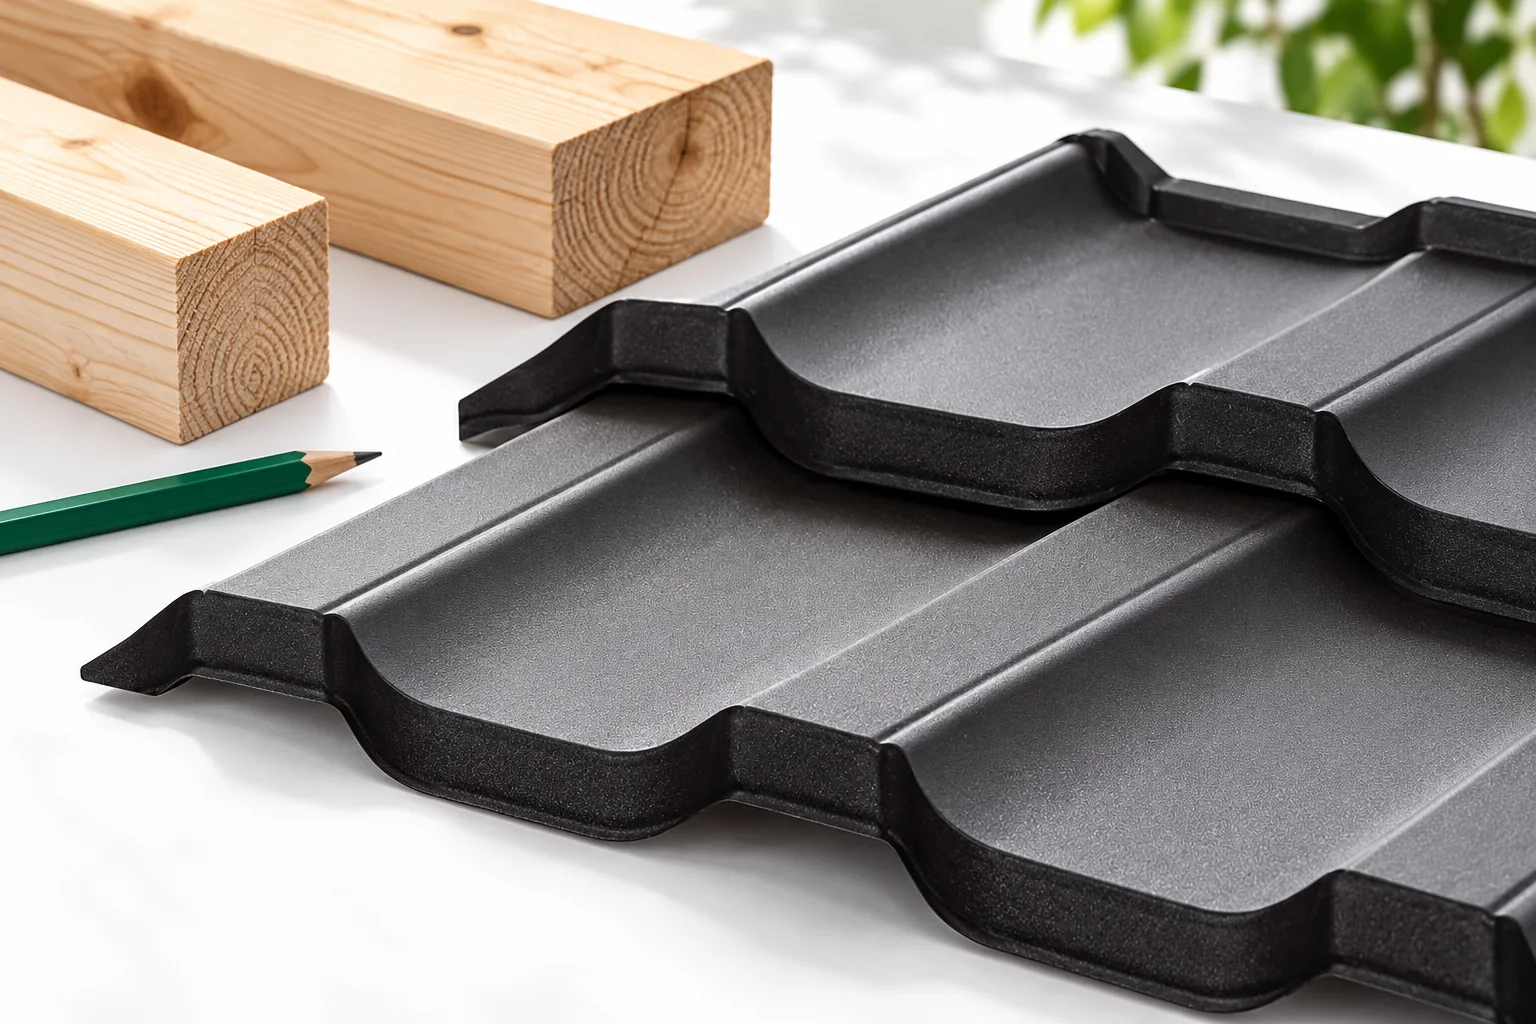
Yes, photovoltaics can be safely installed on a metal roof, provided the covering, structure and mounting system can carry the anticipated loads. The key variable is the condition of the existing roof: it determines whether installation makes sense now or after renovation. It is worth checking the documentation, structural sections, support spacing, type of sheet metal and how the covering is fixed, and on an older roof also corrosion, timber and seals. Only then should mounting brackets be selected and the tightness of penetrations, resistance to wind suction and allowance for thermal movement assessed.

2026-11-14T16:30:25+01:00

How does a collar-beam roof work and when is it used?

Whether a collar-tie roof performs its role depends primarily on the structural design, not on the arrangement of beams visible in the attic. In a typical scheme, a collar tie connects a pair of rafters and changes their working conditions; it may also limit deformation and make the attic easier to use if it does not require central posts. Before fitting out the attic, it is worth checking the sections, position and connections of the collar ties, the roof's support and anchoring, and whether the work matches the documentation. A horizontal beam alone does not describe the whole roof structure.

2026-11-14T19:45:39+01:00

What is a roof valley, and what keeps it watertight?

The watertightness of a roof valley is determined above all by its geometry, correct laps and an unobstructed drainage path, not by the amount of additional sealant. It is worth checking whether the substrate gives the valley channel stable support and whether the underlay remains continuous all the way to the eaves. Watch the width of the visible channel: sheets pushed too close restrict outflow and make cleaning harder. Dimensions depend on roof pitch, valley length and the volume of incoming water, so the choice of solution should be left to the designer.

2026-11-14T16:31:25+01:00

What a concealed gutter needs beneath a metal roof

A concealed gutter can work with a metal roof, but the decisive factor is designing the shared eaves detail in advance, not choosing the cover last. Before ordering components, check the eaves section: whether the covering delivers water to the gutter, how the layers beneath it terminate, where the ventilation inlet sits and where the emergency overflow path runs. The profile shape, flashings and edge levels must form a coherent arrangement. Simply screening an ordinary gutter does not guarantee a working system, so assess whether the detail can be explained in a drawing.

2026-11-15T03:30:54+01:00