Can trapezoidal steel sheets be used for a soffit?

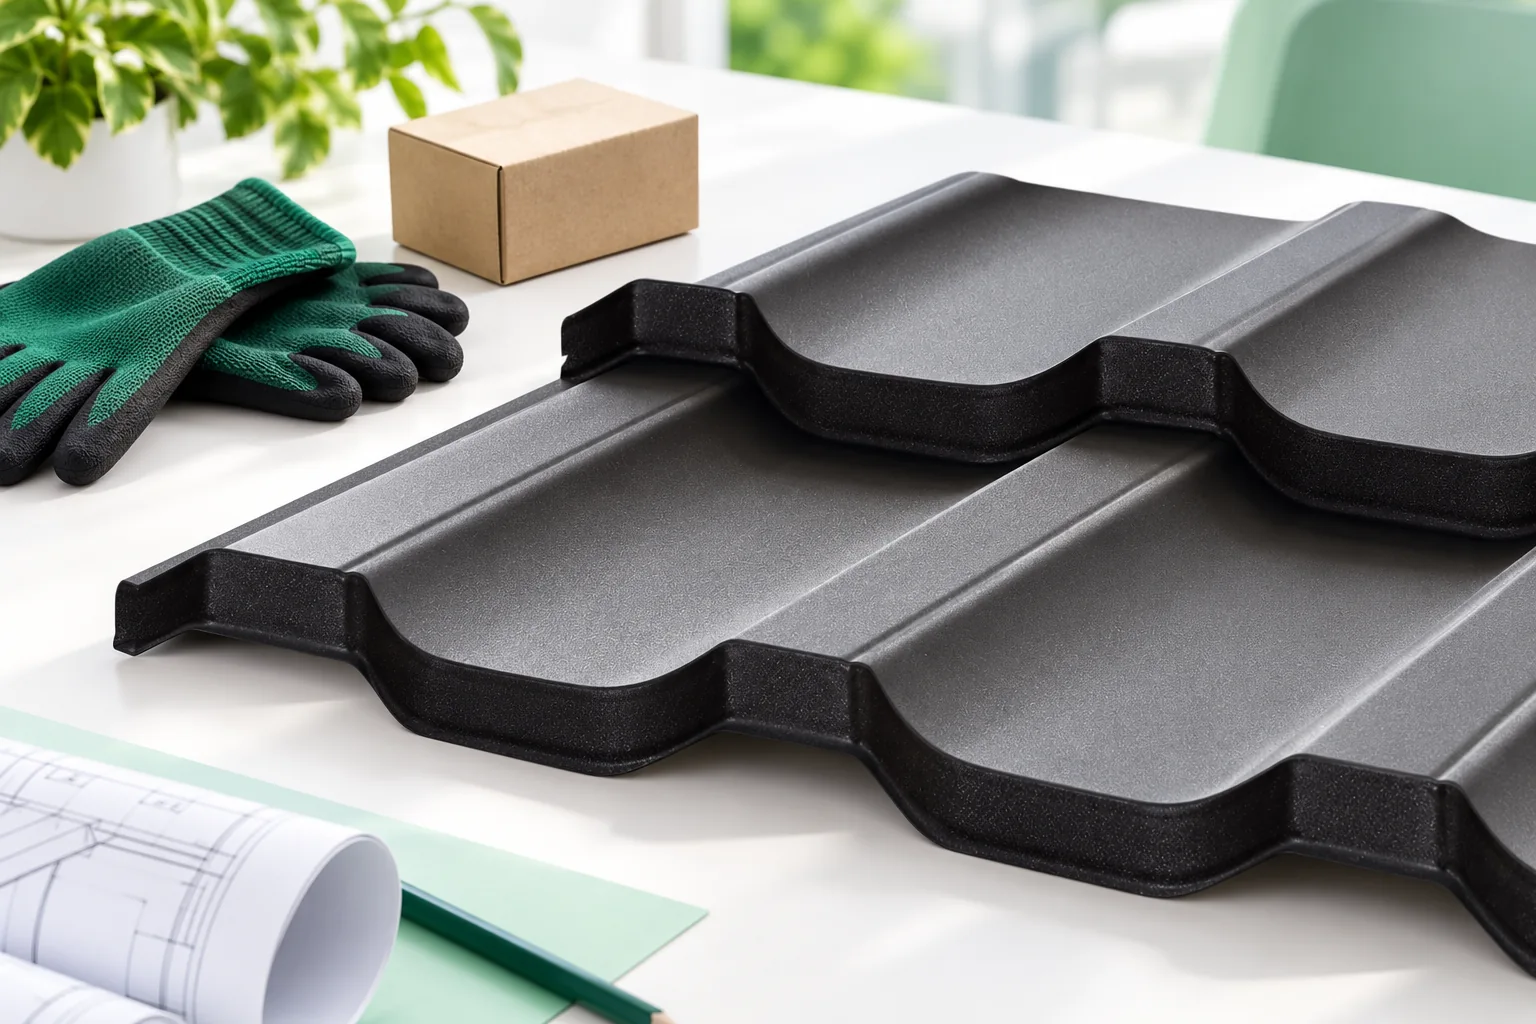
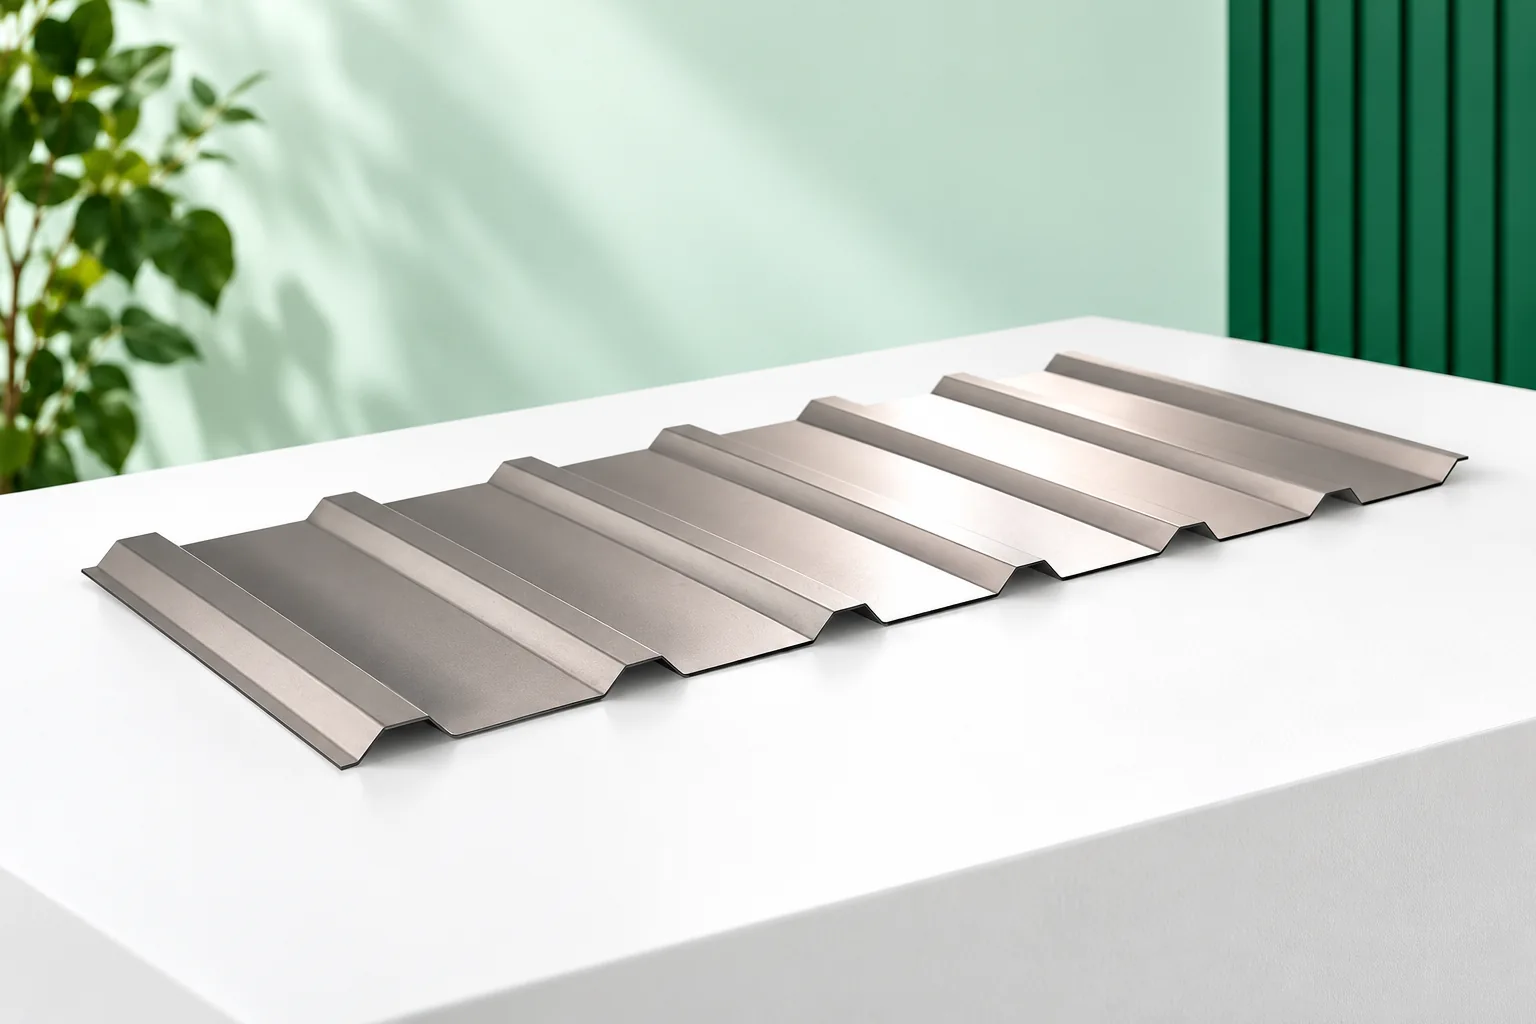
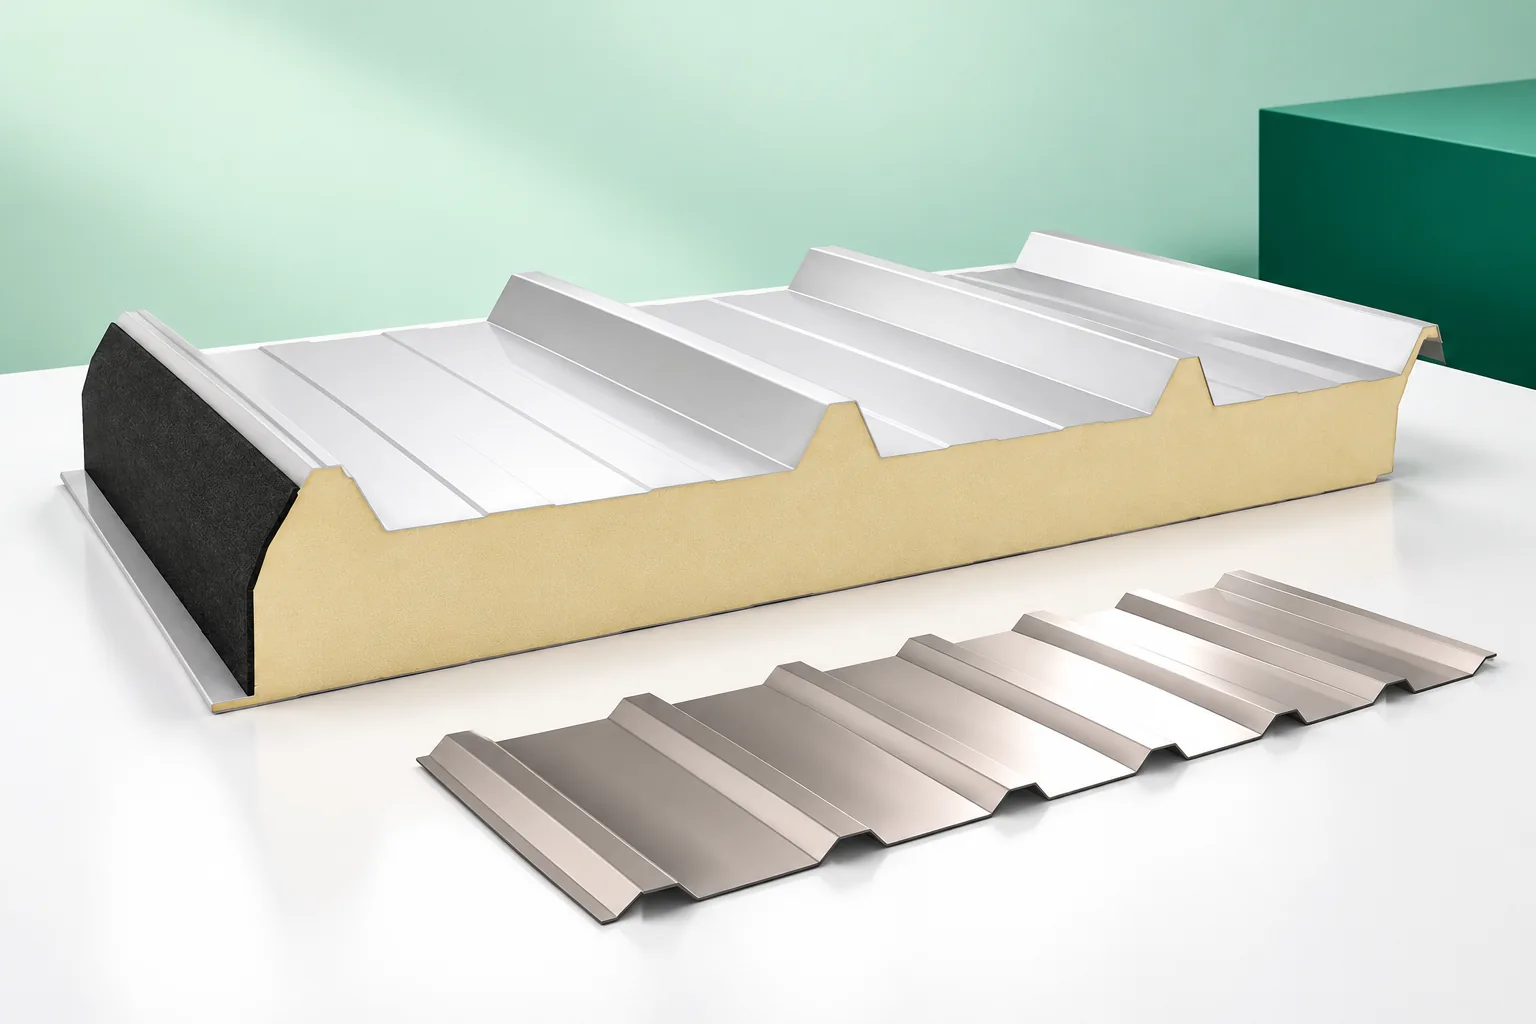
Trapezoidal sheet works as a soffit only when the profile is intended for that purpose. A low, subtle section with matching trim is usually the best choice. Remember to plan the support and eave ventilation. Leftover roof sheets are not enough on their own – their shape, length and coated side must suit the new role. Beneath the overhang, the material is seen up close, so the width of the fields between waves and the wall junction matter. View a sample in conditions similar to the finished soffit.
2026-11-14T23:28:53+01:00

Insulated roof panels or structural steel decking for an industrial building?

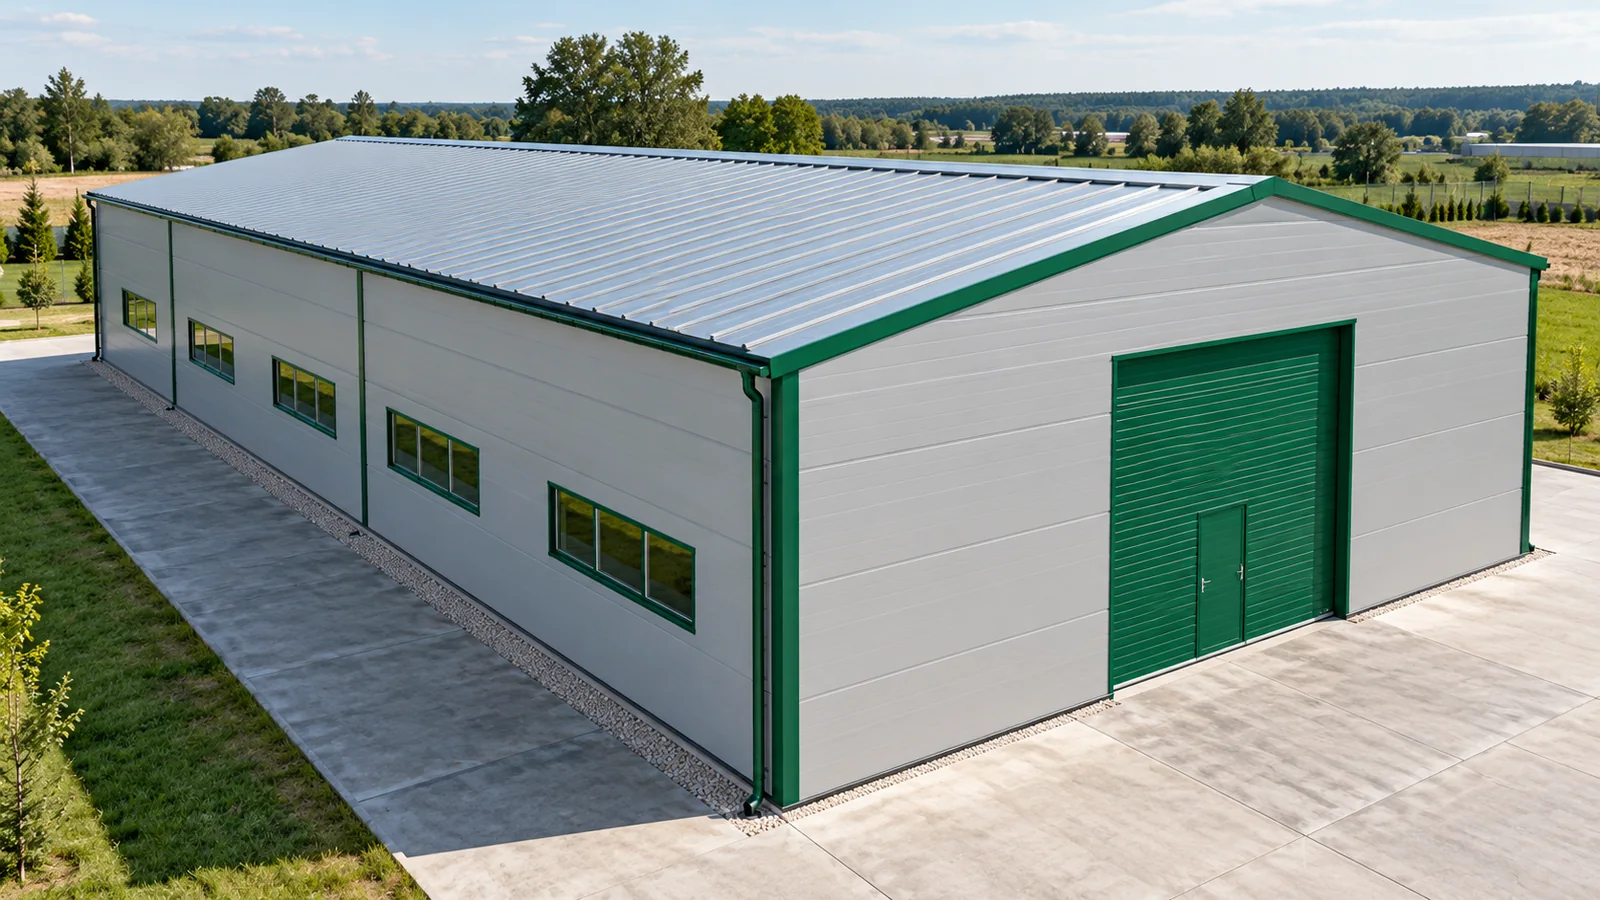
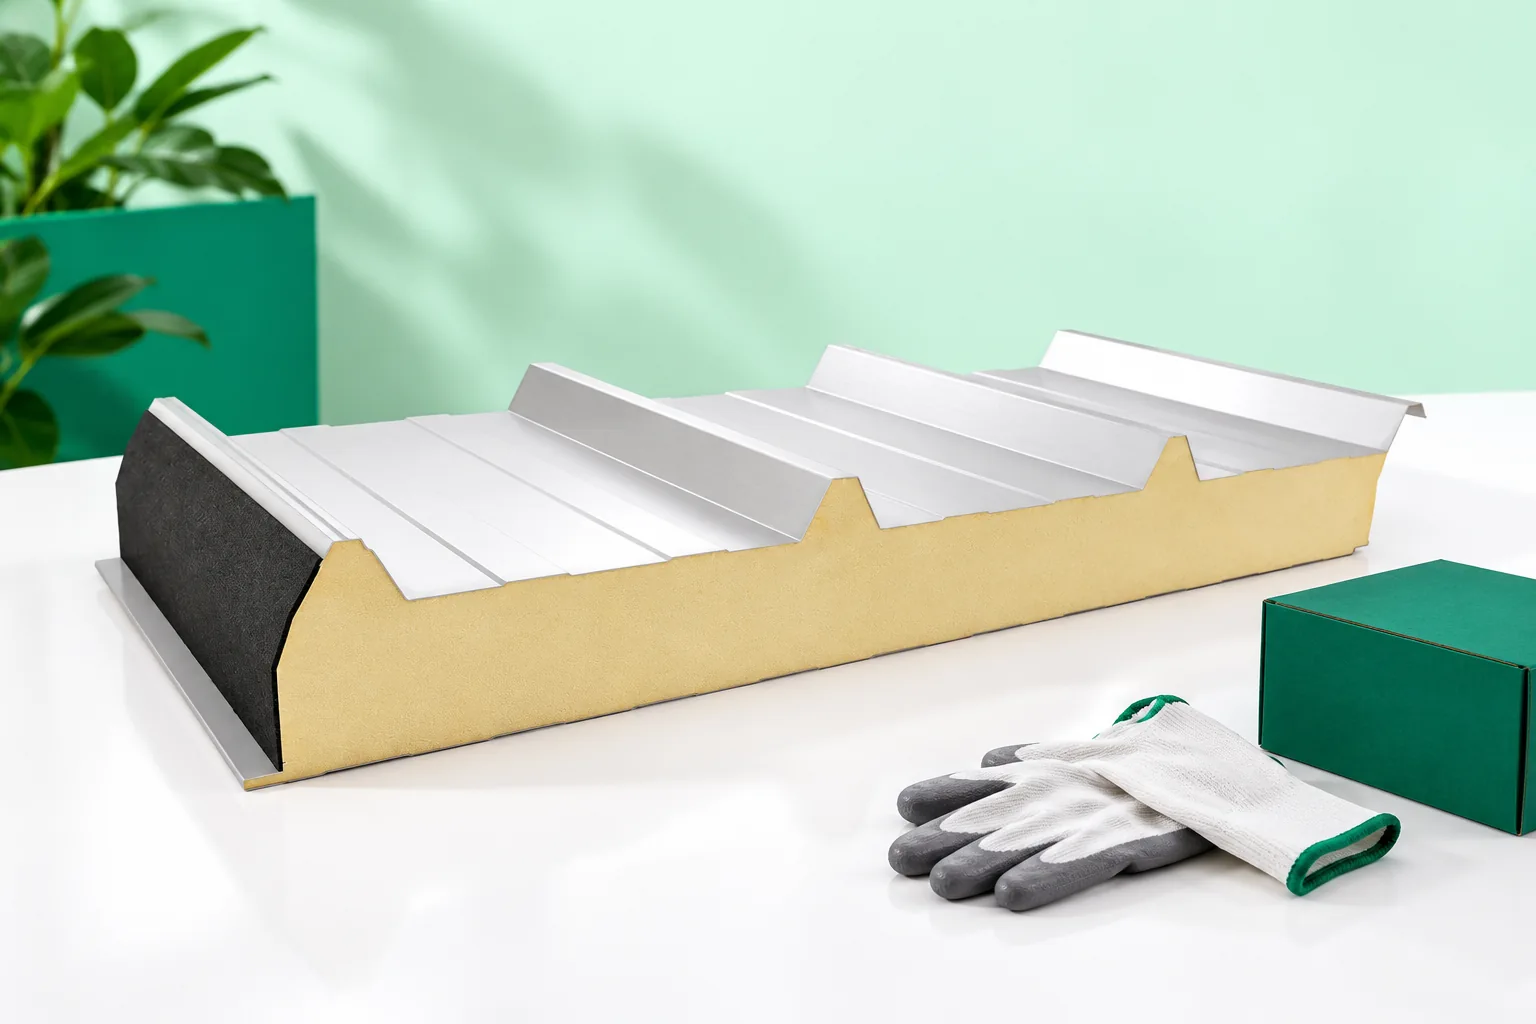
The choice between a sandwich roof panel and structural steel decking depends mainly on roof pitch, loads, fire requirements and the number of rooftop installations. The hall owner should check whether complete roofs with the same function are being compared, not individual products. It is worth comparing the thermal performance of the whole assembly, how installations and skylights are fixed, and the installation schedule and later servicing. The decision should be based on a drawing and bill of materials for both variants.

2026-11-14T23:25:46+01:00

In what order should loft insulation layers be installed?

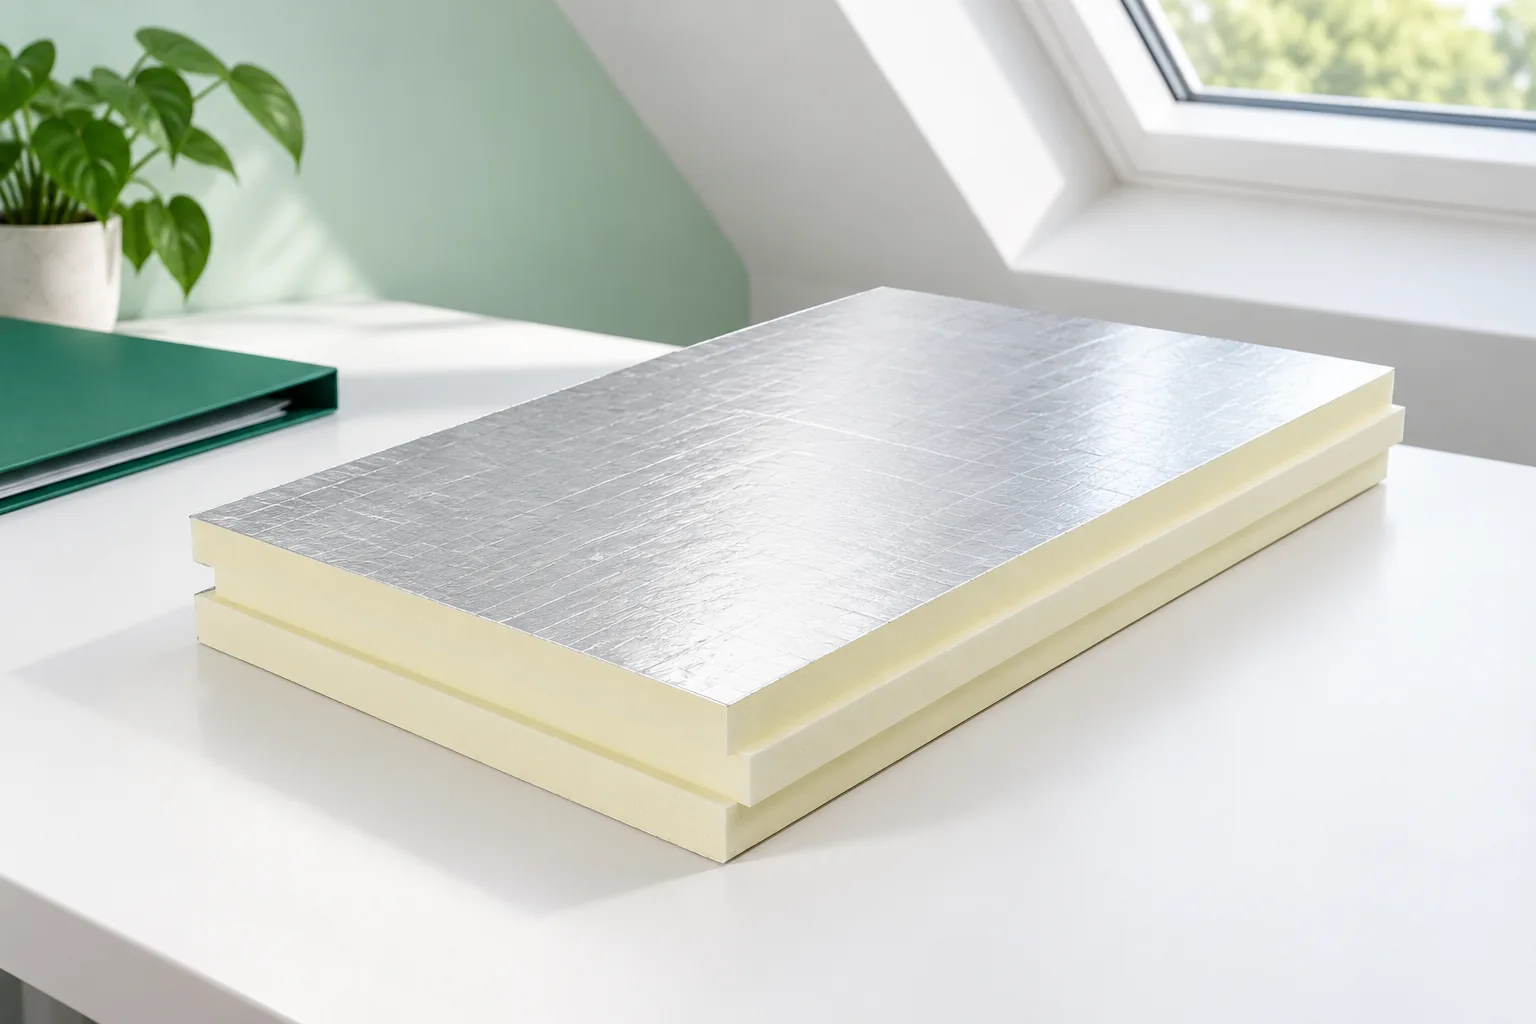
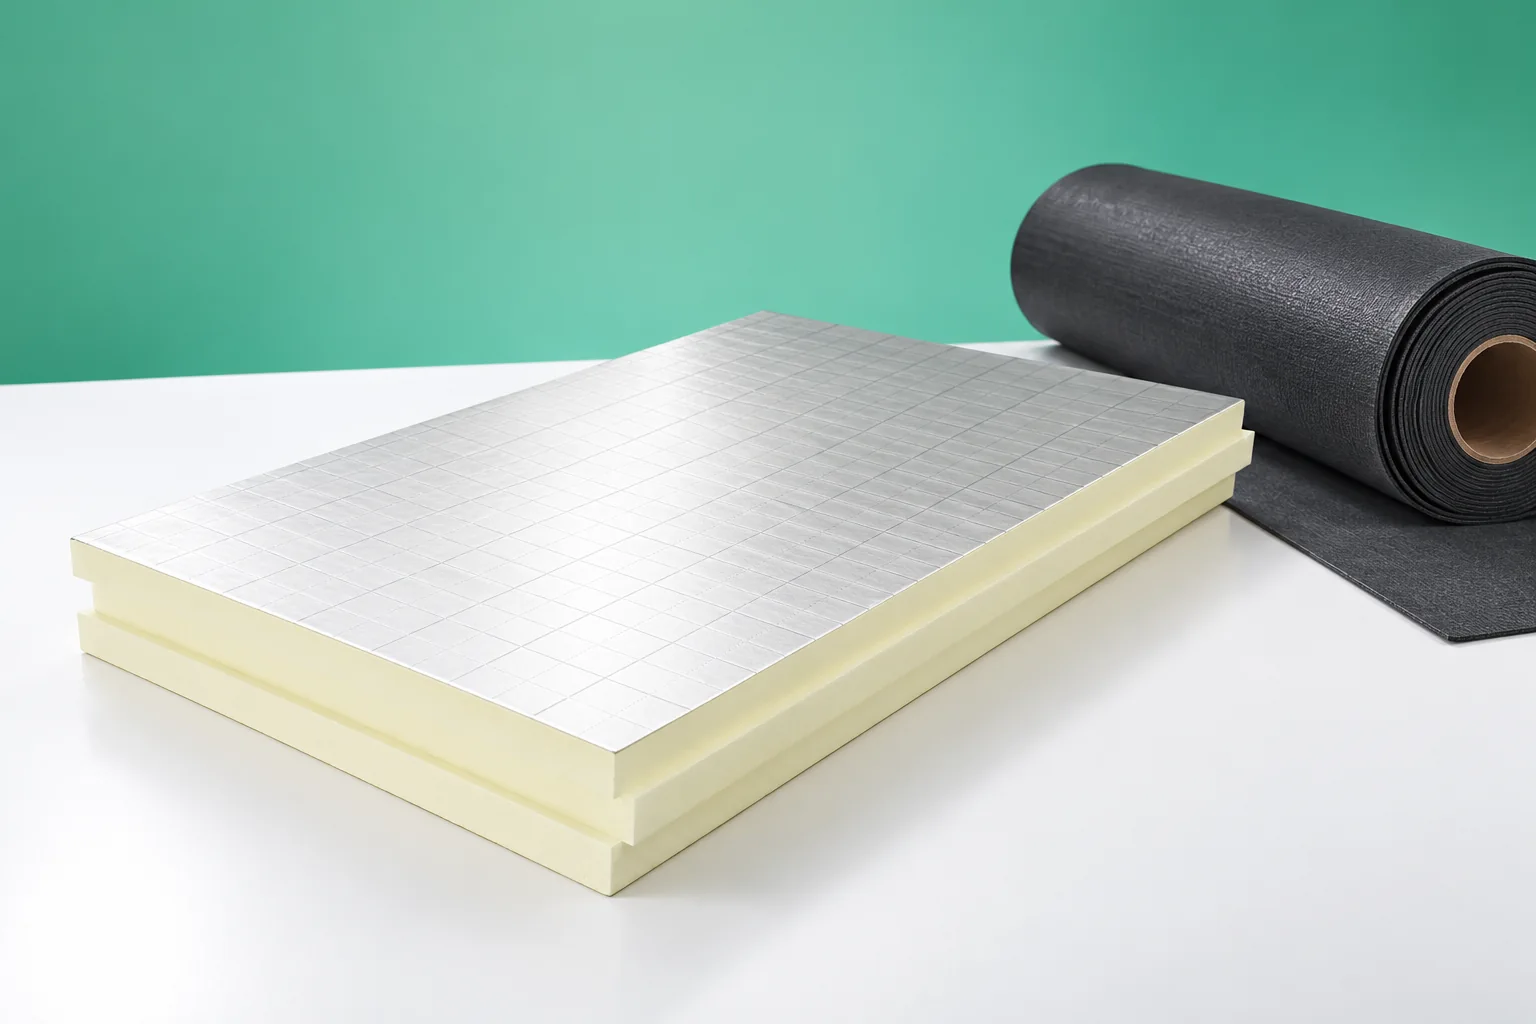
The order of the attic layers depends primarily on the roof construction and the direction in which it dries, so there is no single universal section. It is worth checking whether the design provides ventilation above the insulation and how the diffusion resistance of the membrane and the inner layer were selected. With a roof using roofing felt on boarding, the system may require a ventilation gap, while with metal sheeting it requires counter-battens. Ask for a drawing with material names, thicknesses and junction details to assess where air flows and water is drained.

2026-11-14T19:48:14+01:00

Where should you avoid cutting costs when buying a roof covering?

When choosing roof covering, the easiest savings come from simplifying the design, planning the cutting layout well and comparing complete offers. Do not cut costs at the expense of support, a coating suited to the surroundings, flashings and fixings – mistakes there can force you to dismantle a finished roof slope. Before buying, separate the elements that mainly affect appearance from those that keep the whole system working. An accurate measurement of the actual structure geometry, not just the house area, reduces the risk of ordering wrong lengths and unnecessary waste. Check diagonals, the eaves line and the position of openings, because an error at this stage may carry through the entire batch of sheets and only show during installation.

2026-11-14T19:53:41+01:00

Why wall panels and roof panels differ on a steel building

The façade panel is often almost smooth, whereas the roof panel has a pronounced profile. The difference is not just a matter of appearance. The roof and walls of a steel hall work under different conditions. They drain water differently and require different connections. That is why a similar colour and the same core thickness do not make two panels interchangeable. The order must specify the place of use for each element. A roof panel is supported on purlins or other supports specified in the design. It carries the loads assumed for that roof, including snow and wind actions. The span between supports, the method of fixing and the way the panel works structurally all matter. Parameters are selected from the product documentation, not by comparing thickness alone.

2026-11-15T03:32:04+01:00

How to insulate a loft to reduce heat loss

Insulating a loft begins with deciding which areas will be heated and which will stay cold. The thermal boundary must be continuous and airtight, and its route is best marked on a house section. With usable slopes, insulation covers the roof, dwarf walls and every junction with the storey below. Watch stairs, the hatch and spaces behind dwarf walls, where leaks easily form. Use solutions that meet standards, such as those for thermal insulation, and take care when working on the roof.

2026-11-14T19:54:34+01:00

Is a solar carport the same as an integrated photovoltaic roof?

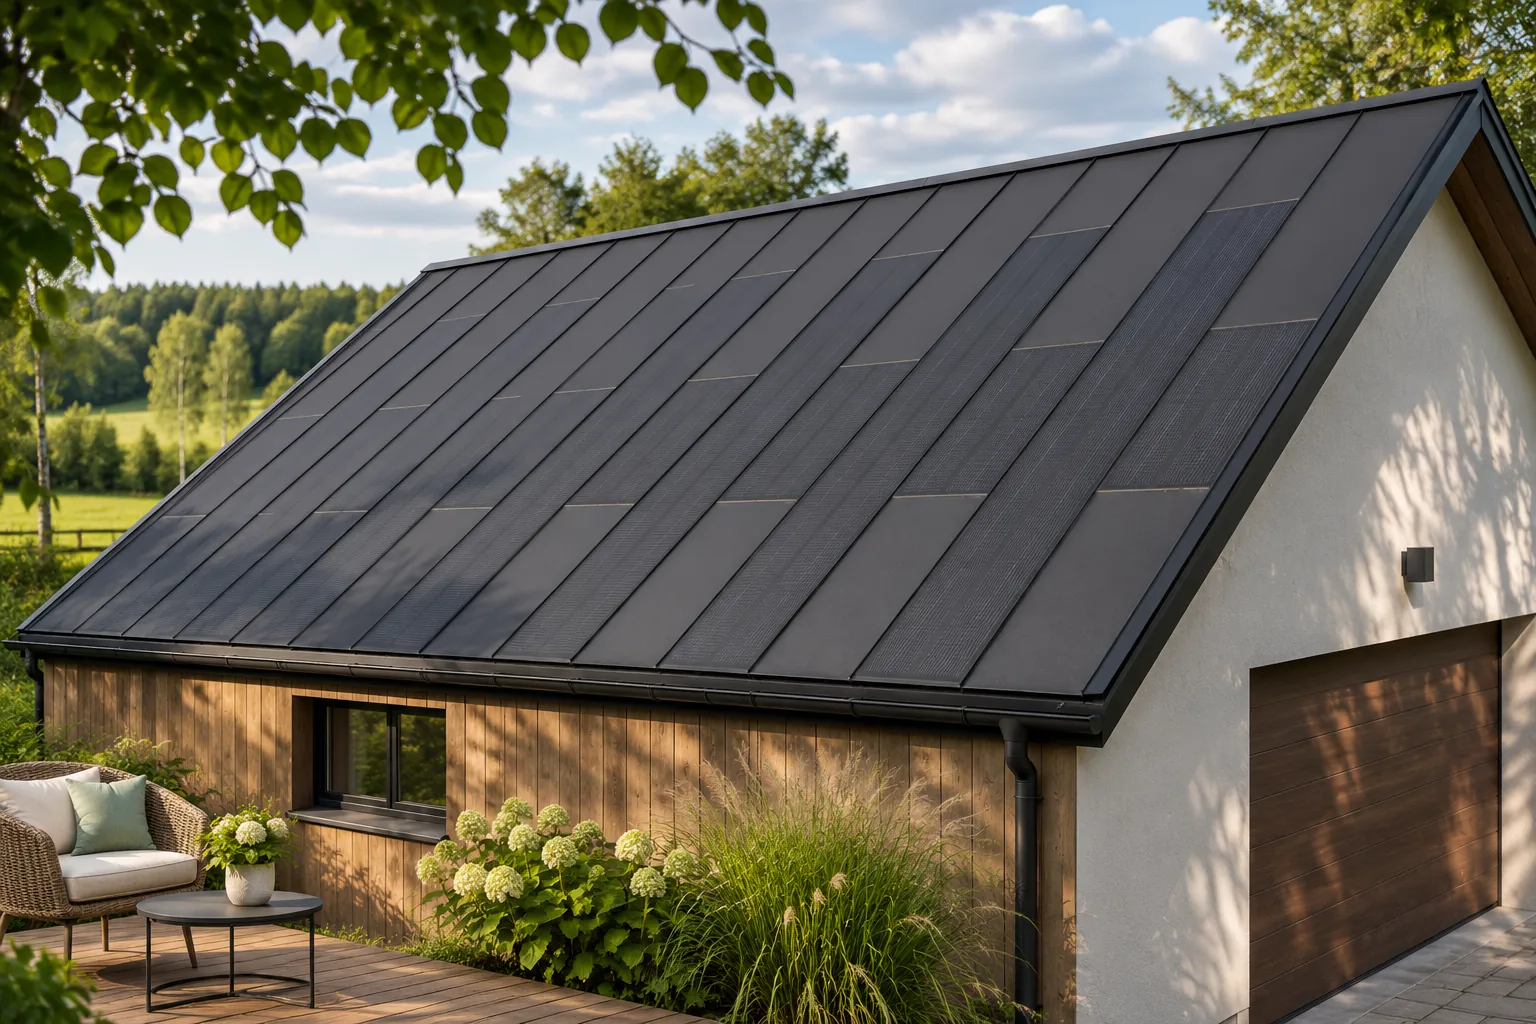
A solar carport describes the purpose of a structure, while a roof integrated with photovoltaics describes how the roof covering is constructed. These terms can overlap, but they are not interchangeable. Various PV constructions can be installed above a parking space. If the roof is to protect effectively against rain, the entire system, its connections and its water drainage must be assessed. A row of modules alone does not yet guarantee weathertightness. Most often it is a canopy that, in addition to sheltering the parking space, generates energy. Such a structure may have a lightweight steel frame, posts and a roof adapted to the available area. However, the name does not say whether the modules replace the covering, sit above it, or form a separate system with its own seals.

2026-11-15T18:27:28+01:00

What to check before the first sandwich roof panel is lifted into place

Work out the laying sequence before ordering sandwich roof panels. It affects which ends need to be cut back, which flashings to order and when the roofers can start. For each panel group, the schedule should identify the core and surface finish as well as the panel dimensions, including thickness. Check that the drawings locate the end laps, rooflights and service penetrations. Confirm the laying direction and which sheet overlaps its neighbour before the panels go into production. An omission at that stage can mean rework and delays on site.

2026-11-15T03:29:48+01:00

What are the benefits and design requirements of a flat roof?

A flat roof does not mean abandoning falls; it requires a considered layer build-up and drainage. Readers should check whether the roof's function — such as technical equipment, photovoltaics or planting — was defined at design stage, because each changes the loads. It is also worth verifying that water can drain even if the primary outlet is blocked, and that service access reaches key details. Durability depends on the structure, waterproofing and regular inspections, not on the absence of slopes alone.

2026-11-14T19:45:58+01:00

Roofing a pig house: assessing the suitability of corrugated fibre cement sheets

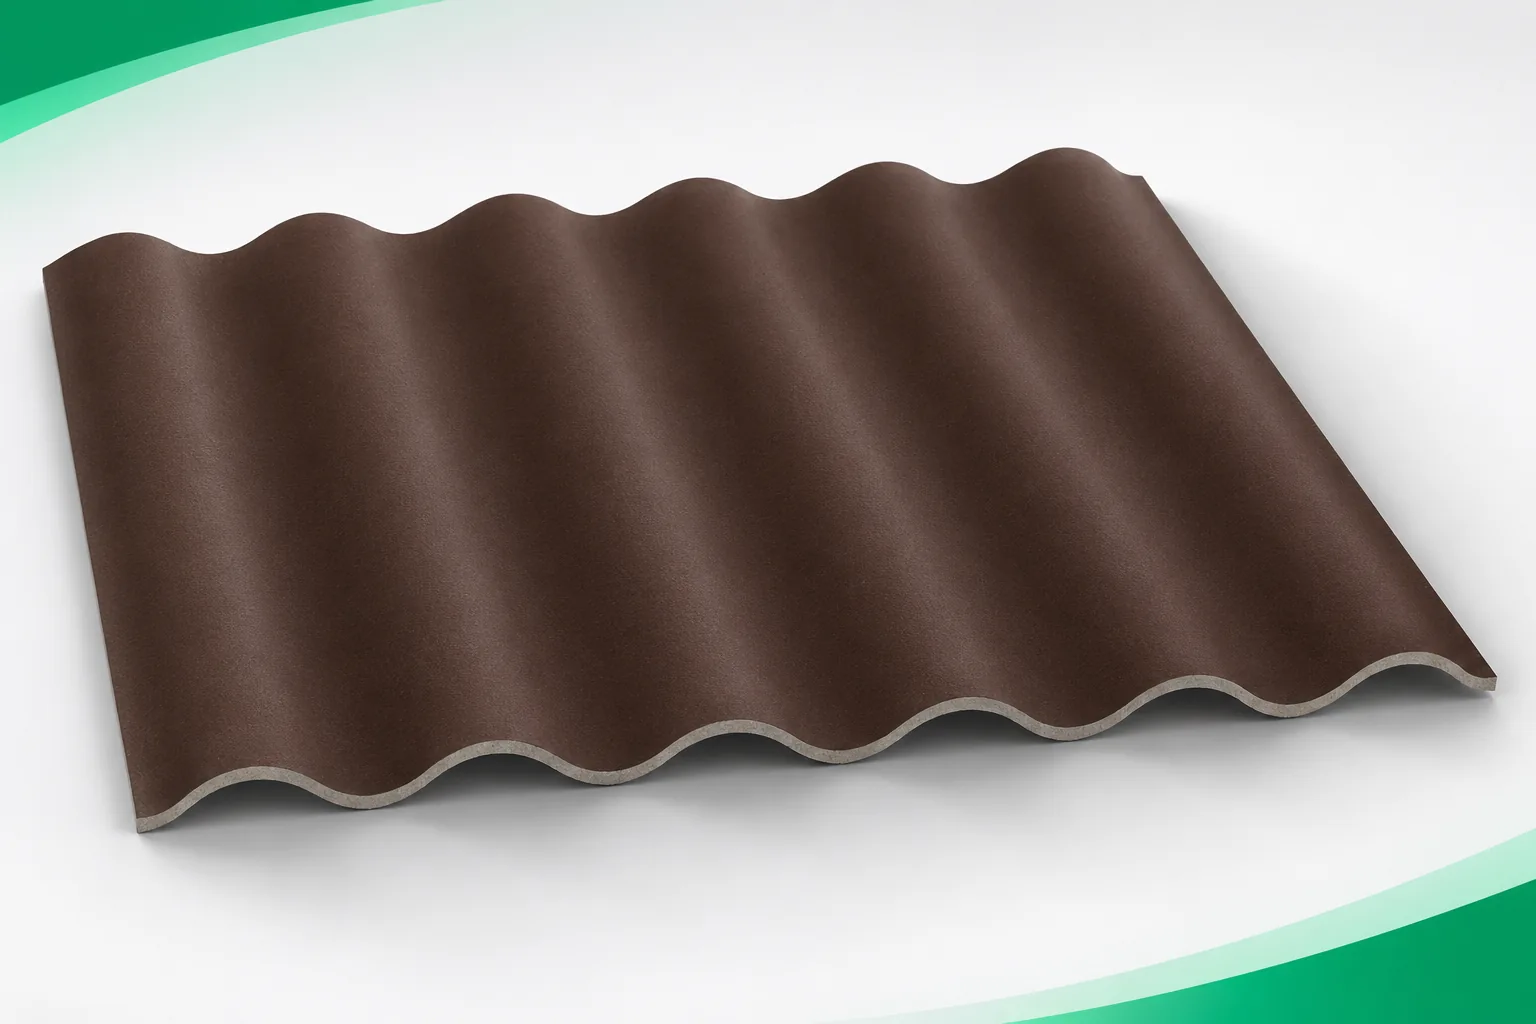
When choosing roofing for a piggery, more matters than price and colour. The roof is exposed to moisture, temperature changes and the environment associated with livestock farming. Corrugated fibre cement sheets should be checked as part of the whole system. Asbestos-free fibre cement can be a good solution if it suits the conditions of the building and its installations. An enquiry about the roof should state that it concerns a piggery. The seller and designer need information on ventilation, heating and the method of washing. It is not enough to write that the building is agricultural. This name covers both a well-ventilated shelter and a room with significantly higher humidity. It is worth indicating straight away whether the covering will be exposed from the interior.

2026-11-15T18:28:35+01:00