Where does water under a metal roof come from? Eight places to check

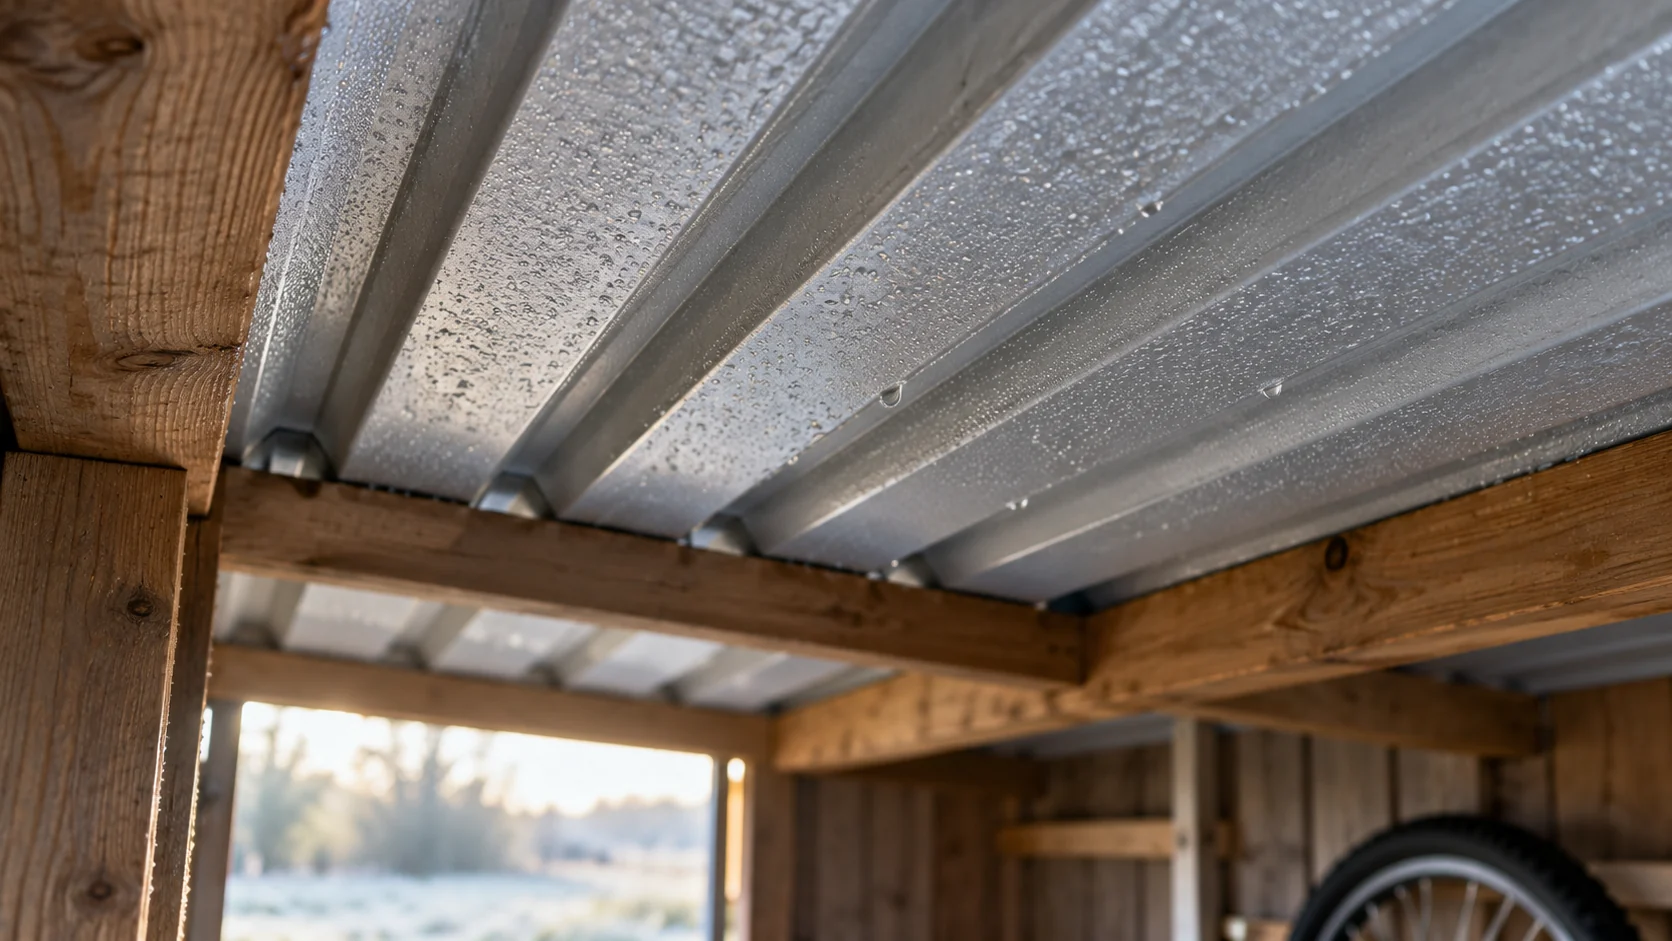
A wet patch does not always indicate the location of the leak. Water can run down the underside of a sheet, a batten or the underlay. It can also arise from vapour inside the building. Identifying the circumstances of the dampness usually yields more than adding another layer of sealant. Check when the roof becomes wet and the path the water takes. Note the date, type of precipitation and wind direction. Check whether the patch appears during rain, after thawing or in the morning without precipitation. Take photos from inside. Mark their position relative to the chimney, ridge and walls. This creates a map of symptoms that can be passed to the roofer.
2026-11-14T10:12:39+01:00

What budget should you allow for covering a 200 m² roof with trapezoidal steel sheet? A worked example

A 200 m² roof usually requires ordering a different quantity of sheeting than exactly 200 m². This results from sheet coverage, edge cuts and the layout of the roof slopes. Below we show the calculation method using a simple example. All rates are hypothetical. They serve to build your own budget, not to present a current offer. Let us assume two rectangular slopes. Each has a 20 m eaves length and a 5 m rafter length. The total area is 2 × 20 × 5 = 200 m². We assume sheets running the full length of the slope, without transverse laps. We disregard dormers and roof valleys.

2026-11-14T12:36:35+01:00

Planning the full chimney flashing detail on a sandwich panel roof

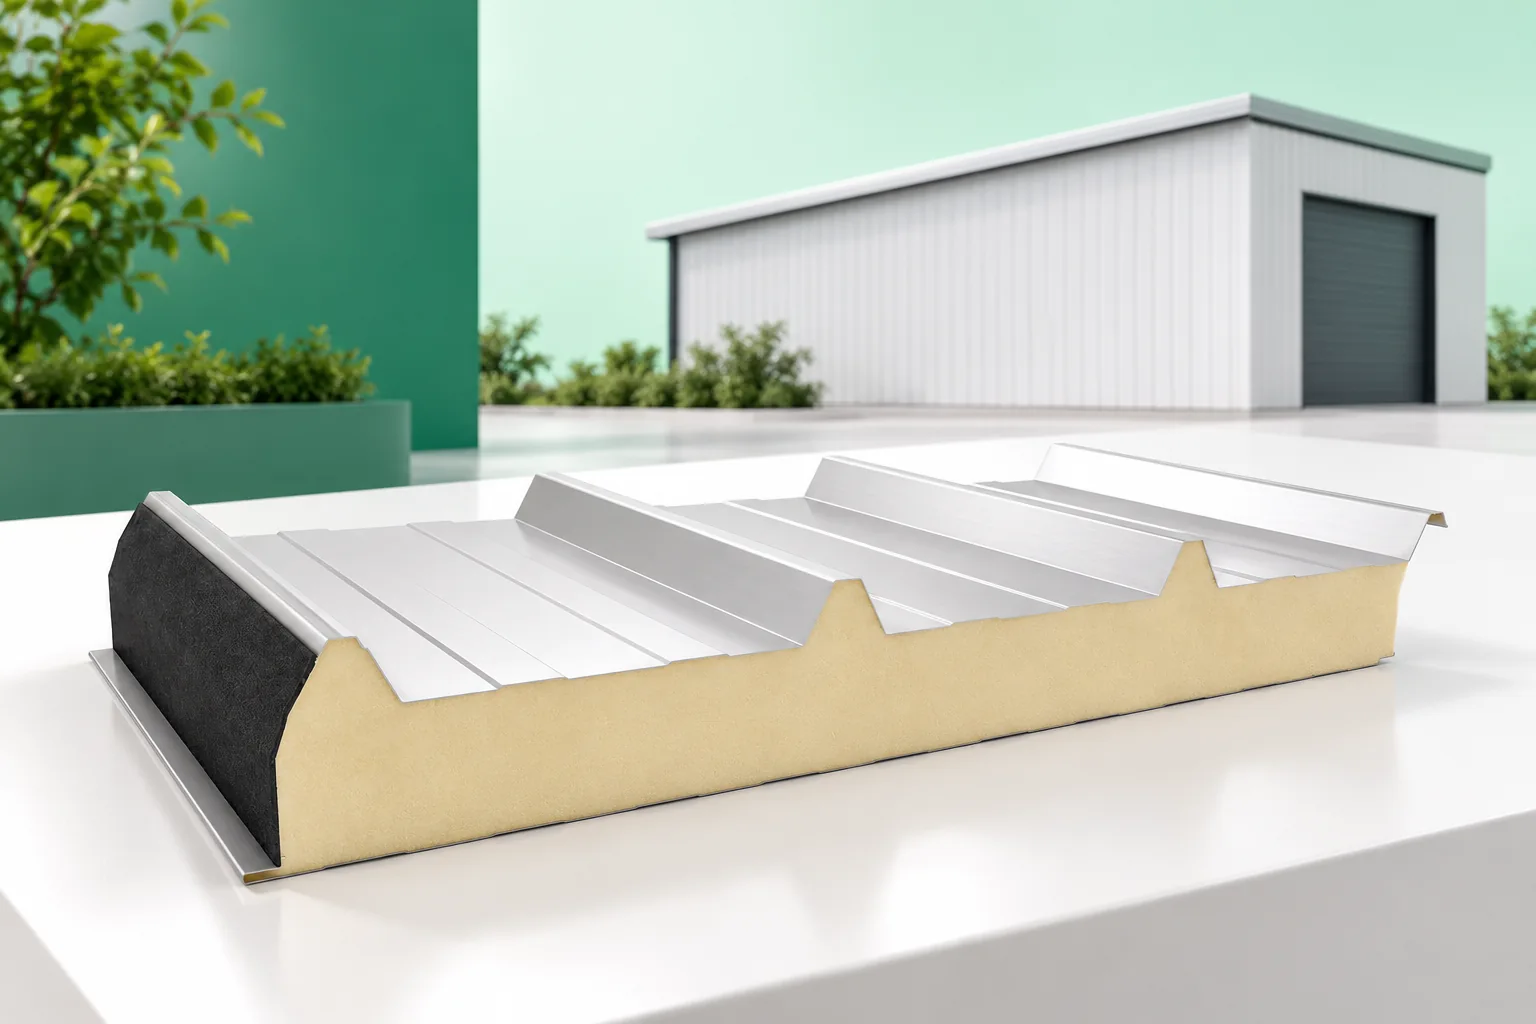
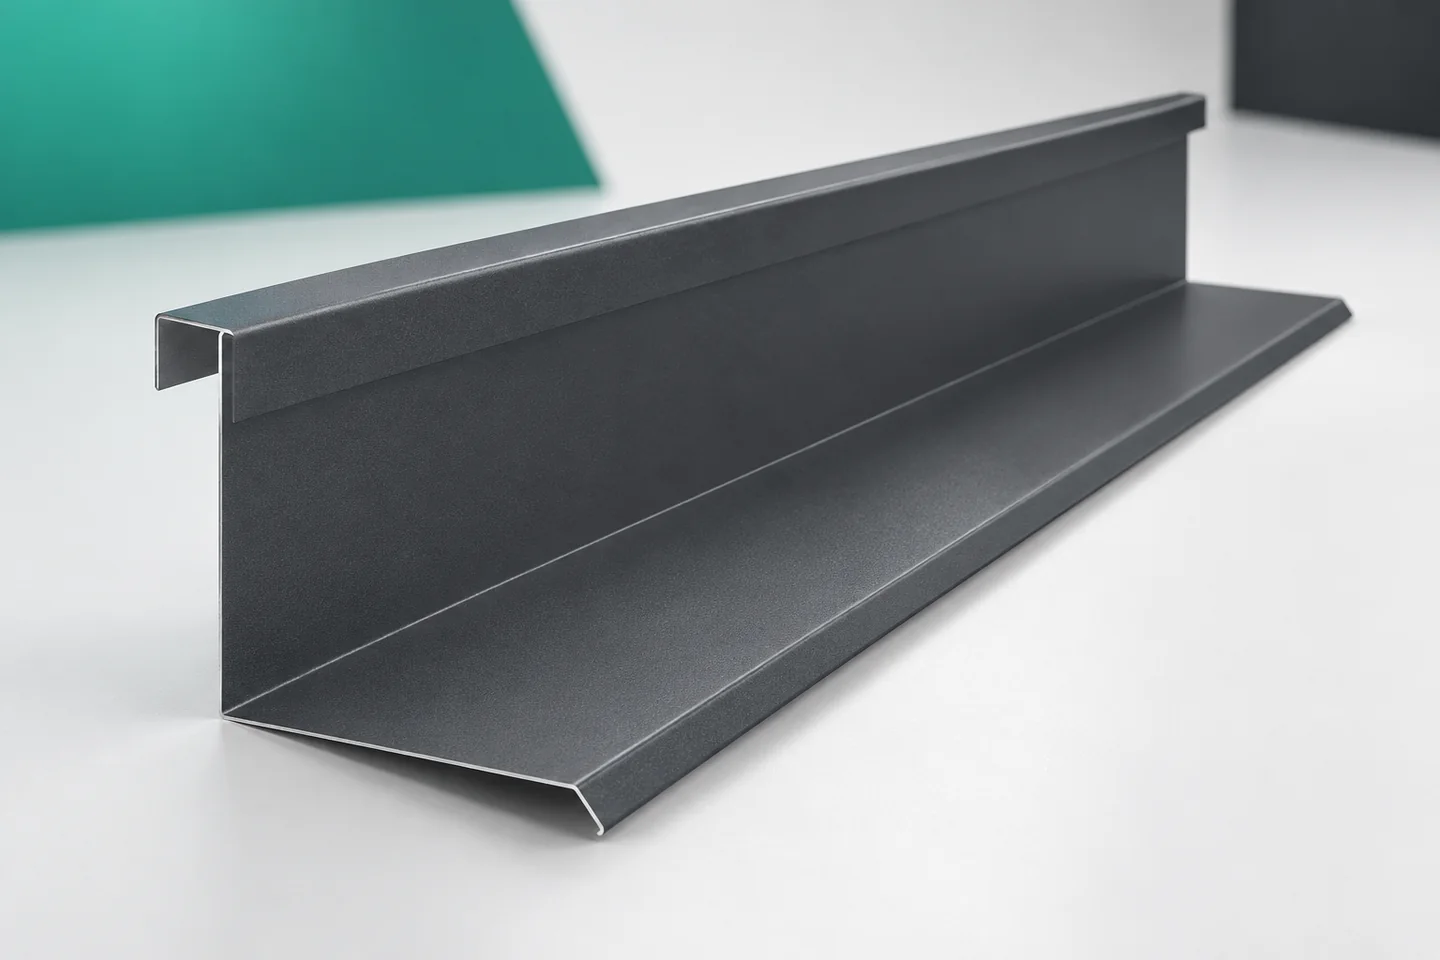
Chimney flashings must cover the junction where the penetration meets the roof covering and drain water away. On a roof made of sandwich panels, they require precise definition of the geometry and the coordination of several layers. The detail must not be limited to the coloured sheet metal visible on the outside. The termination of the panel and the correct seals must also be planned. The requirements for chimney safety and for the roof penetration remain a separate part of the design. A chimney, a duct enclosure and other equipment projecting above the roof may look similar from a distance. However, they require different solutions. Before selecting flashings, the type of penetration and the materials of its surfaces must be known. Information on the thickness and shape of the roof panel is also needed.

2026-11-15T03:33:03+01:00

PIR or polystyrene in a roof panel: how to compare ready-made variants?

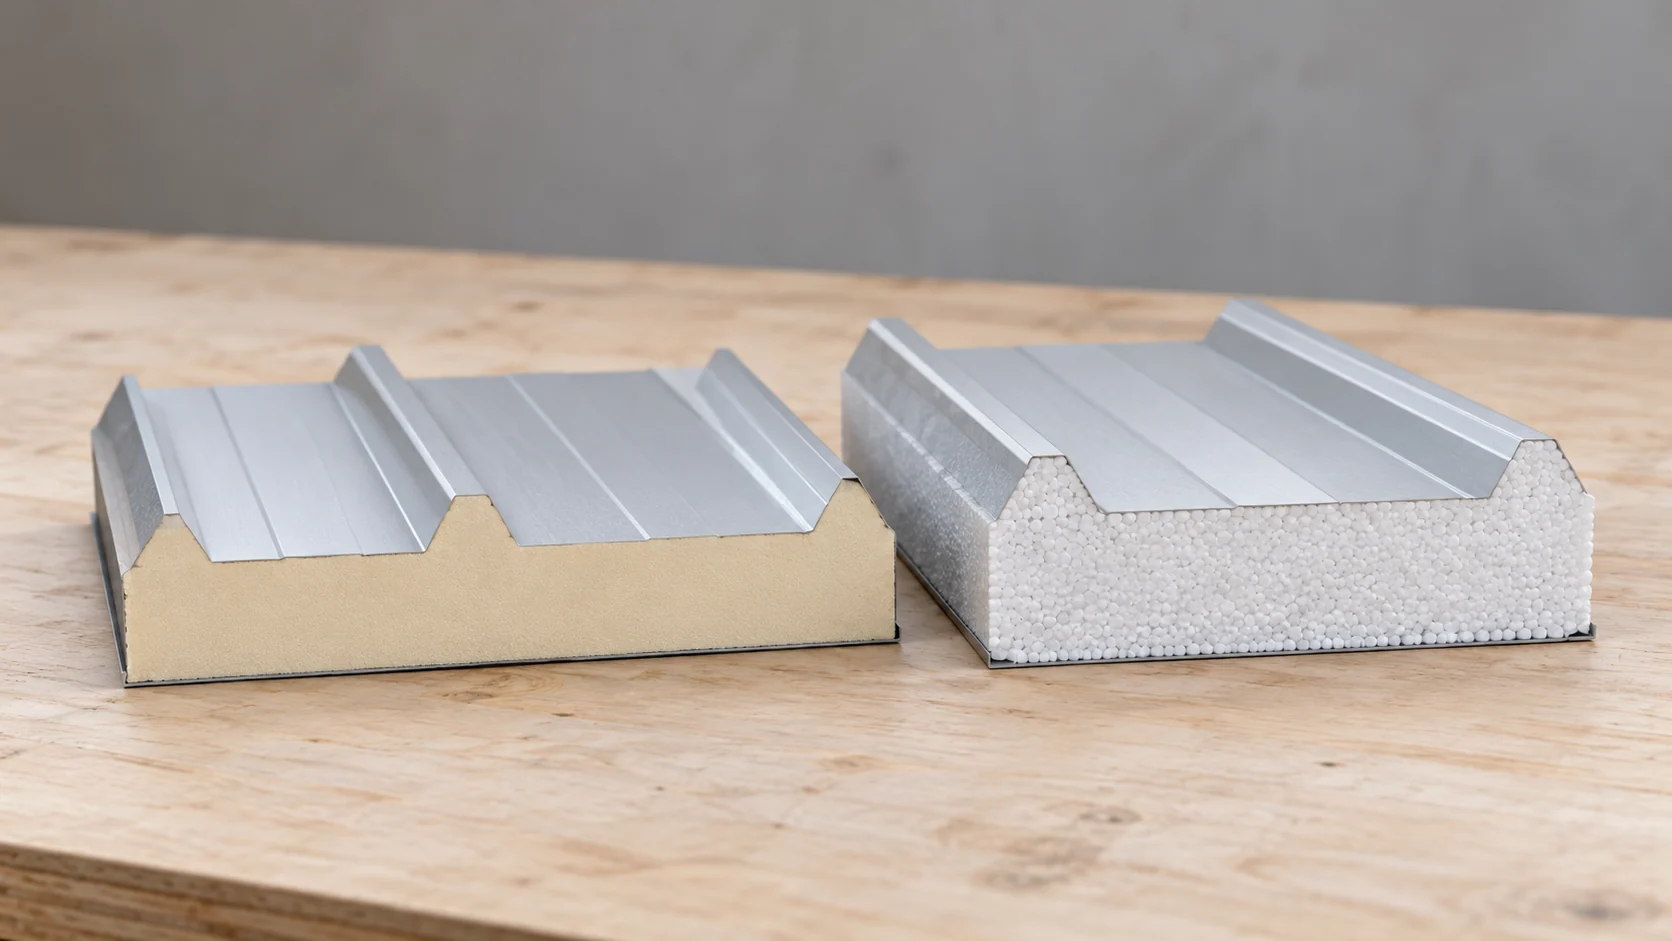
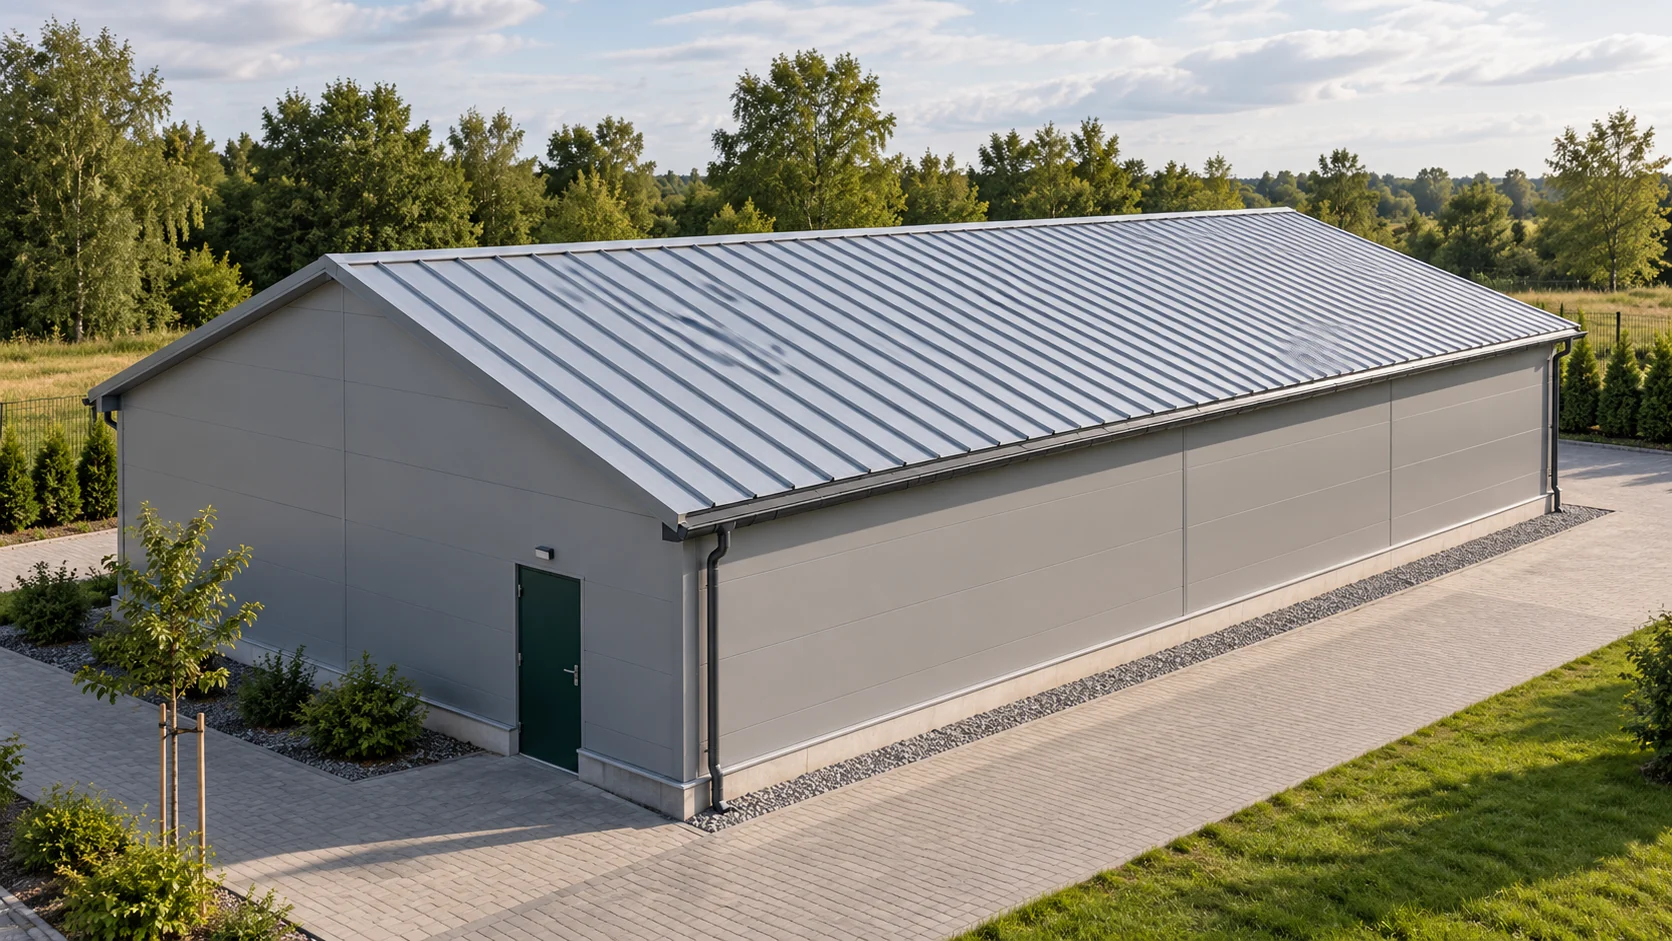
Two panels of the same thickness can restrict heat loss differently. Variants with a similar U-value may differ in height and mass. It therefore makes sense to base the choice between PIR and polystyrene on ready-made roof panels with specified facings. Comparing pieces of insulation alone is not enough to choose the covering over a workshop or warehouse. This comparison concerns panels with a core between two steel facings. They should not be confused with loose PIR or EPS boards laid under a membrane. A finished panel performs a different function and has specified joints, profiling and support rules.

2026-11-14T12:37:54+01:00

Which Polish VAT rate applies to roofing materials and roof renovations?

First establish whether you are buying goods or a service. Buying metal sheets, sandwich panels or insulation on their own is a supply of goods taxed at the standard rate. The reduced rate may cover construction or renovation in a qualifying residential building, depending on the scope of work and the type and floor area of the property. A note on the invoice alone is not enough. Also check who purchases the materials, arranges transport and carries out the installation – this affects the Polish tax classification.

2026-11-14T19:45:34+01:00

Choosing the thickness of a sandwich roof panel: where to start

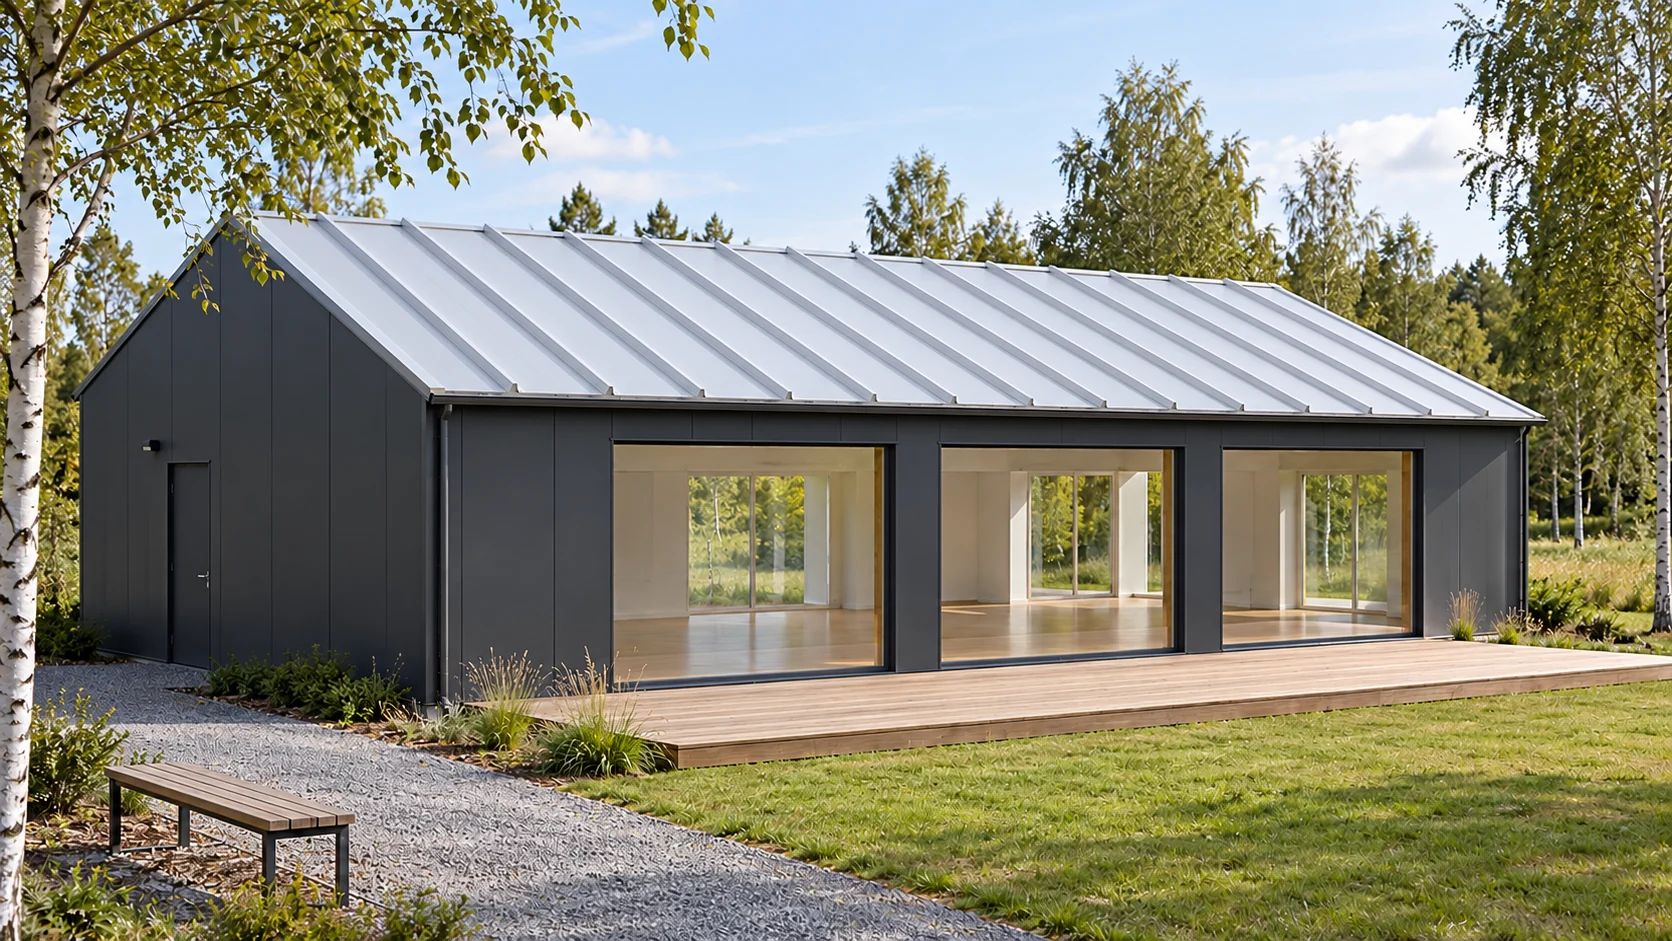
Choosing the roof thickness starts with what will be happening beneath it throughout the year. A small activity room, a cool warehouse and a room used seasonally place different demands. Thickness affects thermal performance and some structural properties, but does not describe them on its own. A specific panel variant needs to be selected. An exercise room may be heated before a session, used intensively for several hours and cooler between sessions. In an instrument warehouse, stability of conditions may matter more. The building name alone is not enough to determine the covering thickness.

2026-11-14T16:27:46+01:00

How to prepare a roof for winter

Begin by clearing debris, keeping drainage clear and repairing visible damage. Focus most on valleys, flashings, gutters and the fixings of accessories, and also check the attic. Schedule the work before frequent frosts arrive, bearing in mind leaf fall around the house; cleaning too early may need repeating, but do not delay repairing a fault until the season ends. Carry out part of the inspection from the ground and from the attic, and assess the scope of repair when the surface is dry and accessible.

2026-11-14T19:55:07+01:00

When is a mono-pitch roof a good choice?

A mono-pitch roof is worth considering when a simple building form and a single slope genuinely simplify the whole undertaking, not just the drawing. Readers should first check the permissible pitch for the specific product, the load-bearing capacity of the supports, drainage of the entire slope and the detail where it meets a higher wall. These parameters, rather than the roof shape alone, determine watertightness and cost. It is also worth establishing whether the chosen geometry falls within the requirements of the system specified in the design.

2026-11-14T19:45:37+01:00

Does a photovoltaic roof make sense for a seasonally used building?

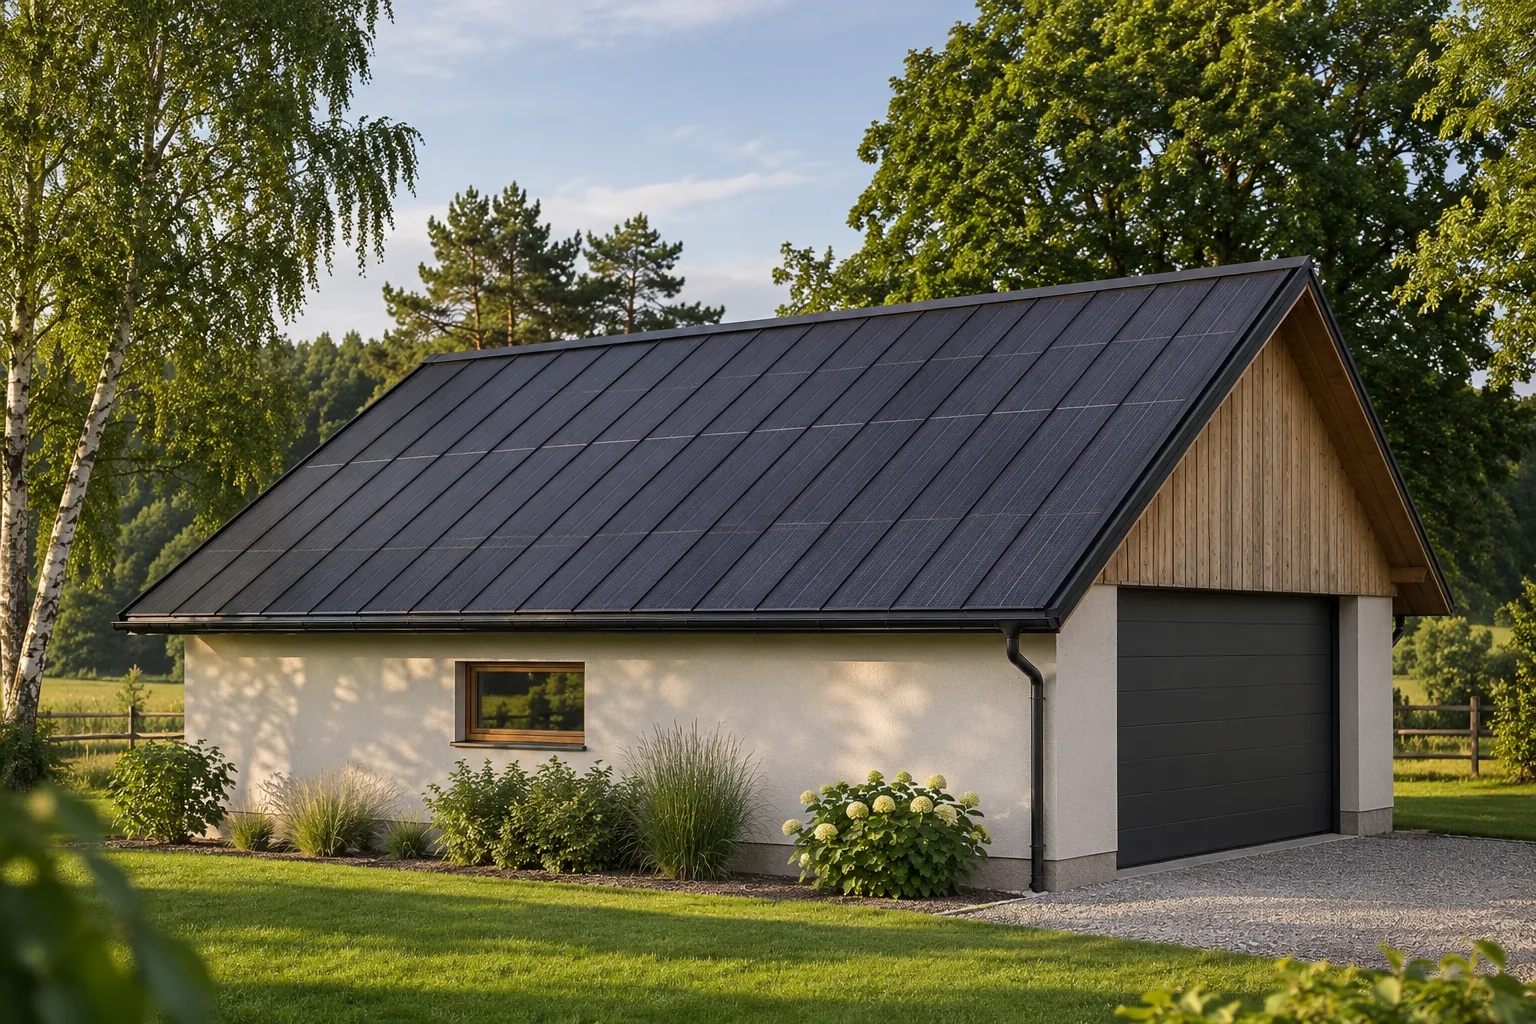
A building used for only part of the year can have a photovoltaic roof, but it requires a careful comparison of production and consumption. A summer house, a seasonal warehouse and a farm outbuilding have different needs. An integrated covering provides an aesthetic roof without a separate panel structure, particularly in new construction or when replacing the roof covering. Whether the investment makes sense also depends on what happens to the energy and to the building itself outside the season. In one property this means regular operation for several months. In another, only weekend visits or a short period of intensive storage. Such different situations should not lead to an identical choice of installation. It is worth describing a typical week in the season and the periods when the building remains empty.

2026-11-15T18:28:13+01:00

How long does it take to build a house and what can delay roofing work?

There is no single build time for a house, as it depends on the technology, design, crews and material availability. Installing the covering is only one part of the schedule – the roof must wait for the structure to be ready, measurements to be taken and flashings to be delivered. It is therefore worth setting out the sequence of stages and keeping a reserve for weather and corrections. Before installation, check that the structure is ready, agree the details of eaves, ridge, valleys and service penetrations, and confirm the delivery date for the chosen profile, coating, colour and length.

2026-11-14T19:53:46+01:00