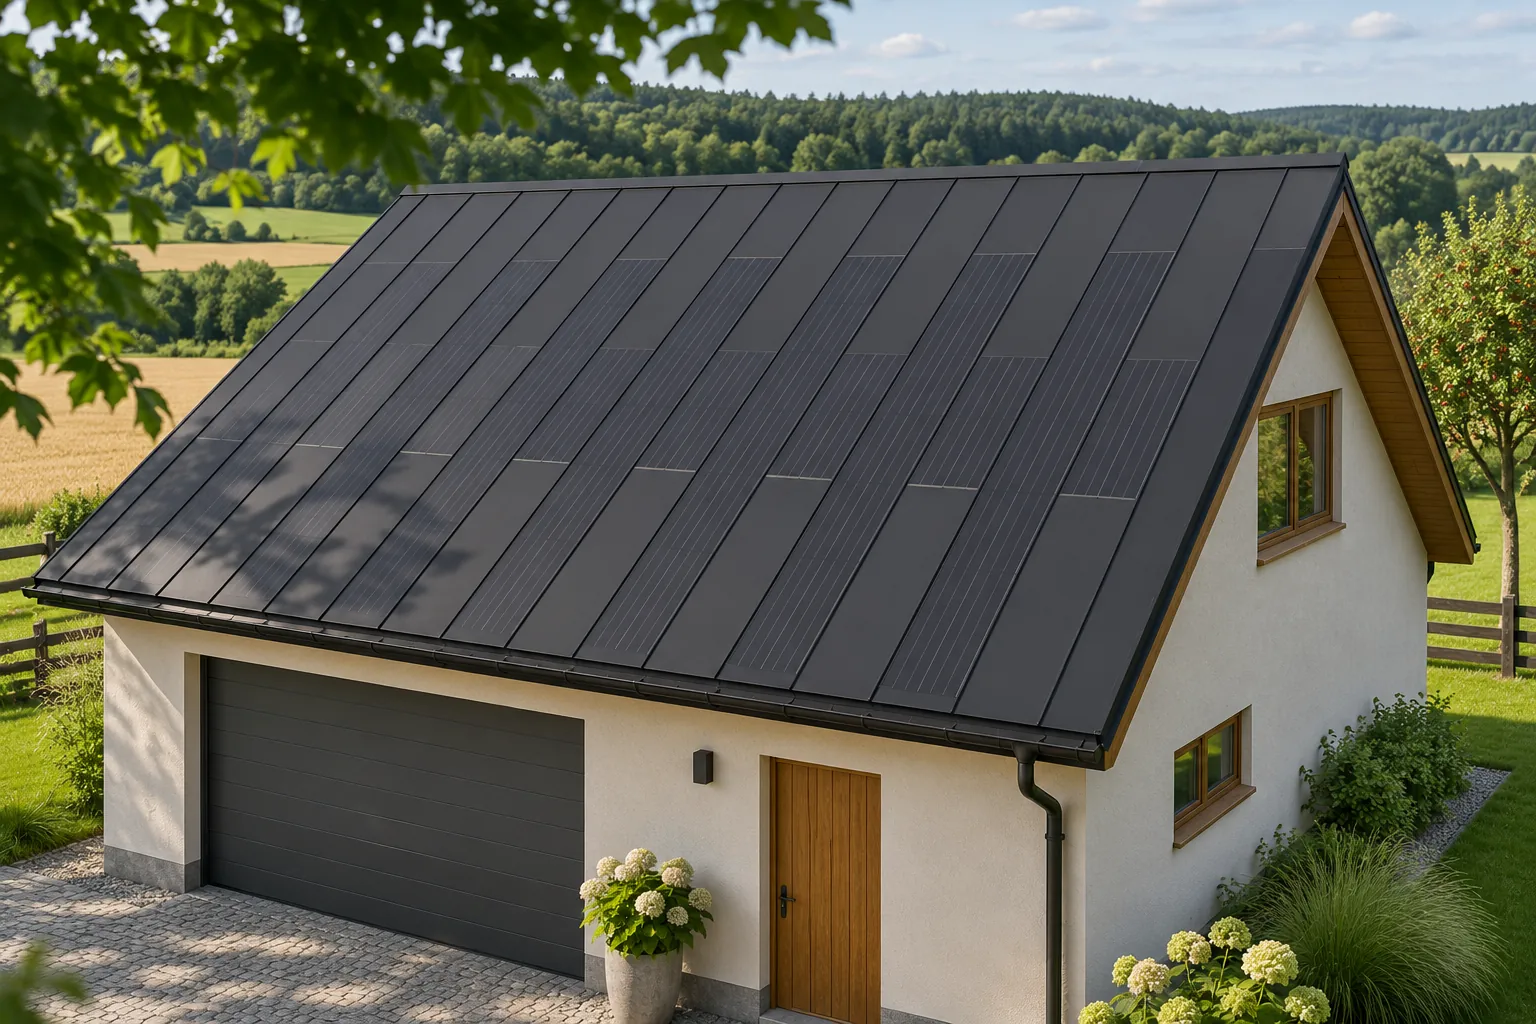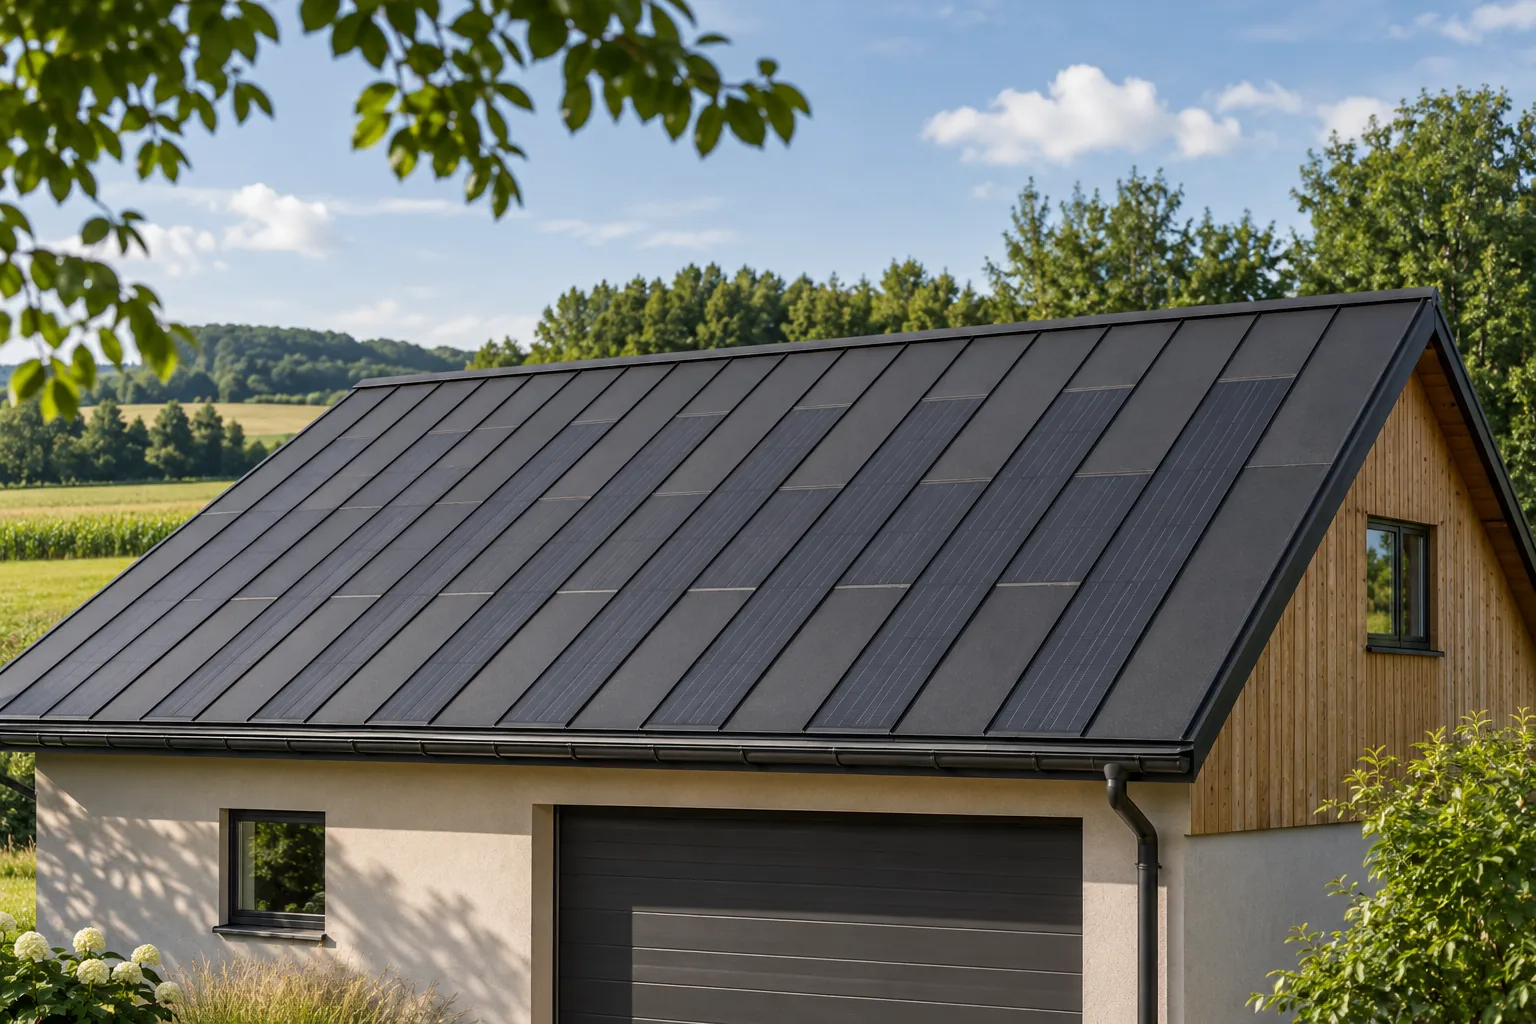
Is a photovoltaic roof suitable for a crop storage building?

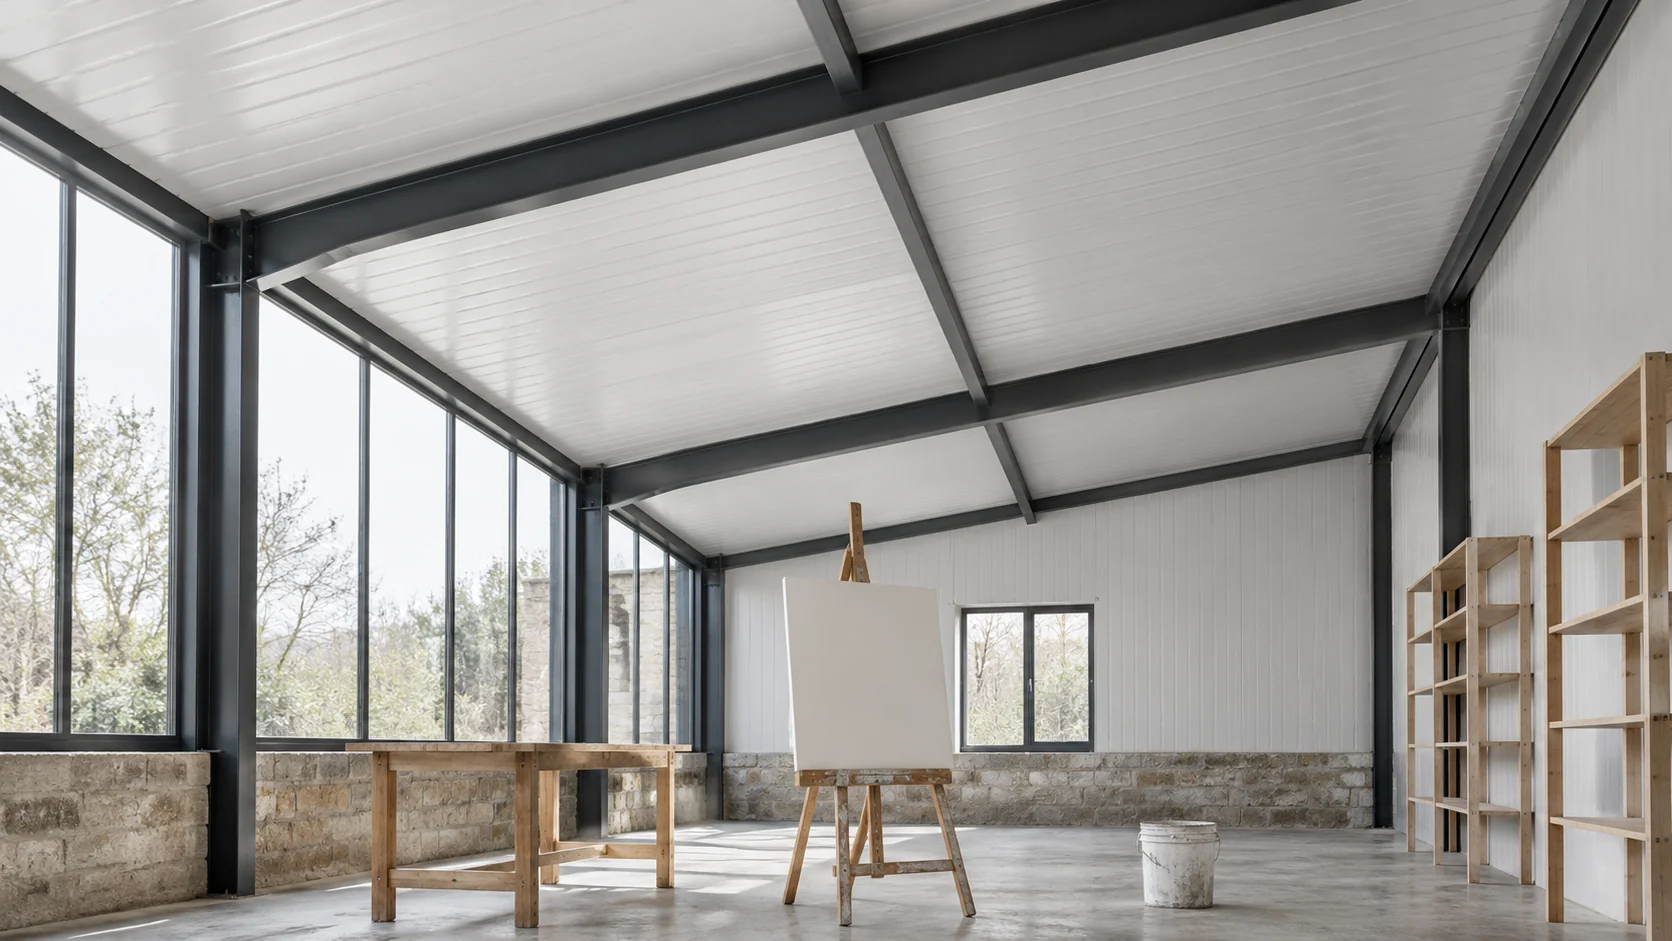
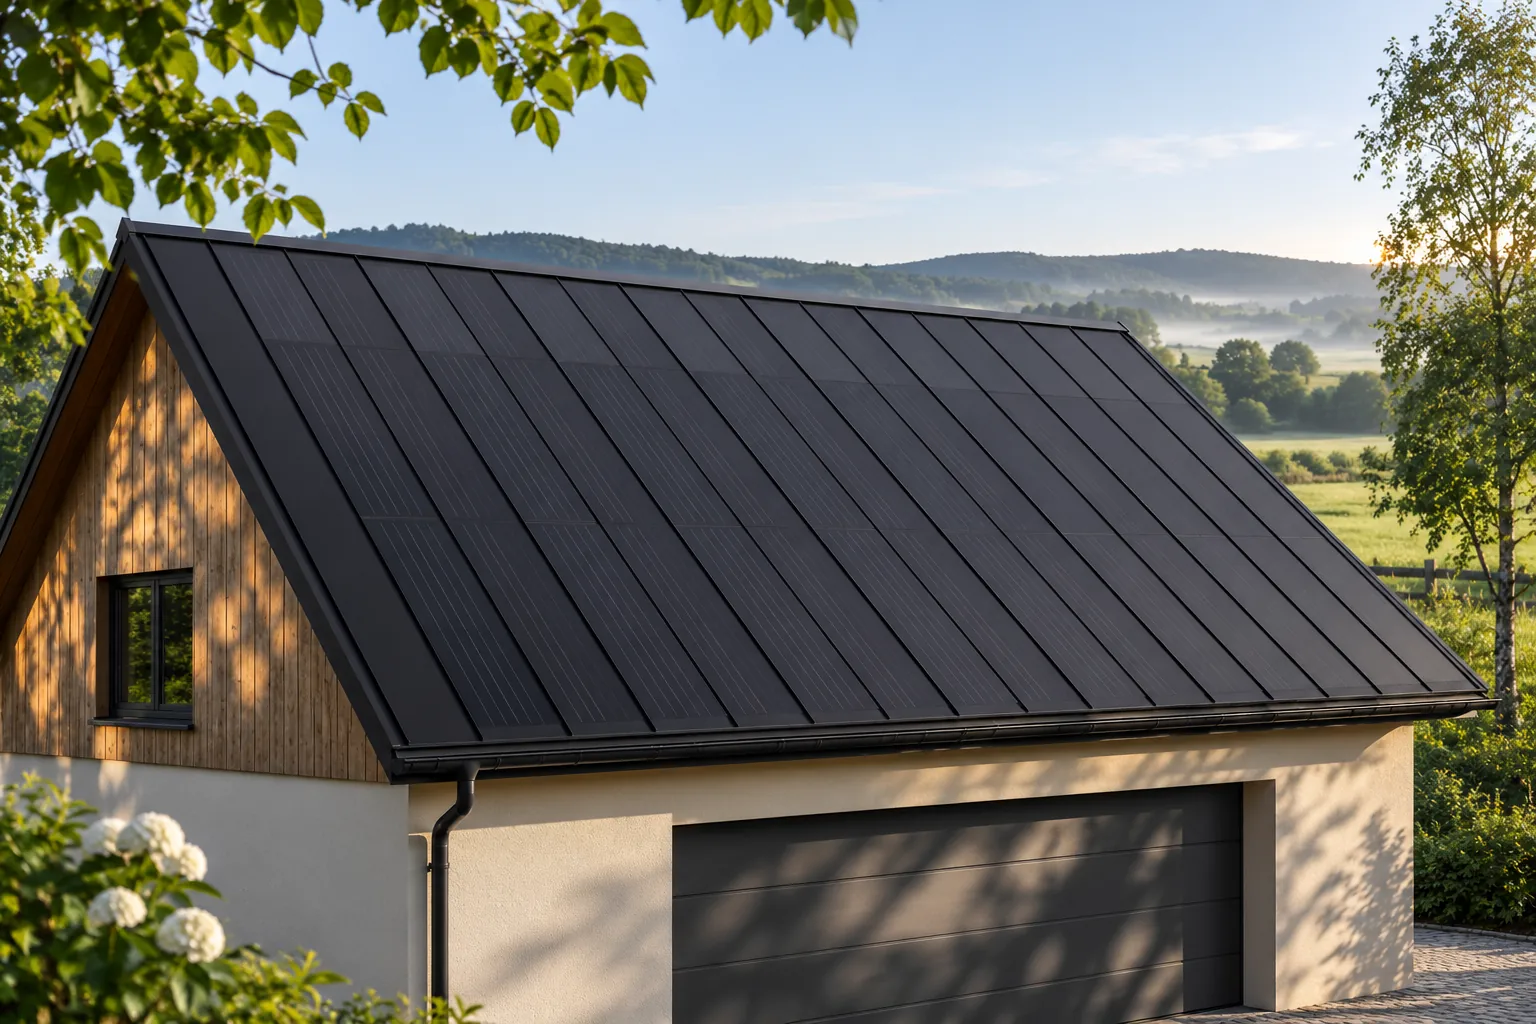
A photovoltaic roof over a crop storage facility can combine protection of the building with energy production. However, it should not be chosen on the basis of available roof area alone. Humidity, ventilation and the seasonal operation of equipment all affect the requirements for the entire facility. An integrated steel roof covering is an interesting option for new construction or a thorough roof renovation. It must suit the roof pitch, the structure and the conditions inside. A storage facility must maintain conditions suitable for the stored product. The roof protects against water, but its role does not end with a weathertight surface. Limiting heat loss, water vapour flow and interaction with ventilation also matter. The scope of requirements depends on the type of crops and on how the facility is operated.
2026-11-15T18:27:31+01:00

What causes complaints about metal roofing and how can you prevent them?

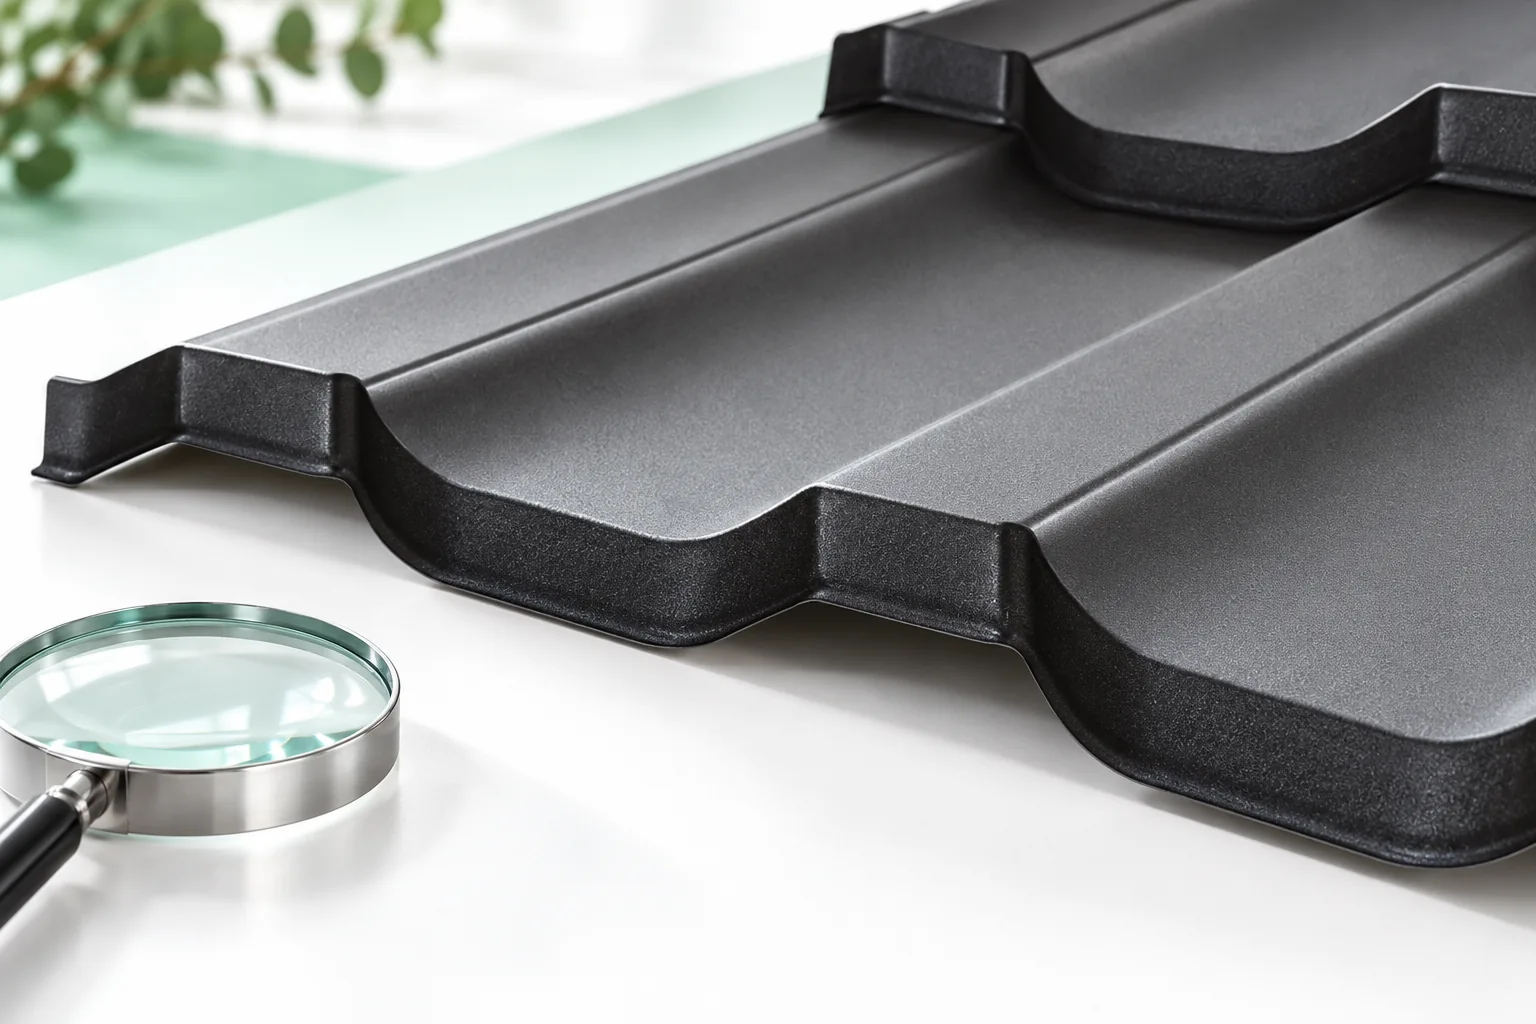
Before reporting a roofing sheet complaint, establish whether the problem lies in the material, transport, storage or installation – this determines the scope of responsibility. It is worth checking the full order specification, the condition of the delivery, the storage conditions and photographic documentation from installation. Careful assessment of the entire water path and marks on the coating helps distinguish symptom from cause. The building owner and the contractor should review these elements together before deciding on a repair, so as to avoid repeating the problem.

2026-11-14T23:26:10+01:00

Assessing a barn roof before replacing it with photovoltaic roofing

A barn may offer an attractive area for a photovoltaic roof, but the building itself must be assessed first. Old timber, uneven supports and leaky flashings do not become safe simply by replacing the covering. An integrated system is worth considering as part of renovating the entire roof slope. It then allows the roof to be put in order while also producing energy, provided the structure and the way the building is used suit its requirements. The first step is to establish the condition of the structure. Check for damp, signs of biological corrosion of the timber, deformation and connections. The points where it bears on the walls are also important. The roof may look level from the yard yet have weakened beam ends or makeshift repairs hidden under the old covering.

2026-11-15T18:27:30+01:00

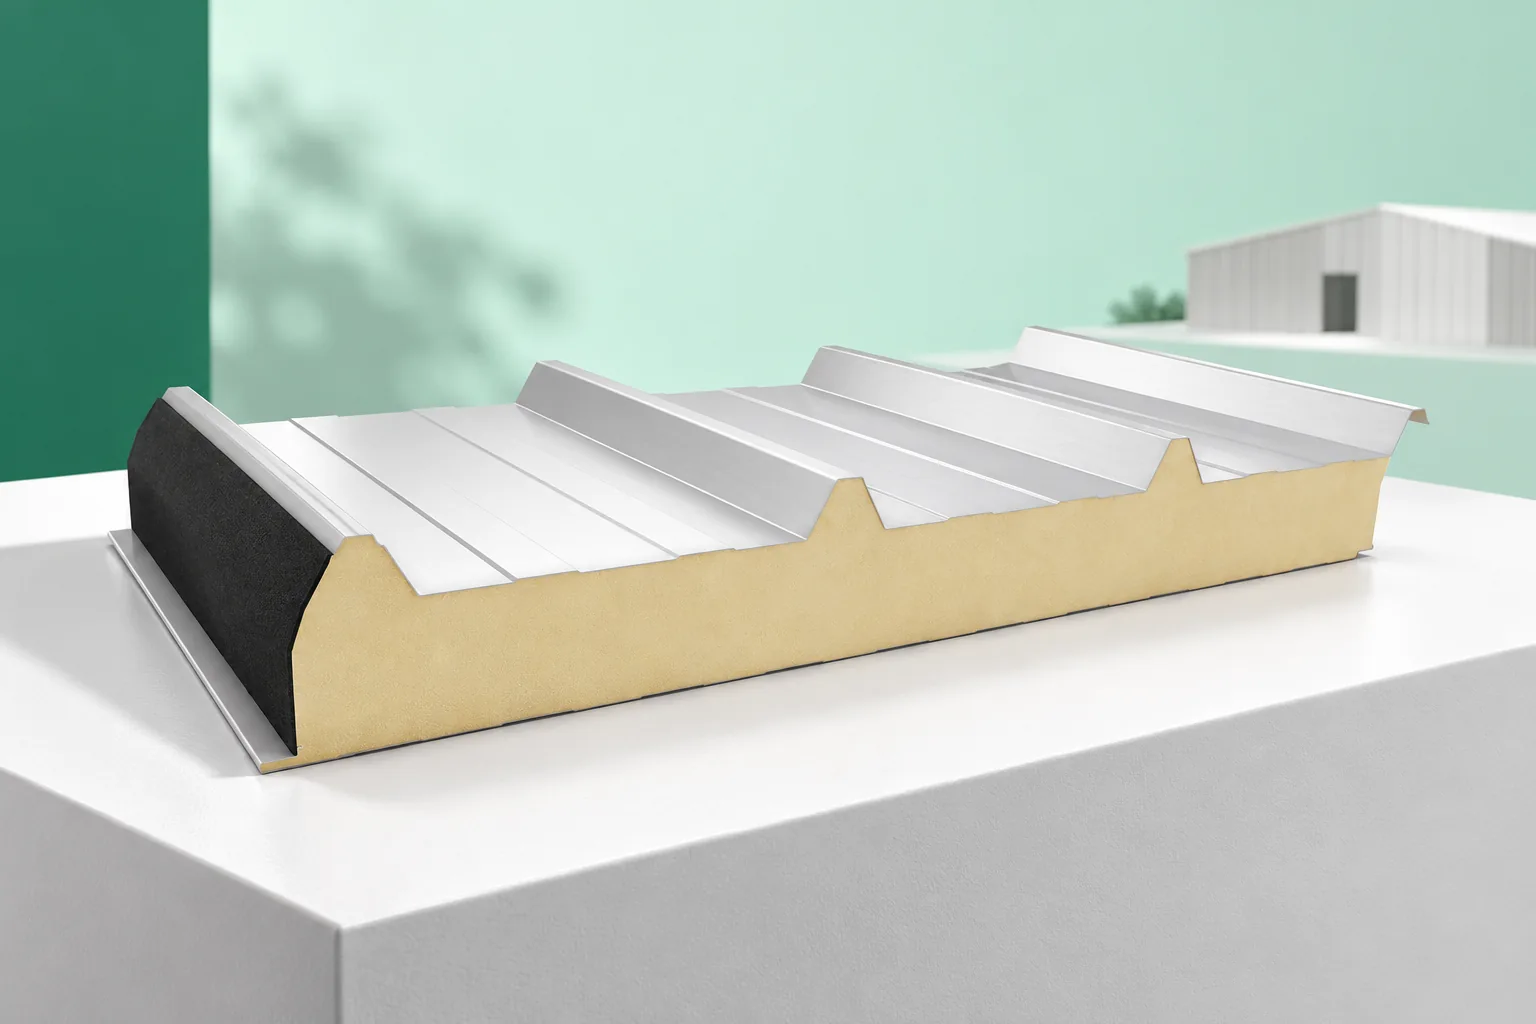
When is it worth additionally insulating a roof made of sandwich panels?

A roof panel already has an insulation layer, so it does not automatically require a second insulation. The question usually arises after a change in the building's use or when there are problems with cold and water. First, the cause must be established. Adding material can change the moisture conditions and the roof load, and not every problem results from a core that is too thin. A former warehouse can become a workshop used all day. Then the temperature, heating time and amount of moisture change. A roof chosen for the earlier function requires re-examination. This does not yet mean that the only solution will be to glue insulation from below.

2026-11-14T12:37:40+01:00

Six ways to reduce the risk of wind damage to a roof

A roof's wind resistance depends above all on a coherent fixing system, not on the weight of the covering alone. Check whether the design identifies corner and edge zones and whether the fasteners match the substrate and component thickness. Equally important are verification of tightening and, during renovation, the condition of the existing structure. Leave the choice of variant to the designer, since wind conditions depend on location, height, shape and surroundings. The documentation should link material, fasteners and fixing layout into a single whole.

2026-11-14T19:48:32+01:00

Which types of metal roofing suit contemporary buildings?

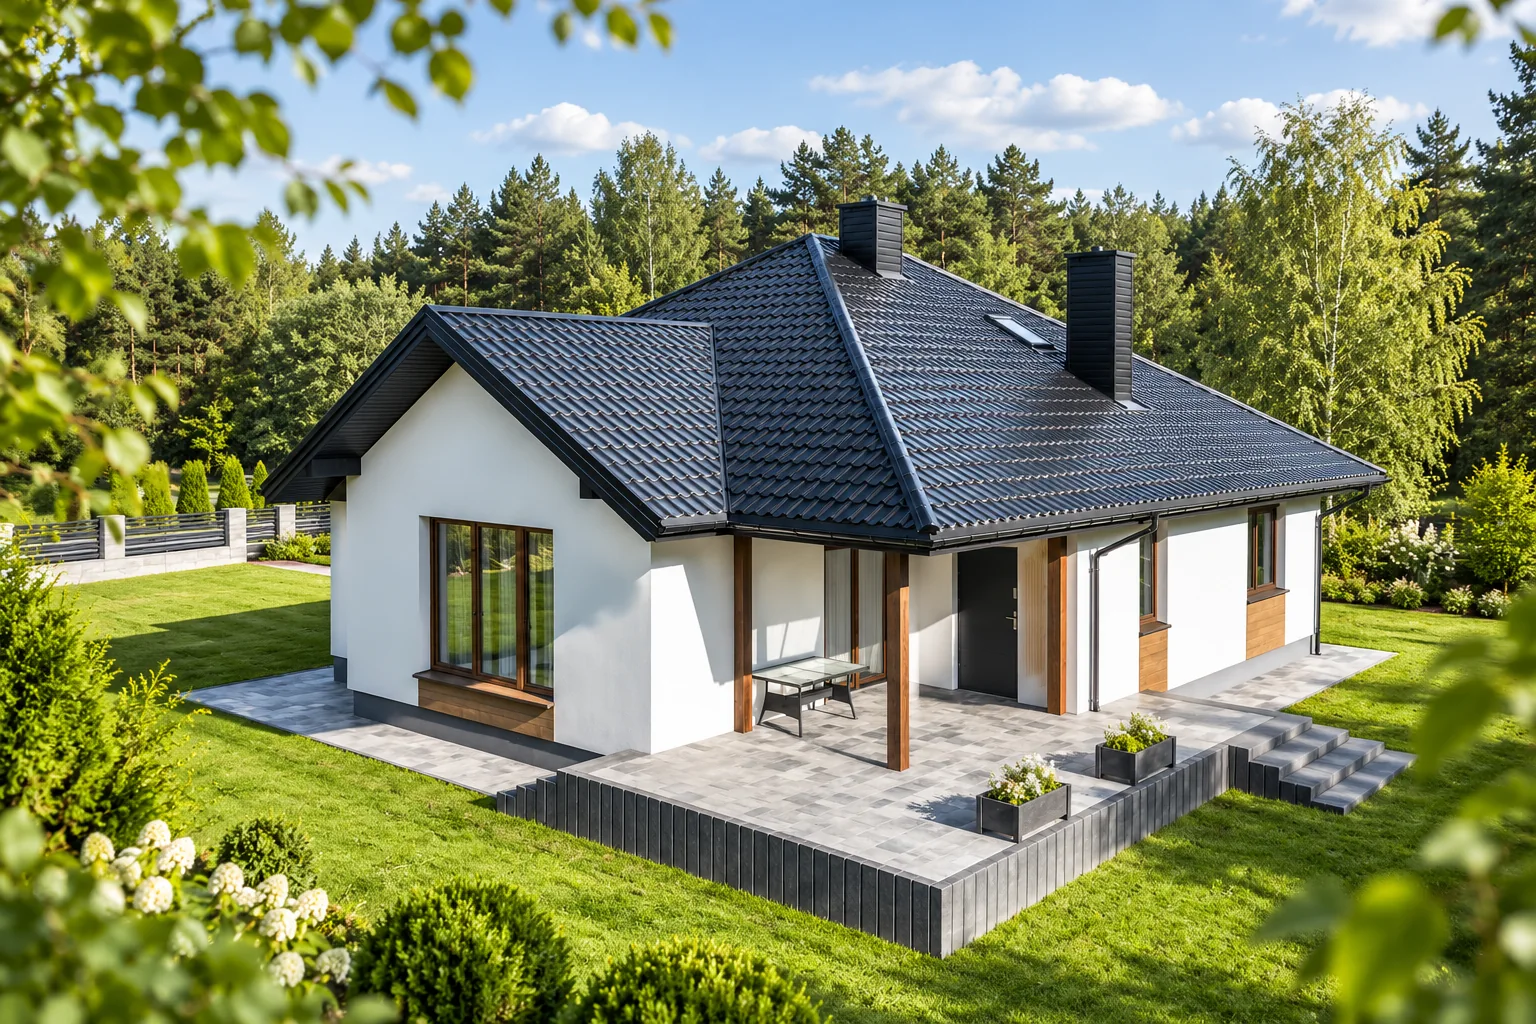
A modern building does not require one type of covering – both the calm surfaces of modular metal tiles and the pronounced rhythm of trapezoidal profiles can suit it. Before choosing a material, however, you need to establish the actual roof pitch, the length of the drainage path and the locations of planned penetrations. Only then is it worth comparing profiles. Appearance itself must be combined with roof angle, structure and insulation needs. A well-chosen detail at the eaves and corners often has a greater effect than colour. It is worth checking the project specifications and any constraints on roof form, because changing the profile can affect batten spacing and structural load.

2026-11-14T16:30:23+01:00

How to combine a metal roof covering with effective thermal insulation

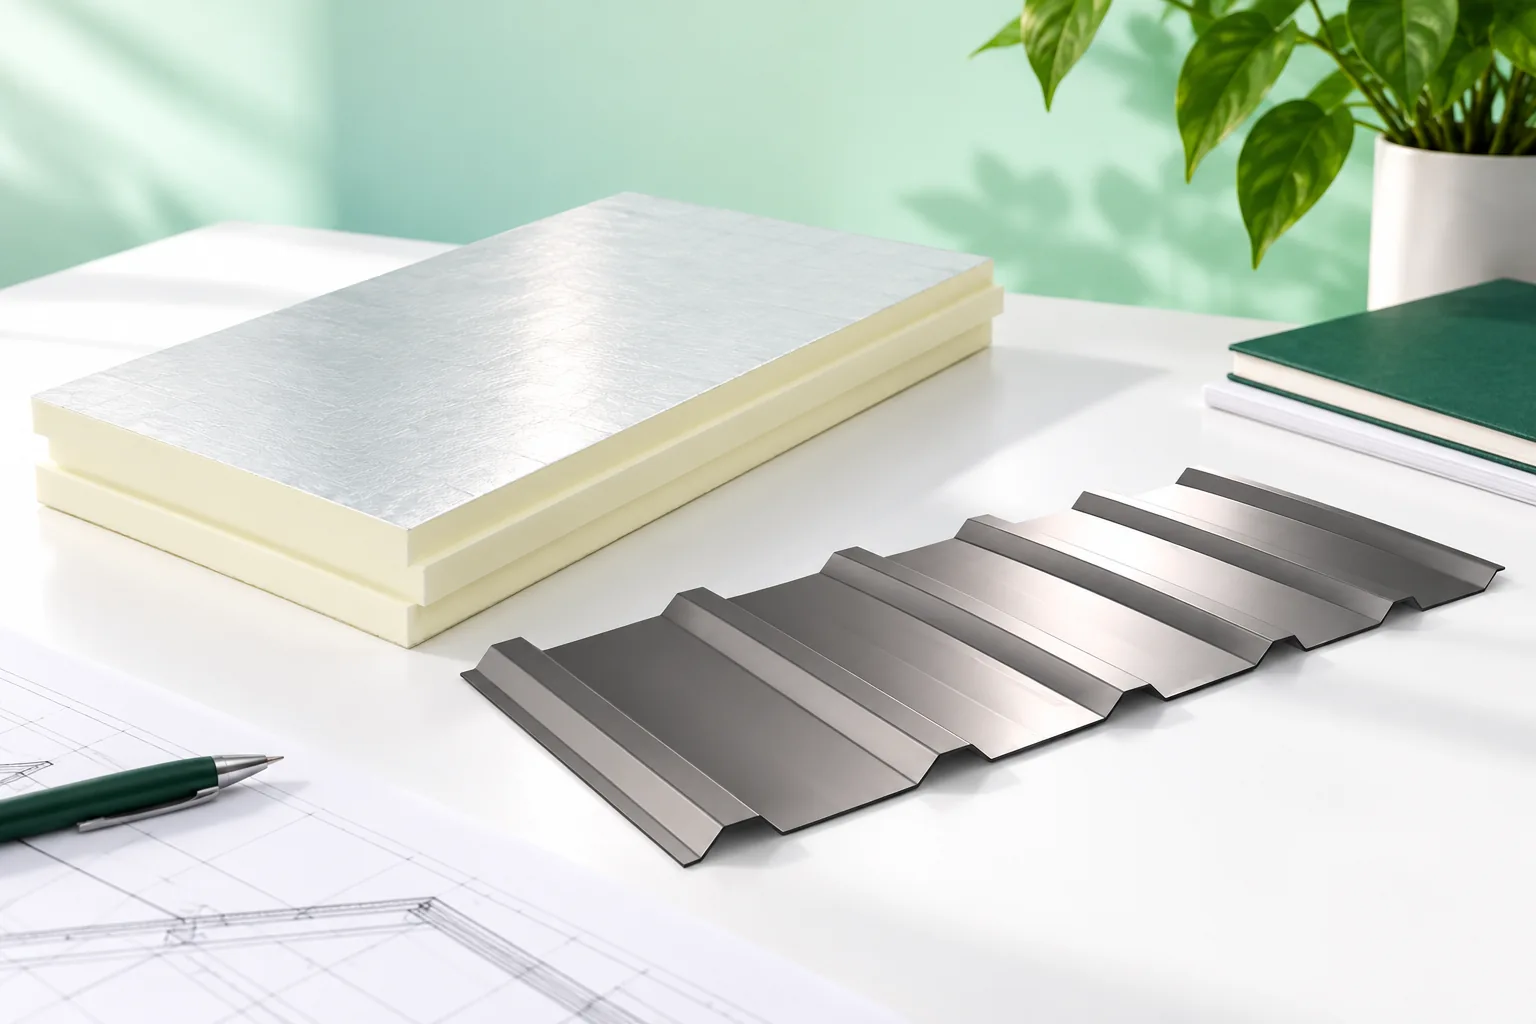
The metal sheet alone does not determine a roof's insulation performance — the entire layer build-up matters, not the choice of covering profile. Readers should first establish the boundary of the heated part of the building and check whether the design provides one continuous thermal envelope, including stairs, the roof hatch and service penetrations. It is worth verifying that insulation is not interrupted at the wall plate, windows and dormers, and that the ventilation channel beneath the covering remains clear. The thickness of PIR boards is selected according to the required thermal resistance, not the sheet itself.

2026-11-14T16:30:19+01:00

When does a solar roof work well with a farm cold store?

A cold store can consume a lot of energy during sunny weather, which favours making use of the PV roof's output. This does not, however, mean that the load fully matches the operation of the cells. Refrigeration equipment also runs at night, and storage requirements are constant. An integrated roof is therefore worth considering as part of a larger plan for the facility. It allows a new covering to be combined with an on-site energy source, without separate panels above the roof slope. On warm days the cooling demand can be high. In the same period the roof can produce a considerable amount of energy. This is a favourable starting point for analysing self-consumption, that is, using the electricity on site. The assessment must, however, be based on measurements or a reliable operating plan, and not on the mere association of summer with sunshine.

2026-11-15T18:27:33+01:00

How does a roof without projecting eaves work?

A roof without an eaves overhang ends the slope close to the wall face, giving a compact form but requiring a precise solution for drainage, ventilation and the junction between roof insulation and wall. The key decision variable is the cross-section of the edge detail, not merely hiding the gutter behind the façade. It is worth checking whether water from the slope and from the underlay has a planned path, whether the hidden gutter is accessible for cleaning, and whether thermal and air insulation connect tightly to the wall. Not every eaves-free roof has a hidden gutter – a visible system can also be a solution.

2026-11-14T19:45:35+01:00

Snow stops or snow fences? Choosing snow retention for a roof

The choice between snow guards and snow fences depends mainly on the role the protection is to play on a given roof slope. It is worth checking the roof length and pitch, local snow conditions and areas requiring protection, such as entrances or walkways. Equally important is matching the fixings to the covering and structure. The article explains how small point elements differ from continuous barriers and why their layout should follow a technical solution rather than chance.

2026-11-14T23:26:14+01:00