What do purlins do in a roof or steel-framed building?

Purlins are structural members that support other parts of a roof or its covering directly – in a house they work with rafters, while in a hall they work with trapezoidal sheet or sandwich panels. When choosing, it is worth checking not only the covering profile but above all the spacing and width of supports, the span arrangement and the required loads, as these determine the section selection. A higher sheet profile alone does not allow supports to be spaced arbitrarily. The supplier also needs the layer build-up and fixing method, and the documentation should state who is responsible for the calculations and section selection.


2026-11-14T19:44:43+01:00

Choosing a timber roof structure and organising the carpentry work

Choose the truss type only after establishing the roof geometry and the points that can carry loads — these, not the amount of timber, determine the arrangement. Check that the planned covering, together with battens, insulation and finish, is included in the design, and whether attic needs require a post in an unsuitable place. Compare the completed structure on the same assumptions, including connections and assembly. Leave the assessment of the scheme to the designer, who will match the arrangement to the actual support conditions.

2026-11-15T03:30:35+01:00

Reading roof pitch in degrees and as a percentage

The key is to establish whether the manufacturer states the minimum in degrees or as a percentage — the two are not interchangeable. The building owner and the trade should therefore check the unit in the instructions and the conditions under which it applies, then compare these with the actual roof pitch. Account must also be taken of the horizontal projection rather than the slope length, possible installation tolerances and places where water may collect. Only on this basis can it be judged whether a given roofing system is suitable or whether the design needs to change.

2026-11-14T23:26:31+01:00

Planning drainage for an integrated photovoltaic roof

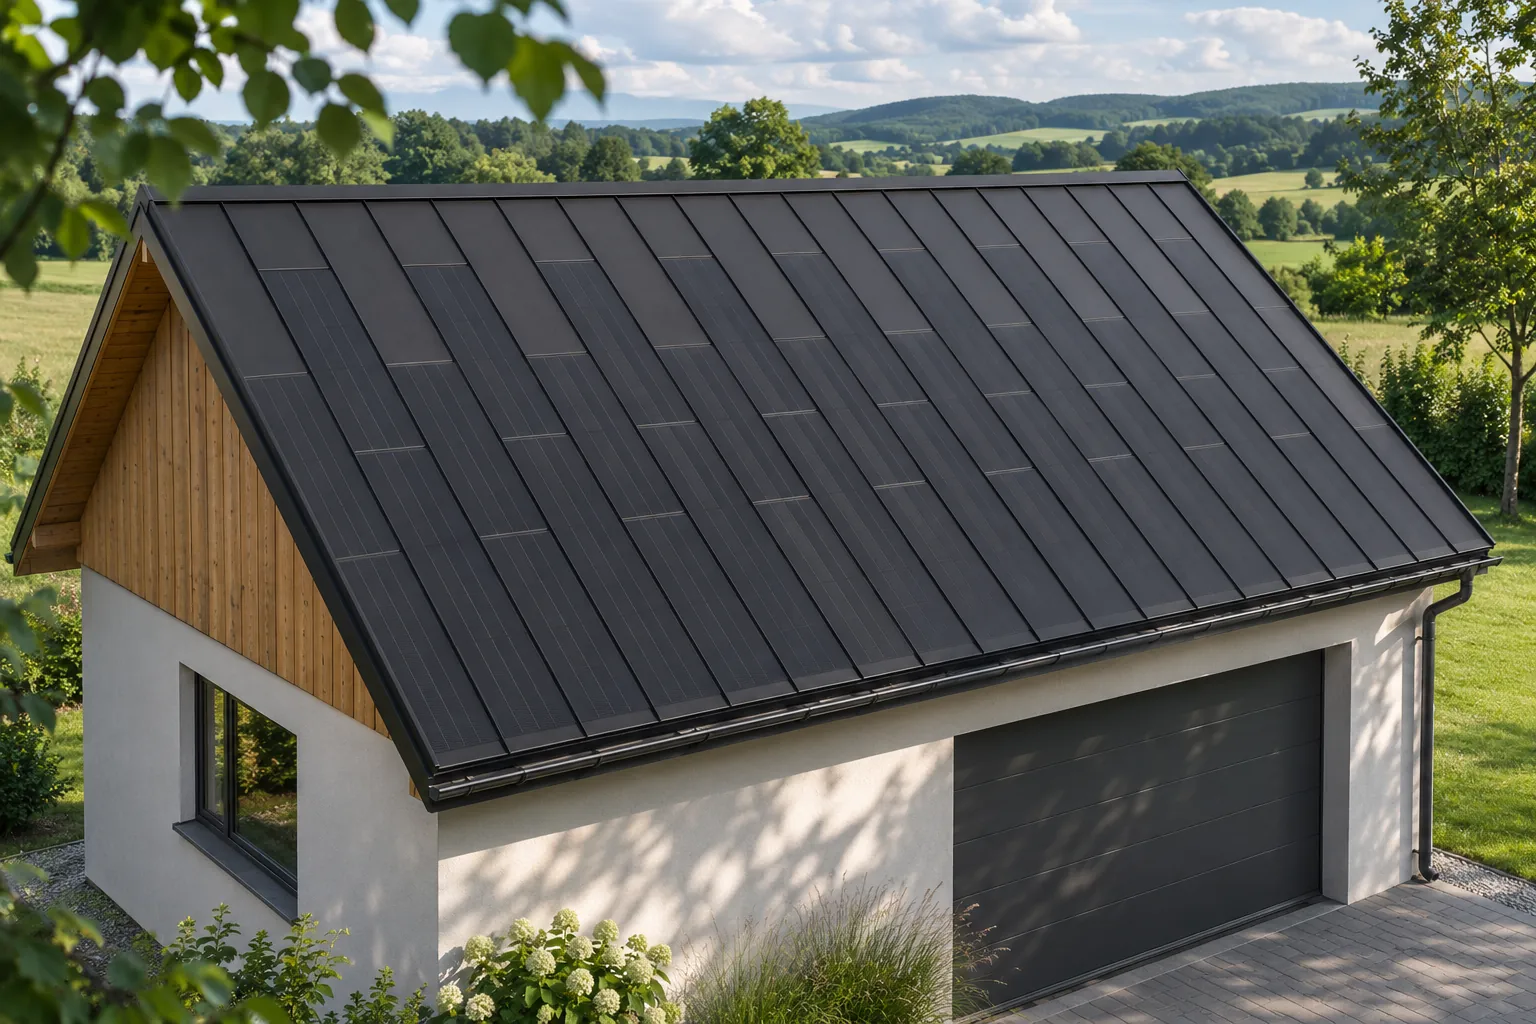
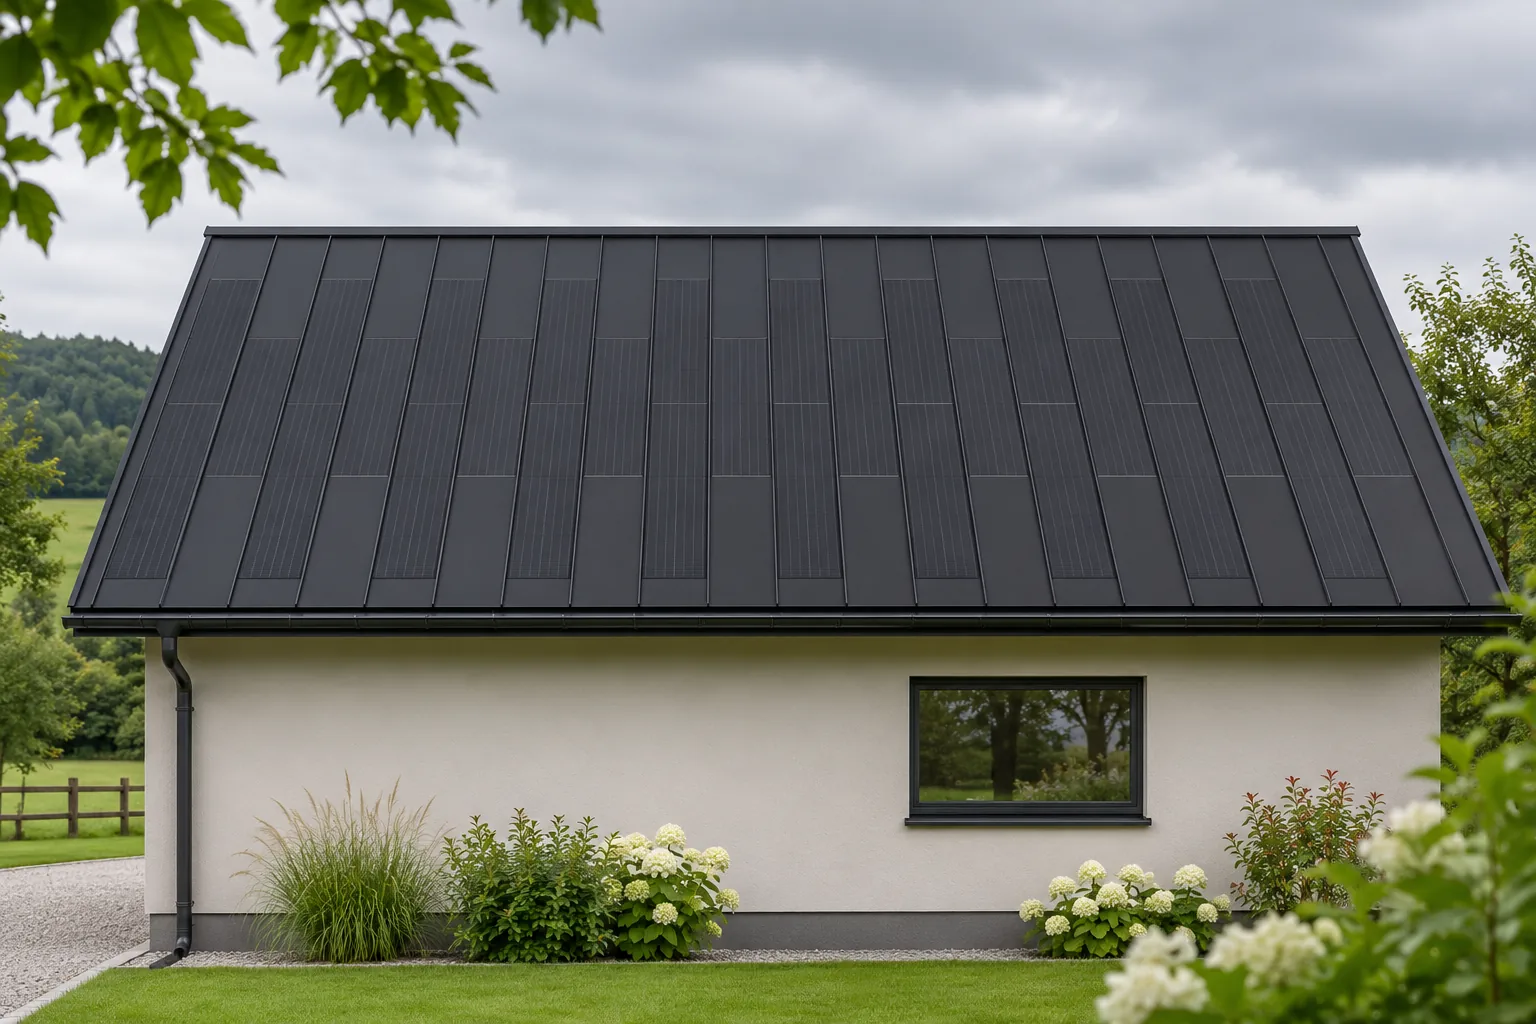
An energy-generating roof must still drain water efficiently. The cells do not change the fundamental importance of the slope, flashings and gutters. In an integrated steel system, the entire roof slope should be designed as a single assembly comprising both active and passive elements. This makes it easier to organise the surface. However, it requires careful detailing at the eaves, ridge, valleys and every point where water changes direction of flow. Water flows down the roof according to its geometry, regardless of the arrangement of the cells. It must pass safely through the joints and reach the gutters or other designated outlets. It cannot be assumed that the active field alone ensures the watertightness of the entire roof slope.

2026-11-15T18:27:53+01:00

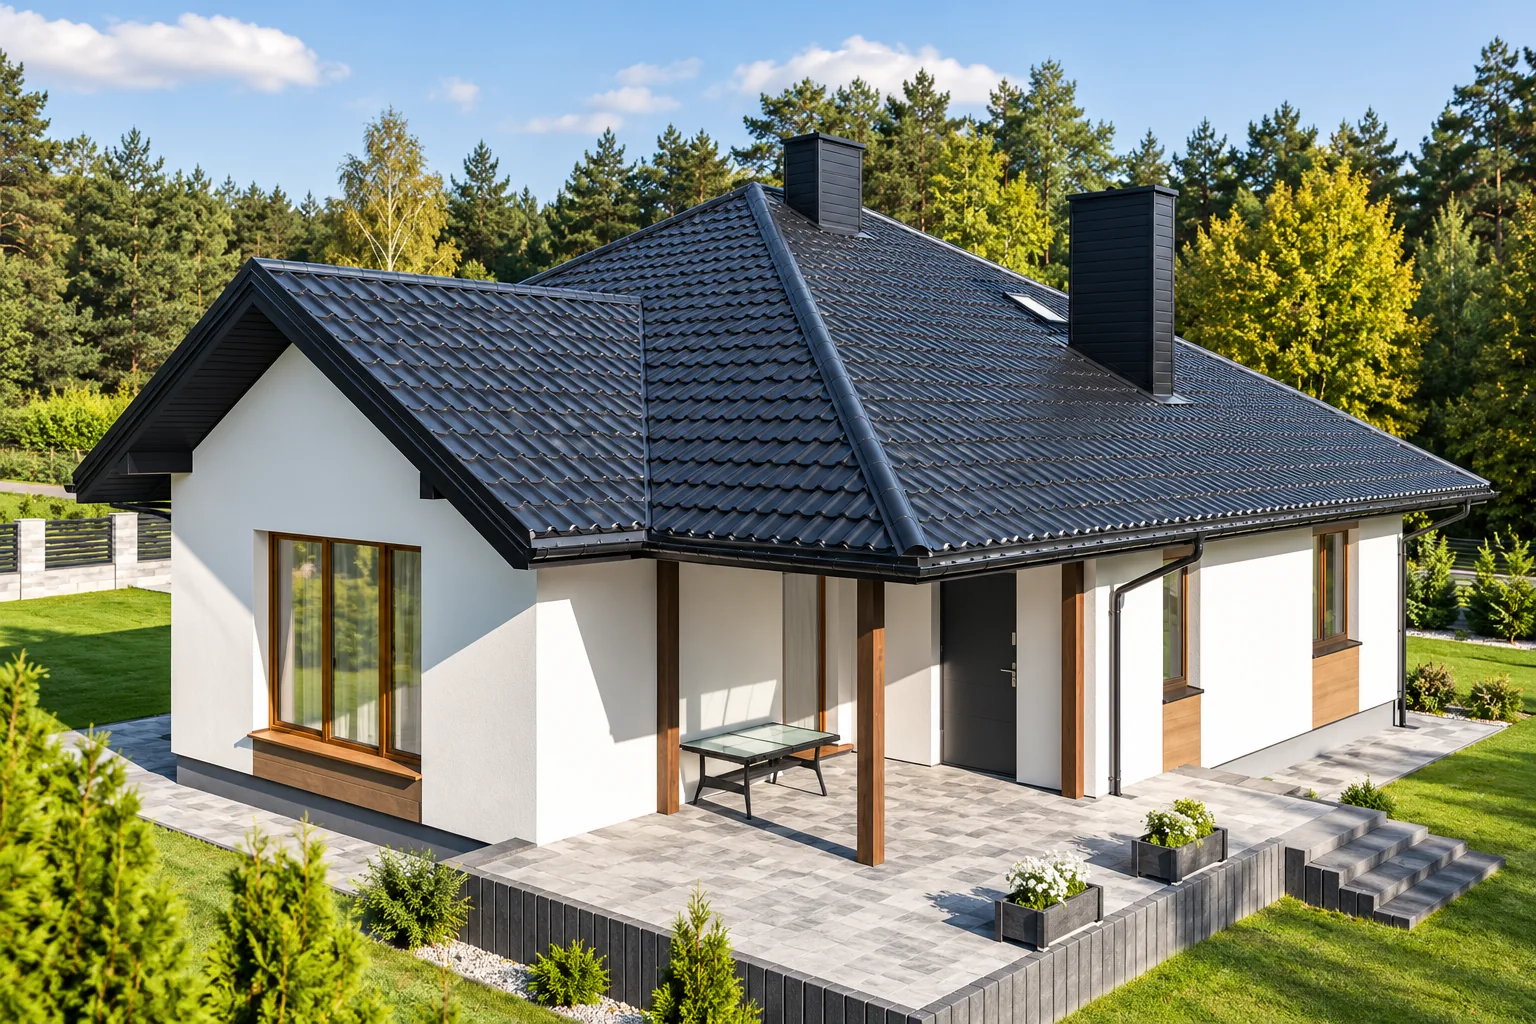
Which roof covering suits a gable roof?

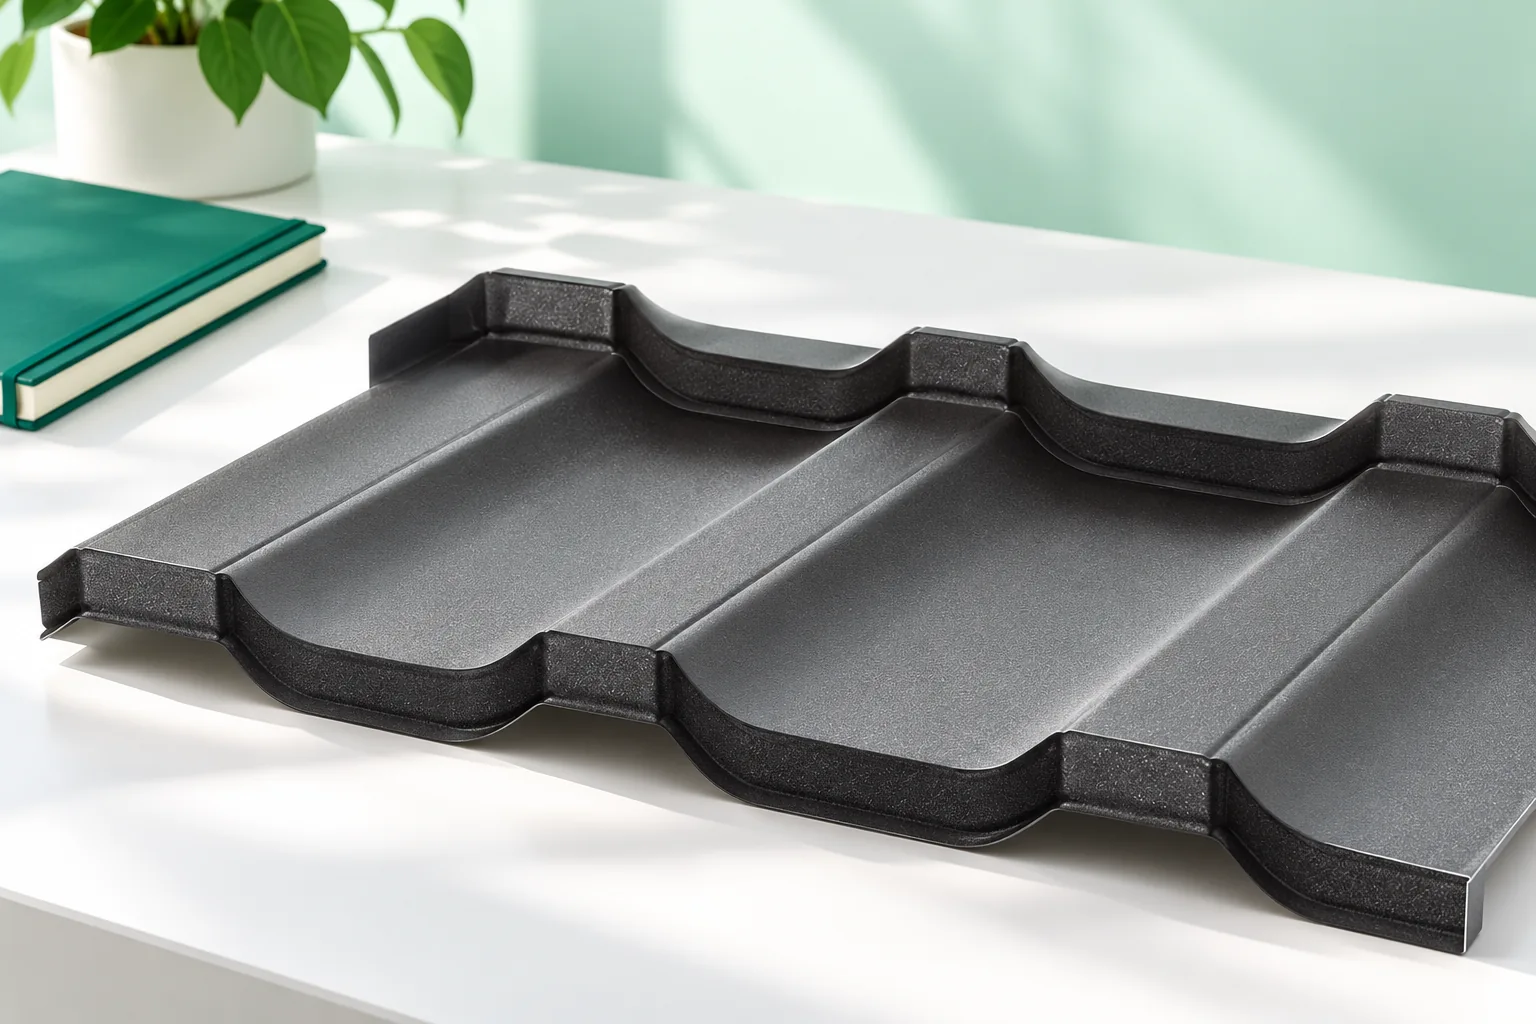
The choice of covering for a simple gable roof depends above all on the pitch, the building's function and the planned insulation layout, not on the shape of the slopes alone. It is worth checking the actual dimensions of the structure, including lengths, diagonals and the eaves line, because deviations after construction may affect the cutting plan. The article helps compare sheets cut to length, modular metal tiles, trapezoidal sheet and sandwich panels, taking into account transport, installation, ventilation and the cost of the finished roof.

2026-11-14T23:26:06+01:00

What work does a roofer carry out?

A roofer mainly handles the outer layers of a roof that drain water and shield the building from the weather. The scope may include flashings, gutters, underlay and accessories, but it need not cover structural design or roof truss repairs – these tasks must be separated before work begins. The substrate must be prepared and the covering correctly fixed. With sheet metal on battens, check the batten geometry and sheet layout; with sandwich panels, supports, fasteners and joint seals matter. The roofer uses the instructions for the specific covering.

2026-11-14T19:53:12+01:00

Specifying roof rafters: how timber grade, dimensions and machining affect cost

The choice of rafters is determined primarily by the structural design, not by the price of timber alone. Before ordering, you need to know the cross-sections, lengths and number of elements, as well as the required timber class and how it is to be prepared. Take account of the roof geometry and support layout, since corners or openings may call for different elements. When comparing offers, check that they cover the same scope of processing, transport and connections. Remember that a cheaper cubic metre does not always produce a cheaper finished roof structure.

2026-11-14T23:26:59+01:00

Can photovoltaic roofing replace insulated sandwich roof panels?

A photovoltaic covering and an insulated roof panel perform different functions. The panel combines facings with an insulating core and behaves within a defined support arrangement. A steel BIPV panel can cover the roof and generate electricity at the same time, but it does not thereby become an insulated sandwich panel. Replacing one solution with the other requires the design of the entire building envelope. It is precisely this distinction that helps avoid errors when pricing a new roof. An insulated sandwich panel has a defined construction, thickness, core type and facings. Its parameters relate, among other things, to thermal insulation and to behaviour between supports in the intended arrangement. Selection covers span, loads and service conditions. This material cannot be reduced solely to the outer metal sheet visible on the roof.

2026-11-15T18:27:51+01:00

Roof coverings for a house: how do the main options compare?

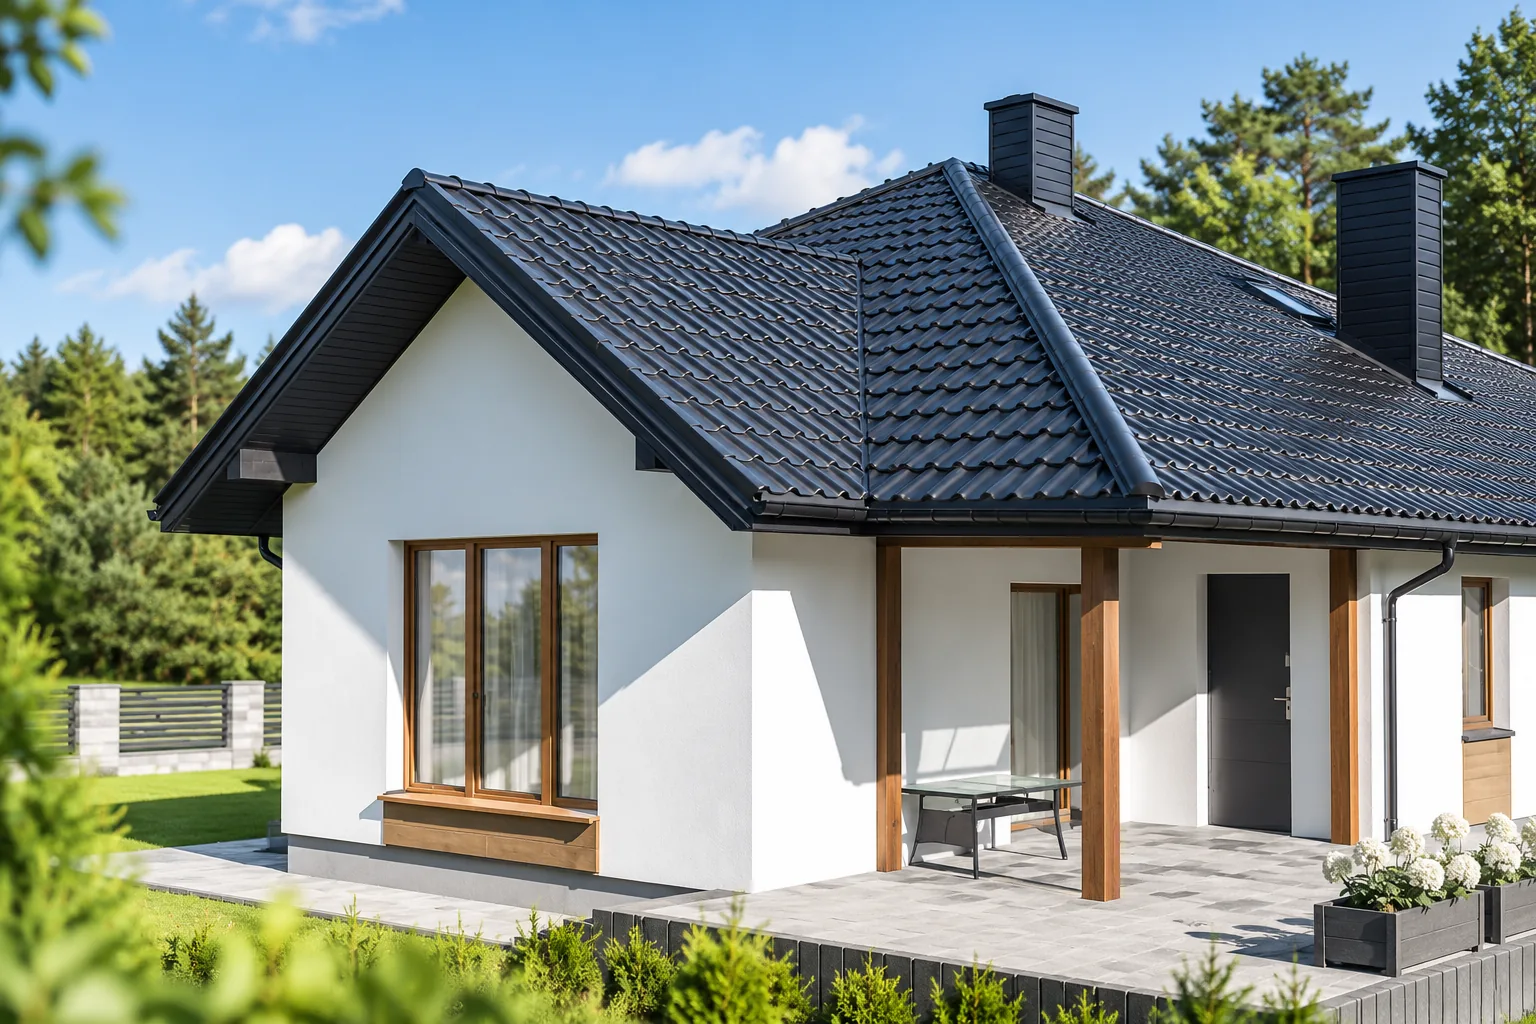
First establish the roof geometry, the condition of the structure and the requirements for the attic, and only then compare materials. A flat slope, a steep roof and a small extension may need different systems, so the list of permissible solutions for a specific house is usually shorter than the entire market offer. Also check local requirements for the building's appearance, if any apply. It is worth comparing two or three variants over the same scope: substrate, covering, flashings, accessories, transport and installation. For a renovation, add dismantling and repair work, and determine quantities from a cutting plan or item schedule rather than the house area alone.

2026-11-14T16:30:41+01:00

What are roof walkways and chimney access steps used for?

Roof ladders and chimney steps form a defined access route to the chimney, flashings and rooftop equipment, making them easier to inspect without walking over random areas of the covering. When planning, the first thing to establish is whether these elements are intended solely for movement or also as an anchor point for fall-protection equipment — this determines the choice of system. A step offers a small surface for the foot, while a roof ladder gives a wider platform at the chimney or at equipment requiring attention. Both should form a logical sequence, since a single platform without access can prove of little use.

2026-11-14T16:31:23+01:00