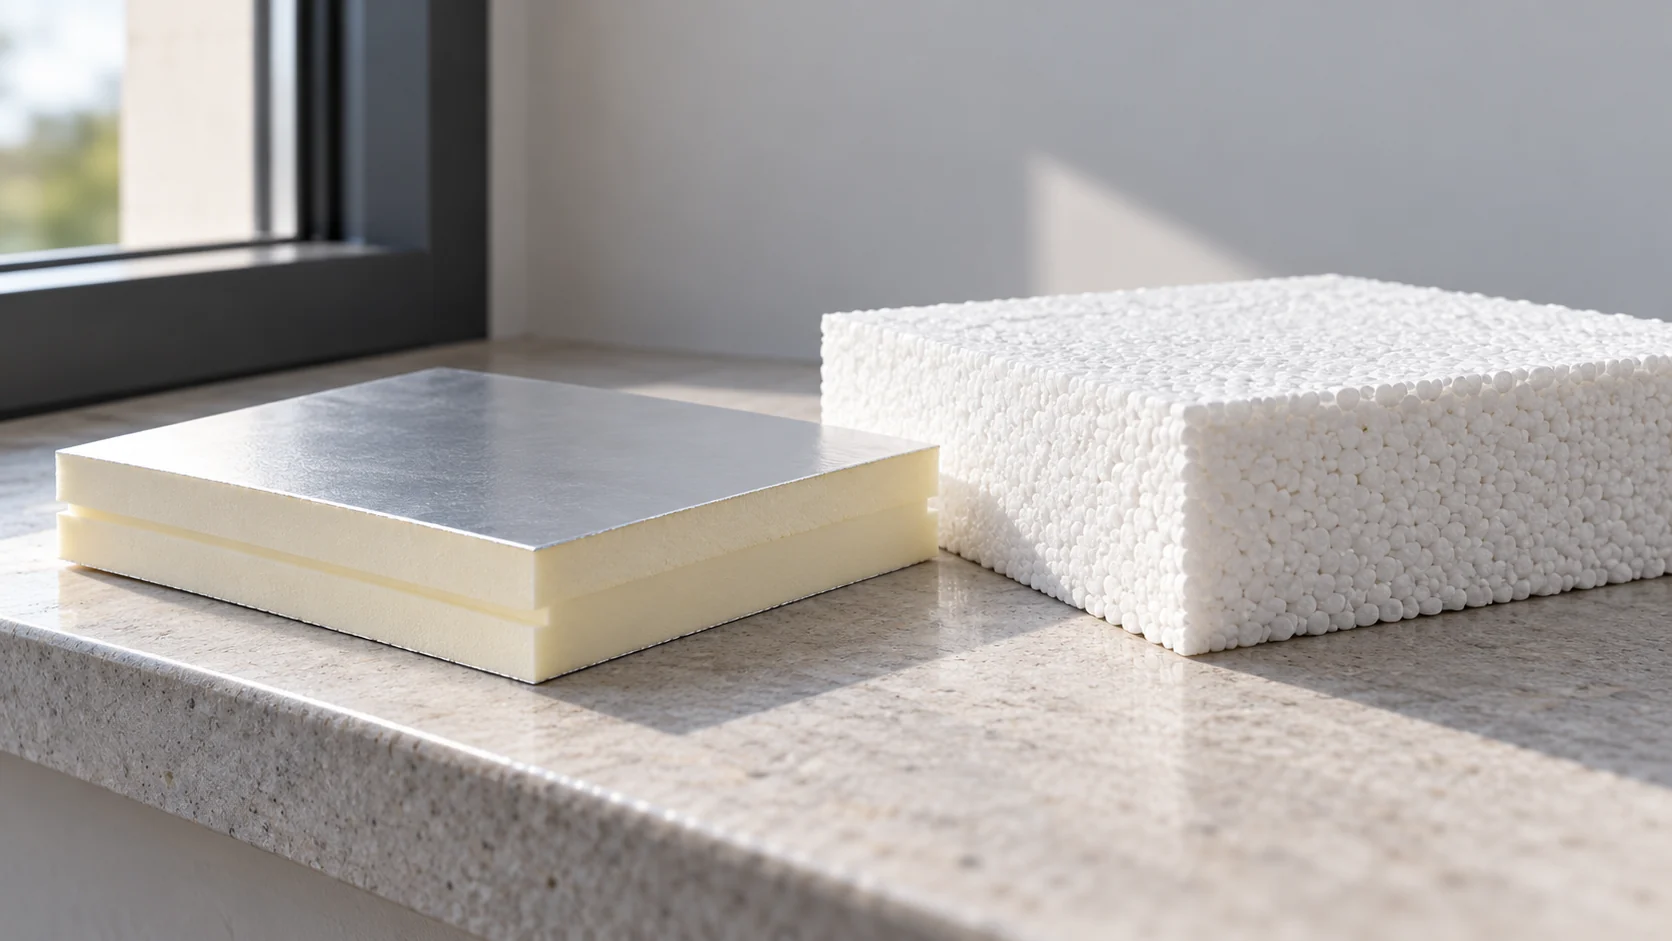
How many centimetres of PIR give a similar thermal resistance to polystyrene?

Thinner PIR can give a similar thermal resistance to thicker polystyrene, but there is no single conversion factor for all boards. You need to know the lambda of both materials and check their application. With a small window reveal, saving a few centimetres can be valuable, but it should not mean replacing the whole system without assessing its other properties. Thickness tells you how much space the layer will take up. Its ability to limit heat flow is given by the resistance, denoted R. In simplified terms, you divide the thickness in metres by the lambda. A lower lambda allows the same resistance to be achieved with a smaller thickness.
By |2026-11-14T10:17:09+01:002024-12-05|Construction basics|Comments Off on How many centimetres of PIR give a similar thermal resistance to polystyrene?

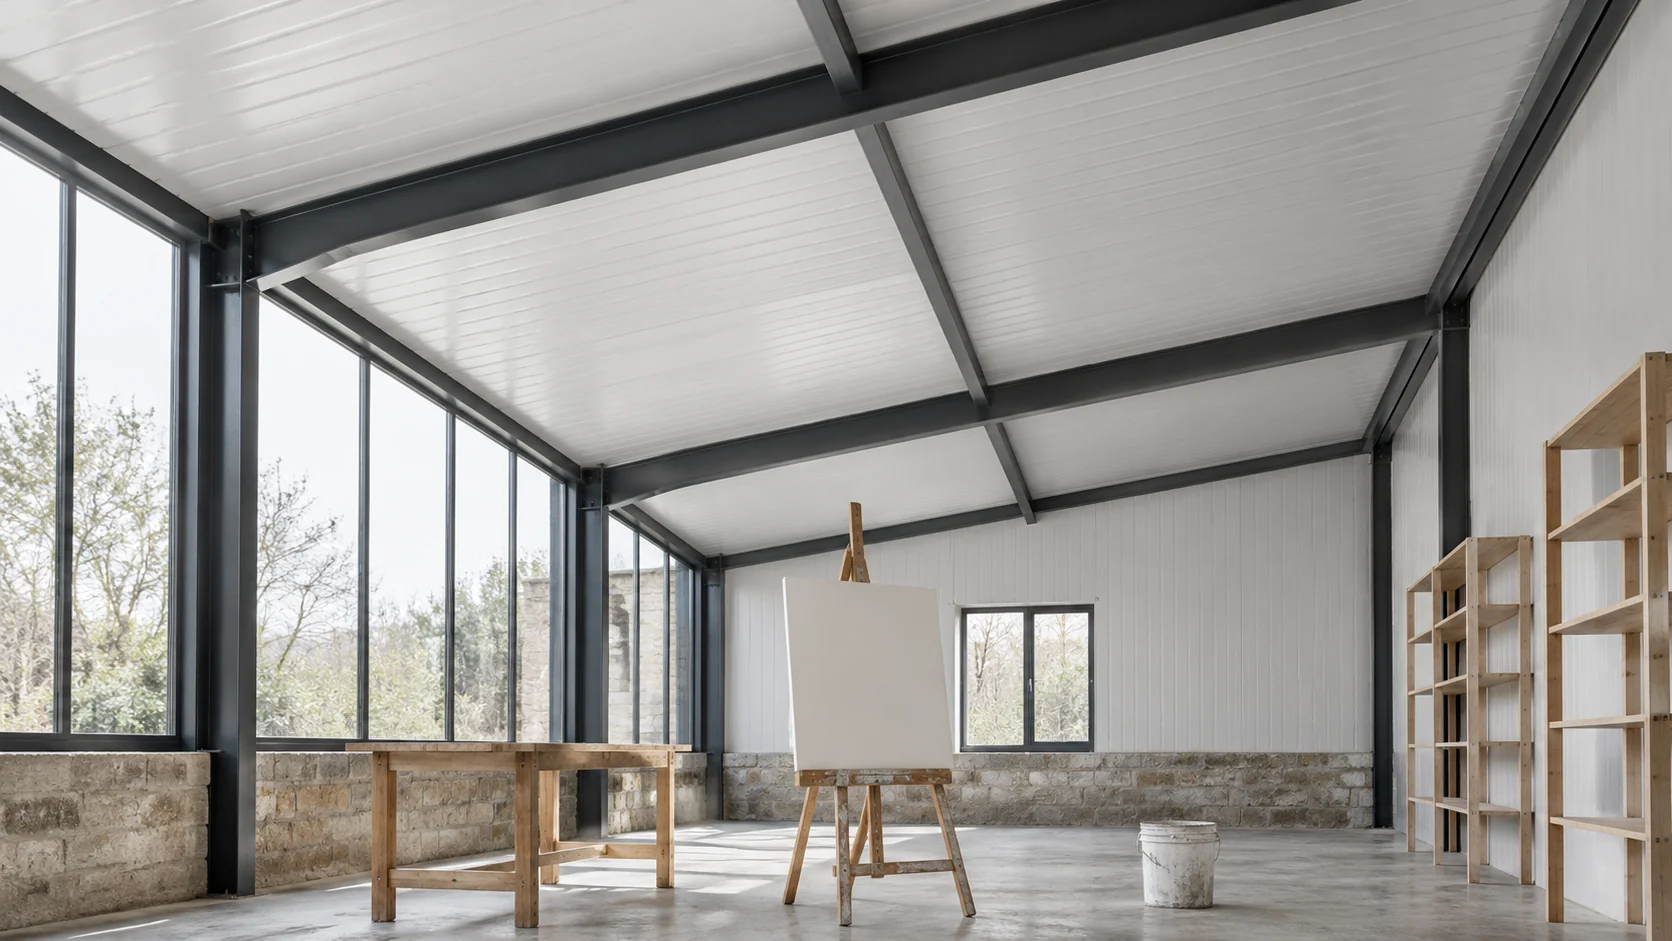
When is it worth additionally insulating a roof made of sandwich panels?

A roof panel already has an insulation layer, so it does not automatically require a second insulation. The question usually arises after a change in the building's use or when there are problems with cold and water. First, the cause must be established. Adding material can change the moisture conditions and the roof load, and not every problem results from a core that is too thin. A former warehouse can become a workshop used all day. Then the temperature, heating time and amount of moisture change. A roof chosen for the earlier function requires re-examination. This does not yet mean that the only solution will be to glue insulation from below.

By |2026-11-14T12:37:40+01:002024-06-26|Construction basics|Comments Off on When is it worth additionally insulating a roof made of sandwich panels?

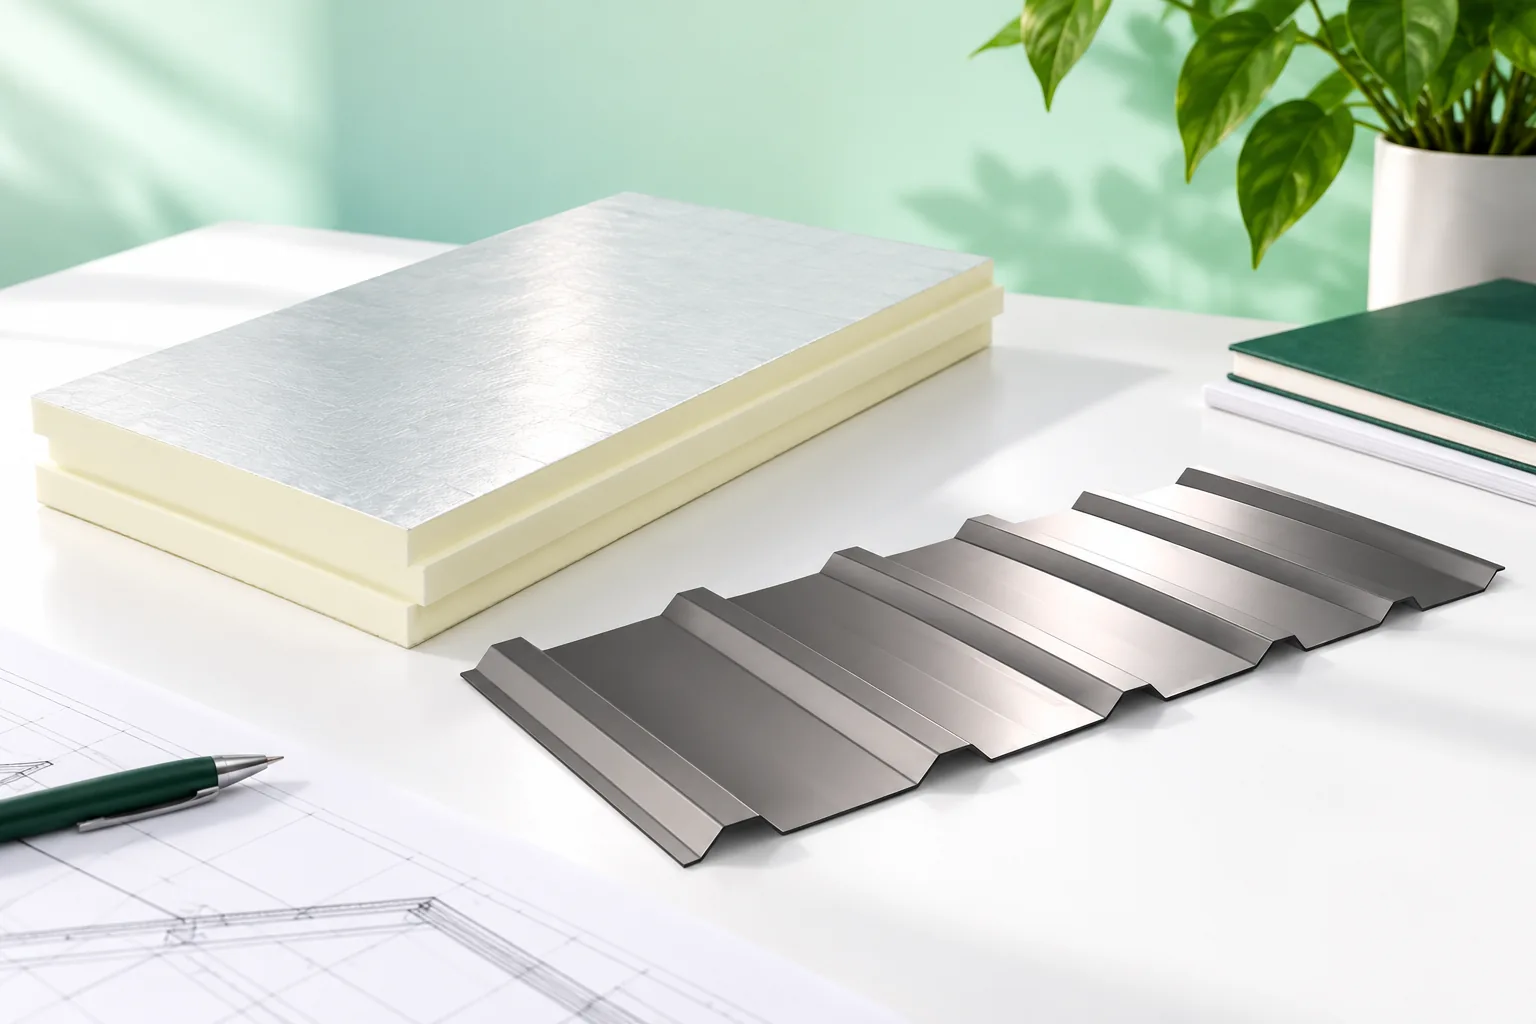
How to combine a metal roof covering with effective thermal insulation

The metal sheet alone does not determine a roof's insulation performance — the entire layer build-up matters, not the choice of covering profile. Readers should first establish the boundary of the heated part of the building and check whether the design provides one continuous thermal envelope, including stairs, the roof hatch and service penetrations. It is worth verifying that insulation is not interrupted at the wall plate, windows and dormers, and that the ventilation channel beneath the covering remains clear. The thickness of PIR boards is selected according to the required thermal resistance, not the sheet itself.

By |2026-11-14T16:30:19+01:002024-06-11|Construction basics|Comments Off on How to combine a metal roof covering with effective thermal insulation

Is it worth insulating a 1990s house from the inside with PIR board?

A good-looking façade does not always mean the house is evenly warm. In a 1990s building, one room may cool down faster than the others even though the heating is working correctly. PIR from the inside is sometimes considered when no façade renovation is planned. First, however, it is necessary to establish what is already in the wall and where the discomfort comes from. Houses with very different walls were built around the same period. The masonry may have had a cavity, thin insulation or an additional facing layer. Later renovations may have changed only part of the building. It is not worth assuming the insulation thickness on the basis of the appearance of the external render.

By |2026-11-14T10:17:11+01:002023-10-06|Construction basics|Comments Off on Is it worth insulating a 1990s house from the inside with PIR board?

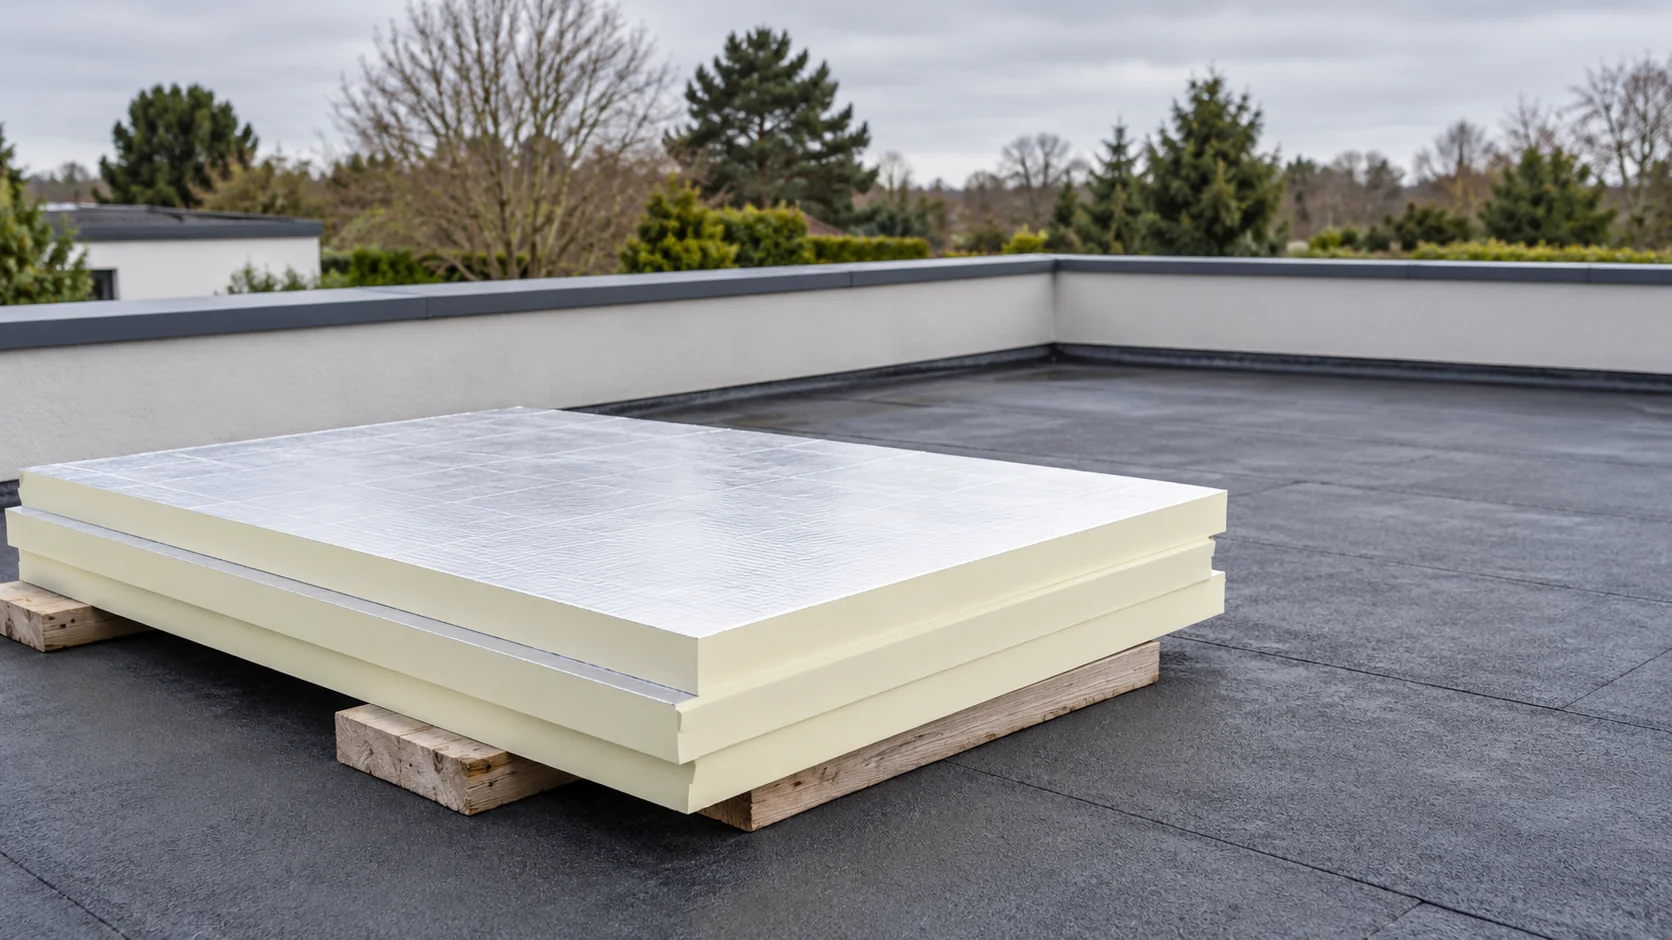
PIR or XPS for a flat roof: what does the position of the insulation tell you?

PIR and XPS are not chosen for a flat roof on the basis of lambda alone. First you need to know where the insulation will sit relative to the water-retaining layer. A dry board under a membrane performs differently from a material above the waterproofing, under gravel or a terrace. The requirements, details and the point of comparing prices all depend on this arrangement. In a traditional roof the thermal insulation is usually below the waterproof layer. In an inverted roof the order is different: the insulation goes above the waterproofing and may come into contact with water. This distinction matters more than the flat shape of the roof as seen from the street.

By |2026-11-14T10:17:33+01:002023-05-25|Construction basics|Comments Off on PIR or XPS for a flat roof: what does the position of the insulation tell you?

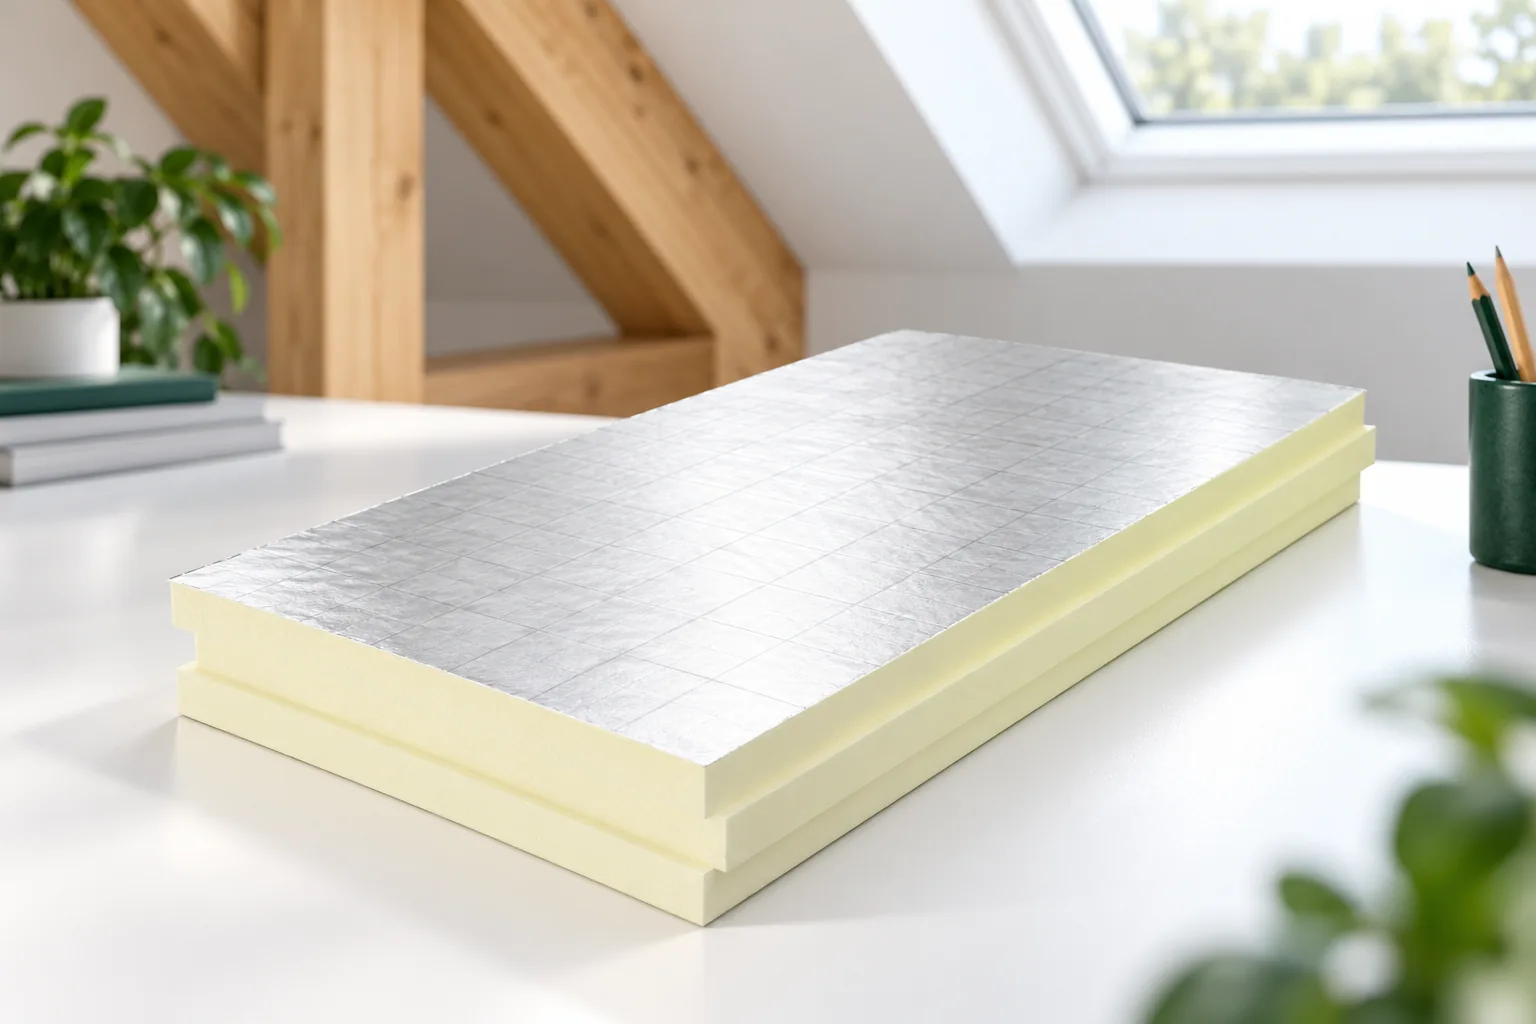
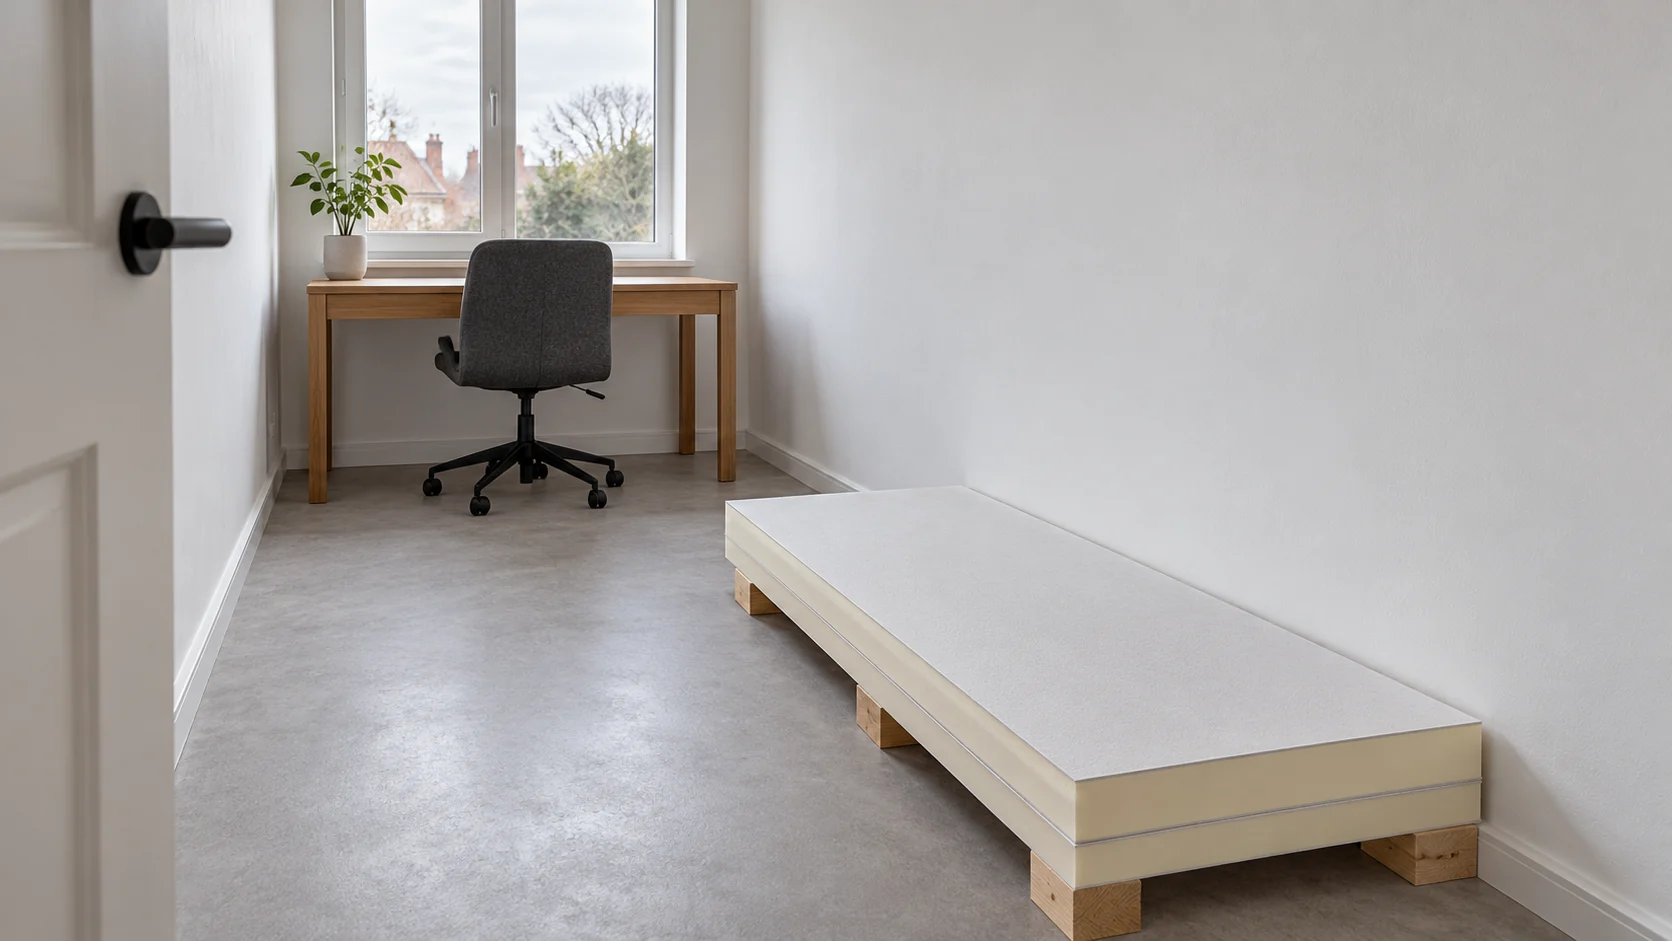
How to insulate a room from the inside with aluminium-faced PIR board?

Internal insulation can improve comfort where a wall is cold, but joints need careful planning. In a small room every centimetre counts, and after renovation it is difficult to return to a covered wall. The aluminium facing is part of the protection against vapour penetration. Its performance depends on the airtightness of the entire surface, including at the ceiling and window. Before choosing the board, check that the wall is dry and that water is not getting into it. Stains at the windowsill may result from an external leak. Dampness at the floor may have a different cause. Covering both places with insulation will hide the symptoms but will not stop moisture ingress.

By |2026-11-14T10:16:39+01:002023-05-22|Construction basics|Comments Off on How to insulate a room from the inside with aluminium-faced PIR board?

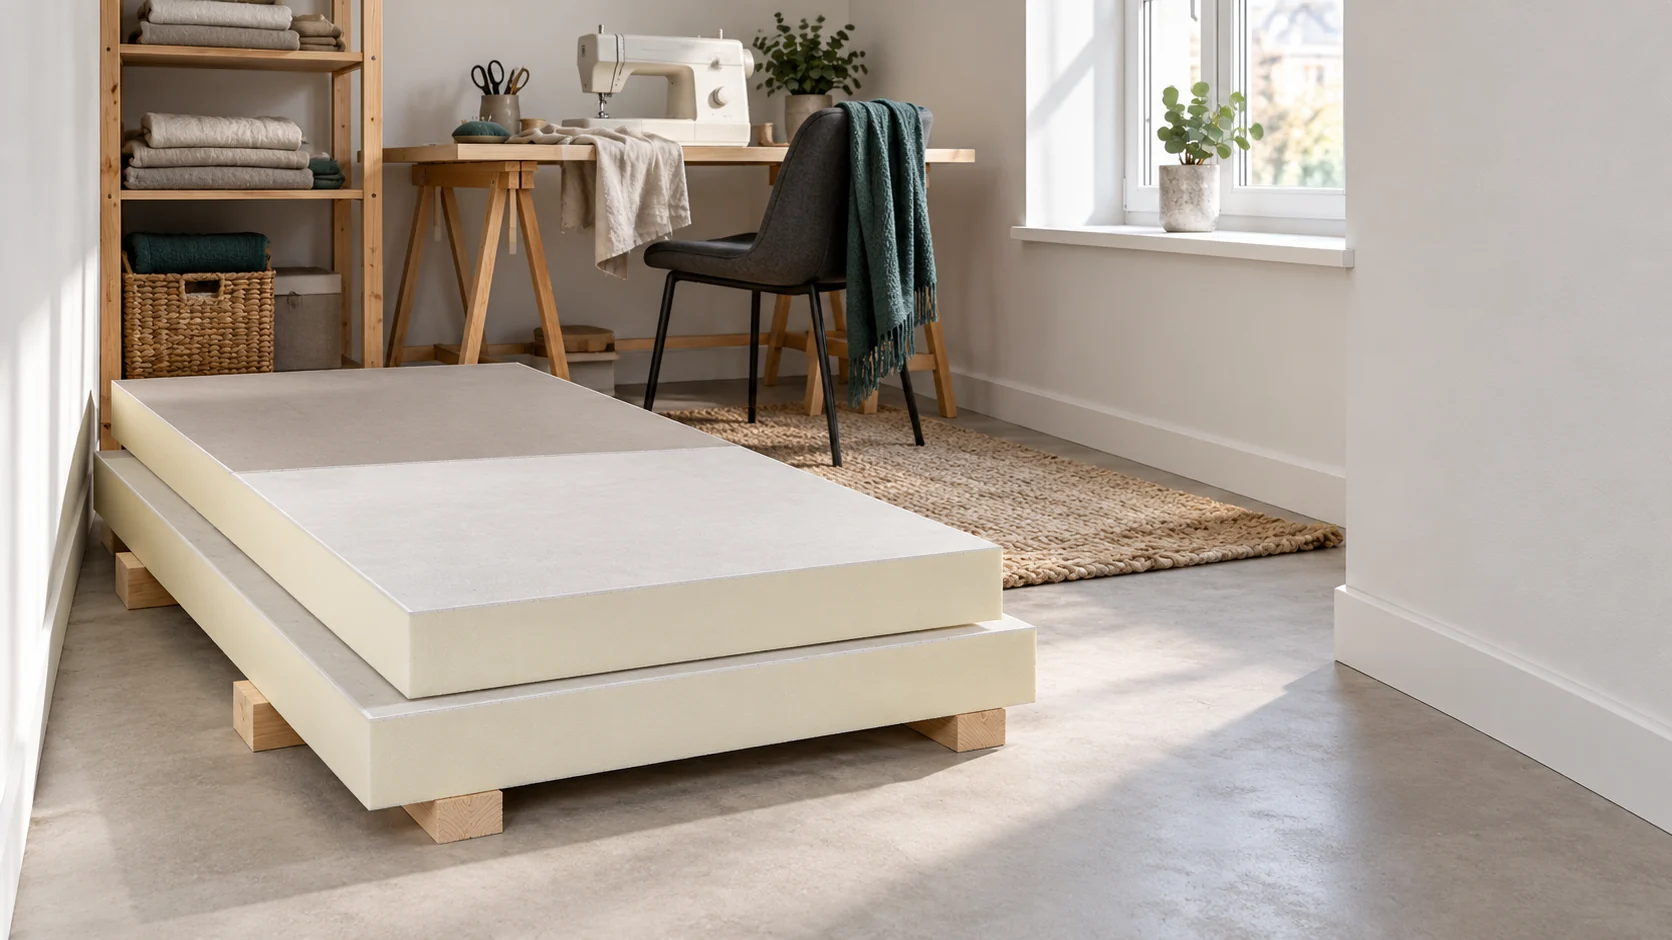
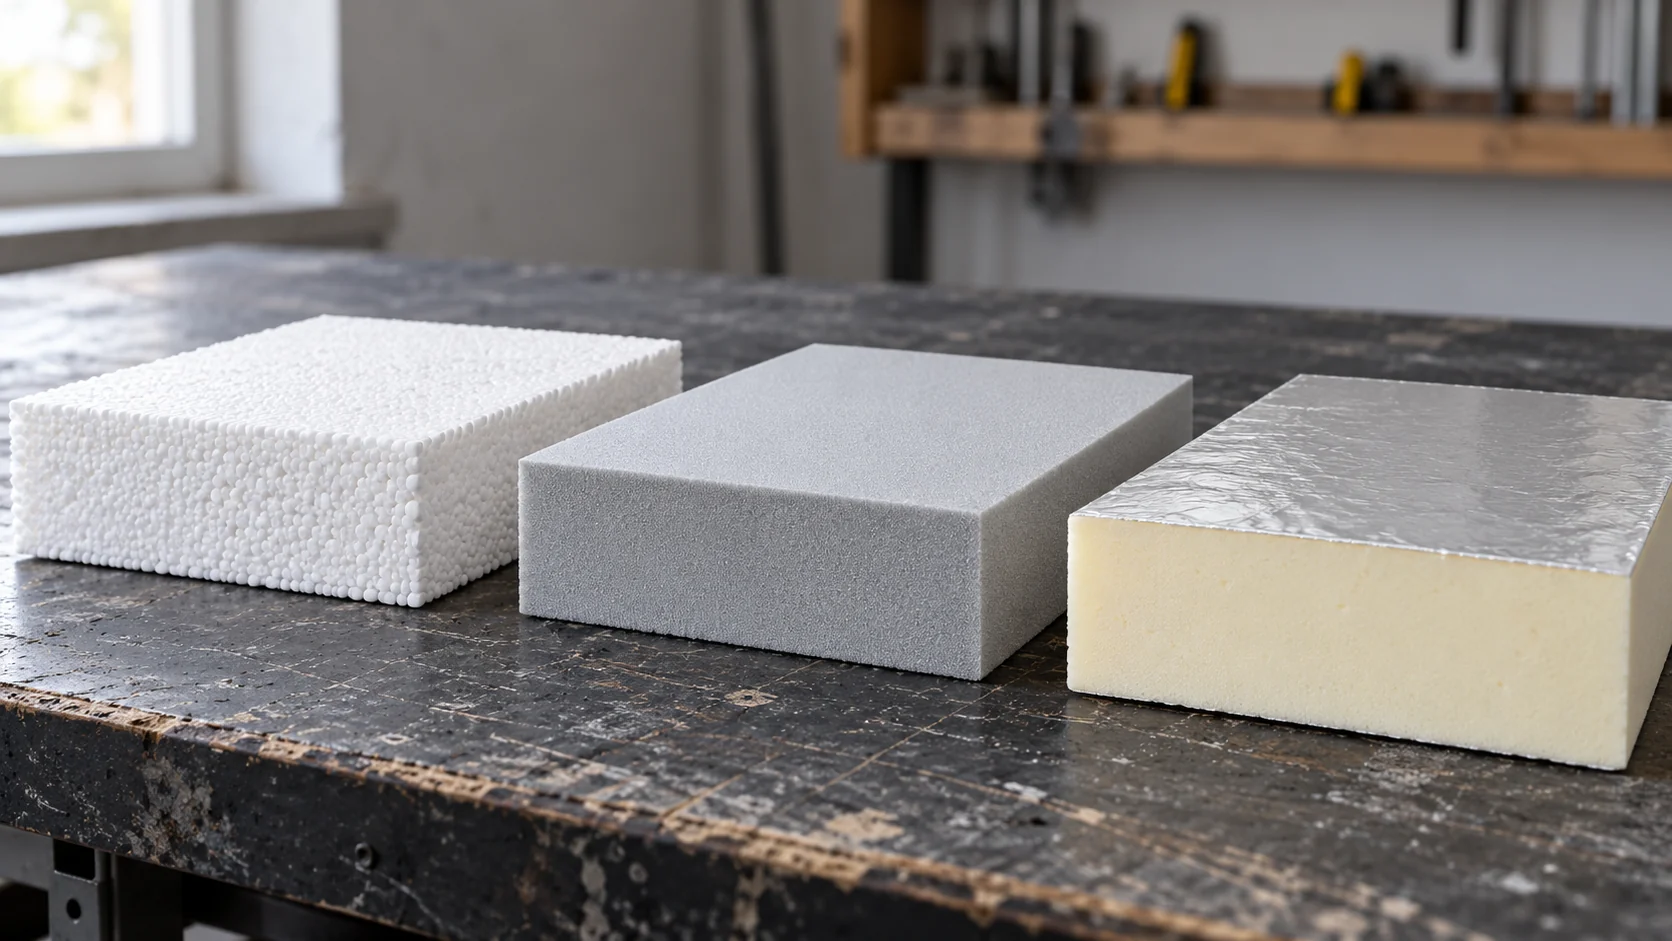
EPS, XPS or PIR: how to match insulation to the location in the building?

No single insulation material is best for every part of a building. On the façade, compatibility with the system and the finish matter; at ground level, contact with water; and in the floor, loads. EPS, XPS and PIR must be compared as specific products for a specific location. The name of the plastic alone or a favourable lambda does not complete the selection. Insulation under the floor of a workshop performs differently from that in the wall of a room. In the first case, pressures from the floor slab and equipment matter; in the second, continuity of insulation and the finish. The plinth and inverted roof also bring contact with water.

By |2026-11-14T12:35:08+01:002023-03-01|Construction basics|Comments Off on EPS, XPS or PIR: how to match insulation to the location in the building?

How to fit out a loft with sloping ceilings while preserving its insulation

Start by determining where the heated space ends and what lies beneath the sloping ceiling finish. This decides whether a wardrobe, light fitting or socket will breach the airtight layer or weaken the insulation. In an existing attic, make local openings; in a new house, keep photographs taken before the lining went up. Resolve stains, cold corners and any smell of damp before ordering furniture. Match the design to the insulation and frame thickness.

By |2026-11-14T19:54:51+01:002022-04-19|Construction basics|Comments Off on How to fit out a loft with sloping ceilings while preserving its insulation

How should you plan thin internal insulation for a wall on a plot boundary?

For a wall standing on a plot boundary, adding insulation on the outside may be difficult. This is where the idea of internal insulation comes in. A thin PIR board can be helpful in a small interior, but the space saving must be weighed against the condition of the wall, the routing of services and the possibility of sealing the new layer tightly to the ceiling. The building's position must be confirmed on the basis of documents and the actual condition. The solution cannot rely on the assumption that a few centimetres beyond the boundary do not matter. Any agreements, access from the neighbour and requirements for the wall must be clarified before the detailed design.

By |2026-11-14T10:16:56+01:002022-01-22|Construction basics|Comments Off on How should you plan thin internal insulation for a wall on a plot boundary?