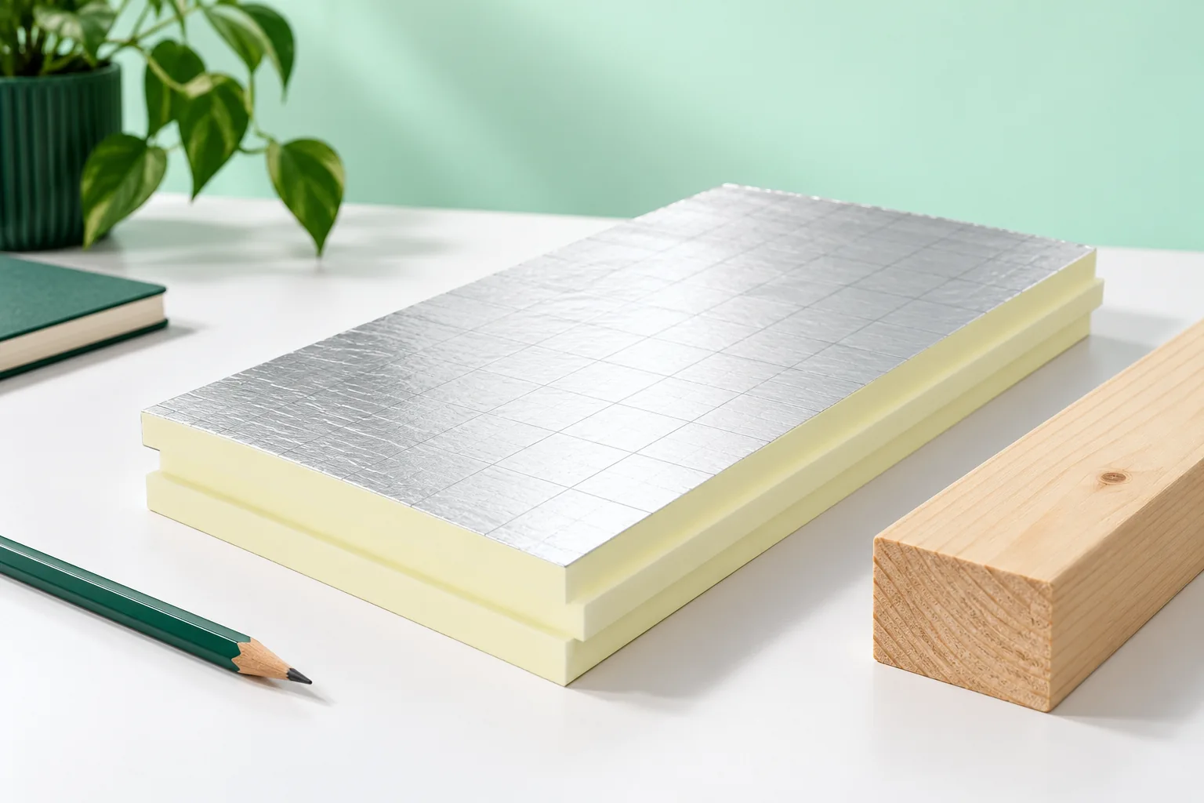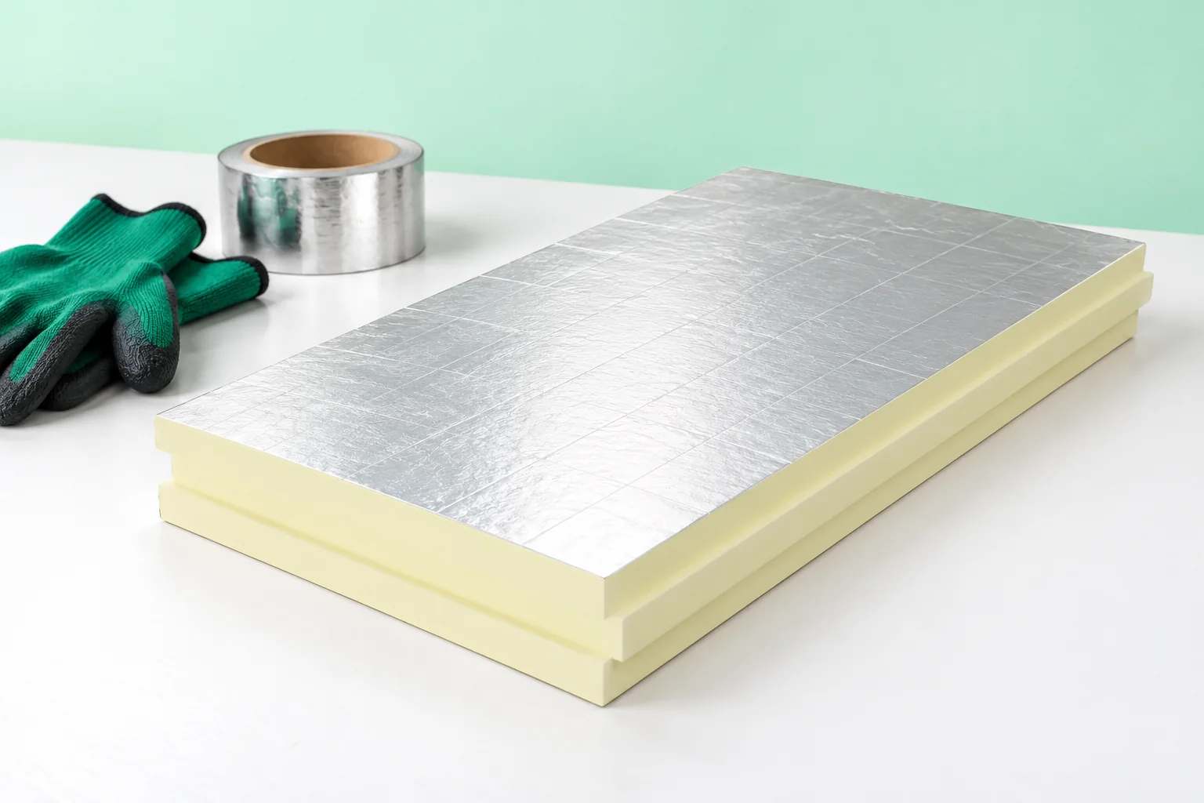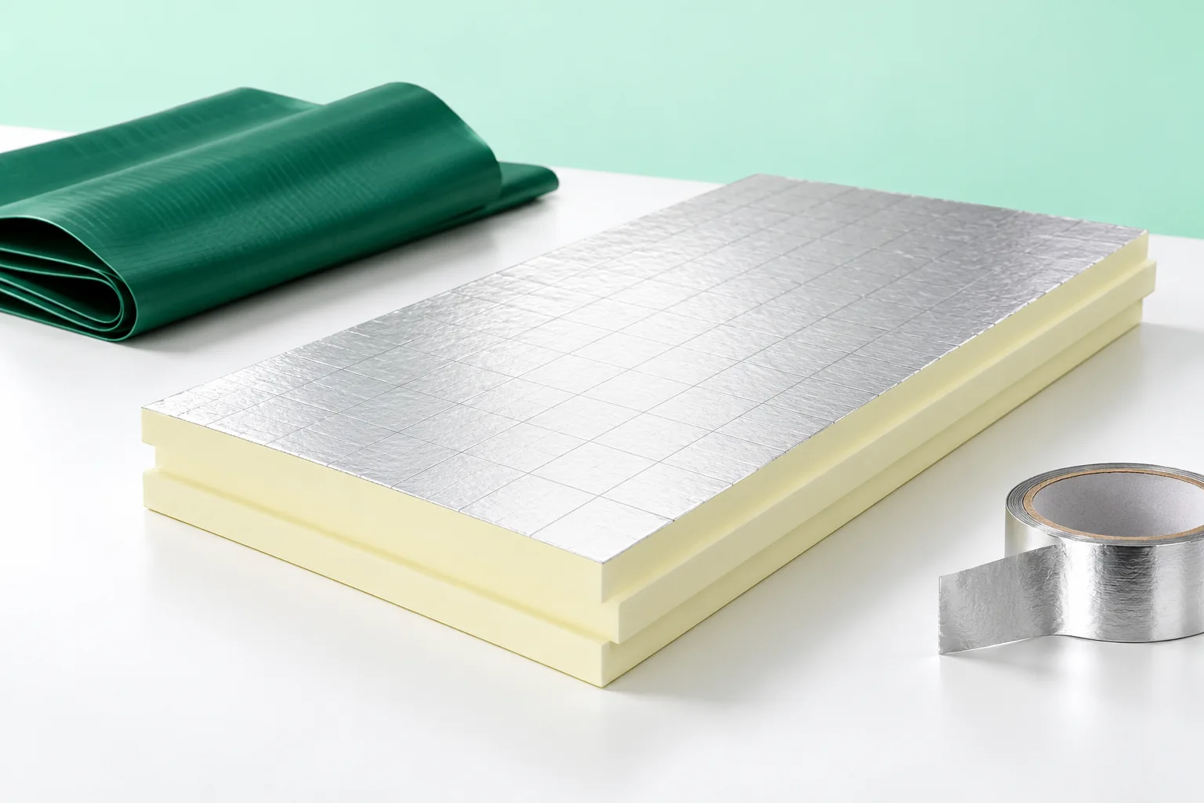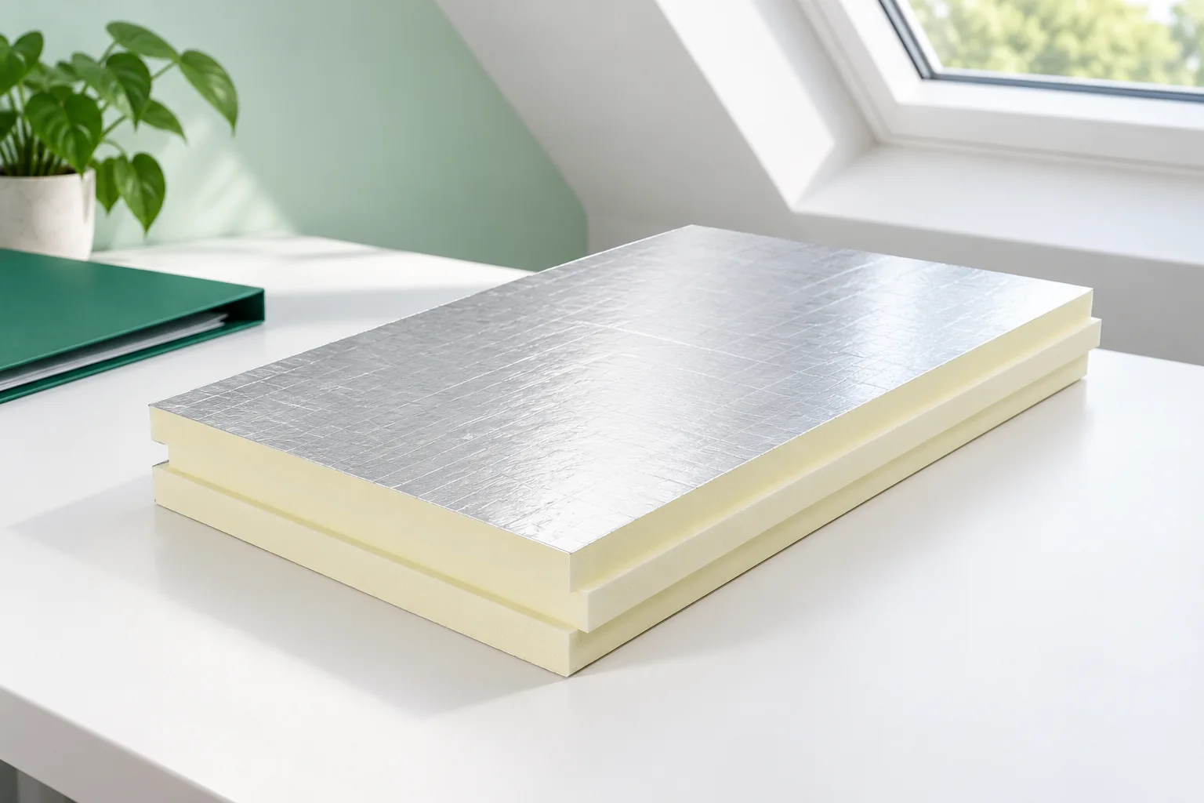
Which roof insulation should you choose – PIR, EPS, XPS or mineral wool?

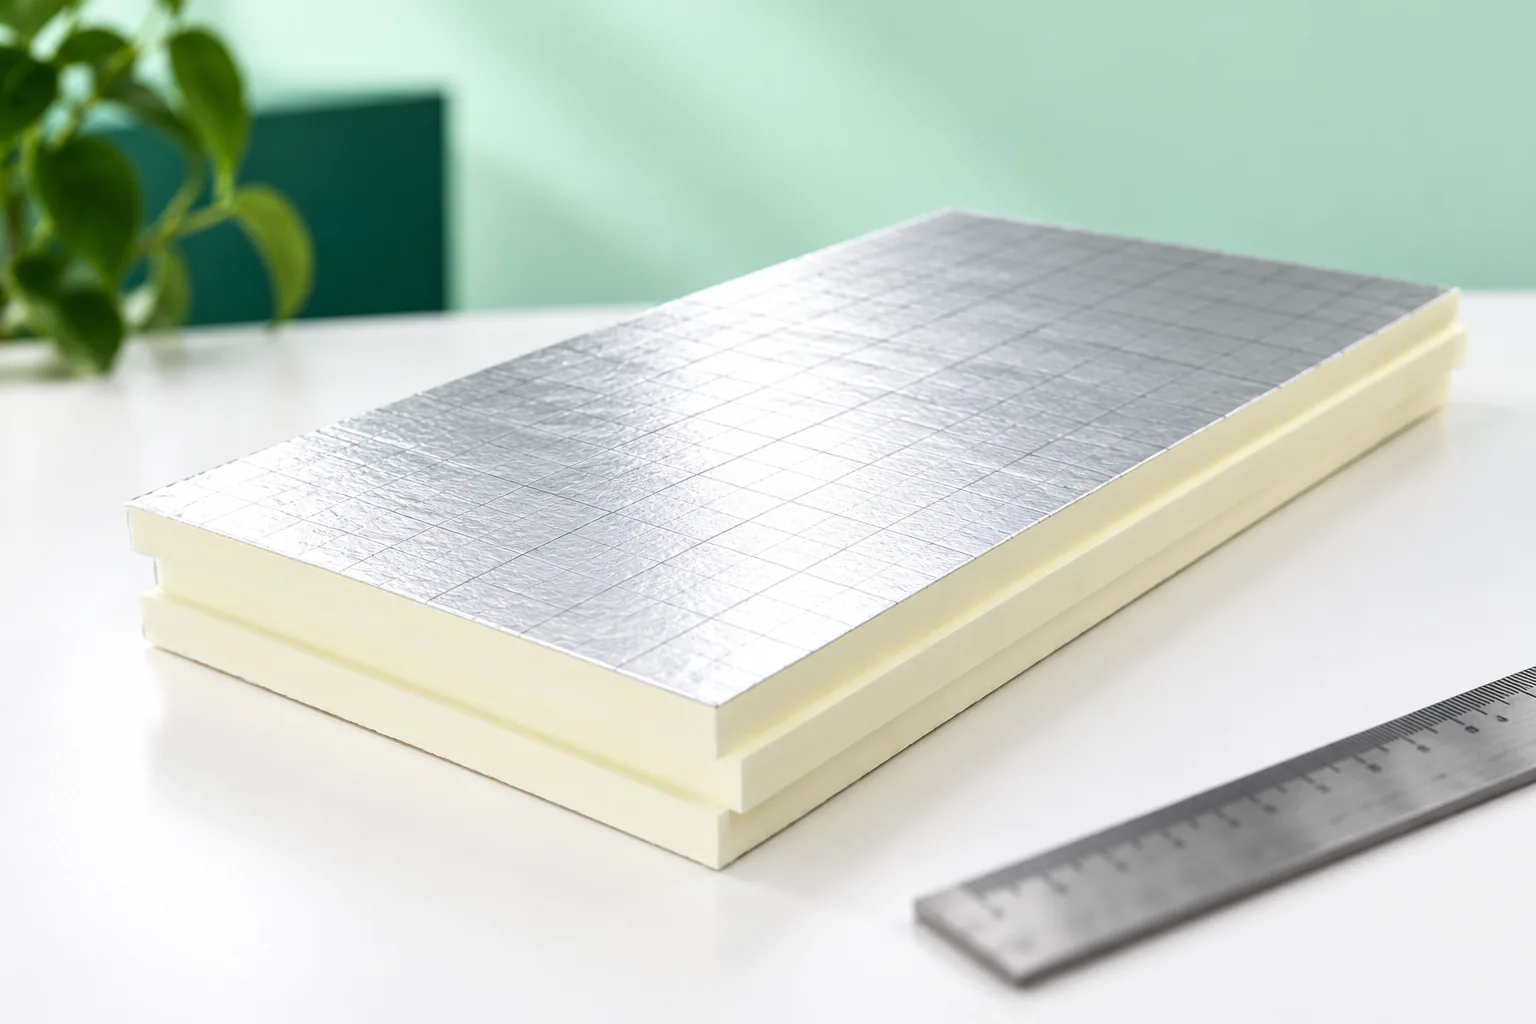
The choice of roof insulation depends on the entire assembly, not on the lambda value alone. Check where the material sits, the loads, the risk of moisture and the available thickness – these narrow down the realistic options. PIR helps where height is limited, EPS can be beneficial in a designed warm roof, XPS in wet conditions, and wool where fire and acoustic requirements matter. Compare variants with similar thermal performance, including details and the product datasheet. Without this, a price-per-metre comparison says little.
By |2026-11-14T19:47:28+01:002026-10-28|Construction basics|Comments Off on Which roof insulation should you choose – PIR, EPS, XPS or mineral wool?

Which Polish thermal performance requirements apply to roofs and walls?

When designing a roof or an external wall in Poland, the designer checks heat loss through the complete assembly. Where the previous Polish technical requirements apply, the maximum Uc for rooms at 16°C or above is 0.15 W/(m²·K) for a roof and 0.20 W/(m²·K) for an external wall. Transitional provisions allow the earlier rules to be used in specified cases for 18 months from 20 September 2026. Before ordering insulation, establish which rules govern the project and account for every layer and its connections. The declared thermal conductivity of an insulation product alone cannot tell you how the finished roof will perform.

By |2026-11-14T23:28:24+01:002026-08-13|Construction basics|Comments Off on Which Polish thermal performance requirements apply to roofs and walls?

Refurbishing a farm building envelope: where can sandwich panels be used?

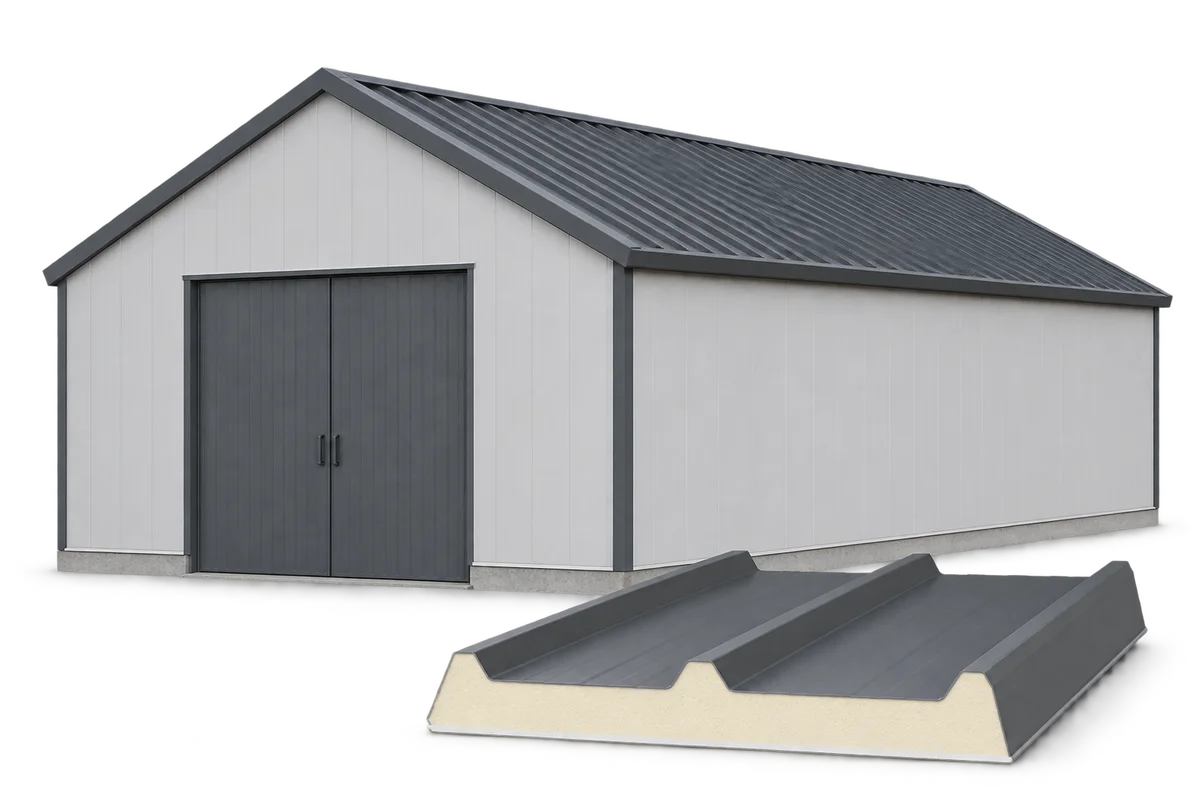
Replacing the envelope of an agricultural building requires an assessment of the condition of the supports, the way the rooms are used and the conditions on both sides of the new building envelope. Sandwich panels can combine cladding with insulation, but their selection does not end with the core thickness. The spacing between supports, the resistance of the surface to the farm environment and the detailing of openings are also important. In the Sandwich-panel.pl guide we show how to prepare the scope of a roof or wall replacement, check the connections to the existing building and describe the requirements for the contractor. A soffit made of PIR insulation boards requires a separate design: it should not be treated as a substitute for a roof sandwich panel. The starting point is a drawing of what remains and what is to be dismantled.

By |2026-11-15T18:27:09+01:002025-12-12|Construction basics|Comments Off on Refurbishing a farm building envelope: where can sandwich panels be used?

How should you approach insulating a flat in a tenement building from the inside?

An ornate façade, shared parts of the building and renovation constraints can rule out a straightforward external insulation plan. In a flat in a tenement building, internal insulation can then be considered. It is not worth starting by choosing the thinnest PIR, however. The wall, floors, moisture and the conditions for carrying out the work in the specific building must first be established. Heritage protection may apply to various elements, and the scope of the necessary approvals depends on the building and the works. The ownership of the walls, floors and installations also matters. The inability to alter the elevation does not automatically mean that every intervention from inside is permitted.

By |2026-11-14T10:17:13+01:002025-11-16|Construction basics|Comments Off on How should you approach insulating a flat in a tenement building from the inside?

How to insulate the wall plate and avoid thermal bridges

Heat can escape around the wall plate when the roof and wall insulation layers do not connect at the ring beam. To prevent this, arrange them continuously while maintaining roof slope ventilation and internal airtightness. The narrow space requires careful detailing, as wood, masonry, concrete and roofing meet there. Pushing insulation into a gap does not eliminate the thermal bridge.

By |2026-11-14T19:54:31+01:002025-10-13|Construction basics|Comments Off on How to insulate the wall plate and avoid thermal bridges

How to plan and install roof insulation using PIR boards

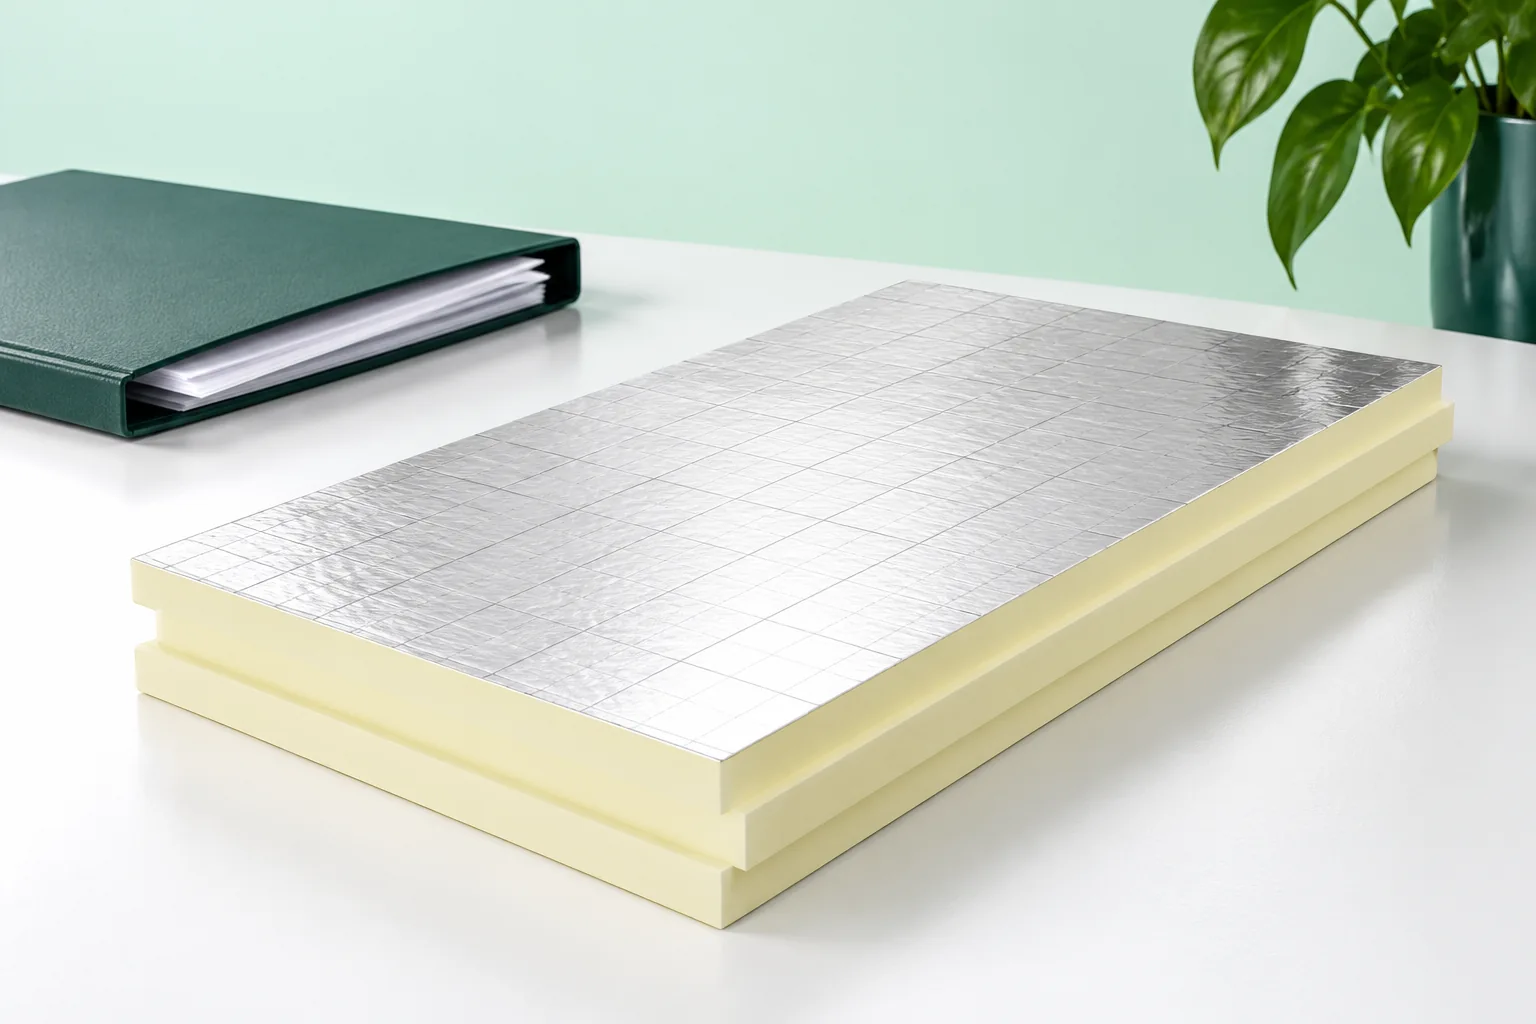
Insulating a roof with PIR boards begins with selecting the whole system, not with ordering the thickest board. Before the insulation is covered, it is worth checking that the design specifies where the insulating layer will sit — above the rafters, below them or on a flat roof deck — and that the chosen board has the right facings, edges and mechanical properties for that system. It should also be confirmed that the substrate is stable and prepared for the fixing method, and that joints remain continuous. Leave the thickness and laying decision to the designer.

By |2026-11-14T19:47:30+01:002025-06-05|Construction basics|Comments Off on How to plan and install roof insulation using PIR boards

How to insulate a garage or seasonal cabin without spending on unnecessary layers?

A garage for parking, a place for repairing bicycles and a cabin visited in winter have different needs. A sensible budget does not mean buying the thinnest board for everything. First you need to establish where warmth is required, how often the heating will be switched on and where moisture in the room comes from. Only then do you choose the insulation. If a car is simply parked in the garage, human thermal comfort is not the main goal. When you repair sports equipment there in the evenings, the temperature at the workbench and the absence of draughts become important. In a seasonal cabin, the time needed to heat the rooms after a long break is an additional factor.

By |2026-11-14T10:16:50+01:002025-05-30|Construction basics|Comments Off on How to insulate a garage or seasonal cabin without spending on unnecessary layers?

In what order should loft insulation layers be installed?

The order of the attic layers depends primarily on the roof construction and the direction in which it dries, so there is no single universal section. It is worth checking whether the design provides ventilation above the insulation and how the diffusion resistance of the membrane and the inner layer were selected. With a roof using roofing felt on boarding, the system may require a ventilation gap, while with metal sheeting it requires counter-battens. Ask for a drawing with material names, thicknesses and junction details to assess where air flows and water is drained.

By |2026-11-14T19:48:14+01:002025-03-10|Construction basics|Comments Off on In what order should loft insulation layers be installed?

How to insulate a loft to reduce heat loss

Insulating a loft begins with deciding which areas will be heated and which will stay cold. The thermal boundary must be continuous and airtight, and its route is best marked on a house section. With usable slopes, insulation covers the roof, dwarf walls and every junction with the storey below. Watch stairs, the hatch and spaces behind dwarf walls, where leaks easily form. Use solutions that meet standards, such as those for thermal insulation, and take care when working on the roof.

By |2026-11-14T19:54:34+01:002025-02-02|Construction basics|Comments Off on How to insulate a loft to reduce heat loss

Will felt under steel sheet solve the dripping problem in an uninsulated building?

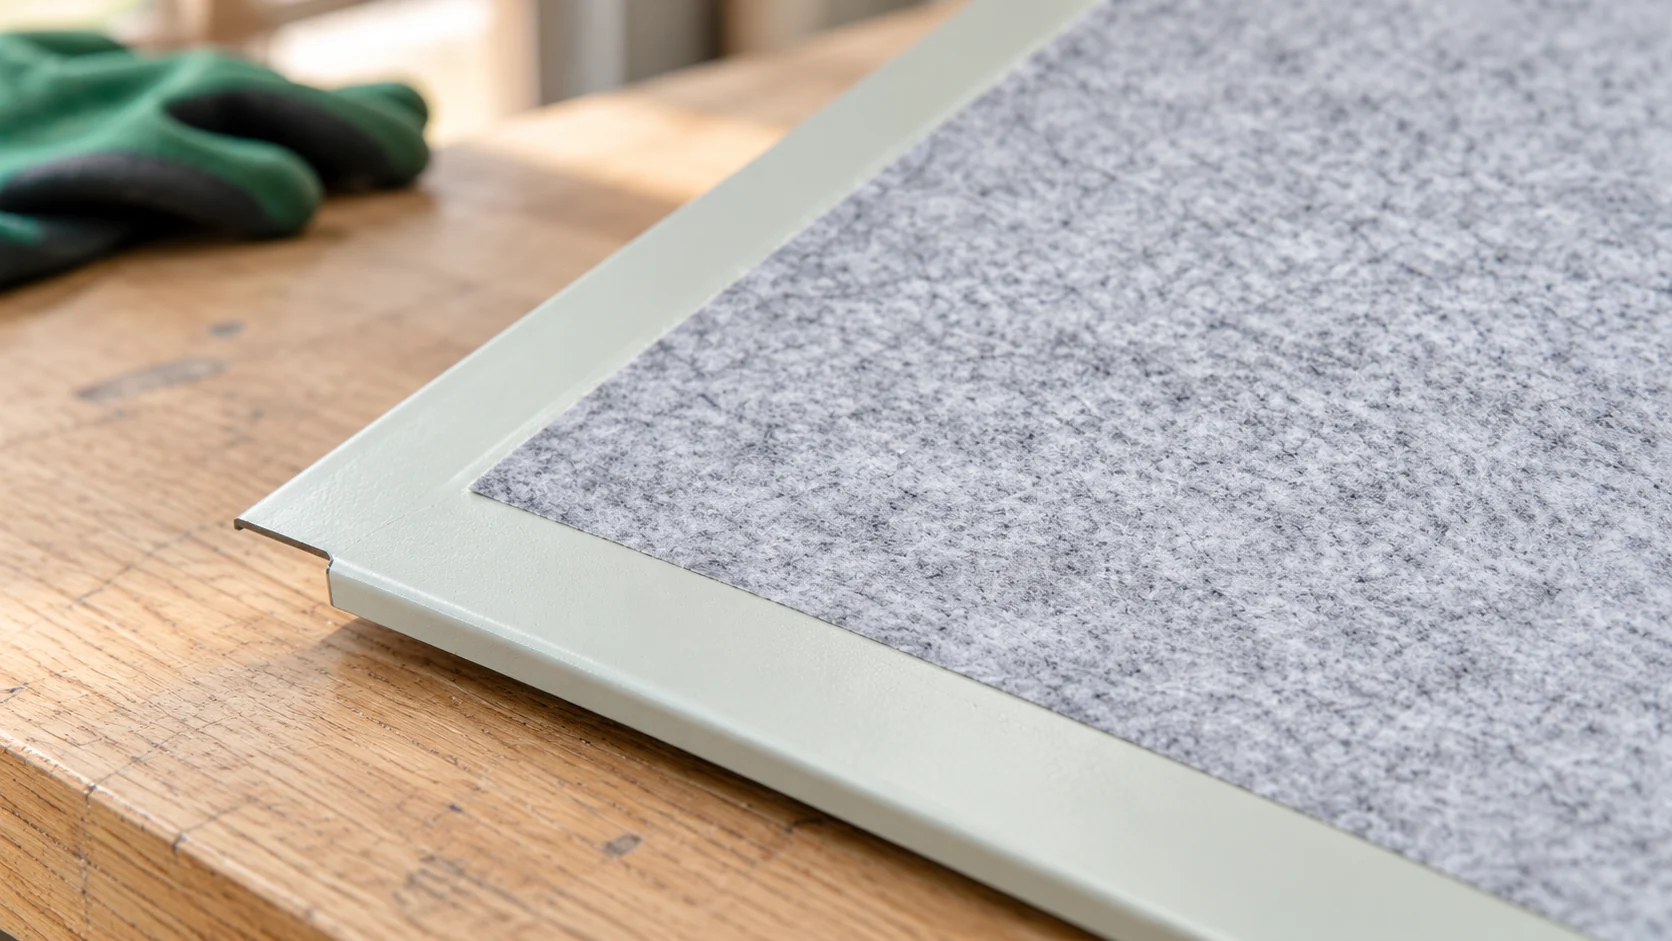
Felt under steel sheet can temporarily retain condensate and reduce dripping. However, it does not remove moisture from the building. To work, it must dry out afterwards. It makes most sense as part of a well-considered solution for an uninsulated building. If the roof leaks or the interior is constantly very humid, the fleece alone will not remove the cause. Moist air in contact with a sufficiently cool surface can release some of its vapour as water. A steel roof responds quickly to ambient conditions. In an uninsulated building, its underside is often a place where condensation forms. Drops can also form when it is not raining outside.

By |2026-11-14T12:36:33+01:002024-12-18|Construction basics|Comments Off on Will felt under steel sheet solve the dripping problem in an uninsulated building?