What to consider when planning a hipped roof structure

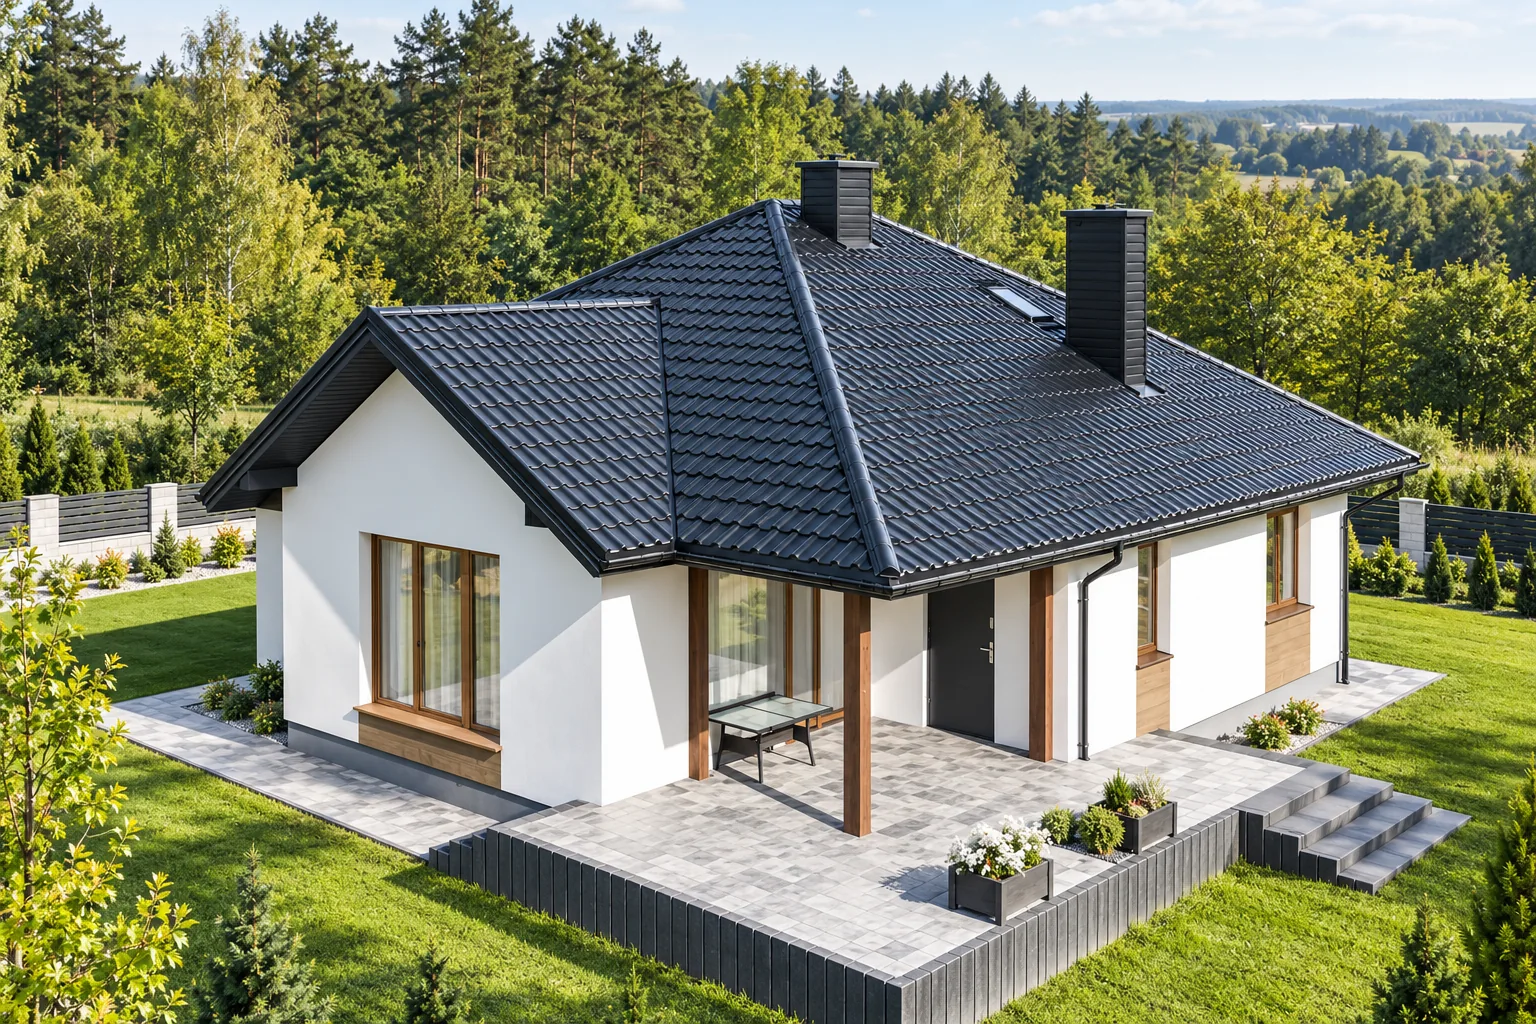
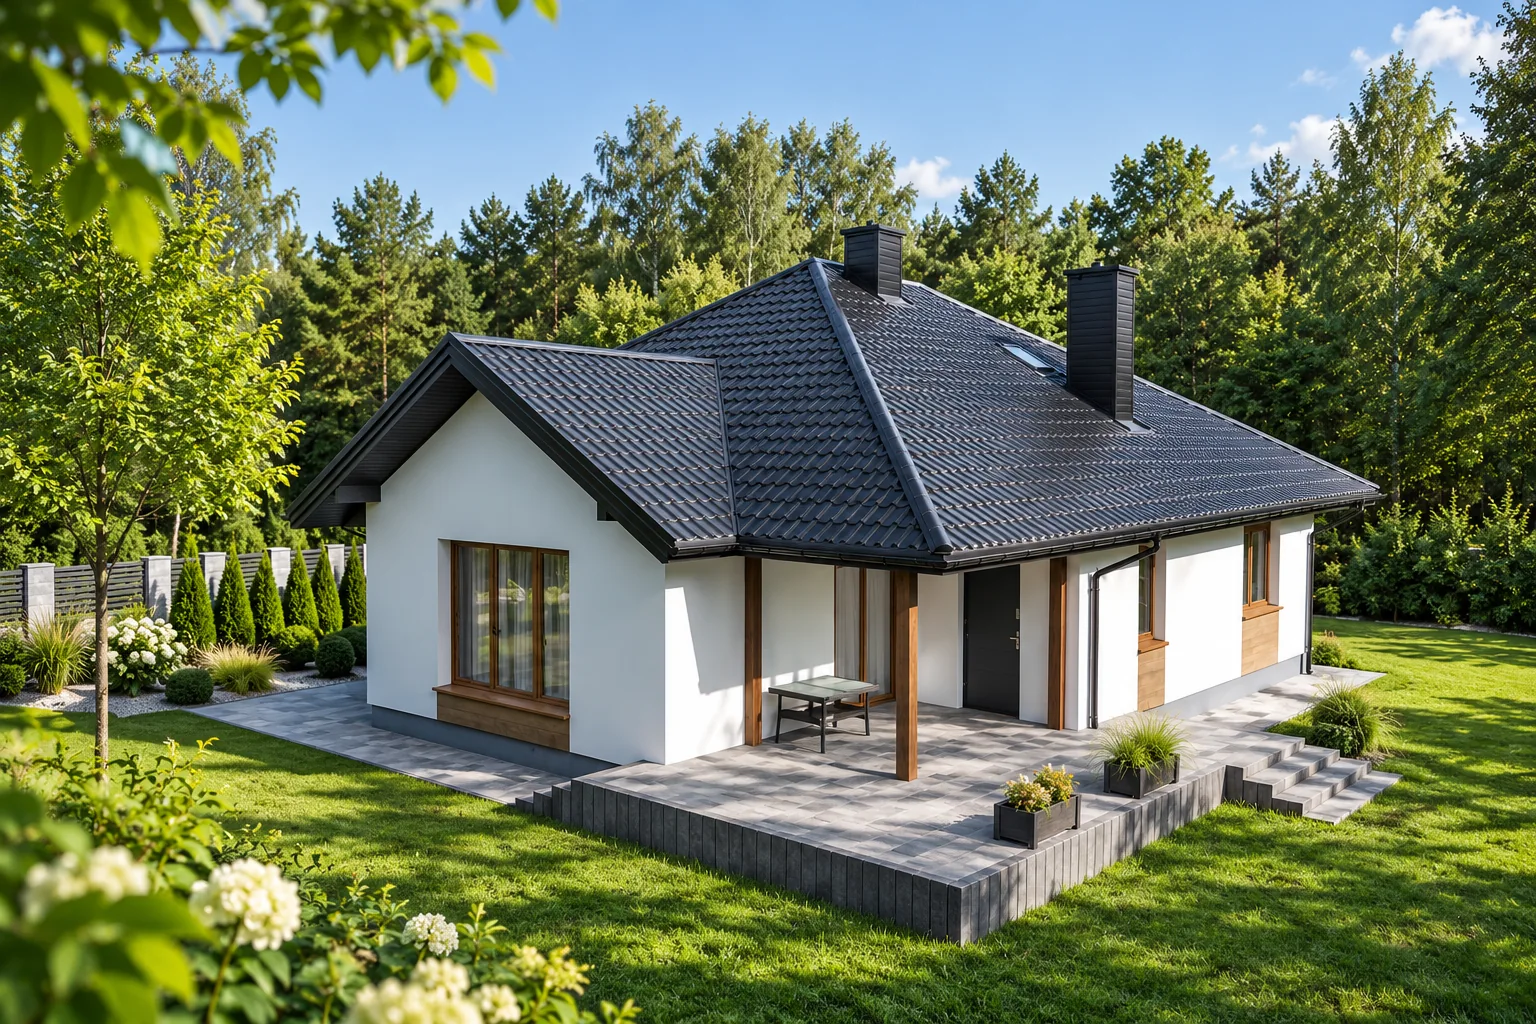
The key decision for a hipped roof is to agree the support layout with the attic needs early, before the truss design is produced. It is worth checking where the structure can safely transfer loads to walls, columns and the floor, and how room arrangement will affect the possible schemes. Corners and shorter rafters collect forces from a larger area, so their sections require calculation rather than copying from a gable roof. The planned covering material, openings and services must also be considered at this stage.

2026-11-14T23:26:53+01:00

What is tile-effect metal roofing made of and what protects its steel core?

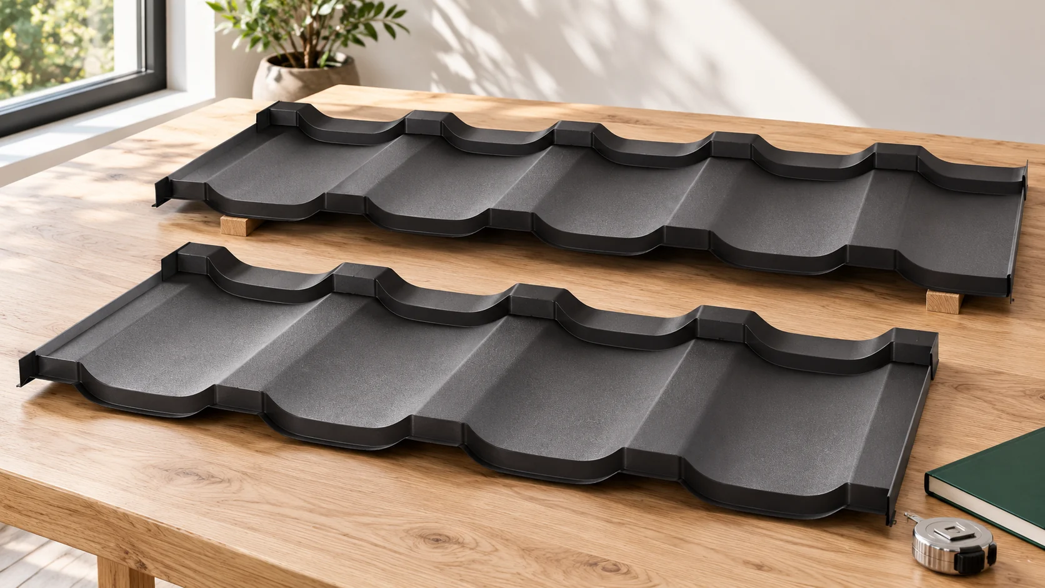
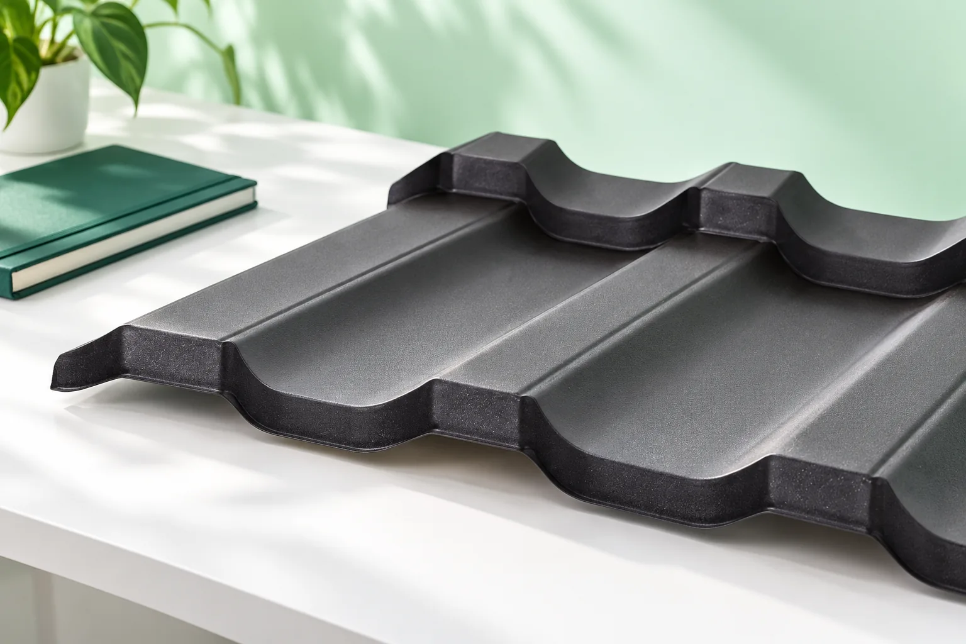
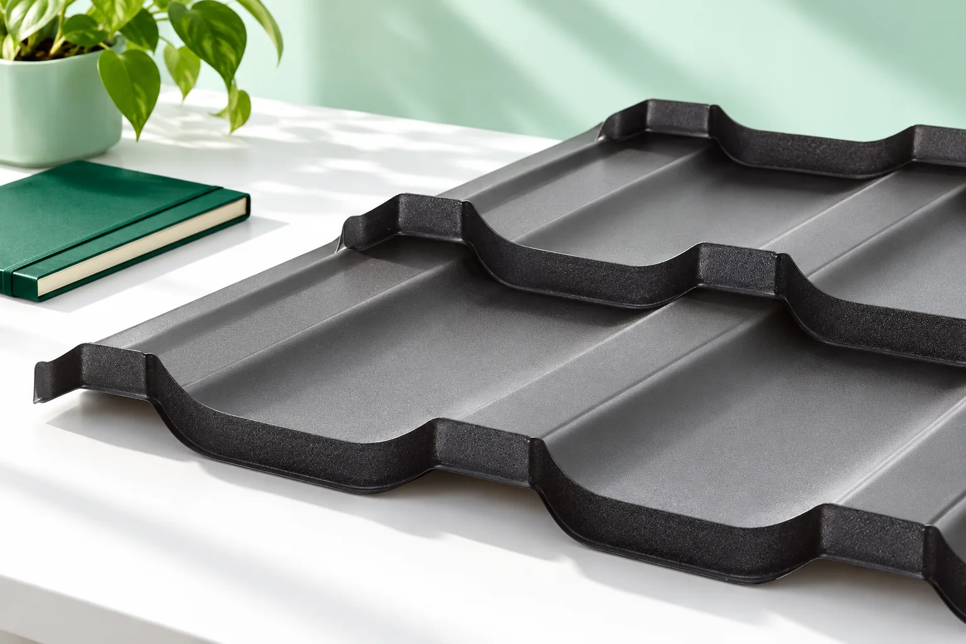
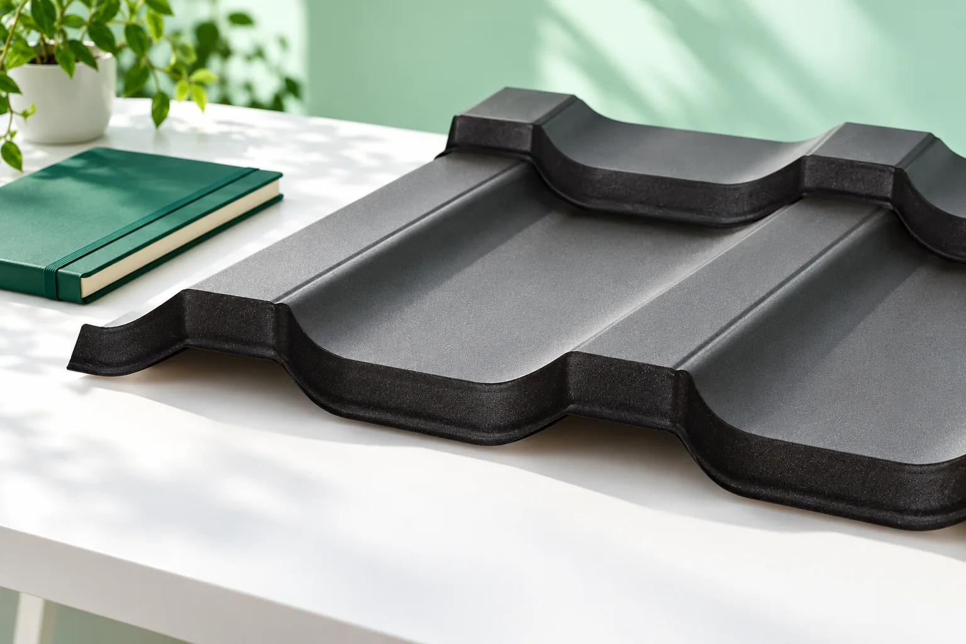
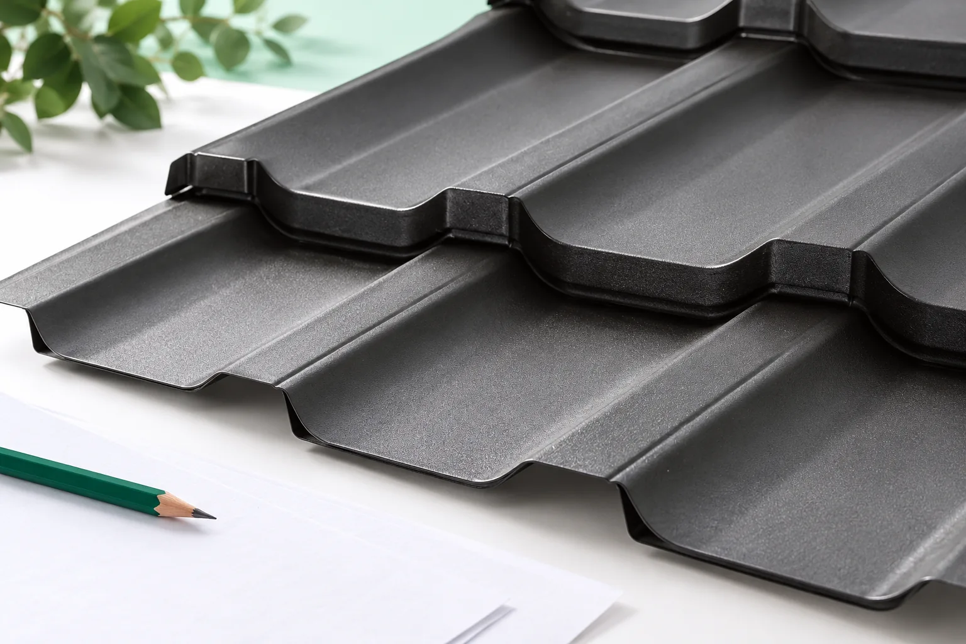
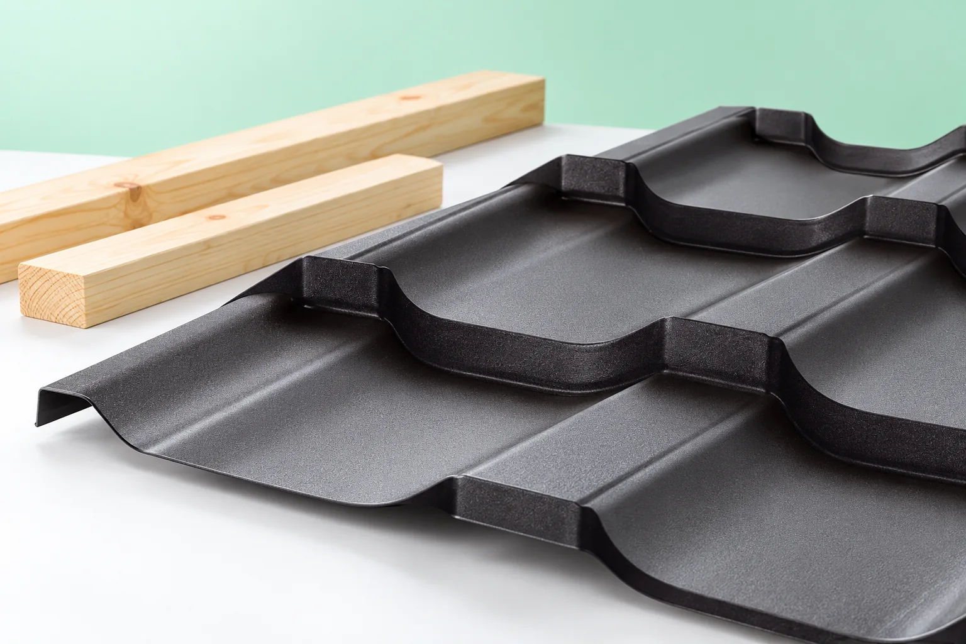
Tile-effect metal roofing is thin steel sheet formed to create a repeating tile pattern. However, its strength and durability do not come from the pattern alone. The steel core, surface protection and the way the roof is installed are what matter. It is worth separating these elements, because a colour description and a long warranty do not replace technical data. The basis is steel of a specified thickness and properties. Pressings give the thin sheet its shape and influence how it performs. Popular products often have a 0.5 mm core, but other variants also exist. The order must state the specific thickness, not just the term “strong sheet”.

2026-11-14T10:15:22+01:00

Moss on tile-effect metal roofing: choosing a cleaning method that protects the finish

Begin by establishing why the surface stays damp for long periods, rather than reaching straight for the strongest preparation. Check whether organic material accumulates in shaded areas and whether water drains freely around the flashings. Match the method to the type of coating, since sharp scraping and strong chemicals can damage the protective layer. Before cleaning the whole slope, carry out a gentle trial on a less visible section and assess the result once dry. Remember the gutters and outlets too, so that loosened debris does not block the drainage.

2026-11-14T23:27:21+01:00

Why a price per square metre tells only part of the cost of a metal tile roof

Two tile-effect metal roofing products can have a similar headline price in the quote, yet a different cost for covering the same roof slope. The reason may be the unit of sale, the number of modules required or the scope of extras. It is therefore worth starting by converting the price to usable surface area. Then check what is actually included in the stated amount. The price may relate to a full sheet metre or an effective covering metre. Part of the sheet is concealed in the laps. It does not create new roof surface, although it is still part of the material purchased. A lower rate per full metre is therefore not necessarily more favourable.

2026-11-14T10:14:55+01:00

Metal tile-effect roofing or concrete tiles: what should you compare?

The choice between metal roof tiles and concrete roof tiles depends above all on how well the covering matches the roof structure, not on the price of the basic element alone. Check whether the design or the condition of the existing roof frame allows for the weight of the chosen covering together with the permanent layers and snow and wind loads. In a renovated building, weight is particularly important, so compare the finished covering over the same area, including accessories and flashings. Also consider the roof pitch, substrate requirements and installation method. Leave detailed technical decisions to the designer.

2026-11-14T16:29:36+01:00

Classic or contemporary: matching a metal tile profile to your home

The choice between classic and modern profiled roof tiles depends mainly on the proportions of the roof and the whole house, not on the pattern name alone. Check how a given profile looks across a large roof area, not just on a small sample, because regular repetition can change how it is perceived. Pay attention to wave width, step height and row layout, as well as colour, gloss and how it fits with the façade and joinery. Finally, compare two versions on the same building form and in the same colour so you can consciously decide what should dominate.

2026-11-14T16:29:58+01:00

Choosing the supporting deck and underlying layers for a roof covering

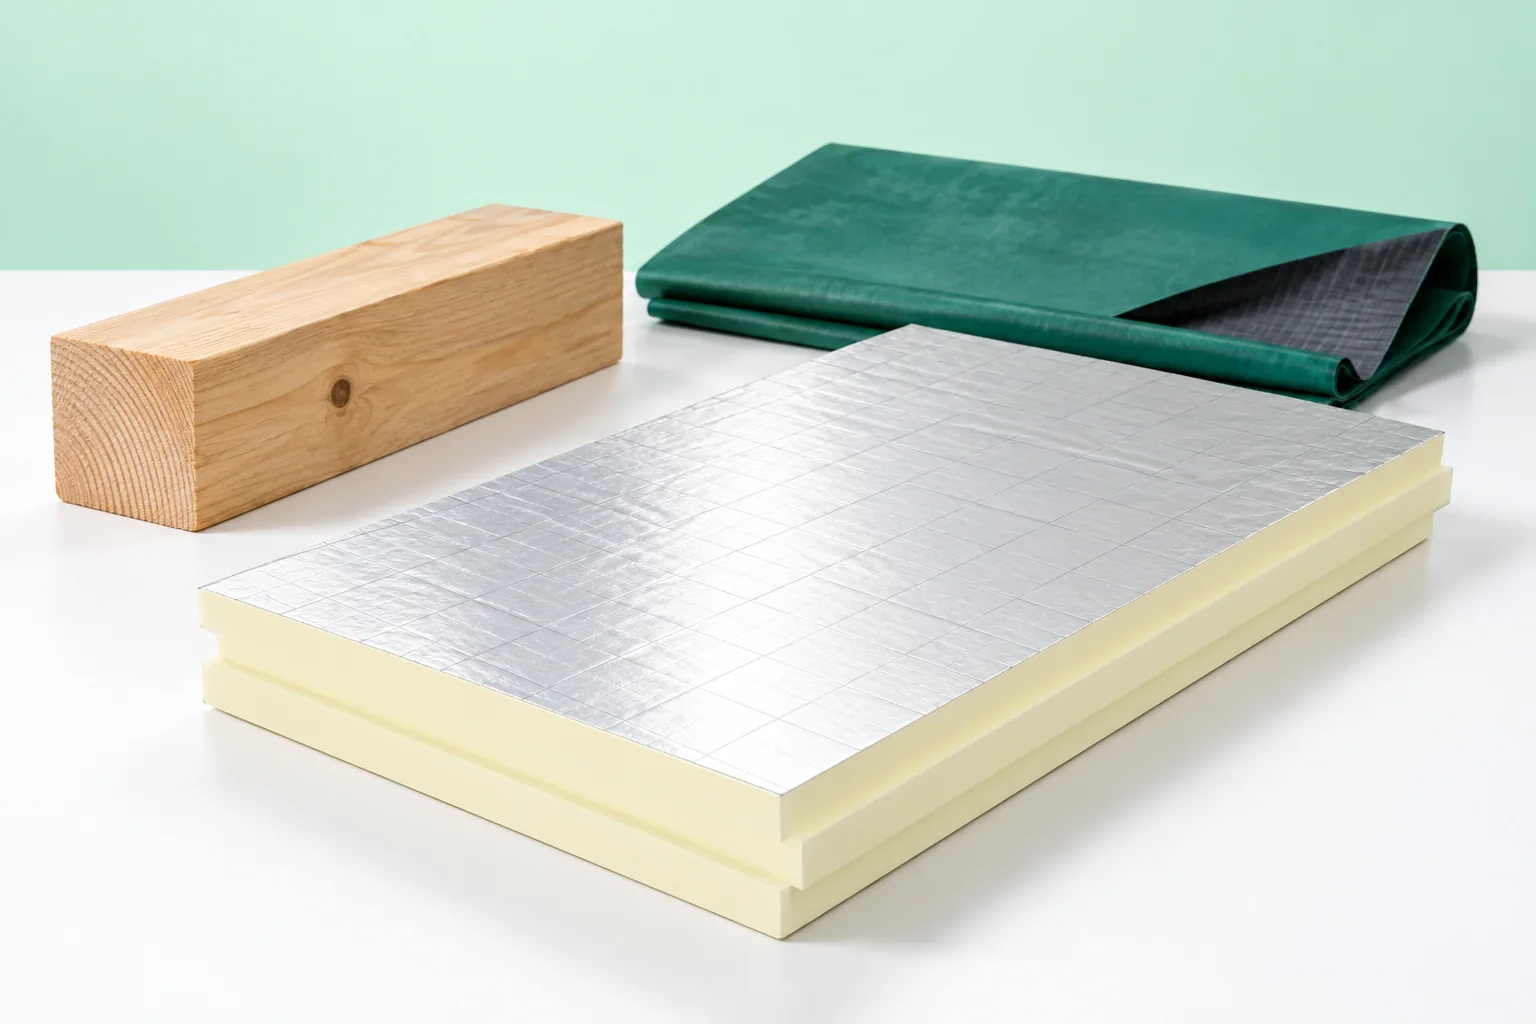
The choice of substrate is determined primarily by the type of covering and how it is fixed, not by the material it is made from. The building owner and contractor should jointly establish what loads the structure will carry and how the layers responsible for water, heat and vapour flow will be arranged. It is worth checking whether the design provides suitable support for a modular metal tile, trapezoidal sheet or sandwich panel, and whether the details at the eaves and ridge are consistent with the whole. The cross-section is selected for the system, roof pitch and conditions inside the building.

2026-11-14T23:28:54+01:00

Choosing a modern roof covering that will still look right in years to come

The choice of a modern roof covering depends above all on how well it suits the building's form and the quality of its details, not on passing fashion. Start by checking the pitch, the structure and the material's working conditions, then assess what will be visible from the street and the garden. On a tall house, colour and the proportion of the roof slopes make the first impression; on a low garage, the profile, joints and edges are more prominent. Walking the plot and identifying the key viewing points narrows the choice to the variants that genuinely shape how the building is perceived.

2026-11-14T23:27:38+01:00

How to set out modular tile-effect sheets on a pitched roof

Begin planning the layout of modular metal roof tiles by measuring the actual roof slopes, not by counting panels straight away. Check whether the dimensions from the design match the completed structure, because even a small difference changes the width of the last cut. Mark the eaves, ridge, hips, valleys and the actual position of openings. Describe each slope separately and indicate the drawing's viewing side to avoid swapping left and right slopes. Use the effective cover width for the specific model to determine rows and columns, since overall dimensions include overlaps. Also check the position of ribs relative to battens and the possible installation directions allowed by the profile's construction.

2026-11-14T19:47:50+01:00

What do roof battens and counter-battens do?

Purlins and counter-purlins serve distinct functions, so when choosing the batten layout it is best to start from the roofing system's requirements rather than from ready-made spacings. Purlins support the sheeting and mark the fixing points, while counter-purlins create a ventilation gap above the underlay. The building owner and the trade should check the layer build-up, the route for moisture drainage and the load-bearing capacity of the supports. Note that dimensions and spacings are not universal – even similar profiles may need a different arrangement. Leave the detailed design decisions to the designer.

2026-11-14T23:27:20+01:00