

PIR insulation
Which PIR board under render should you choose for an aerated concrete wall?
Key points in brief
Aerated concrete can form a warm wall, but its properties depend on the grade and thickness. When planning a PIR façade under render, you need to check both the thermal result and the compatibility of the whole system. Moisture in new masonry, substrate adhesion and fixings suited to the lightweight wall material are separately important. A general phrase ‘aerated concrete’ is not entered into the calculations. You need the correct thermal conductivity value for the grade used and the design conditions. Masonry of the same thickness can have different insulation performance. Joints and local reinforced concrete elements also matter.
Identify the block grade and wall conditions
In a new house, the wall may still be releasing moisture after construction. The timing of the layers should take into account the condition of the substrate and the system recommendations. Sealing a damp wall without checking does not become correct simply because energy-efficient insulation has been planned.
Not every PIR facing will accept a render layer
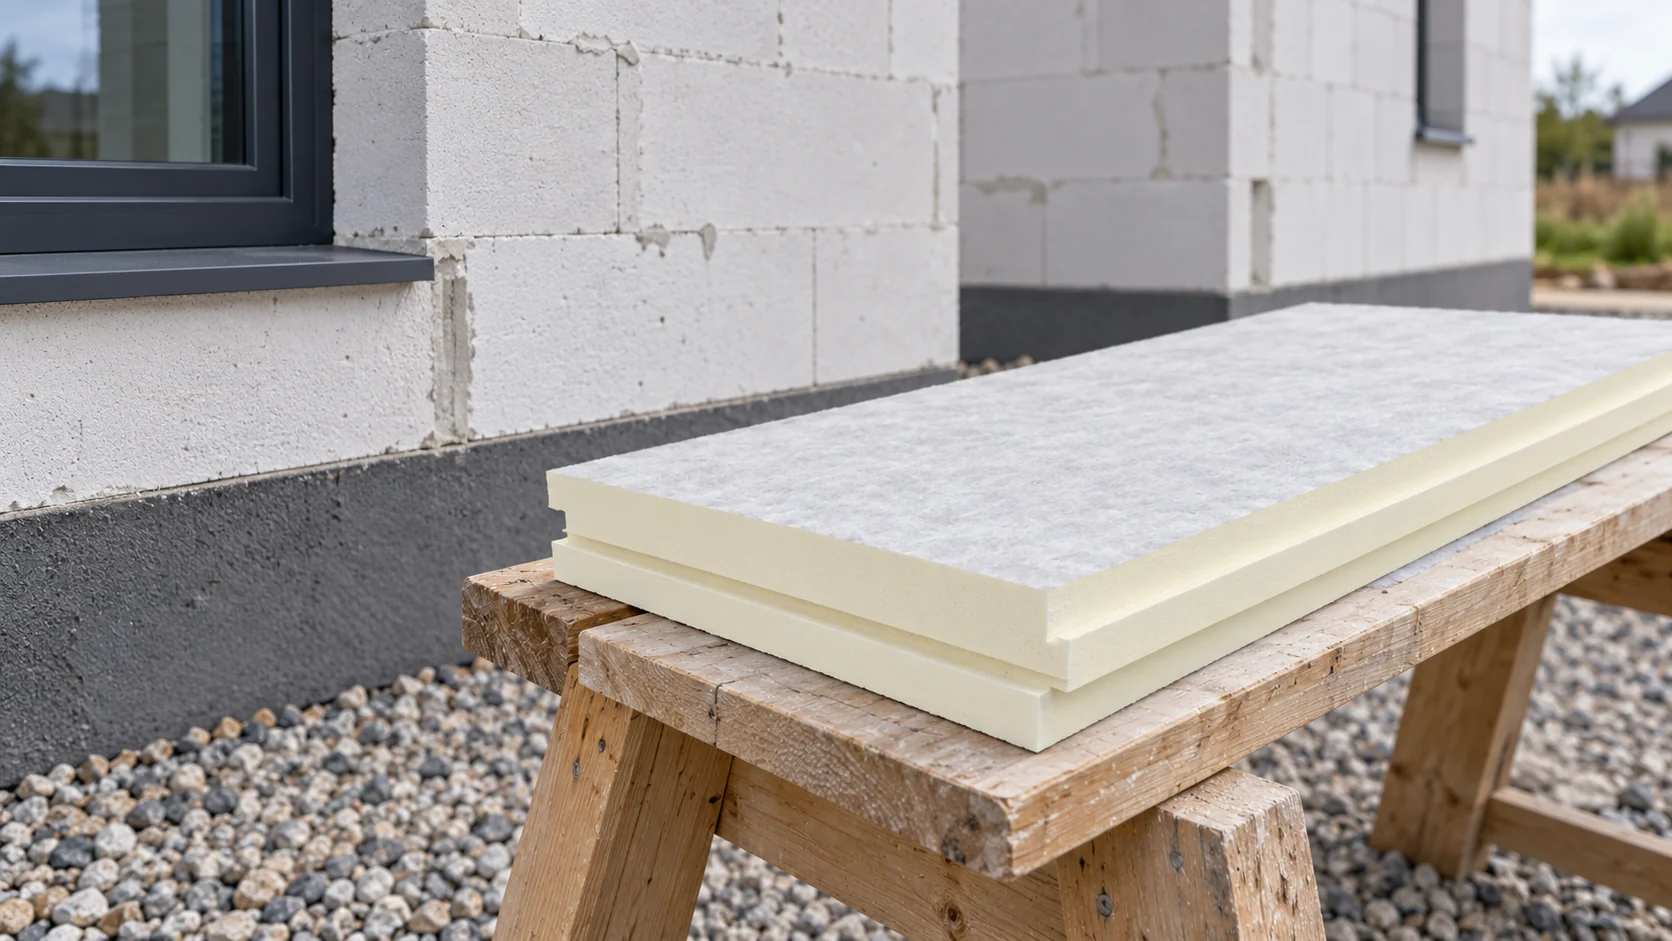
For the façade, the board specified in the ETICS system is selected. The variant with the appropriate fleece has a surface intended for bonding with subsequent layers. The smooth aluminium foil popular in other applications is not automatically an equivalent substrate.
Check the installation side, the type of adhesive, the reinforced layer and the approved finish. The documentation may specify a particular orientation of the board. Reversing it simply because one side looks more aesthetically pleasing may impair adhesion. In the system, the compatibility of all components matters. A test with a random adhesive on a small sample does not confirm the durability of the complete façade.
The numerical example applies only to the assumed wall
Let us take for comparison a 24 cm wall with a lambda of 0.16 W/(m·K). Its resistance is 1.50 m²K/W. If we add 80 mm PIR with a lambda of 0.026 and surface resistances totalling 0.17, we obtain, in simplified terms, a U-value of approximately 0.21 W/(m²K), without the influence of renders and thermal bridges.
With 120 mm of the façade variant with a lambda of 0.025, the same model gives approximately 0.15 W/(m²K). These are calculation variants, not a universal legal requirement. The actual selection must use the data of the specific wall and board, and also take into account corrections for the designed building envelope.
A lightweight block requires the right fixing
A fixing selected for solid concrete does not necessarily perform the same way in aerated concrete. Compatibility with the substrate and determination of the anchorage depth are required. The condition of the surface also matters: dust from grinding or cutting can reduce adhesive bond.
During renovation, the old render and repair areas must be examined. The number of fixings is not selected according to a single rule for the whole country. It depends, among other things, on the system, the substrate, the height and the wind action. Doubtful areas require appropriate tests before insulation covers them.

Pay attention to the window in the work room
With a desk placed next to a window, comfort also depends on the reveal, the lintel and the connection between the frame and the wall. Good insulation over a large area is not enough if a narrow strip remains without continuity. The detail should combine insulation with sealing of the joinery.
Check the target length of the window sill, the sunshade box and the space needed to open the sashes. Thinner material may facilitate certain solutions, but it does not permit an arbitrary reduction in thickness at the most difficult point. An assessment of the local thermal bridge is required.
Treat the bottom of the façade as a separate zone
The plinth at the entrance is exposed to water, mud and impacts. The material and protective layers are selected for this load. A board intended for the dry part of the façade should not automatically be placed below ground level or in a location of permanent dampness.
Also check the connection with the floor and foundation insulation. A gap at floor level can create a cold strip inside. In a small exercise room, the feeling of cold at the floor can be troublesome despite a warm wall at shoulder height. That is precisely why details are assessed together.
Compare the cost of the finished façade and the scope of documents
The quote should cover a specific system and the preparatory work. Costs may include levelling of the wall, scaffolding, new window sills and relocation of downpipe fixings. The price of the board alone does not provide a comparison of two completed façades.
Keep the documents for the materials used and photographs of the details before they are covered. Thermal requirements and other legal conditions must be checked for the current project. An old date in the name of a guide or a seller’s declaration does not replace an assessment of the conformity of the entire building envelope.
Short answers
Can PIR with aluminium foil be rendered directly?
Only if such use is provided for in the documentation for the specific system. The standard choice of board for other applications does not confirm the adhesion of the adhesive and the reinforced layer.
Is very thin insulation sufficient for a warm block?
There is no single answer. The whole wall must be calculated, thermal bridges checked and the project goal considered. The block variant and the actual layer arrangement can significantly change the result.
7 branches. Materials closer to your project.









