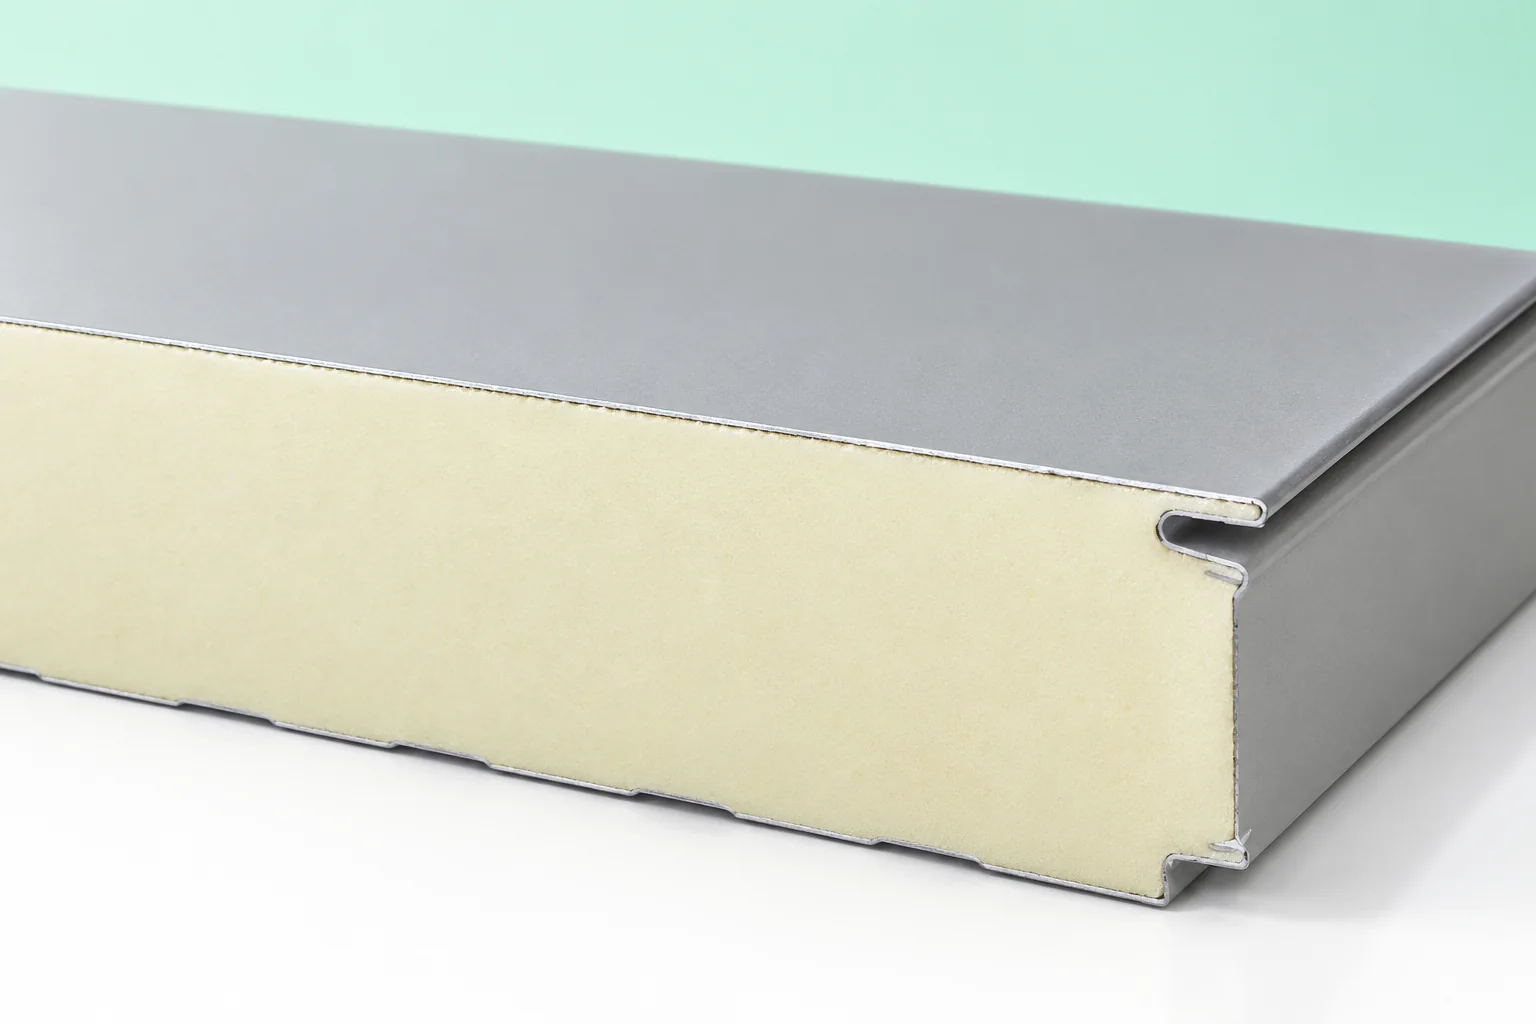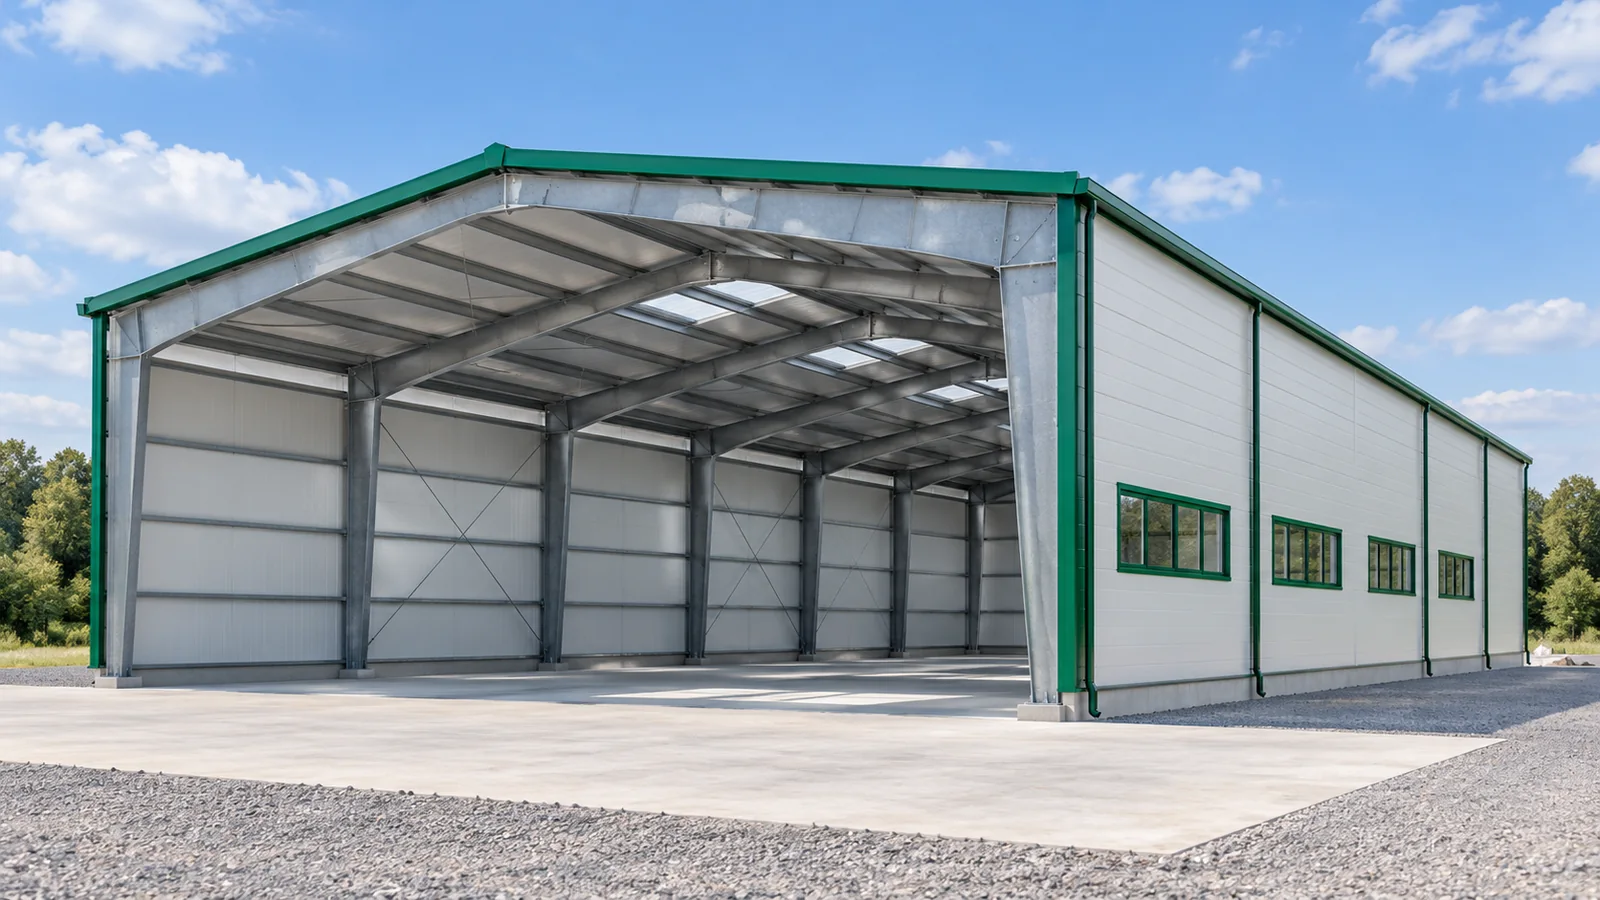
The parts of a steel-framed building, from the main frame to the cladding
When buying a steel hall, it is easy to focus on its floor area and the colour of the walls. Yet the performance of the building is also determined by components hidden beneath the cladding. Columns, rafters, purlins and bracing each have different tasks. It is worth getting to know them in order to understand the design and compare quotes. There is no need to calculate the cross-sections yourself. What is needed is the knowledge of what to ask and what not to omit in the order. The main frame of a steel hall is made up of columns and the elements covering the building. These may be solid-web rafters or truss girders. The steel structure carries its own loads, the weight of the cladding and the actions accounted for in the design. It is not selected solely on the basis of floor area. Span, height, location and intended use also matter.