About PiVi

This author has not yet filled in any details.
So far PiVi has created 1593 blog entries.

Metal picket fencing for a new home: decisions to make before ordering

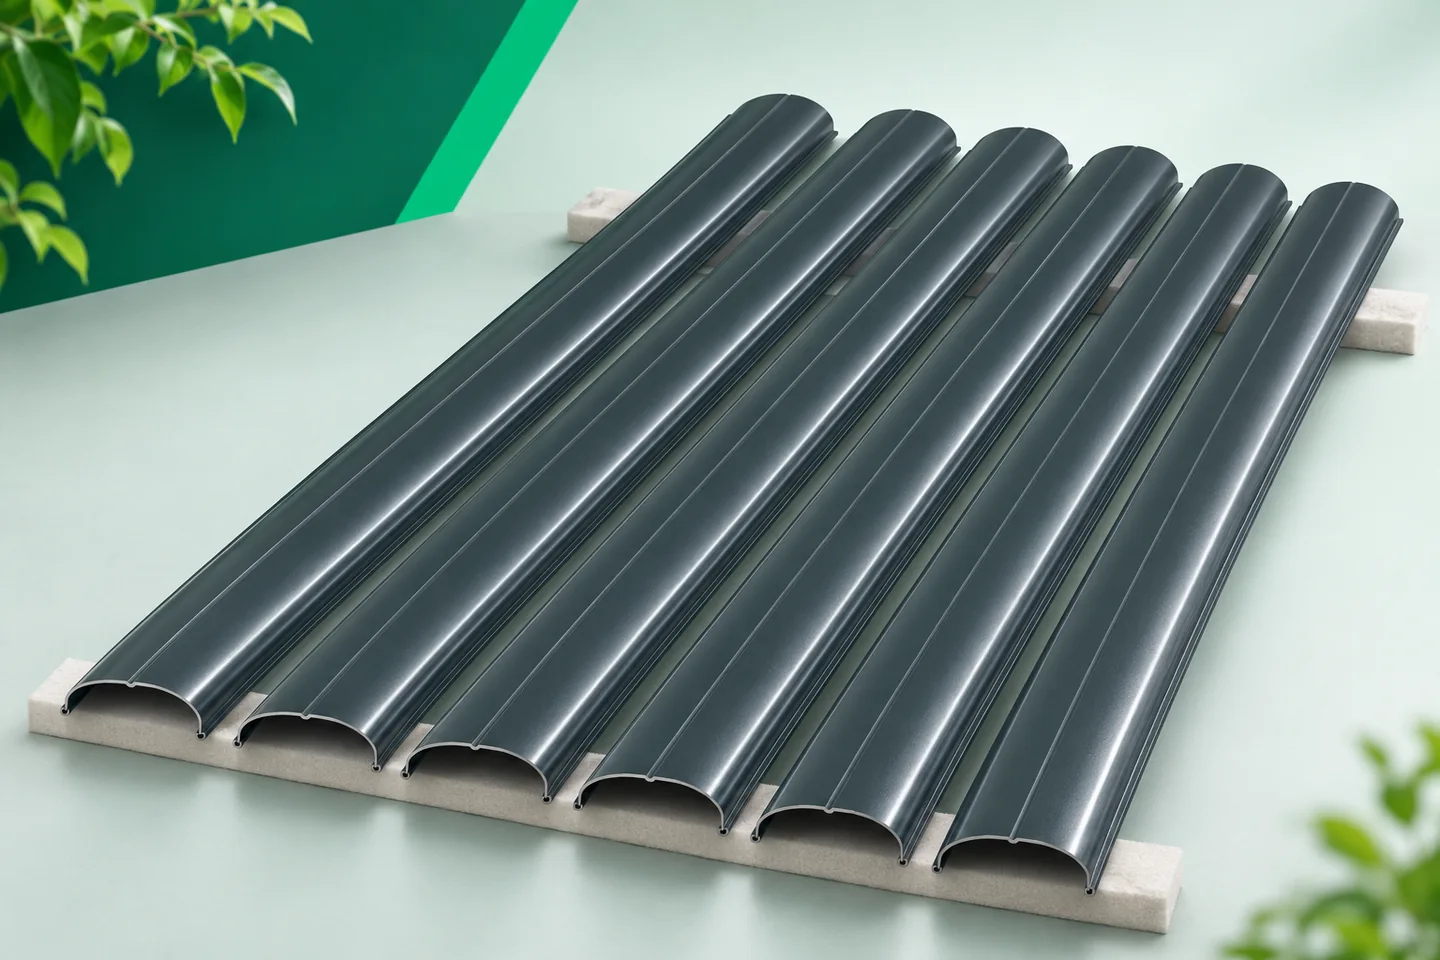
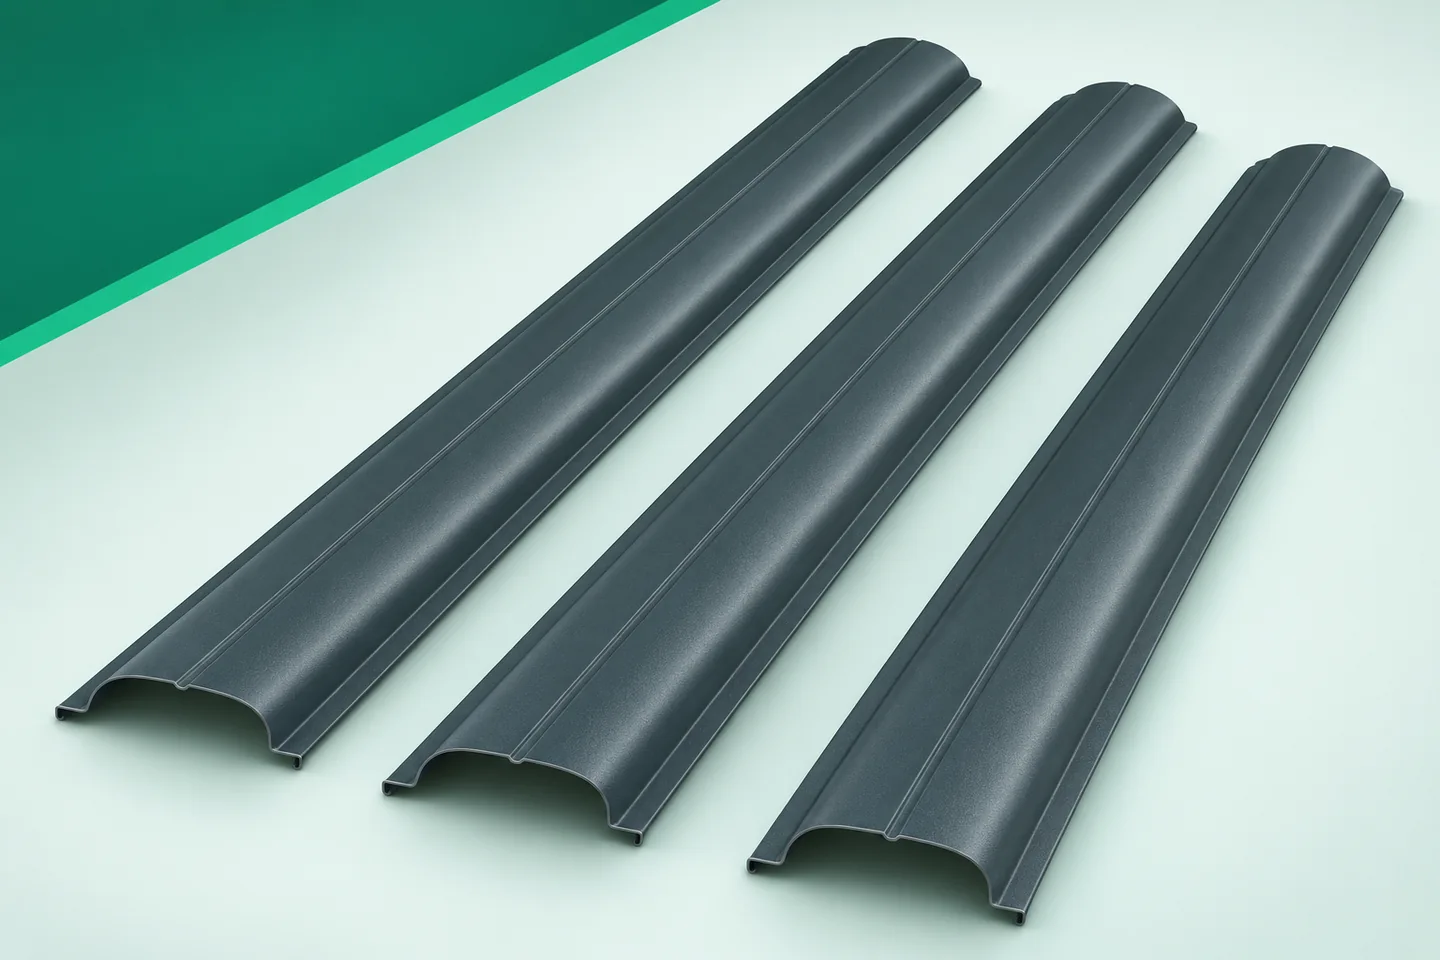
The fence for a new home is often built towards the end of construction. At that point it is easy to treat the pickets as the last purchase on a long list. Yet their height, spacing and colour depend on decisions made much earlier. Metal fence pickets work well as infill for bays, gates and pedestrian gates. They allow the plot boundary to be organised without the need to regularly paint bare wood. To make use of these advantages, the choice of product must be combined with a plan for the whole surroundings of the house. Measuring from today's ground can be misleading. Layers of driveway, edging and fill under the lawn may still be added at the building. Pickets made of sheet steel ordered before these works can end up too close to the ground once they are completed. Conversely, omitting a future lowering of the terrain will leave excessive clearance. The reference point should be common to the fence, the entrance and the driveway.
By |2026-11-15T18:26:09+01:002024-12-11|Construction basics|Comments Off on Metal picket fencing for a new home: decisions to make before ordering

What must a PIR wall calculation include to be useful for the project?

A good calculator result starts with a good description of the building. The same wall can perform differently in a dry study and in a room where laundry is dried. A PIR calculation should therefore answer two questions: how much heat will pass through the wall, and whether, after changing the layers, moisture will be able to dry out safely. The designer needs the planned temperature, the heating method and information about vapour sources. A home office used for eight hours is a different situation from a guest room heated at weekends. It also matters whether the door to a cool corridor remains open and whether ventilation operates after the windows have been replaced.

By |2026-11-14T10:16:37+01:002024-12-09|Construction basics|Comments Off on What must a PIR wall calculation include to be useful for the project?

How many centimetres of PIR give a similar thermal resistance to polystyrene?

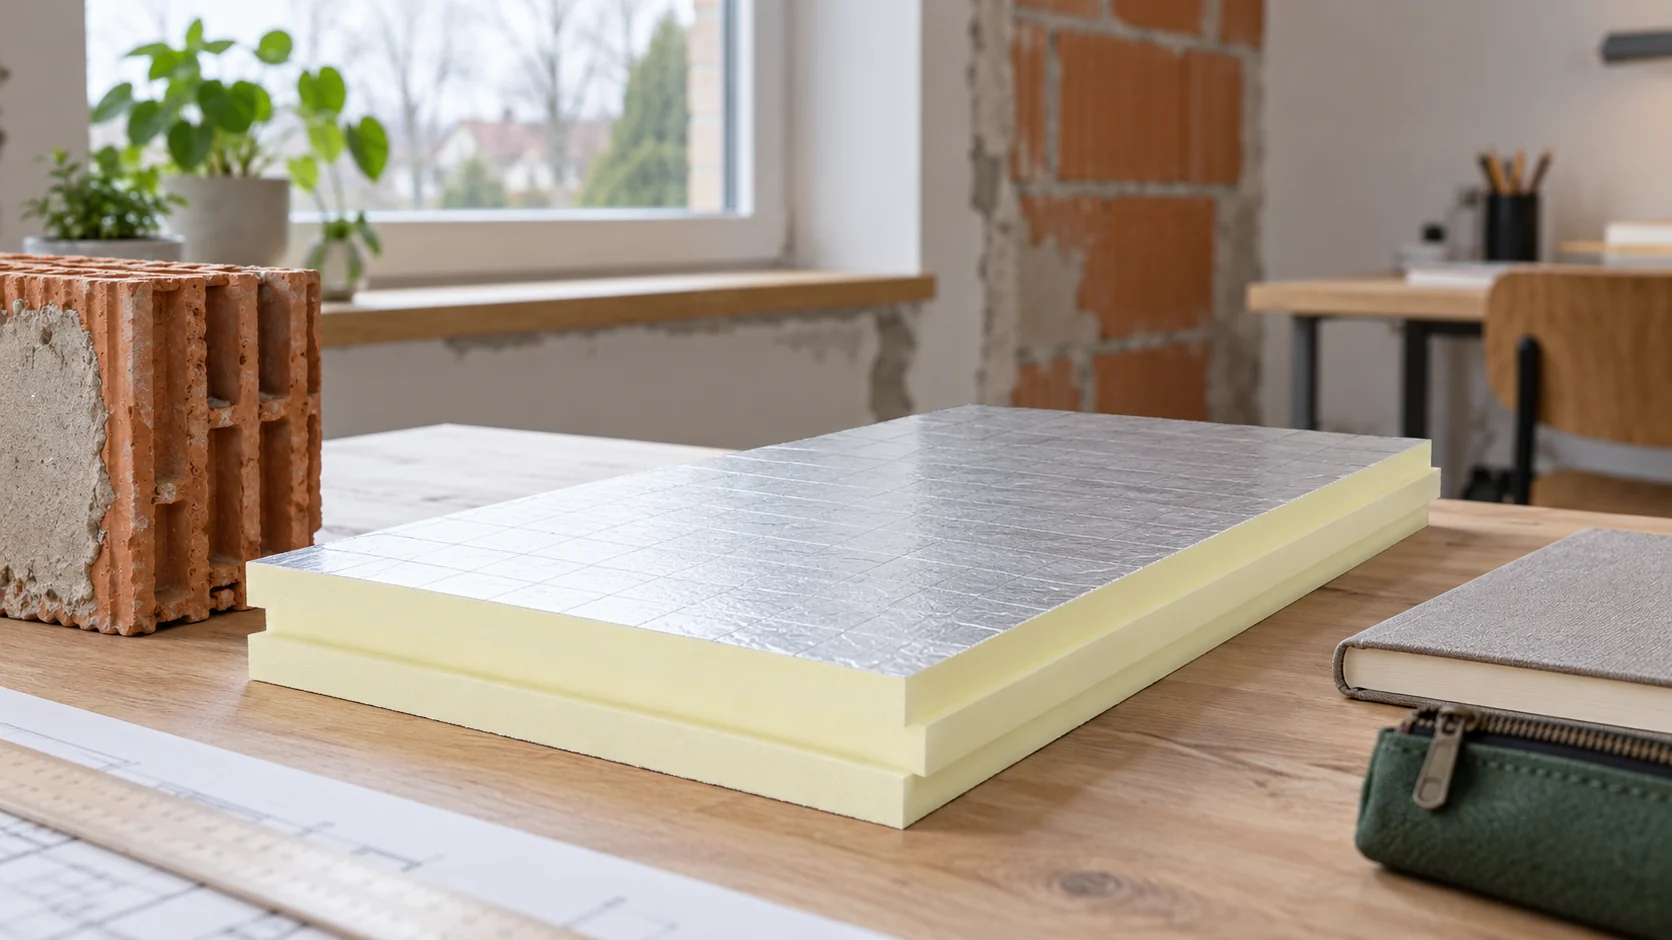
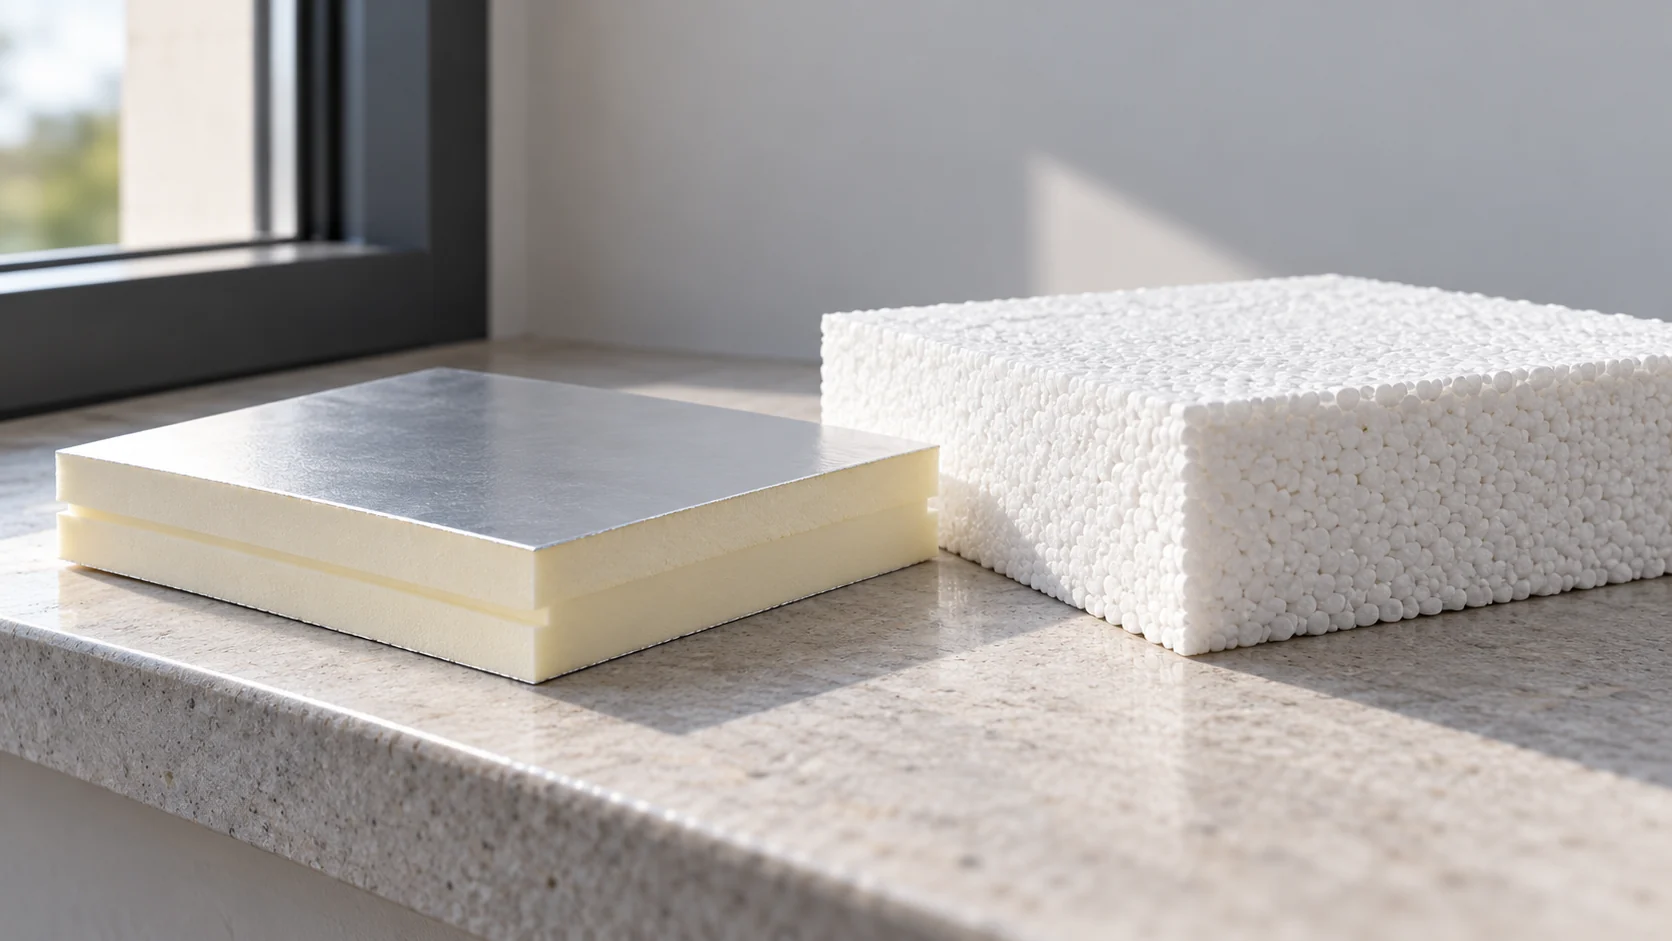
Thinner PIR can give a similar thermal resistance to thicker polystyrene, but there is no single conversion factor for all boards. You need to know the lambda of both materials and check their application. With a small window reveal, saving a few centimetres can be valuable, but it should not mean replacing the whole system without assessing its other properties. Thickness tells you how much space the layer will take up. Its ability to limit heat flow is given by the resistance, denoted R. In simplified terms, you divide the thickness in metres by the lambda. A lower lambda allows the same resistance to be achieved with a smaller thickness.

By |2026-11-14T10:17:09+01:002024-12-05|Construction basics|Comments Off on How many centimetres of PIR give a similar thermal resistance to polystyrene?

Where does water under a metal roof come from? Eight places to check

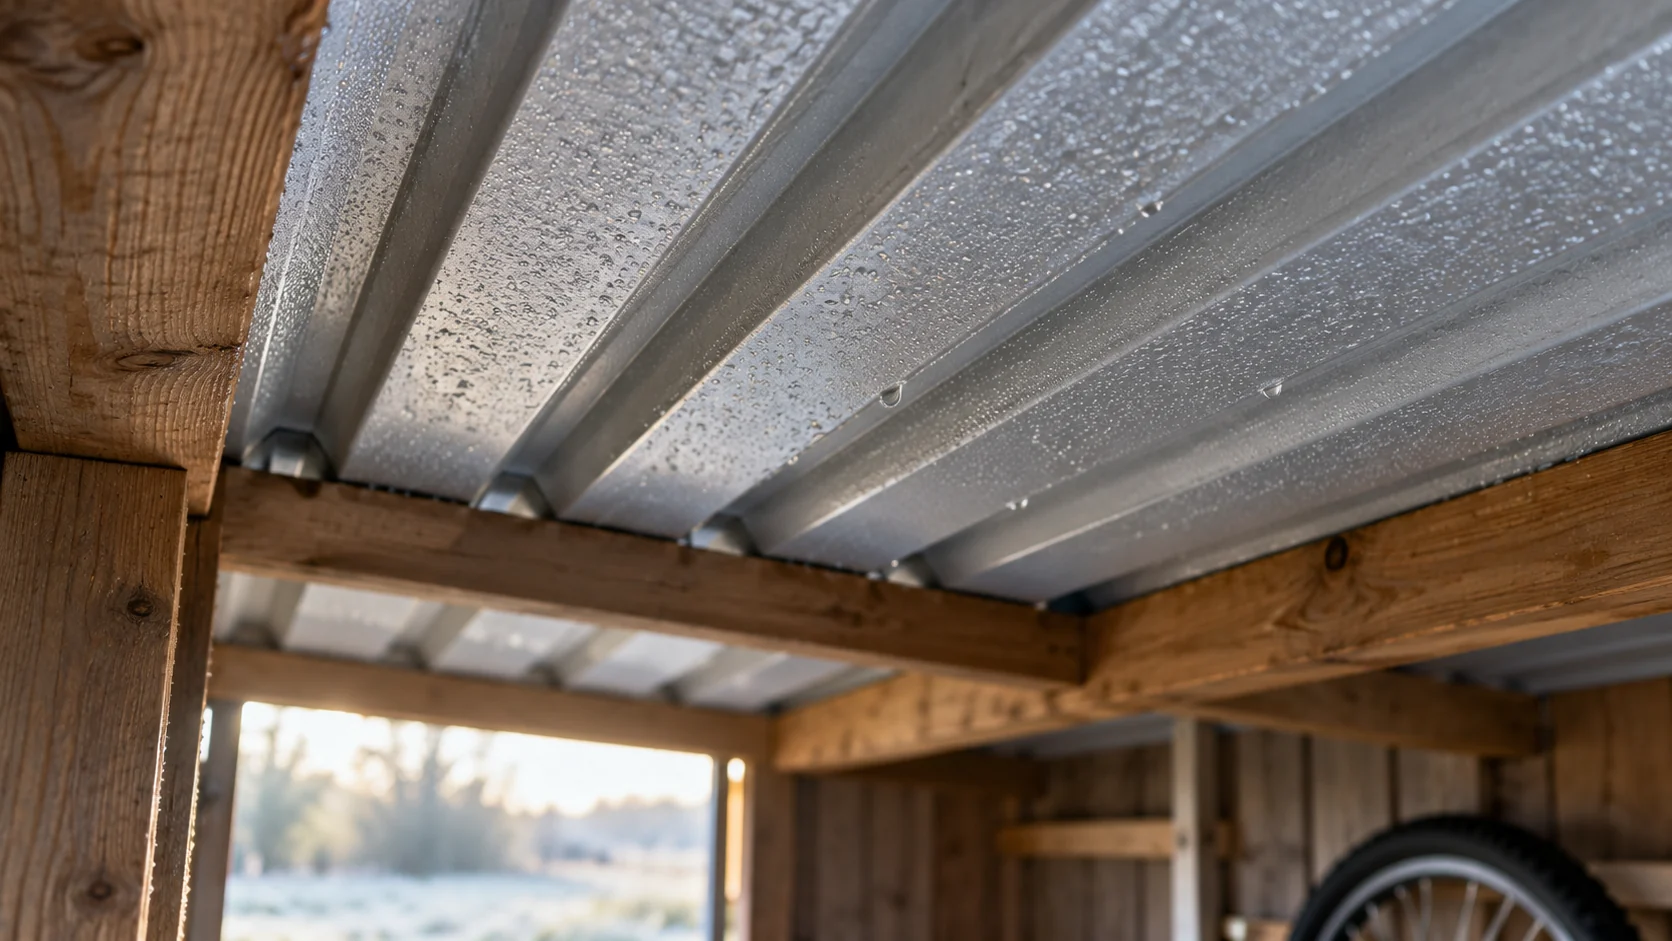
A wet patch does not always indicate the location of the leak. Water can run down the underside of a sheet, a batten or the underlay. It can also arise from vapour inside the building. Identifying the circumstances of the dampness usually yields more than adding another layer of sealant. Check when the roof becomes wet and the path the water takes. Note the date, type of precipitation and wind direction. Check whether the patch appears during rain, after thawing or in the morning without precipitation. Take photos from inside. Mark their position relative to the chimney, ridge and walls. This creates a map of symptoms that can be passed to the roofer.

By |2026-11-14T10:12:39+01:002024-12-05|Construction basics|Comments Off on Where does water under a metal roof come from? Eight places to check

What budget should you allow for covering a 200 m² roof with trapezoidal steel sheet? A worked example

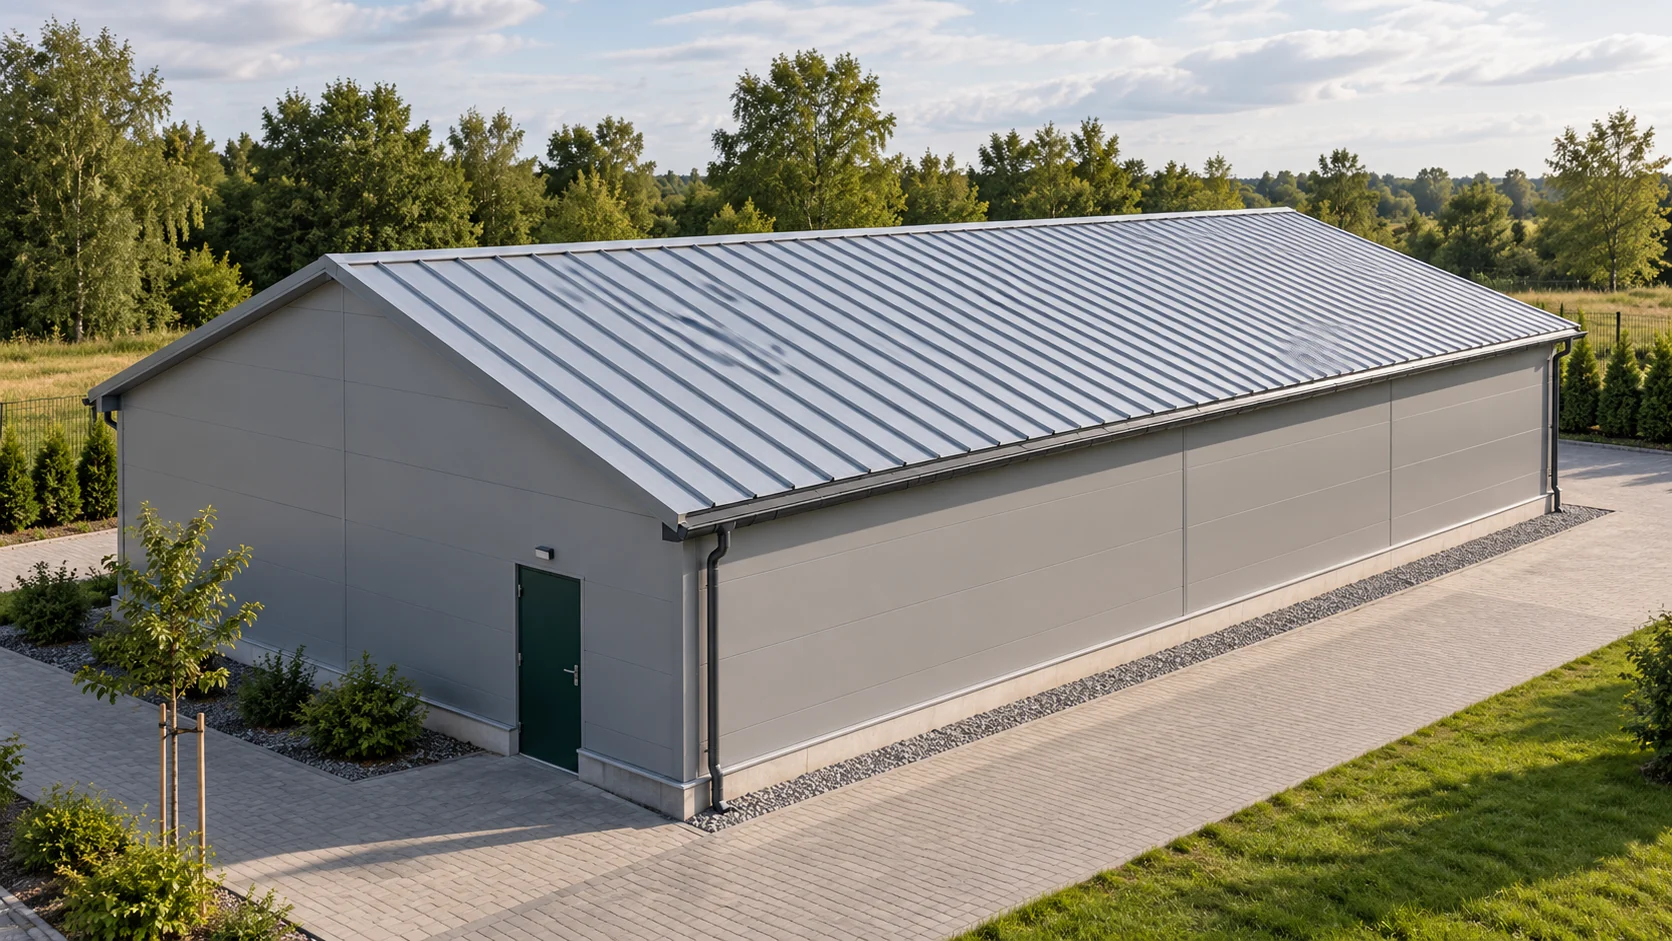
A 200 m² roof usually requires ordering a different quantity of sheeting than exactly 200 m². This results from sheet coverage, edge cuts and the layout of the roof slopes. Below we show the calculation method using a simple example. All rates are hypothetical. They serve to build your own budget, not to present a current offer. Let us assume two rectangular slopes. Each has a 20 m eaves length and a 5 m rafter length. The total area is 2 × 20 × 5 = 200 m². We assume sheets running the full length of the slope, without transverse laps. We disregard dormers and roof valleys.

By |2026-11-14T12:36:35+01:002024-12-04|Construction basics|Comments Off on What budget should you allow for covering a 200 m² roof with trapezoidal steel sheet? A worked example

Metal picket fencing among plants: planning the boundary beside flower beds

Sheet-metal fence pickets can be a calm backdrop for plants. A dark or brown infill organises the garden boundary, while the gaps preserve a sense of contact with the surroundings. Greenery should not, however, completely cover areas that need to be inspected. Coated sheet metal requires conditions in line with the material's instructions. Constant contact with soil, wet mulch or aggressive substances does not become safe simply because the fence has a coloured coating. A small seedling does not show how much space an adult shrub will take up. When planning the fence, it is worth allowing for its future width and for the possibility of pruning. Metal fence pickets should remain accessible for inspection and cleaning. If greenery completely fills the space around the rails, minor damage may go unnoticed for a long time. Access is also needed when an element has to be replaced.

By |2026-11-15T18:27:05+01:002024-12-02|Construction basics|Comments Off on Metal picket fencing among plants: planning the boundary beside flower beds

When are outlet mineral wool wall panels a good buy for a small workshop?

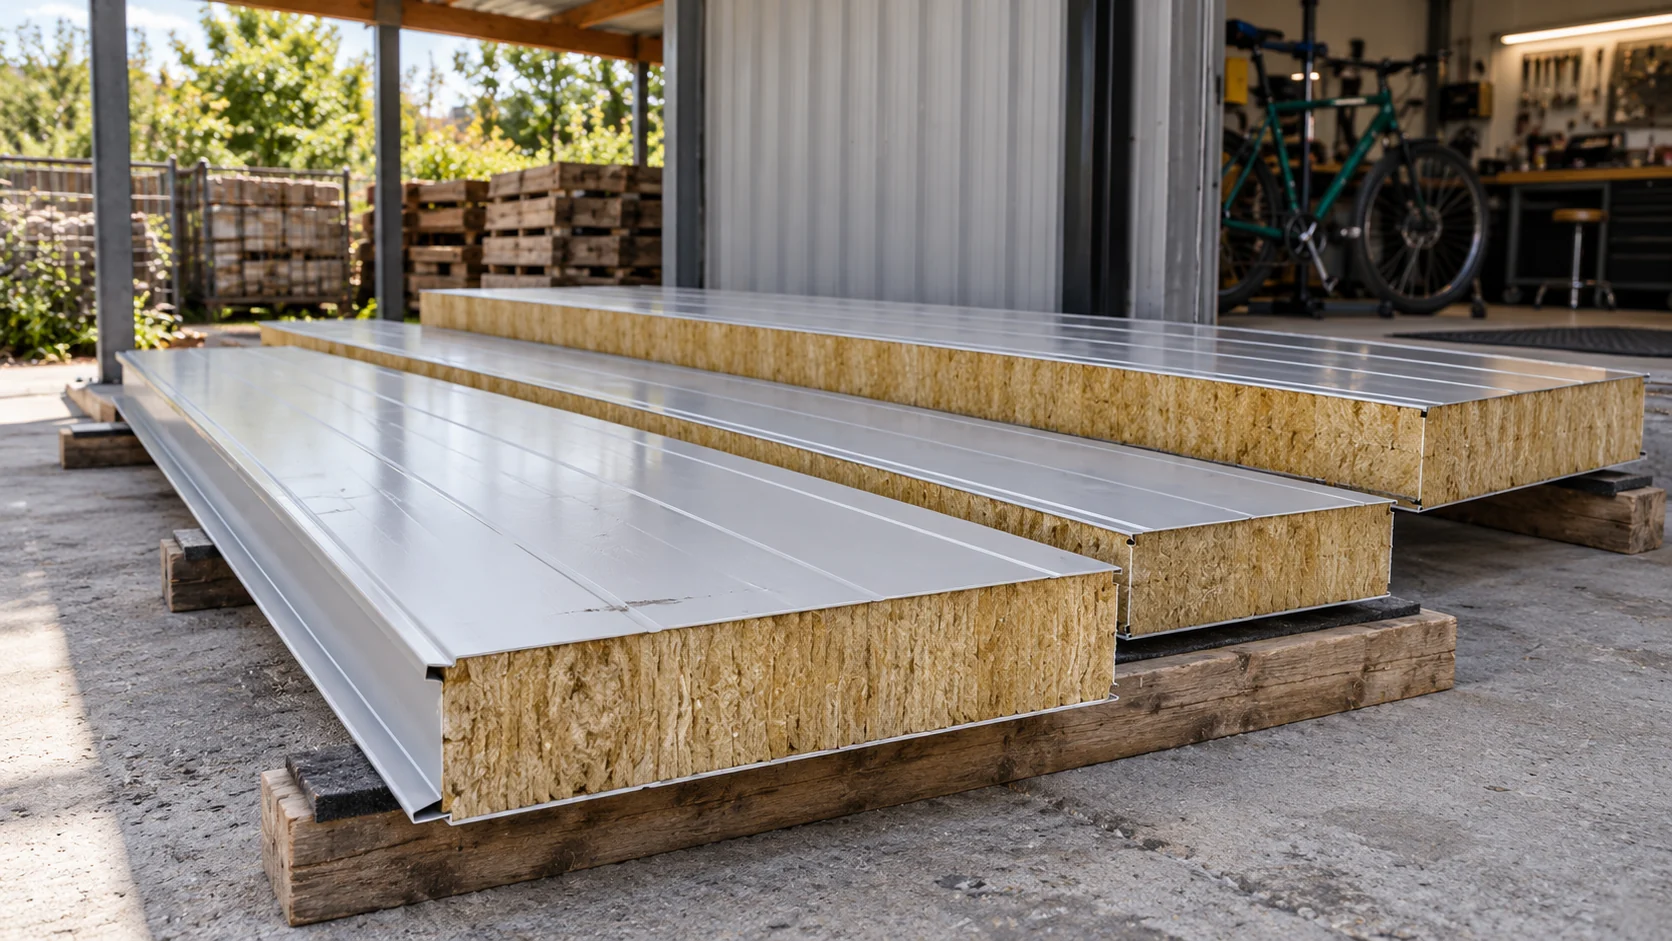
A cheaper mineral wool panel can close off the back of a workshop well. The condition is a known reason for the reduction and a wall layout suited to the available pieces. A minor scratch, a short length and a damaged interlock mean three different situations. Before buying, it is therefore worth assessing not only the appearance but also whether the cladding can be assembled tightly. In a bicycle workshop, the wall from the yard is viewed differently from the front with the customer entrance. A slight difference in shade may be easier to accept there. This does not change the requirements for load-bearing capacity, tightness and protection against moisture. A panel from a reduced quality group does not therefore receive gentler installation rules.

By |2026-11-14T10:15:36+01:002024-12-01|Construction basics|Comments Off on When are outlet mineral wool wall panels a good buy for a small workshop?

Planning the full chimney flashing detail on a sandwich panel roof

Chimney flashings must cover the junction where the penetration meets the roof covering and drain water away. On a roof made of sandwich panels, they require precise definition of the geometry and the coordination of several layers. The detail must not be limited to the coloured sheet metal visible on the outside. The termination of the panel and the correct seals must also be planned. The requirements for chimney safety and for the roof penetration remain a separate part of the design. A chimney, a duct enclosure and other equipment projecting above the roof may look similar from a distance. However, they require different solutions. Before selecting flashings, the type of penetration and the materials of its surfaces must be known. Information on the thickness and shape of the roof panel is also needed.

By |2026-11-15T03:33:03+01:002024-11-30|Construction basics|Comments Off on Planning the full chimney flashing detail on a sandwich panel roof

When do tile-effect metal roofing sheets offer good value?

Buying a metal roofing tile is worthwhile when its format, coating and fixing method suit the particular roof, not when the sheet alone is cheap. Before deciding, check the cutting plan, which shows the actual material use, where overlaps fall and which pieces must be cut. Also compare the full delivery scope: accessories, flashings, fasteners, transport and the installer's work. For a renovation, assess the condition of the roof structure and substrate. Any saving should come from good fit rather than from omitting necessary layers or details.

By |2026-11-14T16:31:09+01:002024-11-27|Construction basics|Comments Off on When do tile-effect metal roofing sheets offer good value?

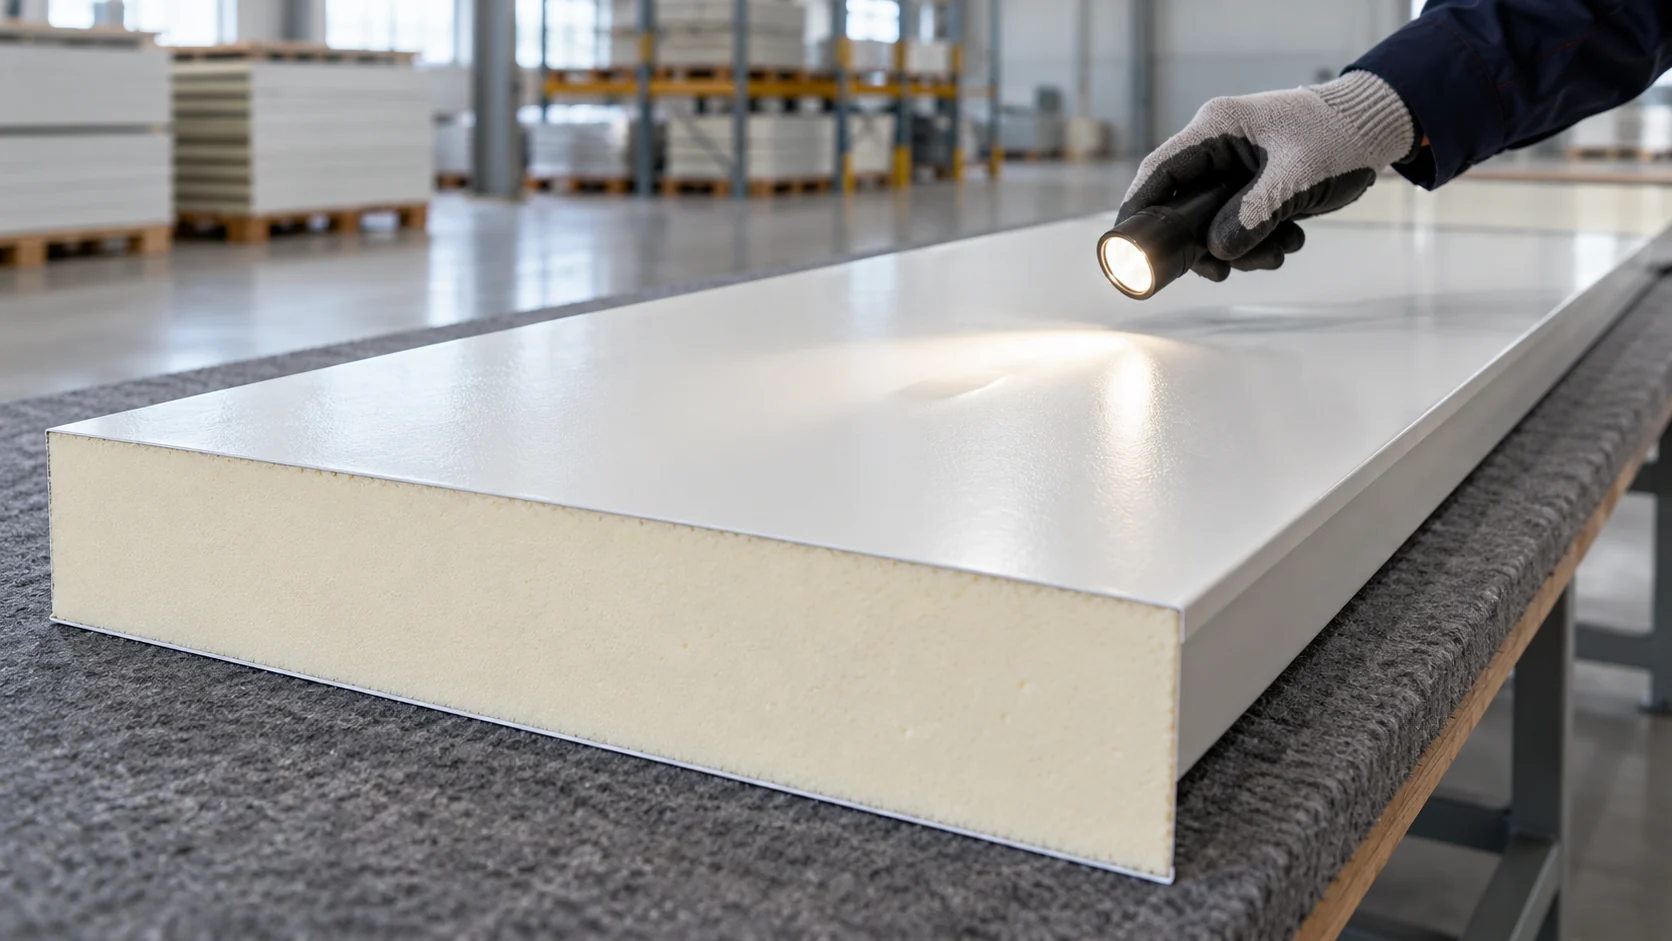
How to assess a 100 mm second-grade sandwich wall panel

A thickness of 100 mm is only one of the parameters of a wall panel. With second grade, the cause of the downgrade and its effect on the application must also be identified. An even surface visible in a photograph does not give a complete picture of the material. The assessment should proceed from the function of the room to the specific piece, taking the entire joint into account. A panel of the same nominal thickness may have a PIR core, mineral wool or EPS. The facings and the joint profile may also differ. Thermal parameters, mass and fire properties do not follow from the number of millimetres alone. Product identification and documentation specific to the offered batch are required.

By |2026-11-14T16:27:48+01:002024-11-22|Construction basics|Comments Off on How to assess a 100 mm second-grade sandwich wall panel