About PiVi

This author has not yet filled in any details.
So far PiVi has created 1593 blog entries.

Is it worth insulating a 1990s house from the inside with PIR board?

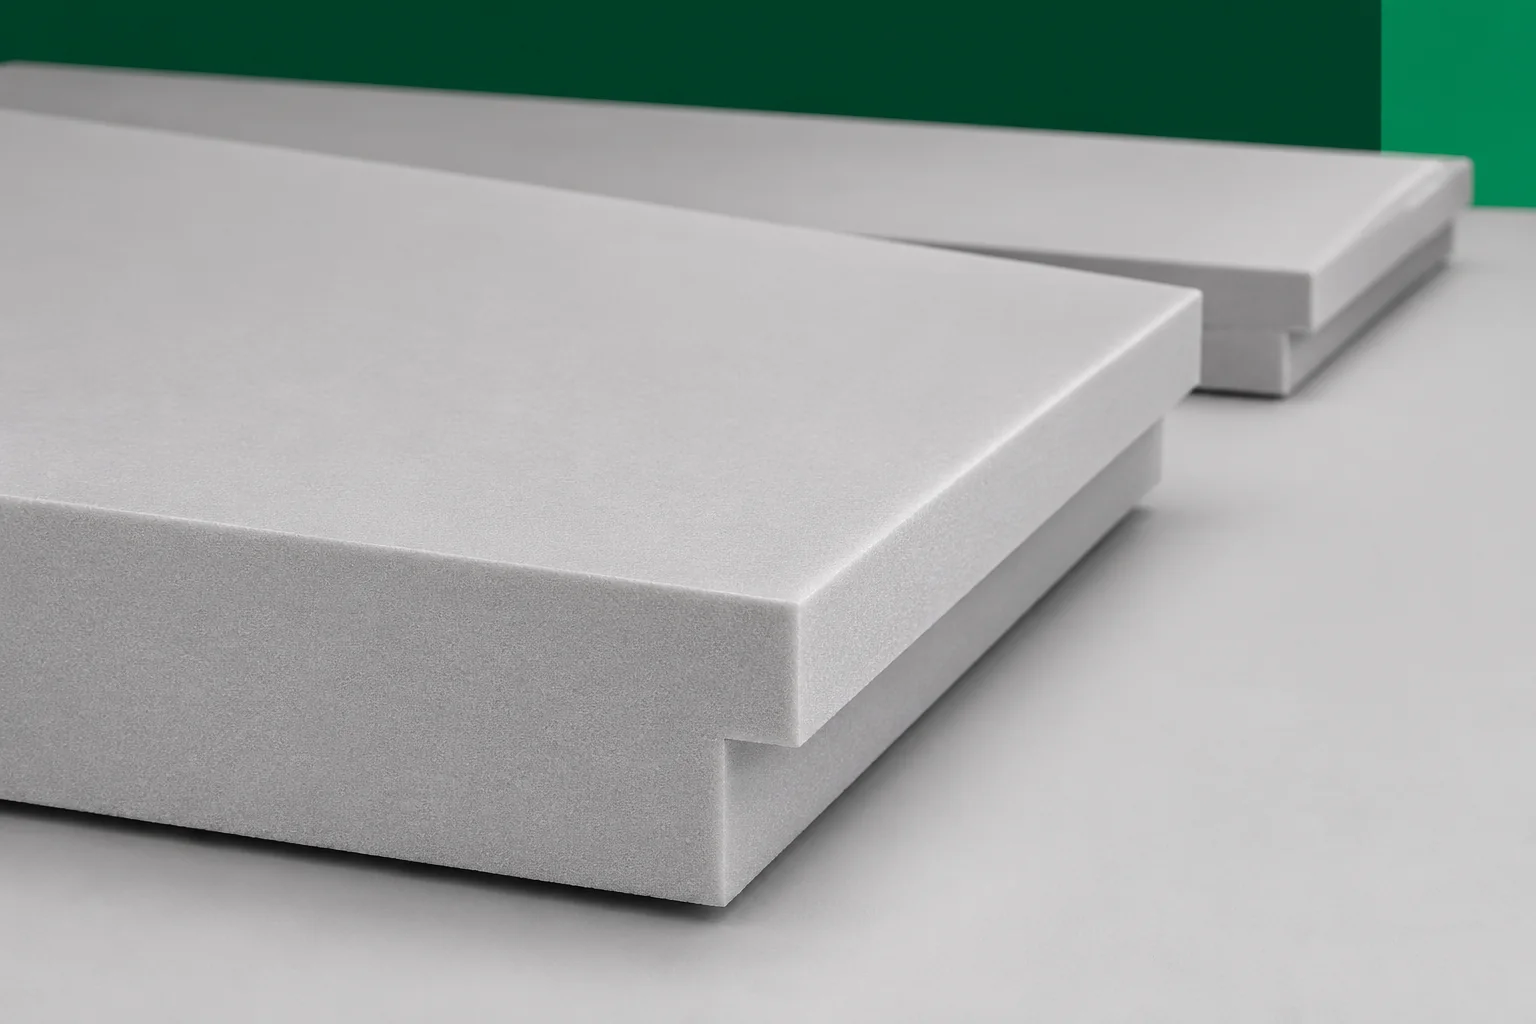
A good-looking façade does not always mean the house is evenly warm. In a 1990s building, one room may cool down faster than the others even though the heating is working correctly. PIR from the inside is sometimes considered when no façade renovation is planned. First, however, it is necessary to establish what is already in the wall and where the discomfort comes from. Houses with very different walls were built around the same period. The masonry may have had a cavity, thin insulation or an additional facing layer. Later renovations may have changed only part of the building. It is not worth assuming the insulation thickness on the basis of the appearance of the external render.
By |2026-11-14T10:17:11+01:002023-10-06|Construction basics|Comments Off on Is it worth insulating a 1990s house from the inside with PIR board?

Classic or contemporary: matching a metal tile profile to your home

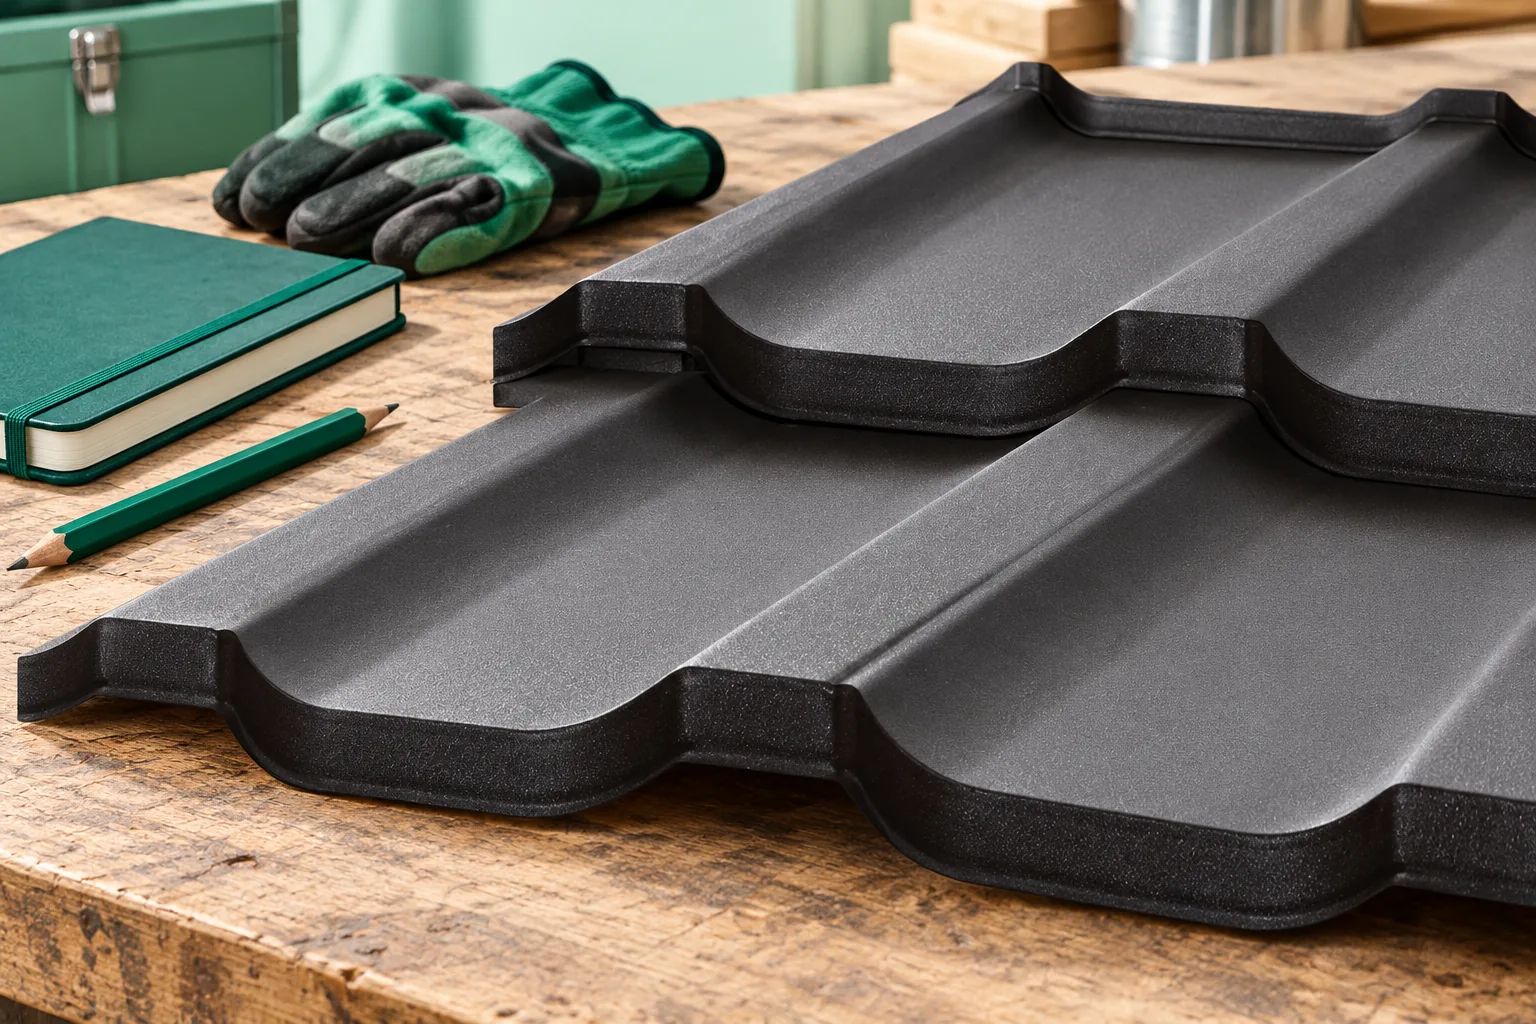
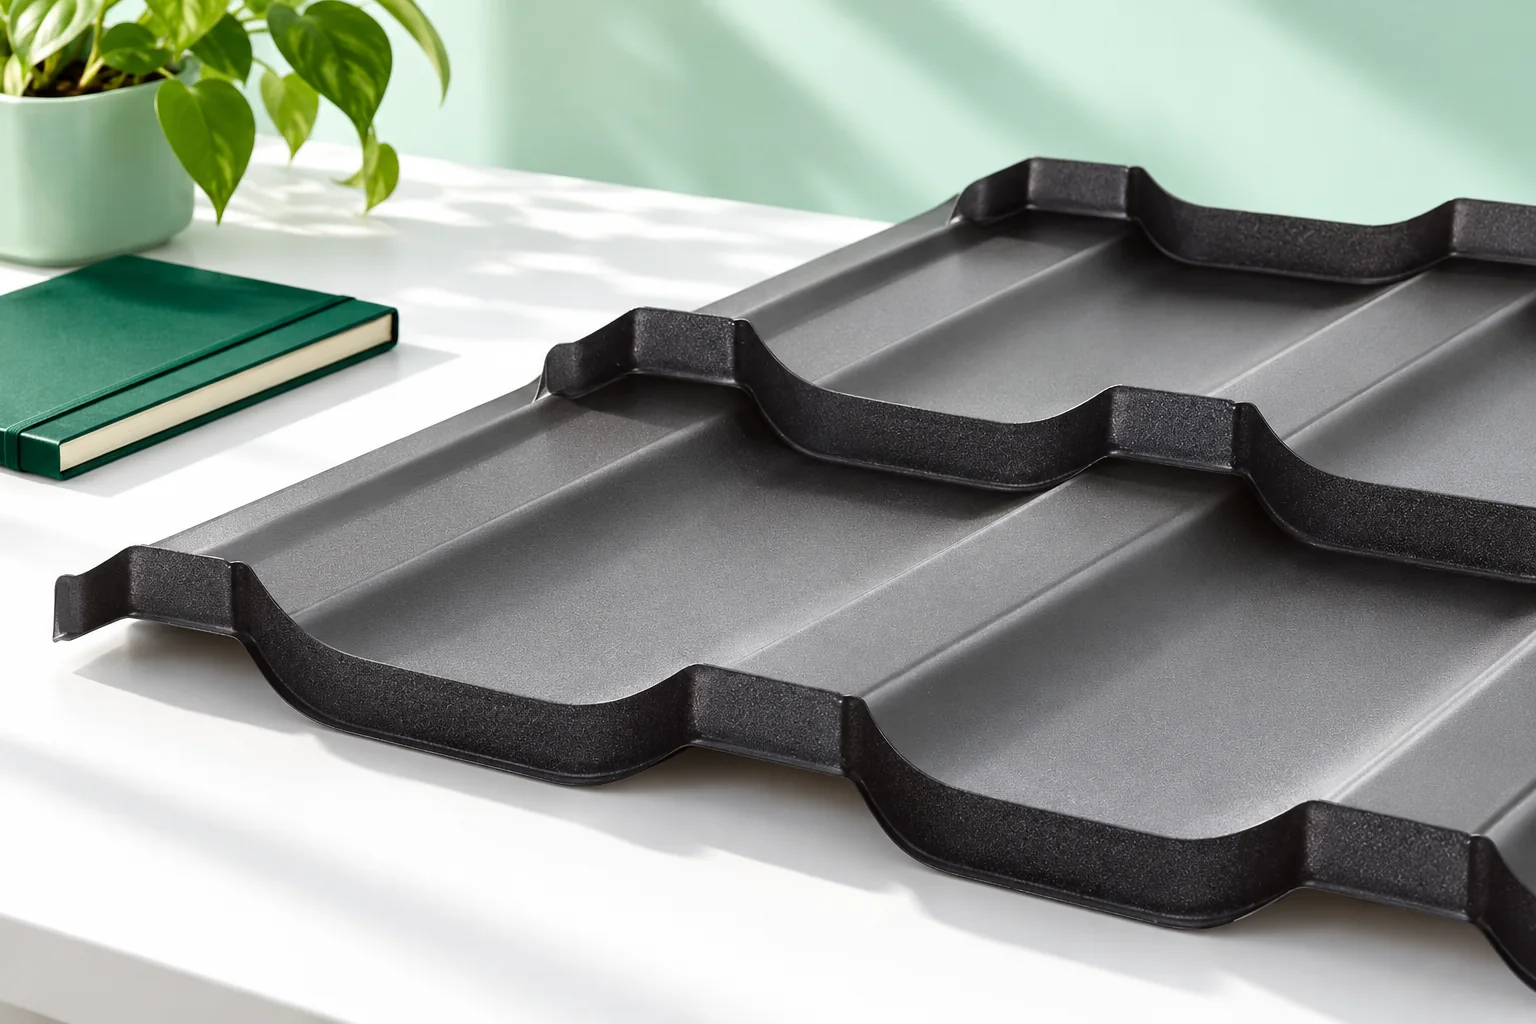
The choice between classic and modern profiled roof tiles depends mainly on the proportions of the roof and the whole house, not on the pattern name alone. Check how a given profile looks across a large roof area, not just on a small sample, because regular repetition can change how it is perceived. Pay attention to wave width, step height and row layout, as well as colour, gloss and how it fits with the façade and joinery. Finally, compare two versions on the same building form and in the same colour so you can consciously decide what should dominate.

By |2026-11-14T16:29:58+01:002023-10-03|Construction basics|Comments Off on Classic or contemporary: matching a metal tile profile to your home

XPS and industrial floor drainage: connecting insulation to outlets

The drainage channel interrupts the straightforward arrangement of the floor layers. At this point, the drain must be accommodated, its support ensured and tightness maintained. XPS helps to limit heat losses beneath the floor finish, but it must not obstruct drainage or take on structural functions that were not provided for in the design. The extruded polystyrene must be matched to the finished detail. Cutting the boards at random around the gully usually leaves too many unknowns. Water flows over the surface with which it is in contact. Therefore, the fall of the finished floor must lead to the drain without local ponding. Simply laying XPS on a sloping substrate does not guarantee correct drainage of the finished floor. The thicknesses of all layers, the level of the frame and the requirements for the load-bearing layer must be coordinated.

By |2026-11-16T06:07:21+01:002023-09-27|Construction basics|Comments Off on XPS and industrial floor drainage: connecting insulation to outlets

Fibre cement roofing for a tractor and machinery shelter

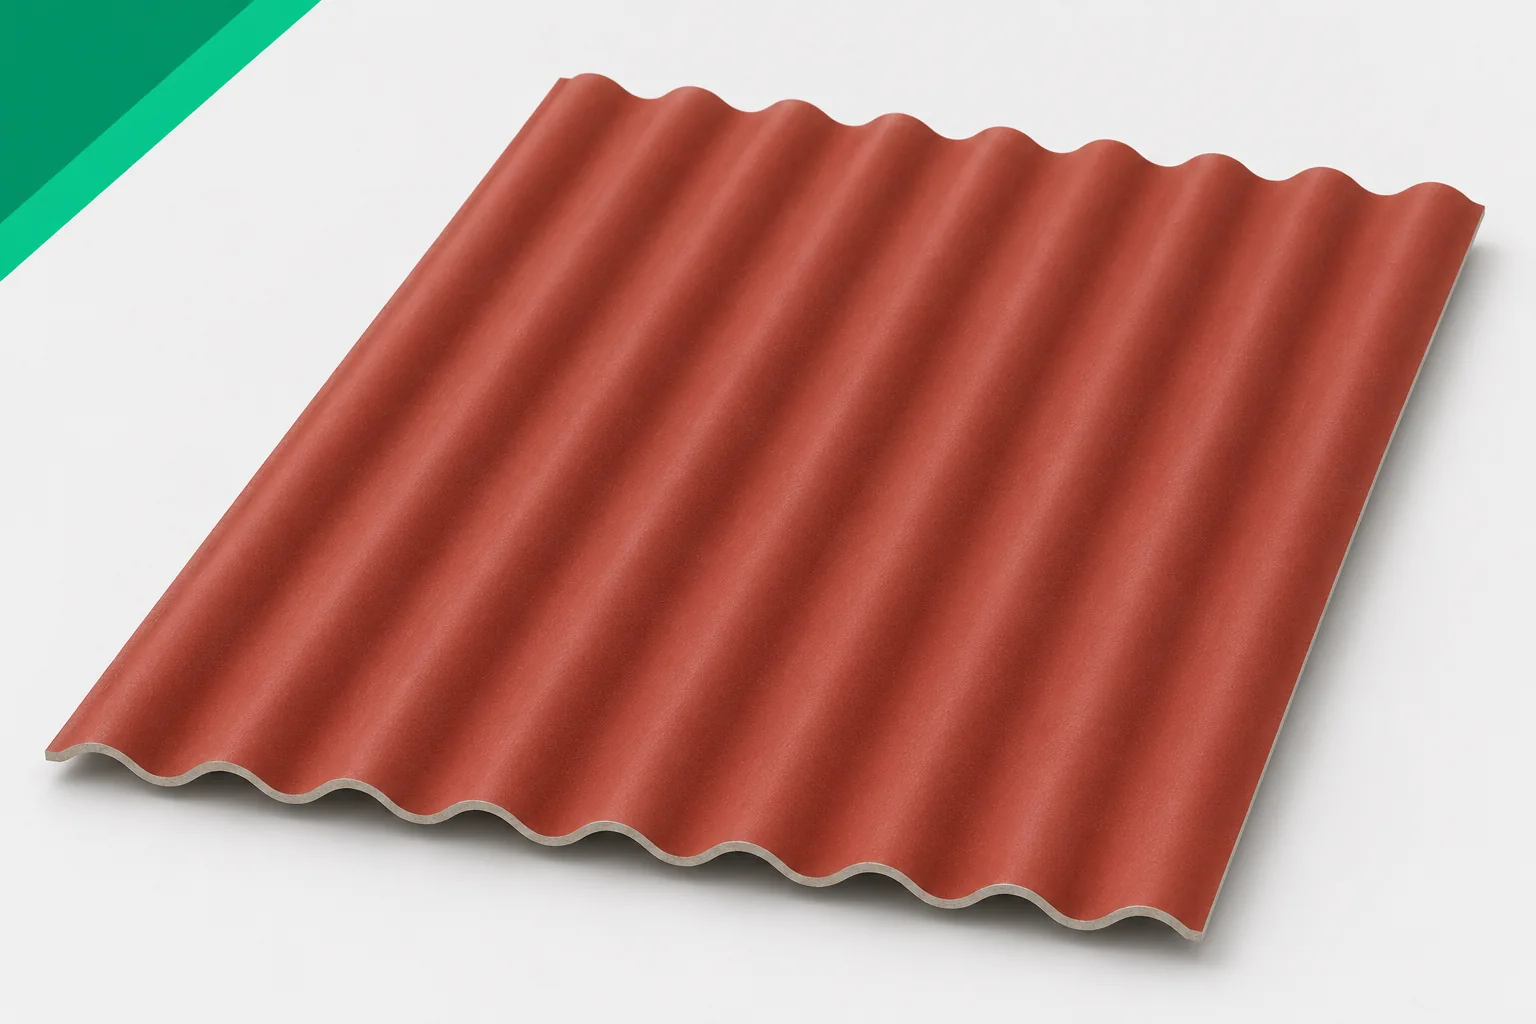
A machinery shelter is intended to protect equipment from precipitation and provide convenient access. Its roof, however, requires the same structural attention as the covering of an enclosed building. Fibre cement sheets can be a good choice for a simple roof slope. Asbestos-free fibre cement must be matched to the open structure, the dimensions and the intended use of the shelter. The design begins with the overall dimensions of the equipment and the manoeuvring routes. The tallest parts of the machines and the space needed to operate them must be taken into account. The gutter, flashing or projecting roof edge should not fall within the space through which the tractor passes. Collisions are a functional problem, not merely an aesthetic one. It is also worth planning for future equipment.

By |2026-11-15T18:28:53+01:002023-09-25|Construction basics|Comments Off on Fibre cement roofing for a tractor and machinery shelter

T18 or T35 trapezoidal steel sheet for a roof?

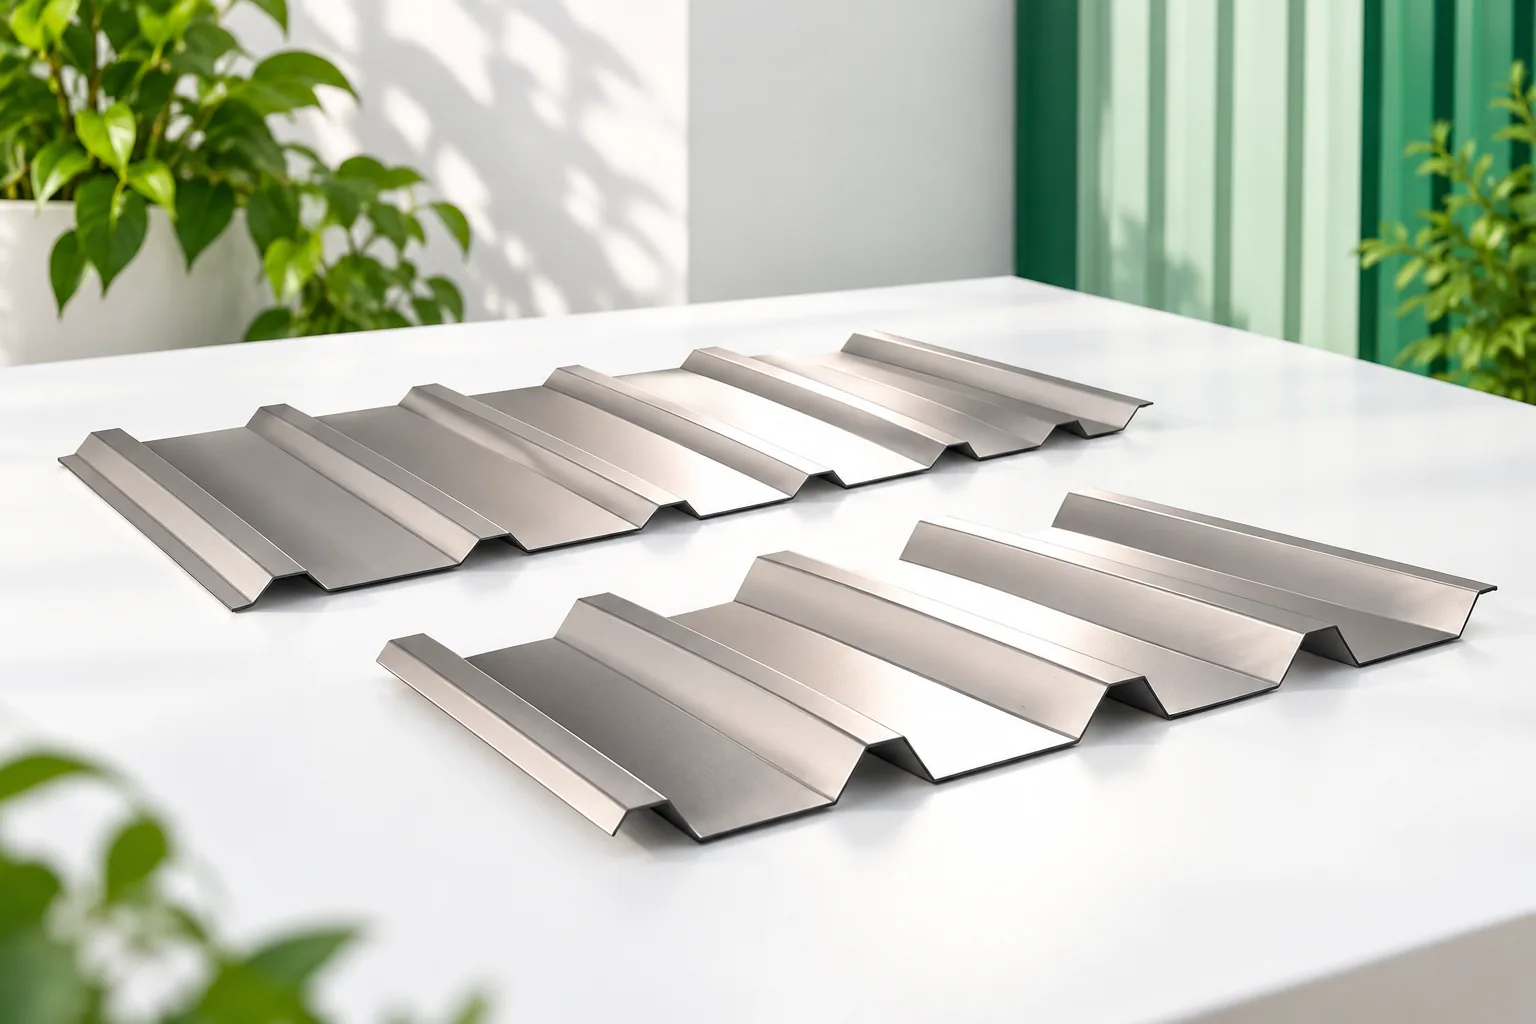
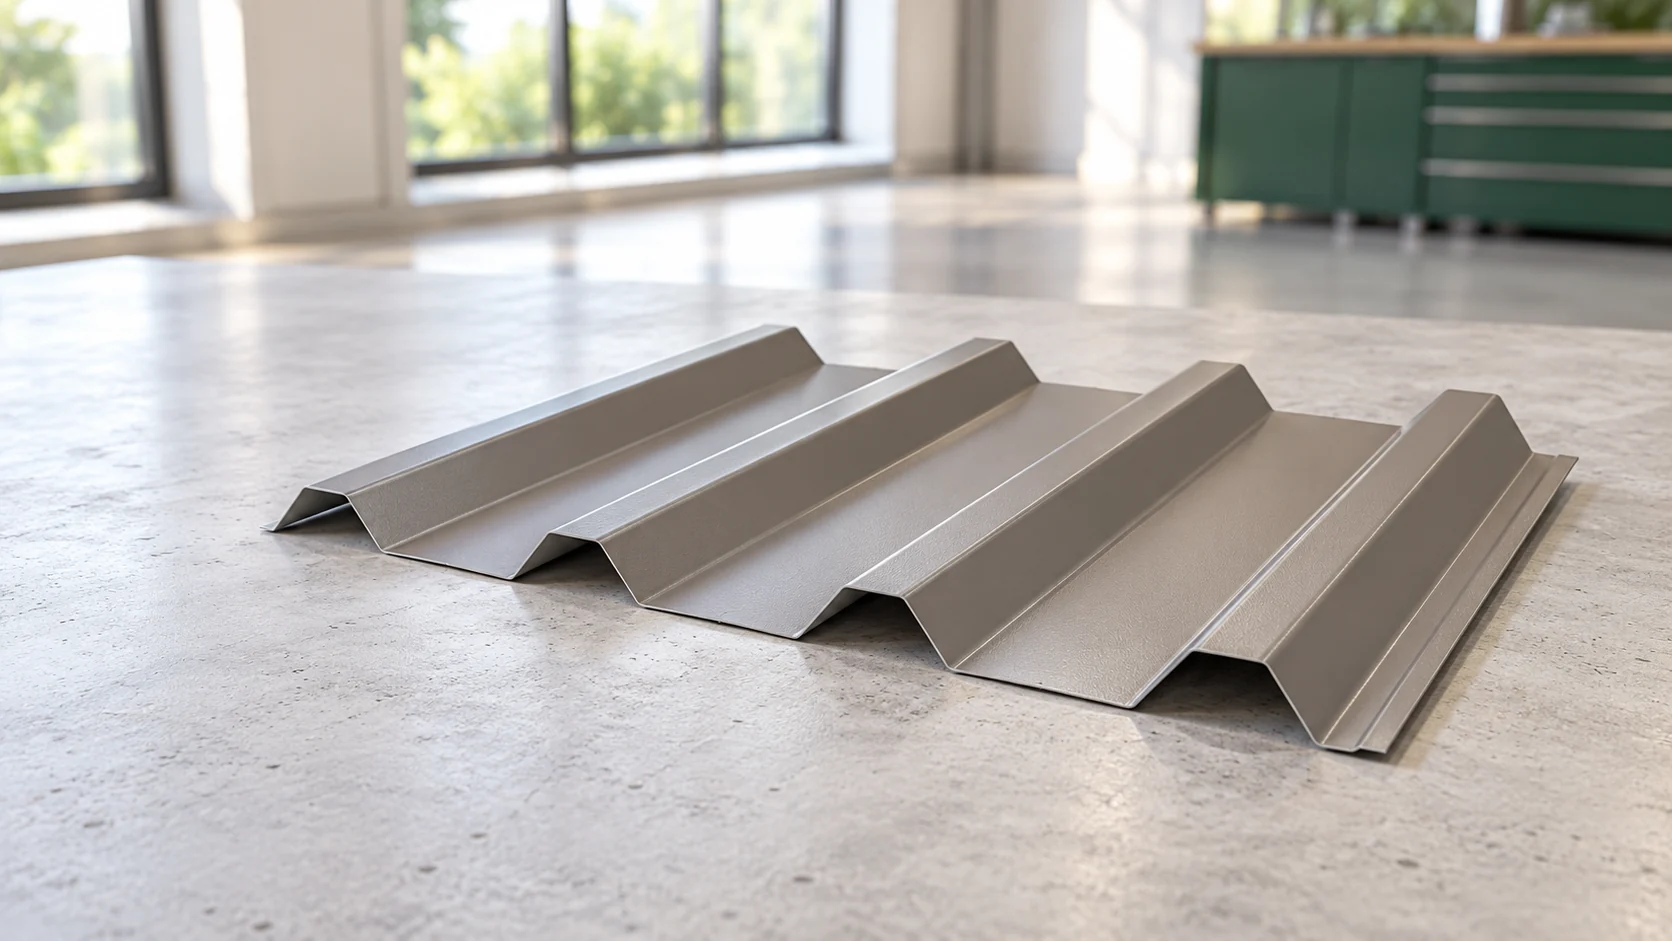
Choosing between T18 and T35 is not about which profile is better, but which suits the specific roof. Check the span, loads, pitch and the full geometry of the product, because the name alone does not determine load capacity or minimum pitch. Compare technical data sheets and complete roof variants, including coverage width and overlap edges. Note whether the intended use is roofing or cladding, and which side is coated. Leave the support spacing decision to the designer, and when replacing sheets, compare the entire cross-section with the existing material.

By |2026-11-14T23:29:18+01:002023-09-08|Construction basics|Comments Off on T18 or T35 trapezoidal steel sheet for a roof?

How much does a metre of trapezoidal steel sheet cost and what must a fair price comparison include?

The price per metre of trapezoidal steel sheet only makes sense once it is clear which metre is being billed. A price list may refer to the total area, the covered area or the length of the sheet. The profile, thickness and coating must also be known. Two seemingly similar quotes may relate to a different material and a different scope of delivery. The profile designation, the thickness of the steel substrate and the type of surface protection are needed. The roof or façade variant is important. Only such a description identifies the material being compared. The wording ‘graphite trapezoidal sheet’ alone does not explain its properties.

By |2026-11-14T12:36:53+01:002023-09-07|Construction basics|Comments Off on How much does a metre of trapezoidal steel sheet cost and what must a fair price comparison include?

What determines the cost of installing metal roof sheets?

Start by establishing exactly what the contractor is pricing. The final cost is shaped not only by the rate per square metre but also by the roof's shape, the preparation of the substrate and the number of details such as valleys or chimneys. Ask whether the quote covers just laying the sheets or a broader service including the battens, underlay and flashings. Clarify what surface area forms the basis for settlement – where there are many cuts, the metres of purchased sheeting may differ from the metres of finished covering. Request a clear indication of net or gross amounts and units.

By |2026-11-14T19:53:44+01:002023-09-03|Construction basics|Comments Off on What determines the cost of installing metal roof sheets?

How to find and repair the cause of a leak in a metal roof

Before sealing a metal roof, find out where water actually gets under the covering – the drip may show up well away from that point. Check drainage, flashings and roof penetrations, and the underside of the roof if you can reach it. Weather can mislead: a leak that shows up in windy conditions has a different cause from a stain during a thaw. Also consider condensation. Only then choose a material to suit the coating and joint type.

By |2026-11-14T19:53:09+01:002023-08-29|Construction basics|Comments Off on How to find and repair the cause of a leak in a metal roof

Planning work on an ageing roof covering

Begin by deciding whether the renovation is to remove a local leak or to cover the layers and structure — a decision that defines the whole scope. Check the accessible roof truss elements, the substrate, flashings and drainage, as well as moisture and any plans to adapt the loft. Gather the repair history and photographs; recurring damp in the same place is telling. Some findings will only be confirmed once the covering is removed, so separate what is certain from what needs exposing. If structural damage is suspected, leave the technical assessment to a specialist.

By |2026-11-15T03:31:35+01:002023-08-29|Construction basics|Comments Off on Planning work on an ageing roof covering

Checking a metal roof after winter: gutters, flashings and signs of leaks

Begin by deciding which parts of the metal roof need repair after winter and which merely call for observation. Base the inspection on autumn photographs and notes so that genuine changes are distinguished from temporary soiling. Check the coating, flashings, fixings and the free flow of gutters and snow guards. From ground level you can spot bent sheets and displaced accessories, but damp patches in the attic need a separate investigation of their source. Postpone assessing the surface until conditions allow it to be examined safely.

By |2026-11-14T23:26:55+01:002023-08-21|Construction basics|Comments Off on Checking a metal roof after winter: gutters, flashings and signs of leaks