

Building basics
Sandwich-panel.pl explains the basics of choosing sandwich panels, PIR insulation boards and metal roofing. Learn how the core differs from the facings, what the thickness describes and how the sheet dimensions relate to the effective cover area. The guides are intended for people planning a garage, industrial building, workshop or farm building. They explain which details to collect before ordering, how to identify accessories and what to inspect when the goods arrive. Use the articles to compare materials and prepare the questions that need to be resolved for your project.
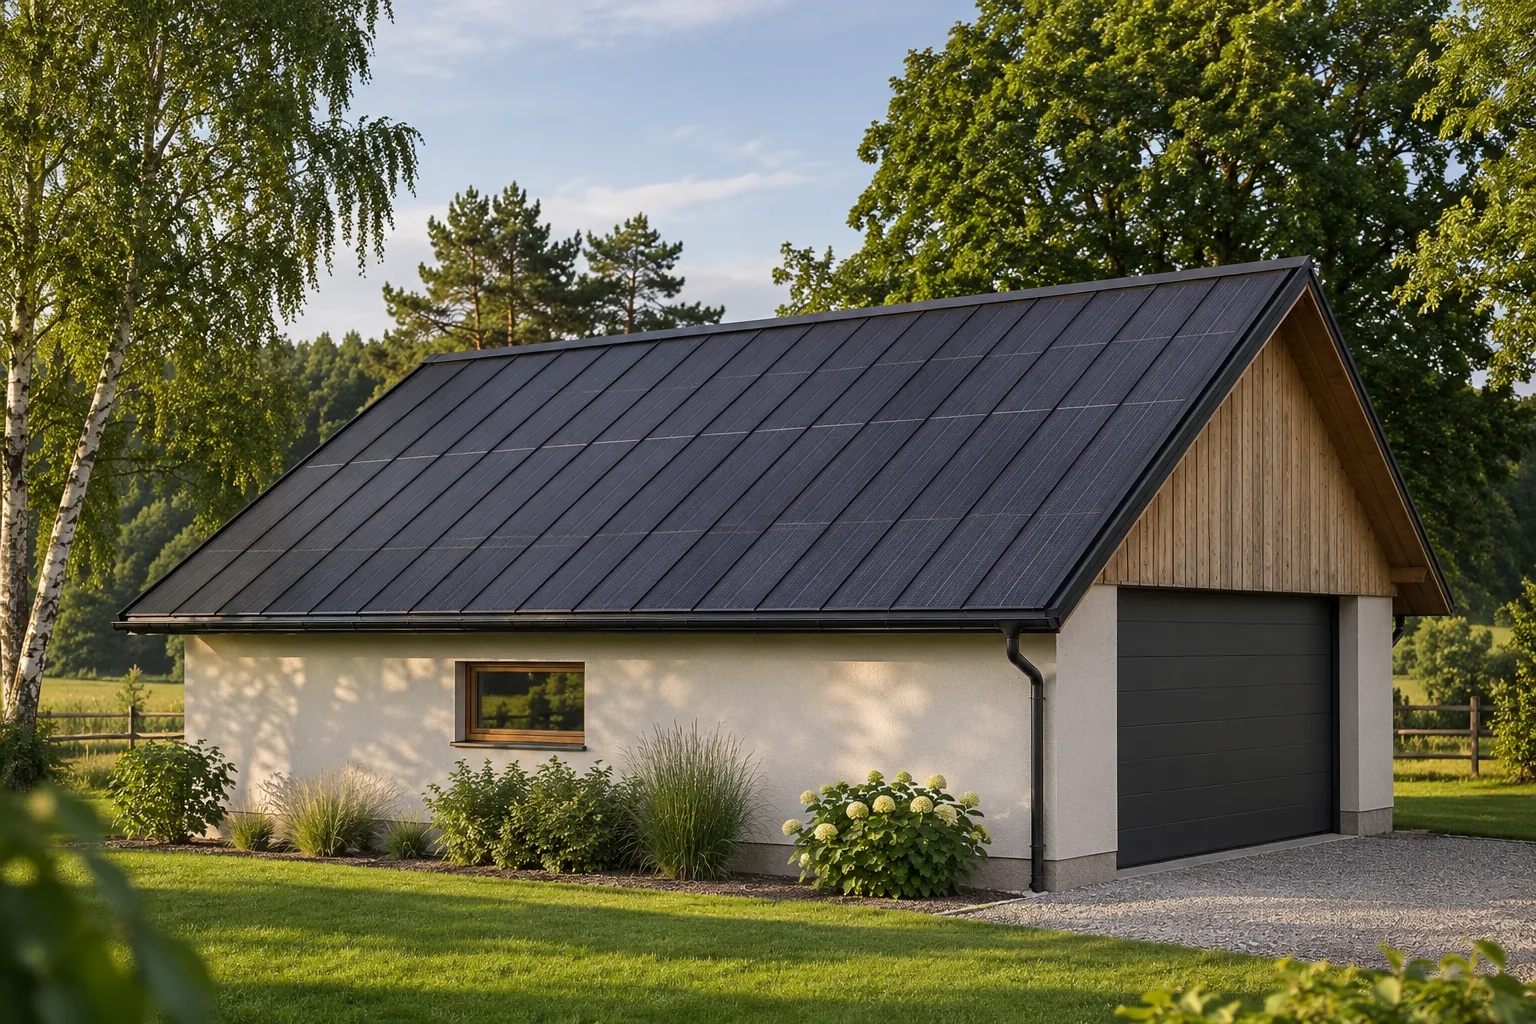
Does a photovoltaic roof make sense for a seasonally used building?
A building used for only part of the year can have a photovoltaic roof, but it requires a careful comparison of production and consumption. A summer house, a seasonal warehouse and a farm outbuilding have different needs. An integrated covering provides an aesthetic roof without a separate panel structure, particularly in new construction or when replacing the roof covering. Whether the investment makes sense also depends on what happens to the energy and to the building itself outside the season. In one property this means regular operation for several months. In another, only weekend visits or a short period of intensive storage. Such different situations should not lead to an identical choice of installation. It is worth describing a typical week in the season and the periods when the building remains empty.
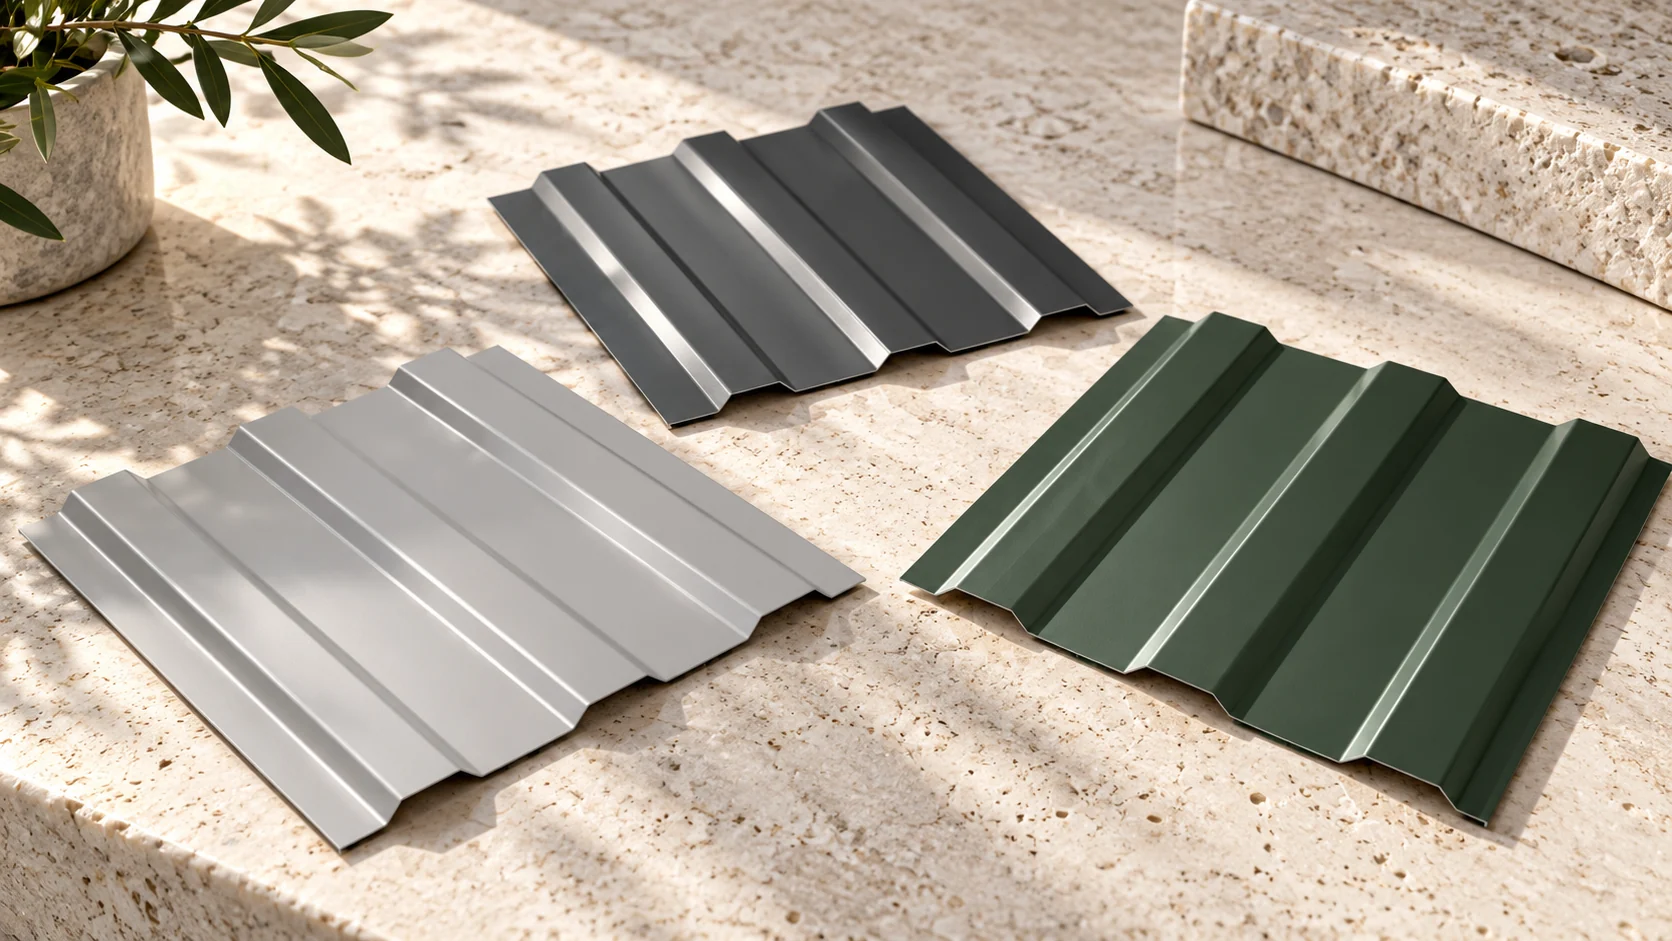
How do you choose the colour of trapezoidal steel sheet to match the whole building?
You look at the colour of the roof or façade for many years, in different light and from different distances. The RAL code helps to define it, but does not describe the gloss level or the texture of the coating. A good choice requires a sample and a view of the whole building. It is also worth checking how the chosen shade will affect the appearance of the flashings and later repeat orders. The code organises the name of the colour within a given system. It makes it easier to discuss the material and to match components. However, it does not guarantee an identical impression on every surface. Matt steel sheet, glossy paint on a gutter and rough render can look different despite the same designation.
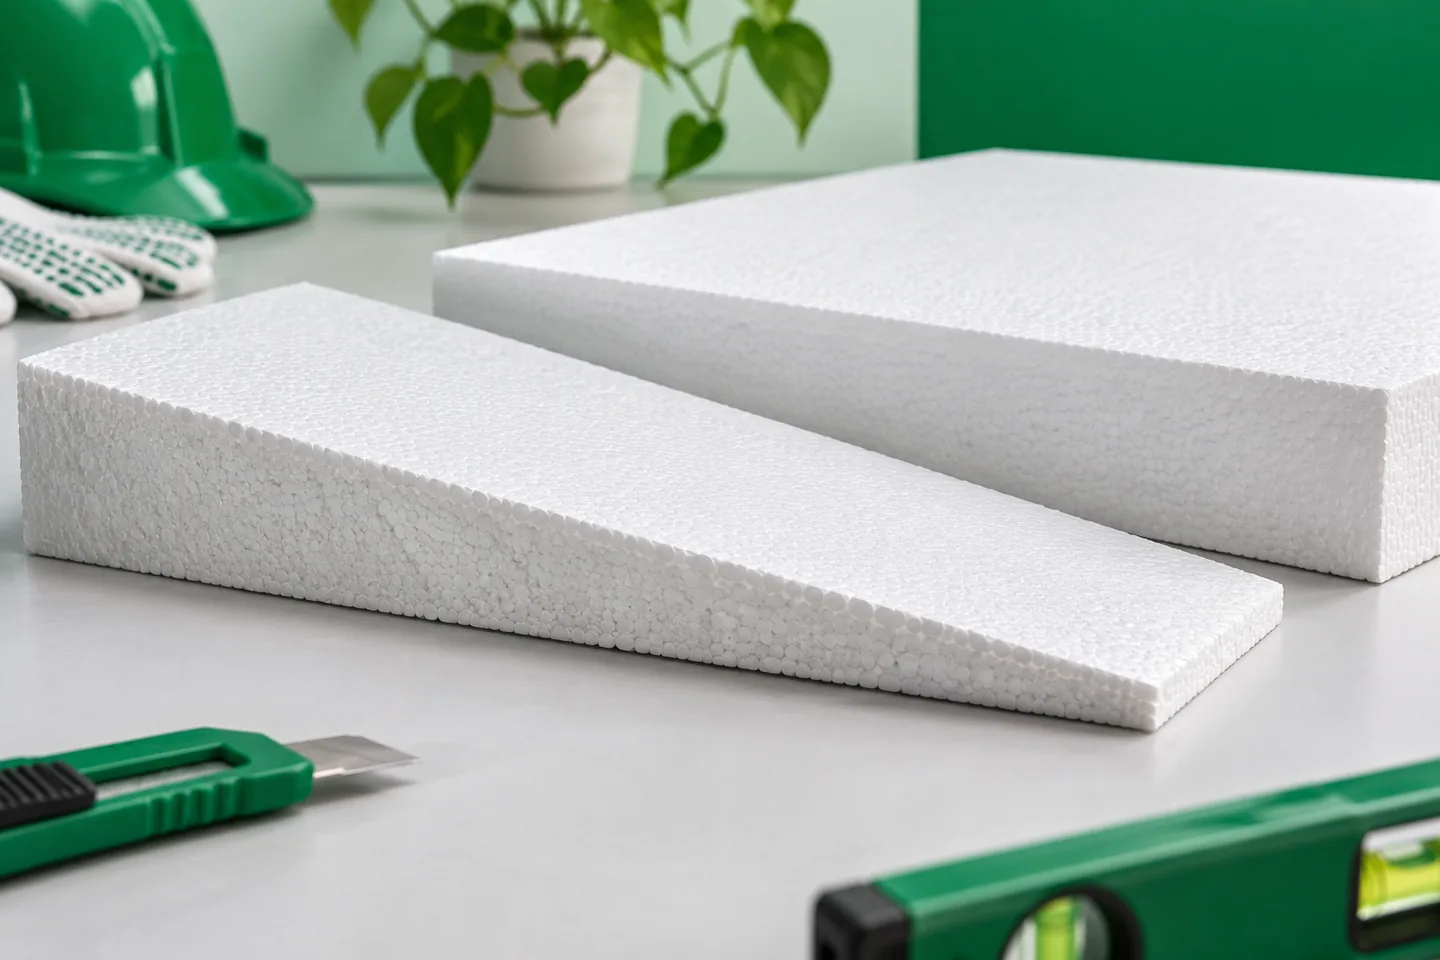
How can tapered EPS insulation provide roof drainage?
Polystyrene wedges make it possible to give the roof slope a direction of water drainage without creating the entire fall from a heavy mineral layer. However, they must form a designed system. The lowest points, outlets, counter-slopes and insulation thickness are important. A set of randomly cut boards will not replace a drainage plan. Before designing the wedges, the levels of the substrate must be known. A roof that looks flat may have local depressions and different levels. If the fall design is based on a perfectly level surface, the actual drainage may turn out differently. In the case of renovation, it is also worth checking the deflection of the structure and the places where water previously accumulated. The measurements must be compared with the position of outlets, overflows, parapets and thresholds.
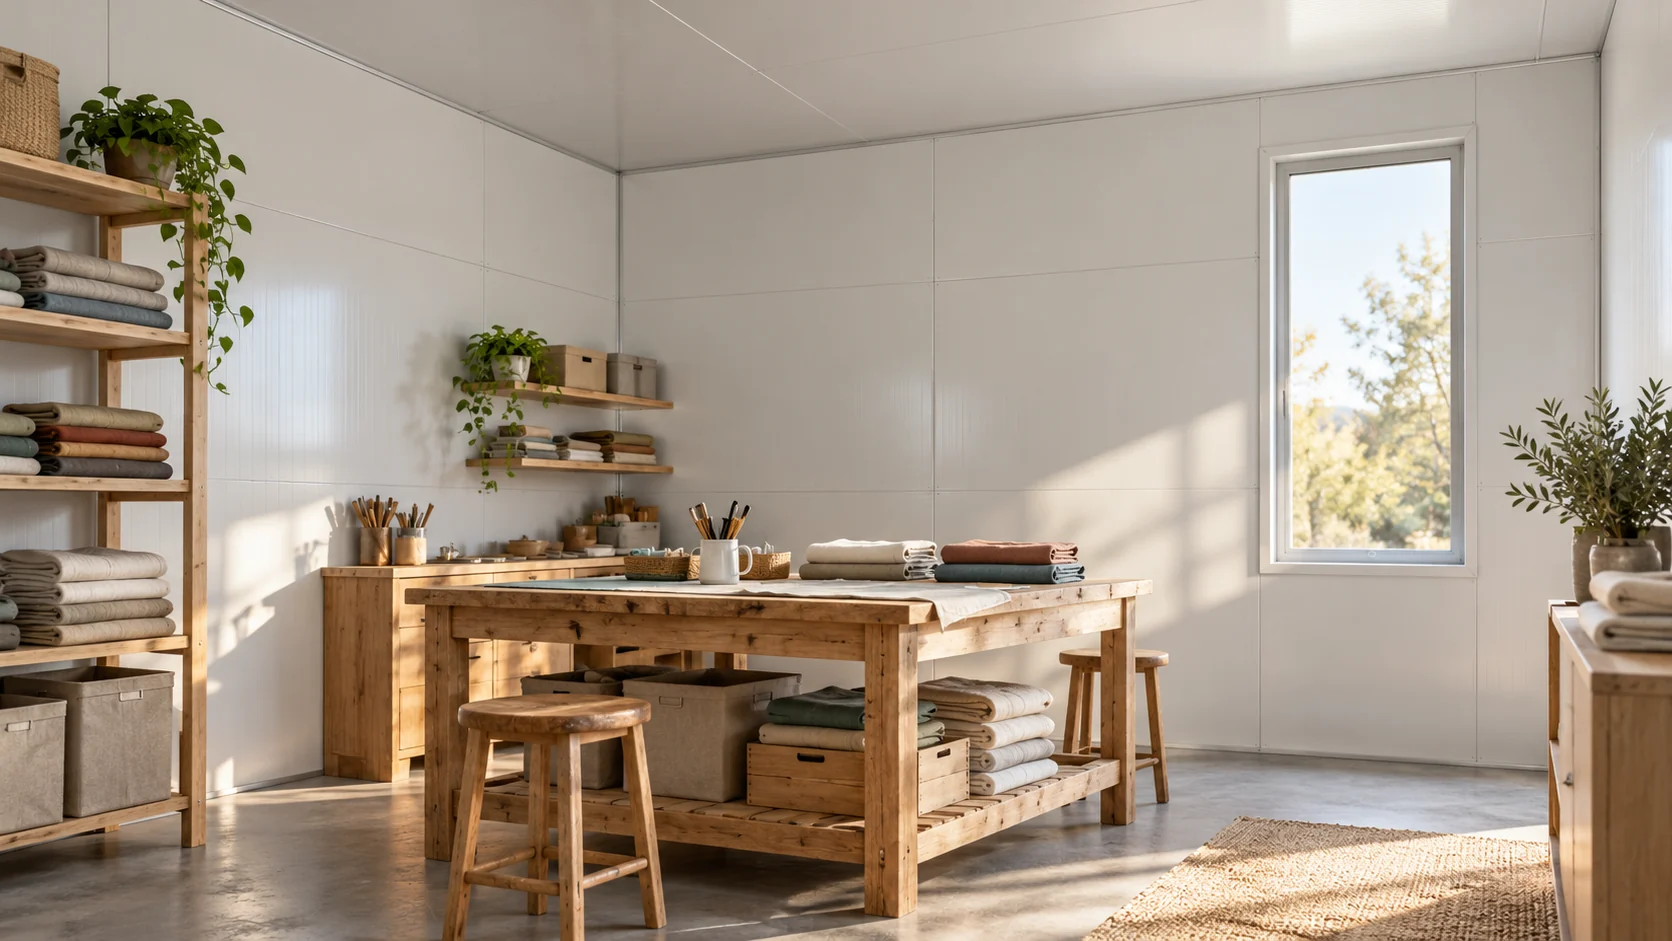
How does an insulated sandwich panel work, from construction to everyday use?
An insulated sandwich panel provides a finished surface on both sides with insulation between them. This allows many types of rooms to be clad efficiently. However, its advantages depend on proper selection, installation and use. It is worth understanding what the panel itself does and what is provided by the structure, connections, installations and the way the building is maintained. A typical panel with steel facings has an outer and an inner steel sheet and a core permanently bonded to them. The core may be, among others, PIR, mineral wool or EPS. The coating protects the steel sheet, and the profiling gives the surface its specific shape. It is not simply loose insulation inserted between two sheets.
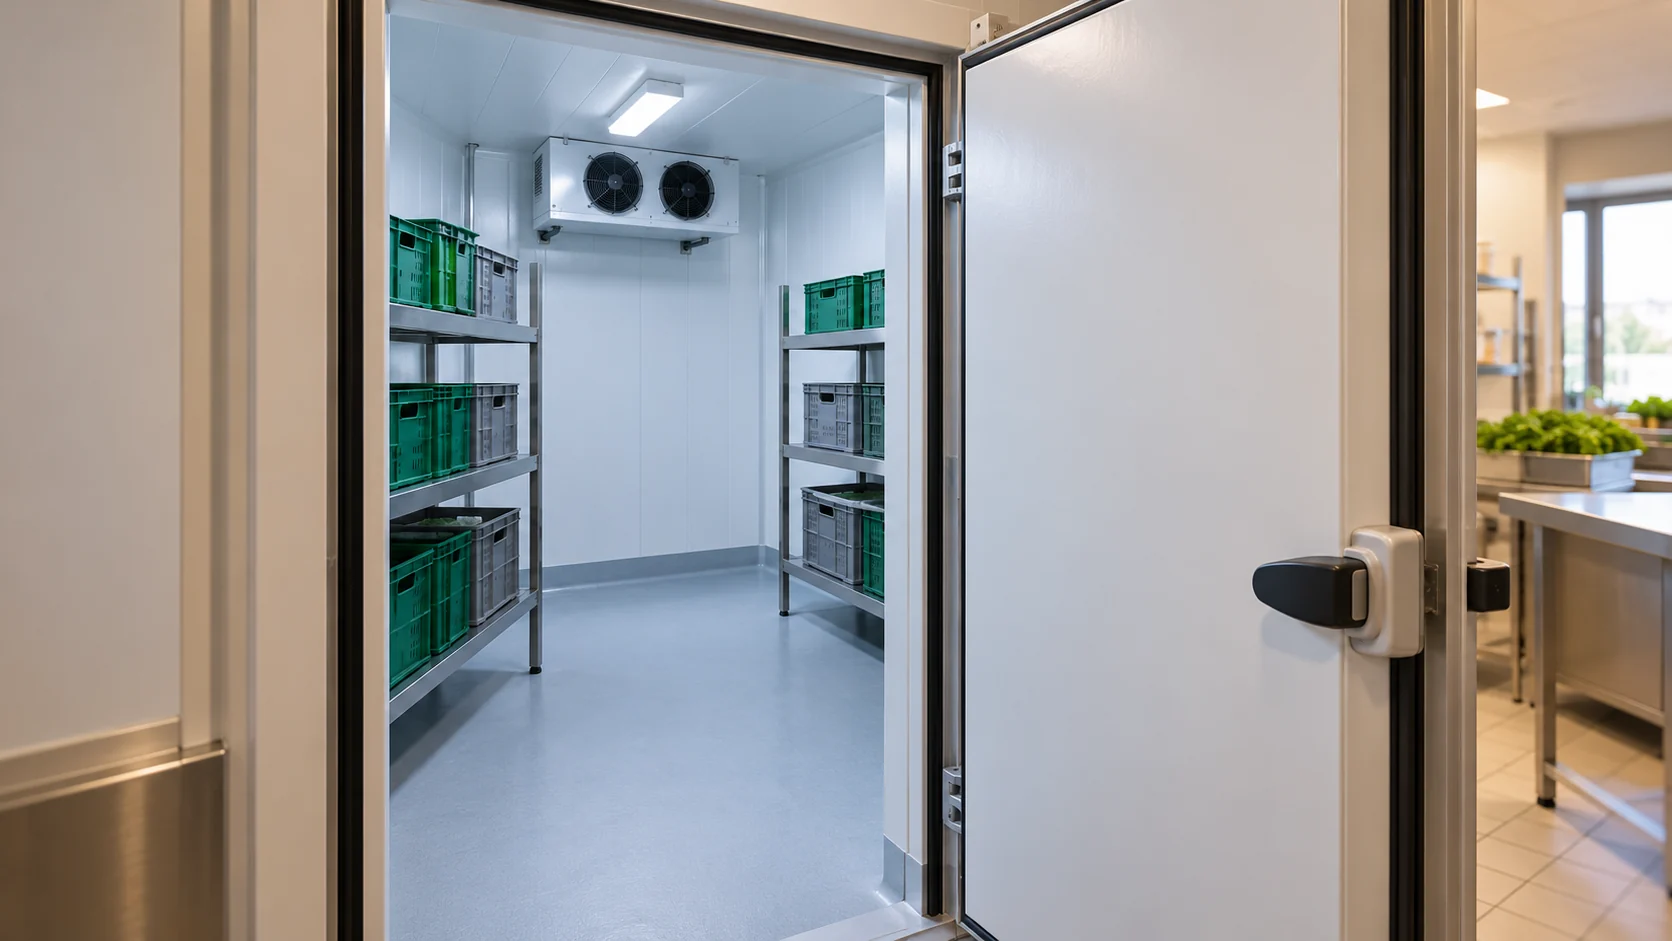
How do you choose panels for a cold room and freezer in a small facility?
In a cold room, air temperature is not the only consideration. Door opening frequency, moisture, cleaning method and the type of goods stored also matter. A freezer places different demands on the enclosure. Panel thickness is selected as part of the overall system, together with the floor, ceiling, doors and refrigeration unit. State the storage temperature, chamber dimensions and ambient temperature. Record the quantity and temperature of goods brought in, operating hours and the number of door openings. A small chamber in a shop's back room behaves differently from a warehouse where trolleys enter throughout the day. The enclosure cannot be selected on floor area alone.
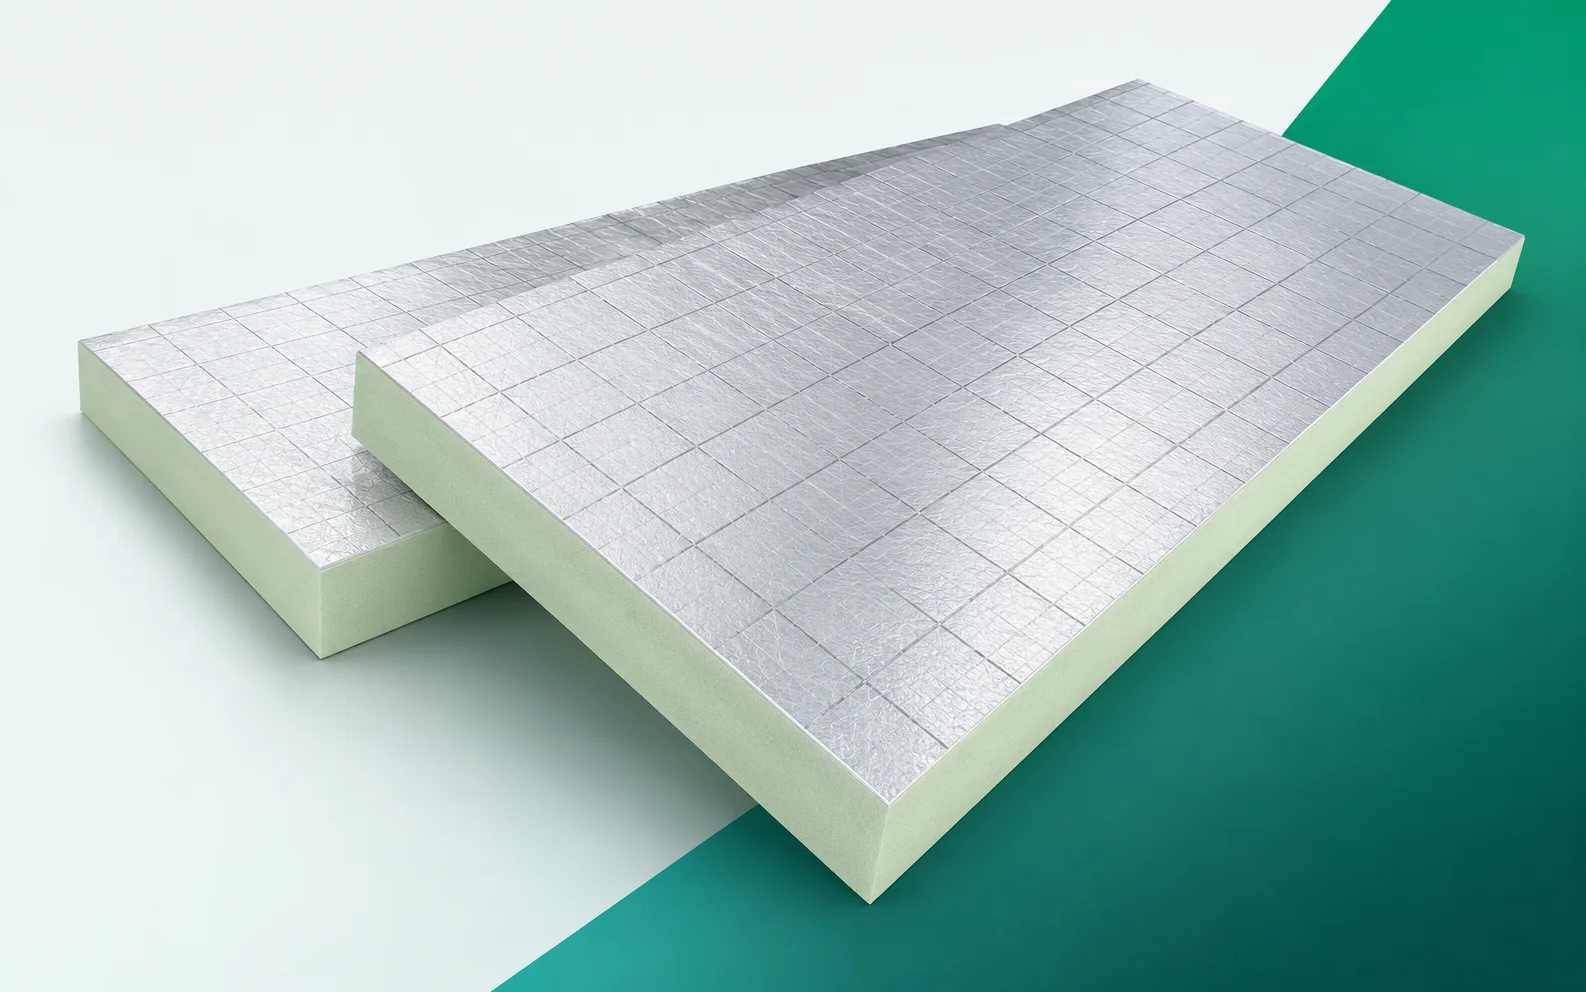
Utherm Floor LE and screed: coordinating the floor layers
Utherm Floor LE is responsible for the thermal part of the floor system. Load distribution, movement joints and acoustic requirements need separate solutions. Combining these functions allows the small thickness of PIR to be used without omitting the layers that determine how rooms are used. Utherm Floor LE is a PIR board intended for floors. It has a gas-tight laminate on both sides with a printed grid. The terms “polyurethane boards” and “polyurethane foam” are broader than the precise designation of the PIR product. The PIR boards should be placed in a section that explains the limited floor level at the doors in the Utherm Floor LE solution. When selecting the layers, the height of Floor LE, the substrate, the services and the finished covering must be added together.