

Building basics
Sandwich-panel.pl explains the basics of choosing sandwich panels, PIR insulation boards and metal roofing. Learn how the core differs from the facings, what the thickness describes and how the sheet dimensions relate to the effective cover area. The guides are intended for people planning a garage, industrial building, workshop or farm building. They explain which details to collect before ordering, how to identify accessories and what to inspect when the goods arrive. Use the articles to compare materials and prepare the questions that need to be resolved for your project.
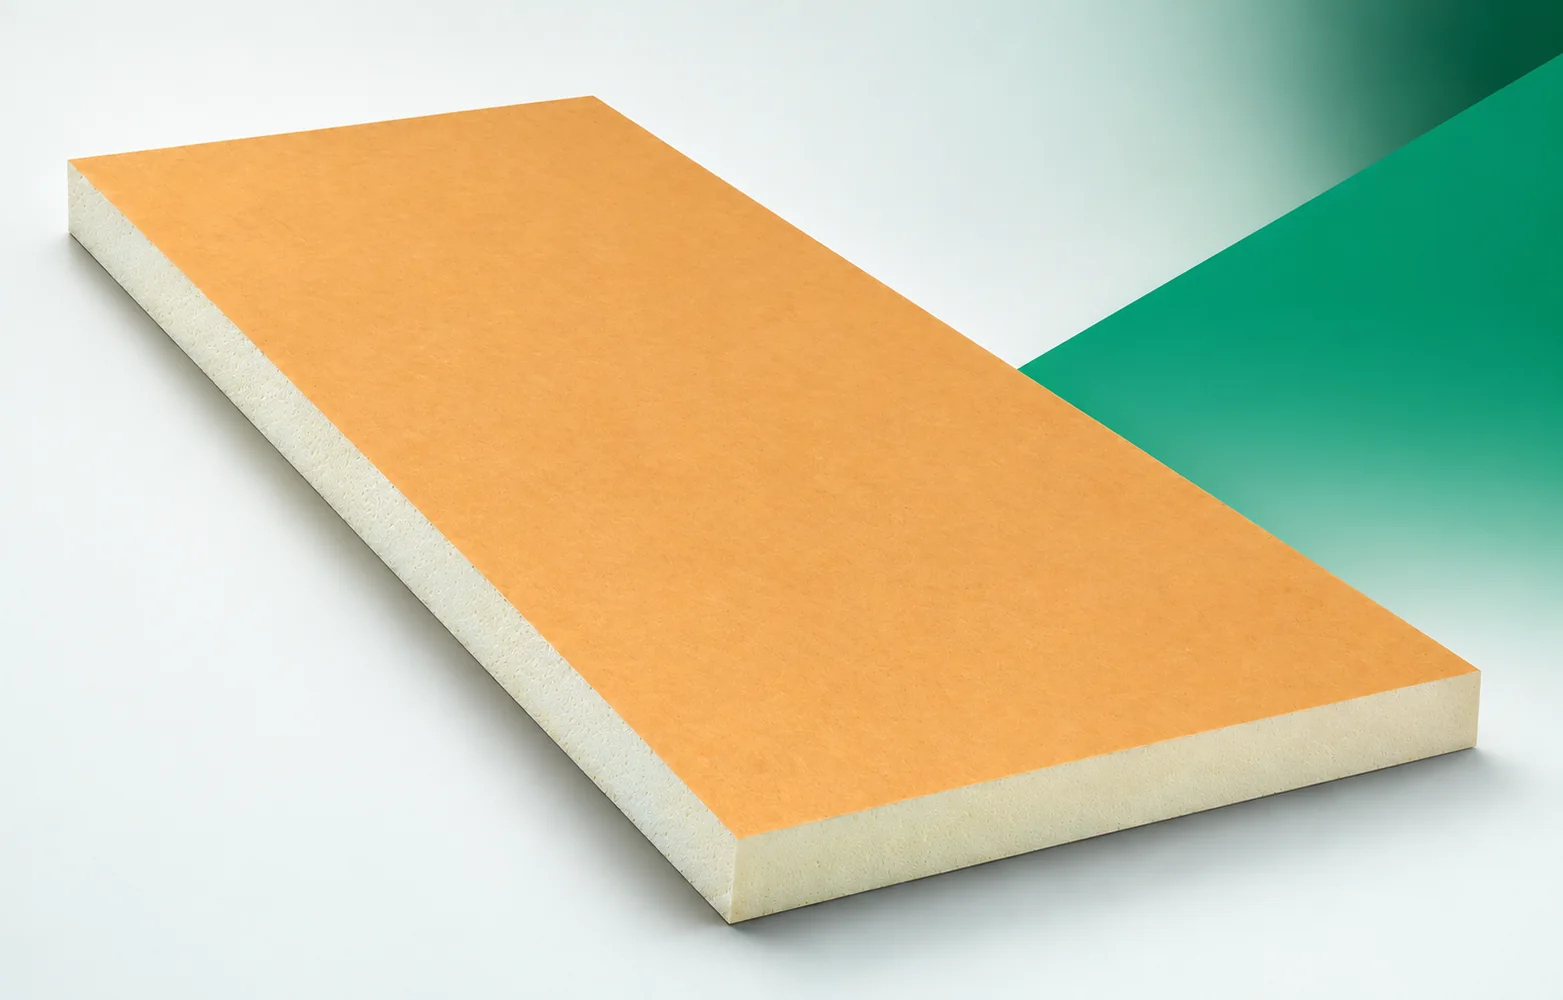
EFIGREEN ALU+ in a bonded system: the role of the composite facing
The ALU+ composite surface is designed to work with a specific covering and fixing method. It should not be described in shorthand as any arbitrary aluminium sheet. The kraft paper, aluminium and PE layers are part of a specific product. The compatibility of the adhesive and of the other components must be confirmed for such a build-up. The function of EFIGREEN ALU+ must be described together with the layers adjacent to its surface. A key point of the connection is the contact between the composite facing and the selected adhesive layer. The basis for coordination is a cross-section showing the substrate, adhesive, insulation and covering. Before selecting materials, the board thickness and the surface and condition of the substrate intended for bonding must be established, so that the sequence of layers has a real reference.
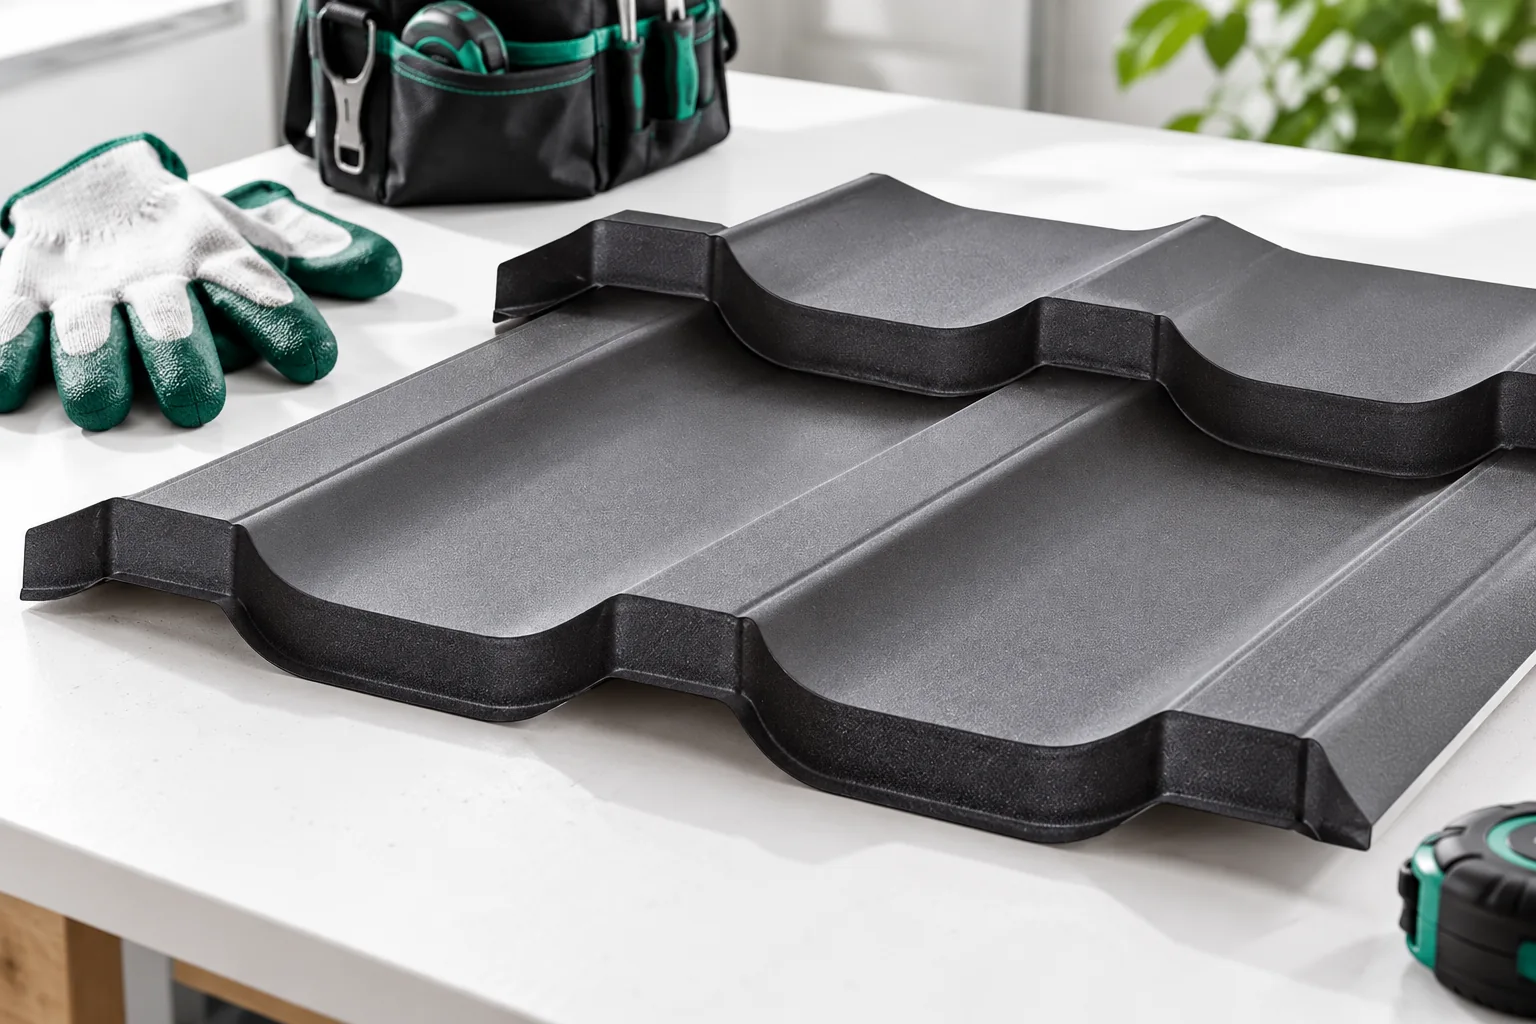
What work does a roofer carry out?
A roofer mainly handles the outer layers of a roof that drain water and shield the building from the weather. The scope may include flashings, gutters, underlay and accessories, but it need not cover structural design or roof truss repairs – these tasks must be separated before work begins. The substrate must be prepared and the covering correctly fixed. With sheet metal on battens, check the batten geometry and sheet layout; with sandwich panels, supports, fasteners and joint seals matter. The roofer uses the instructions for the specific covering.
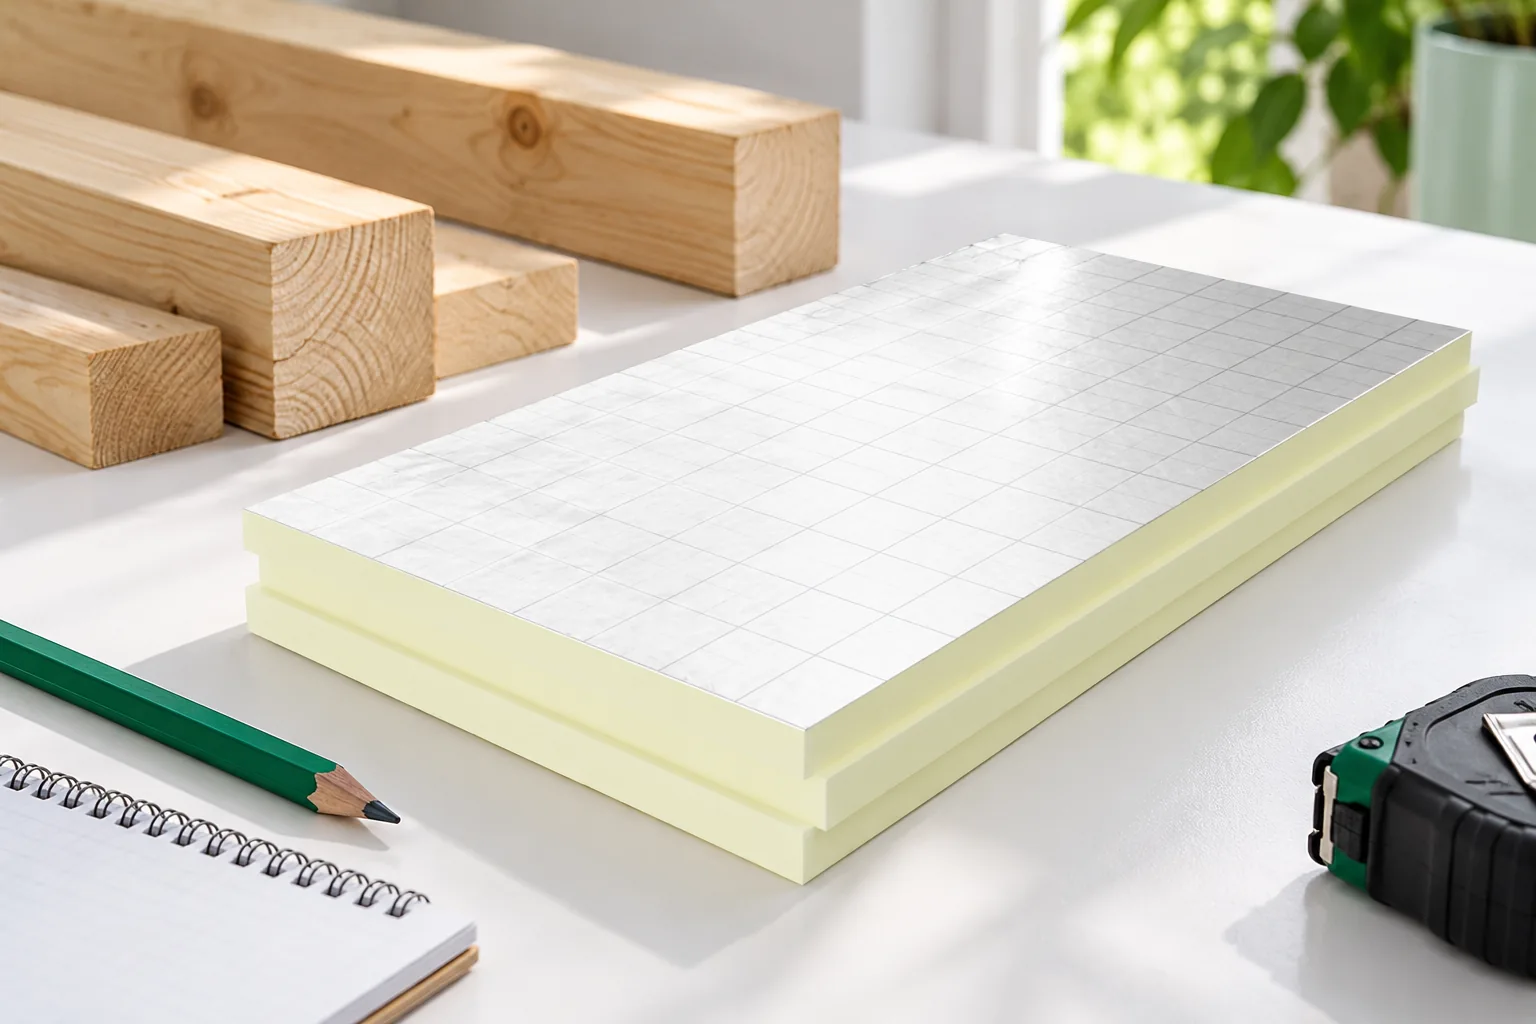
Specifying roof rafters: how timber grade, dimensions and machining affect cost
The choice of rafters is determined primarily by the structural design, not by the price of timber alone. Before ordering, you need to know the cross-sections, lengths and number of elements, as well as the required timber class and how it is to be prepared. Take account of the roof geometry and support layout, since corners or openings may call for different elements. When comparing offers, check that they cover the same scope of processing, transport and connections. Remember that a cheaper cubic metre does not always produce a cheaper finished roof structure.
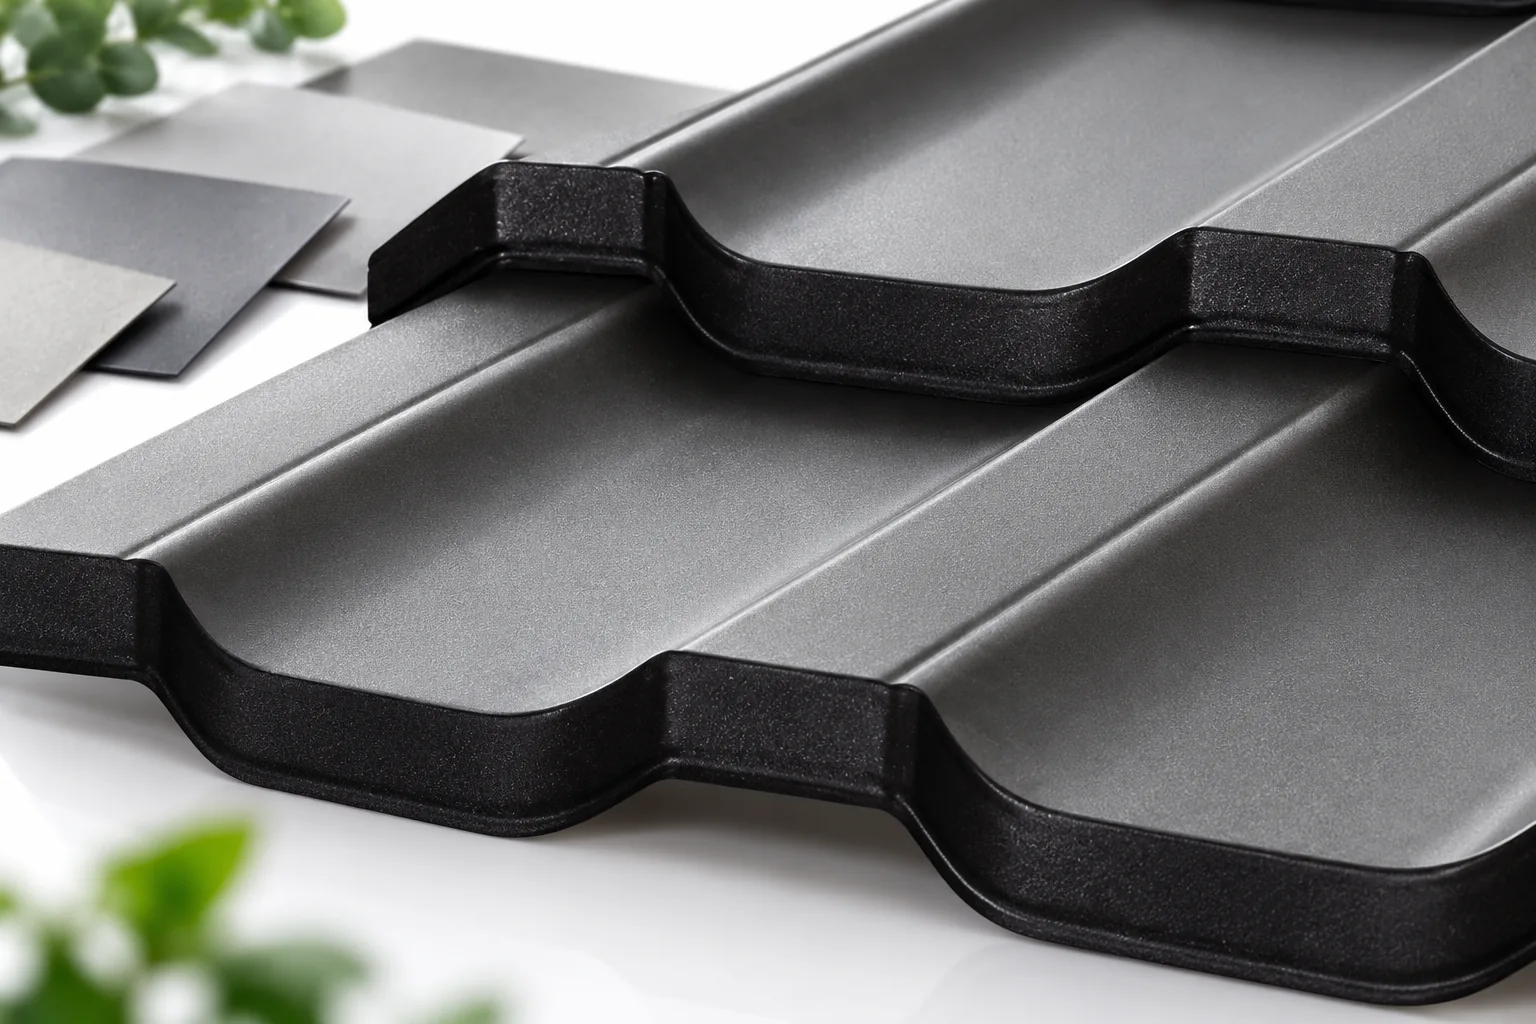
Metal roof tile coatings and the conditions they are made for
When choosing a metal roofing tile, first compare specific coating variants rather than names alone. Check which layers make up the steel protection, what the steel and coating thicknesses are, and which environmental conditions the manufacturer declares. Polyester, polyurethane and multilayer systems differ in build and properties, so the group name does not define all parameters. Matt and gloss are appearance features, not full protection. Compare the finished product and its documentation, separating corrosion resistance from UV resistance and appearance retention.
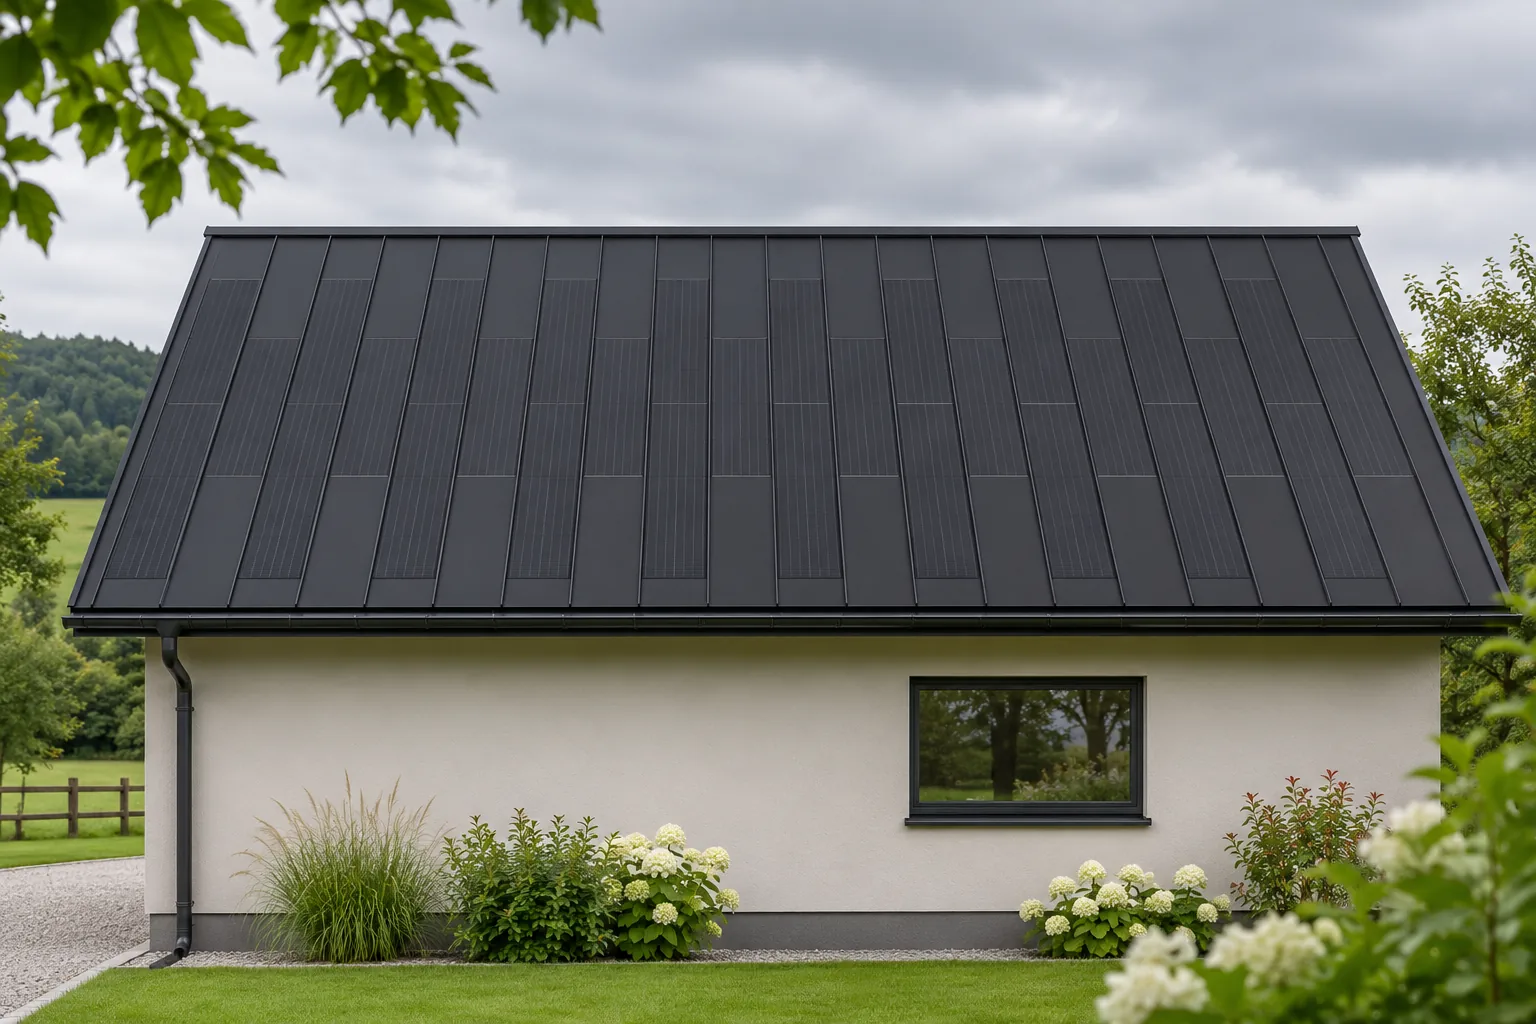
Can photovoltaic roofing replace insulated sandwich roof panels?
A photovoltaic covering and an insulated roof panel perform different functions. The panel combines facings with an insulating core and behaves within a defined support arrangement. A steel BIPV panel can cover the roof and generate electricity at the same time, but it does not thereby become an insulated sandwich panel. Replacing one solution with the other requires the design of the entire building envelope. It is precisely this distinction that helps avoid errors when pricing a new roof. An insulated sandwich panel has a defined construction, thickness, core type and facings. Its parameters relate, among other things, to thermal insulation and to behaviour between supports in the intended arrangement. Selection covers span, loads and service conditions. This material cannot be reduced solely to the outer metal sheet visible on the roof.
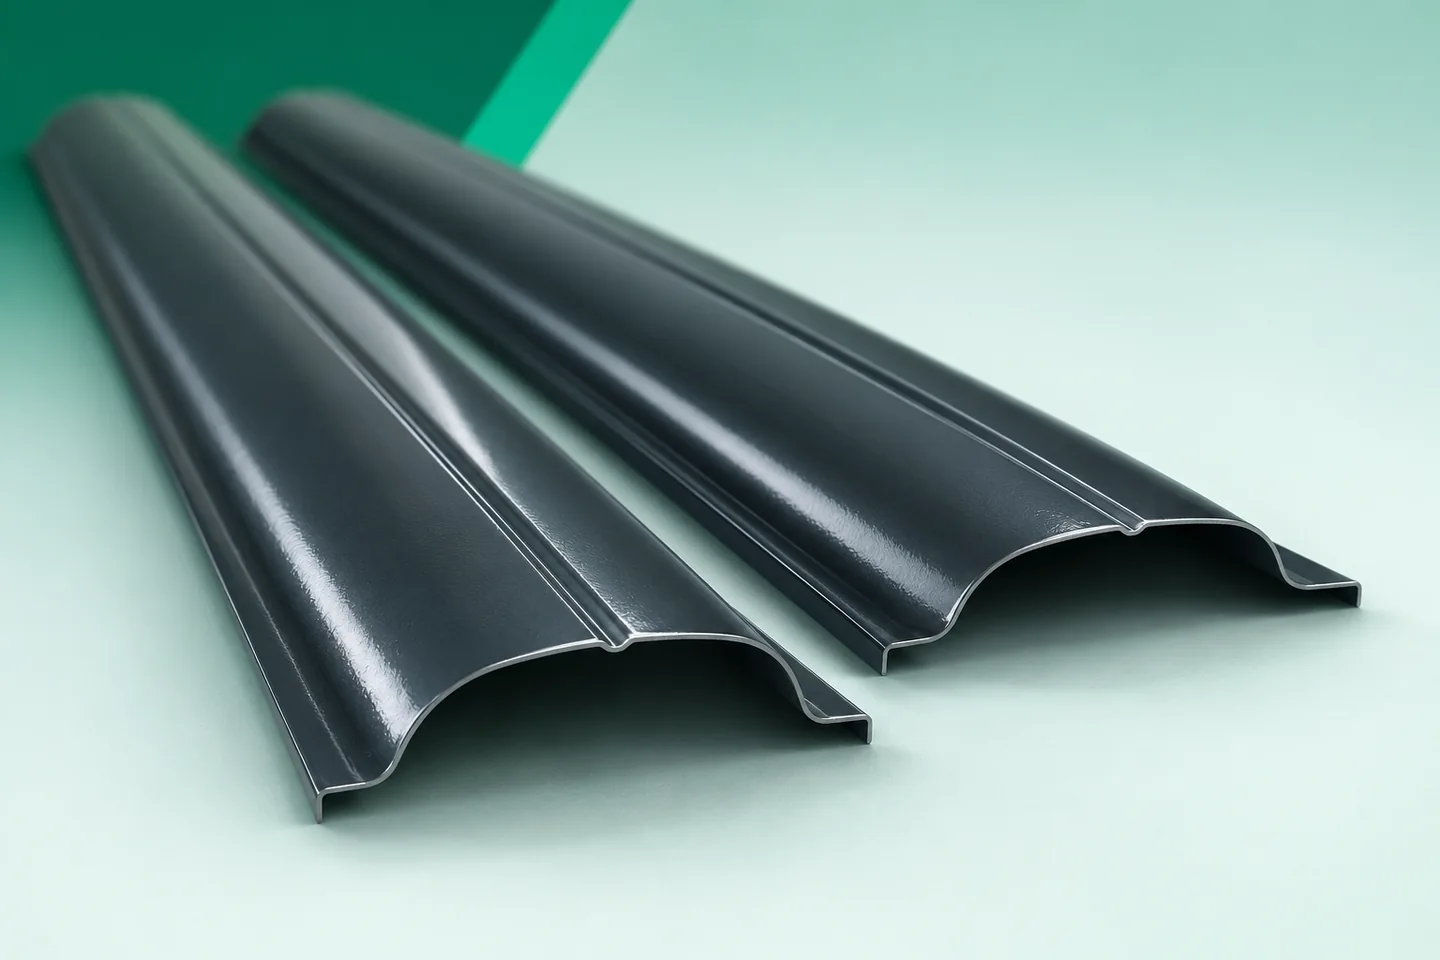
Choosing metal fence pickets for a small plot
On a small property, the fence is seen up close. Its edges, fixings and rear side are visible. Metal fence pickets can create a calm backdrop for the garden, but too arbitrary a division can dominate the entire space. There is no single picket width that suits every small plot. What matters is the combination of height, gap, colour and distance from the windows. It is worth starting the choice with the view that the household members have in front of them every day. On a site plan, the fence is a thin line. From the kitchen window, it can occupy a significant part of the field of view. Mark the places where you spend most of your time. Then check whether the fence there is to be a backdrop or a screen. These two functions may require a different picket spacing. However, the entire boundary does not have to be resolved in the same way.