

Building basics
Sandwich-panel.pl explains the basics of choosing sandwich panels, PIR insulation boards and metal roofing. Learn how the core differs from the facings, what the thickness describes and how the sheet dimensions relate to the effective cover area. The guides are intended for people planning a garage, industrial building, workshop or farm building. They explain which details to collect before ordering, how to identify accessories and what to inspect when the goods arrive. Use the articles to compare materials and prepare the questions that need to be resolved for your project.
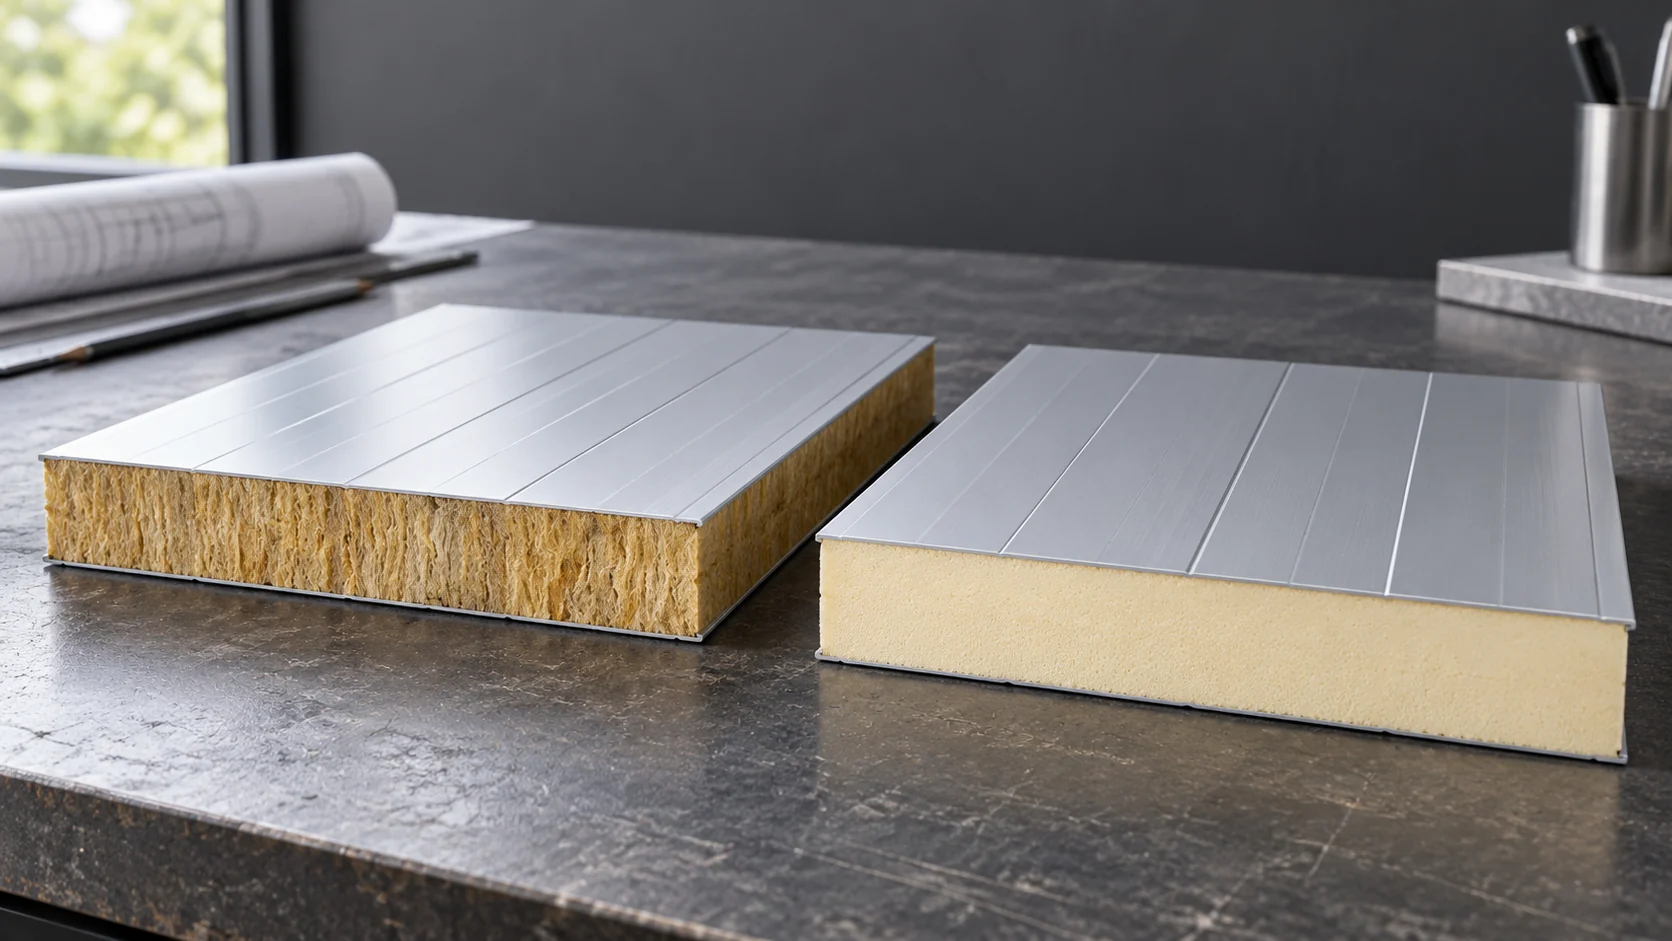
Mineral wool or PIR: which core suits the way the building is used?
The choice between mineral wool and PIR should not begin with the question of which material is always better. What matters more is the specific task of a given wall or roof. A warm workshop, a noisy workshop and a cool storage area each need a different set of characteristics. A comparison makes sense when it covers complete panels, the same function and clearly stated requirements. A mineral wool panel has a fibrous core, while PIR has a closed-cell foam core. In both cases, the facings and joints also determine performance. Comparing the insulation materials alone is not enough. Two panels with the same core can differ in load-bearing capacity, weight and range of application.
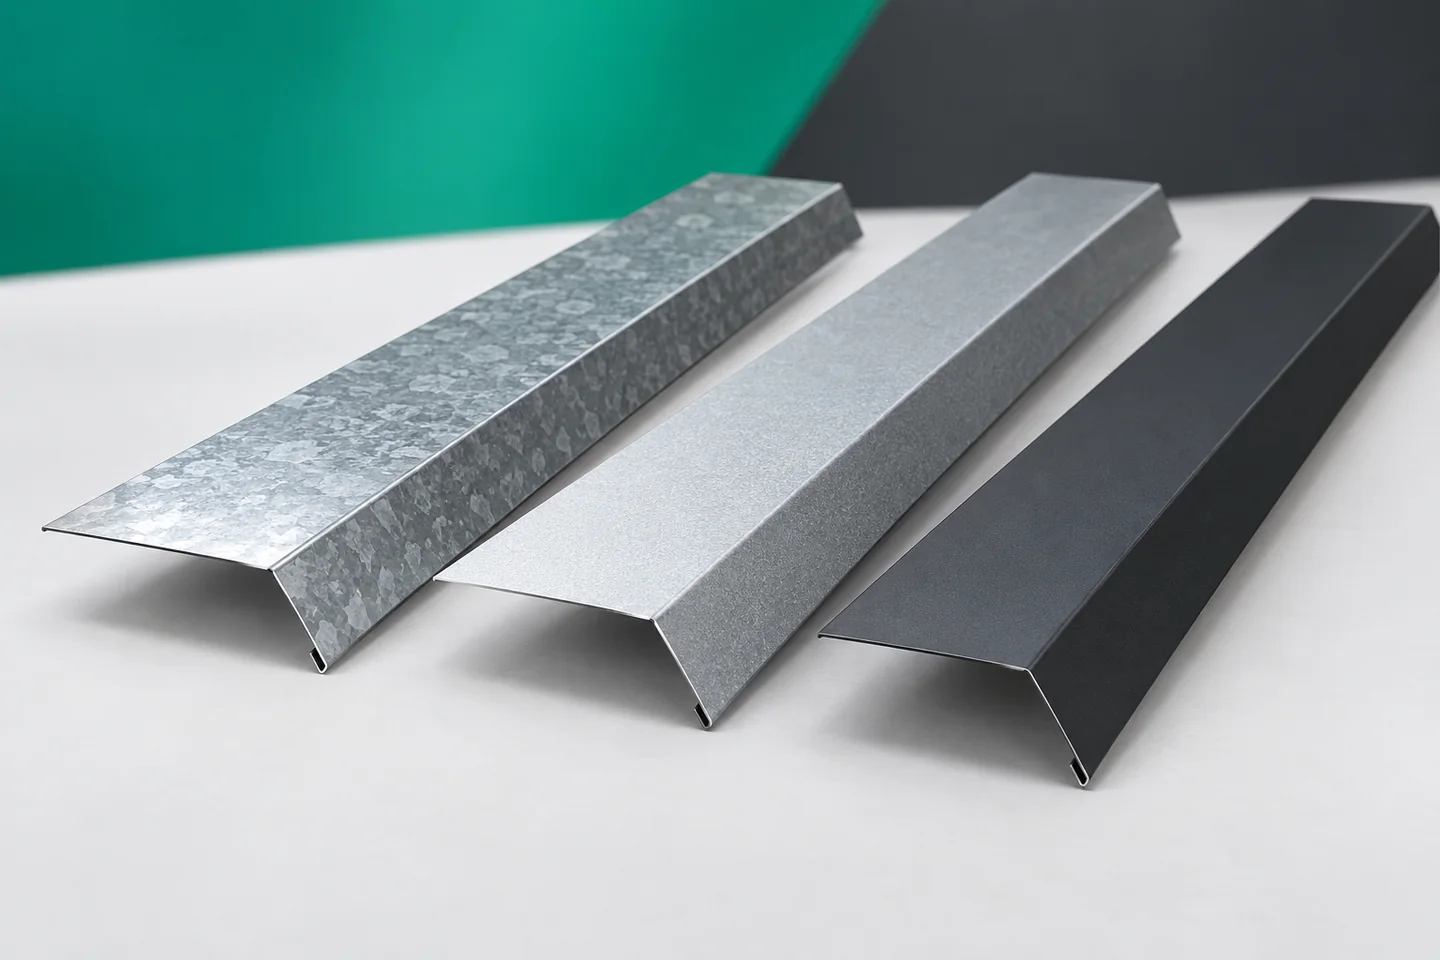
Matching the flashing finish to the facing of a sandwich panel
Well-matched flashings fit sandwich panels in dimension, application and surface type. The same colour alone is not enough to assess the whole set. Barge boards, ridge caps or gutter aprons may come from sheet with a different finish than the panel cladding. It is worth establishing the specification before ordering. This helps limit visual differences and check whether the material suits the building's conditions of use. Steel sheet forms the substrate of the flashing. A metallic coating protects this substrate against corrosion, and in colour-coated sheet an appropriate system of organic layers is added on top. That is why the terms galvanised and coated do not have to describe two entirely separate groups. Colour-coated sheet may have a zinc layer beneath the paint.
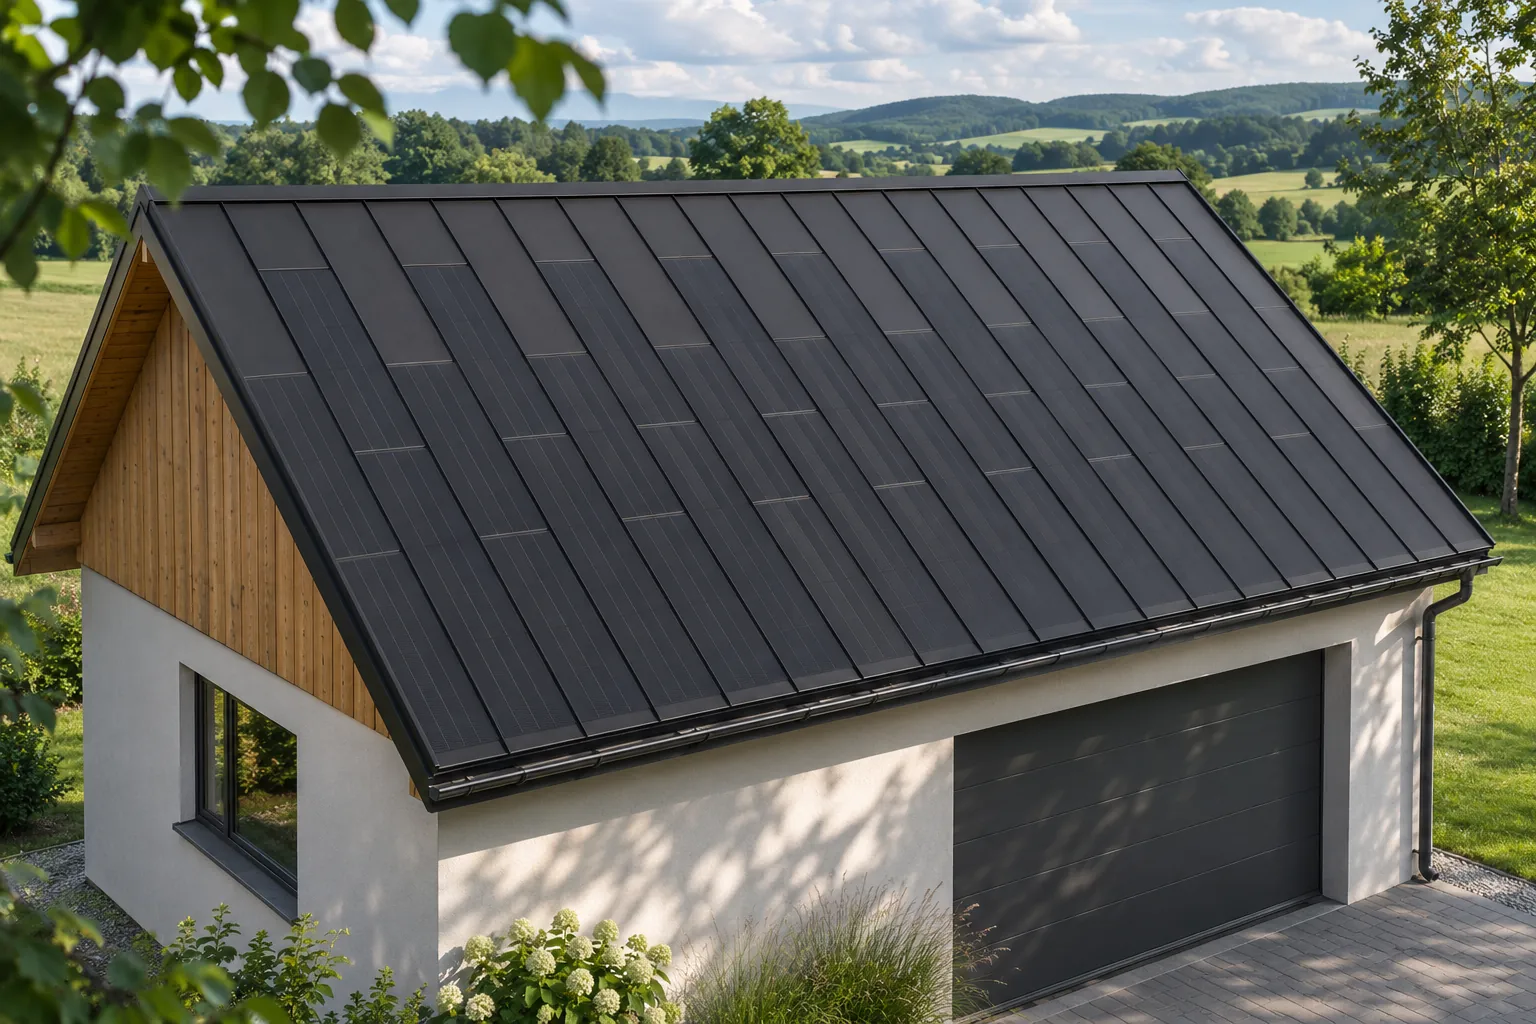
Planning drainage for an integrated photovoltaic roof
An energy-generating roof must still drain water efficiently. The cells do not change the fundamental importance of the slope, flashings and gutters. In an integrated steel system, the entire roof slope should be designed as a single assembly comprising both active and passive elements. This makes it easier to organise the surface. However, it requires careful detailing at the eaves, ridge, valleys and every point where water changes direction of flow. Water flows down the roof according to its geometry, regardless of the arrangement of the cells. It must pass safely through the joints and reach the gutters or other designated outlets. It cannot be assumed that the active field alone ensures the watertightness of the entire roof slope.
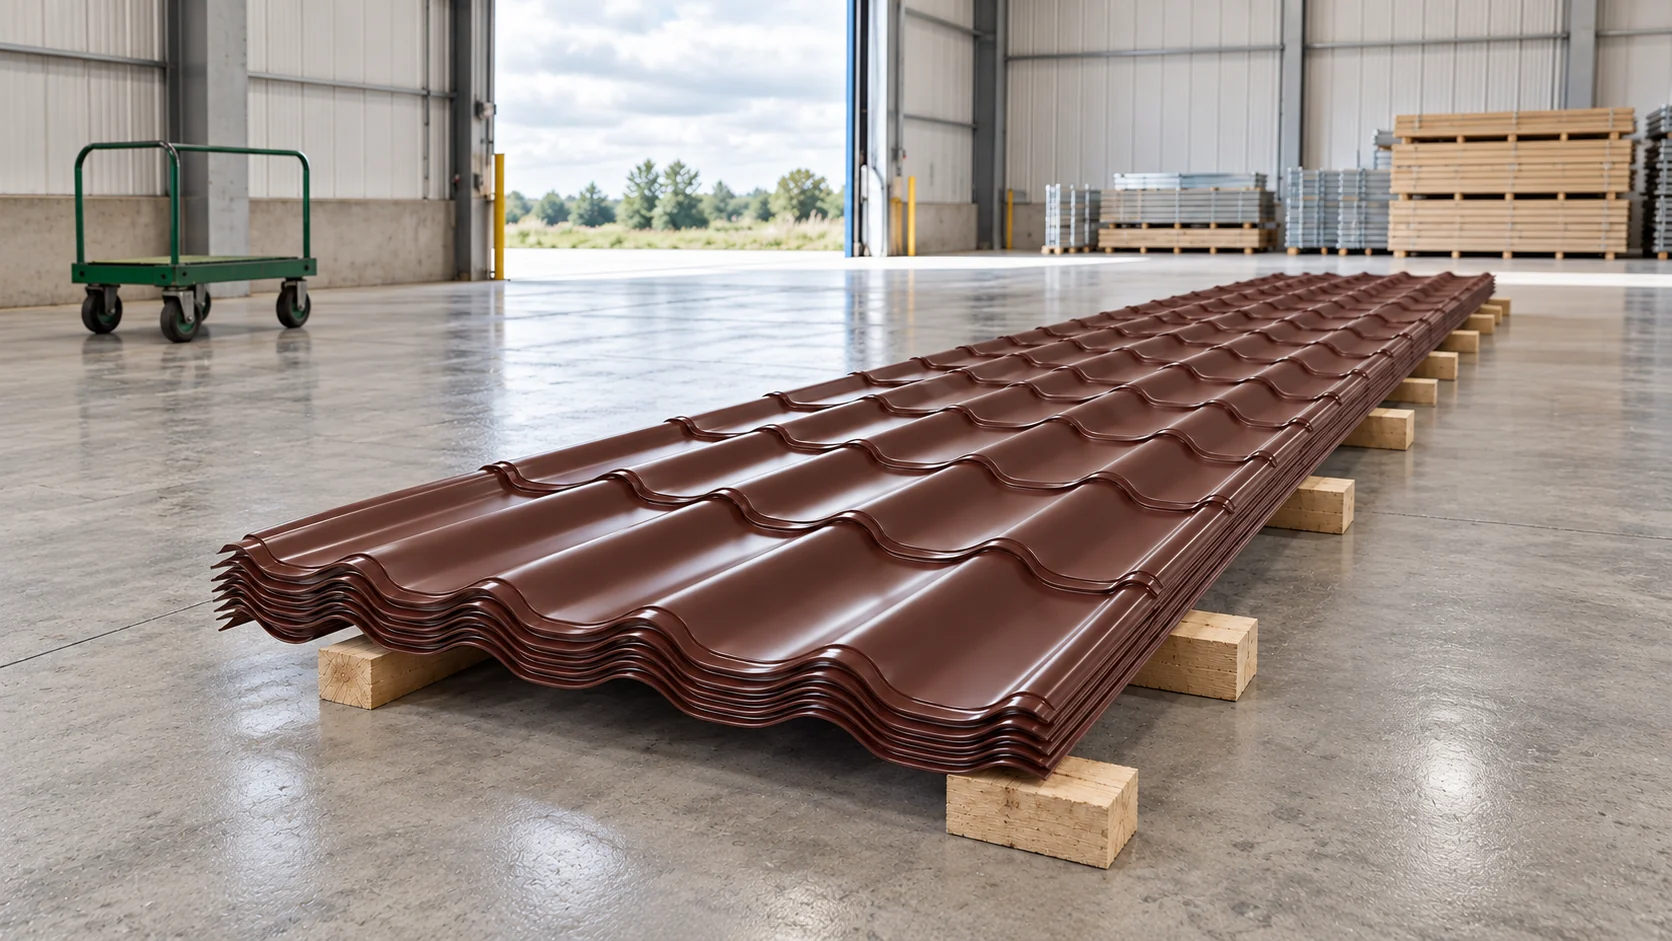
How to order tile-effect metal roofing cut to size without mistakes in length and quantity?
Ordering tile-effect metal roofing cut to size starts with measuring the finished roof geometry. A project drawing helps, but it does not always reflect all dimensions of the completed structure. The profile must also be chosen, because its rhythm affects the lengths and the division of the sheets. A good material schedule describes each roof slope separately. It is best to measure the structure in a state that allows the edges of the covering to be determined unambiguously. The positions of the eaves, ridge and flashings must be known. A measurement taken before these details are established is only preliminary. A change in the sheet overhang can affect the length of the entire order.
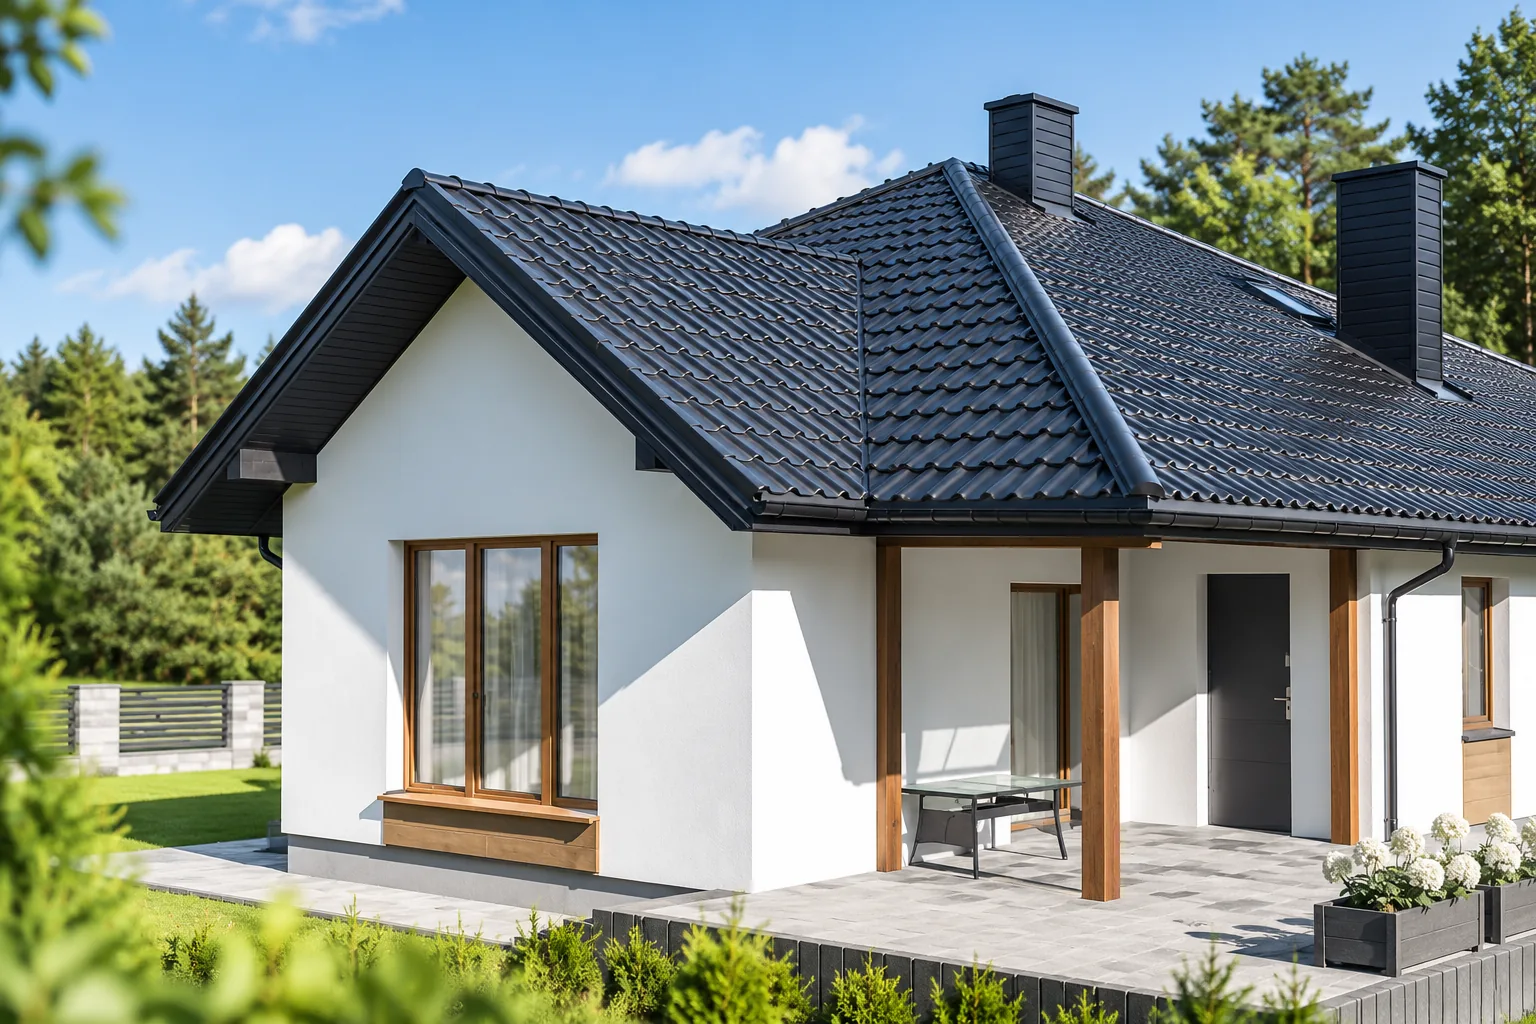
Which roof covering suits a gable roof?
The choice of covering for a simple gable roof depends above all on the pitch, the building's function and the planned insulation layout, not on the shape of the slopes alone. It is worth checking the actual dimensions of the structure, including lengths, diagonals and the eaves line, because deviations after construction may affect the cutting plan. The article helps compare sheets cut to length, modular metal tiles, trapezoidal sheet and sandwich panels, taking into account transport, installation, ventilation and the cost of the finished roof.
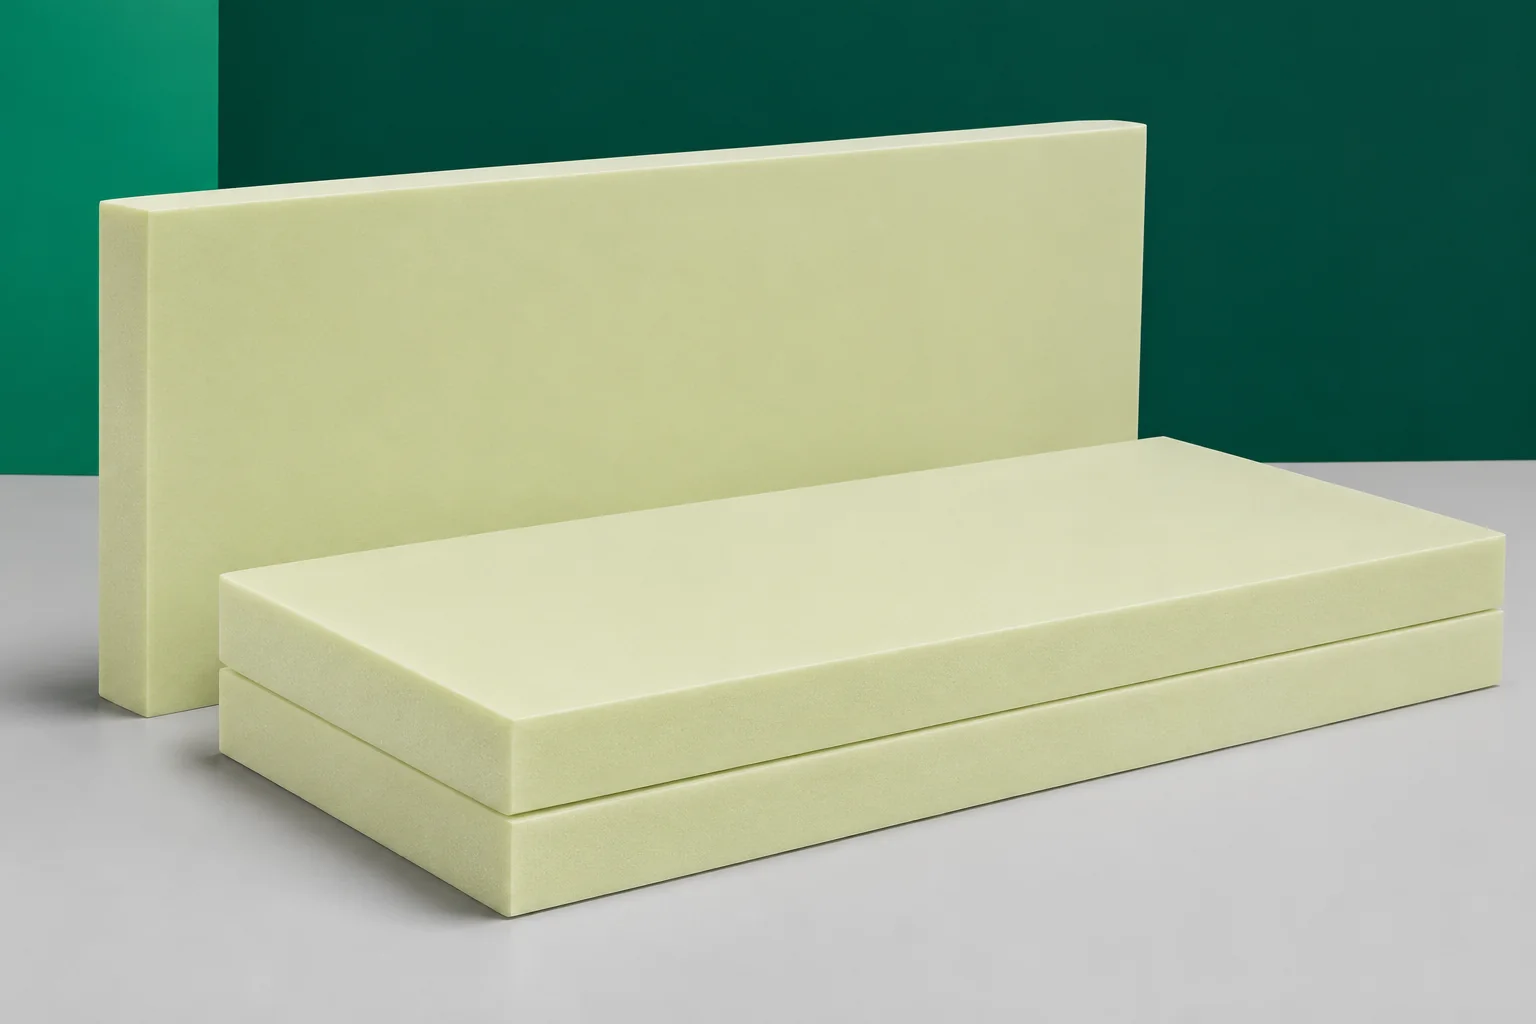
XPS between a hall and an office: detailing the floor junction
An office within a hall is often heated continuously, while the warehouse operates at a lower temperature. Both parts may also have different loads and floor levels. XPS helps to limit heat losses, but at their junction a well-thought-out detail is needed. Extruded polystyrene should not be selected separately for each room without checking the connection. It is precisely at the threshold, under the wall and next to the column that a discontinuity in the insulation can arise. The wall between the office and the hall may separate zones with different temperatures. In such a case, the heat flow does not end at the plane of the wall. It also covers the floor, its edge and structural elements.