

Building basics
Sandwich-panel.pl explains the basics of choosing sandwich panels, PIR insulation boards and metal roofing. Learn how the core differs from the facings, what the thickness describes and how the sheet dimensions relate to the effective cover area. The guides are intended for people planning a garage, industrial building, workshop or farm building. They explain which details to collect before ordering, how to identify accessories and what to inspect when the goods arrive. Use the articles to compare materials and prepare the questions that need to be resolved for your project.
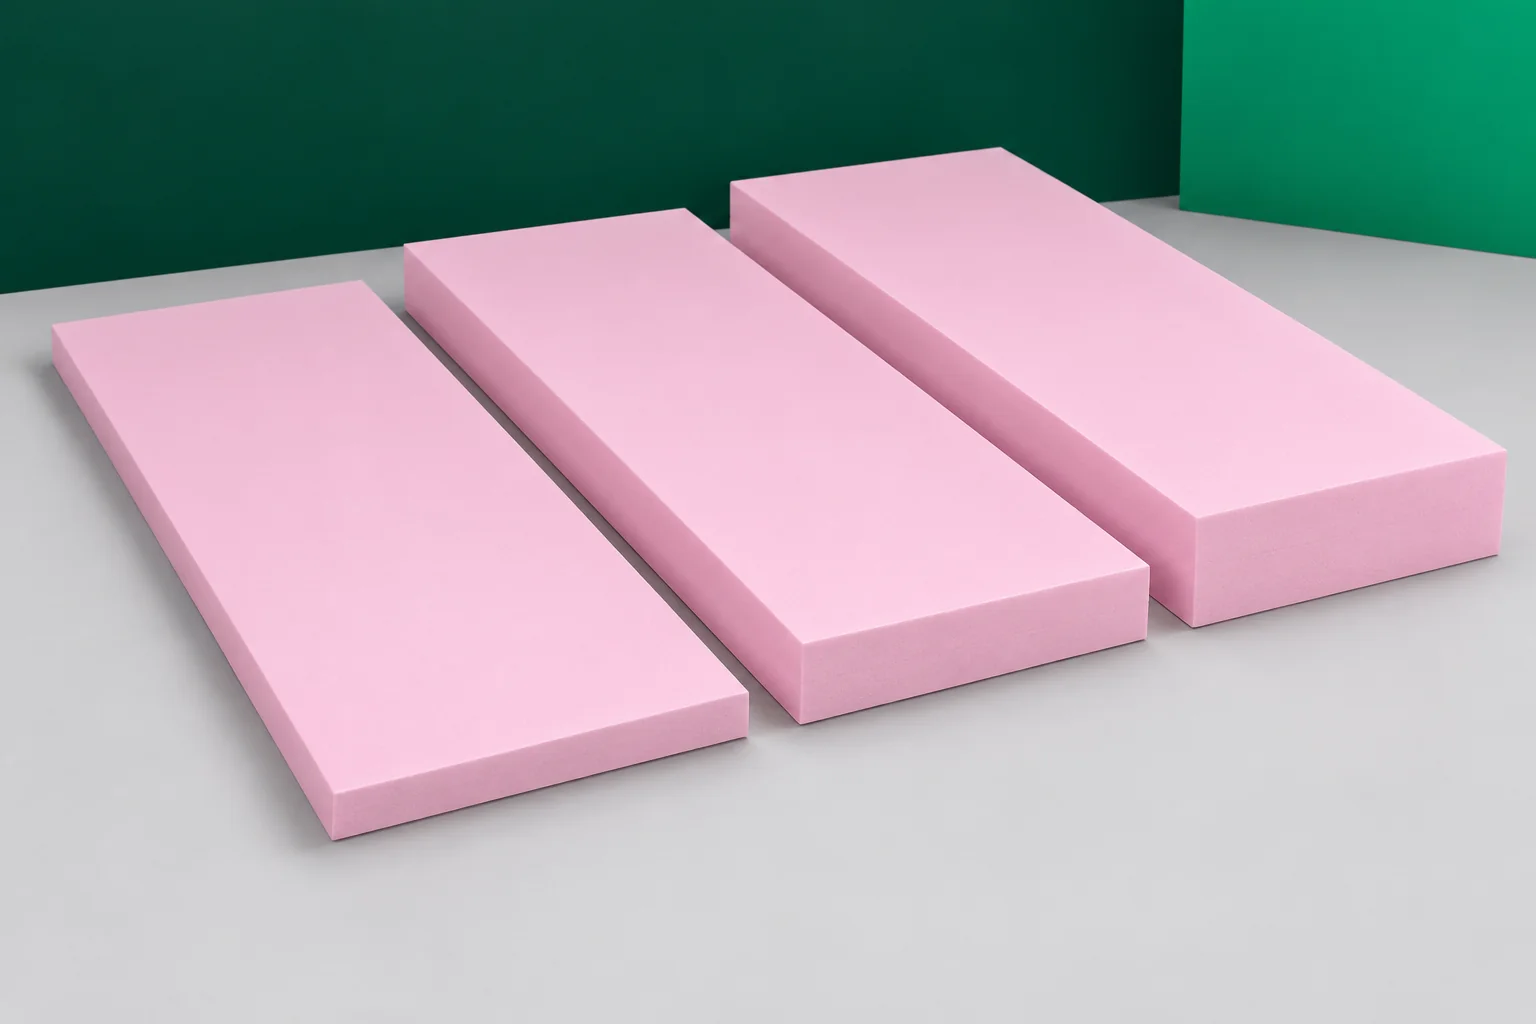
XPS beneath floors used by pallet trucks
A pallet truck has small wheels, yet it can still carry a heavy load. For the floor, this means localised pressure and repeated movement. XPS under such a floor is selected together with the load-bearing layer, not on the basis of the truck weight stated in the offer. Extruded polystyrene can combine insulation performance with resistance to load. The prerequisite is knowledge of the actual operating conditions and verification of the entire floor assembly. The calculation requires the mass of the vehicle and of the goods being transported. The wheel spacing, the number of wheels and the way the pressure is transferred to the substrate are important. Two trucks with a similar load capacity do not necessarily load the floor in the same way.
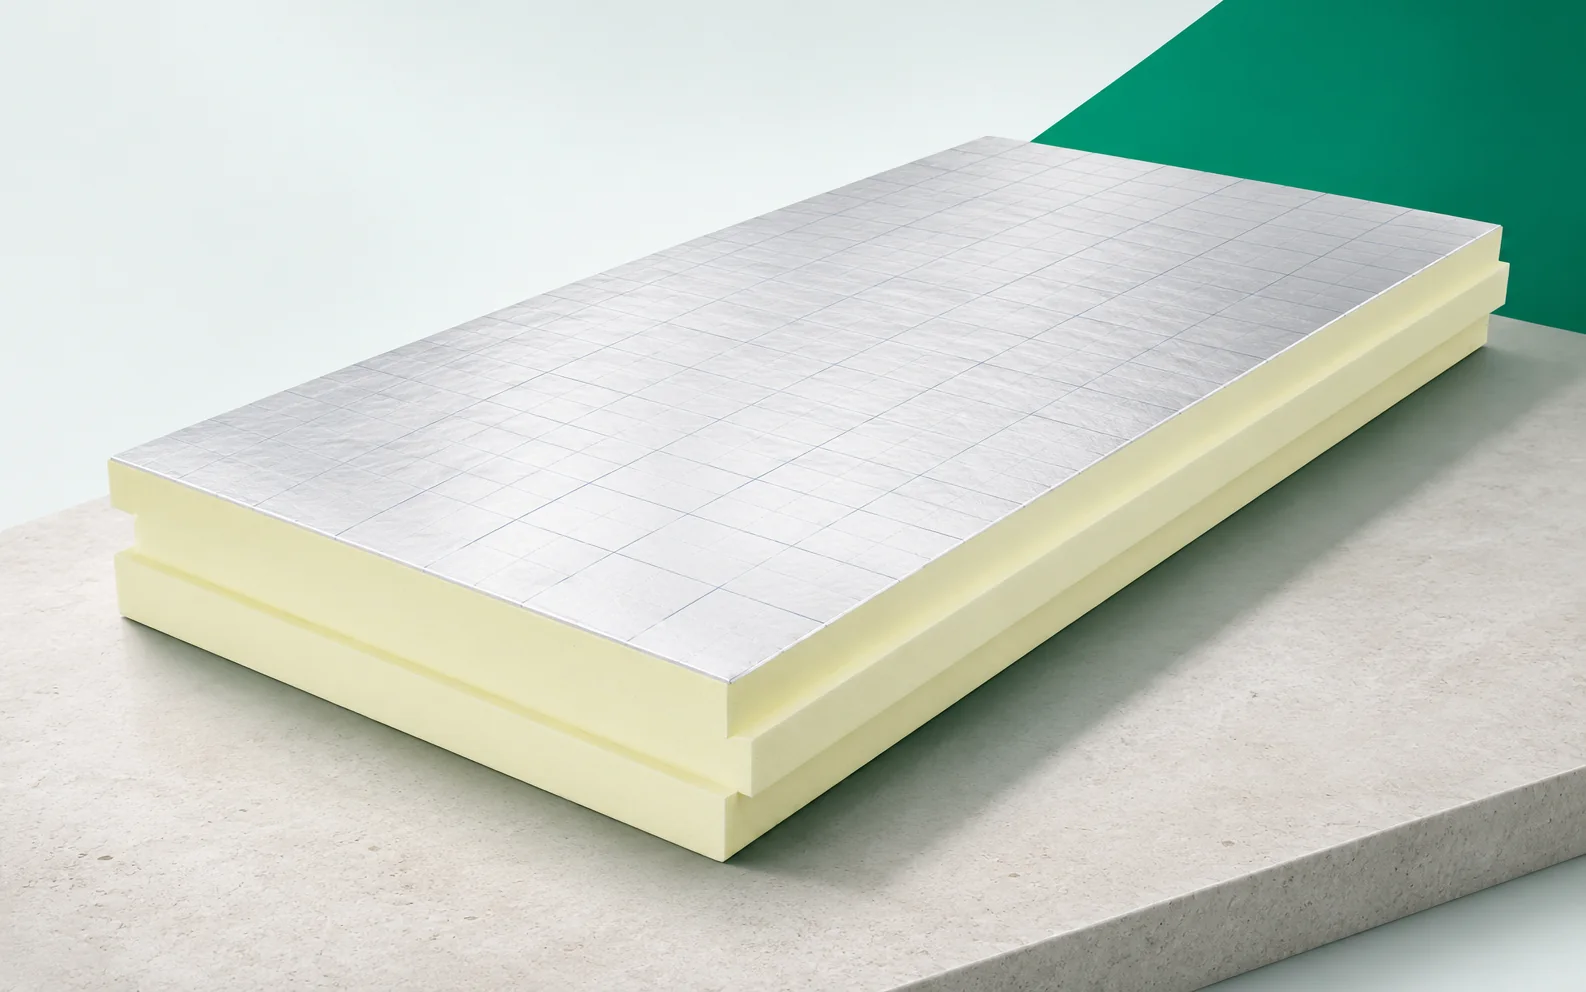
PIR in warm roofs and XPS in inverted roofs: why the distinction?
When comparing roof insulation, the order of the layers must first be established. PIR beneath the waterproofing and XPS in a suitable inverted roof do not perform the same function. Only once the build-up has been identified can the parameters be compared. PIR boards are particularly valuable where high thermal resistance is needed within a limited height. For illustrative thermal conductivities of 0.022 and 0.035 W/(m·K), 100 mm of the first material provides approximately the same thermal resistance as 159 mm of the second. This is an illustration of the calculation, not a fixed rule for replacing PIR with XPS. In practice, the available thicknesses are selected and the values declared for the finished product are checked. At a parapet or an existing roof threshold, a few centimetres can determine the scope of the conversion.

Is it worth insulating a 1990s house from the inside with PIR board?
A good-looking façade does not always mean the house is evenly warm. In a 1990s building, one room may cool down faster than the others even though the heating is working correctly. PIR from the inside is sometimes considered when no façade renovation is planned. First, however, it is necessary to establish what is already in the wall and where the discomfort comes from. Houses with very different walls were built around the same period. The masonry may have had a cavity, thin insulation or an additional facing layer. Later renovations may have changed only part of the building. It is not worth assuming the insulation thickness on the basis of the appearance of the external render.
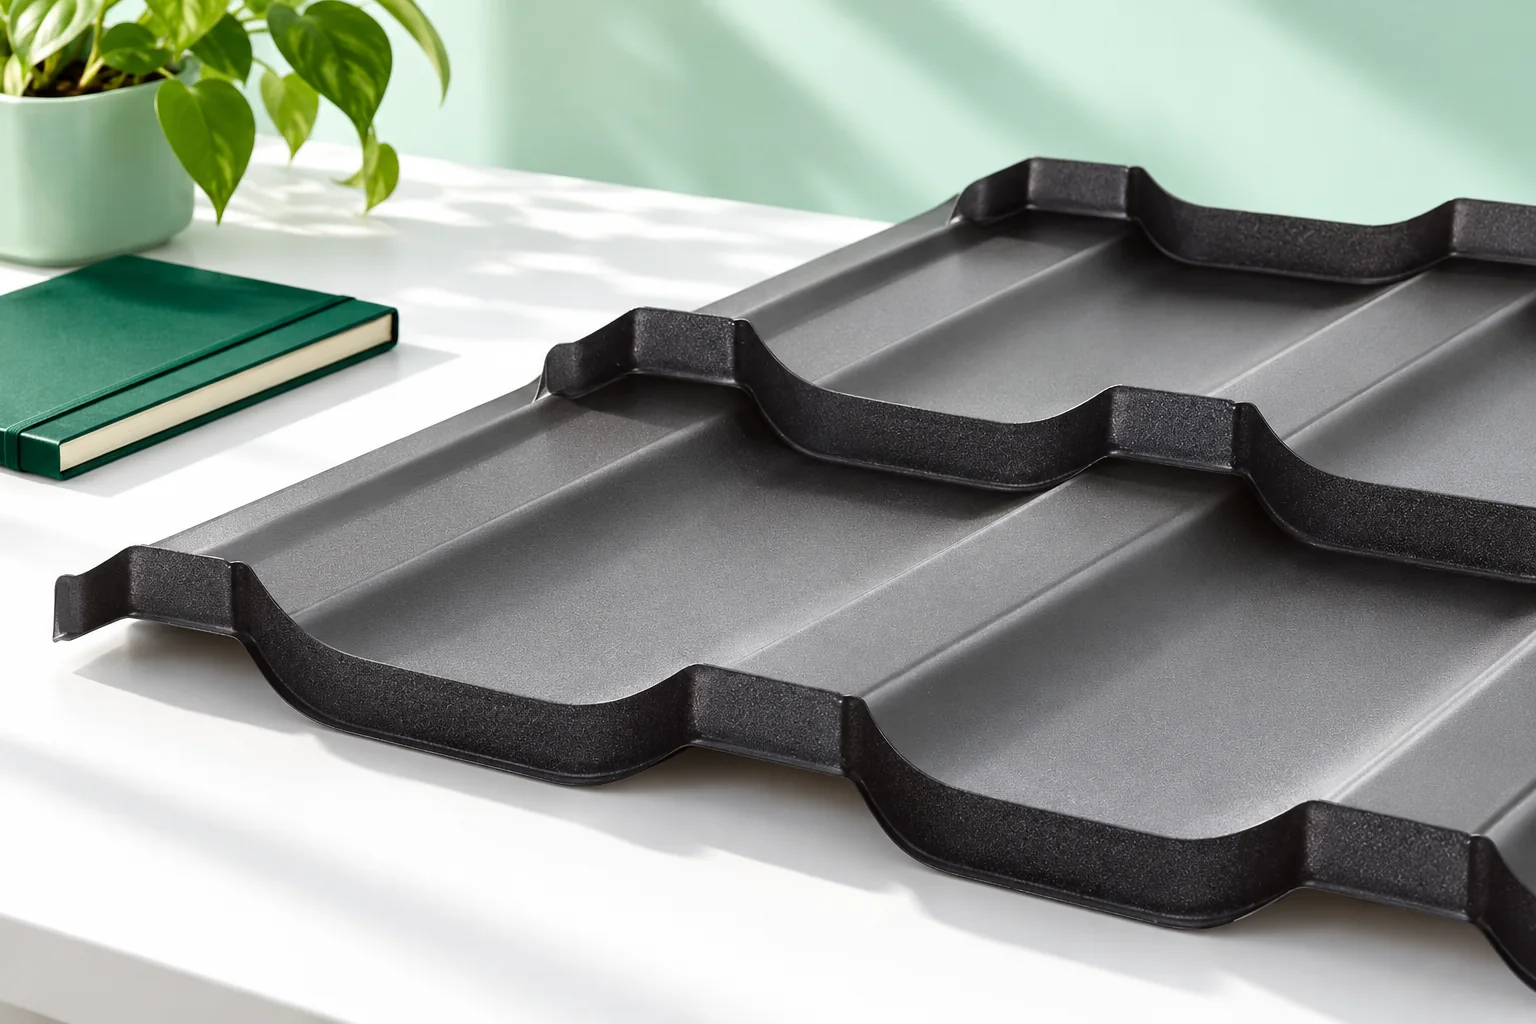
Classic or contemporary: matching a metal tile profile to your home
The choice between classic and modern profiled roof tiles depends mainly on the proportions of the roof and the whole house, not on the pattern name alone. Check how a given profile looks across a large roof area, not just on a small sample, because regular repetition can change how it is perceived. Pay attention to wave width, step height and row layout, as well as colour, gloss and how it fits with the façade and joinery. Finally, compare two versions on the same building form and in the same colour so you can consciously decide what should dominate.
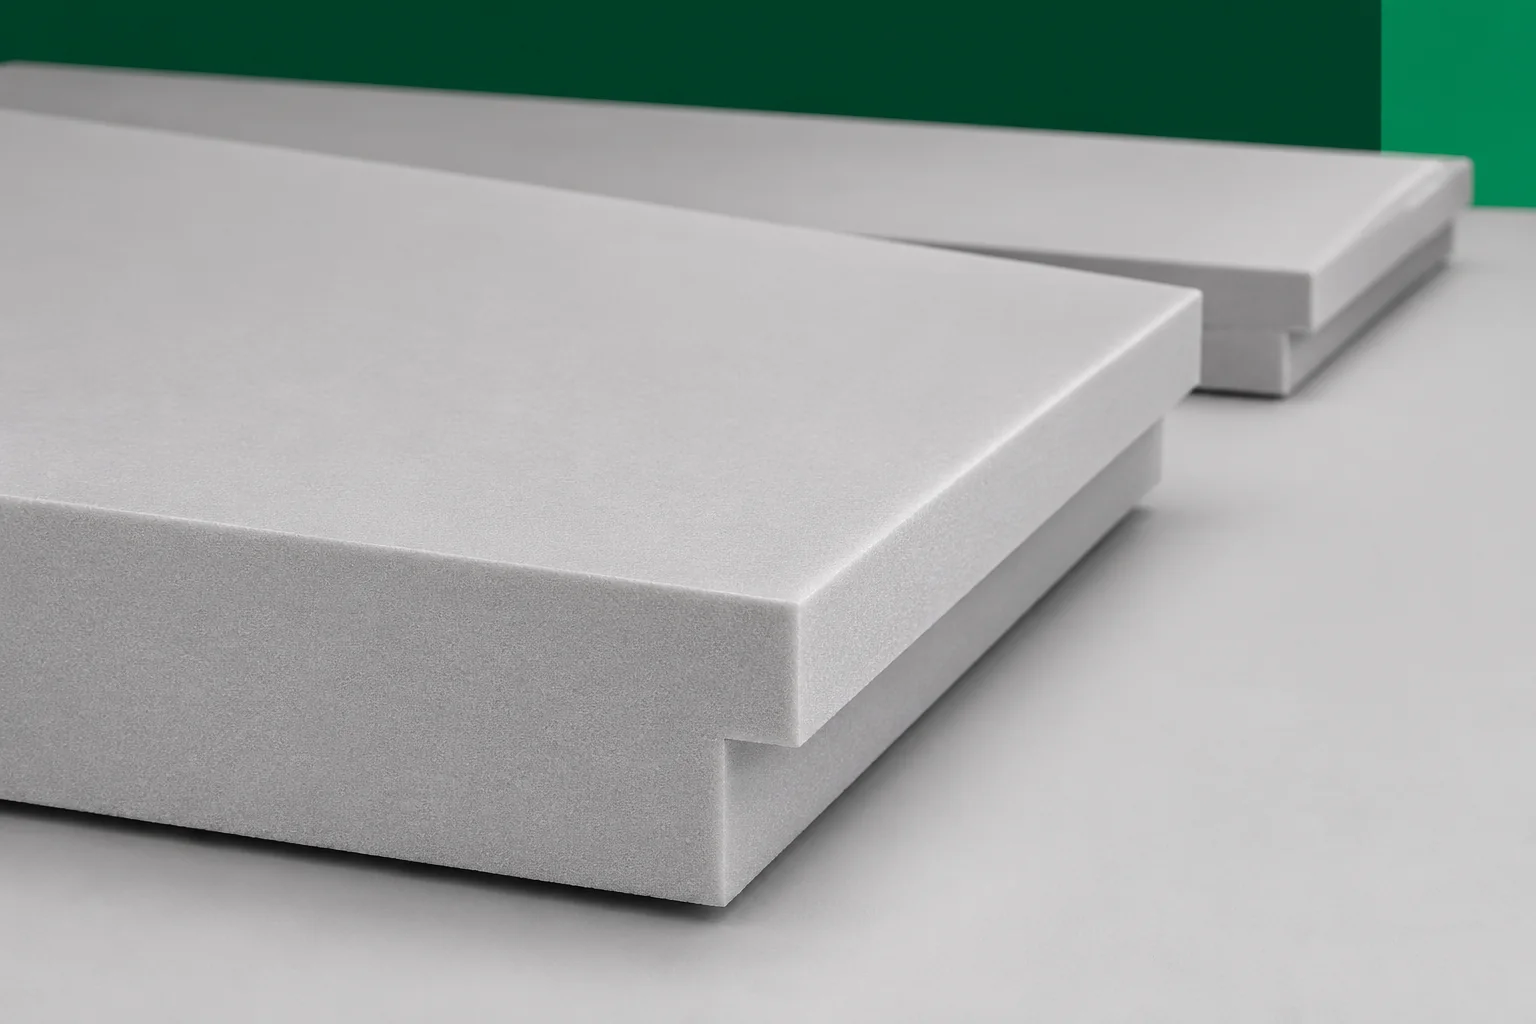
XPS and industrial floor drainage: connecting insulation to outlets
The drainage channel interrupts the straightforward arrangement of the floor layers. At this point, the drain must be accommodated, its support ensured and tightness maintained. XPS helps to limit heat losses beneath the floor finish, but it must not obstruct drainage or take on structural functions that were not provided for in the design. The extruded polystyrene must be matched to the finished detail. Cutting the boards at random around the gully usually leaves too many unknowns. Water flows over the surface with which it is in contact. Therefore, the fall of the finished floor must lead to the drain without local ponding. Simply laying XPS on a sloping substrate does not guarantee correct drainage of the finished floor. The thicknesses of all layers, the level of the frame and the requirements for the load-bearing layer must be coordinated.
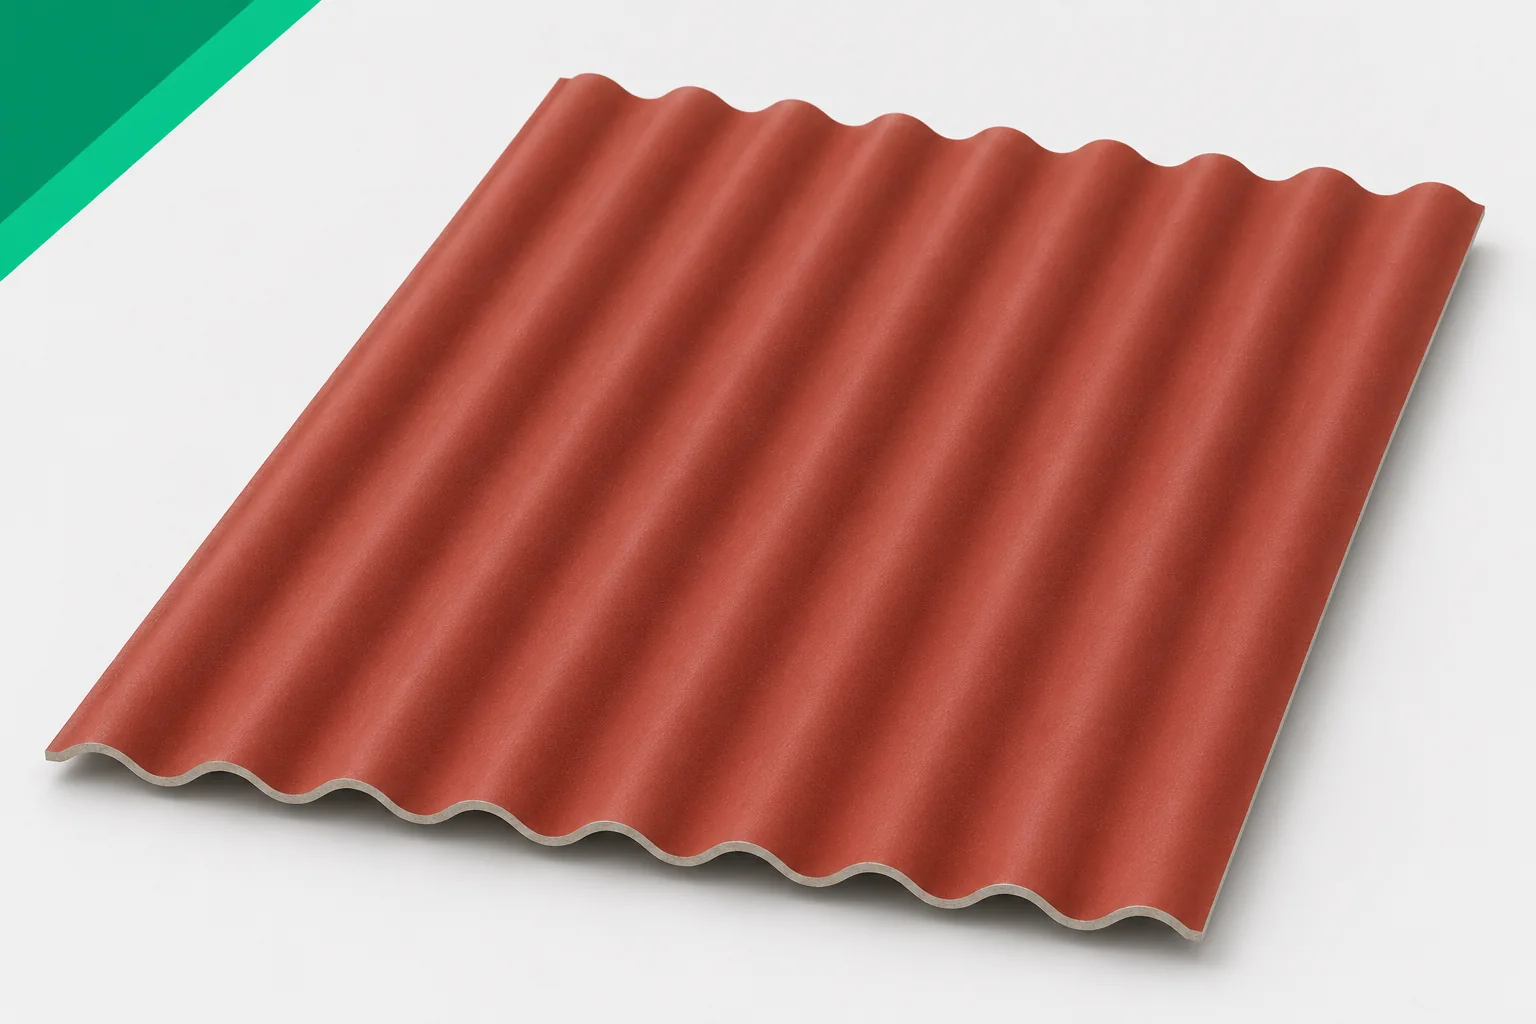
Fibre cement roofing for a tractor and machinery shelter
A machinery shelter is intended to protect equipment from precipitation and provide convenient access. Its roof, however, requires the same structural attention as the covering of an enclosed building. Fibre cement sheets can be a good choice for a simple roof slope. Asbestos-free fibre cement must be matched to the open structure, the dimensions and the intended use of the shelter. The design begins with the overall dimensions of the equipment and the manoeuvring routes. The tallest parts of the machines and the space needed to operate them must be taken into account. The gutter, flashing or projecting roof edge should not fall within the space through which the tractor passes. Collisions are a functional problem, not merely an aesthetic one. It is also worth planning for future equipment.