

Building basics
Sandwich-panel.pl explains the basics of choosing sandwich panels, PIR insulation boards and metal roofing. Learn how the core differs from the facings, what the thickness describes and how the sheet dimensions relate to the effective cover area. The guides are intended for people planning a garage, industrial building, workshop or farm building. They explain which details to collect before ordering, how to identify accessories and what to inspect when the goods arrive. Use the articles to compare materials and prepare the questions that need to be resolved for your project.
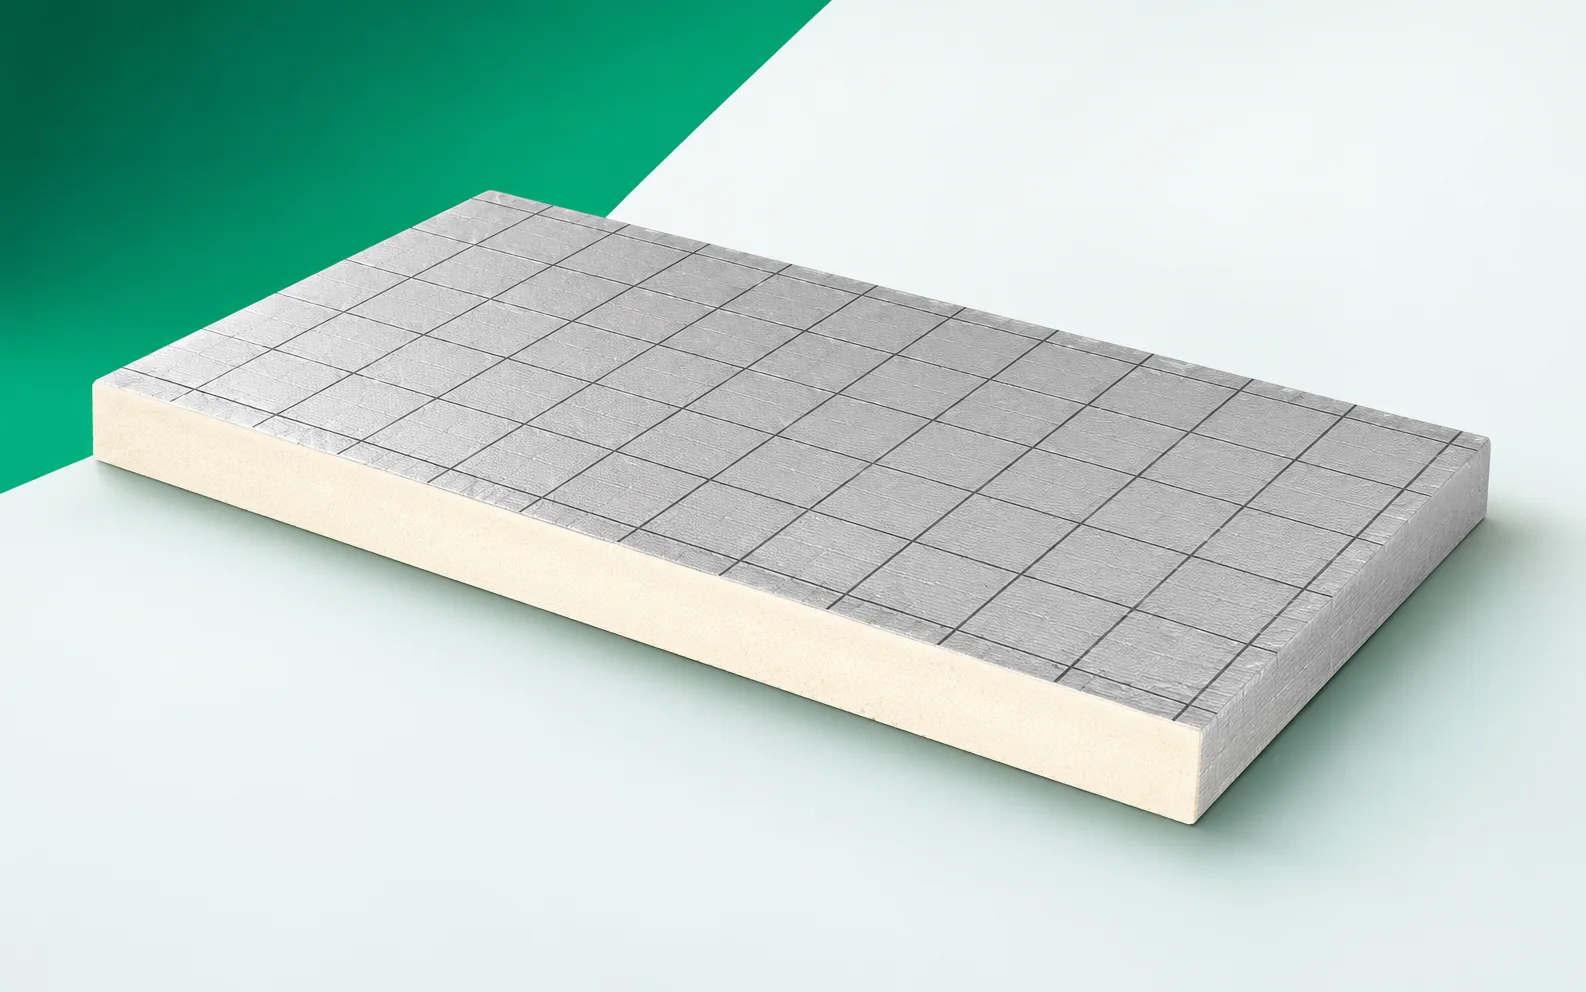
α-therm ROOF: IDELCO boards for different roof covering systems
IDELCO α-therm ROOF is a PIR board for flat roofs with a gas-tight kraft paper and aluminium laminate on both sides. In such a roof build-up, the insulation is selected together with the substrate, the vapour control layer, the waterproofing and the fixing. The use of ballast, adhesive or fasteners changes the loads and the way the covering is held down, so approval of one method does not confirm the others. The roof detail should also show the terminations at parapets and at service penetrations. This guide explains how to match the parameters of a specific board with the design of these junctions. The general term “polyurethane insulation” identifies neither its facing nor the complete roof system.
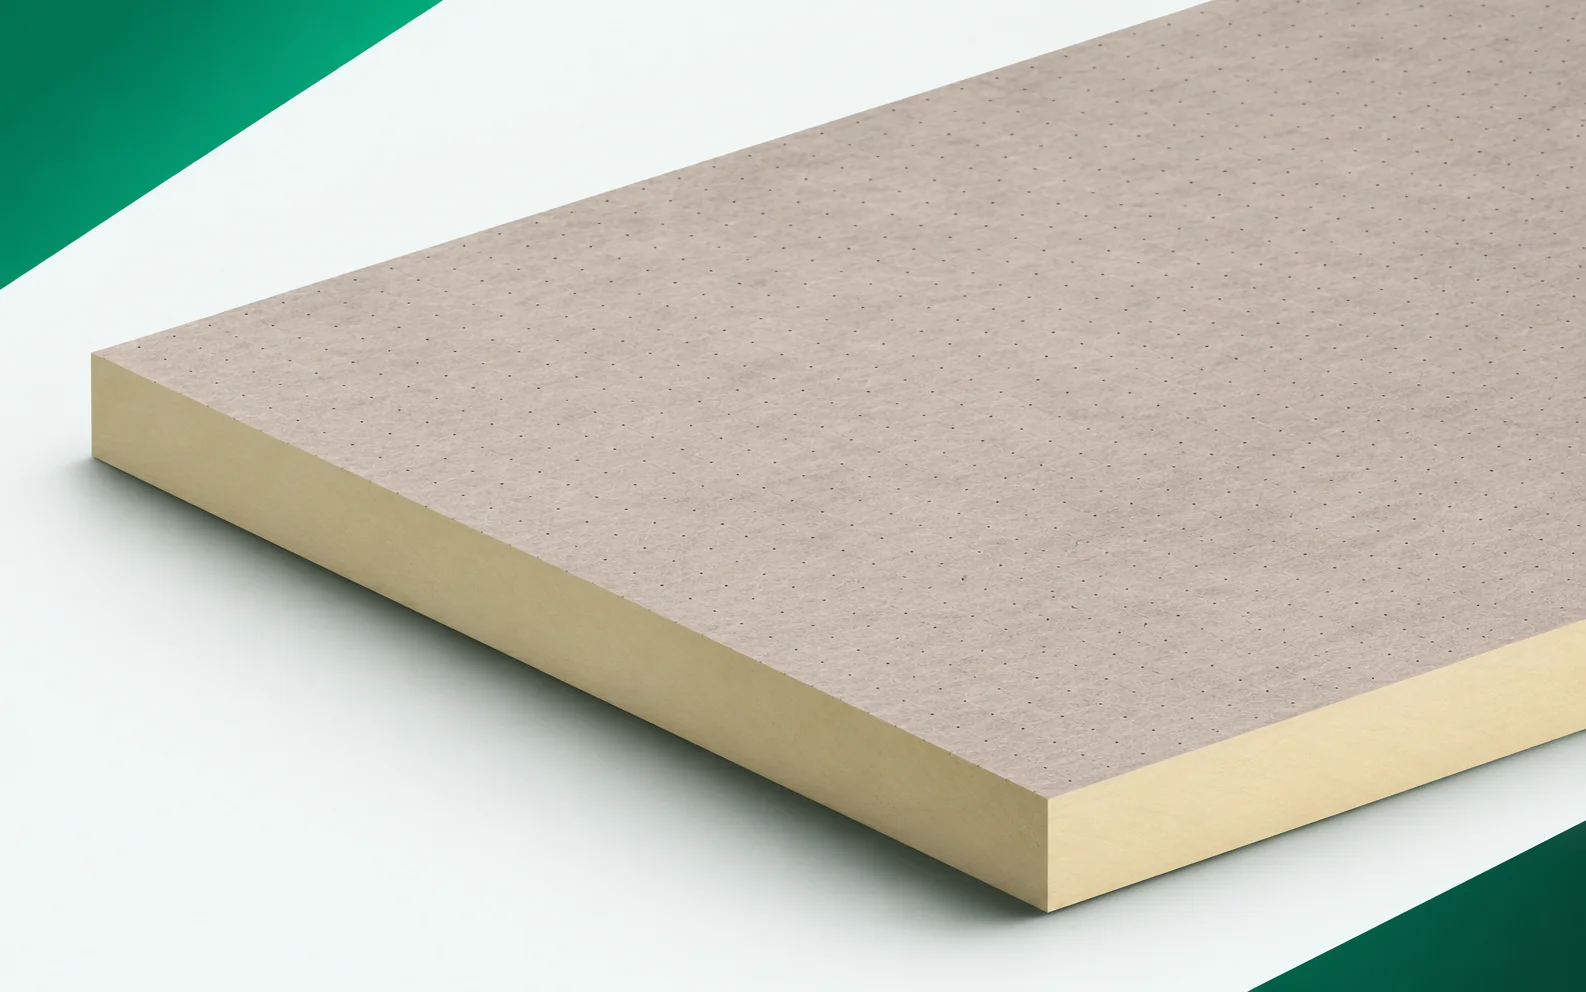
Therma TR27 and waterproofing: choosing insulation for a roof system
Kingspan Therma TR27 is a PIR board with glass fibre facings on both sides. This surface forms the interface with the covering layers, so the selection covers material compatibility, substrate preparation and the way the joint is made. The catalogue describes flat roofs and terraces that are mechanically fixed, bonded or ballasted, in accordance with the system documentation. This does not mean that any adhesive is approved or that it can be swapped for any PIR board. The thermal parameters of TR27 also depend on the thickness. In the following, we separate the requirements relating to the facings, the cut pieces, the loads at equipment and the cost of the complete solution, so that the cross-section corresponds to the actual roof layers.
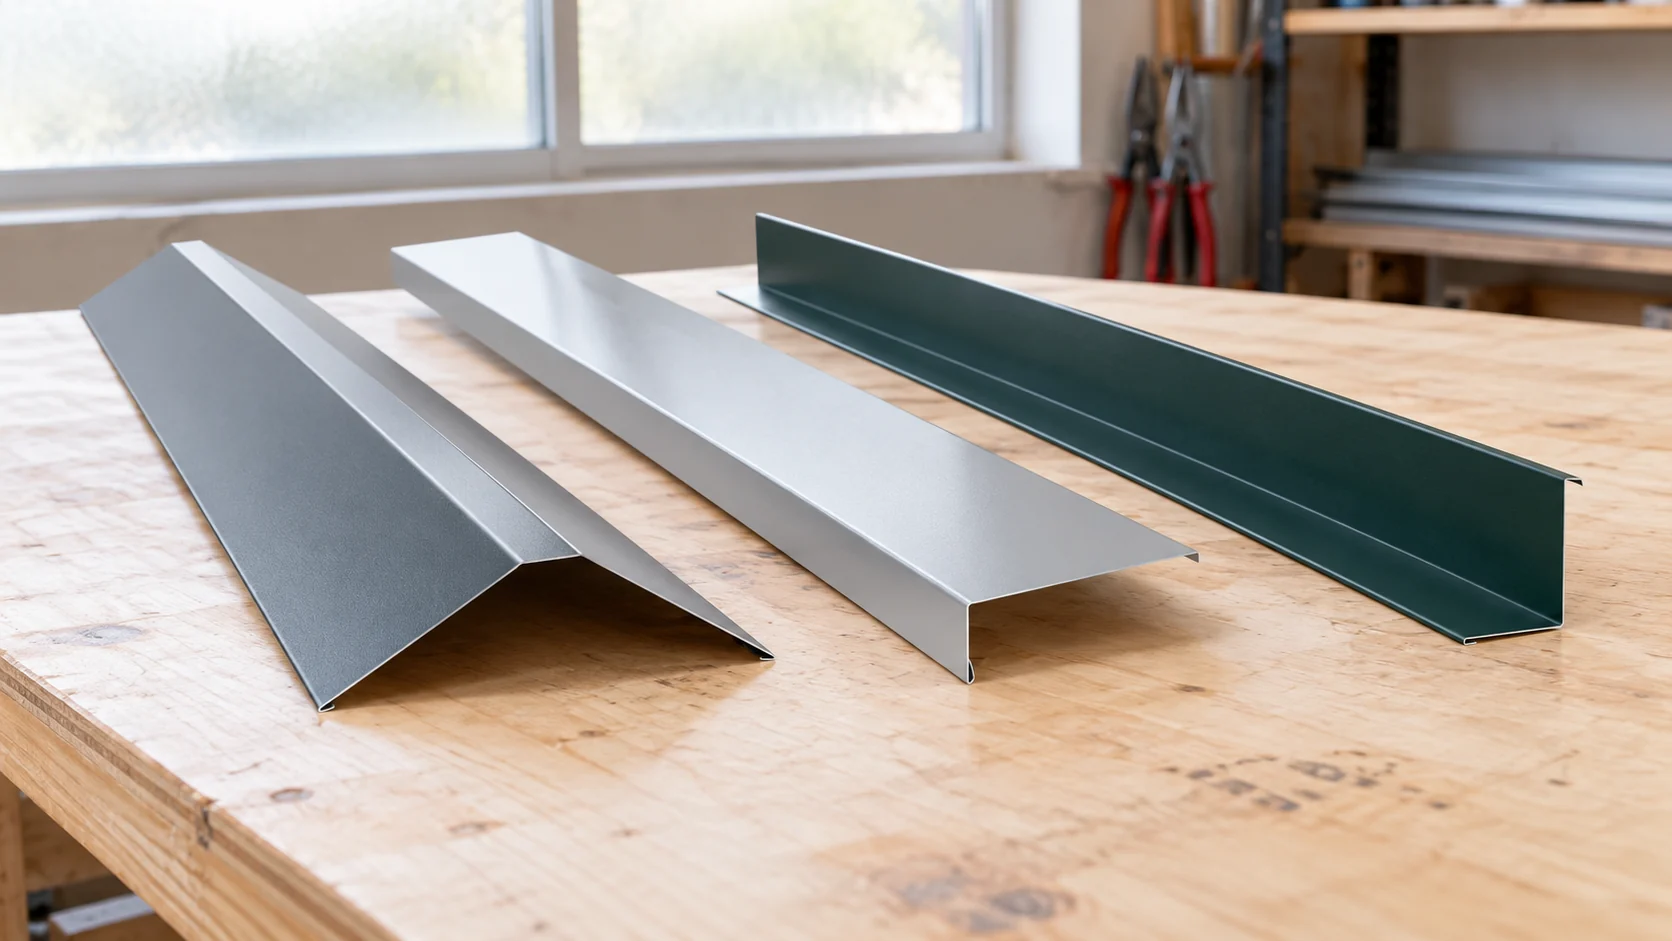
What flashings are needed on a metal roof and how do you calculate their quantity?
Flashings close the edges and guide water through difficult roof areas. A complete set cannot be selected from the roof surface area alone. A plan of edges, roof valleys and penetrations is needed. The easiest approach is to go over the roof on the drawing from the eaves to the ridge. For each section, note its length and purpose. In this zone, water from the covering must be directed into the gutter and the layers below properly terminated. The gutter apron and the fascia cover serve different purposes. Their presence and shape depend on the chosen detail. It is not worth ordering both simply because they have similar names.
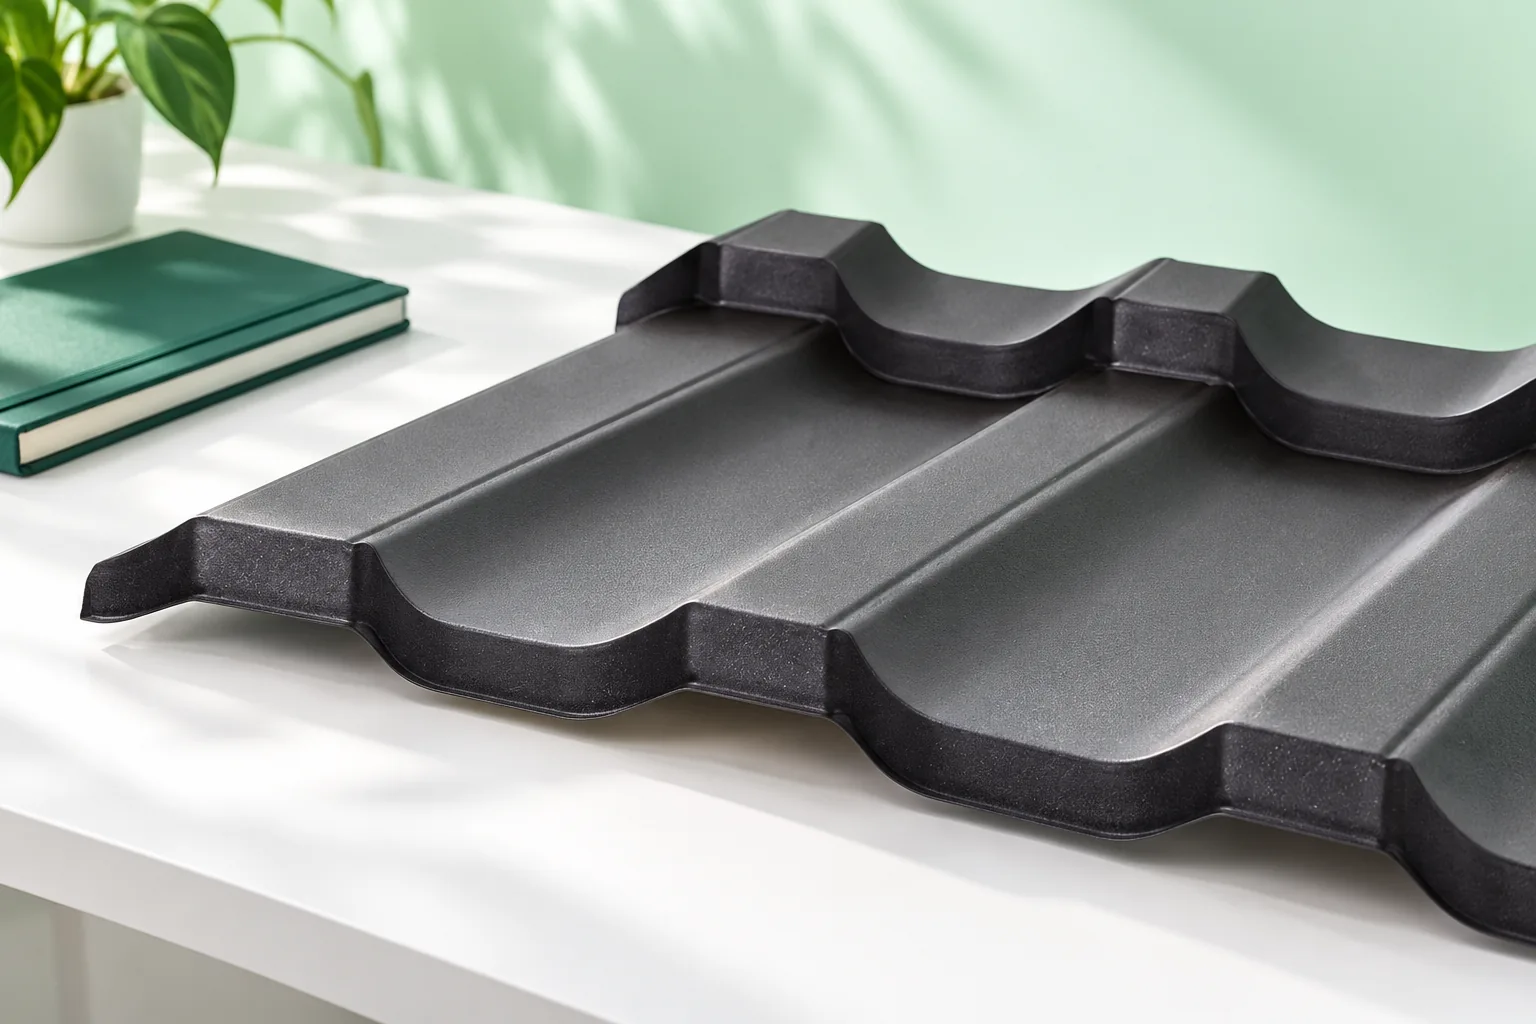
Metal tile-effect roofing or concrete tiles: what should you compare?
The choice between metal roof tiles and concrete roof tiles depends above all on how well the covering matches the roof structure, not on the price of the basic element alone. Check whether the design or the condition of the existing roof frame allows for the weight of the chosen covering together with the permanent layers and snow and wind loads. In a renovated building, weight is particularly important, so compare the finished covering over the same area, including accessories and flashings. Also consider the roof pitch, substrate requirements and installation method. Leave detailed technical decisions to the designer.
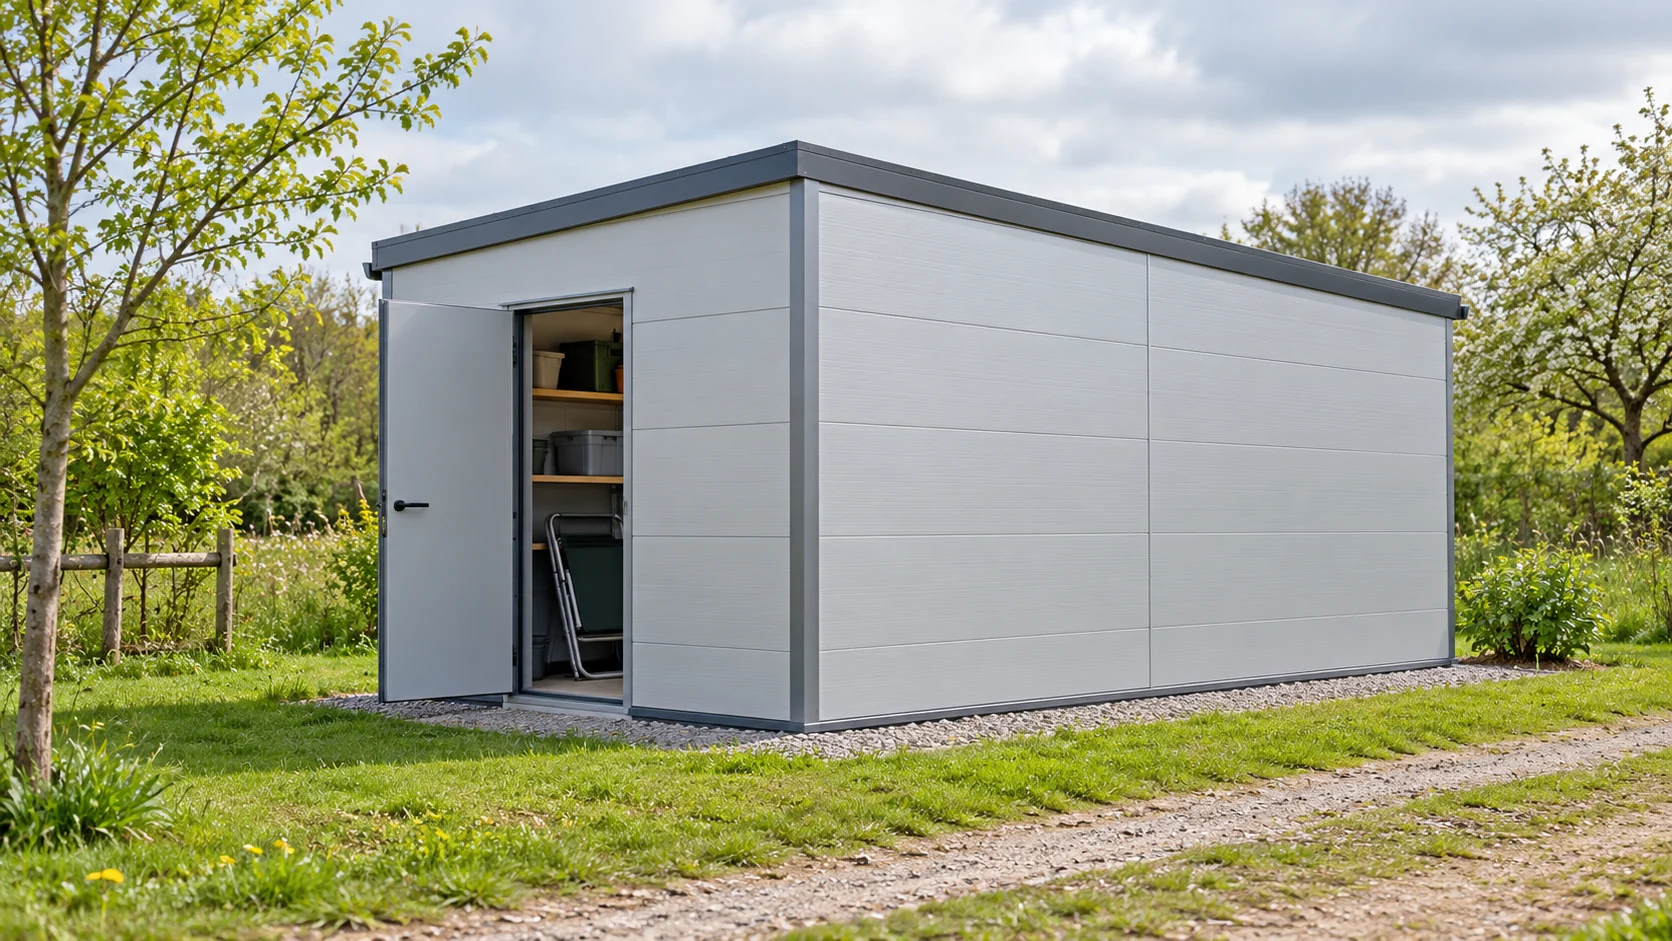
When does a 40 mm wall panel actually help reduce costs?
A thin wall panel is sometimes considered for a storage cupboard, seasonal store or partitioning off an area inside a hall. However, savings depend on suitability for the building's function. A 40 mm panel bought for a room that is later to be permanently heated may force costly changes. First establish the requirements, then compare prices. Dry garden equipment, textiles and electronic devices do not have the same requirements. Rain protection alone is not enough for items sensitive to moisture and large temperature fluctuations. Ask whether the store is to be merely enclosed, periodically heated, or maintain constant conditions throughout the winter.
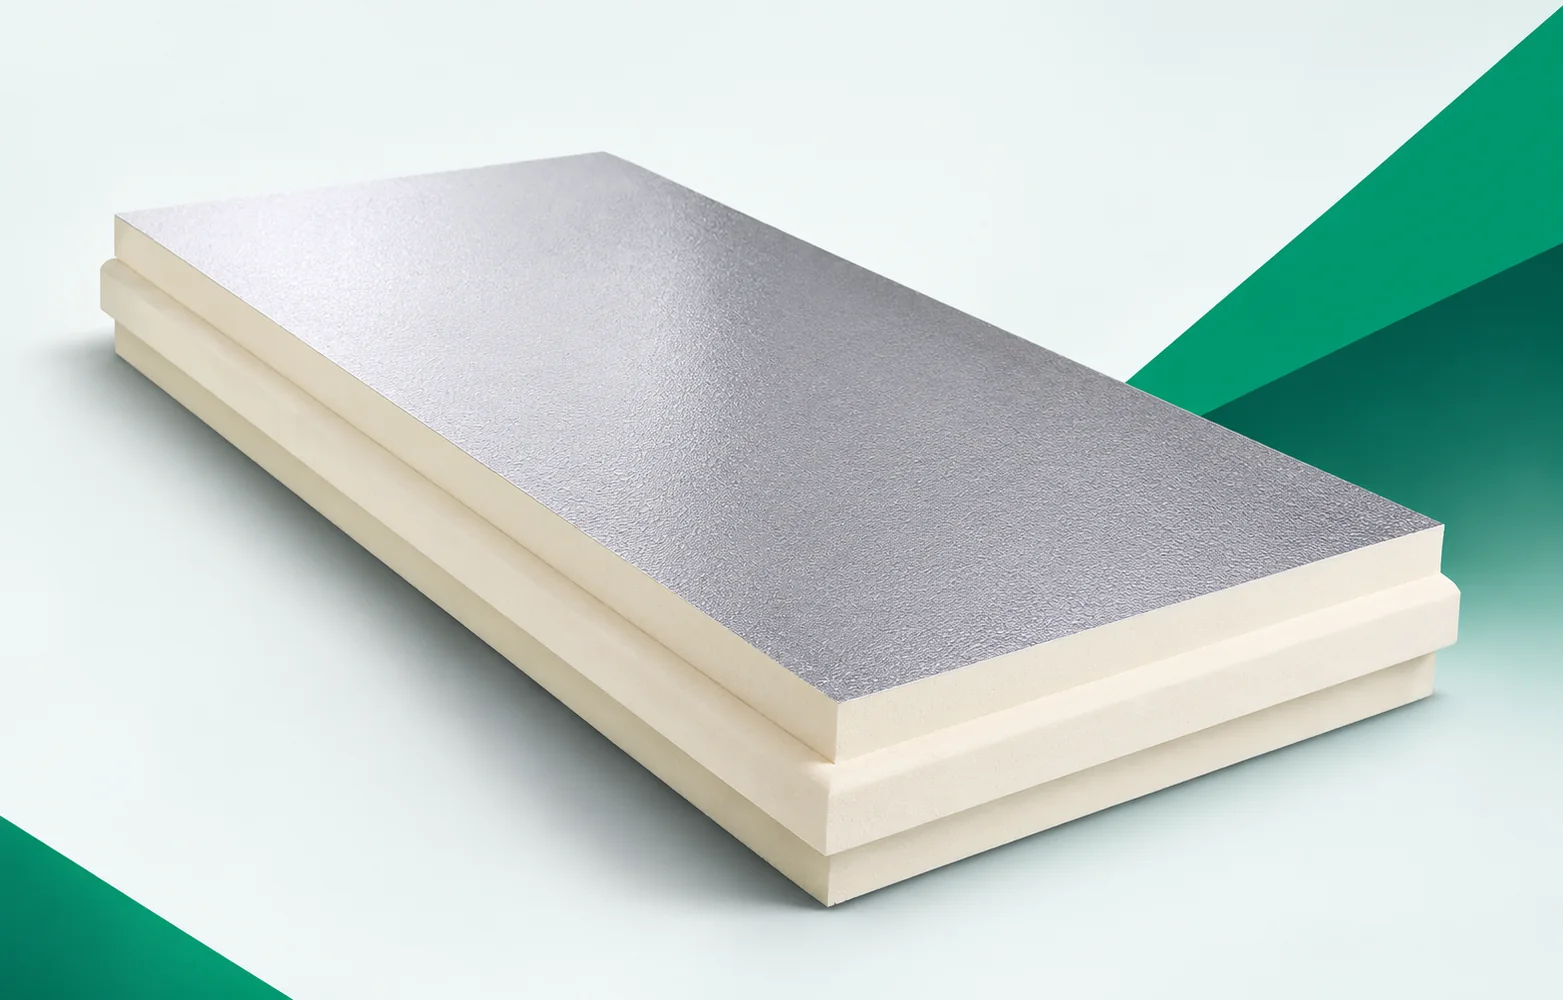
Pitched roof with Powerroof: membrane, joints and load transfer
In a sloping roof, Powerroof works together with the structure, the protective layer and the components beneath the covering. It cannot be assessed independently of the fixings. The roof slope must simultaneously drain water, transfer loads and maintain the continuity of the insulation at the edges. Recticel Powerroof is a PIR board for above-rafter thermal insulation of sloping roofs. It has an aluminium facing and a tongue-and-groove joint on all four edges. When selecting PIR boards for the system, draw the above-rafter Powerroof layer running over the timber structure of the sloping roof in the actual cross-section. Powerroof must be run over the rafters while maintaining correct fixing of the entire covering, because the remaining layers must fit the same solution. The individual layers must work together, because continuous insulation does not replace the components that transfer forces from the covering to the structure.