

Building basics
Sandwich-panel.pl explains the basics of choosing sandwich panels, PIR insulation boards and metal roofing. Learn how the core differs from the facings, what the thickness describes and how the sheet dimensions relate to the effective cover area. The guides are intended for people planning a garage, industrial building, workshop or farm building. They explain which details to collect before ordering, how to identify accessories and what to inspect when the goods arrive. Use the articles to compare materials and prepare the questions that need to be resolved for your project.
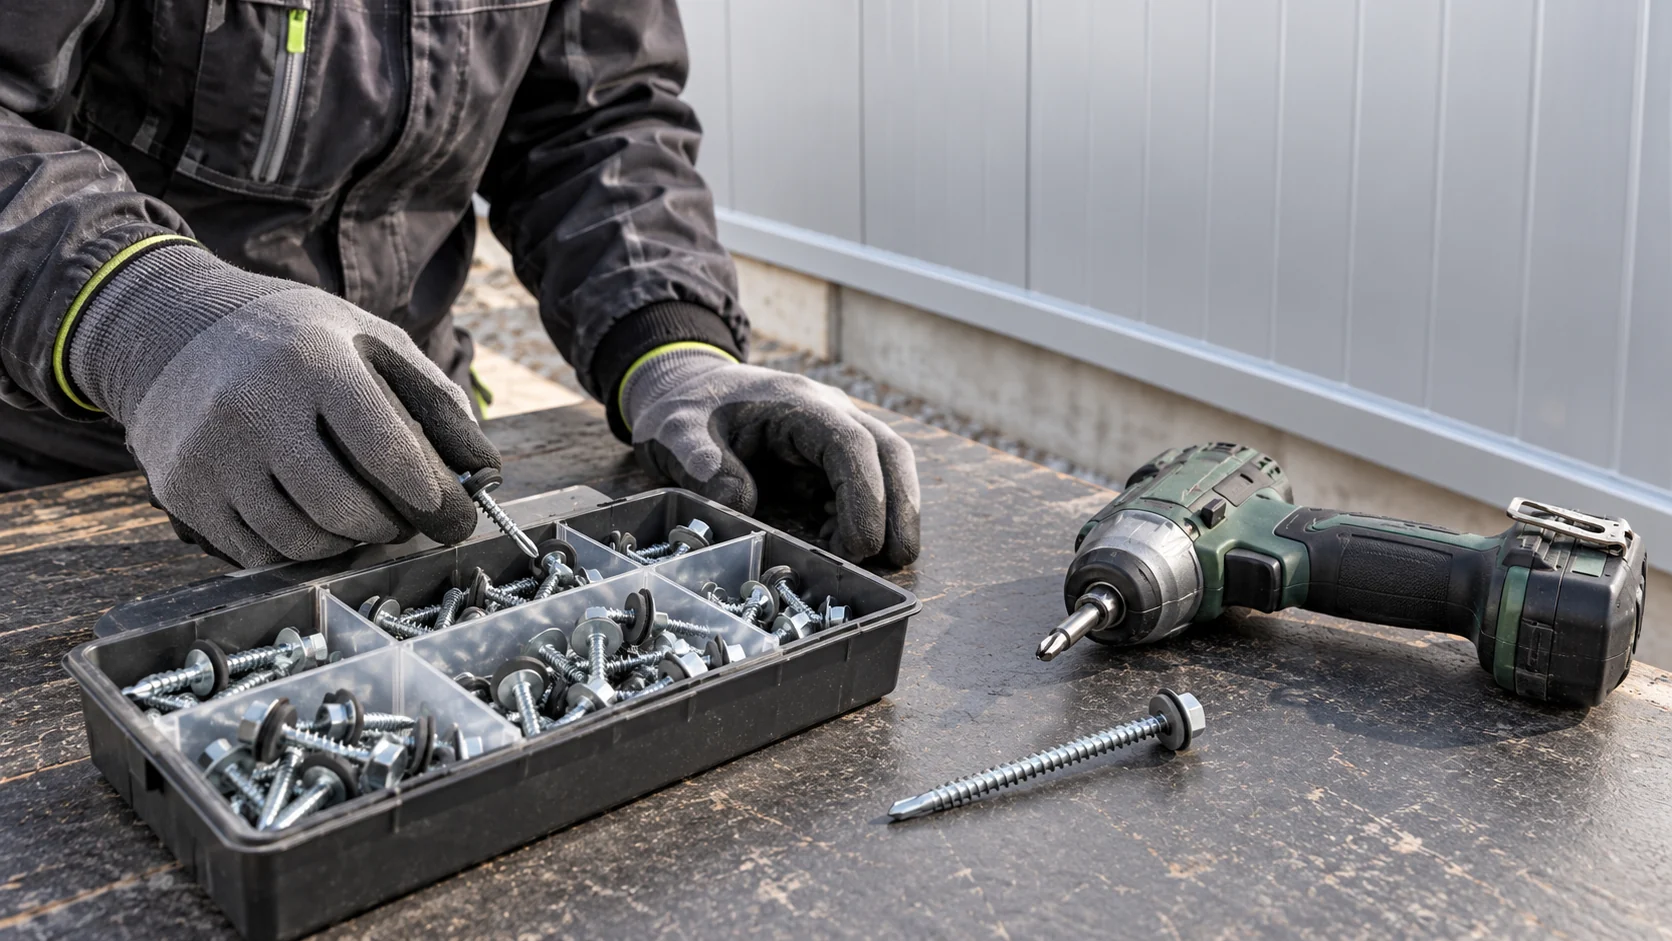
How do you calculate the screws for the panels when the design specifies fixings at the supports?
The question of the number of screws per metre of panel is too general to prepare a safe fixing. First you need to know where the supports are and what forces act on the cladding. Only from the designed layout does the quantity to order emerge. Converting it to a square metre may help with the budget, but it does not replace the selection. A linear metre of edge, a square metre of wall and a metre of panel length are different units. Screws for flashings may be counted along their edge. The main panel fasteners result from the points where the elements cross the supports and from the required fixing layout. Combining these data into a single number leads to errors.
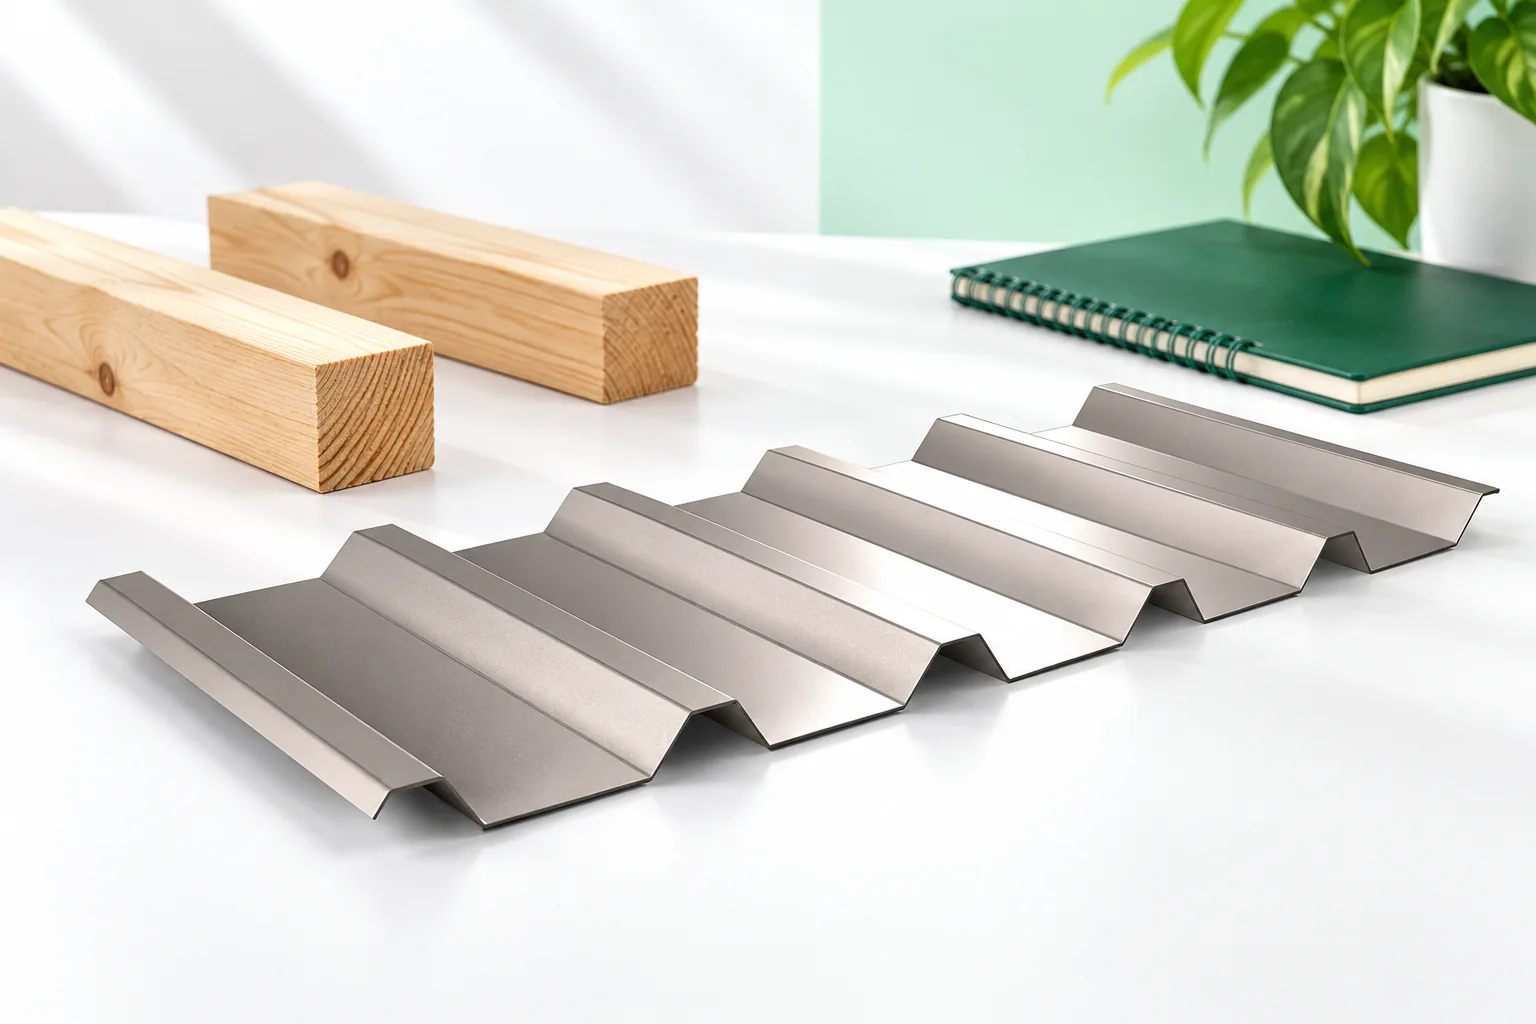
Choosing battens and supports for trapezoidal steel roofing
There is no single universal batten spacing for trapezoidal sheet – the choice depends on the specific profile, sheet thickness, support scheme and loads. Readers should therefore check whether the load table matches the actual roof, not just the T18 or T35 label. This guide explains what data are needed, how to read the table, and when a timber frame or steel purlins will do their job. It also covers laps, edges and preparing an order, so that solutions are not copied from tile-effect sheeting.
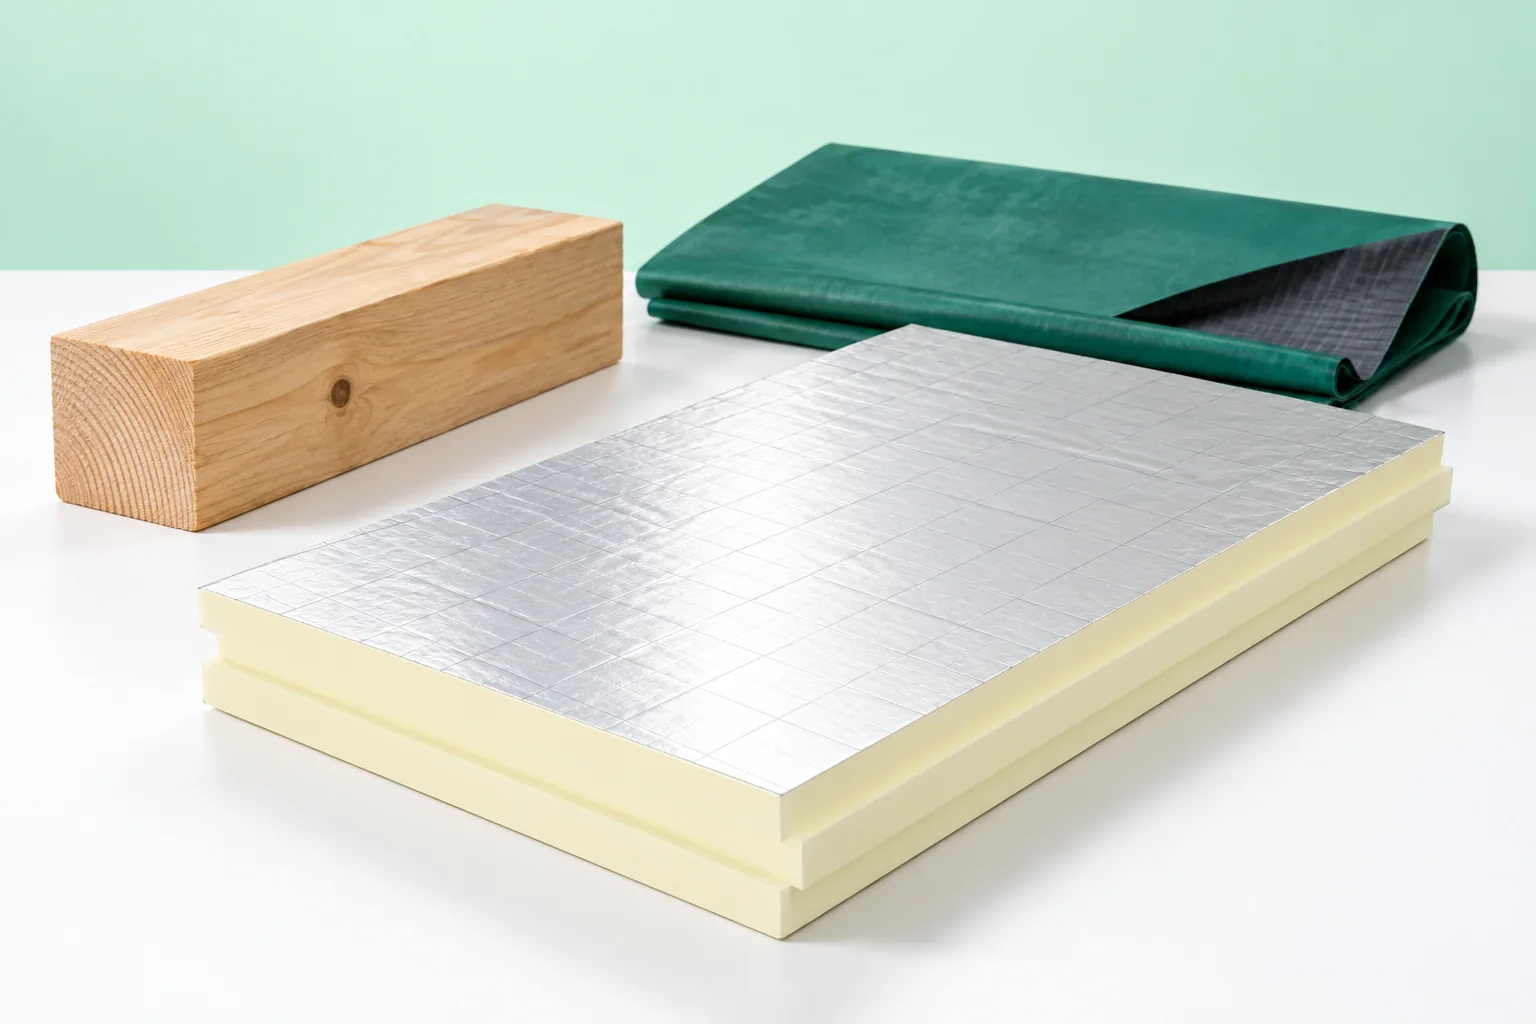
Choosing the supporting deck and underlying layers for a roof covering
The choice of substrate is determined primarily by the type of covering and how it is fixed, not by the material it is made from. The building owner and contractor should jointly establish what loads the structure will carry and how the layers responsible for water, heat and vapour flow will be arranged. It is worth checking whether the design provides suitable support for a modular metal tile, trapezoidal sheet or sandwich panel, and whether the details at the eaves and ridge are consistent with the whole. The cross-section is selected for the system, roof pitch and conditions inside the building.
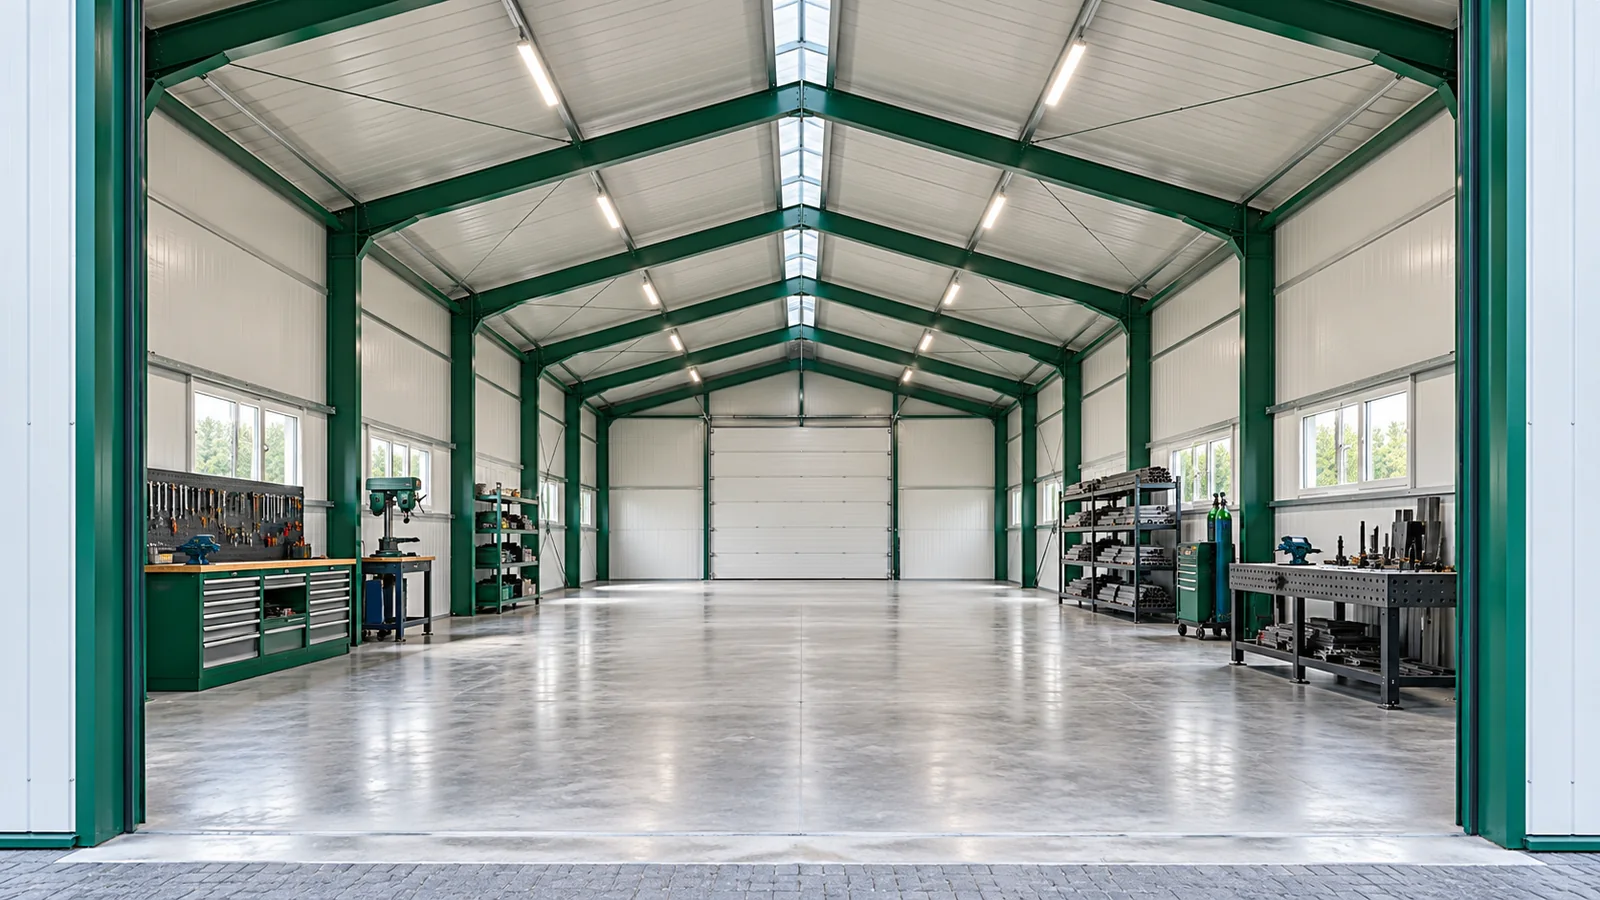
Laying out workstations inside a steel workshop building
A workshop needs space to work, not just space for equipment. Around the machine there must be room for the operator, the workpiece and service equipment. Material must also be delivered and the finished product collected. That is why planning a steel hall for a workshop is best started from the workstations. The building outline is the result of these arrangements, not an accidental constraint on them. Mark the successive operations on the plan. Receiving material, processing, assembly and setting aside finished components should not block each other's routes. In a small steel hall it is particularly easy to run out of space at the gate. Using this area as permanent storage can mean that every delivery requires moving several things.
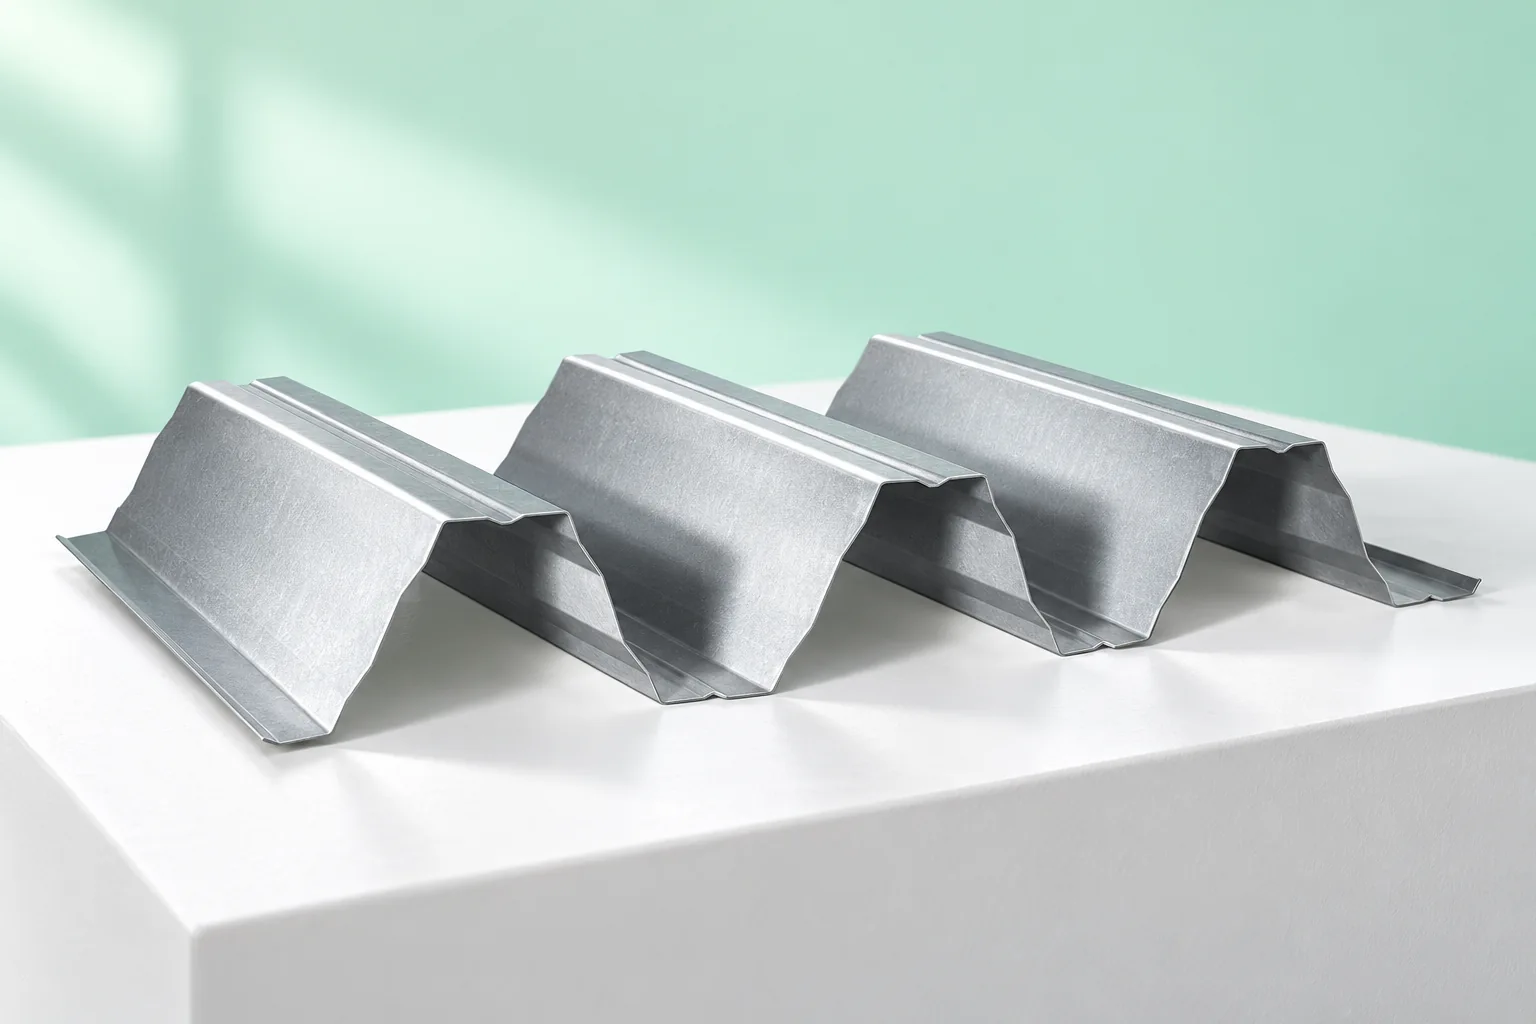
Trapezoidal steel sheets for cladding and for load-bearing applications
Before choosing trapezoidal sheet, decide whether it is only a covering or also a load-bearing base for subsequent roof layers. This decision determines the profile, steel thickness and support method. Check that the load tables apply to the correct profile, thickness and steel grade, as well as to the span arrangement and load direction. Verify the fasteners separately, because even a suitable sheet will not transfer wind suction if the fixings are too weak. Remember that a profile symbol such as T18 or T35 does not by itself define the permissible span or load.
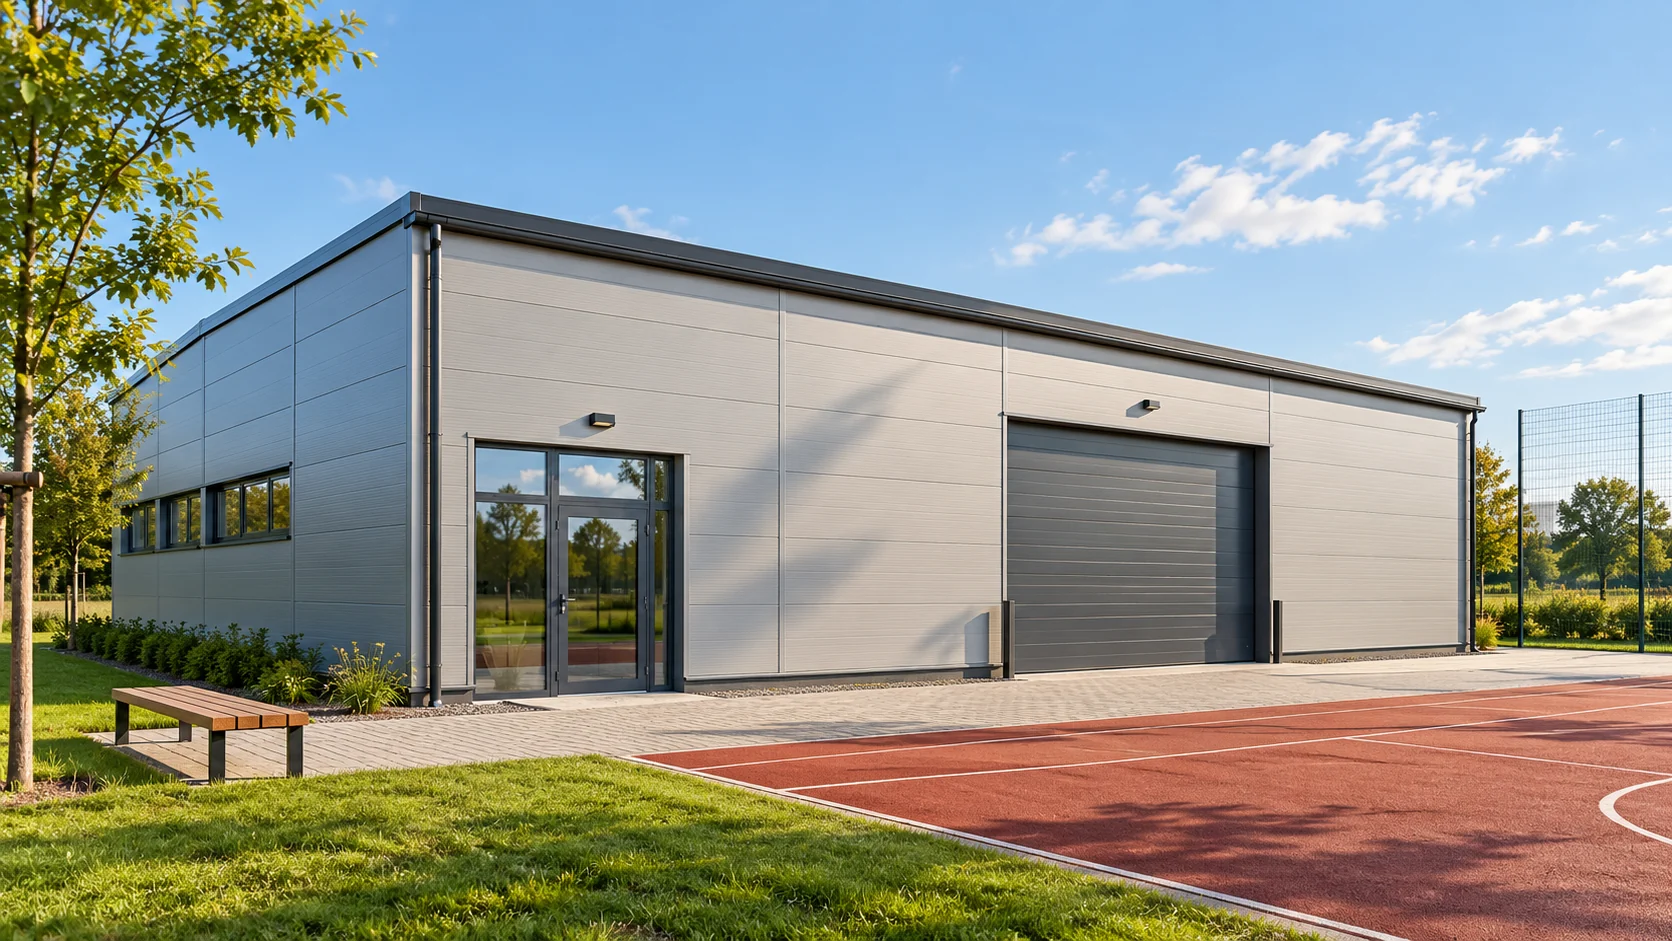
How do you choose the right type of sandwich panel for your planned building?
Choosing a sandwich panel starts with questions about the building: what will be inside, whether it will be heated and what conditions the surfaces will be exposed to. Only then is it worth comparing cores, thicknesses and prices. The same material does not have to be the best for a cold store, a workshop and a sports equipment warehouse. Each application requires its own set of characteristics. A wall separates the interior from the weather or from another zone of the building. A roof must additionally drain water efficiently and carry the anticipated loads between supports. An internal ceiling has yet another structural behaviour. A panel should not be chosen solely because its surface looks similar to the required solution.