Fitting solar panels to metal roofing: when is it safe?

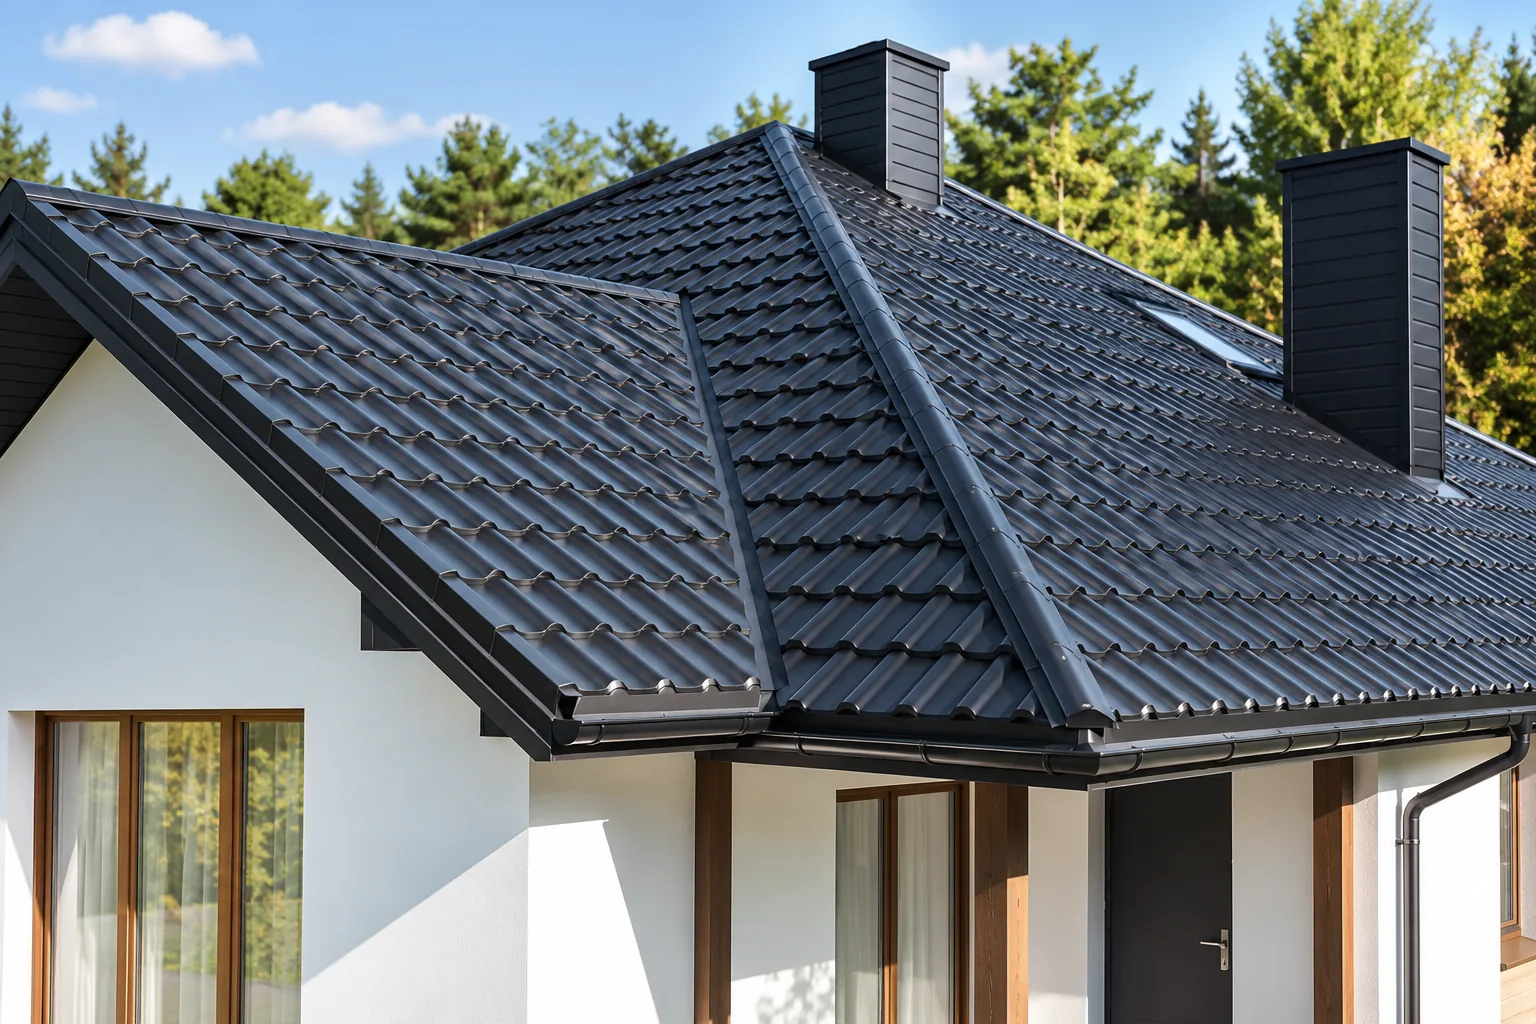
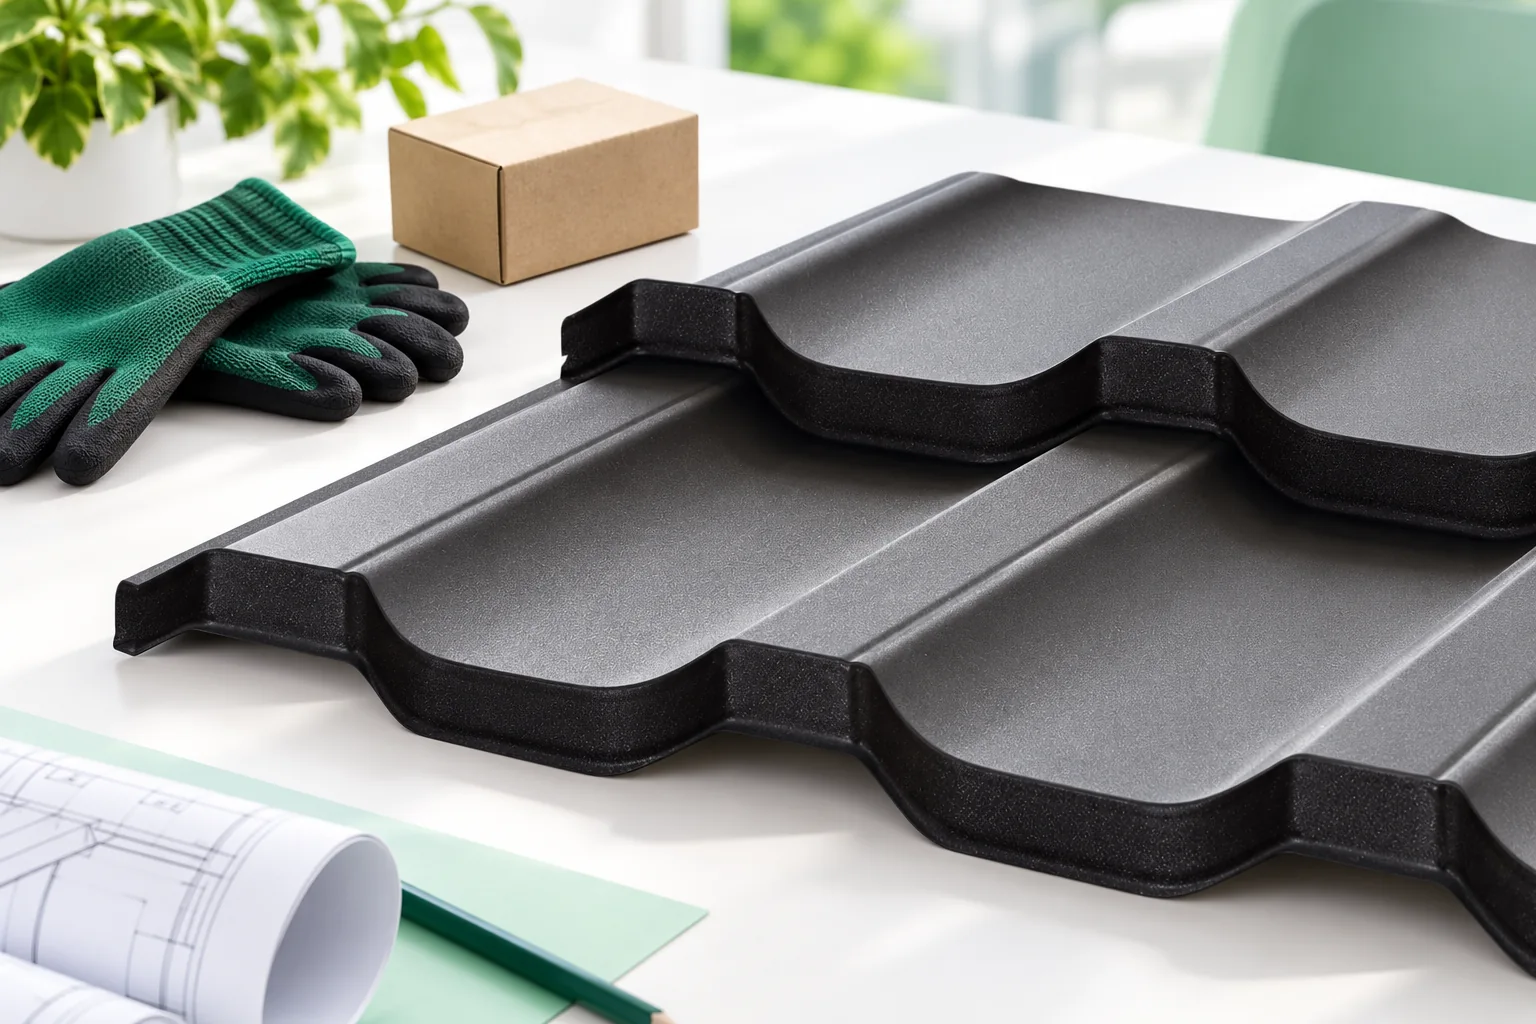
Yes, photovoltaics can be safely installed on a metal roof, provided the covering, structure and mounting system can carry the anticipated loads. The key variable is the condition of the existing roof: it determines whether installation makes sense now or after renovation. It is worth checking the documentation, structural sections, support spacing, type of sheet metal and how the covering is fixed, and on an older roof also corrosion, timber and seals. Only then should mounting brackets be selected and the tightness of penetrations, resistance to wind suction and allowance for thermal movement assessed.
2026-11-14T16:30:25+01:00

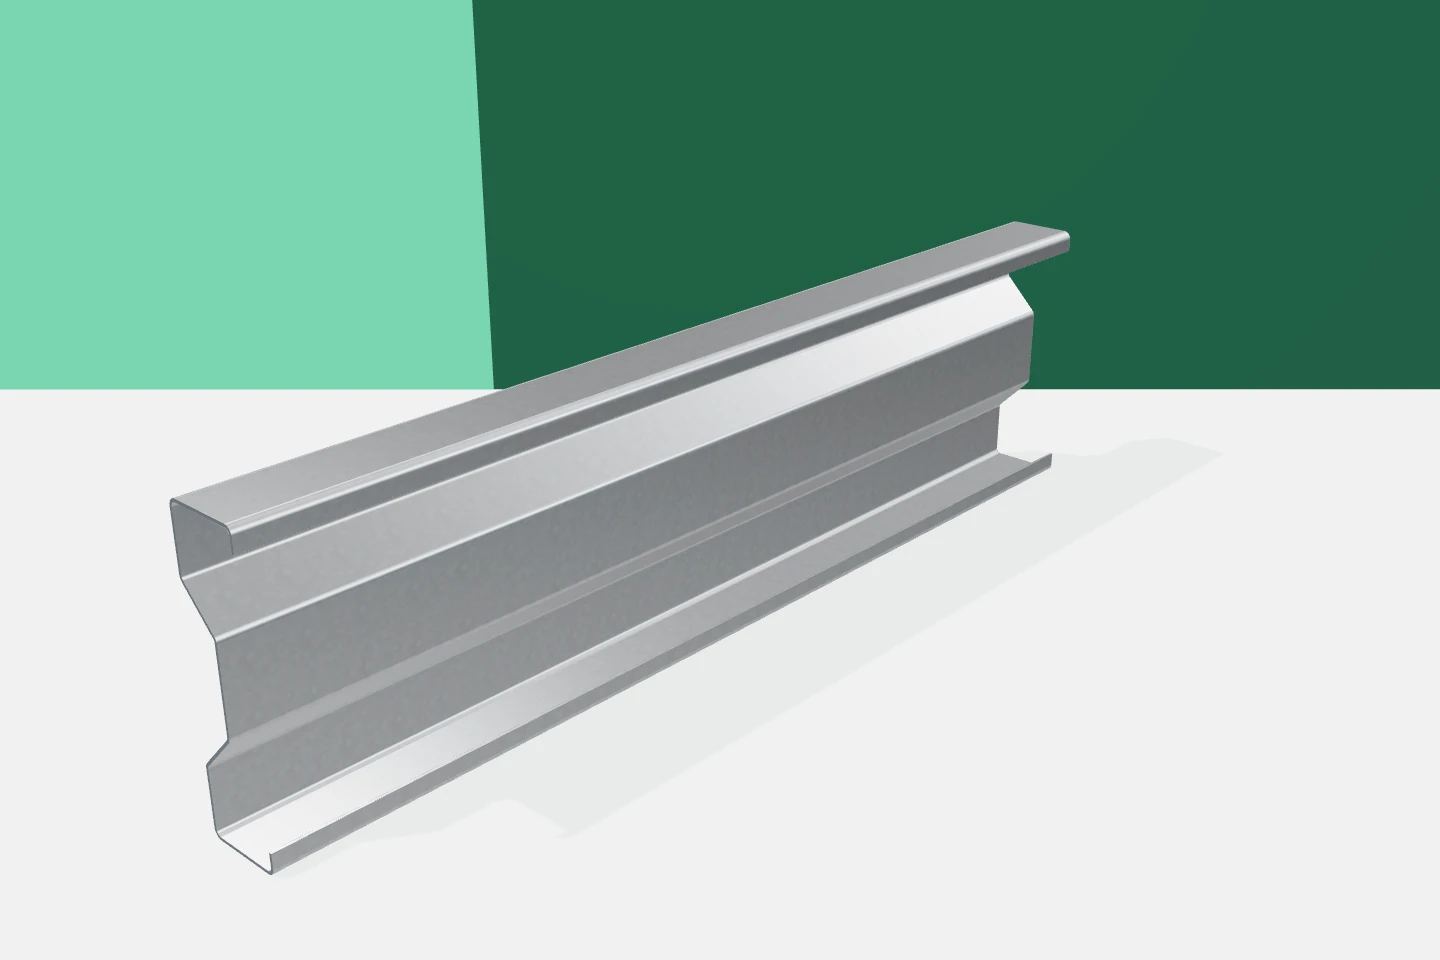
Sigma sections in steel buildings: what does the shaped web do?

The sigma profile is characterised by additional bends in the web. These give thin sheet steel a different arrangement of stiffeners than a simple channel section. Such cold-formed profiles are used in hall structures, among other things as roof-supporting elements. However, the benefit depends on the selection of the entire cross-section and its support. A more complex shape alone does not guarantee greater load-bearing capacity in every application. The sigma family includes various heights, flange widths and sheet thicknesses. The proportions of the bends and edge stiffeners also vary. Two profiles described by the same general name can have different properties. The drawing and catalogue symbol are therefore more important than the trade name alone.

2026-11-15T18:24:49+01:00

How does a collar-beam roof work and when is it used?

Whether a collar-tie roof performs its role depends primarily on the structural design, not on the arrangement of beams visible in the attic. In a typical scheme, a collar tie connects a pair of rafters and changes their working conditions; it may also limit deformation and make the attic easier to use if it does not require central posts. Before fitting out the attic, it is worth checking the sections, position and connections of the collar ties, the roof's support and anchoring, and whether the work matches the documentation. A horizontal beam alone does not describe the whole roof structure.

2026-11-14T19:45:39+01:00

What is a roof valley, and what keeps it watertight?

The watertightness of a roof valley is determined above all by its geometry, correct laps and an unobstructed drainage path, not by the amount of additional sealant. It is worth checking whether the substrate gives the valley channel stable support and whether the underlay remains continuous all the way to the eaves. Watch the width of the visible channel: sheets pushed too close restrict outflow and make cleaning harder. Dimensions depend on roof pitch, valley length and the volume of incoming water, so the choice of solution should be left to the designer.

2026-11-14T16:31:25+01:00

What a concealed gutter needs beneath a metal roof

A concealed gutter can work with a metal roof, but the decisive factor is designing the shared eaves detail in advance, not choosing the cover last. Before ordering components, check the eaves section: whether the covering delivers water to the gutter, how the layers beneath it terminate, where the ventilation inlet sits and where the emergency overflow path runs. The profile shape, flashings and edge levels must form a coherent arrangement. Simply screening an ordinary gutter does not guarantee a working system, so assess whether the detail can be explained in a drawing.

2026-11-15T03:30:54+01:00

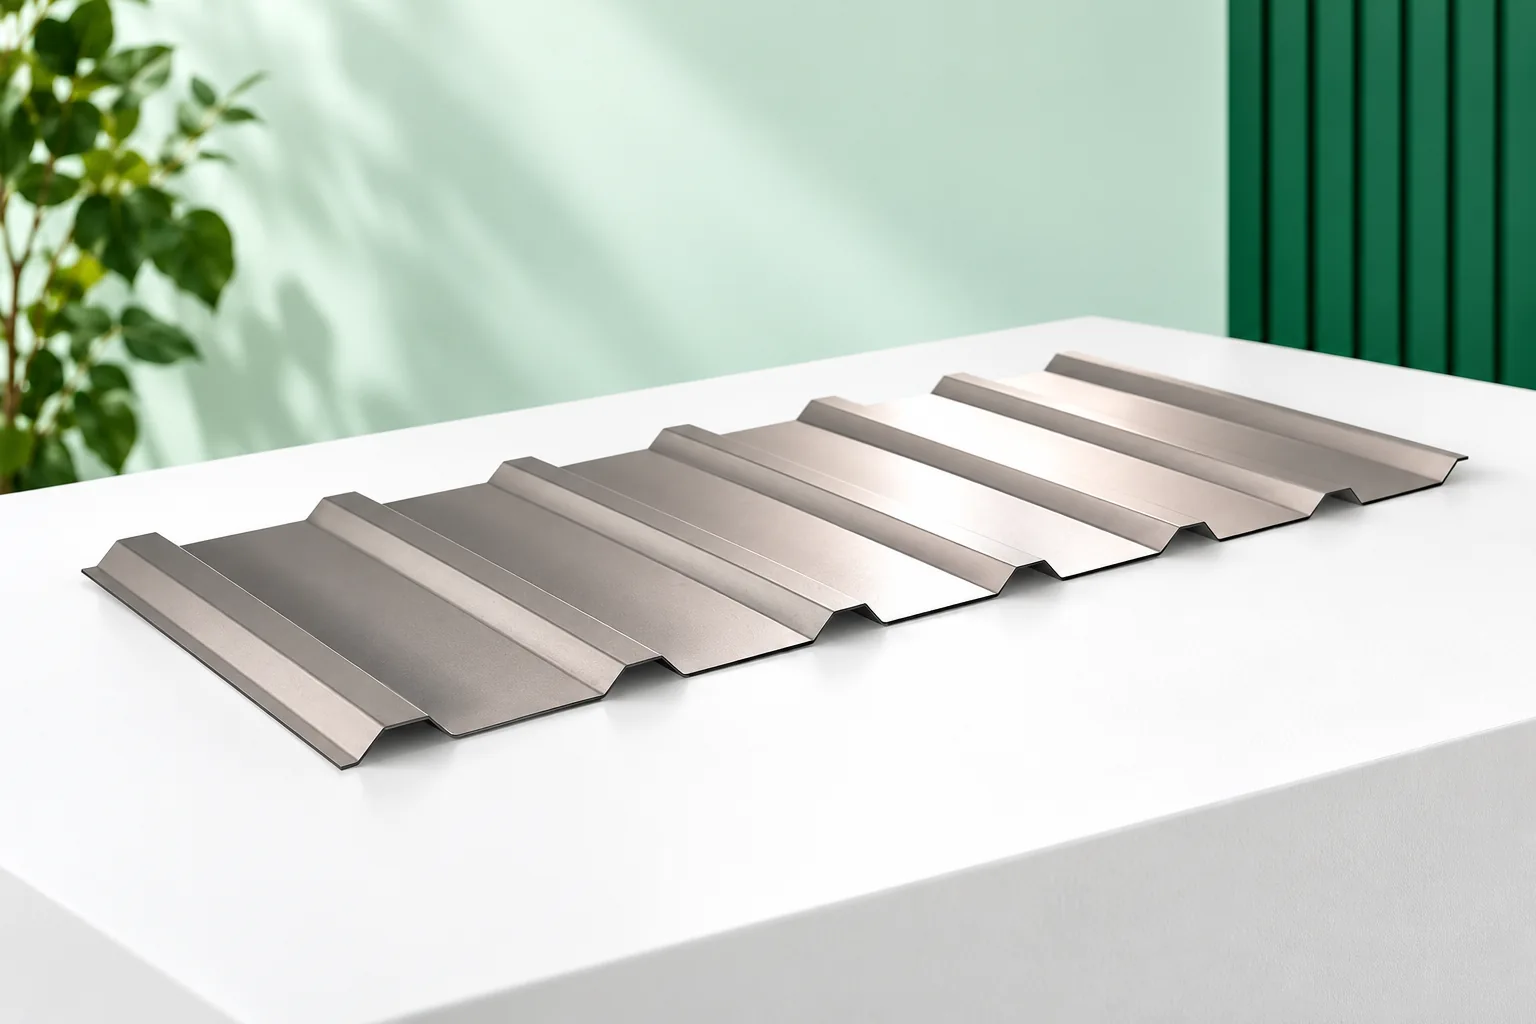
Can trapezoidal steel sheets be used for a soffit?

Trapezoidal sheet works as a soffit only when the profile is intended for that purpose. A low, subtle section with matching trim is usually the best choice. Remember to plan the support and eave ventilation. Leftover roof sheets are not enough on their own – their shape, length and coated side must suit the new role. Beneath the overhang, the material is seen up close, so the width of the fields between waves and the wall junction matter. View a sample in conditions similar to the finished soffit.

2026-11-14T23:28:53+01:00

Insulated roof panels or structural steel decking for an industrial building?

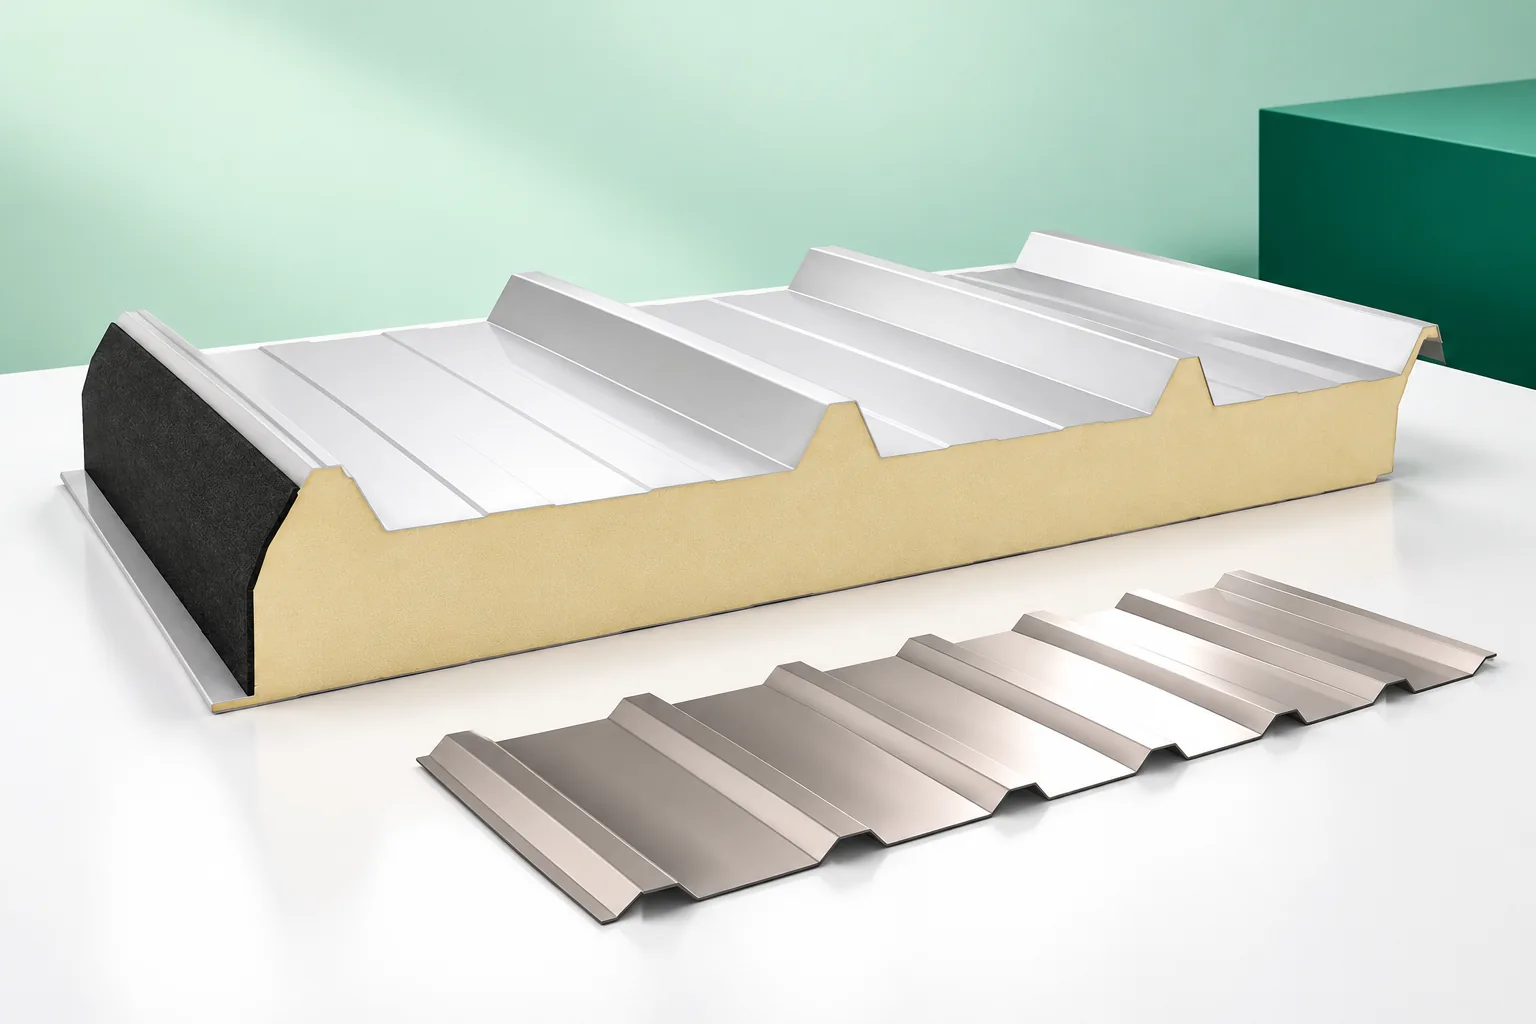
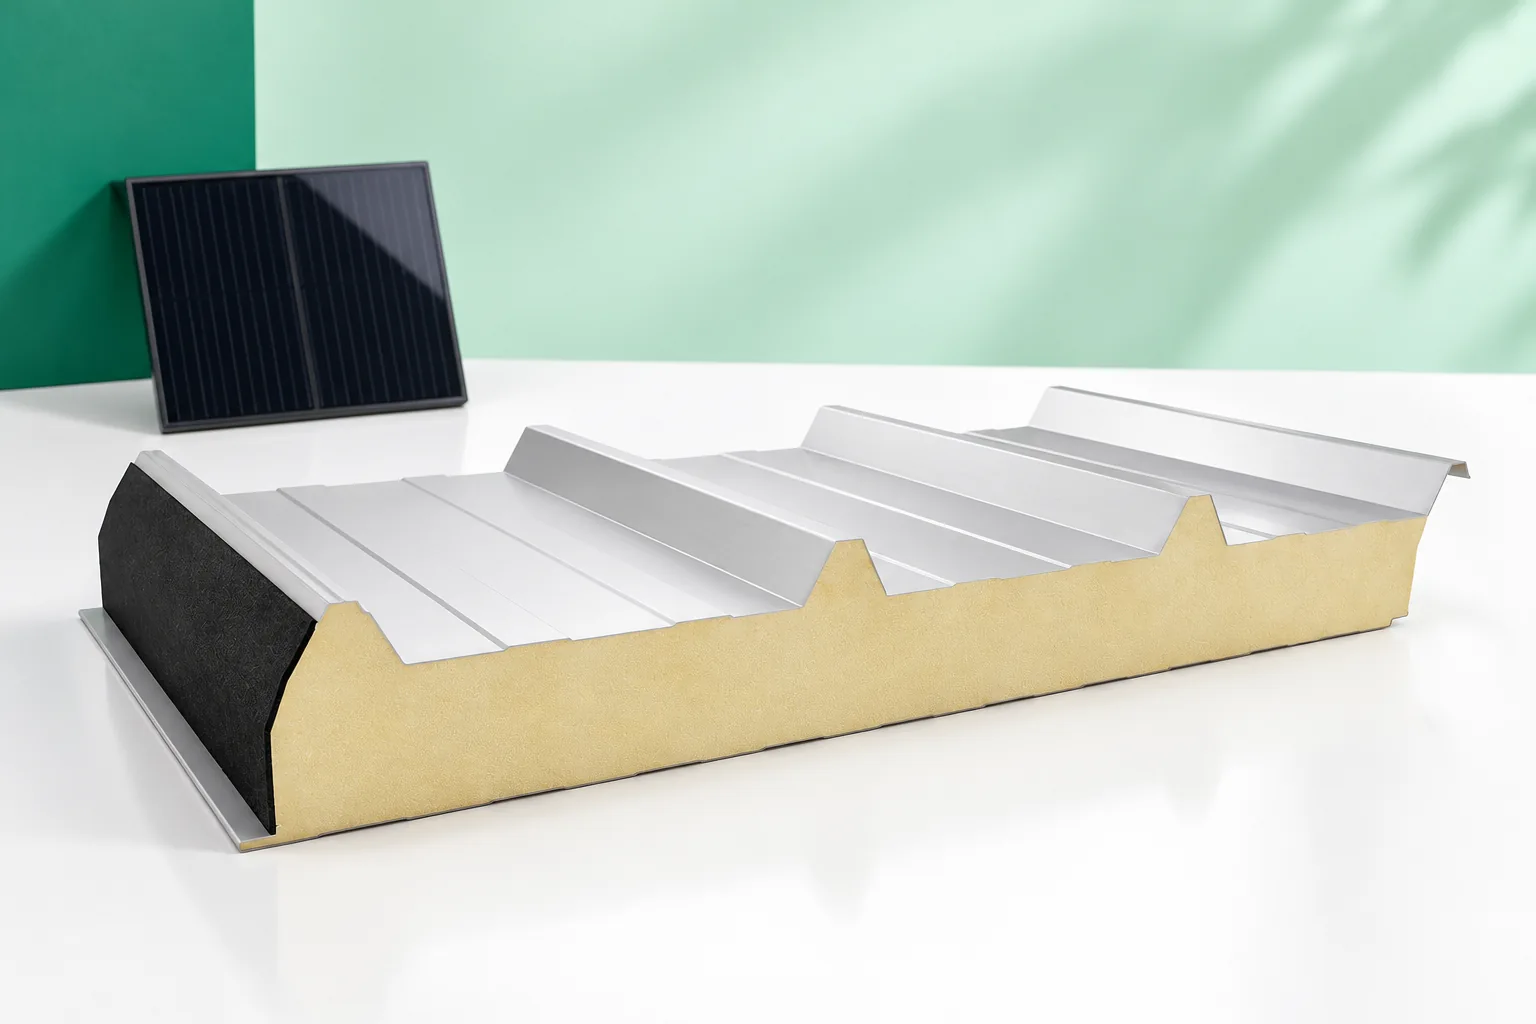
The choice between a sandwich roof panel and structural steel decking depends mainly on roof pitch, loads, fire requirements and the number of rooftop installations. The hall owner should check whether complete roofs with the same function are being compared, not individual products. It is worth comparing the thermal performance of the whole assembly, how installations and skylights are fixed, and the installation schedule and later servicing. The decision should be based on a drawing and bill of materials for both variants.

2026-11-14T23:25:46+01:00

In what order should loft insulation layers be installed?

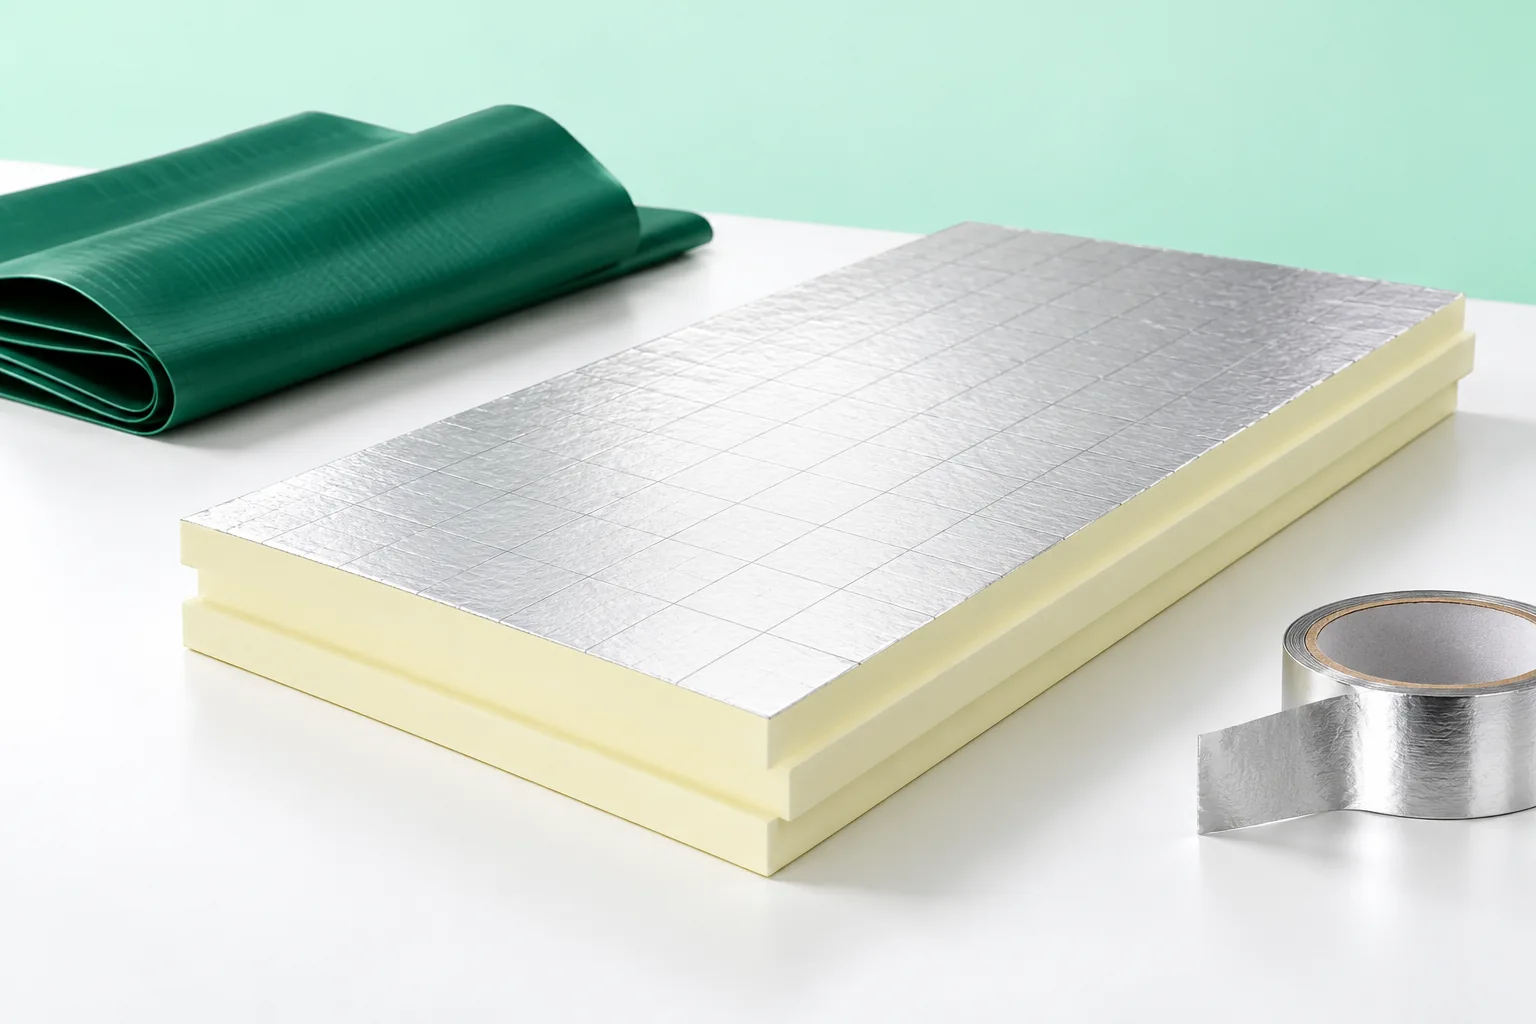
The order of the attic layers depends primarily on the roof construction and the direction in which it dries, so there is no single universal section. It is worth checking whether the design provides ventilation above the insulation and how the diffusion resistance of the membrane and the inner layer were selected. With a roof using roofing felt on boarding, the system may require a ventilation gap, while with metal sheeting it requires counter-battens. Ask for a drawing with material names, thicknesses and junction details to assess where air flows and water is drained.

2026-11-14T19:48:14+01:00

Where should you avoid cutting costs when buying a roof covering?

When choosing roof covering, the easiest savings come from simplifying the design, planning the cutting layout well and comparing complete offers. Do not cut costs at the expense of support, a coating suited to the surroundings, flashings and fixings – mistakes there can force you to dismantle a finished roof slope. Before buying, separate the elements that mainly affect appearance from those that keep the whole system working. An accurate measurement of the actual structure geometry, not just the house area, reduces the risk of ordering wrong lengths and unnecessary waste. Check diagonals, the eaves line and the position of openings, because an error at this stage may carry through the entire batch of sheets and only show during installation.

2026-11-14T19:53:41+01:00

Positioning doors and windows in a steel building before detailing the openings

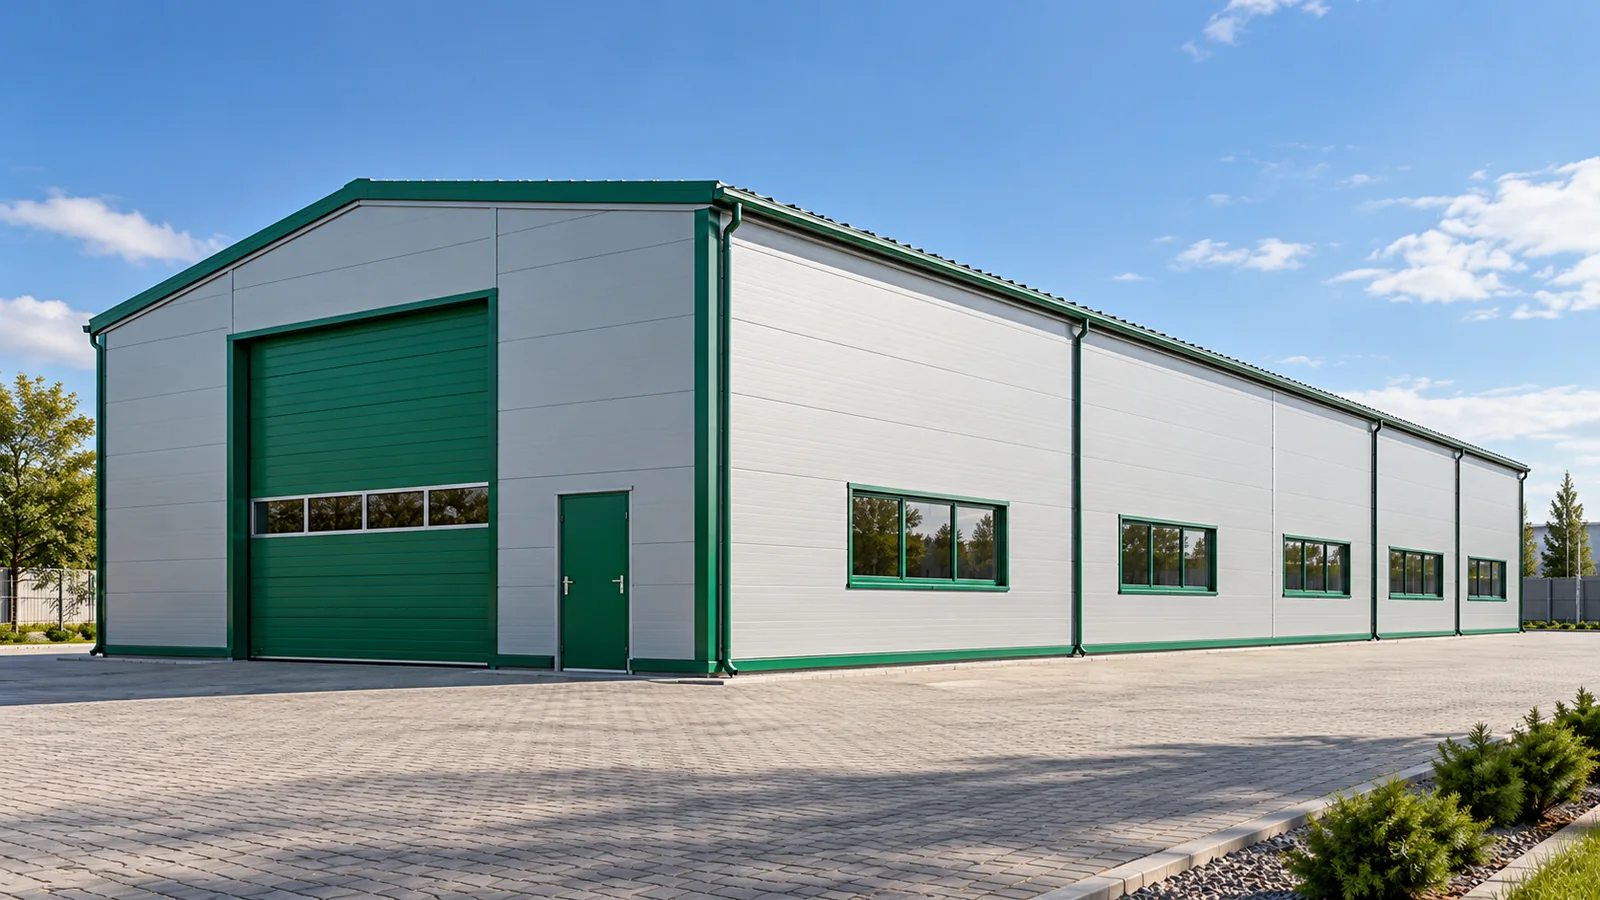
On a drawing, it is easy to shift a gate by a few metres. In the finished building, however, a column may stand in that spot or a bracing may run through it. The same applies to windows. Openings in a steel hall must be planned together with the structure and the envelope. The best moment comes before the elements are ordered. Then the layout can be matched to the company's operations without demolishing walls and looking for costly alternative solutions. Vehicle dimensions do not always determine the required opening. The transported load may protrude, and a machine's attachment may be wider than its cab. Also check the turning conditions in front of the gate. A steel hall should allow entry in the real layout of the yard. A wide opening helps little if the vehicle cannot line up with it straight on.

2026-11-15T03:32:23+01:00