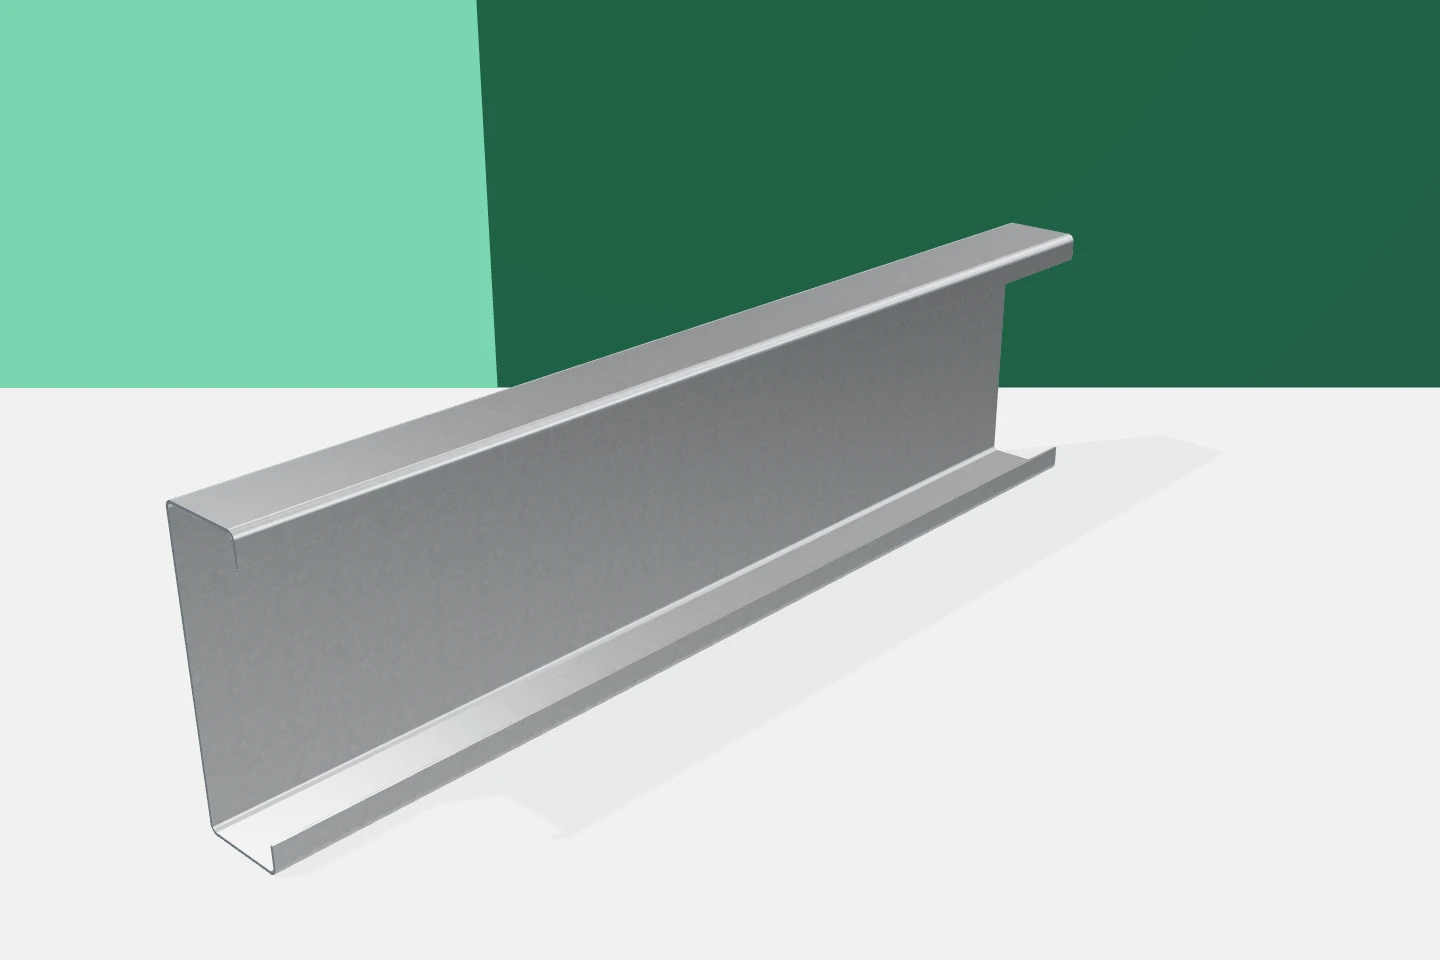
Preparing channel-section wall rails for cladding installation

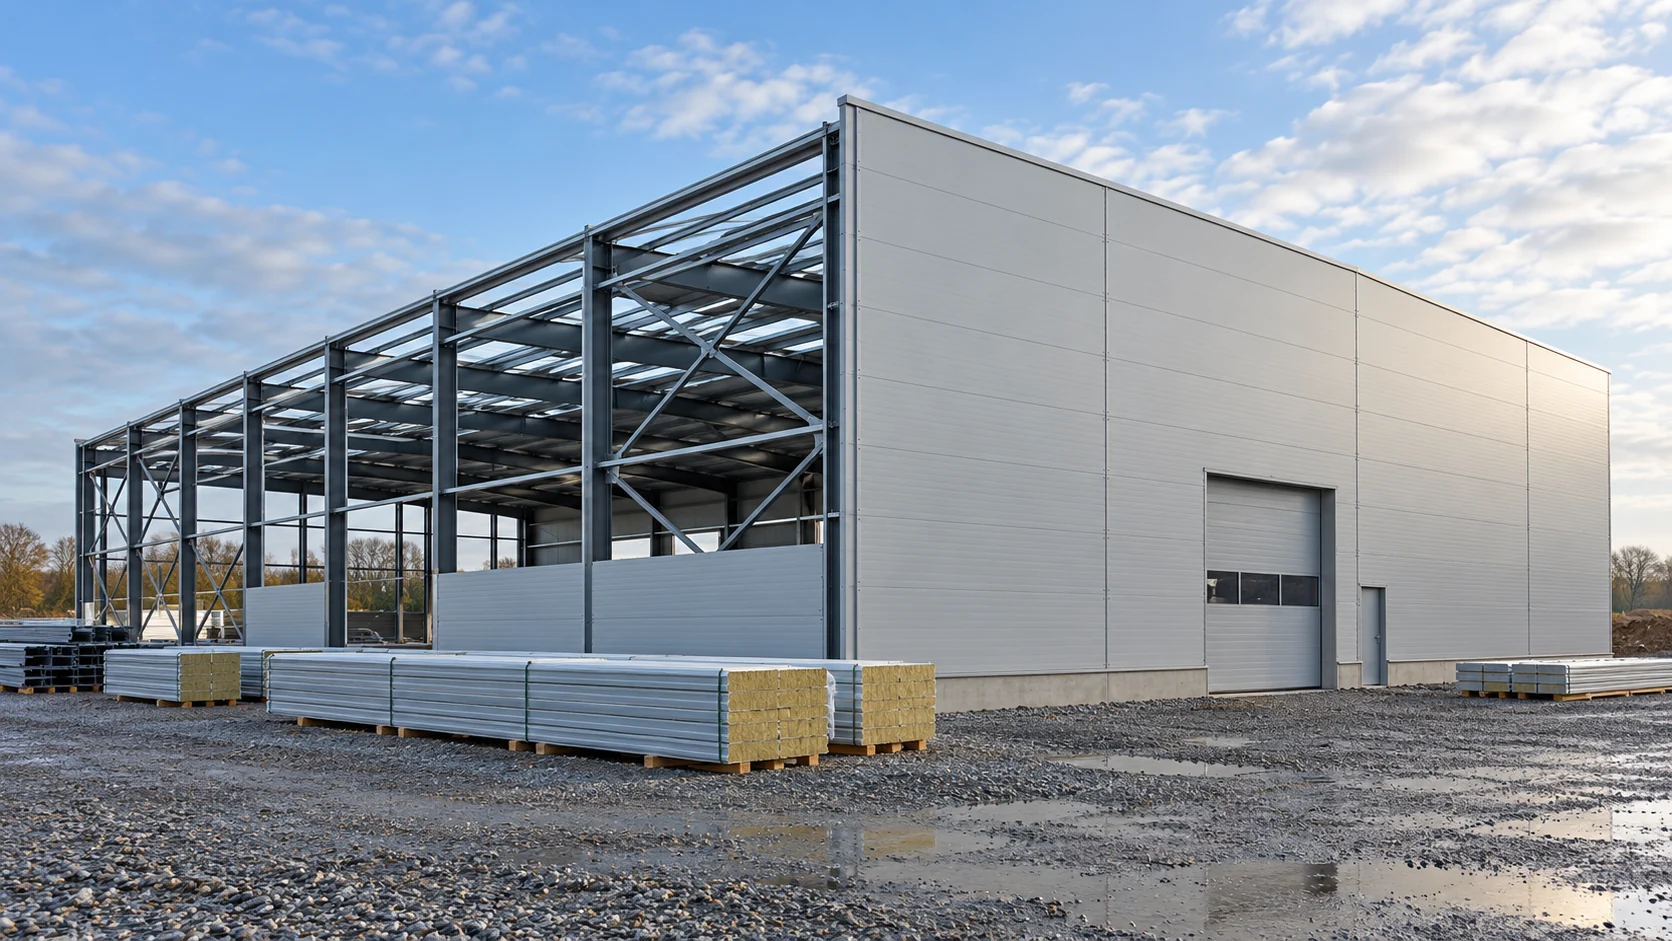
A sandwich-panel façade requires supports arranged in line with the direction in which the cladding is laid. In many industrial halls this role is performed by cold-formed channels. Their open section makes certain connections and framing easier to execute. This does not mean, however, that any channel will suit every panel. Good preparation of the wall begins with a coordinated drawing of the purlins, panels, openings and fixing details. The primary task of a purlin is to transfer the cladding loads to the main structure. In a typical arrangement the horizontal member spans between columns. Wind load reaches it through the panels and fasteners. The weight of the wall also requires a defined path of transfer to the supports.

2026-11-15T03:33:28+01:00

What does the price of erecting a hall with sandwich panels include?

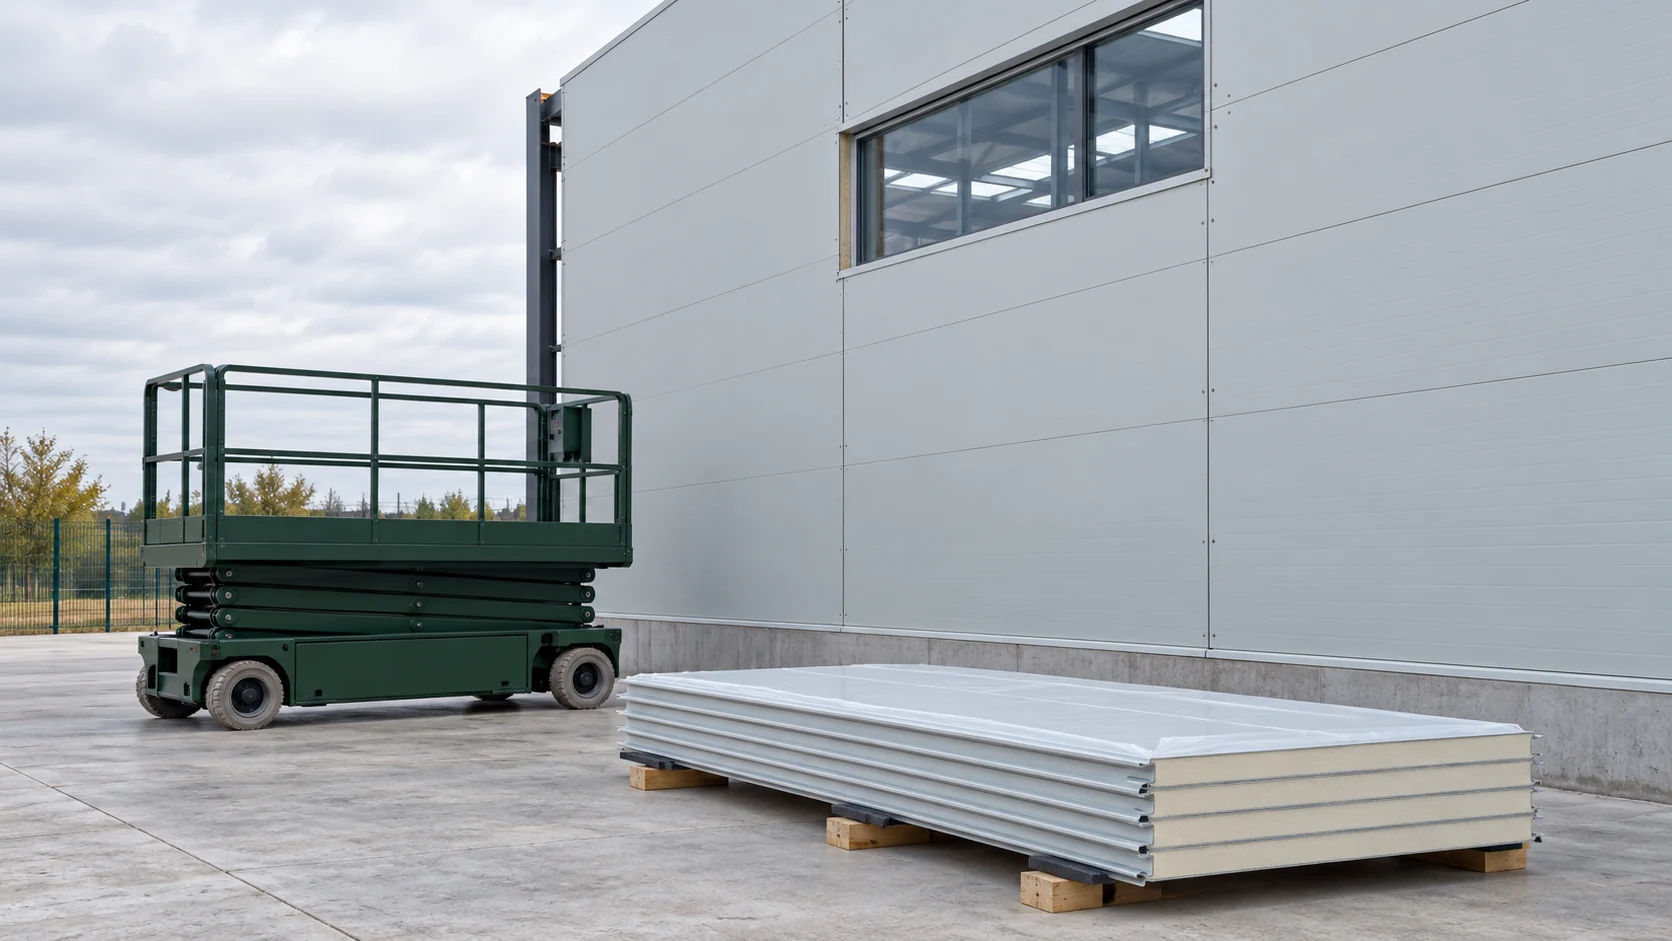
The word “erection” of a hall is sometimes used for different scopes. It may mean just the assembly of the steel frame or bringing the building to a work-ready condition. To compare contractors' prices, a common start and finish point of the works must be established. Only then does the rate per metre of the hall or per assembly stage have a clear meaning. Are the foundations ready and signed off? Does the site allow lifting equipment to be set up? Are power, access and space for material packs available? The answers determine the organisation of the construction. A quote assuming a ready site is not equivalent to a quote covering its preparation and corrections to the existing subgrade.

2026-11-14T12:37:18+01:00

Which installation errors only show up once the building is in use?

An installation error is not always visible straight away. Sometimes it is only the first wash, a cold morning or a piece of equipment running that reveals a leak and deformation. That is why it is worth checking the envelope before the shelving is put in place. Supports, fastener clamping pressure, connections and openings that later become difficult to access require the most attention. The first panel may look good, even though the subsequent supports do not lie in one plane. Trying to pull the next elements tight causes stress and deforms the cladding. The interlock may not close correctly. The error then shows up as an uneven facade pattern or a gap that is difficult to seal.

2026-11-14T12:37:38+01:00

When is a roof panel suitable for extending an old building?

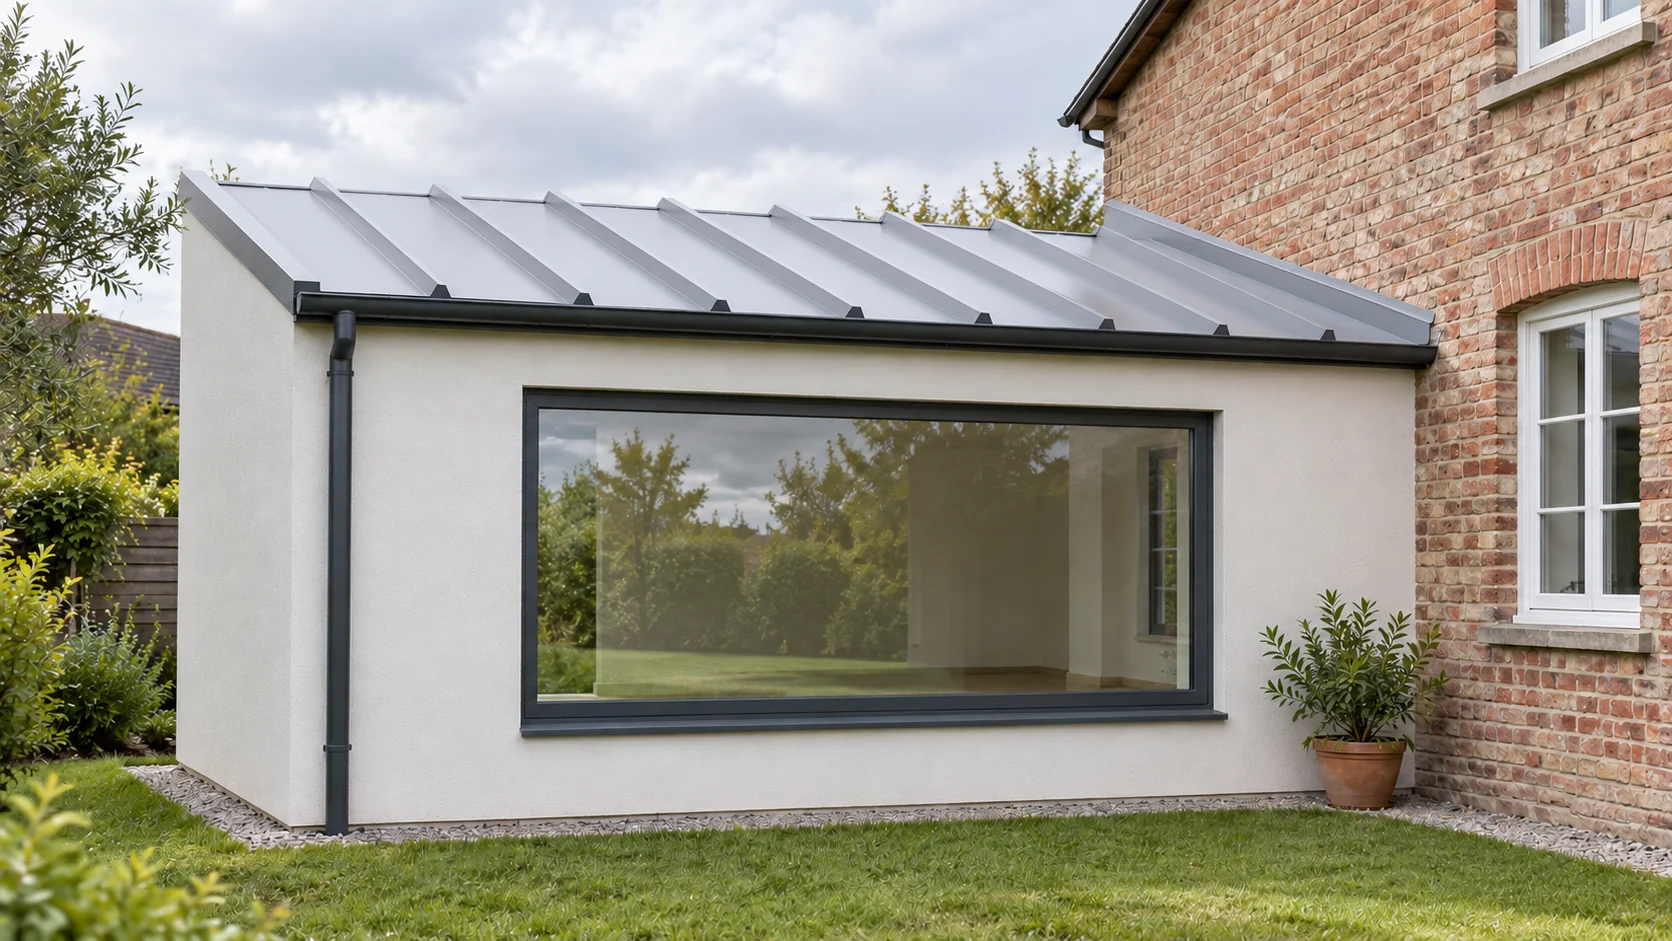
A lightweight roof made of sandwich panels may be considered over an added study, utility area or room. However, the most difficult point is often where the new part meets the old wall. Before choosing a panel, the structure, heights and water drainage must be checked. The low weight of the covering does not replace an assessment of the existing building. Let us assume a hypothetical extension to a house in Brzesko for a quiet room for work. Such a room has different needs from an unheated tool store. Temperature throughout the week, light, acoustics and connection with the rest of the house matter. The roof area alone does not describe these requirements.

2026-11-14T12:37:35+01:00

Joining timber beams in a roof frame

Before ordering roof beams, decide whether on site you will join them along their length, at an angle, or with one resting on another — because this determines how the connection is made. Each of these solutions carries different forces, and the design must state whether the joint resists compression, tension, shear or moment. Also check whether shorter elements from the supplier would force a complex splice at mid-span, and whether the bearing area is sufficient. Do not reinforce one spot without tracing the further path of forces.

2026-11-15T03:30:58+01:00

Why choose metal roofing sheets with a traditional tile profile?

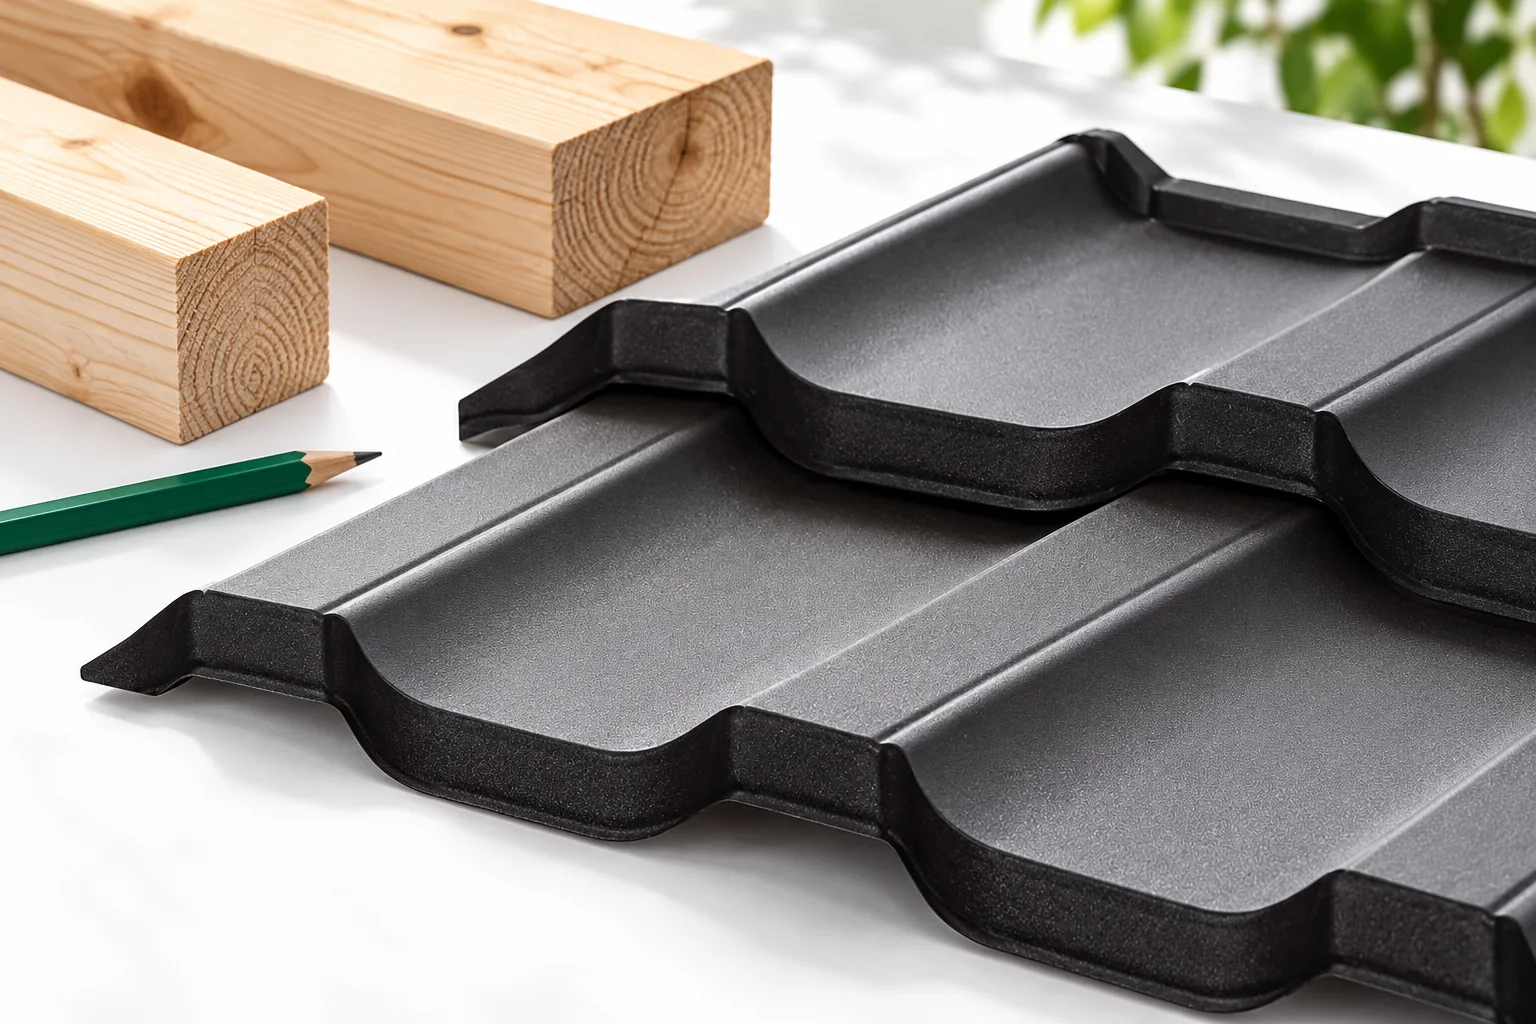
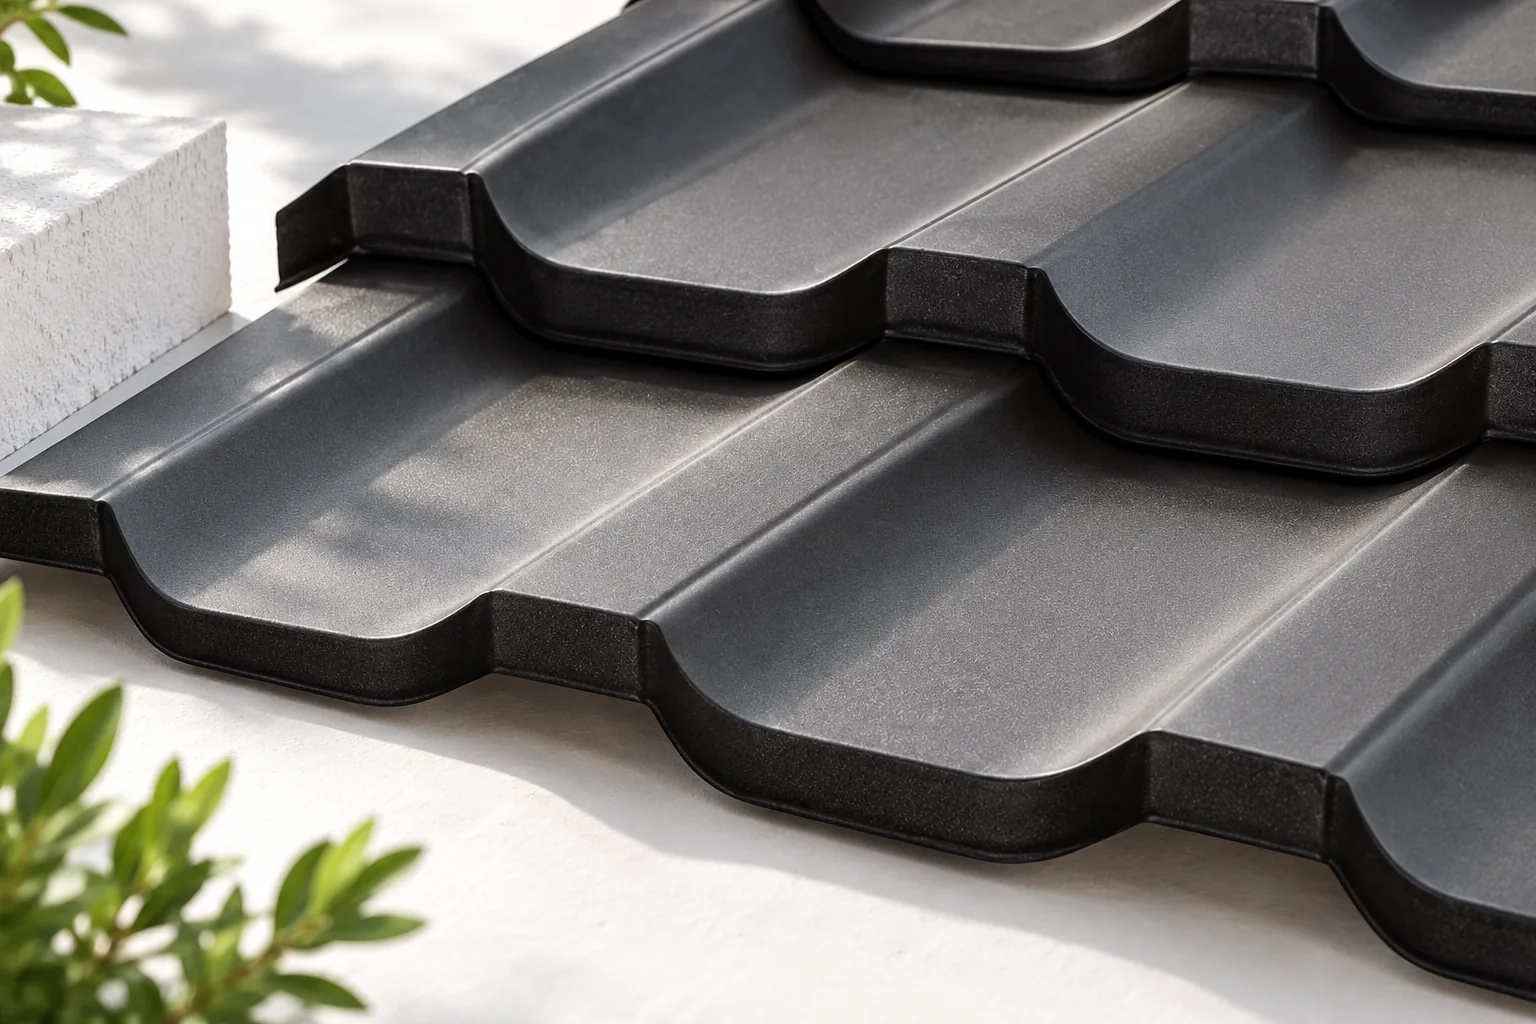
A traditional-profile metal roof tile combines the look of repeated rows of tiles with the form of a profiled sheet, so it can suit houses with a pronounced eaves line, brick and timber. Its advantage is a wide choice of formats and finishes, but practical value depends on fit to the roof, correct installation and the quality of protection, not on similarity to a classic covering alone. Before buying, check the pitch, the layout and the complete set of accessories, and compare offers by effective coverage rather than the total sheet area. Keep a sample and documentation of the chosen finish.

2026-11-14T16:30:05+01:00

When a square gutter suits the eaves detail

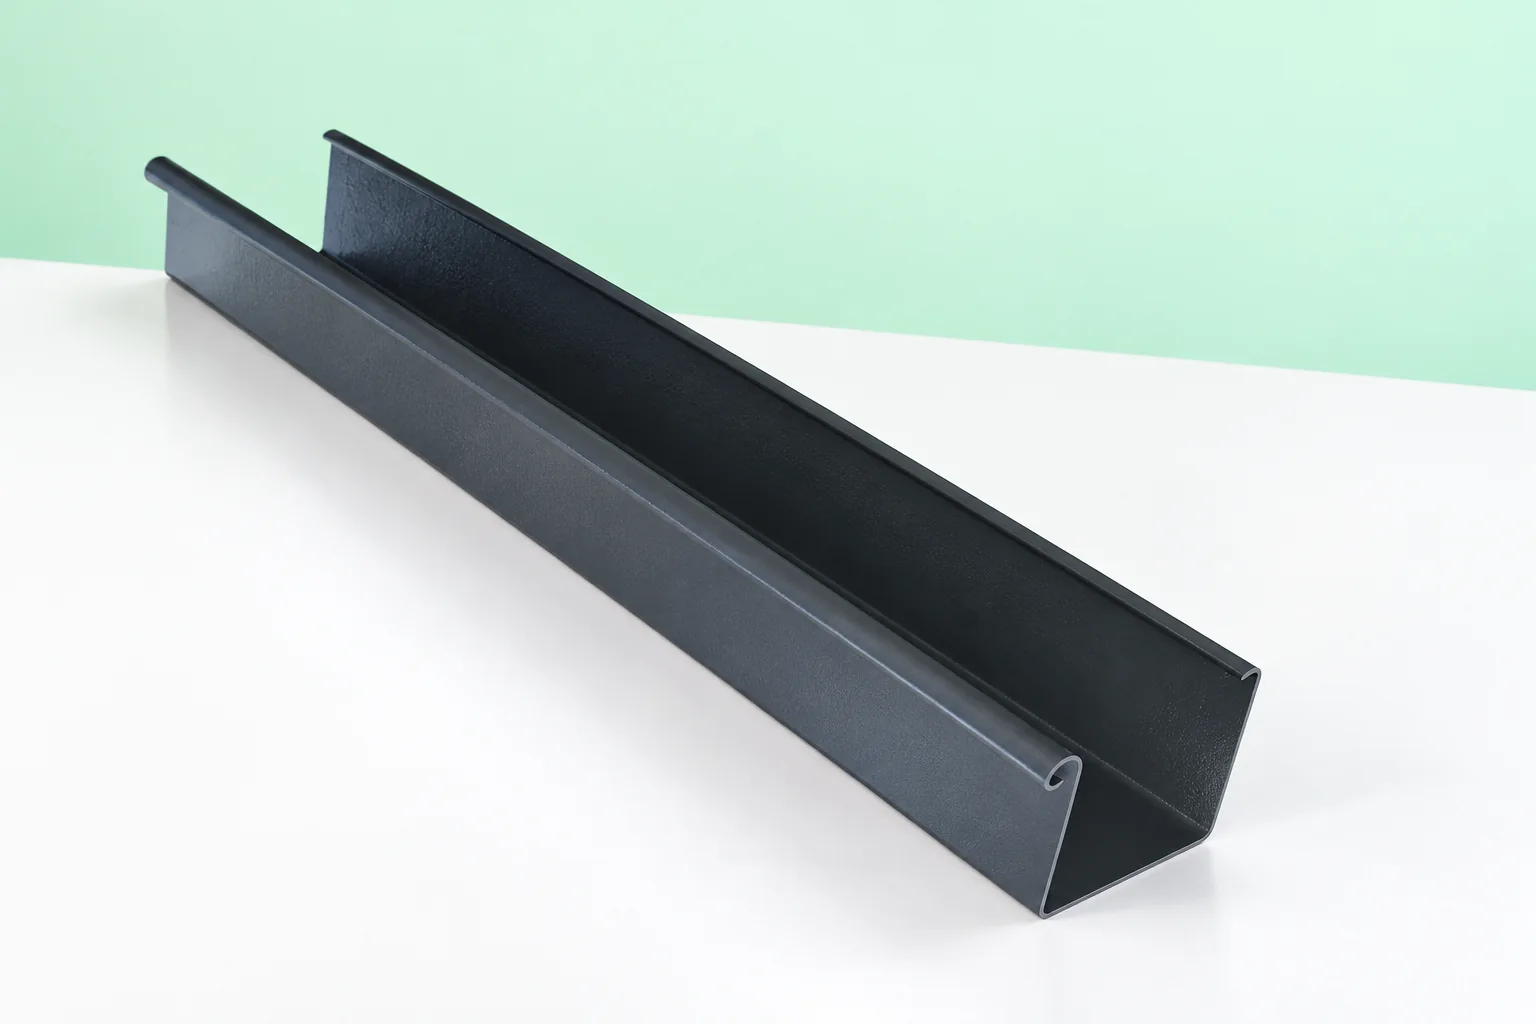
Choose a square gutter when its clean line suits the proportions of the eaves and the system has verified capacity and a full set of fittings for your roof. Before deciding, check whether the fixings are concealed or visible, how corners and downpipes come together, and whether parts can be replaced later. Look at a sample assembly with joints, not just a straight length. A square profile does not guarantee greater water discharge or a hidden installation — these depend on the specific system.

2026-11-15T03:31:13+01:00

Metal picket fencing on a corner plot: planning both street boundaries

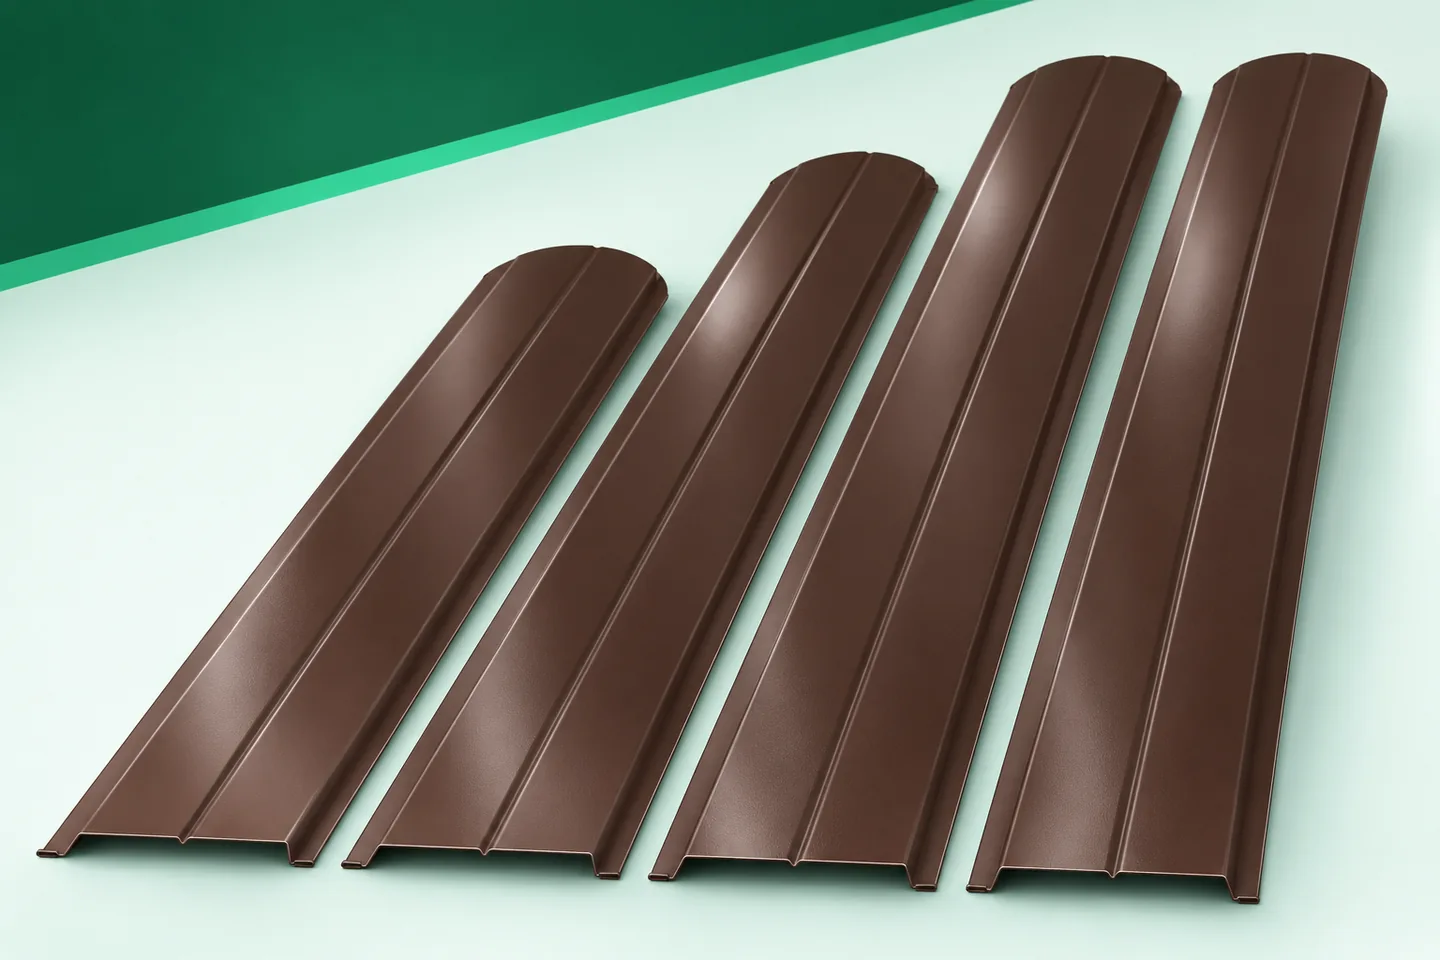
A corner plot is seen from two sides. A fence that forms a calm frontage on one street becomes a long garden boundary on the other. Metal fence pickets allow both sections to share a common appearance. There is no need, however, to give them an identical degree of screening. The key is to identify the places of entry, access and rest. The division of bays then follows from how the property is used, rather than from randomly repeating one configuration. Start by marking the pedestrian gate and the driveway gate. These define the most intensively used stretch of fence. The second side may have a different function, although it remains clearly visible from outside. With such a layout, it is worth identifying one main accent. This may be the gate area or a consistent line of fence posts. The sheet-metal pickets should form an orderly backdrop for it.

2026-11-15T18:26:28+01:00

T8 sheets for walls, gates and screens: how to read the profile data

The low T8 trapezoidal profile gives a subtle division of the surface. It can work on a back wall, as a screen or as infill for a suitably designed gate. This does not mean it is suitable for any roof. First check the intended use of the specific variant. Then match its dimensions to the area to be covered. The profiling stiffens the thin sheet and gives it its pattern. In the T8 family it is small. Do not confuse the rib height with the steel thickness. The sheet can have an 8 mm profile and a steel core 0.5 mm thick. These are two separate dimensions.

2026-11-14T10:15:16+01:00

How do you compare rates for installing sandwich panels?

The price for laying a sandwich panel may cover just the fixing or the complete installation of the cladding with seals and flashings. These scopes are not equivalent. When comparing teams, a common drawing, material description and method of settlement are needed. A low rate per m² alone does not show what you will pay for a finished roof or wall. Establish whether the measurement covers the gross area including openings or the area after deducting them. Cutting an opening, preparing the reveal and flashings still require work, even when they reduce the visible panel area. The contractor may charge for these activities separately. Each method is clear if it has been agreed before work begins.

2026-11-14T12:37:58+01:00