When should you choose modular tile-effect metal roofing and when full-length sheets?

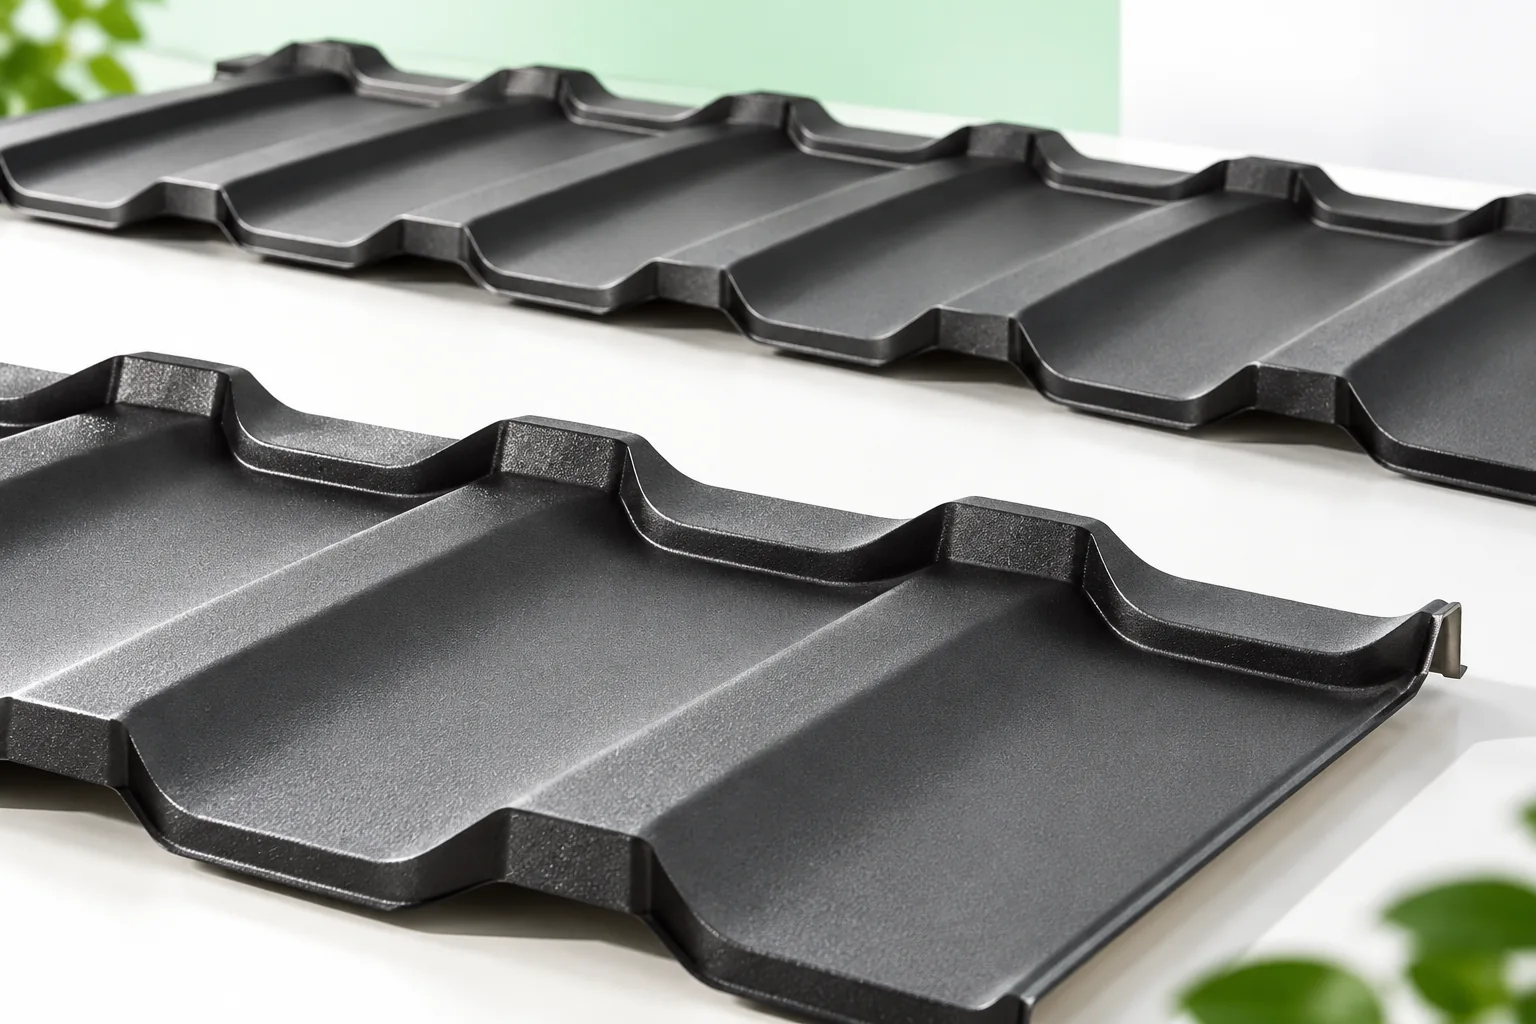
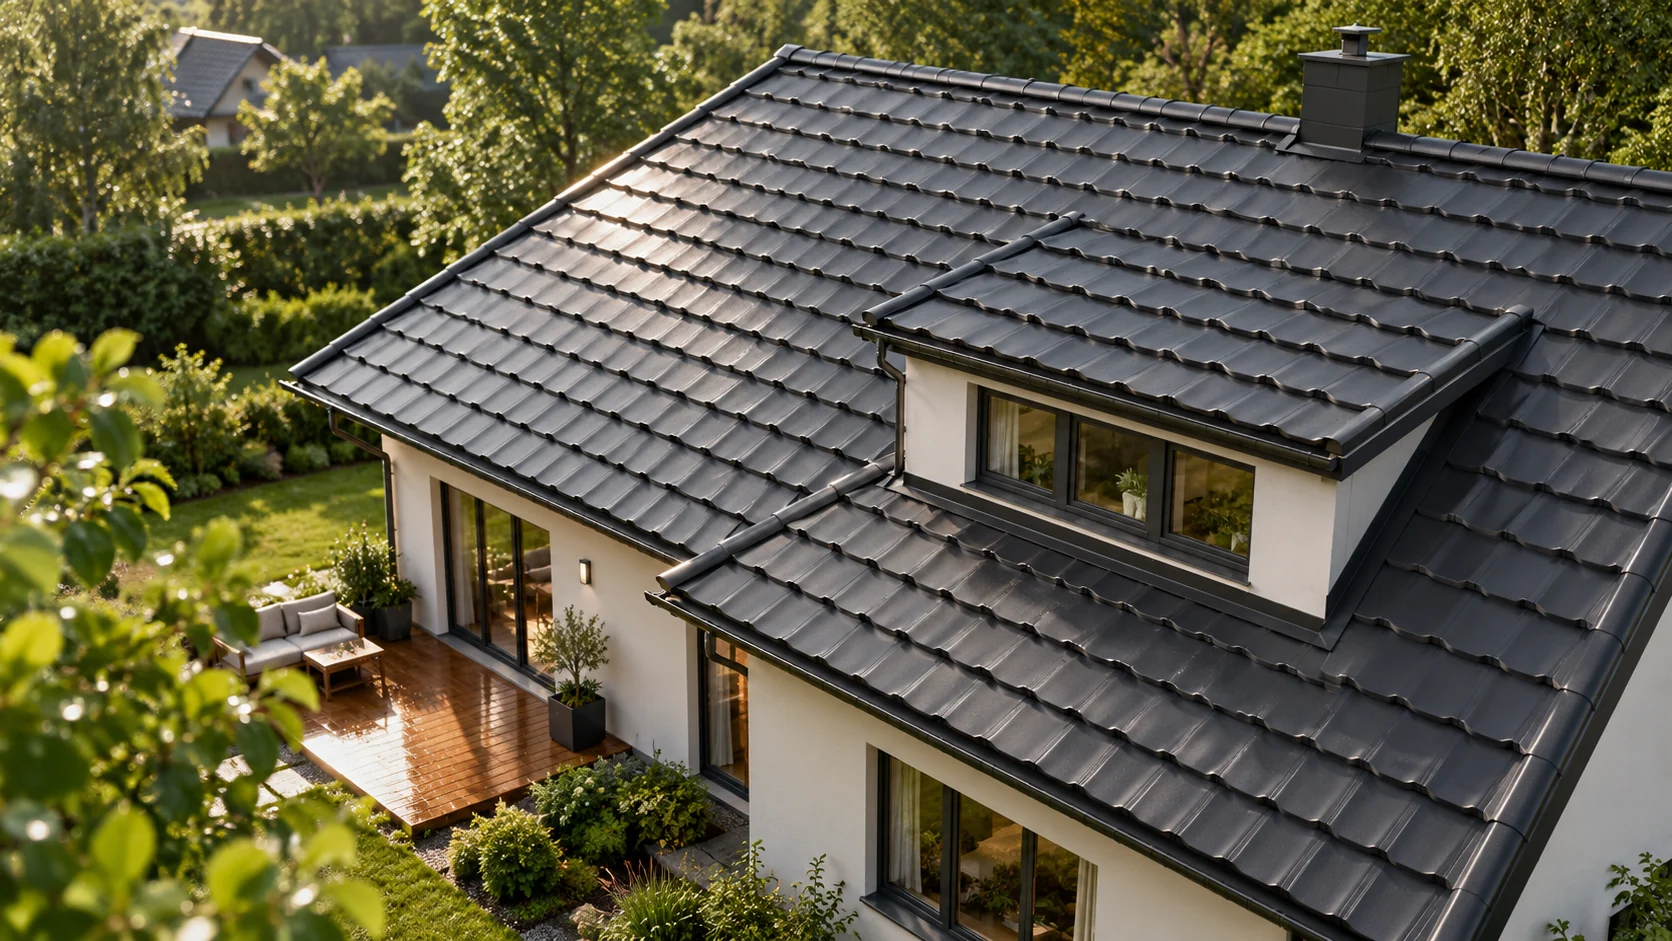
Modules and made-to-measure sheets can produce a similar roof pattern. However, they differ in how the work is organised. Small elements are easier to carry and lay out on complex roof slopes. A long sheet can reduce the number of transverse joints. The right choice follows from the roof geometry and access to the building, not from the size of the material alone. There is no common format for all modular tile-effect metal roofing. In one example variant, the element has an overall dimension of 1195 × 740 mm. It covers 1140 × 700 mm, i.e. 0.798 m². Other profiles may have different dimensions, number of rows and method of overlap.
2026-11-14T10:15:01+01:00

Can a photovoltaic garage roof also supply electricity to the house?

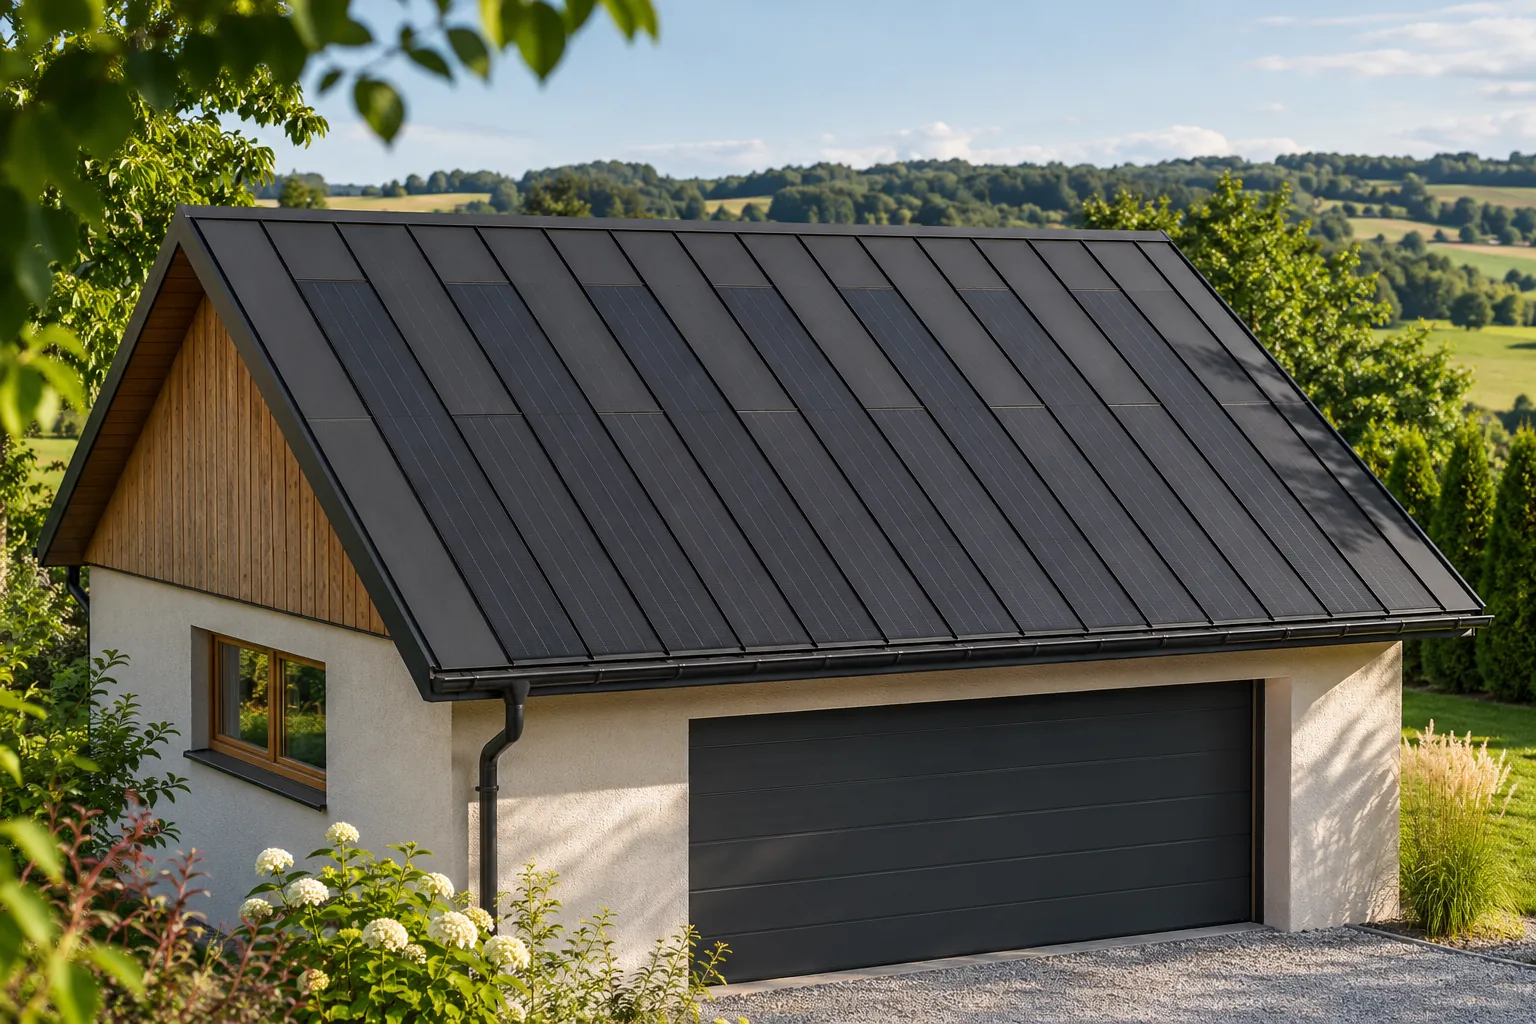
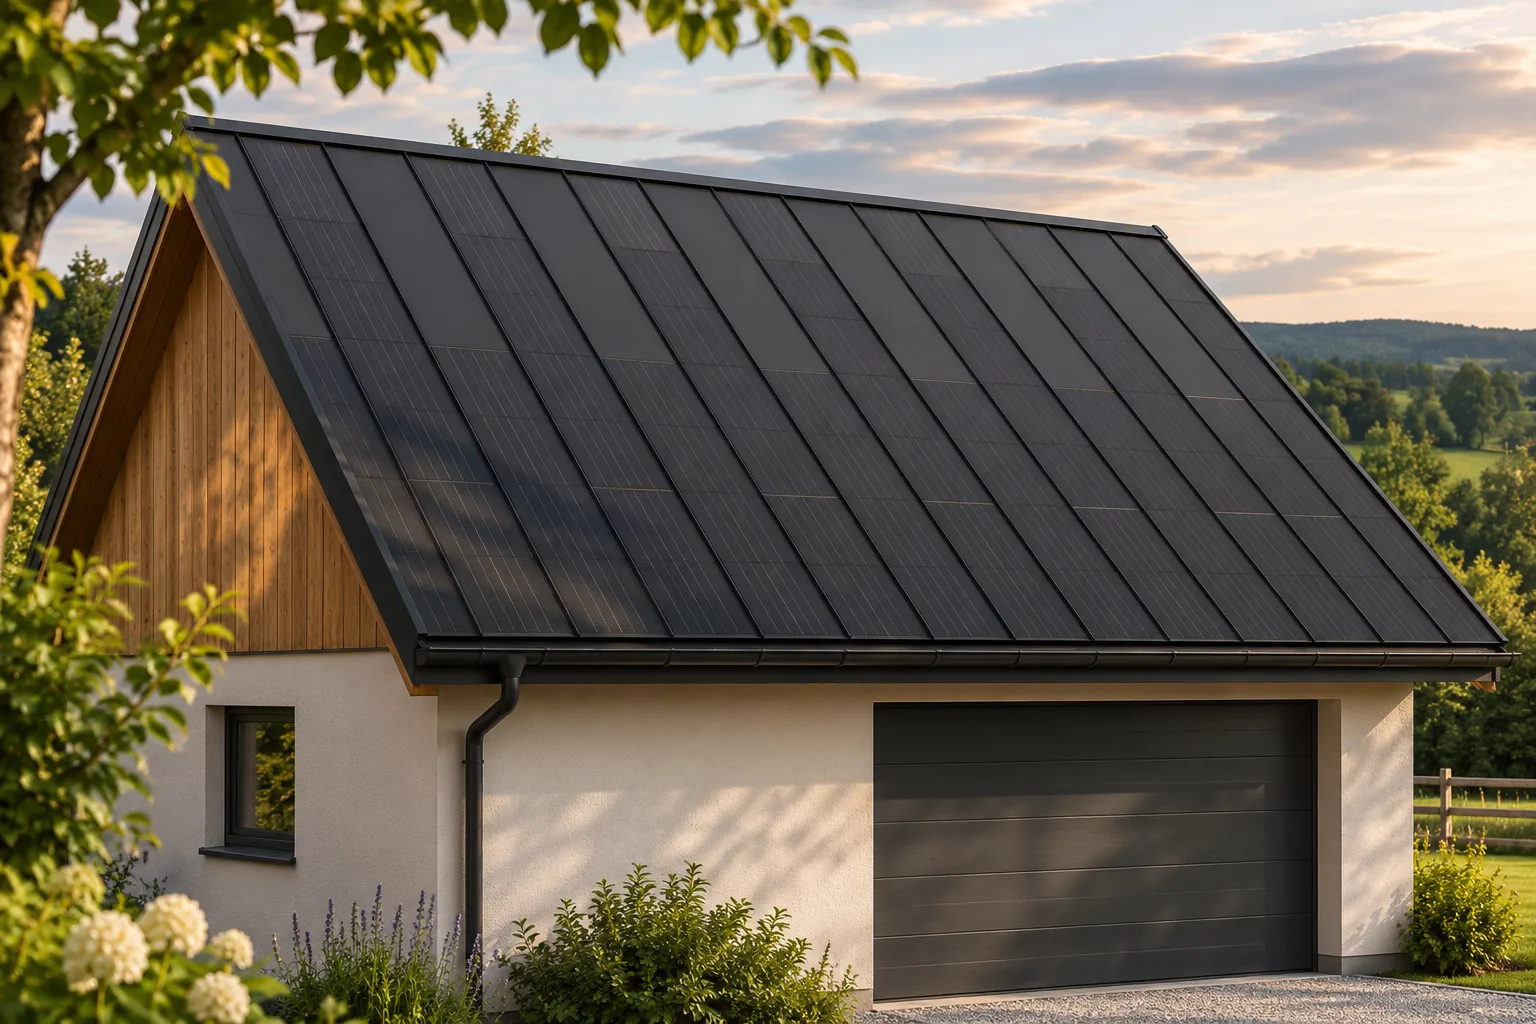
A garage roof can generate energy for the wider building installation. However, the outcome depends on how the structures are connected, the electrical conditions and the solar exposure. An integrated covering also allows a uniform, calm roof surface without additional panels above the roof. It makes the most sense when the garage is being built or needs its covering replaced. A free section of roof alone is not enough to make a decision. In a steel integrated roof, the cells are part of the covering elements. Active panels occupy selected fields, and the rest of the roof surface is filled with elements without cells. This allows the garage to have a uniform appearance even with a small installation capacity. There is no need to visually separate the rectangular power plant from the rest of the roof.

2026-11-15T18:27:26+01:00

Planning a BIPV roof over an unheated space

An unheated garage, storage room or outbuilding can also have a roof that generates electricity. However, the absence of heating does not mean there are no requirements for the building envelope. Moisture from the surroundings and from the way the space is used can condense on cool surfaces. An integrated steel roof covering is best selected as a complete system, with the correct support, underlay and ventilation. The cell surface itself is only one part of it. Yes, although its requirements may differ from those of a house with a habitable attic. It is necessary to establish what will be stored inside, how often the doors are opened and whether moisture occurs. A wet car, fresh wood or occasional work can change the conditions more than the air temperature alone.

2026-11-15T18:27:46+01:00

Insulated sandwich panels or profiled metal sheets for a façade?

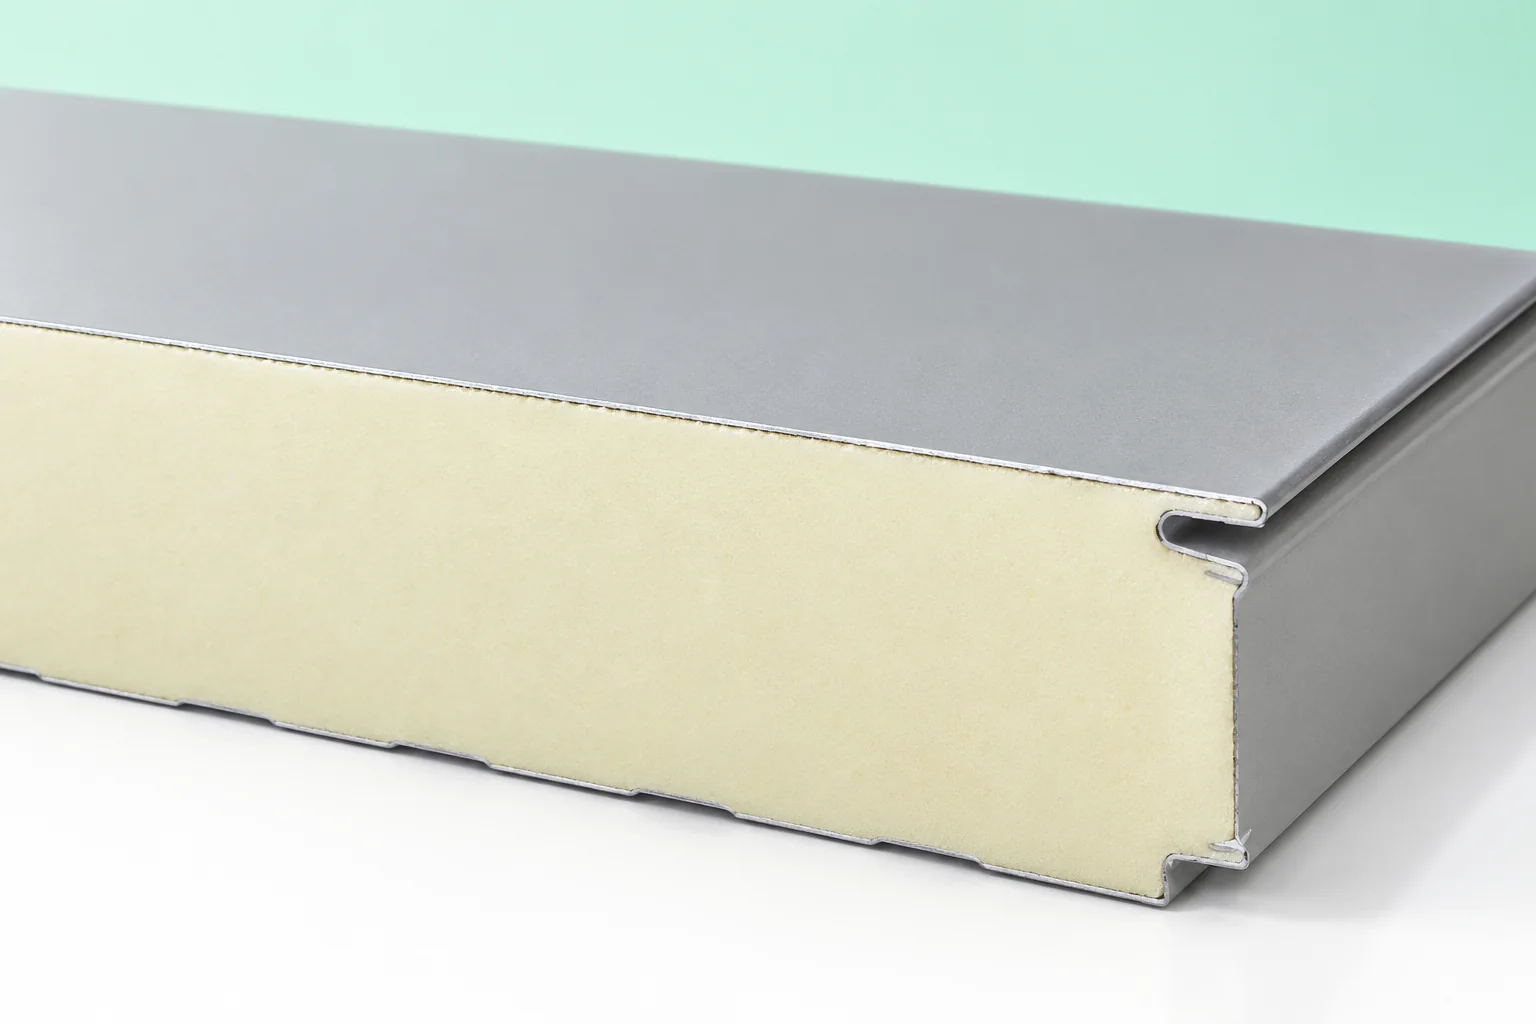
The choice between a sandwich panel and profiled sheet depends mainly on whether the wall is to be a ready-made, insulated partition or merely a cladding that requires separate insulation. To compare offers reliably, the cost of the complete wall should be set out — including the substructure, insulation, flashings, fixings and labour — rather than the price of the sheet metal alone. It is also worth checking which layers and details the proposal covers, especially at the base and corners, and whether the scope of work is complete.

2026-11-14T19:46:37+01:00

Steel building handover – checks before moving equipment in

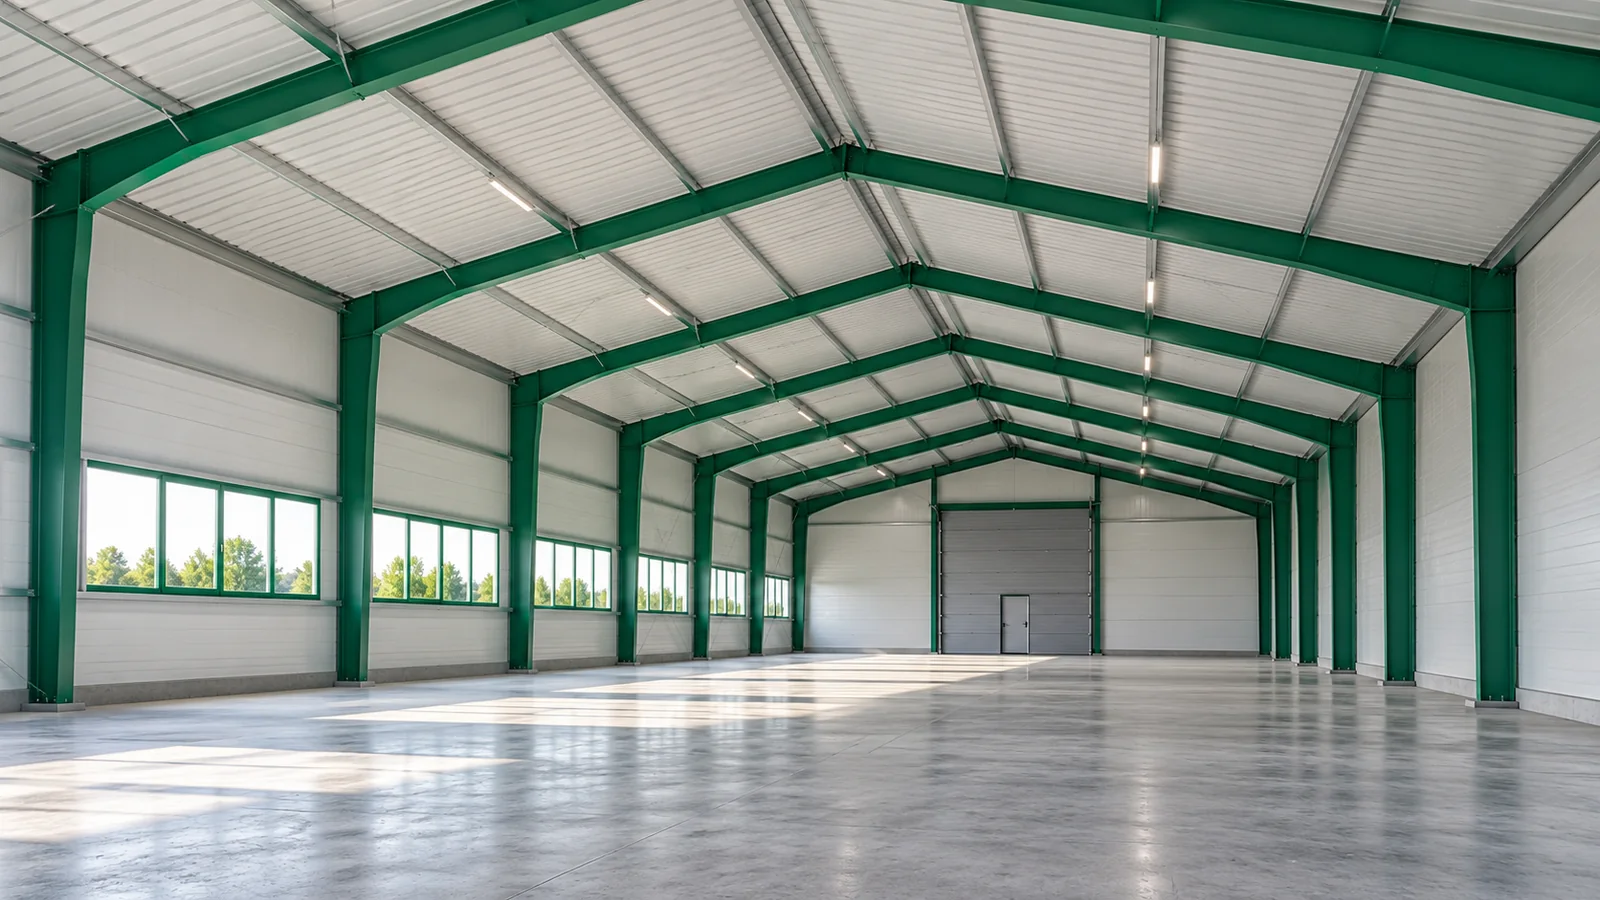
An empty hall is easier to inspect than a building full of racking and machinery. That is when the floor, the lower sections of the walls and access to the equipment are visible. That is why the handover inspection of a steel hall should not be postponed until the day of the first delivery. Time is needed for the inspection, for recording defects and for agreeing on repairs. The acceptance of works does not, however, replace the formalities required before use begins. Prepare the contract, the approved drawings and the schedule of changes. The inspection of a steel hall should refer to what was meant to have been built. A walk around the building alone is not enough if it is not known which parameters and equipment were ordered. Also establish which works were accepted earlier, before they were covered by subsequent elements.

2026-11-15T03:32:39+01:00

How to plan and install roof insulation using PIR boards

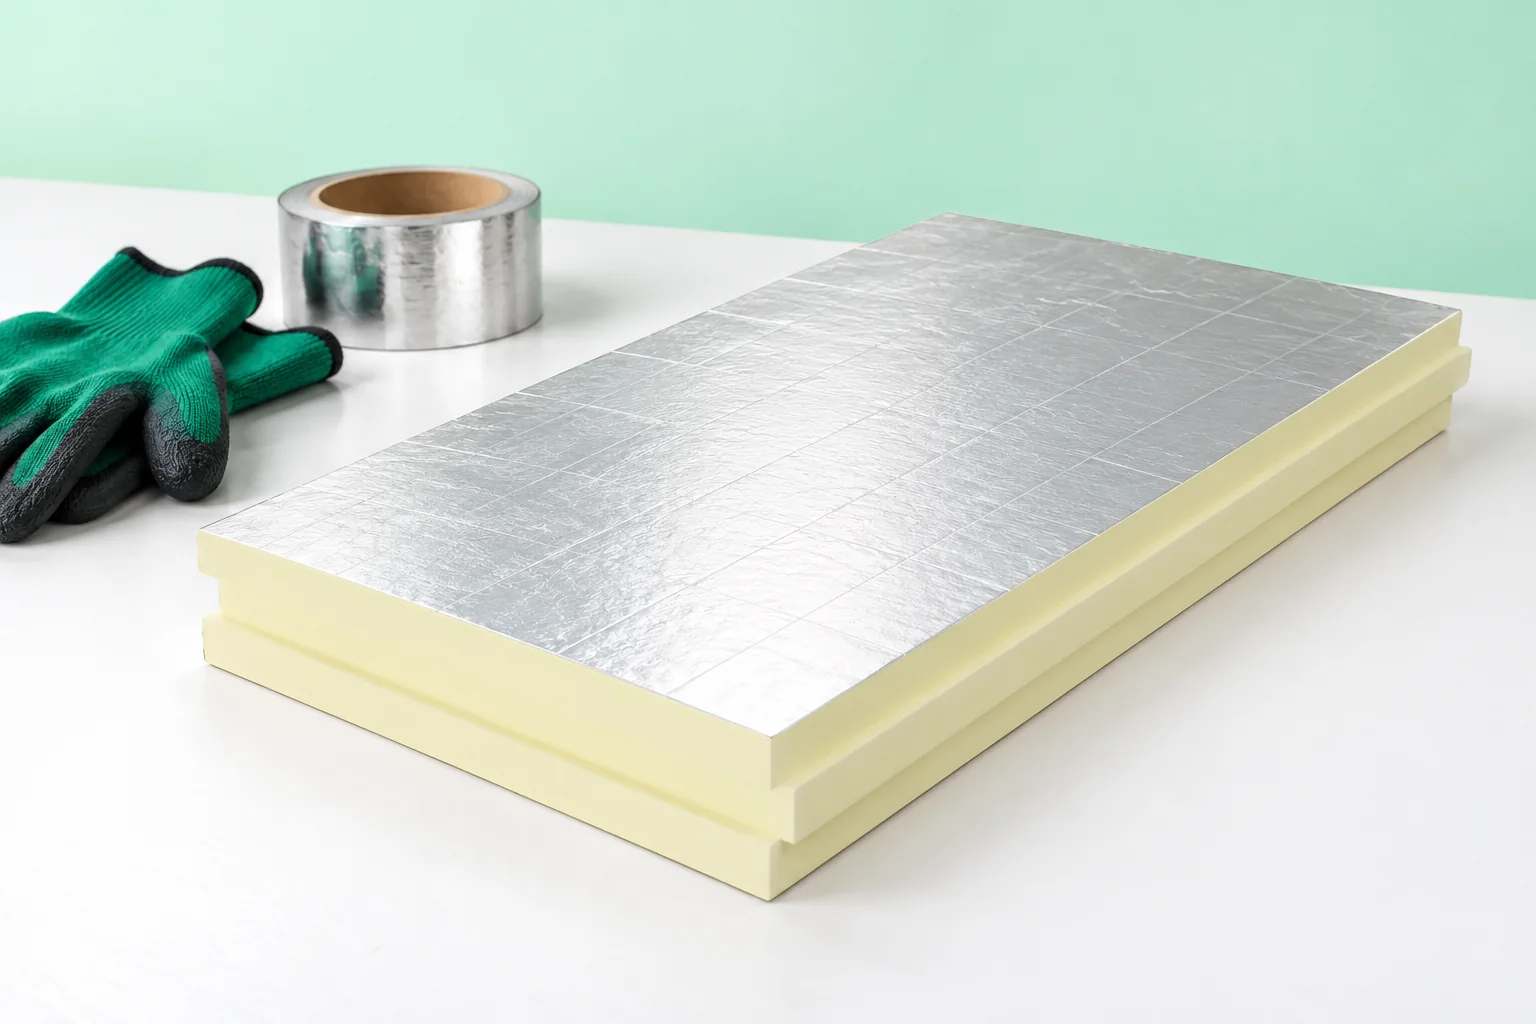
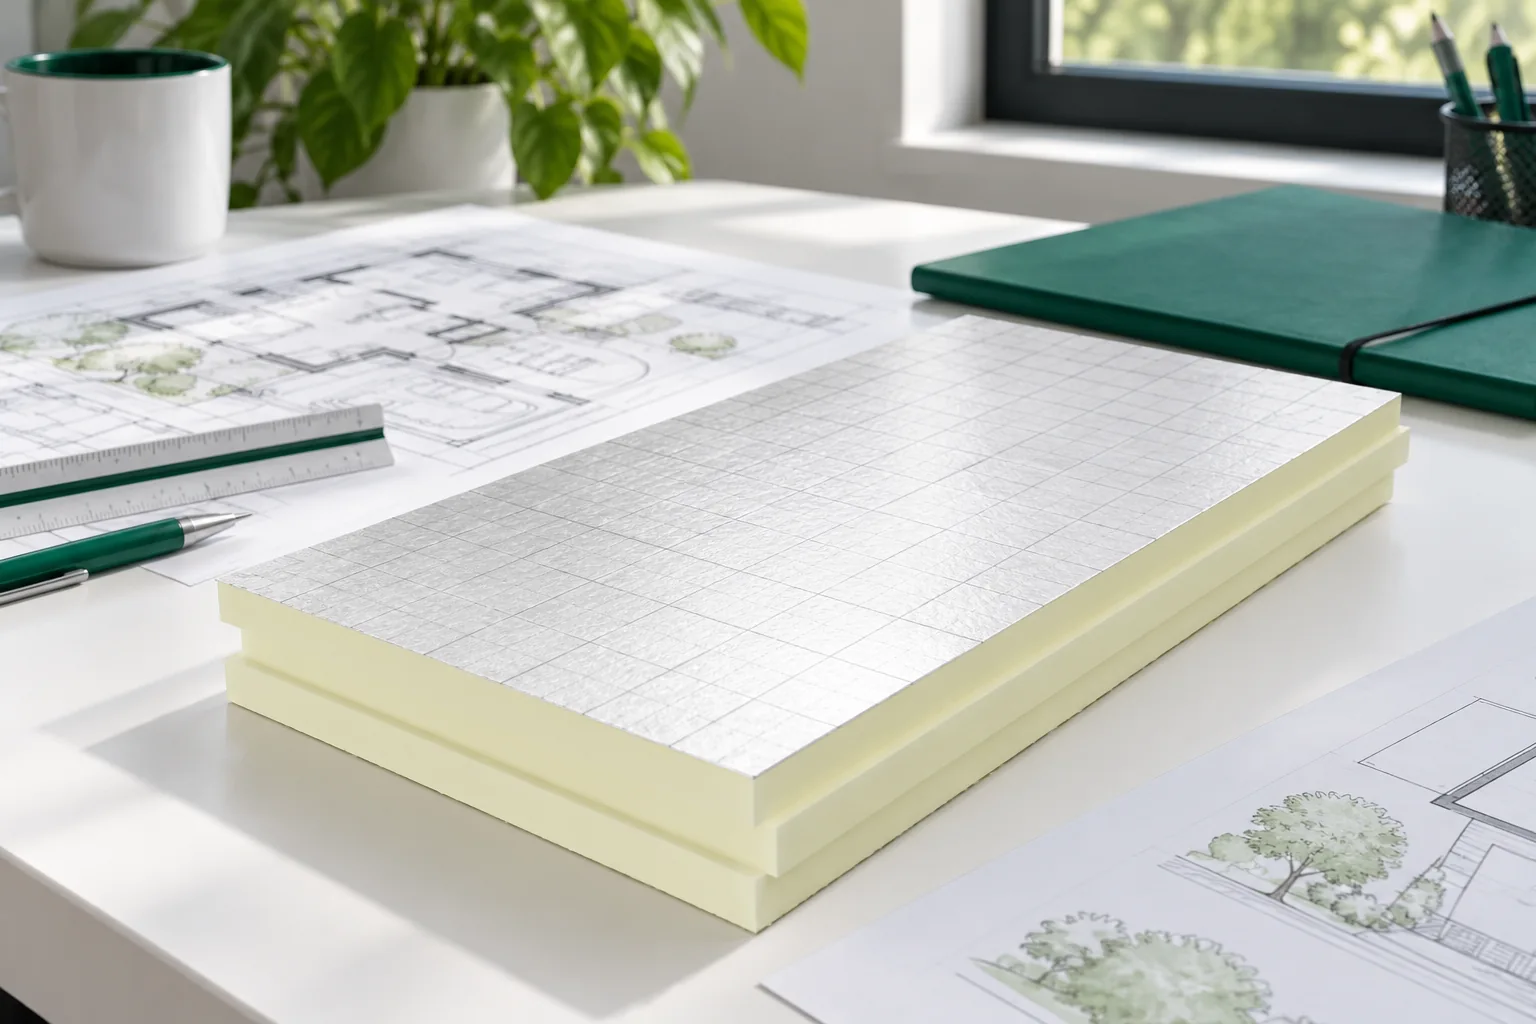
Insulating a roof with PIR boards begins with selecting the whole system, not with ordering the thickest board. Before the insulation is covered, it is worth checking that the design specifies where the insulating layer will sit — above the rafters, below them or on a flat roof deck — and that the chosen board has the right facings, edges and mechanical properties for that system. It should also be confirmed that the substrate is stable and prepared for the fixing method, and that joints remain continuous. Leave the thickness and laying decision to the designer.

2026-11-14T19:47:30+01:00

Permit or notification? Identifying the Polish procedure for a building project

Whether notification alone suffices or a building permit is required depends chiefly on the structure's function and parameters and on the scope of works, not on the kit's name. So check exactly what is to be built and how its space will be separated, and for an existing building compare the planned change with the approved documentation. Only then establish the correct procedure and the complete set of documents. Remember that lightweight sheet metal or sandwich panels do not remove formalities, and material delivered to the site does not authorise works to begin.

2026-11-15T03:29:53+01:00

How to insulate a garage or seasonal cabin without spending on unnecessary layers?

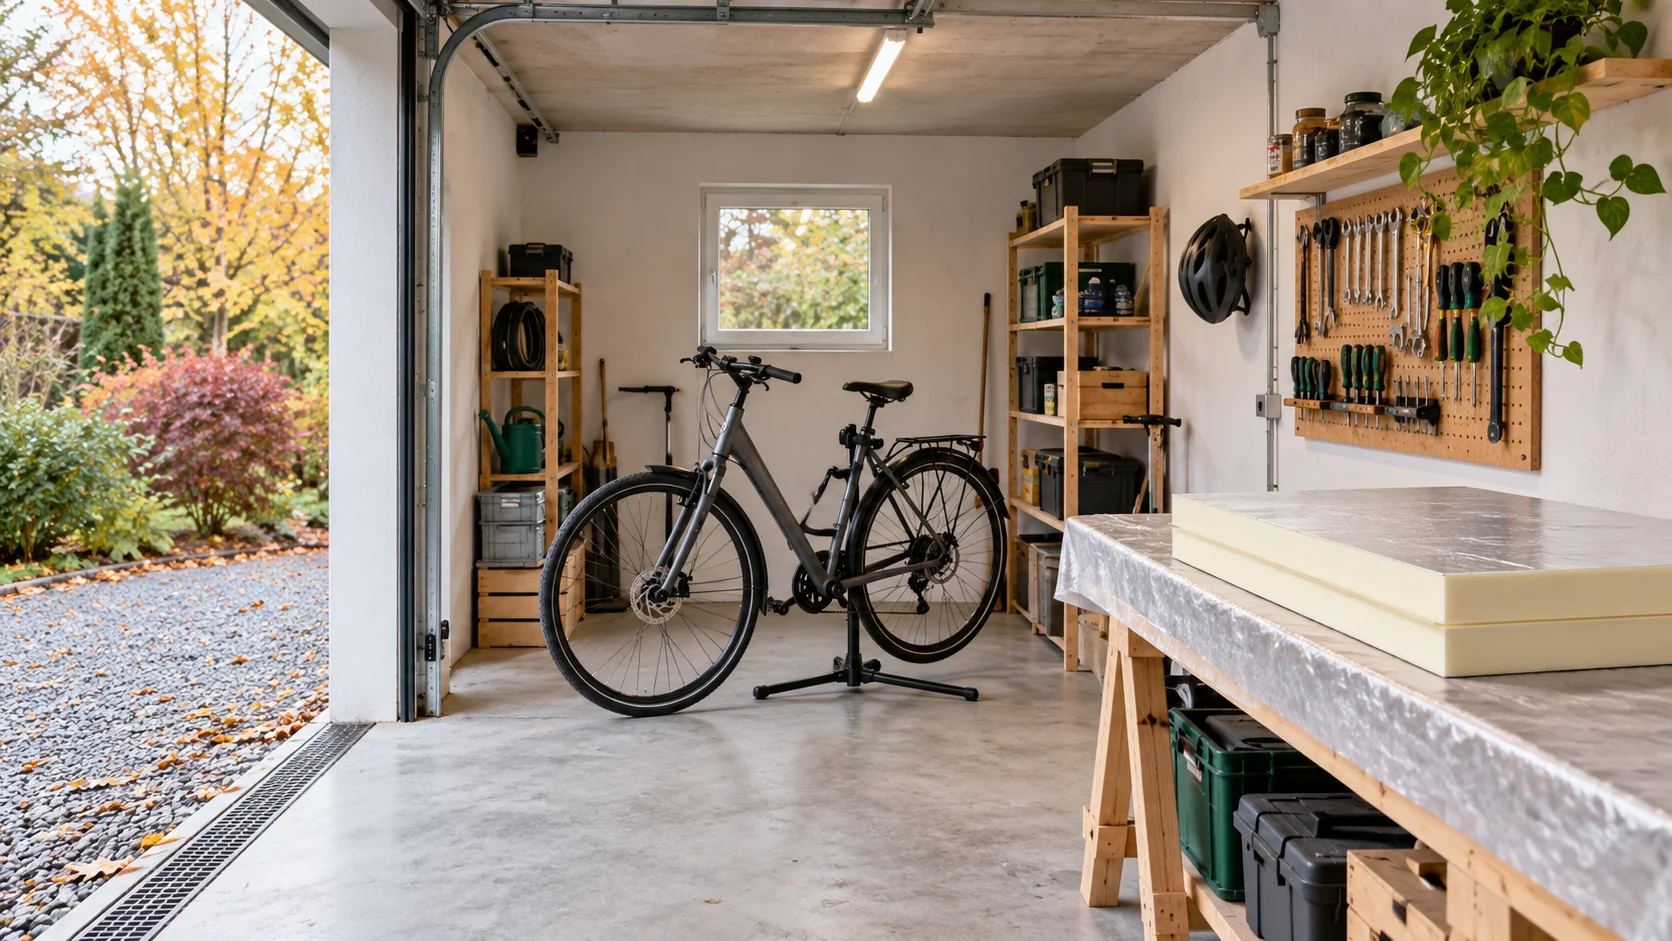
A garage for parking, a place for repairing bicycles and a cabin visited in winter have different needs. A sensible budget does not mean buying the thinnest board for everything. First you need to establish where warmth is required, how often the heating will be switched on and where moisture in the room comes from. Only then do you choose the insulation. If a car is simply parked in the garage, human thermal comfort is not the main goal. When you repair sports equipment there in the evenings, the temperature at the workbench and the absence of draughts become important. In a seasonal cabin, the time needed to heat the rooms after a long break is an additional factor.

2026-11-14T10:16:50+01:00

Modular or cut-to-length metal roof tiles: which format should you choose?

The roof layout, not the sheet format itself, is the decisive factor. Before ordering, check how sheets or modules will be arranged on the slopes, where cuts will fall and whether transporting long elements is realistic. Compare the cost of complete installation rather than the unit price. Assess steel and coating quality separately, as these do not depend on sheet size. In both variants, agree the layout drawing before approving production and delivery.

2026-11-14T16:30:00+01:00

Directing runoff into the gutter at sandwich panel roof eaves

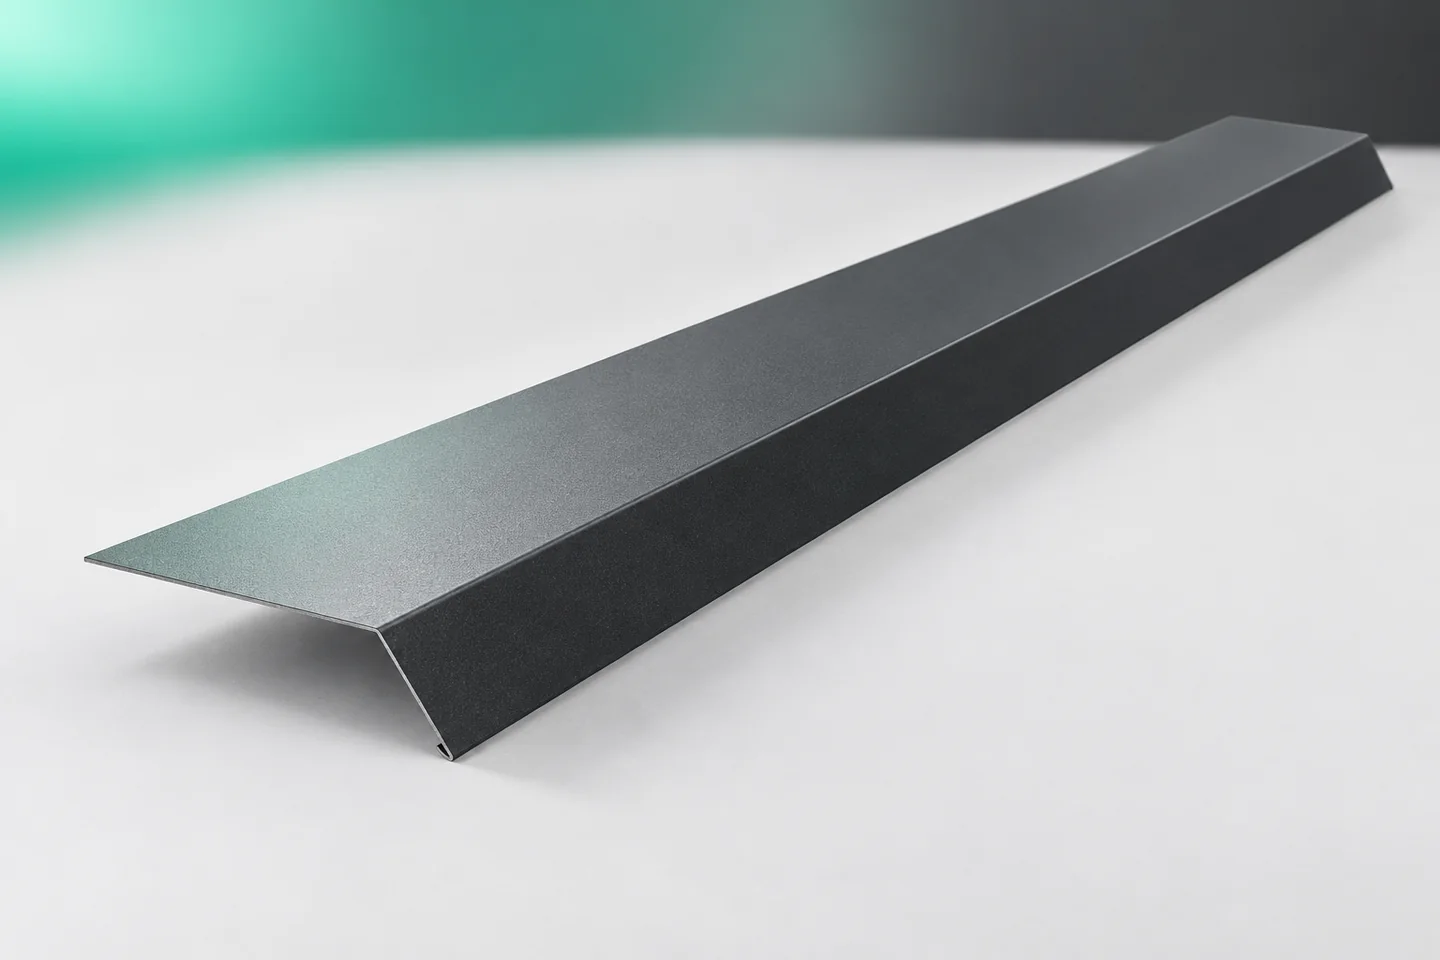
Eaves gutter flashings direct water from the roof covering towards the gutter. On a sandwich panel roof, the eaves also require the exposed parts to be closed off and a proper connection to the wall. The eaves must therefore be considered as an assembly of components. The eaves gutter flashing, the core cover and the profile associated with the gutter can perform different tasks. Combining them at random impedes drainage even when each element has been carefully made on its own. The drawing should show how the outer and inner panel skins are terminated. The position of the core, the wall and the gutter is also required. In some solutions the terminations of the layers are offset relative to one another. This is a feature of the specific detail that must be taken into account when ordering flashings.

2026-11-15T03:32:59+01:00