Where to look for cheaper sandwich panels and how to assess the savings?

The lowest price shown in an advert is often the starting point of the search, but it is not yet the answer to the question of a cheap purchase. The panel should suit the project, and its length and condition affect the amount of usable material. The most favourable place to buy therefore depends on the size of the order, the requirements and the options for using the batch. Made-to-order production can provide the required lengths and a consistent configuration. A distributor's warehouse can be useful for a small quantity or a shorter lead time. An outlet allows offcuts and batches with described deviations to be considered. None of these channels is automatically the cheapest in every case.

2026-11-14T12:35:14+01:00

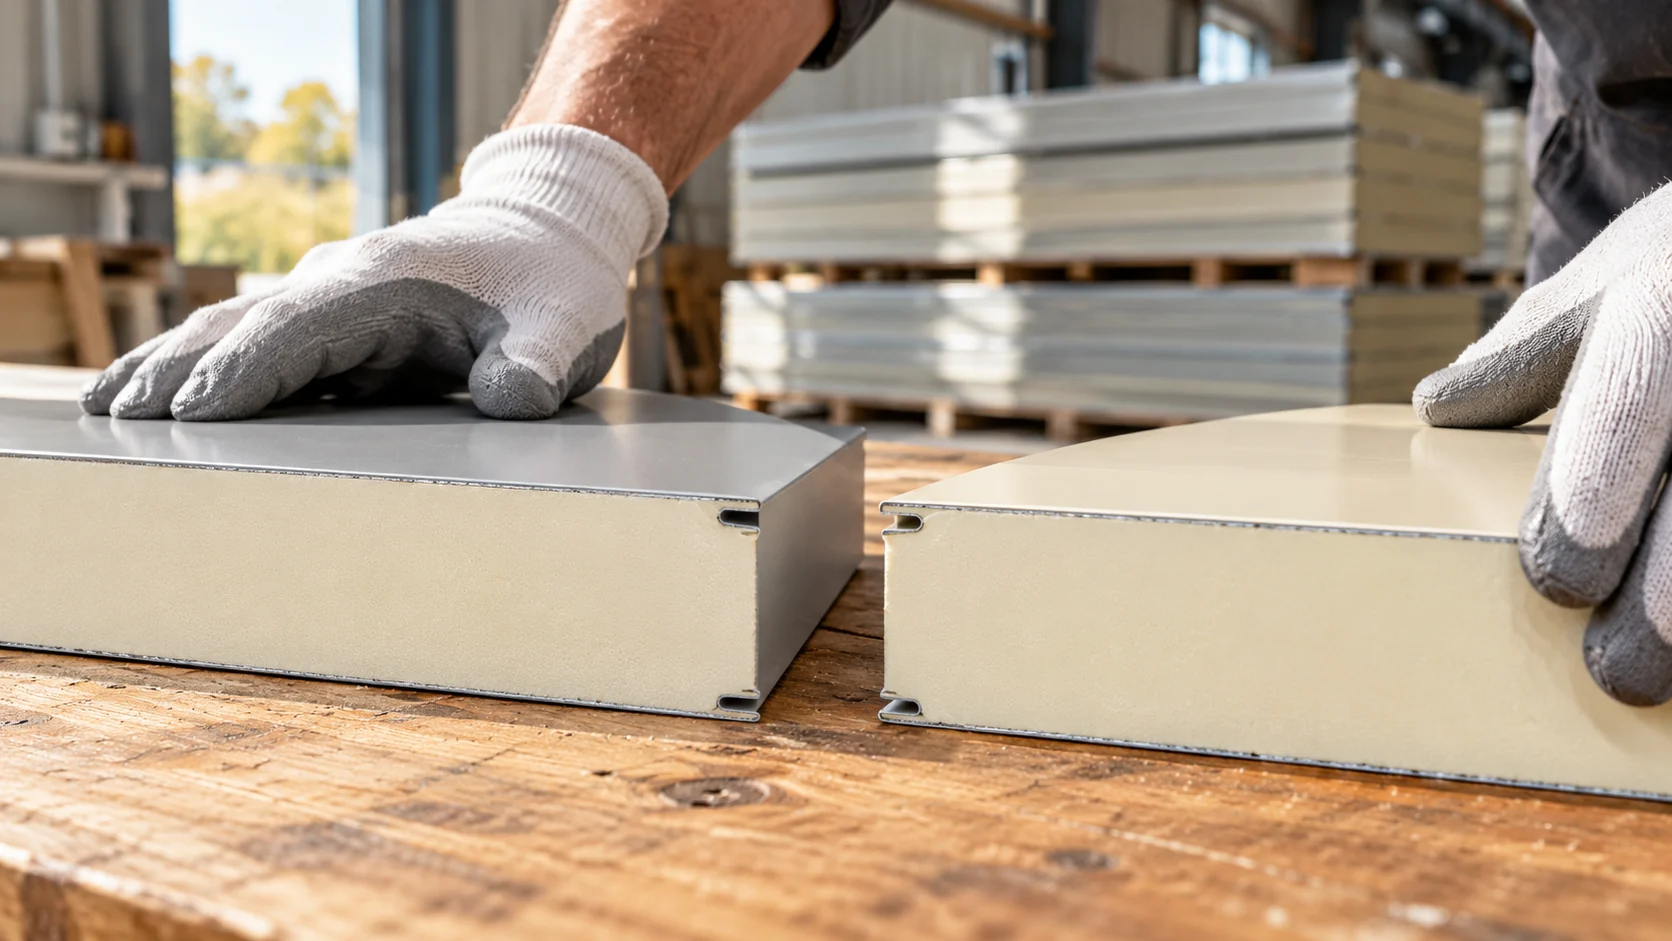
Mineral wool wall panel weight: what it means for handling and installation

For a mineral wool panel, it is worth knowing both the weight per square metre and the weight of the entire piece. These figures serve different decisions. The first helps assess the load on the structure, the second helps prepare transport and installation. A long panel may require special equipment even when the calculated weight seems small compared with the whole pack. The weight consists of the mineral wool, the steel facings and the other components of the product. A change in core density or sheet thickness changes the result. Profiling and edge construction also matter. Therefore, two panels of the same nominal thickness do not necessarily weigh the same.

2026-11-14T10:16:01+01:00

Five practical advantages of profiled metal cladding

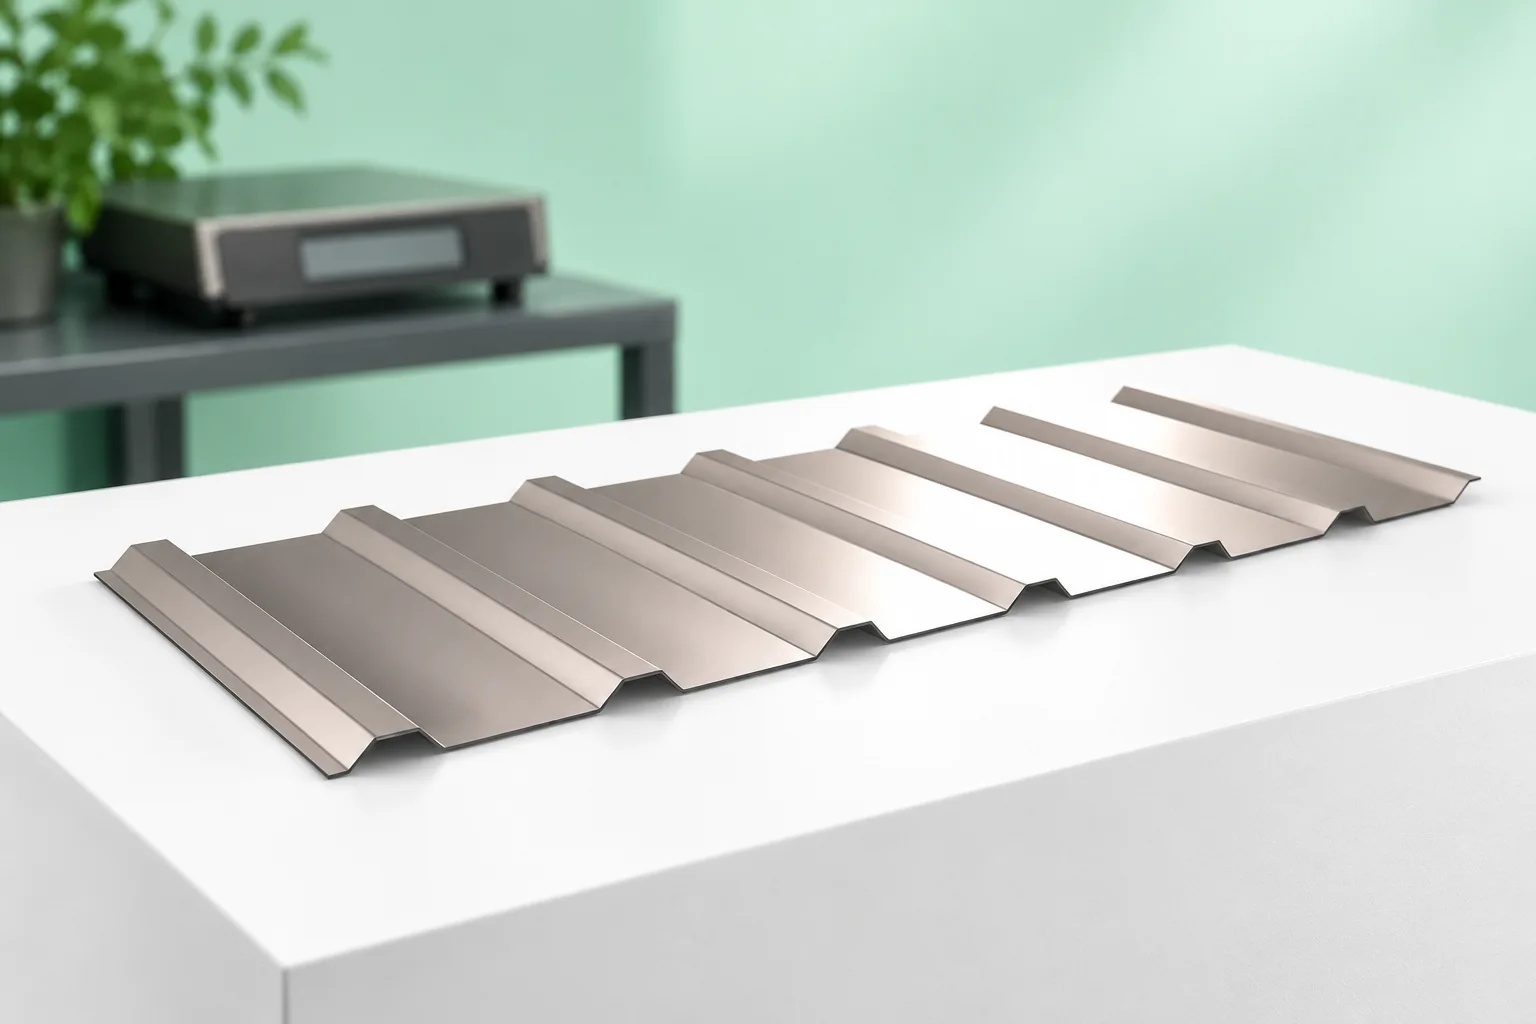
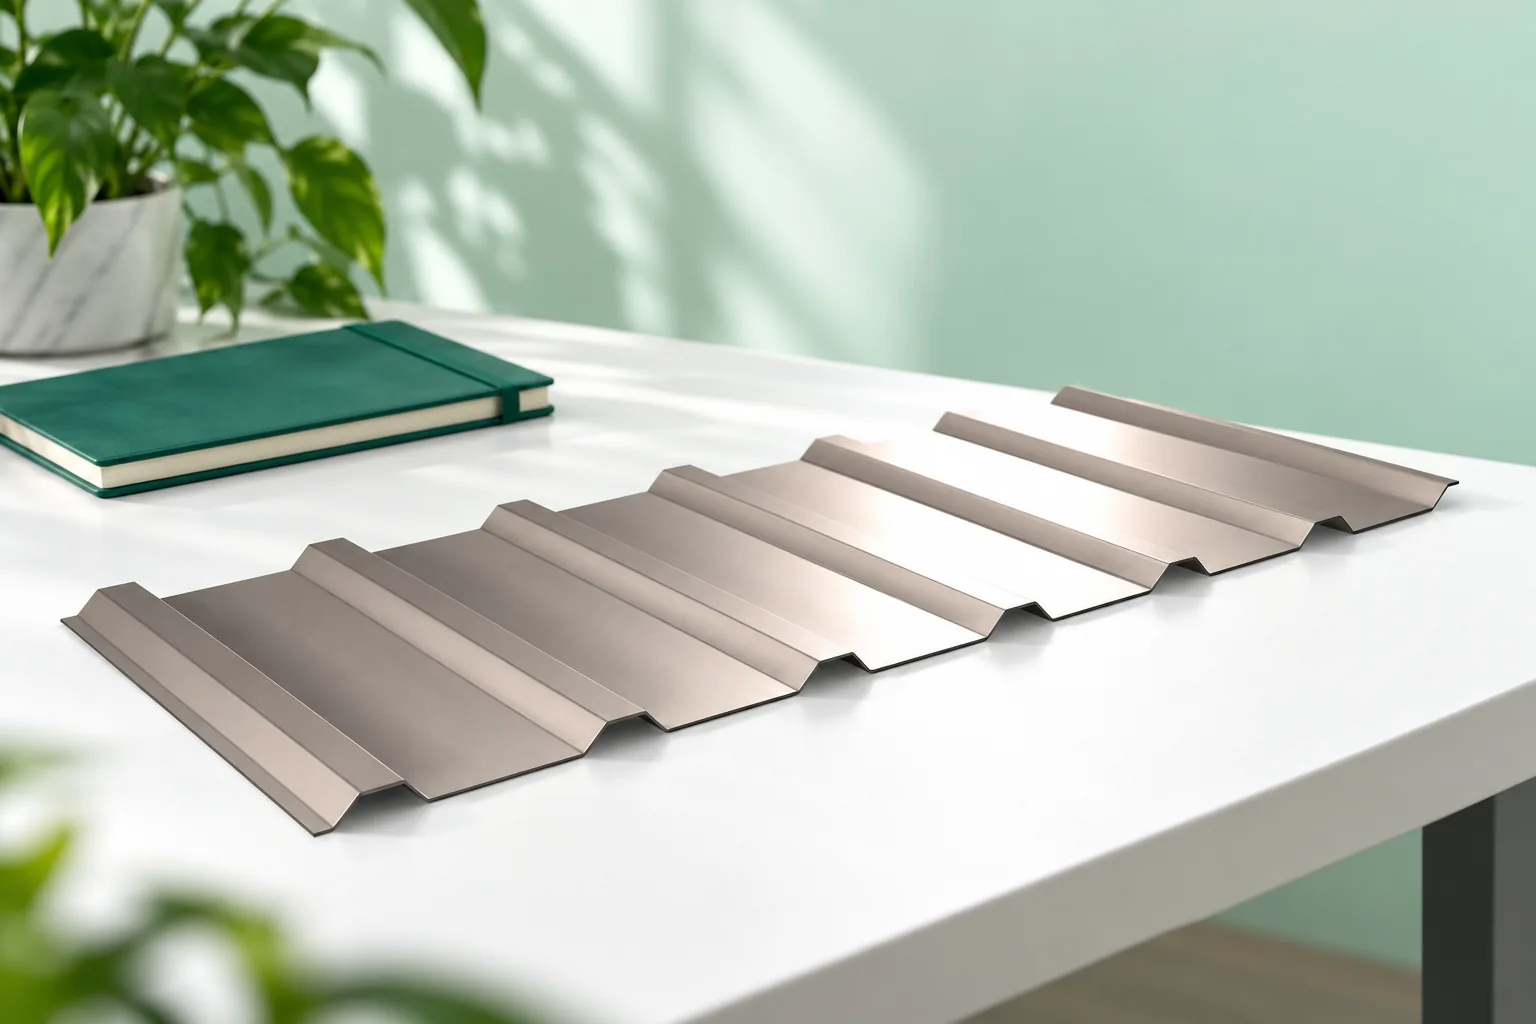
Profiled metal sheeting counts as a façade only when the substructure, fixings and moisture control form a coherent whole. At that point, five practical aspects deserve assessment: lighter cladding, a repeating rhythm across a large wall, a format matched to the order of works, a choice of coating, and the ability to plan access and repairs. What matters is the condition of the existing wall and how loads are transferred, not the profile name. The designer should receive substrate data and the planned support spacing.

2026-11-14T23:27:40+01:00

Lightweight roof coverings and the weight of the whole roof

The choice of covering depends not only on the weight of the sheet itself but on the mass of the whole roof together with its substrate, insulation and finish. It is worth checking what mass the offer states, whether it refers to a square metre of total area or of covering, and what supports a given variant requires. During renovation, a lighter covering may reduce the additional load on an old truss, but it does not replace the designer's assessment of the structure. When comparing variants, set out all layers of the assembly and the roof's functions, not just a single product.

2026-11-14T23:27:15+01:00

The parts of a steel-framed building, from the main frame to the cladding

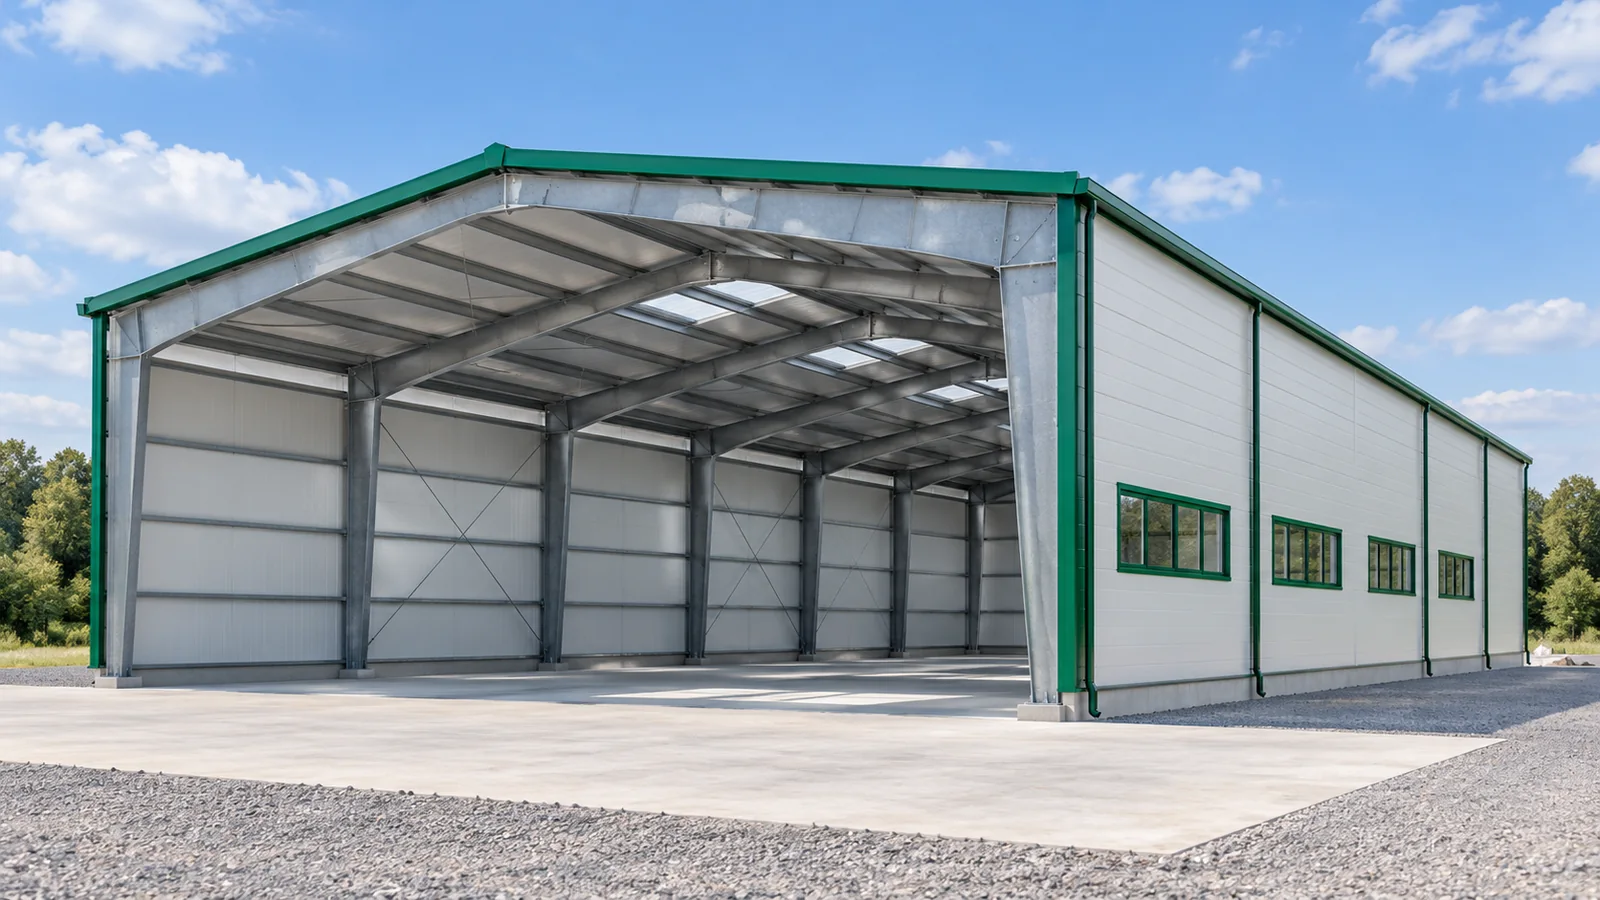
When buying a steel hall, it is easy to focus on its floor area and the colour of the walls. Yet the performance of the building is also determined by components hidden beneath the cladding. Columns, rafters, purlins and bracing each have different tasks. It is worth getting to know them in order to understand the design and compare quotes. There is no need to calculate the cross-sections yourself. What is needed is the knowledge of what to ask and what not to omit in the order. The main frame of a steel hall is made up of columns and the elements covering the building. These may be solid-web rafters or truss girders. The steel structure carries its own loads, the weight of the cladding and the actions accounted for in the design. It is not selected solely on the basis of floor area. Span, height, location and intended use also matter.

2026-11-15T03:31:58+01:00

Detailing the ridge where two sandwich panel roof slopes meet

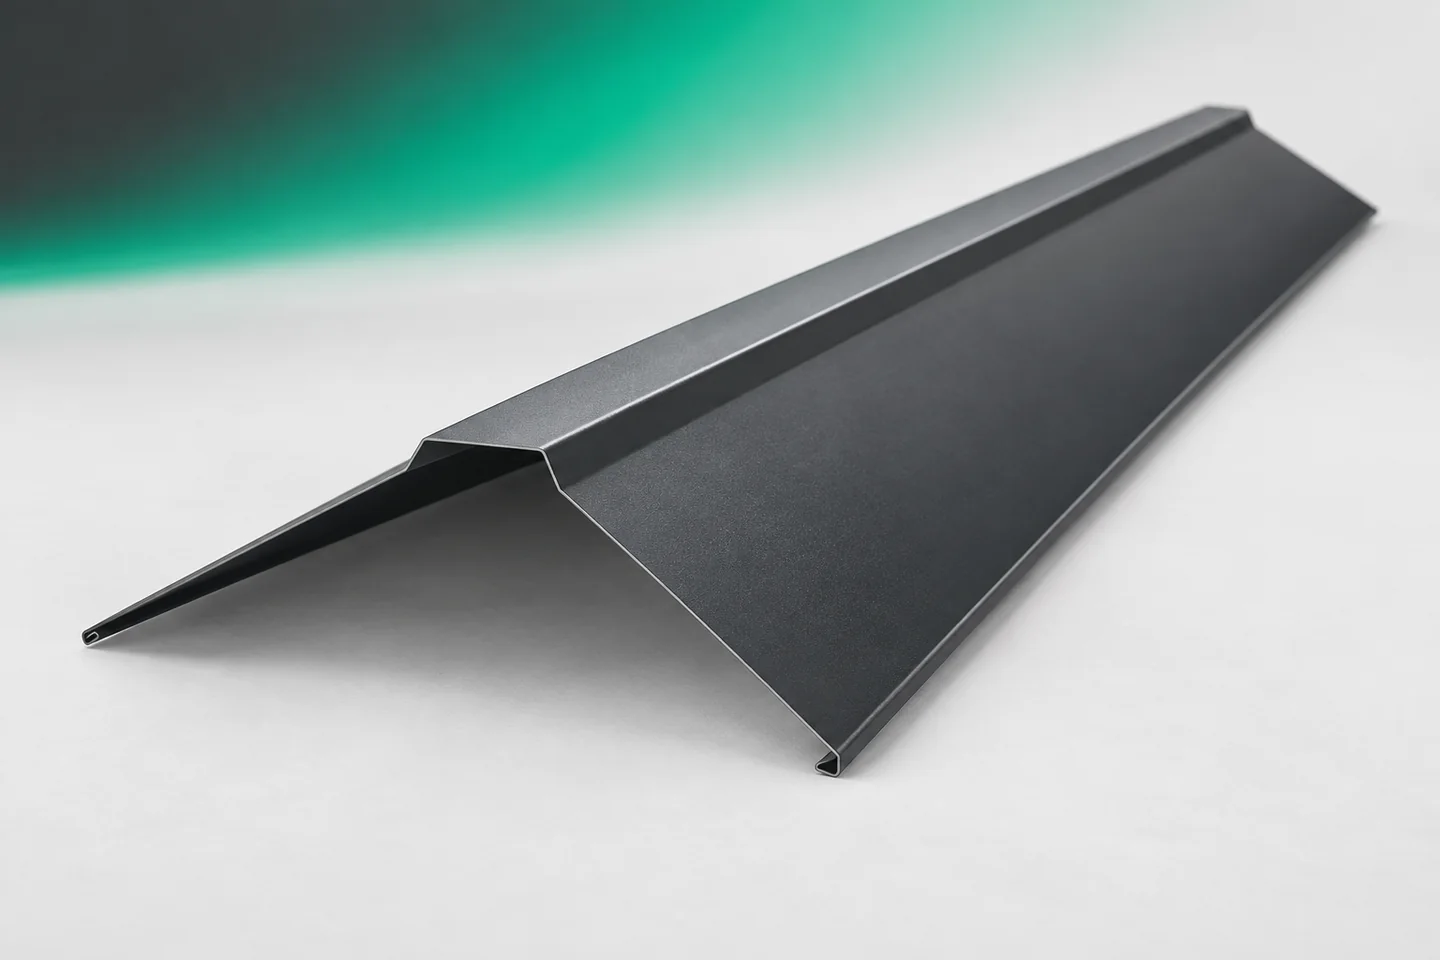
Ridge caps close the junction where two roof slopes meet from above. In a sandwich panel roof, however, several elements lie beneath the external flashing. The insulation layers must be joined, the panel ends covered and the specified seals installed. The choice of ridge cap therefore begins with the cross-section of the entire ridge. Neither the colour of the sheet nor the width of the visible strip alone determines whether the solution is correct. The external ridge cap protects the junction of the slopes from precipitation. System details also include a lower ridge. It is located on the interior side. Both flashings may look similar on a simplified drawing, but they perform under different conditions. One should not be ordered instead of the other without checking the documentation.

2026-11-15T03:32:42+01:00

Planning delivery and storage of BIPV roofing components

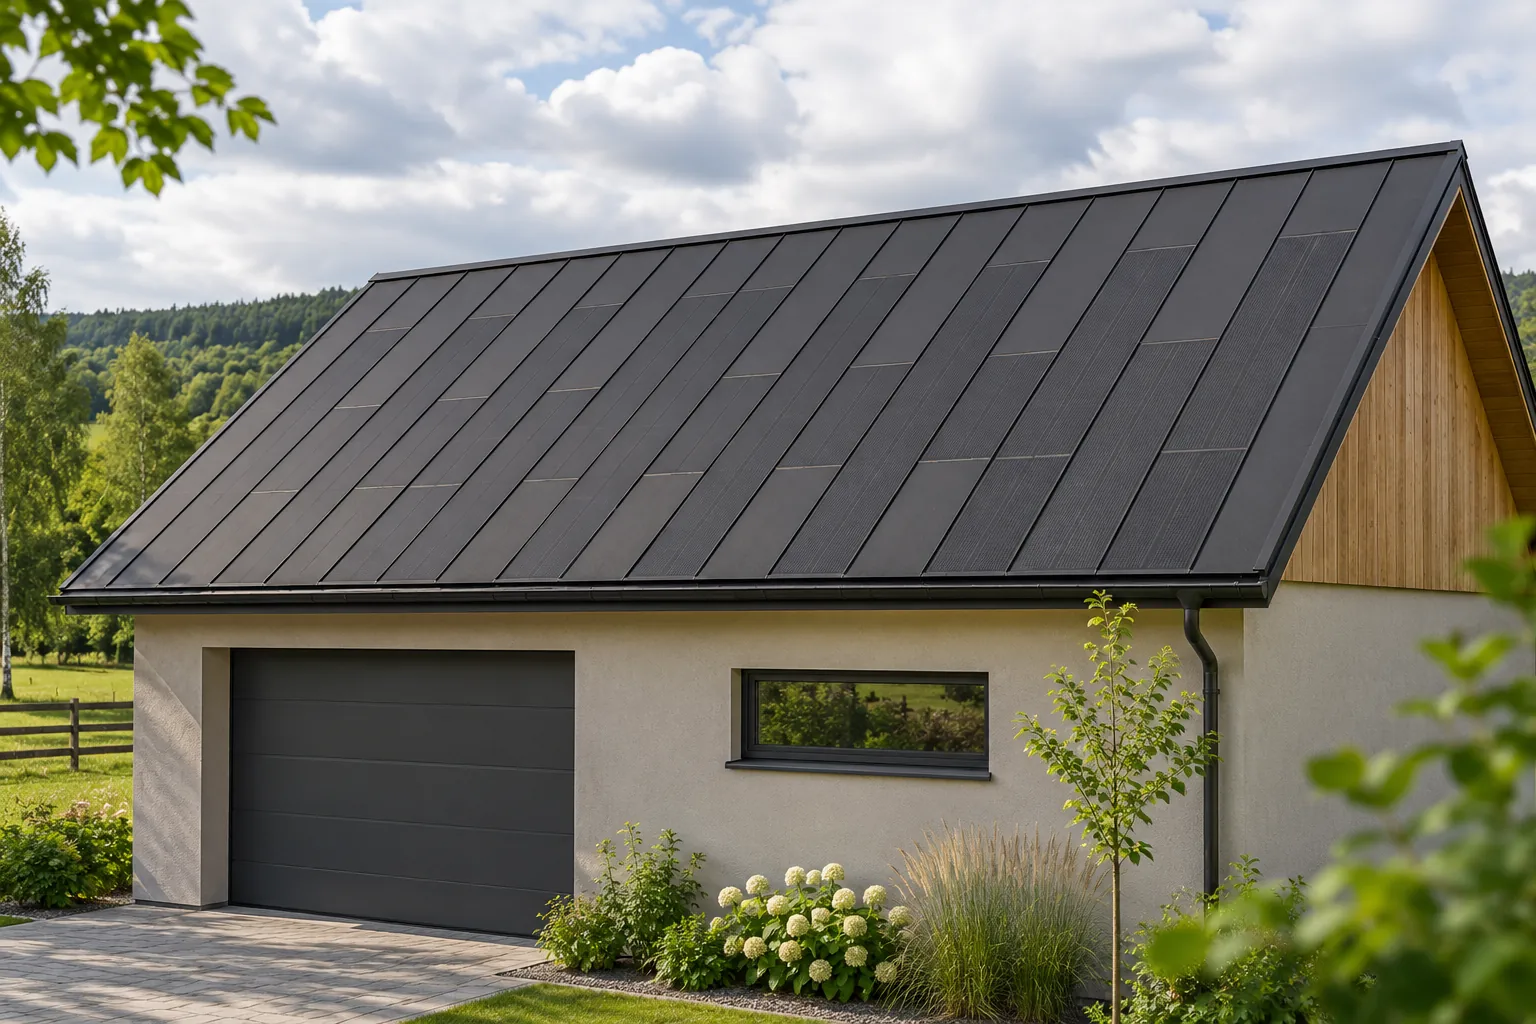
A good BIPV roof delivery starts with an unloading plan. Roofing elements with integrated cells require careful handling, suitable support and protection in accordance with the instructions. On a small plot, space between the scaffolding and stored materials can quickly run short. It is worth agreeing the logistics before the vehicle arrives. This helps to reduce downtime, accidental damage and elements being left in unsuitable places. The contractor should know the access route, the gate width, the parking position and the unloading options. Overhead cables at the entrance, soft verges and the space needed for equipment to operate must be taken into account. The information that a lorry once entered the property does not replace establishing the parameters of the specific delivery and the planned unloading method.

2026-11-15T18:28:08+01:00

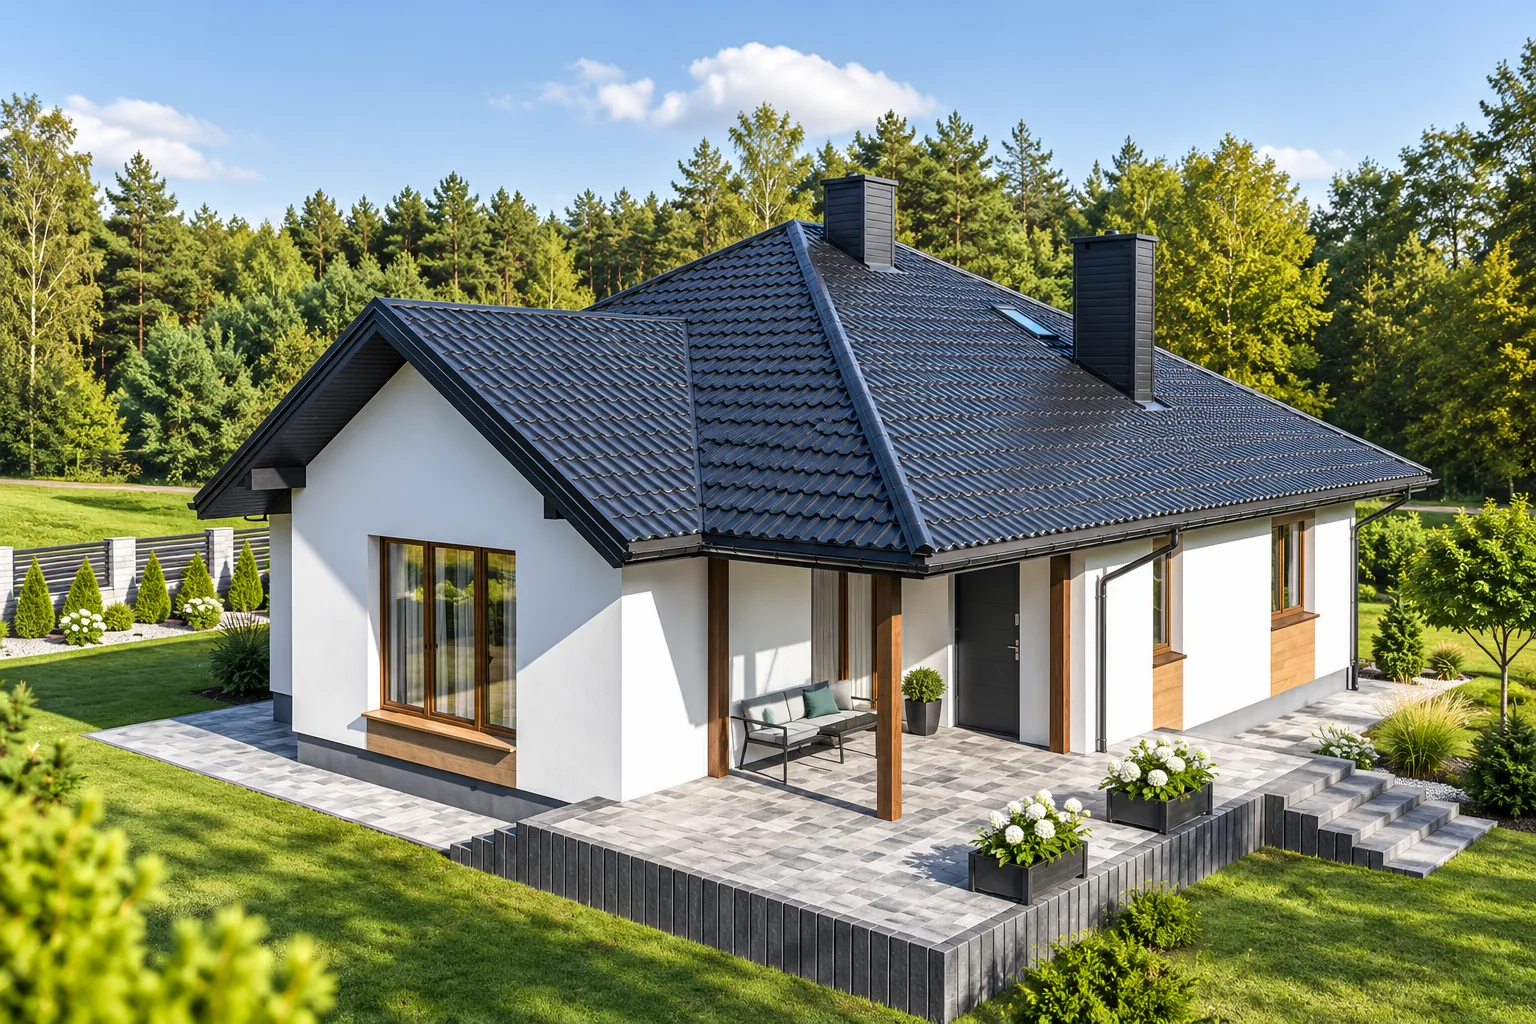
How to choose a covering for a roof with several intersecting slopes

On a multi-pitched roof, the choice of covering depends above all on how well it fits numerous edges, valleys and short slopes. Compare modular metal tiles with sheets cut to size, remembering that the price per metre does not reflect the cost of the whole covering. Account for waste, flashings, transport and time for careful joints. Start with the actual dimensions of every slope, then plan the cutting layout and the number of details.

2026-11-14T19:53:29+01:00

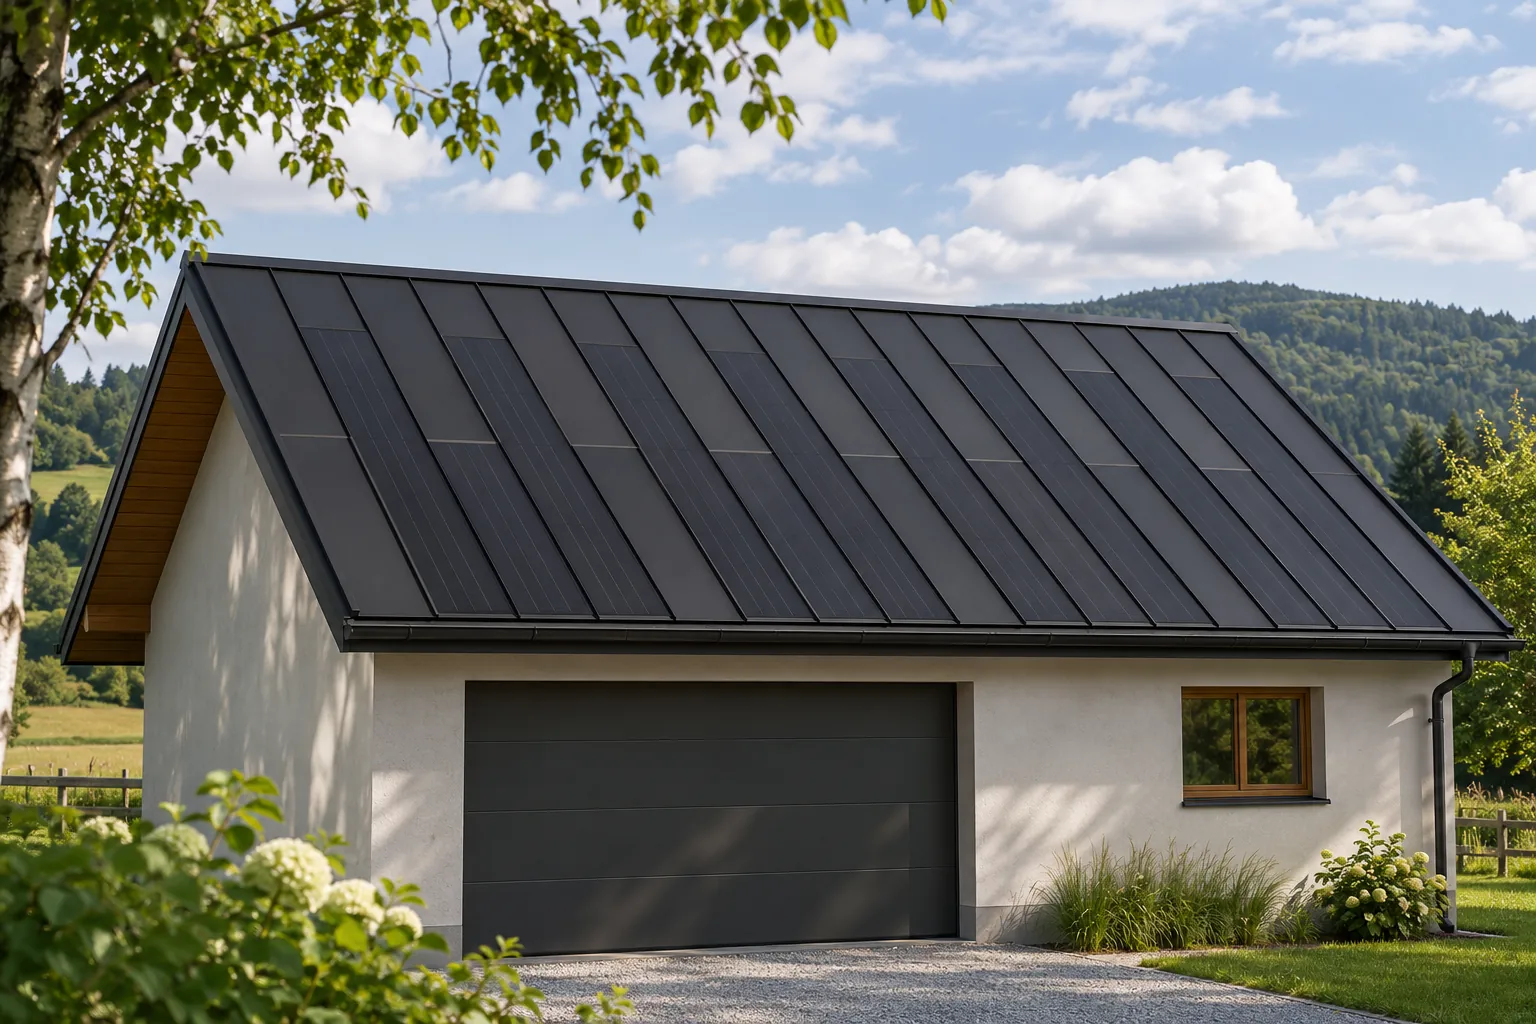
Planning a photovoltaic roof on a wind-exposed site

On an open plot, a photovoltaic roof must be assessed as part of the building structure. Local wind conditions, the shape of the building and the zones at the roof edges all matter. The absence of additional mounting above the covering can be beneficial for the appearance and layout of the roof, but it does not mean wind resistance without calculations. A proper BIPV system requires designed fixings, support and complete detailing of all junctions. A building surrounded by fields may be subject to different wind loads than one in dense development. Terrain shape, height and surroundings are important. The owner's own impression that it is often windy here is not sufficient for selecting fixings. The assessment should follow established design rules and the location of the project.

2026-11-15T18:27:49+01:00

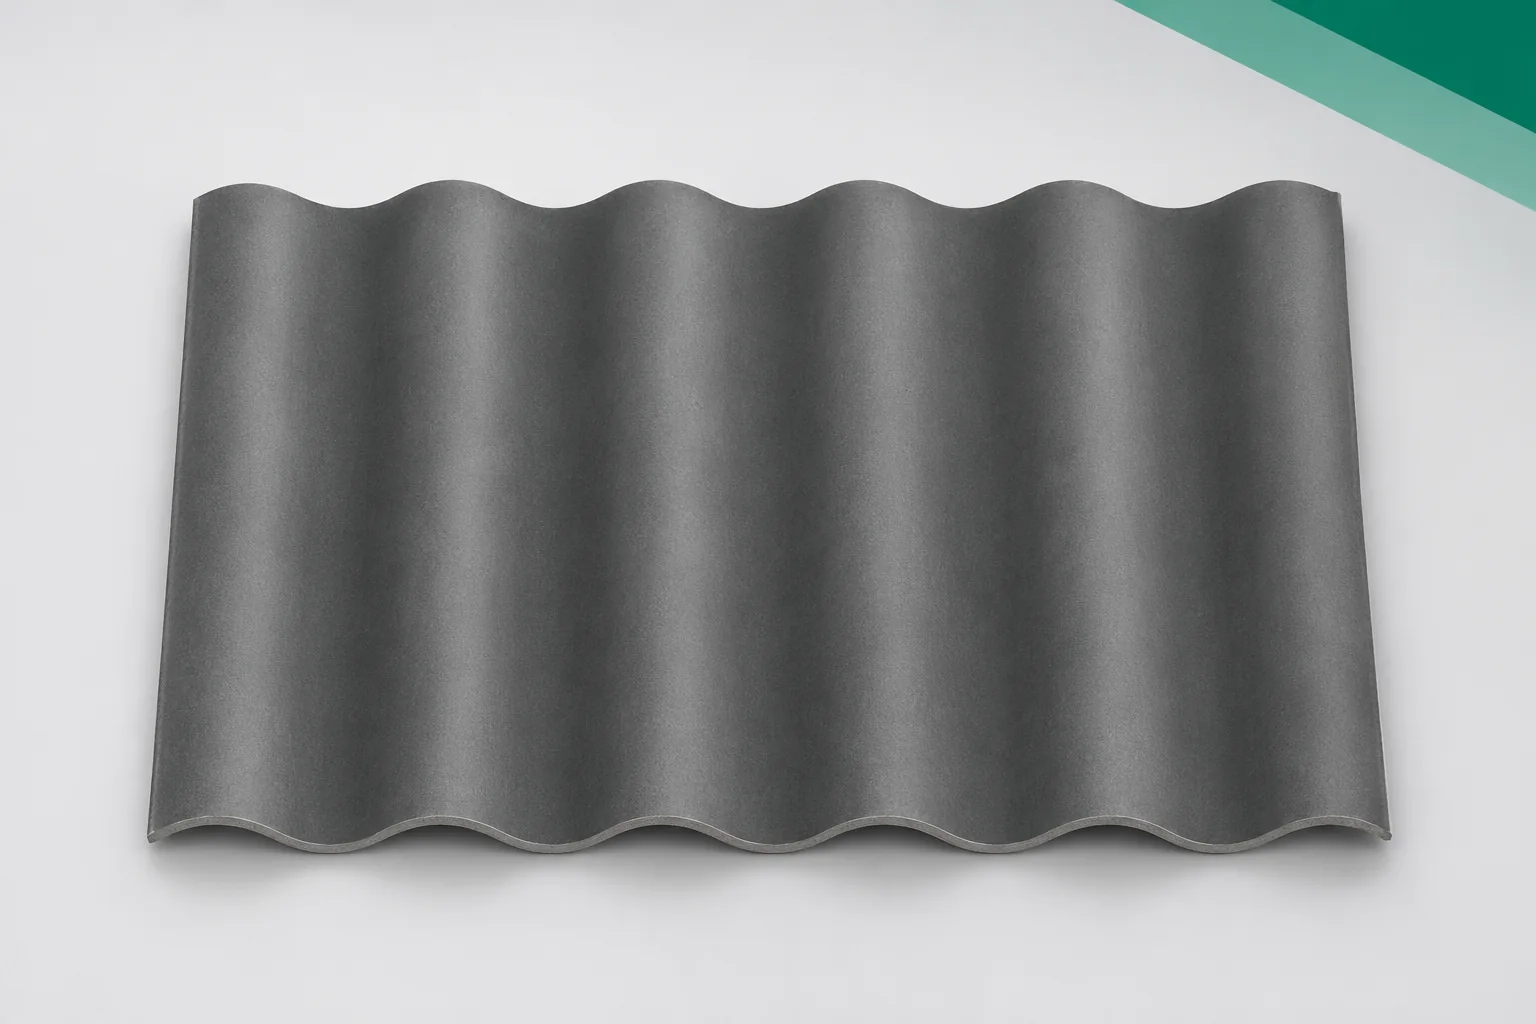
Planning a sheep-house roof with asbestos-free corrugated fibre cement

The sheepfold roof is meant to shelter the animals and the bedding while working together with the ventilation. Corrugated fibre cement sheets can fulfil this role in a suitably designed building. Asbestos-free fibre cement is not, however, a standalone remedy for moisture. The suitability of the covering is determined by the layout of the whole sheepfold and the conditions in which it is used. A sheepfold used intensively for part of the year still needs a roof selected for the full loads. Snow and wind do not depend on whether the building happens to be occupied. When selecting the covering, the structure, pitch and wall openings must be defined. Only then are sheet formats compared. It is worth marking the feeding areas, bedding storage and service routes.

2026-11-15T18:28:51+01:00