Why wall panels and roof panels differ on a steel building

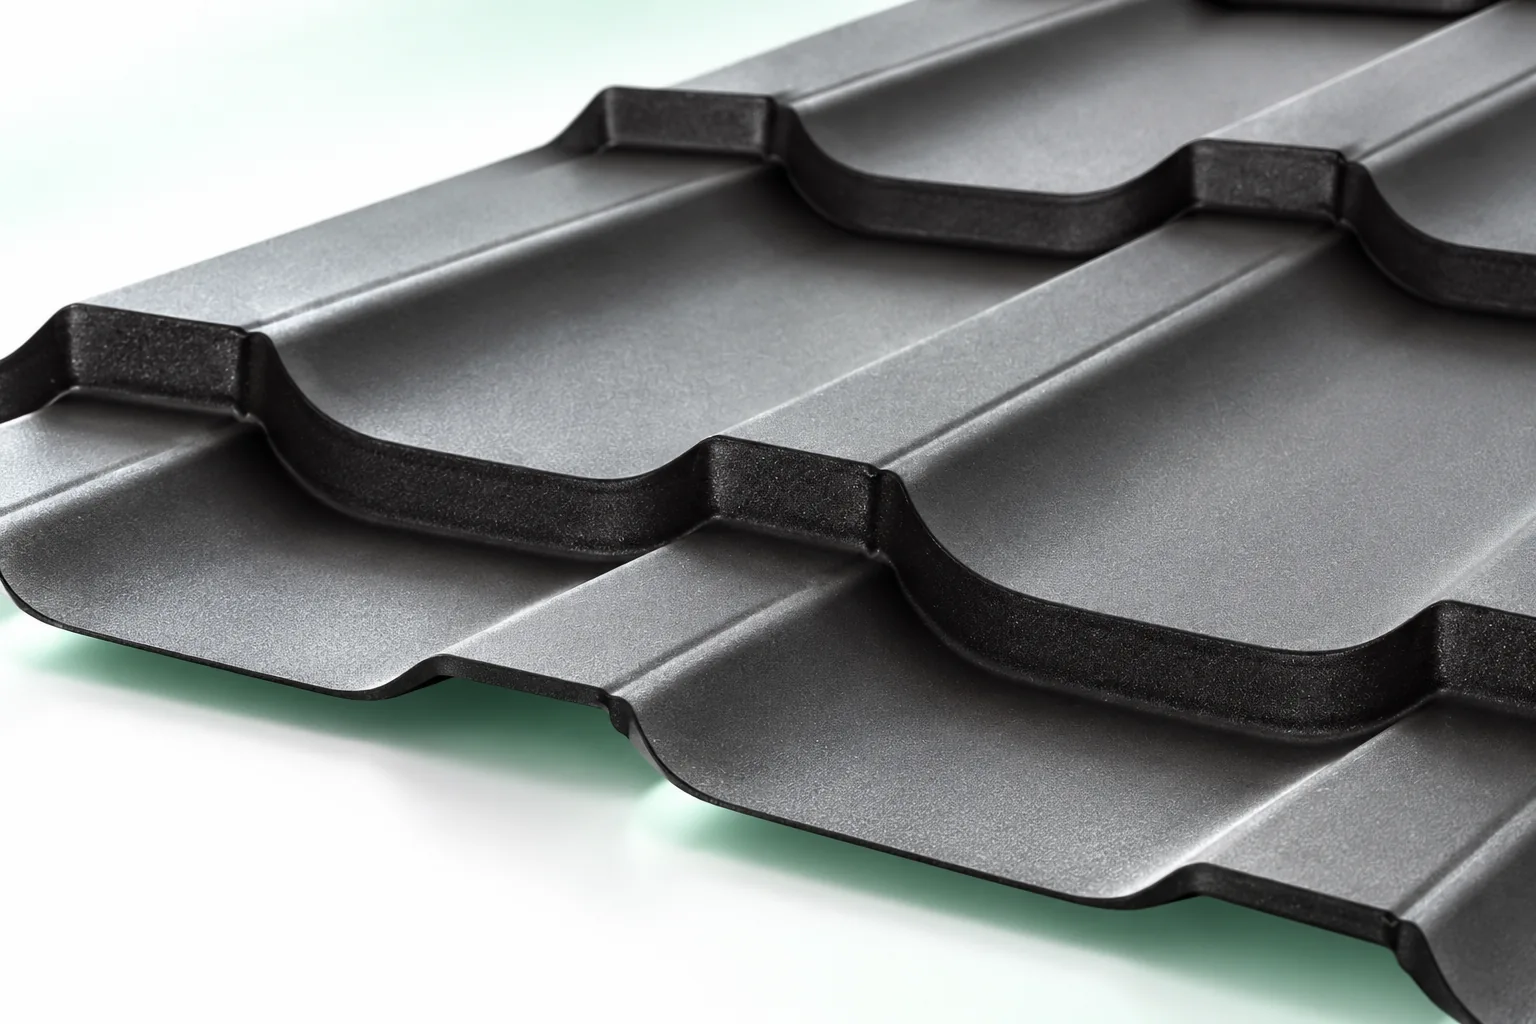
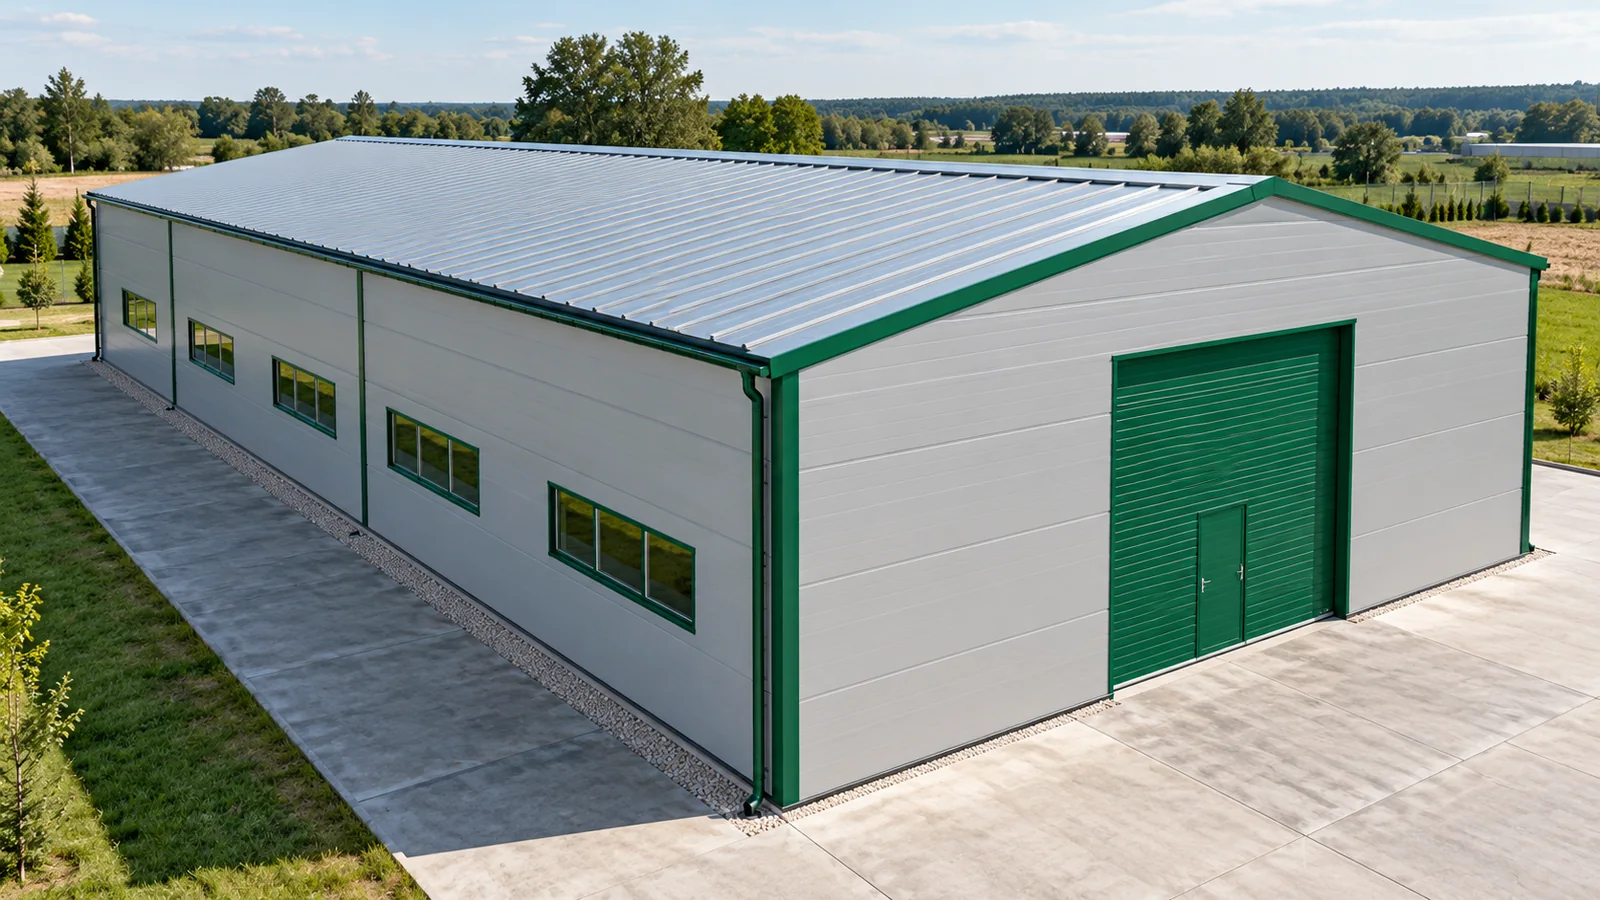
The façade panel is often almost smooth, whereas the roof panel has a pronounced profile. The difference is not just a matter of appearance. The roof and walls of a steel hall work under different conditions. They drain water differently and require different connections. That is why a similar colour and the same core thickness do not make two panels interchangeable. The order must specify the place of use for each element. A roof panel is supported on purlins or other supports specified in the design. It carries the loads assumed for that roof, including snow and wind actions. The span between supports, the method of fixing and the way the panel works structurally all matter. Parameters are selected from the product documentation, not by comparing thickness alone.
2026-11-15T03:32:04+01:00

Specifying a protective coating for sheet metal exposed to the weather

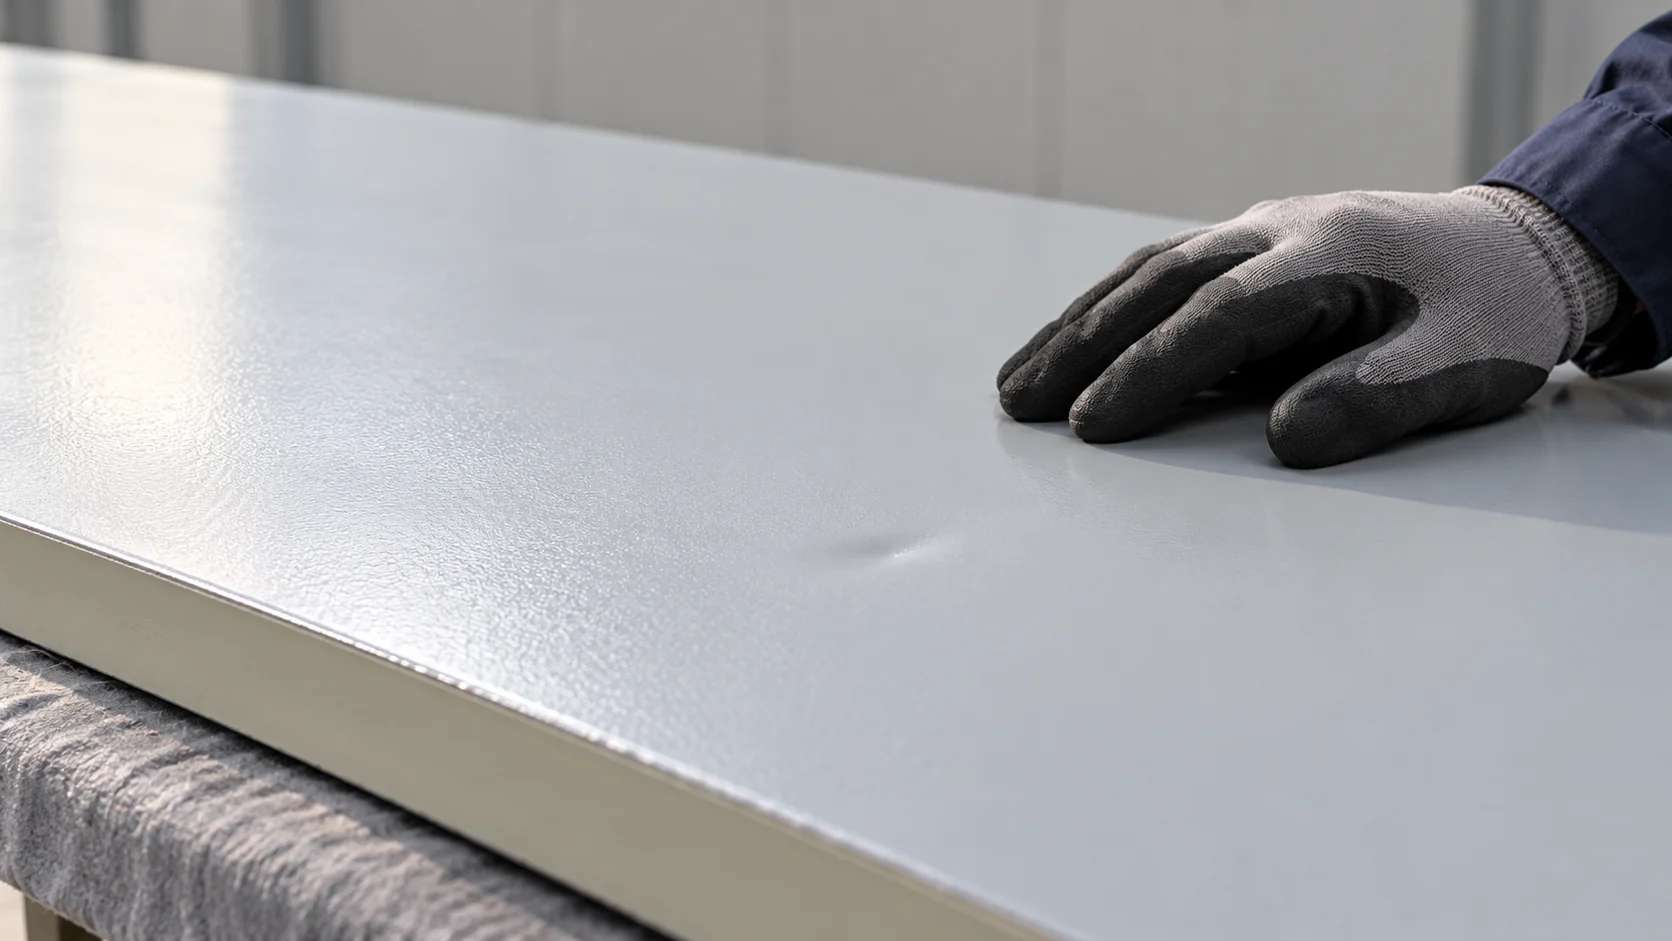
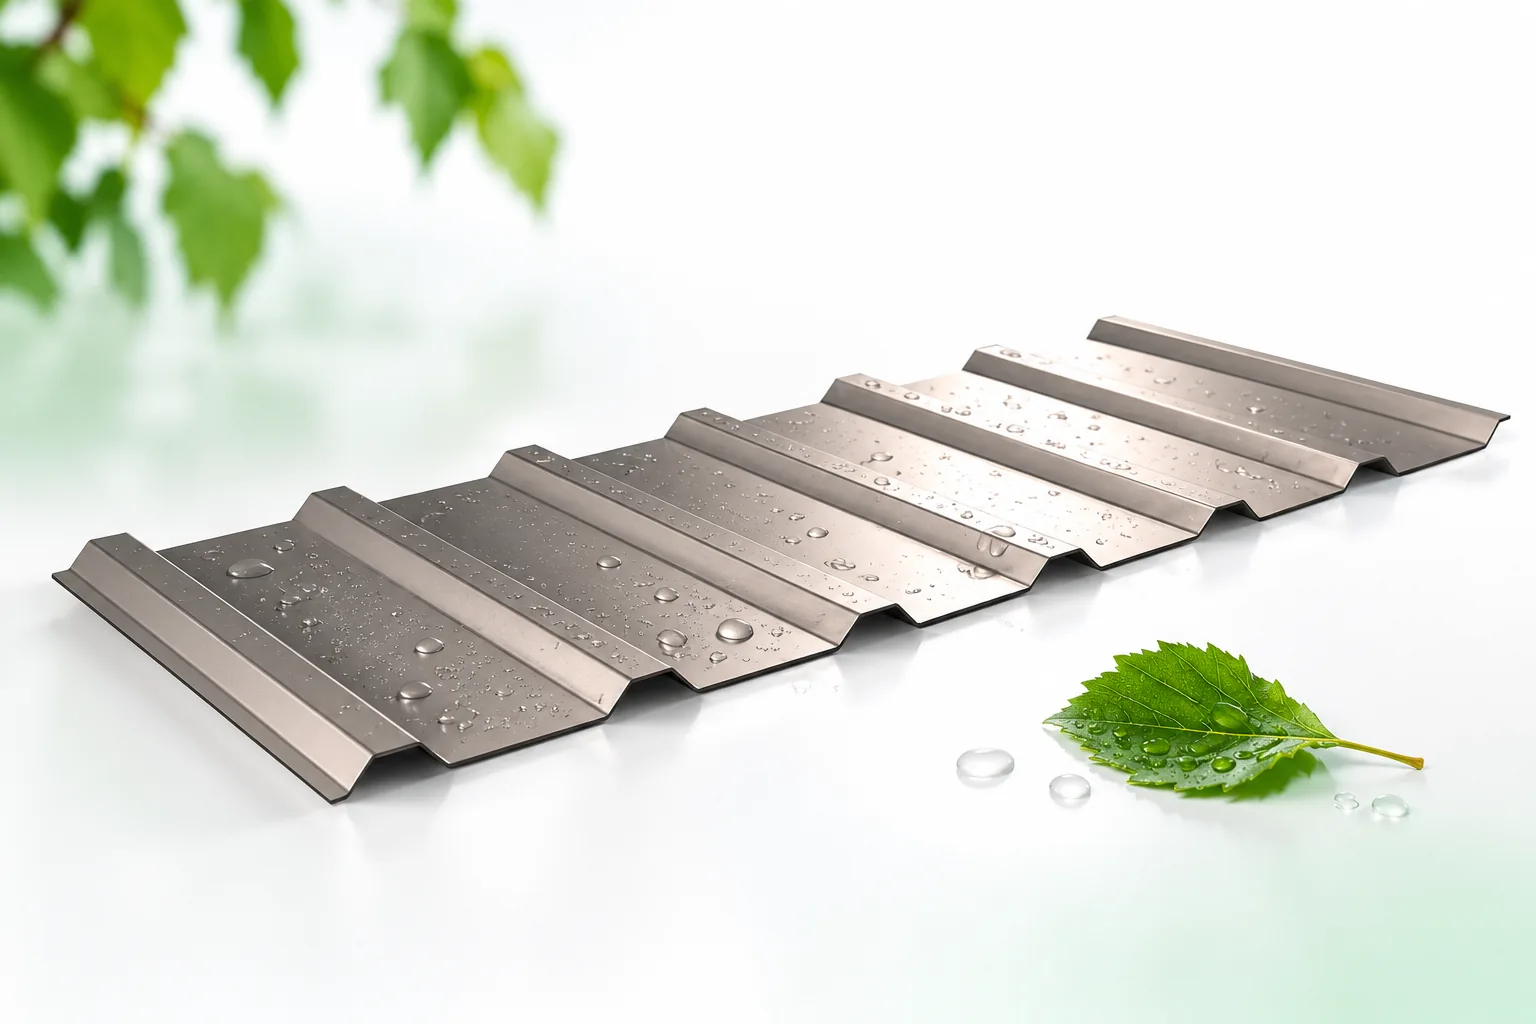
Describe the conditions on both faces of the sheet before choosing a finish. Outside, note whether the site is coastal, close to heavy traffic or other pollution, or surrounded by dense vegetation. How long does the surface stay wet? Inside, check for condensation and consider what the building is used for. The two faces may need different protection. Give the person specifying the coating these details so they can confirm where the proposed product can be used. Colour and warranty length alone tell you little about its suitability for that exposure.

2026-11-15T03:31:20+01:00

Metal picket fencing beside a garage: coordinating the driveway and boundary

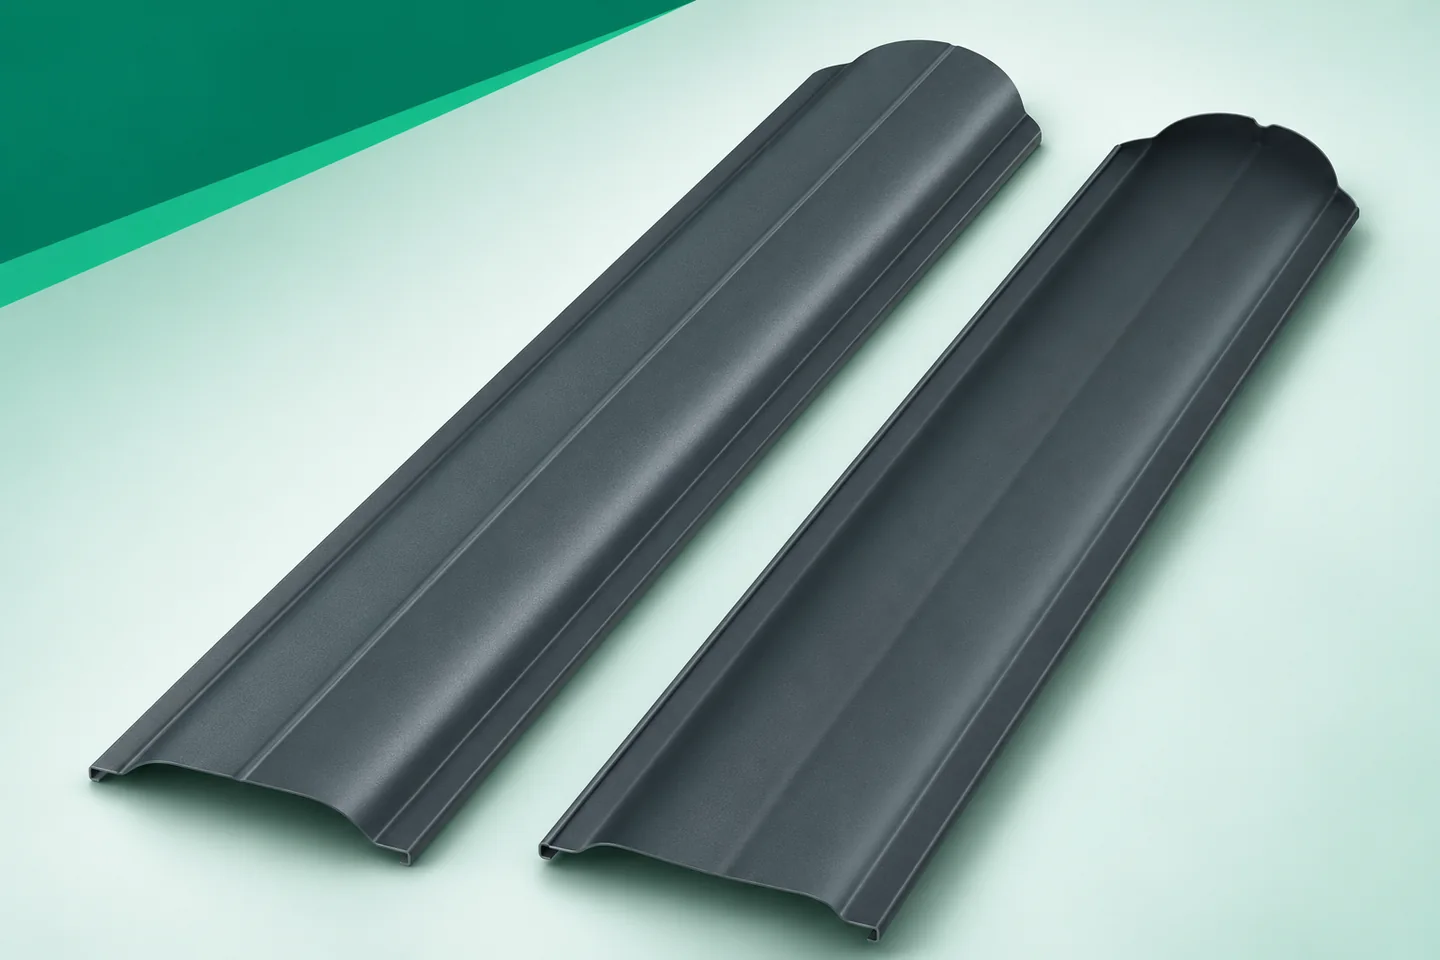
At a house with a garage, the fence must work together with vehicle movement. The gate, the pedestrian gate, the posts and the pickets form a single frontage, but each of these elements serves a different function. Metal fence pickets can visually connect the driveway with the fixed fence bays. This does not mean, however, that identical fixing is used everywhere. It is worth drawing out the entire entrance zone before buying the infill. This makes it easier to keep good proportions and reduces collisions during everyday use. Check the width of the driveway, the position of the gate and the space needed for manoeuvring. Differences in driveway levels also matter. With a swing leaf, the area of its movement must be taken into account. With a sliding leaf, suitable space is needed along the fence. Detailed requirements follow from the gate design. The chosen picket spacing must not later force a change to a proven driveway geometry.

2026-11-15T18:26:25+01:00

Selecting cold-formed steel supports for sandwich panels

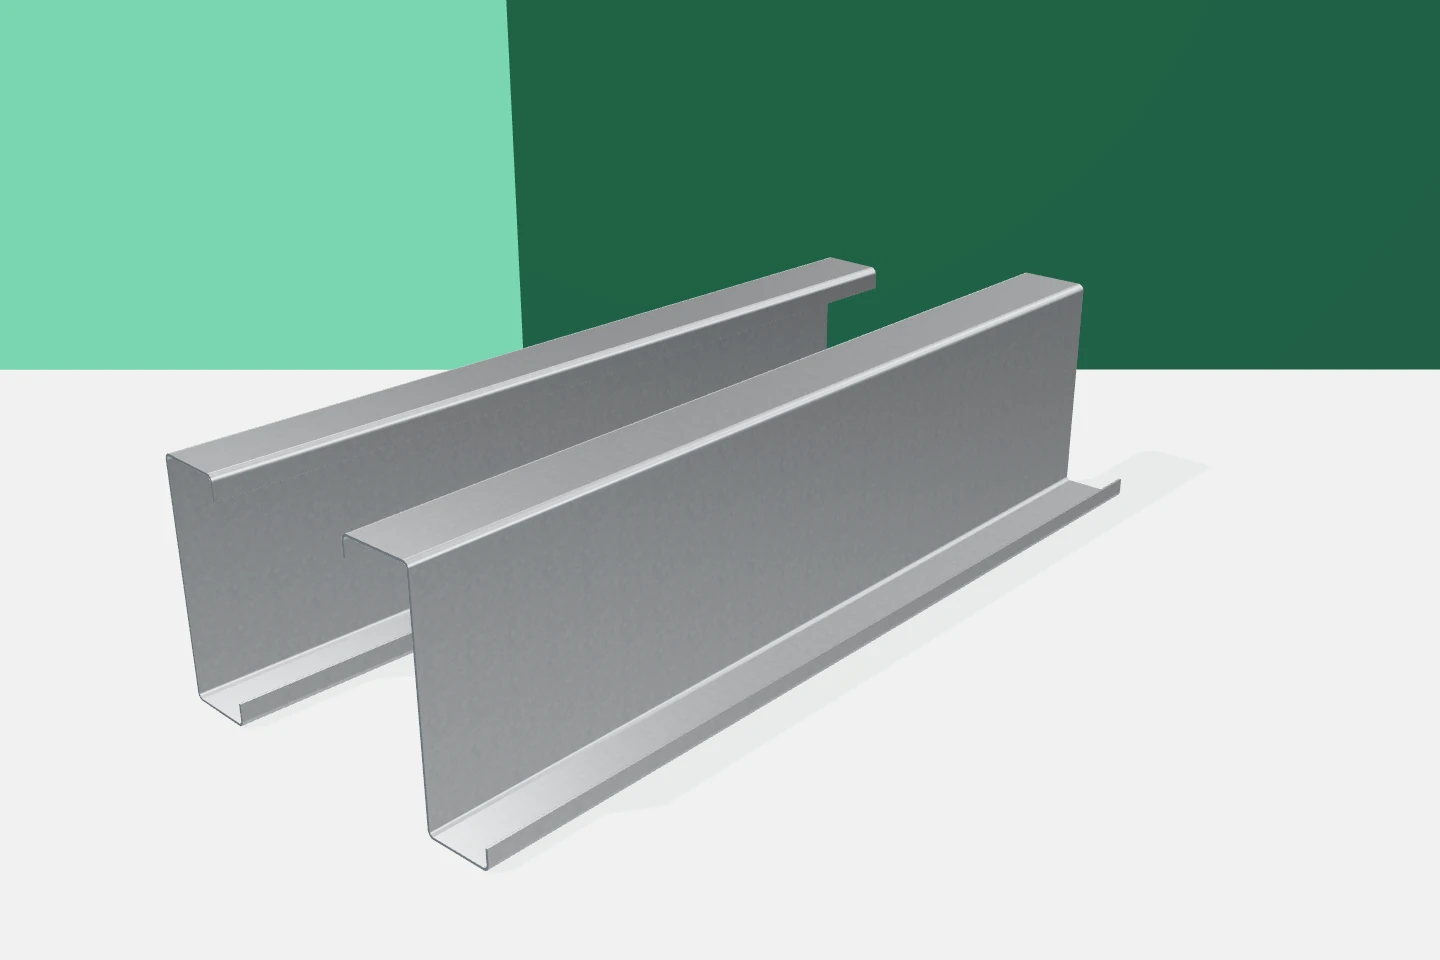
The sandwich panel and its support must be structurally compatible. It is not enough to choose the core thickness and space the steel at equal intervals. Cold-formed profiles carry the loads from the cladding, and their flanges provide the bearing and fixing surface for the panels. Span, direction of installation, wind, and the method of connection to the frame all matter. Z-sections, C-sections, sigma profiles and omega profiles have different tasks in this arrangement. It is worth distinguishing between them before ordering materials. On the elevation drawing, the direction in which the panels are laid and the position of their ends must be established. Vertical wall panels usually bear on horizontal rails. With a horizontal layout, suitably arranged vertical supports are needed. Every solution must comply with the documentation of the selected cladding. An aesthetically pleasing facade division alone does not determine safe spacing between supports.

2026-11-15T03:32:44+01:00

First grade or outlet: how to choose the right panel for the place of use?

In a commercial premises, the wall by the entrance and the back-of-house partition serve different roles, even though they may have similar dimensions. The choice between first grade and outlet should take these roles into account, as well as the condition of the specific panel. A reduced price does not describe the type of deviation. Appearance, installation and confirmed properties must be assessed separately. On a façade visible from the pavement, a consistent shade, gloss and regularity of joints will be important. In an enclosed dry storage area, a minor aesthetic blemish may matter less. This does not, however, mean technical freedom in the back-of-house. Requirements for load-bearing capacity, thermal insulation and fire protection derive from the function and the design.

2026-11-14T12:35:57+01:00

How to insulate a loft to reduce heat loss

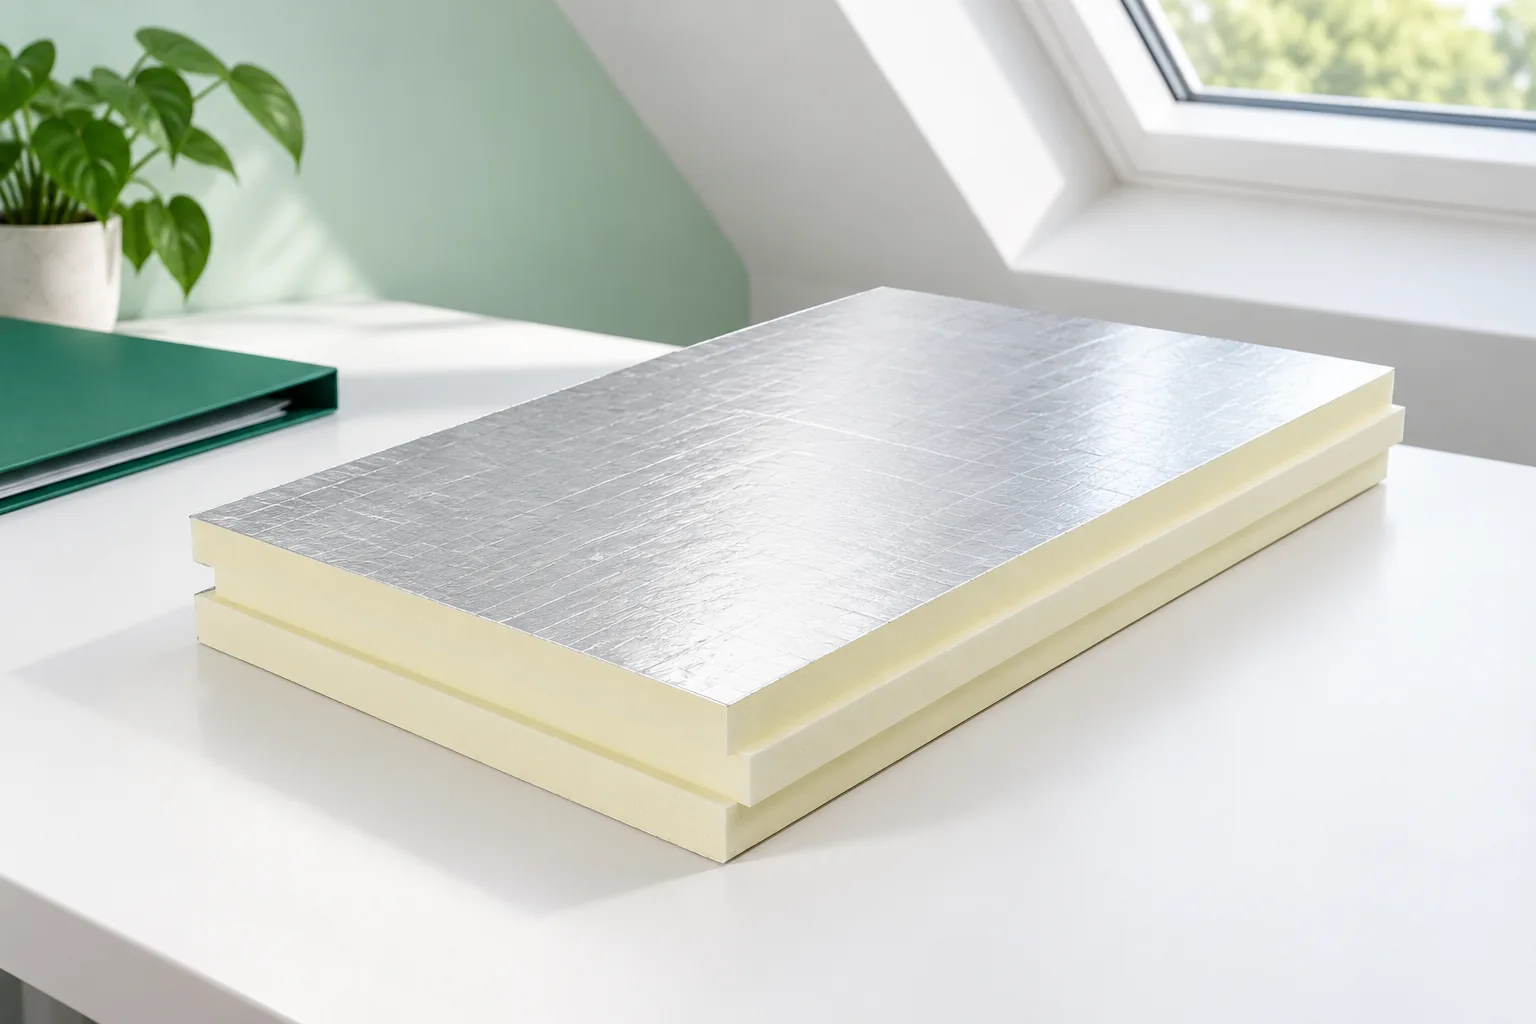
Insulating a loft begins with deciding which areas will be heated and which will stay cold. The thermal boundary must be continuous and airtight, and its route is best marked on a house section. With usable slopes, insulation covers the roof, dwarf walls and every junction with the storey below. Watch stairs, the hatch and spaces behind dwarf walls, where leaks easily form. Use solutions that meet standards, such as those for thermal insulation, and take care when working on the roof.

2026-11-14T19:54:34+01:00

How to plan cutting sandwich panels without damaging the facings?

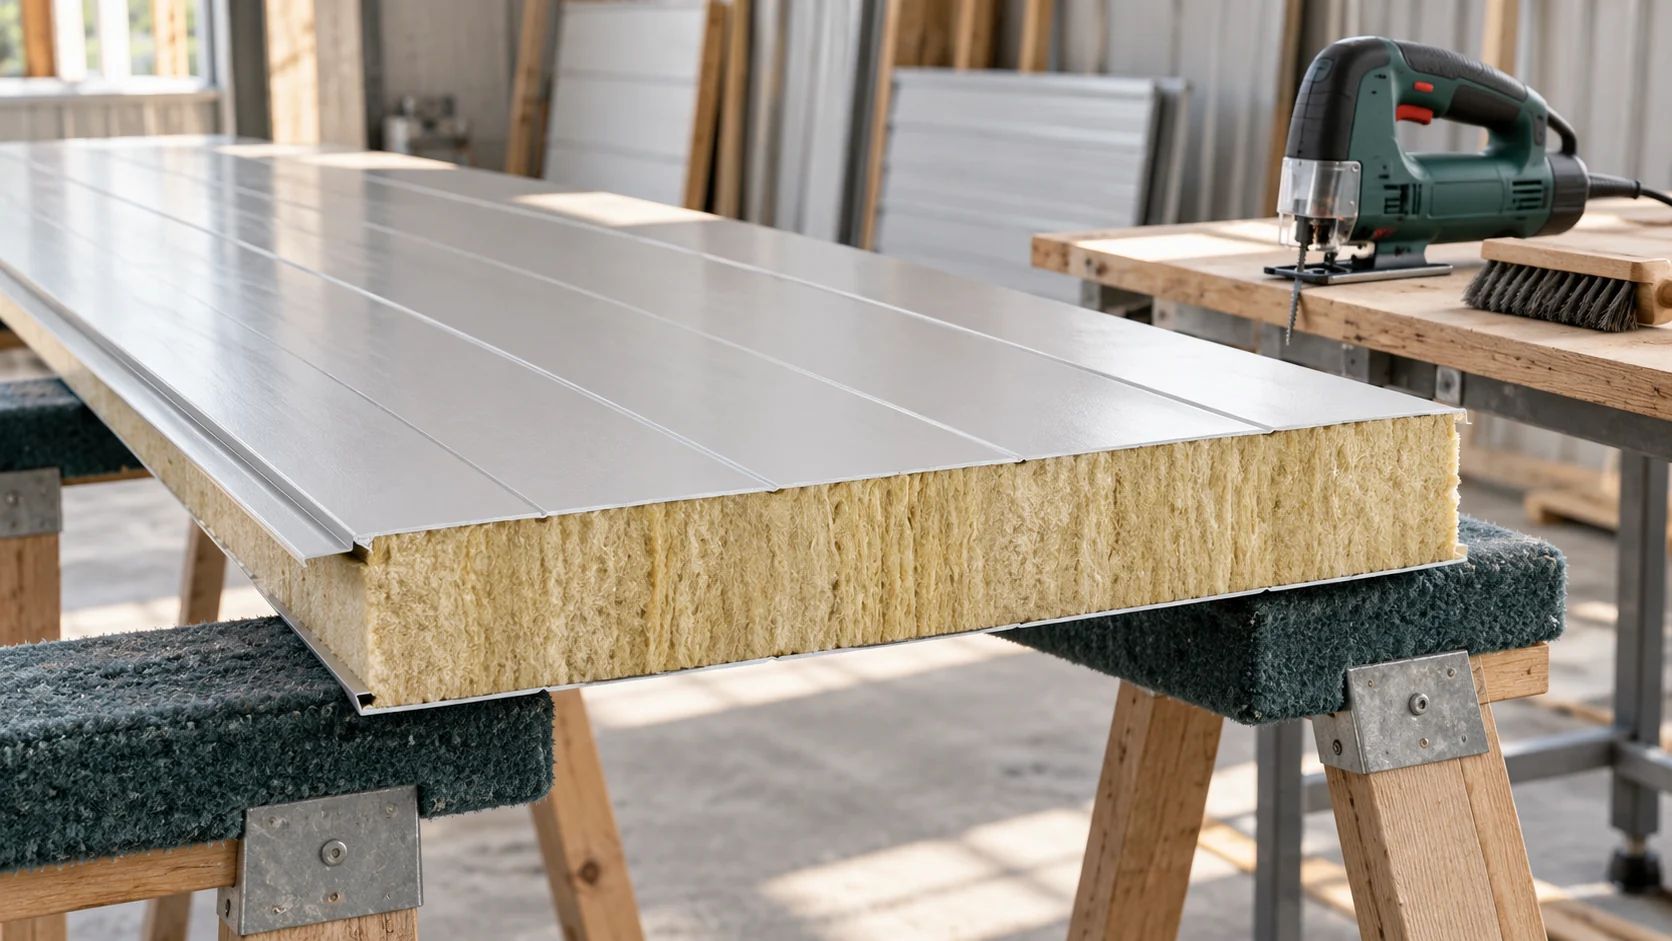
A good cut begins before the tool is started. You need to know why the opening is being made, how the element will be supported and how the edge will be closed. In a sandwich panel, two steel sheets and the core work together. An accidental cut can therefore change the load-bearing capacity, airtightness and durability, even when the line looks straight. Shortening a panel to the agreed length and making an opening for a window are different tasks. An opening removes part of the cross-section and changes the flow of forces. Its size, position relative to the supports and distance from the edge must be assessed for the specific system. There is no single safe size for all products.

2026-11-14T10:17:29+01:00

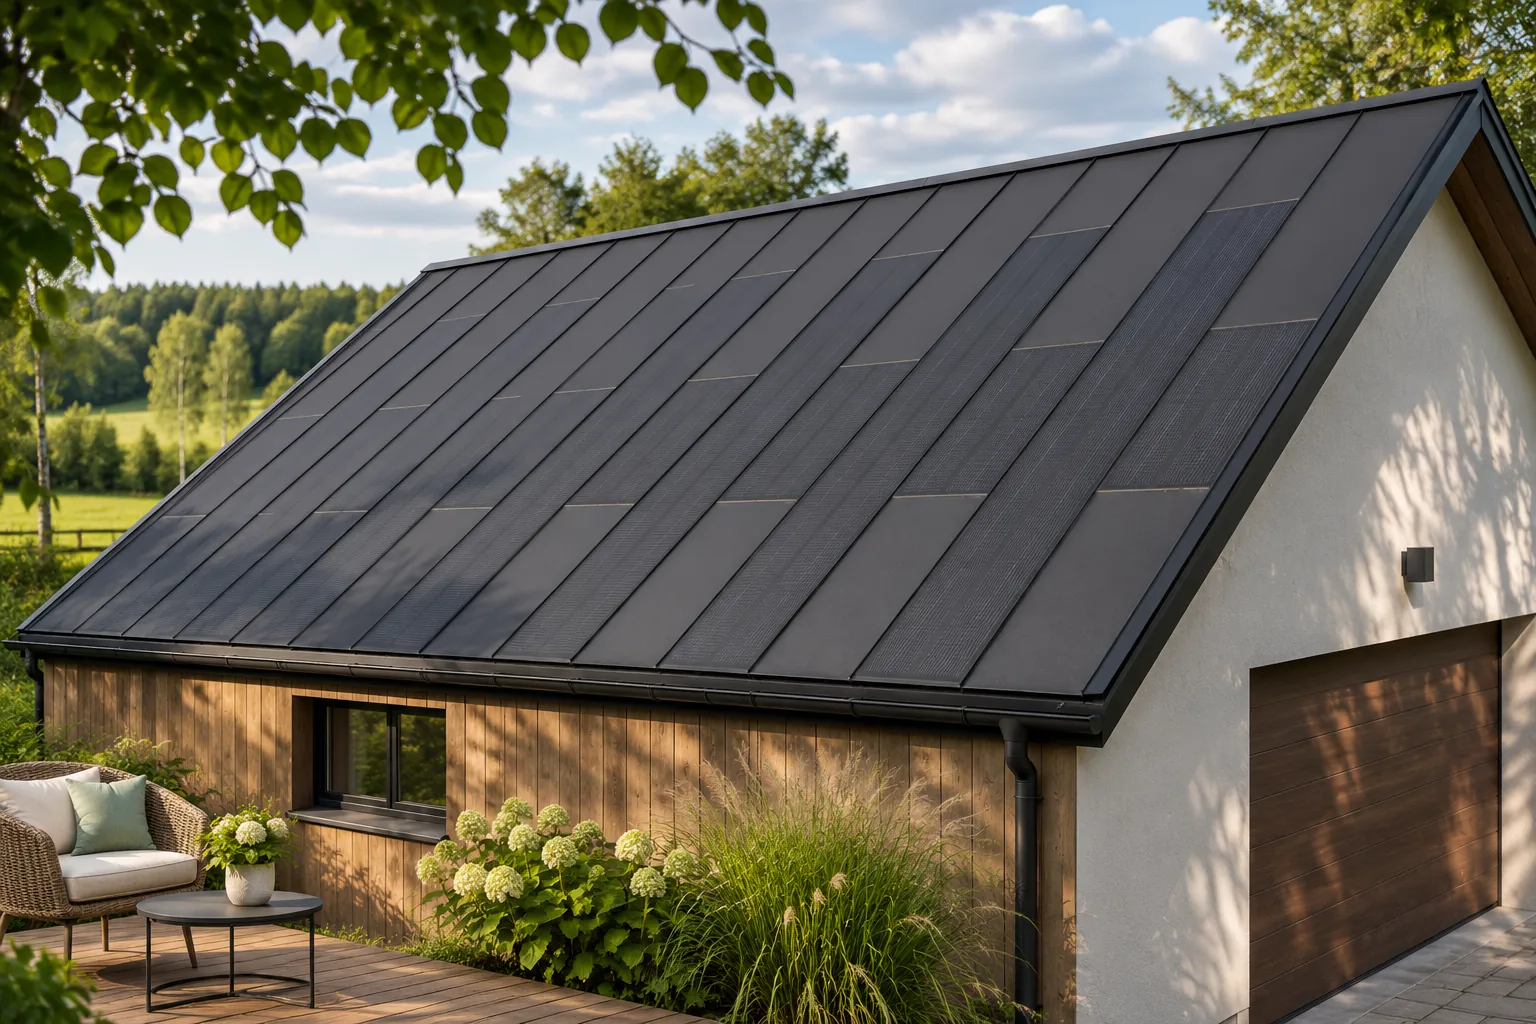
Is a solar carport the same as an integrated photovoltaic roof?

A solar carport describes the purpose of a structure, while a roof integrated with photovoltaics describes how the roof covering is constructed. These terms can overlap, but they are not interchangeable. Various PV constructions can be installed above a parking space. If the roof is to protect effectively against rain, the entire system, its connections and its water drainage must be assessed. A row of modules alone does not yet guarantee weathertightness. Most often it is a canopy that, in addition to sheltering the parking space, generates energy. Such a structure may have a lightweight steel frame, posts and a roof adapted to the available area. However, the name does not say whether the modules replace the covering, sit above it, or form a separate system with its own seals.

2026-11-15T18:27:28+01:00

What are the benefits of cut-to-length tile-effect roofing sheets?

Cut-to-size metal roof tiles work best on simple, rectangular roof slopes, where they reduce the number of transverse joints. Before choosing this format, however, check the exact cutting plan for the specific roof, the transport and unloading options, and how the material will be passed onto the roof. The benefit depends on the geometry of the slope, not on the building's floor area alone. On roofs with dormers, valleys or difficult access, long sheets are not always more practical than modules, so compare the full cost and the organisation of installation.

2026-11-14T16:28:58+01:00

What to check before the first sandwich roof panel is lifted into place

Work out the laying sequence before ordering sandwich roof panels. It affects which ends need to be cut back, which flashings to order and when the roofers can start. For each panel group, the schedule should identify the core and surface finish as well as the panel dimensions, including thickness. Check that the drawings locate the end laps, rooflights and service penetrations. Confirm the laying direction and which sheet overlaps its neighbour before the panels go into production. An omission at that stage can mean rework and delays on site.

2026-11-15T03:29:48+01:00