How do you choose panels for a cold room and freezer in a small facility?

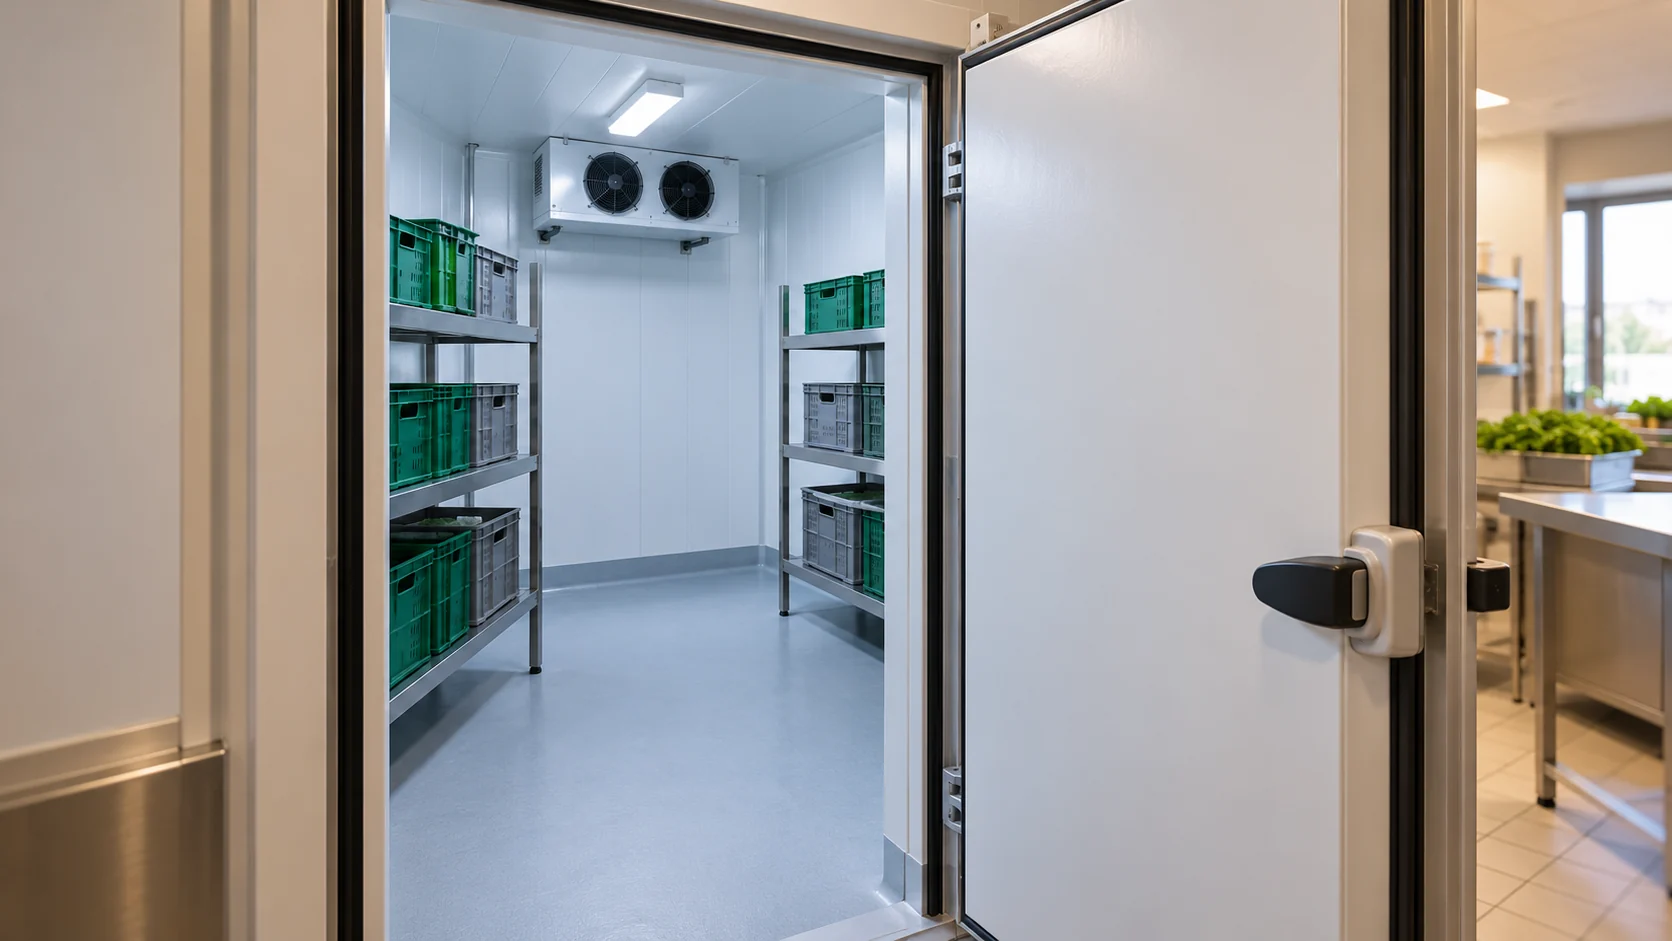
In a cold room, air temperature is not the only consideration. Door opening frequency, moisture, cleaning method and the type of goods stored also matter. A freezer places different demands on the enclosure. Panel thickness is selected as part of the overall system, together with the floor, ceiling, doors and refrigeration unit. State the storage temperature, chamber dimensions and ambient temperature. Record the quantity and temperature of goods brought in, operating hours and the number of door openings. A small chamber in a shop's back room behaves differently from a warehouse where trolleys enter throughout the day. The enclosure cannot be selected on floor area alone.

2026-11-14T12:34:22+01:00

Utherm Floor LE and screed: coordinating the floor layers

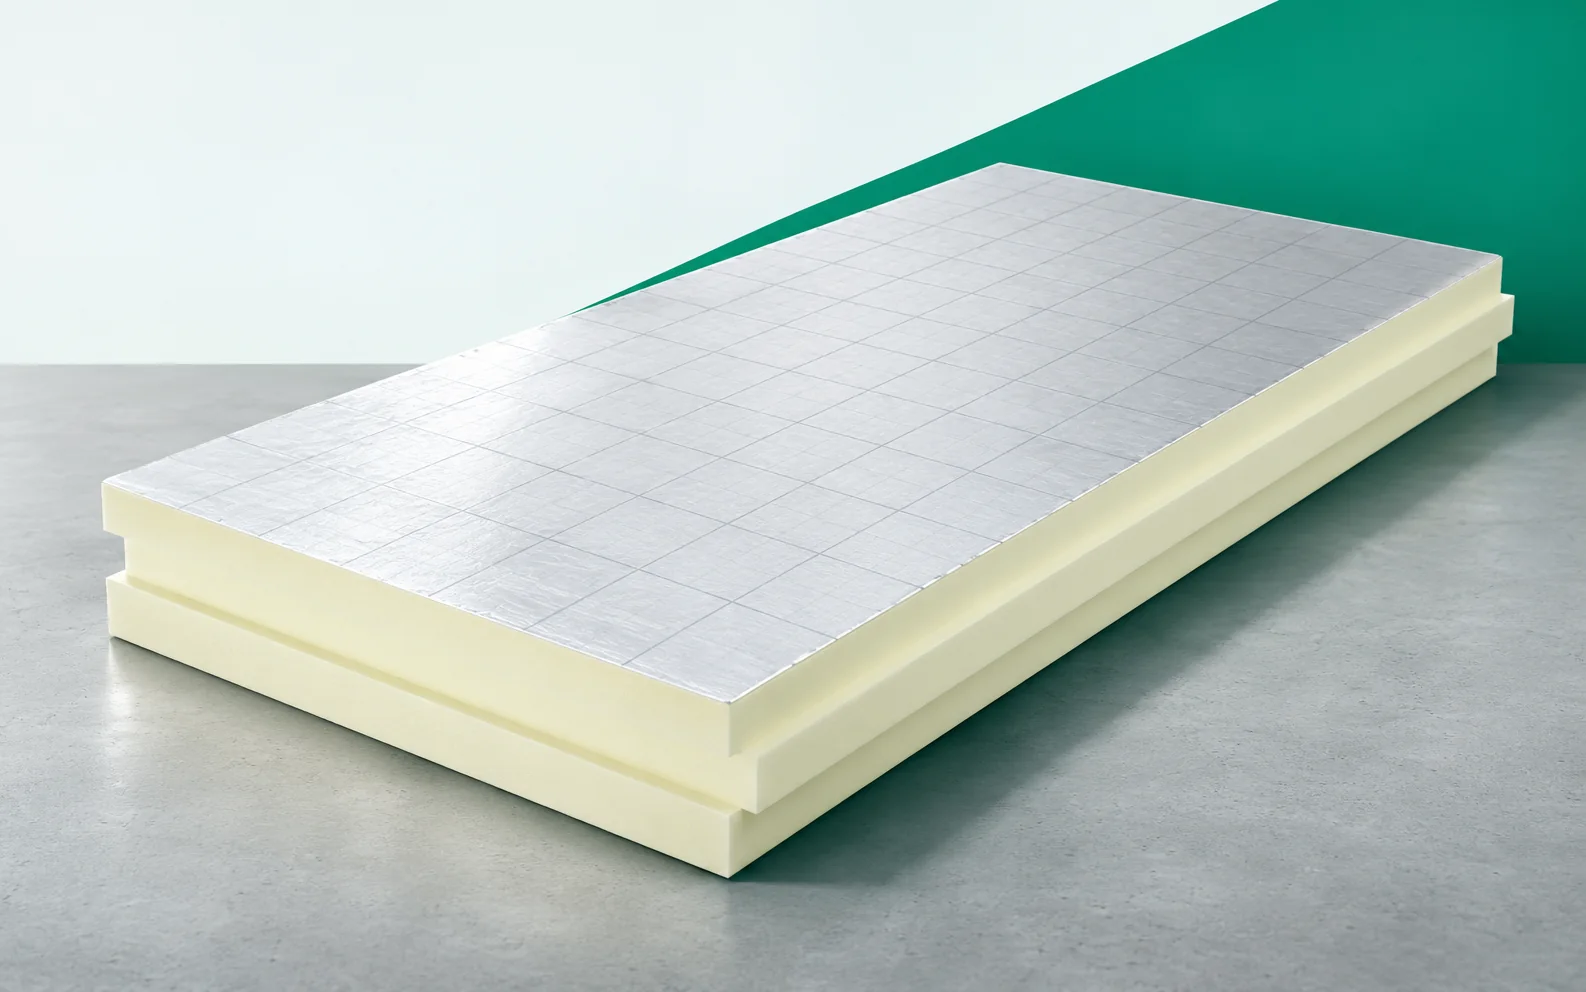
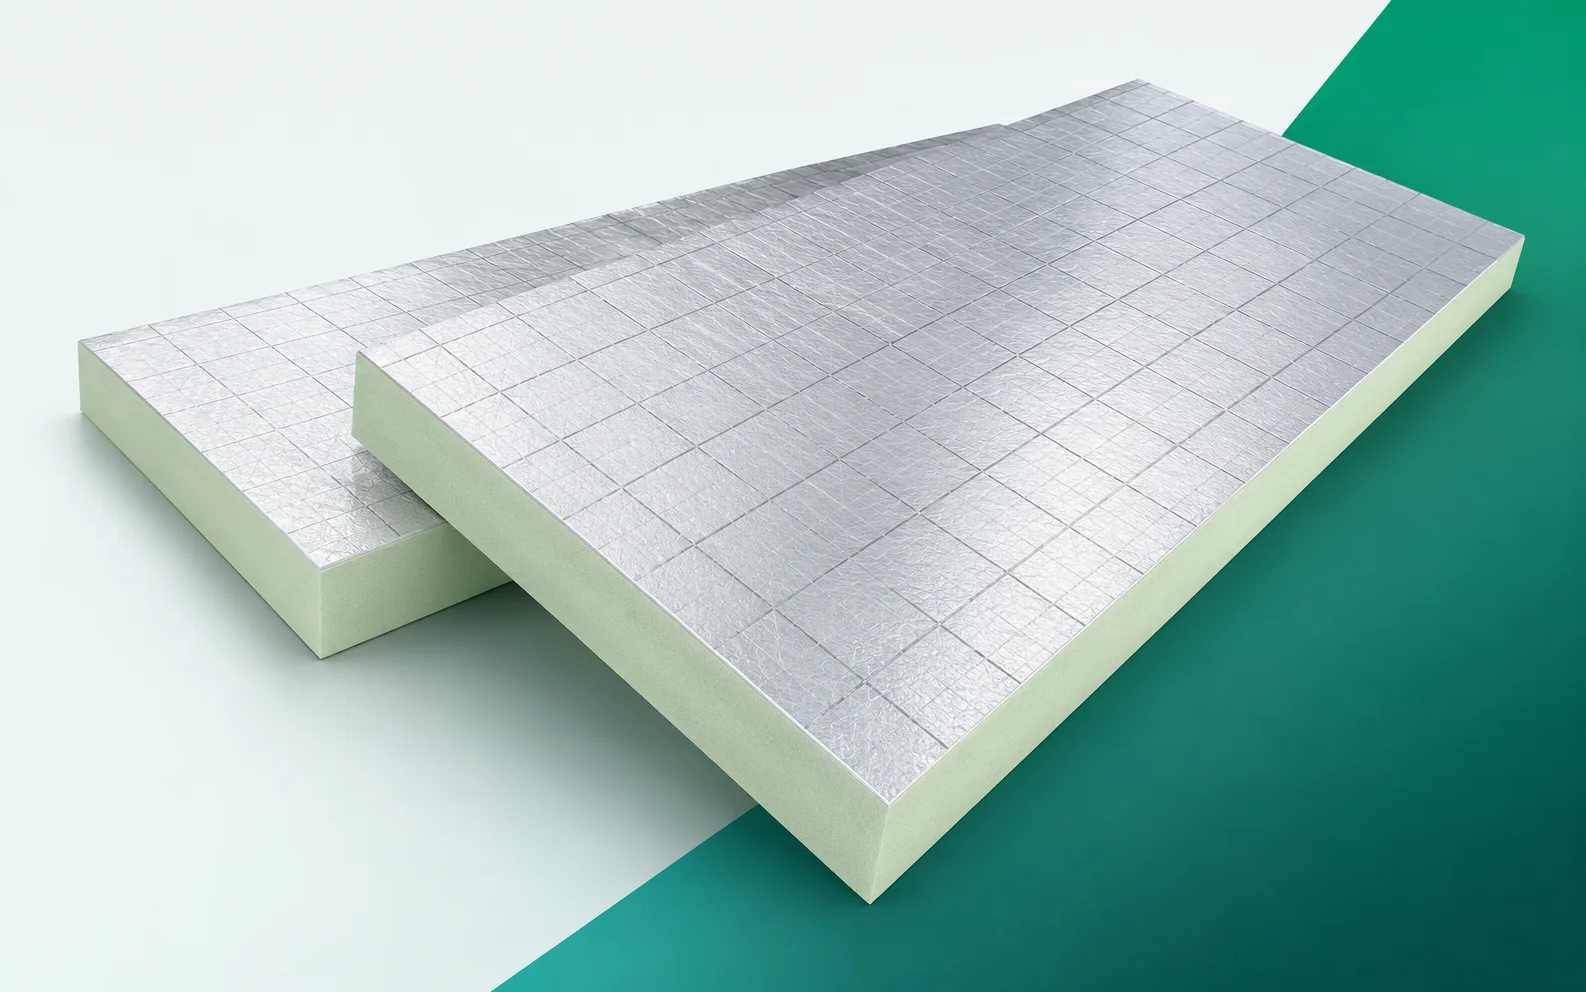
Utherm Floor LE is responsible for the thermal part of the floor system. Load distribution, movement joints and acoustic requirements need separate solutions. Combining these functions allows the small thickness of PIR to be used without omitting the layers that determine how rooms are used. Utherm Floor LE is a PIR board intended for floors. It has a gas-tight laminate on both sides with a printed grid. The terms “polyurethane boards” and “polyurethane foam” are broader than the precise designation of the PIR product. The PIR boards should be placed in a section that explains the limited floor level at the doors in the Utherm Floor LE solution. When selecting the layers, the height of Floor LE, the substrate, the services and the finished covering must be added together.

2026-11-16T01:37:04+01:00

How long does it take to build a house and what can delay roofing work?

There is no single build time for a house, as it depends on the technology, design, crews and material availability. Installing the covering is only one part of the schedule – the roof must wait for the structure to be ready, measurements to be taken and flashings to be delivered. It is therefore worth setting out the sequence of stages and keeping a reserve for weather and corrections. Before installation, check that the structure is ready, agree the details of eaves, ridge, valleys and service penetrations, and confirm the delivery date for the chosen profile, coating, colour and length.

2026-11-14T19:53:46+01:00

Is a photovoltaic roof suitable for a crop storage building?

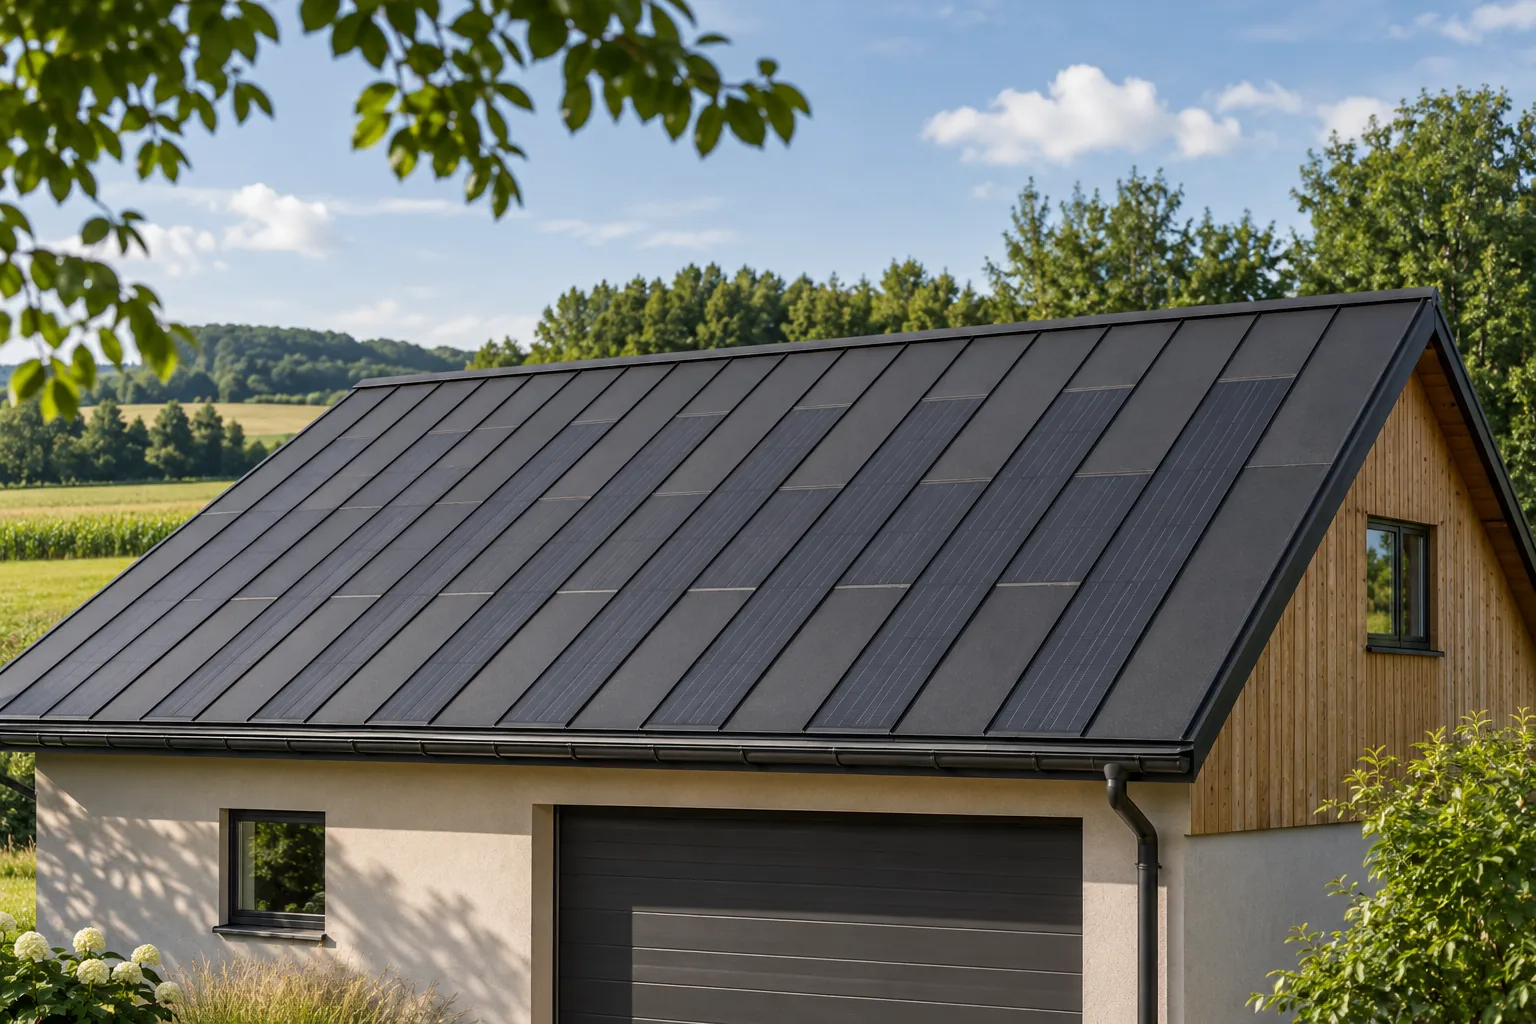
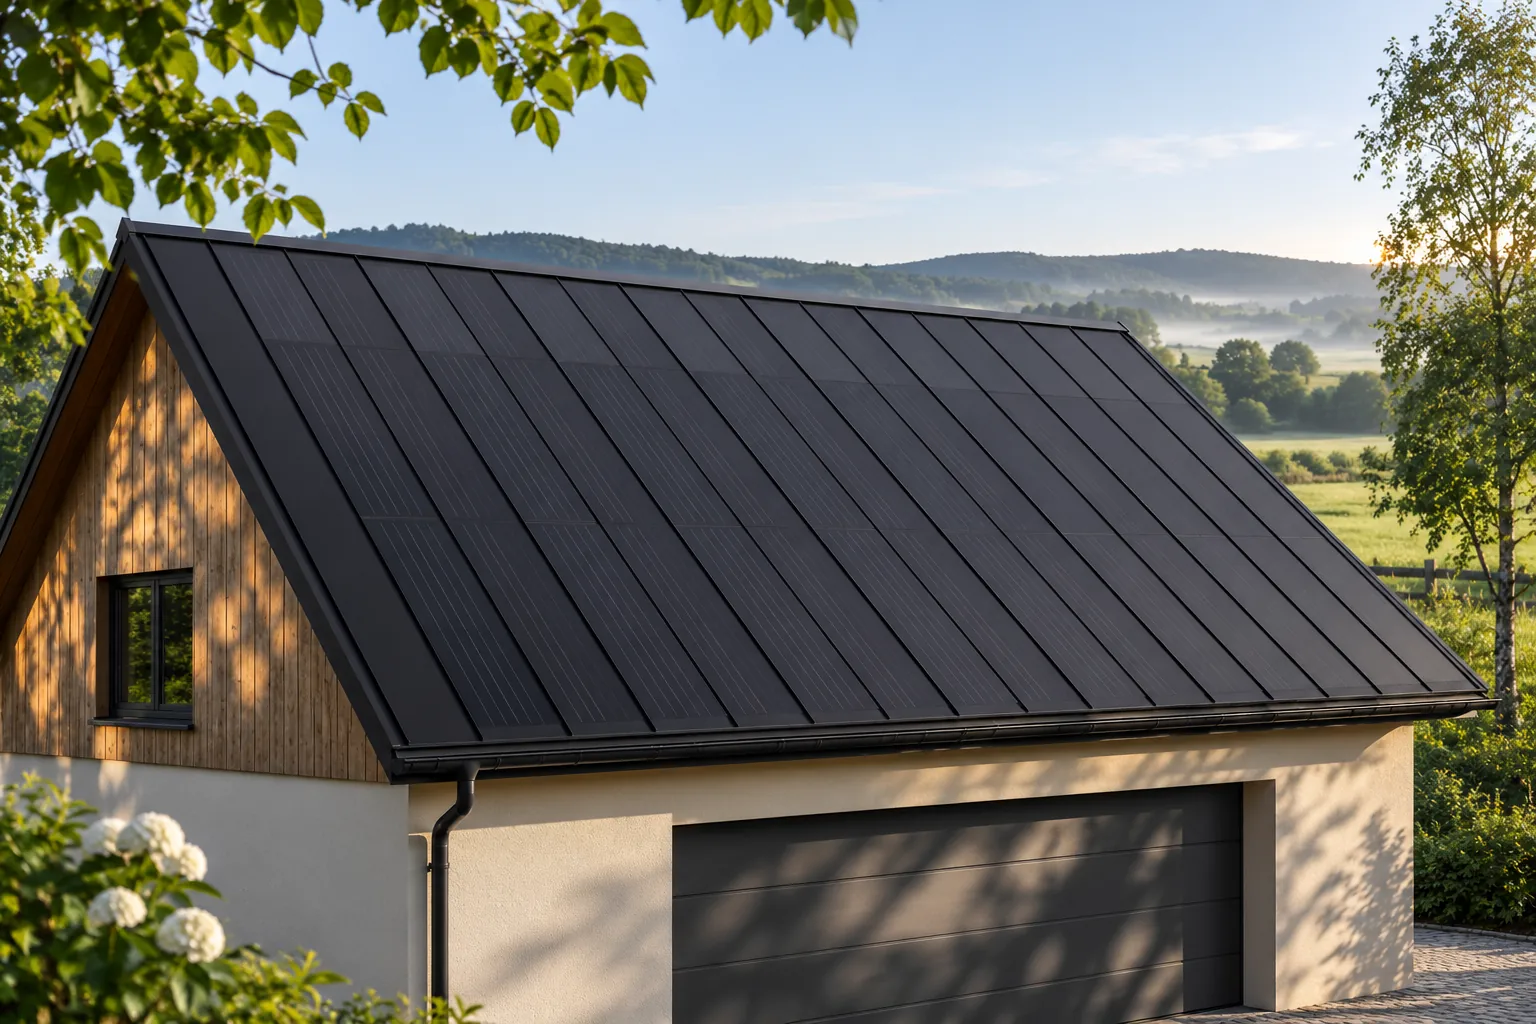
A photovoltaic roof over a crop storage facility can combine protection of the building with energy production. However, it should not be chosen on the basis of available roof area alone. Humidity, ventilation and the seasonal operation of equipment all affect the requirements for the entire facility. An integrated steel roof covering is an interesting option for new construction or a thorough roof renovation. It must suit the roof pitch, the structure and the conditions inside. A storage facility must maintain conditions suitable for the stored product. The roof protects against water, but its role does not end with a weathertight surface. Limiting heat loss, water vapour flow and interaction with ventilation also matter. The scope of requirements depends on the type of crops and on how the facility is operated.

2026-11-15T18:27:31+01:00

Keeping heat inside a steel-framed warehouse

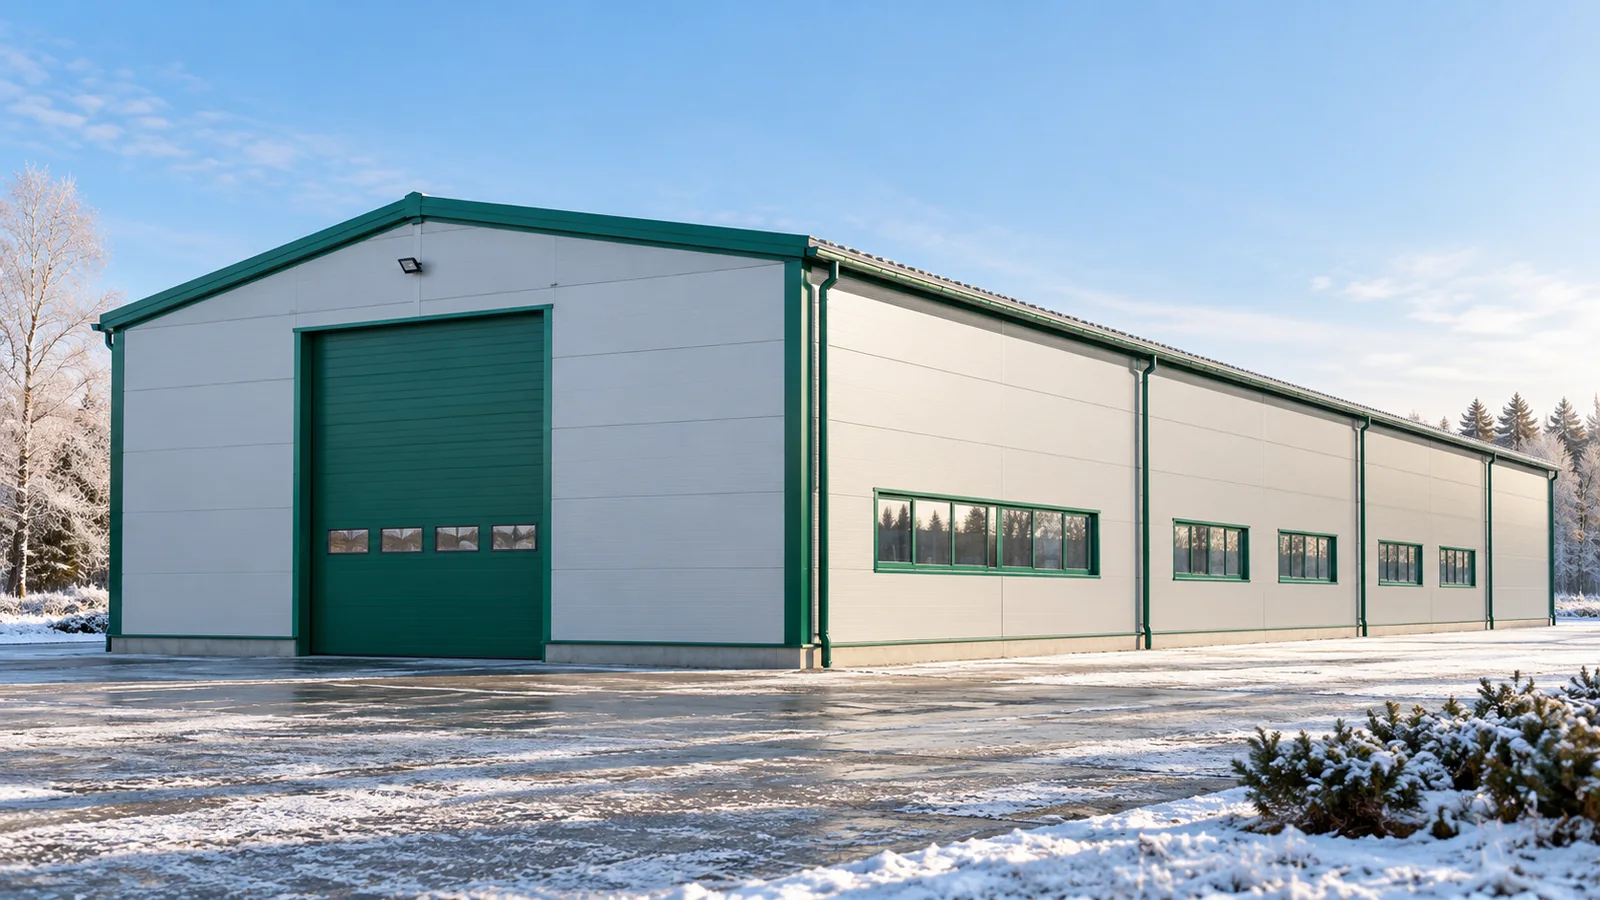
A thick panel on the wall will not guarantee low heating costs. In a warehouse, doors are opened many times, and the temperature also depends on ventilation and the way work is organised. A heated steel hall must therefore be planned as a whole building. Materials matter, but just as important are the joints between the building envelope elements and the organisation of deliveries. The decisions taken before ordering the structure and the envelope bring the greatest benefit. Not every warehouse requires the same conditions. Goods resistant to cold are stored differently from products sensitive to temperature or moisture. The presence of employees and the type of activities carried out also matter. A steel hall should provide the conditions resulting from its intended use, the requirements of the goods and the applicable rules for using the premises.

2026-11-15T03:32:20+01:00

PIR and screed: how the floor layers work together

A floor insulated with PIR needs proper support, a load-distributing layer and protection against moisture. Thermal insulation is only one of its components. When assessing the cross-section, it is also worth checking underfloor heating, movement joints and separation from the walls. PIR boards are useful in a floor when the available height is limited. Low thermal conductivity allows an effective insulation layer to fit under the screed. The floor height results from the sum of all designed layers. Reducing the screed to accommodate insulation can change how the entire cross-section performs. The floor has a defined finished level and requirements for the substrate. If there is not enough space in the cross-section, complete variants should be compared rather than randomly shortening one layer.

2026-11-16T01:34:46+01:00

What causes complaints about metal roofing and how can you prevent them?

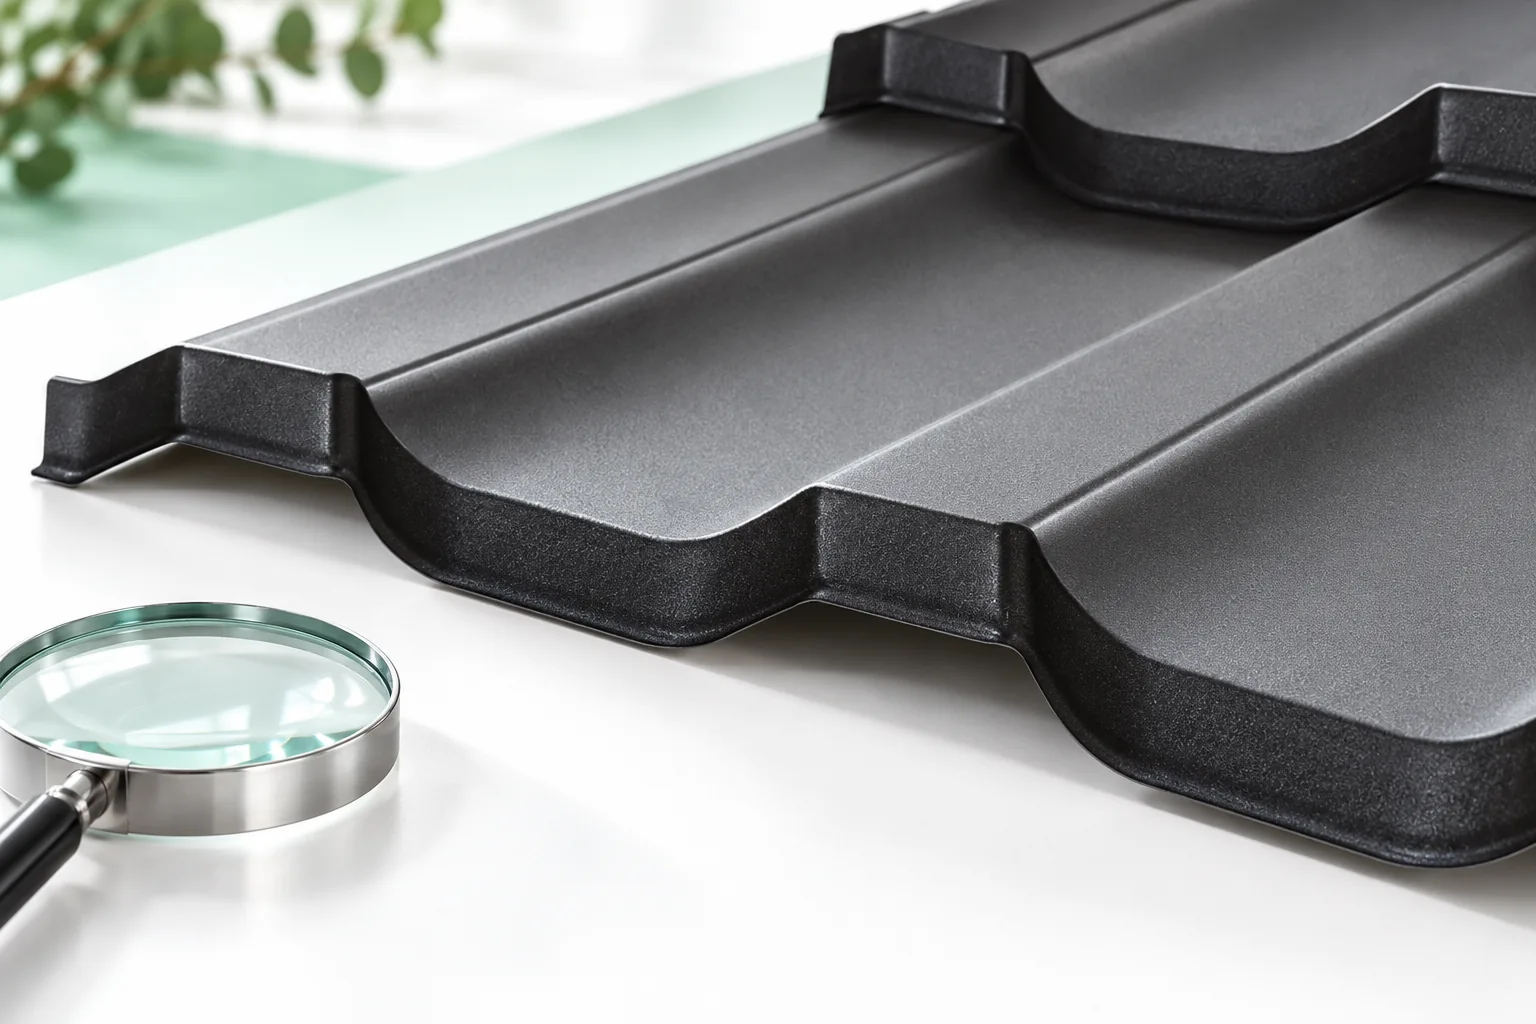
Before reporting a roofing sheet complaint, establish whether the problem lies in the material, transport, storage or installation – this determines the scope of responsibility. It is worth checking the full order specification, the condition of the delivery, the storage conditions and photographic documentation from installation. Careful assessment of the entire water path and marks on the coating helps distinguish symptom from cause. The building owner and the contractor should review these elements together before deciding on a repair, so as to avoid repeating the problem.

2026-11-14T23:26:10+01:00

Assessing a barn roof before replacing it with photovoltaic roofing

A barn may offer an attractive area for a photovoltaic roof, but the building itself must be assessed first. Old timber, uneven supports and leaky flashings do not become safe simply by replacing the covering. An integrated system is worth considering as part of renovating the entire roof slope. It then allows the roof to be put in order while also producing energy, provided the structure and the way the building is used suit its requirements. The first step is to establish the condition of the structure. Check for damp, signs of biological corrosion of the timber, deformation and connections. The points where it bears on the walls are also important. The roof may look level from the yard yet have weakened beam ends or makeshift repairs hidden under the old covering.

2026-11-15T18:27:30+01:00

Metal pickets at the garden gate: getting the entrance details right

The gate is viewed up close and used every day. More details are visible on it than on a long section of side fencing. Metal fence pickets can link it visually with the adjacent panels. However, space must be left for the handle, lock and movement of the leaf. A well-designed entrance area combines aesthetics with convenience. A repeated picket profile helps maintain order, but it should not force an awkward arrangement of hardware or random gaps. The position of the gate follows pedestrian movement. Before choosing the infill, check the path, the place where a guest waits and how the leaf opens. Also mark the intercom, letterbox and lighting. These elements can affect the division of the adjacent panels. If they only appear after the pickets have been installed, it is easy to end up with extra brackets and random drilling into the finished coating.

2026-11-15T18:26:47+01:00

What thickness of PIR wall panel suits a heated workshop?

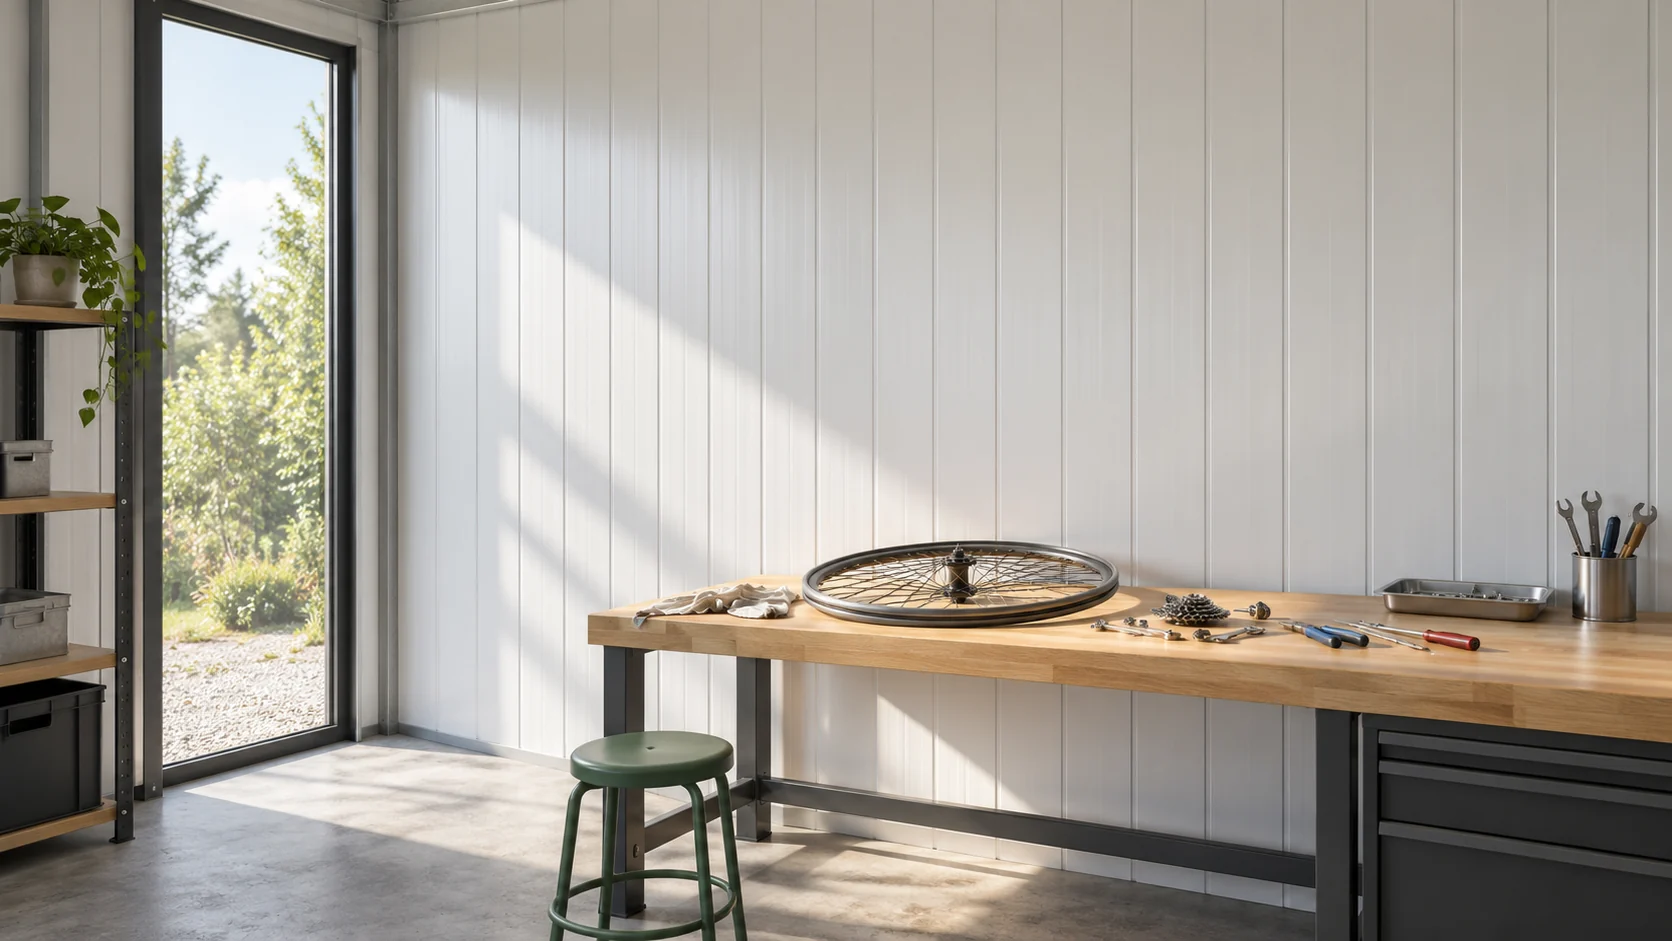
In a workshop, a wall panel should help maintain working conditions, not just shield the interior from rain. Temperature, heating duration and frequent opening of the gate matter. The PIR thickness should be chosen after assessing these needs. Load-bearing capacity and details must also be checked, because a warm wall with a leaky joint will still be a source of discomfort. A room heated all week has a different balance than a place used on Saturday. Note the expected temperature and operating time. It is also worth considering whether stored adhesives, paints or equipment require stable conditions even when unoccupied.

2026-11-14T12:37:12+01:00